1 / 5
$550,000
Active
5781 AUTUMN CHASE CIRCLE
SANFORD, FL 32773 — AUTUMN CHASE PH 2
4 Beds
3 Baths
2,467 sqft
0.29 acres
Built 2001
2-Car Garage
About This Property
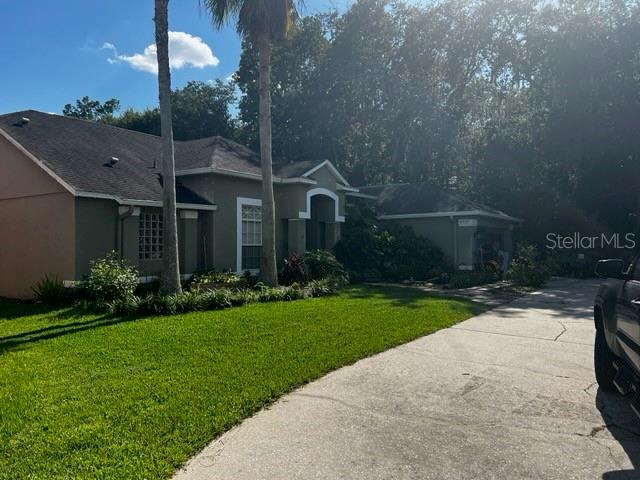
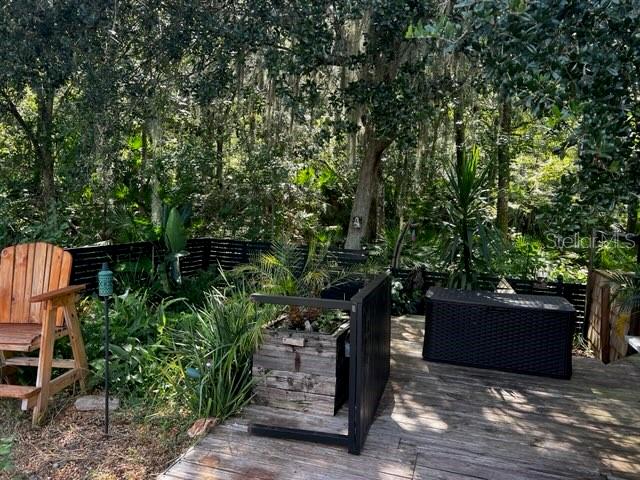
Don’t miss this spacious 4-bedroom, 3-bath home situated on a private conservation and water-view lot in the established Autumn Chase subdivision. A long 150-foot driveway provides additional privacy and an impressive approach to the home.
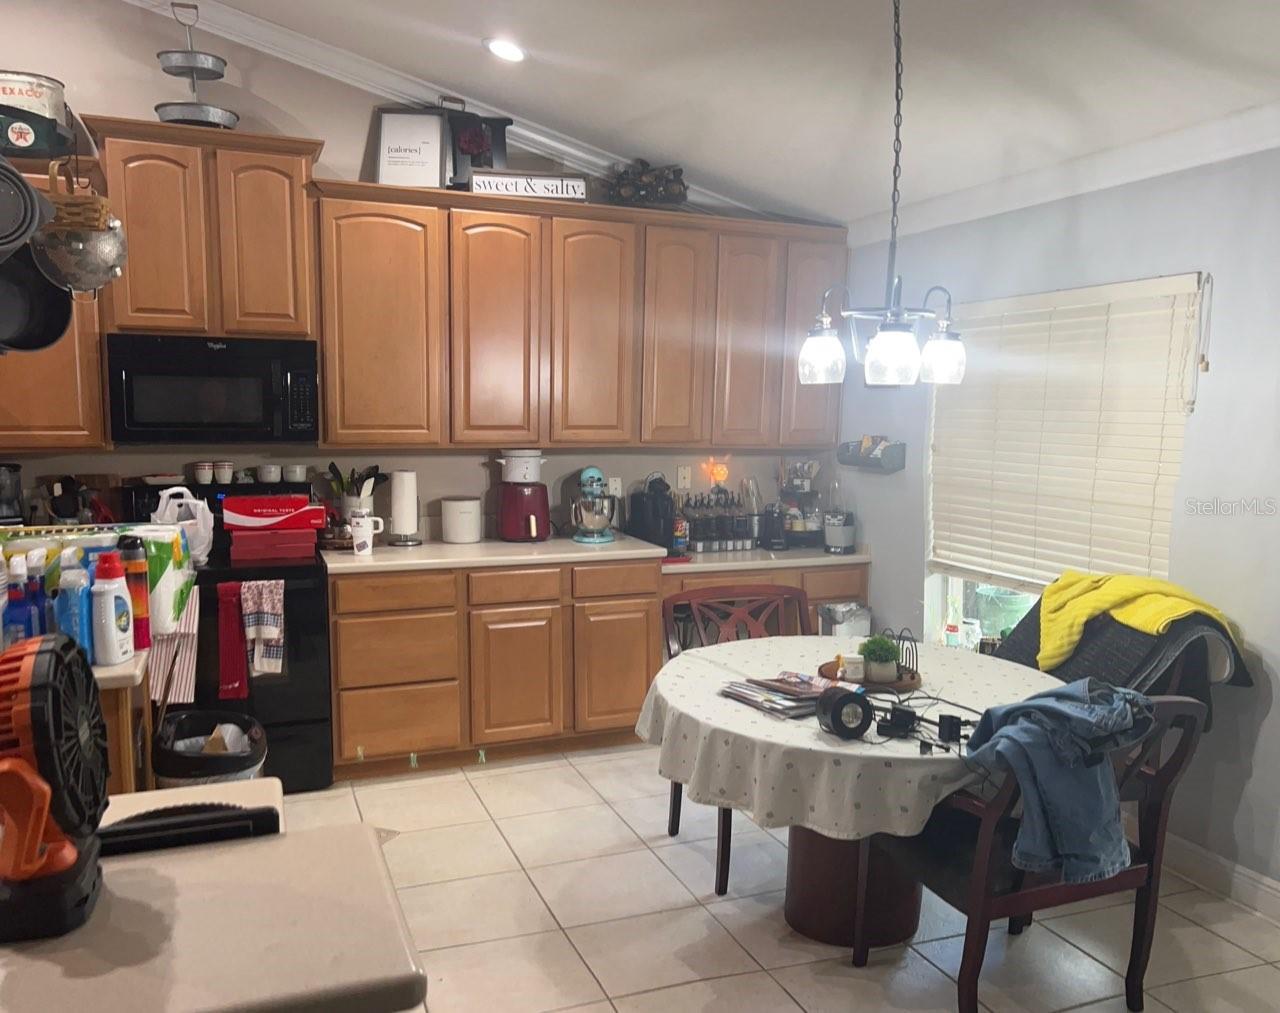
The interior offers a versatile three-way split floor plan with formal living and dining rooms, plus an open kitchen and family room combination. The oversized primary bedroom includes its own sitting area, creating additional space for a home office, reading area, or private retreat.
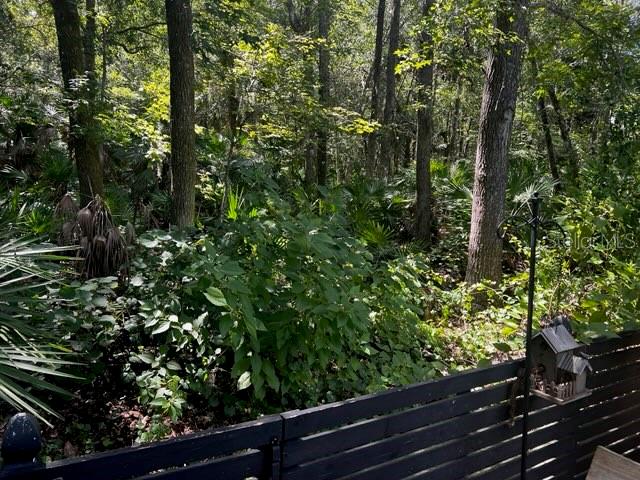
Enjoy the peaceful setting from the large screened porch offering more than 420 square feet of outdoor living space, overlooking the conservation and water beyond.
With plenty of living space, a private setting, and a desirable floor plan, this home offers a great opportunity to make it your own. Don’t miss this chance!
The interior offers a versatile three-way split floor plan with formal living and dining rooms, plus an open kitchen and family room combination. The oversized primary bedroom includes its own sitting area, creating additional space for a home office, reading area, or private retreat.
Enjoy the peaceful setting from the large screened porch offering more than 420 square feet of outdoor living space, overlooking the conservation and water beyond.
With plenty of living space, a private setting, and a desirable floor plan, this home offers a great opportunity to make it your own. Don’t miss this chance!
Property Details
Basics
- Property Type
- Residential
- Property Subtype
- Single Family Residence
- MLS Number
- A4703474
- Days on Market
- 1
- Year Built
- 2001
- Levels
- One
- Architectural Style
- Ranch
- Additional Rooms
- Family Room,Formal Dining Room Separate,Formal Living Room Separate,Inside Utility
- Direction Faces
- North
- Occupant Type
- Owner
Size & Structure
- Living Area
- 2,467 sqft
- Total Area
- 2,931 sqft
- Lot Size
- 0.29 acres
- Lot Sq Ft
- 12,840 sqft
- Bedrooms
- 4
- Full Baths
- 3
- Garage Spaces
- 2
Interior
- Flooring
- Carpet, Ceramic Tile
- Appliances
- Dishwasher, Disposal, Dryer, Electric Water Heater, Range, Refrigerator
- Interior Features
- Ceiling Fans(s), Eat-in Kitchen, Kitchen/Family Room Combo, Solid Surface Counters, Split Bedroom, Walk-In Closet(s), Window Treatments
- Laundry
- Laundry Room
- Windows
- Blinds
- Furnished
- Unfurnished
- A/C
- Central Air
- Heating
- Central
Exterior & Lot
- Exterior Features
- Lighting, Rain Gutters, Sidewalk, Sliding Doors
- Construction
- Block, Stucco
- Roof
- Shingle
- Foundation
- Slab
- Patio/Porch
- Screened
- Fencing
- Fenced
- Lot Features
- Conservation Area, Corner Lot, Irregular Lot, Paved
- View
- Water
Water & Pool
- Water View
- Pond
Community & HOA
- HOA
- Yes
- HOA Fee
- $400/Annually
- Pets Allowed
- Yes
- Security
- Fire Alarm, Security System, Smoke Detector(s)
Utilities & Systems
- Water
- Private
- Sewer
- Public Sewer
- Utilities
- BB/HS Internet Available, Cable Available, Electricity Available, Public
- Cooling
- Central Air
- Heating
- Central
- Flood Zone
- X
Financial
- List Price
- $550,000
- Annual Taxes
- $5,705
- Tax Year
- 2025
- Listing Terms
- Cash, Conventional, VA Loan
- Special Conditions
- None