1 / 39
$461,849
Original: $481,849
Active
5766 MEADS BAY POND ROAD
KISSIMMEE, FL 34758 — WESTVIEW
4 Beds
4 Baths
3,053 sqft
0.16 acres
Built 2026
2-Car Garage
About This Property
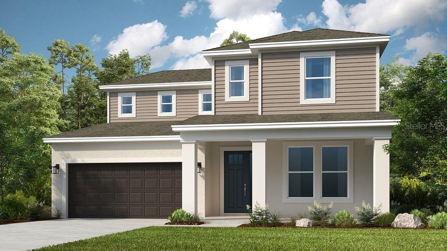
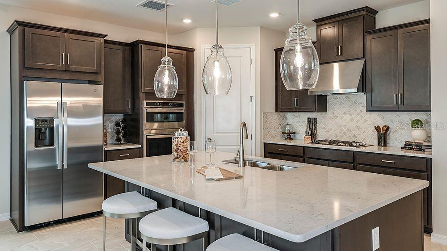
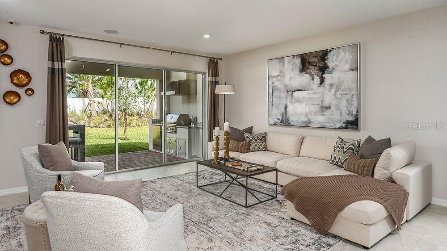
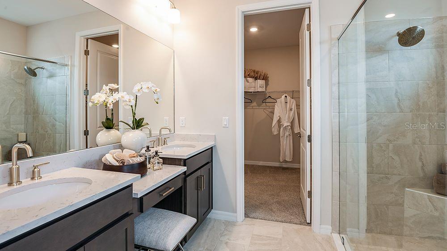
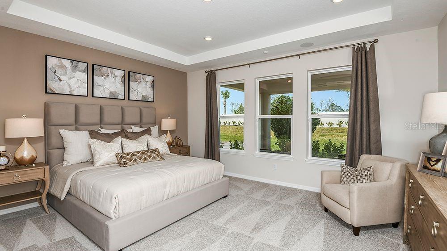
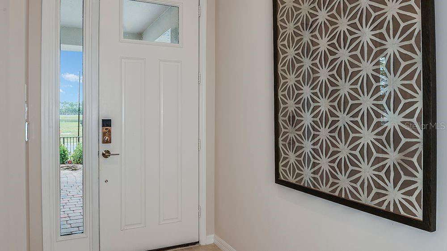
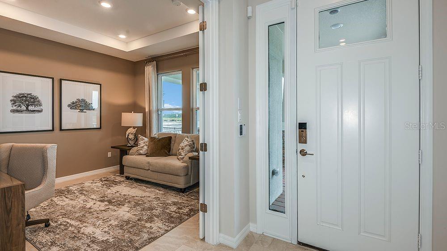
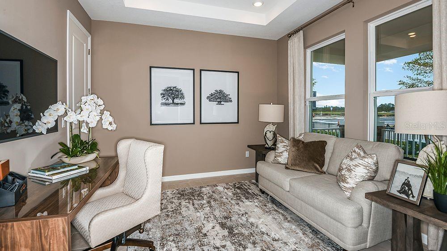
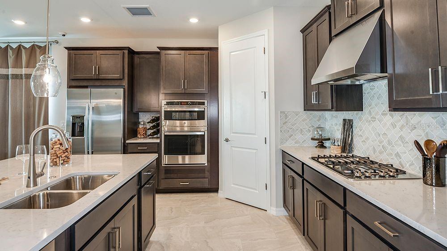
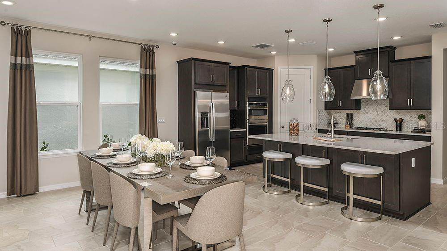
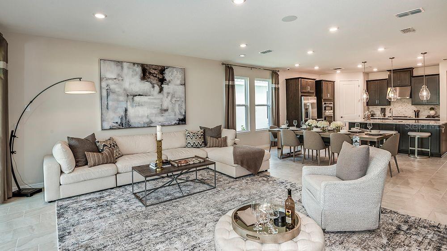
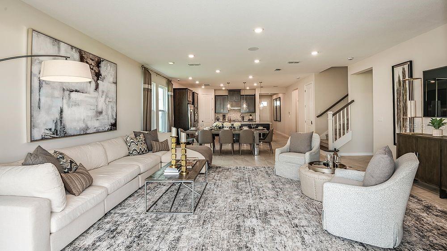
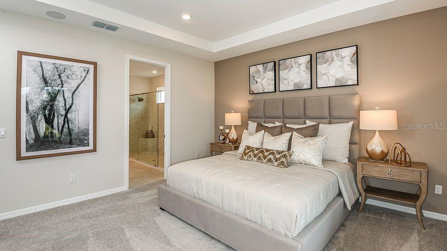
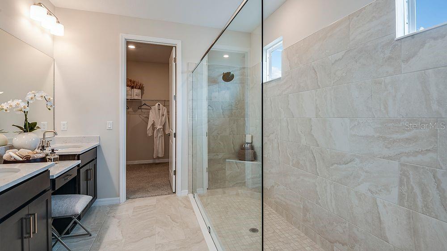
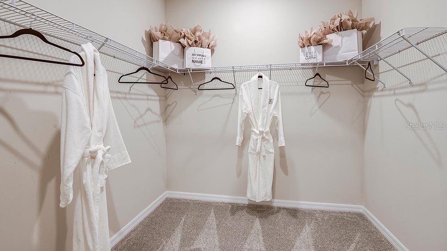
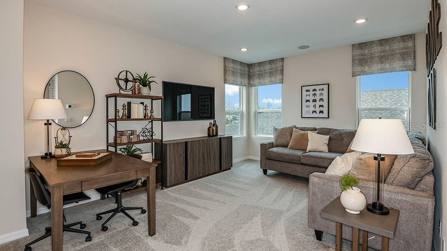
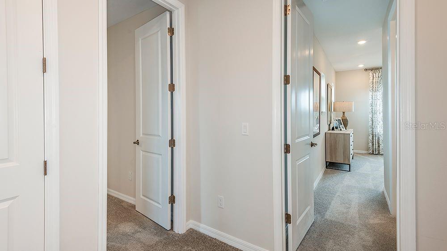
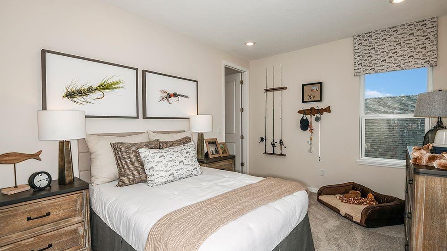
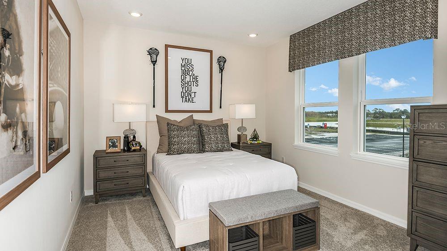
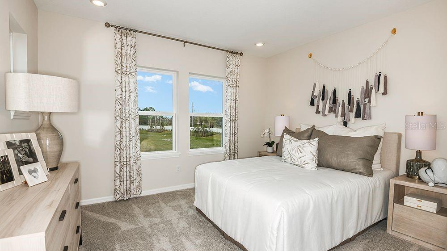
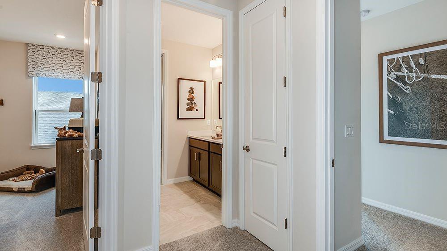
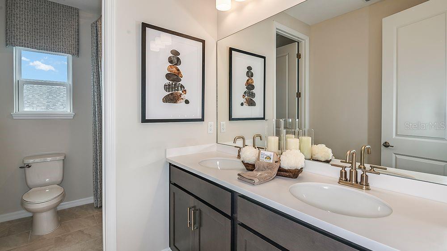
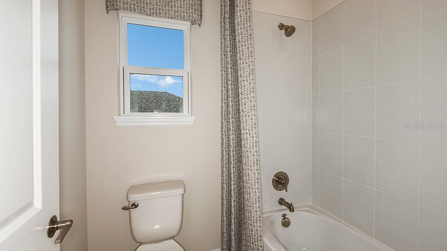
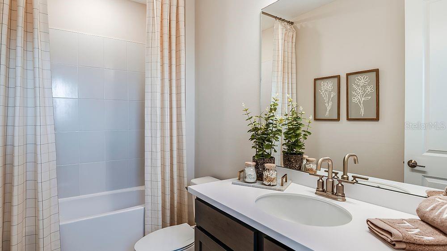
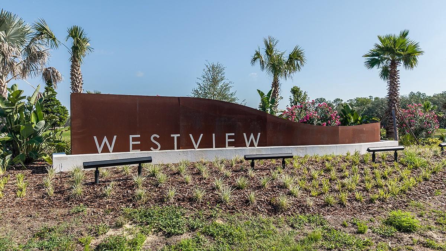
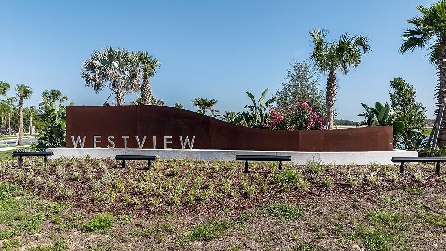
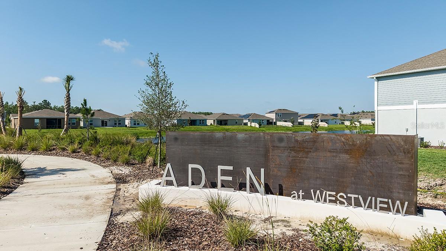
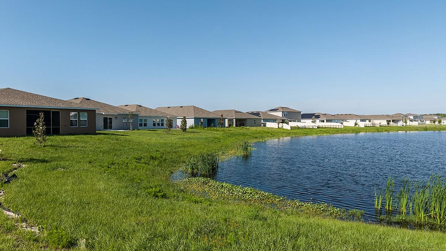
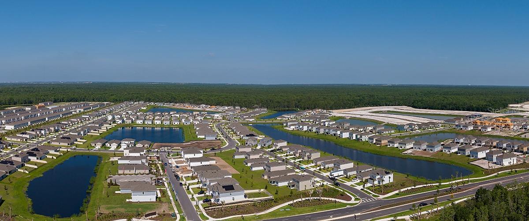
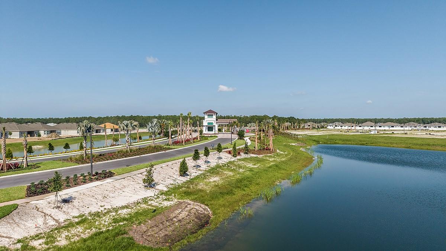
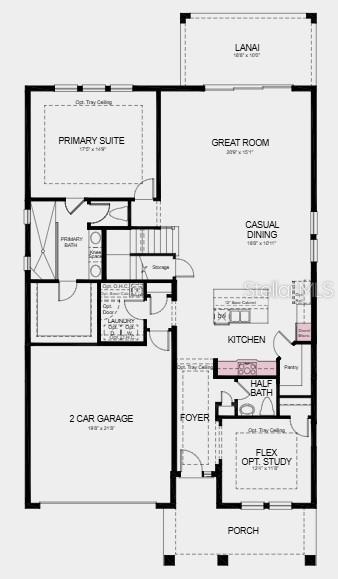
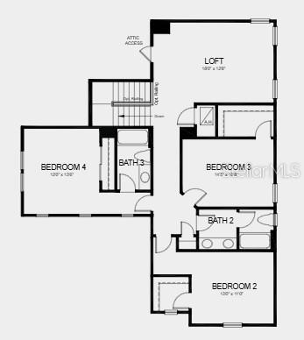
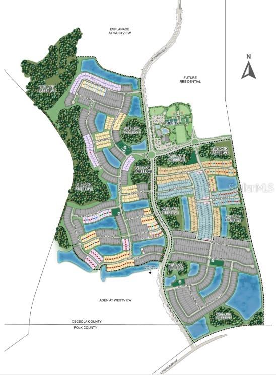
Under Construction. What's Special: No Rear Neighbors | Water View | Loft. New Construction - October Completion! Welcome to the Bermuda at 5766 Meads Bay Pond Road in Westview! This inviting two-story home blends comfort and functionality with a bright open-concept design. The spacious great room flows into the casual dining area and well-appointed kitchen featuring a large island and walk-in pantry. The first-floor primary suite offers a relaxing retreat with a spacious bathroom and walk-in closet, while a flex room near the foyer is perfect for a home office or hobby room. Upstairs, a versatile loft is accompanied by three secondary bedrooms and two full bathrooms. Enjoy outdoor living on the covered lanai, ideal for relaxing or entertaining. Welcome to Westview, a thoughtfully planned community surrounded by wetlands, ponds, open space, and miles of trails. Conveniently located near Poinciana Parkway, residents enjoy easy access to Lake Toho, Kissimmee Lakefront Park, Old Town, Walt Disney World, and more. Additional Highlights include: GE refrigerator, gourmet kitchen, and flush mount lighting package at great room. Photos are for representative purposes only. MLS#O6430976
Property Details
Basics
- Property Type
- Residential
- Property Subtype
- Single Family Residence
- MLS Number
- O6430976
- Days on Market
- 22
- Year Built
- 2026
- New Construction
- Yes
- Levels
- Two
- Architectural Style
- Florida
- Additional Rooms
- Den/Library/Office,Loft
- Direction Faces
- Northwest
- Occupant Type
- Vacant
Size & Structure
- Living Area
- 3,053 sqft
- Total Area
- 3,633 sqft
- Lot Size
- 0.16 acres
- Lot Sq Ft
- 7,165 sqft
- Bedrooms
- 4
- Full Baths
- 3
- Half Baths
- 1
- Garage Spaces
- 2
Interior
- Flooring
- Carpet, Tile
- Appliances
- Built-In Oven, Cooktop, Dishwasher, Disposal, Electric Water Heater, Refrigerator
- Interior Features
- High Ceilings, Open Floorplan, Primary Bedroom Main Floor
- Laundry
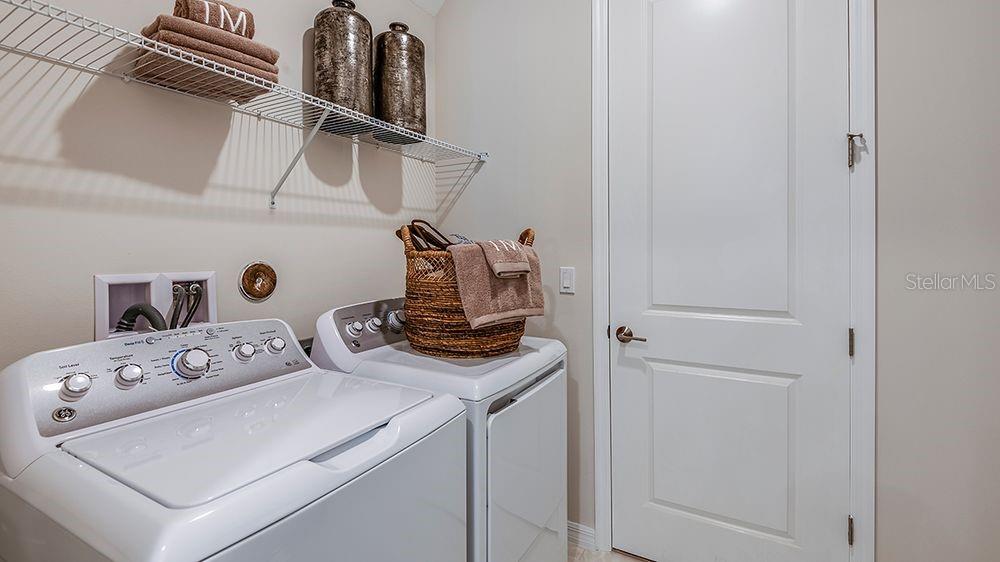
- Inside, Laundry Room
- Furnished
- Unfurnished
- A/C
- Central Air
- Heating
- Central
Exterior & Lot
- Construction
- Block
- Roof
- Shingle
- Foundation
- Slab
- Patio/Porch
- Covered, Front Porch, Patio
- View
- Water
- Horse Amenities
- None
Water & Pool
- Water View
- Pond
Community & HOA
- HOA
- Yes
- HOA Fee
- $150/Quarterly
- HOA Amenities
- Other, Playground, Trail(s), Wheelchair Access
- Community Features
- Dog Park, Playground, Sidewalks, Special Community Restrictions, Wheelchair Access
- Pets Allowed
- Yes
- CDD
- Yes
- Security
- Gated Community
Utilities & Systems
- Water
- Public
- Sewer
- Public Sewer
- Utilities
- BB/HS Internet Available, Electricity Connected, Fiber Optics, Water Available
- Cooling
- Central Air
- Heating
- Central
- Flood Zone
- X
- Parking
- Driveway
Financial
- List Price
- $461,849
- Original Price
- $481,849
- Annual Taxes
- $0
- Tax Year
- 2025
- Listing Terms
- Cash, Conventional, FHA, VA Loan
- Special Conditions
- None
- Possession
- Close Of Escrow
Schools
- Elementary
- Koa Elementary
- Middle School
- Discovery Intermediate
- High School
- Liberty High