1 / 28
$455,000
Active
5737 LAKE CHAMPLAIN DRIVE
ORLANDO, FL 32829 — VISTA LAKES VILLAGE N-6 CHAMPLAIN
4 Beds
2 Baths
2,102 sqft
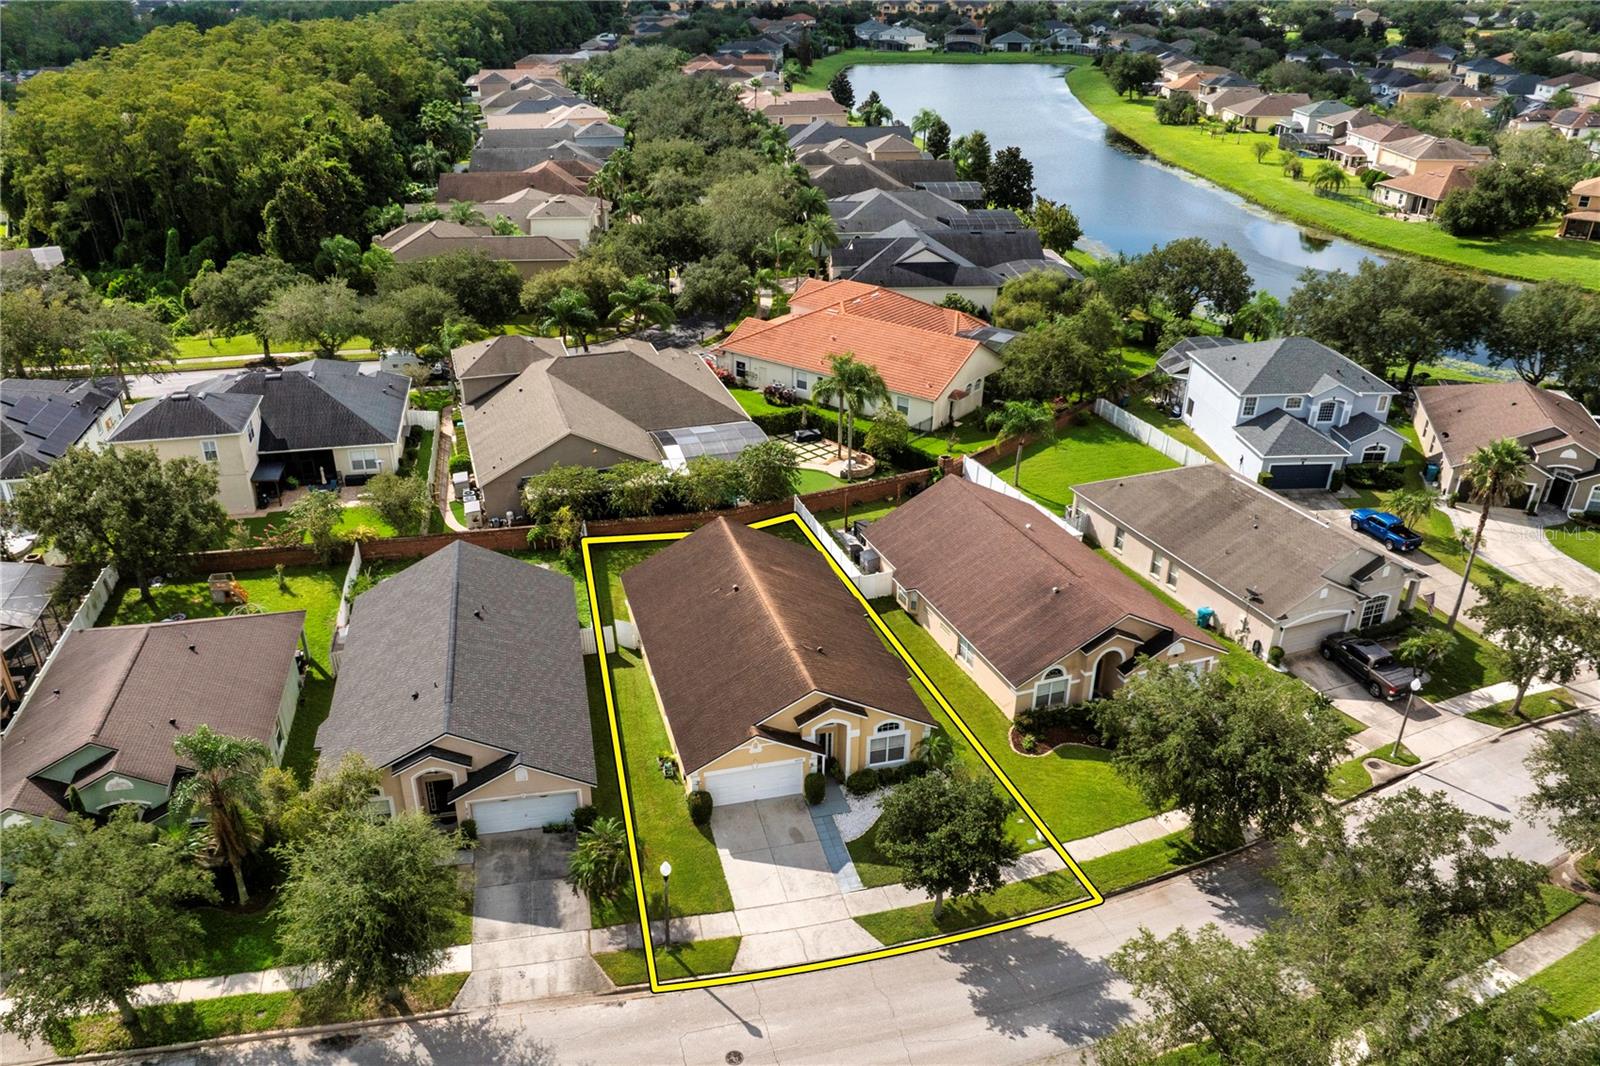
0.16 acres
Built 2003
2-Car Garage
About This Property
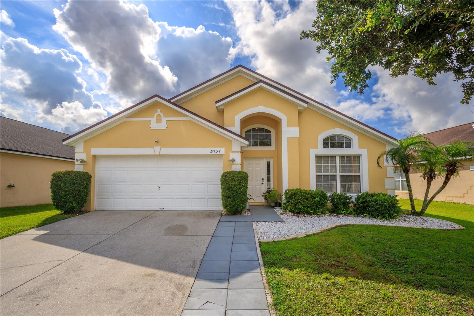
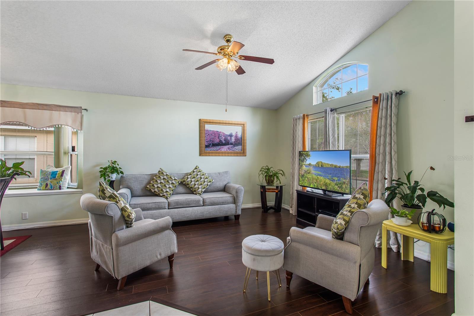
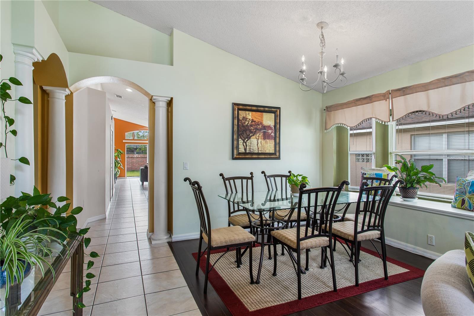
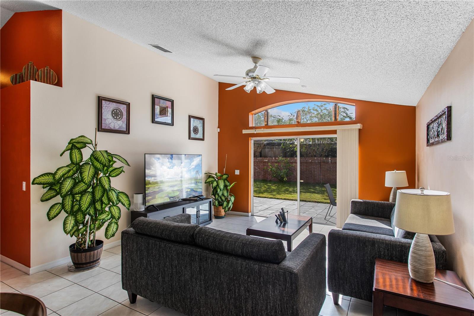
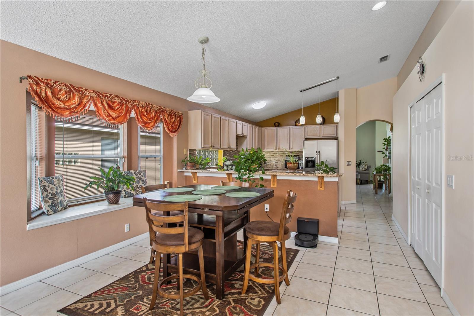
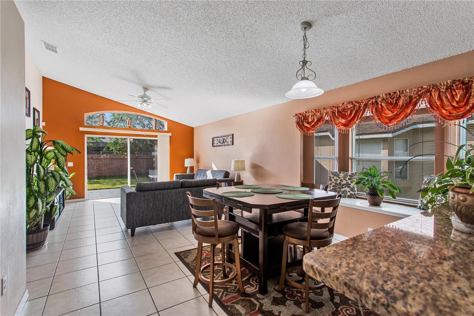
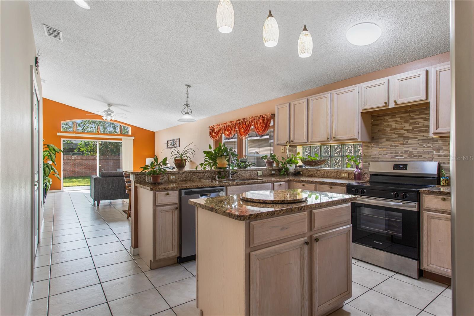
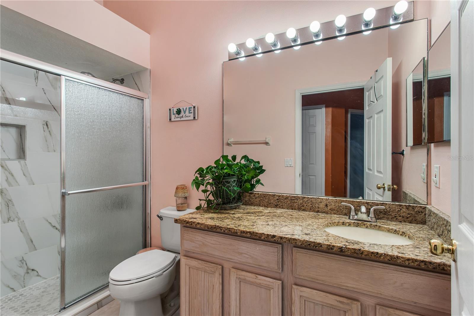
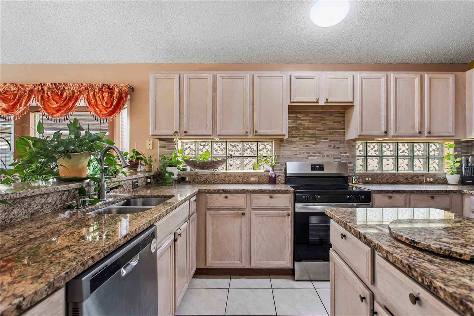
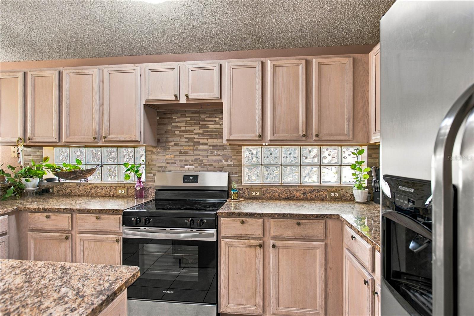
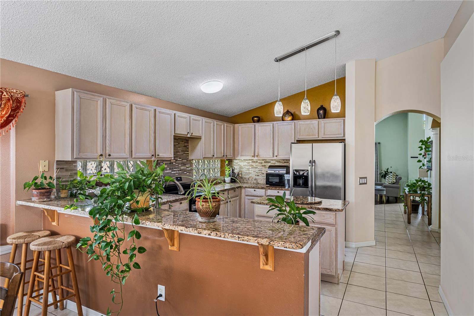
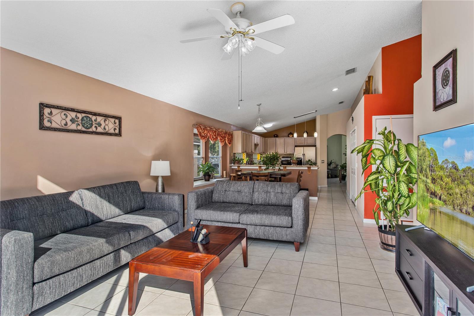
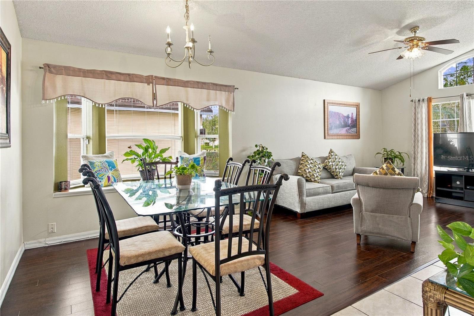
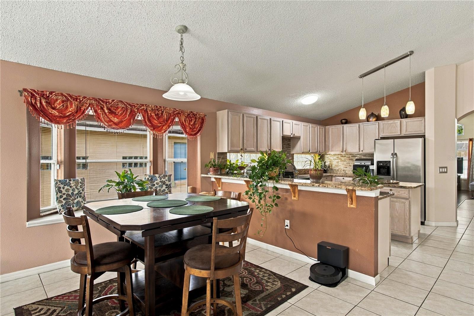
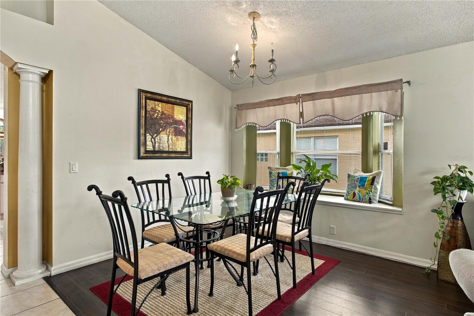
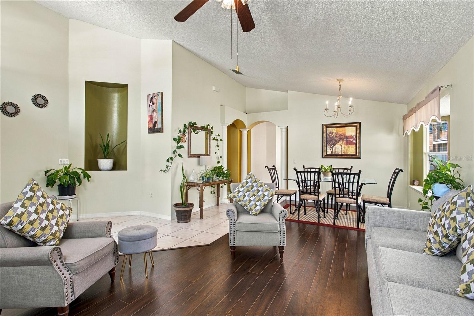
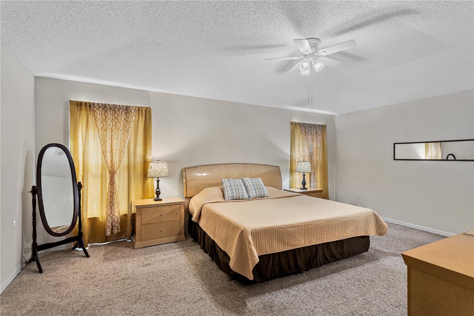
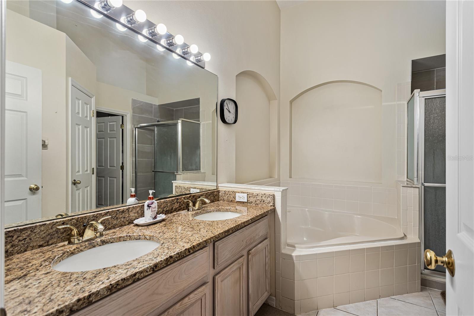
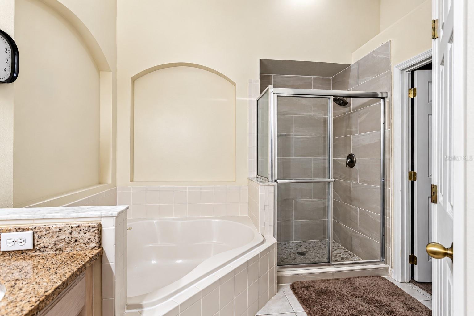
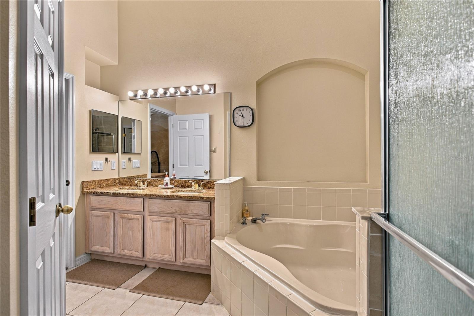
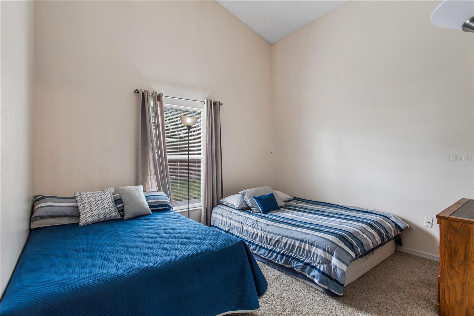
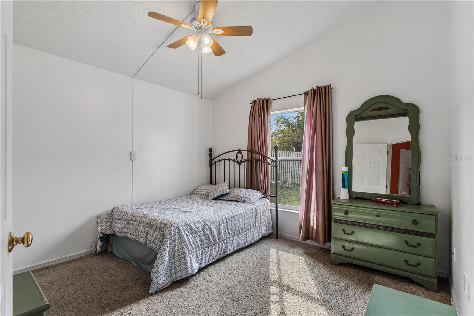
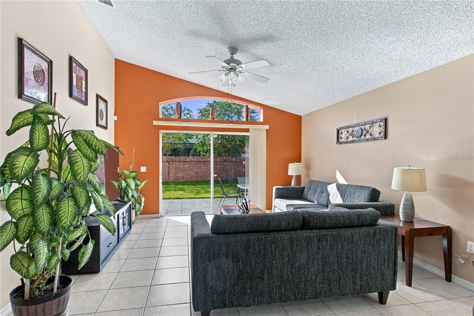
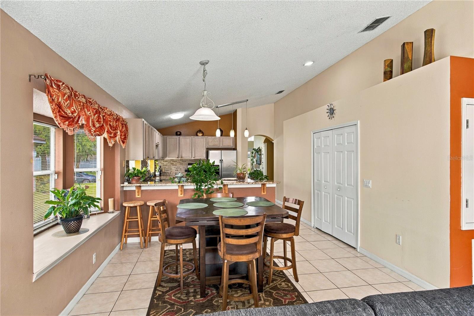
LOCATION! LOCATION! LIFESTYLE! Welcome to 5737 Lake Champlain Dr, a beautifully maintained single-story home in the sought-after Vista Lakes community. Offering 4 bedrooms, 2 bathrooms, 2,102 square feet, a 2-car garage, and a desirable split floor plan, this home delivers the space, comfort, and privacy today’s buyers are looking for. Pride of ownership shows throughout, with a functional layout that makes everyday living and entertaining easy.
But what truly sets this home apart is the lifestyle. Vista Lakes offers resort-style amenities including pools, a fitness center, tennis and pickleball courts, parks, trails, a fishing pier, and community events — all in an established neighborhood with incredible convenience. Enjoy easy access to Lake Nona, Orlando International Airport, major roadways, shopping, dining, and everything Southeast Orlando has.
This is more than just a house — it is an opportunity to enjoy space, community, convenience, and lifestyle all in one. Come see why Vista Lakes continues to be such a desirable place to call home.
But what truly sets this home apart is the lifestyle. Vista Lakes offers resort-style amenities including pools, a fitness center, tennis and pickleball courts, parks, trails, a fishing pier, and community events — all in an established neighborhood with incredible convenience. Enjoy easy access to Lake Nona, Orlando International Airport, major roadways, shopping, dining, and everything Southeast Orlando has.
This is more than just a house — it is an opportunity to enjoy space, community, convenience, and lifestyle all in one. Come see why Vista Lakes continues to be such a desirable place to call home.
Property Details
Basics
- Property Type
- Residential
- Property Subtype
- Single Family Residence
- MLS Number
- O6444577
- Year Built
- 2003
- Levels
- One
- Direction Faces
- Northwest
- Occupant Type
- Owner
Size & Structure
- Living Area
- 2,102 sqft
- Total Area
- 2,592 sqft
- Lot Size
- 0.16 acres
- Lot Sq Ft
- 6,950 sqft
- Bedrooms
- 4
- Full Baths
- 2
- Garage Spaces
- 2
Interior
- Flooring
- Ceramic Tile, Luxury Vinyl, Tile
- Appliances
- Convection Oven, Dishwasher, Dryer, Microwave, Refrigerator, Washer
- Interior Features
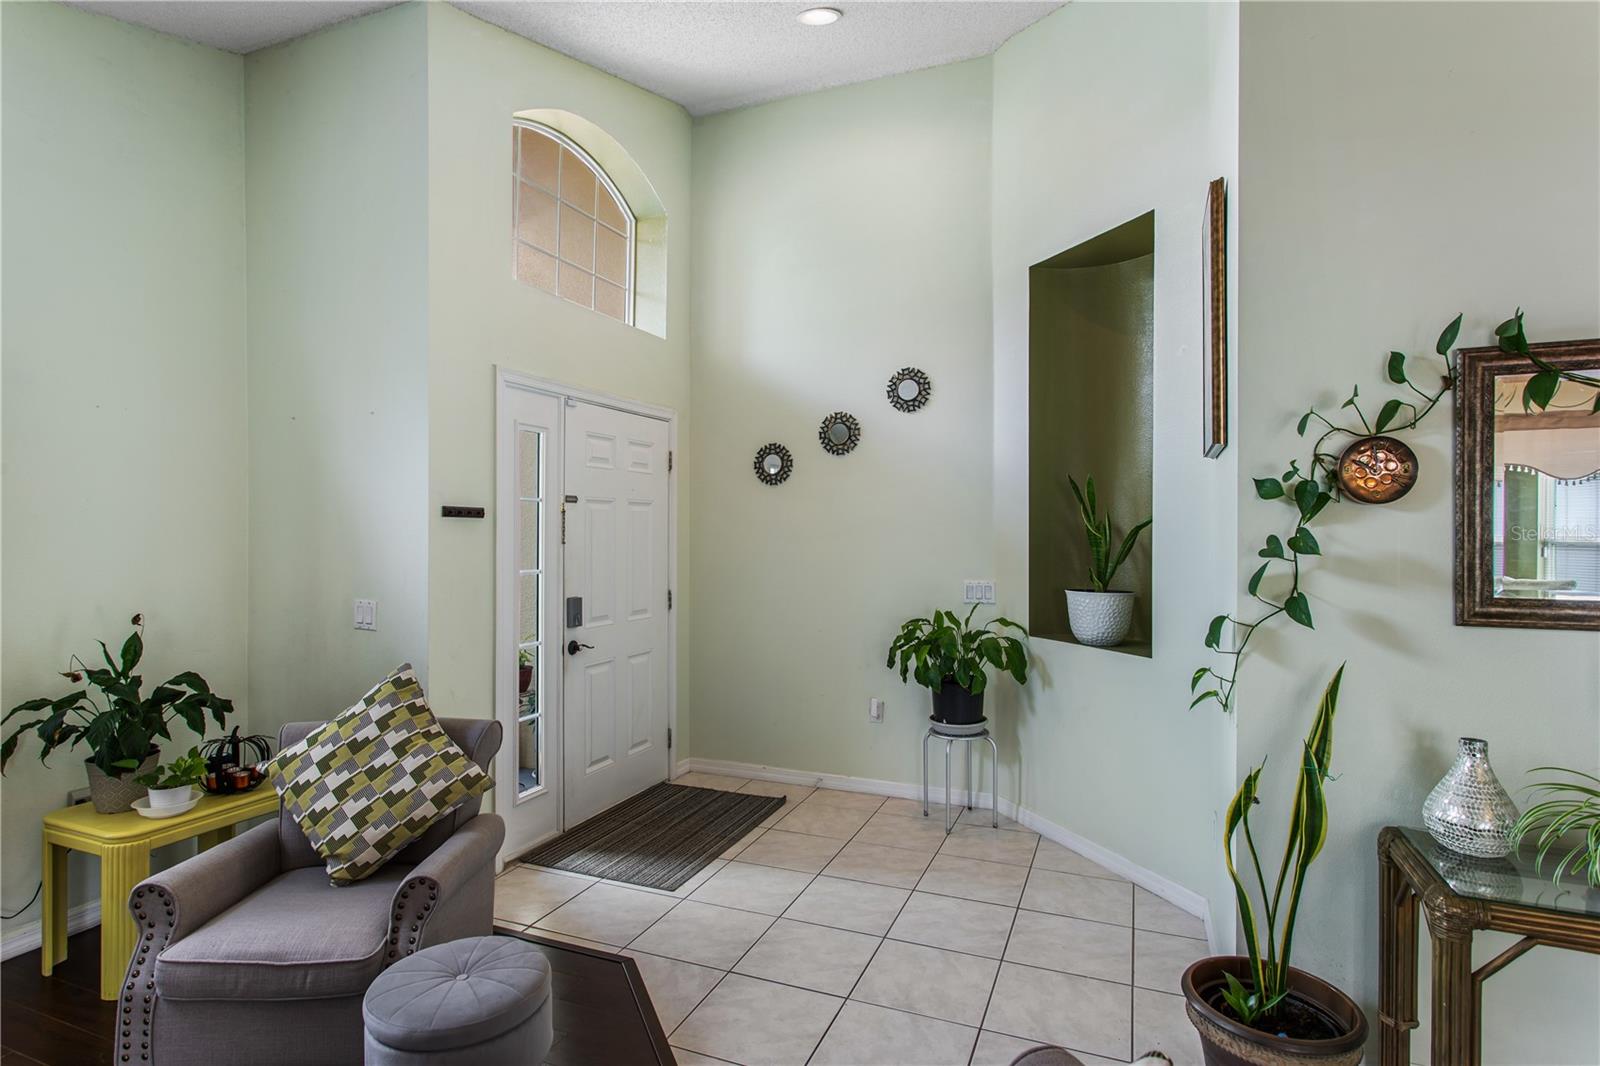
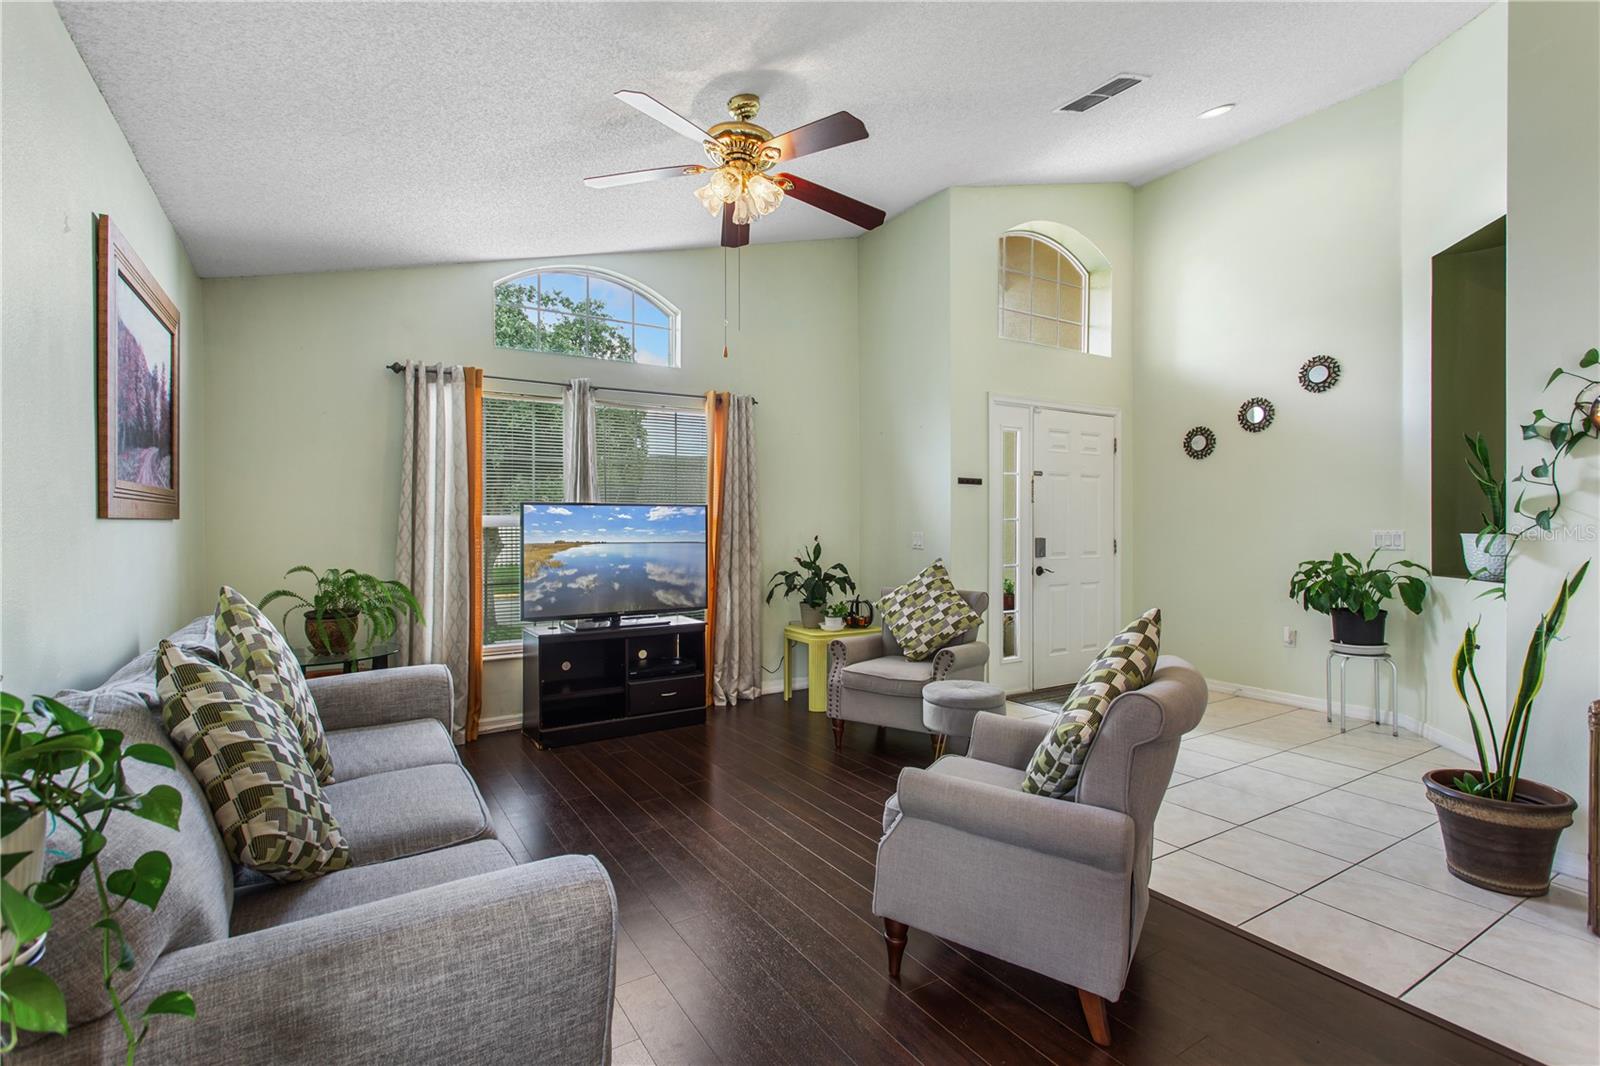
- Built-in Features, Cathedral Ceiling(s), Ceiling Fans(s), Kitchen/Family Room Combo, Living Room/Dining Room Combo, Open Floorplan, Thermostat, Walk-In Closet(s)
- Laundry
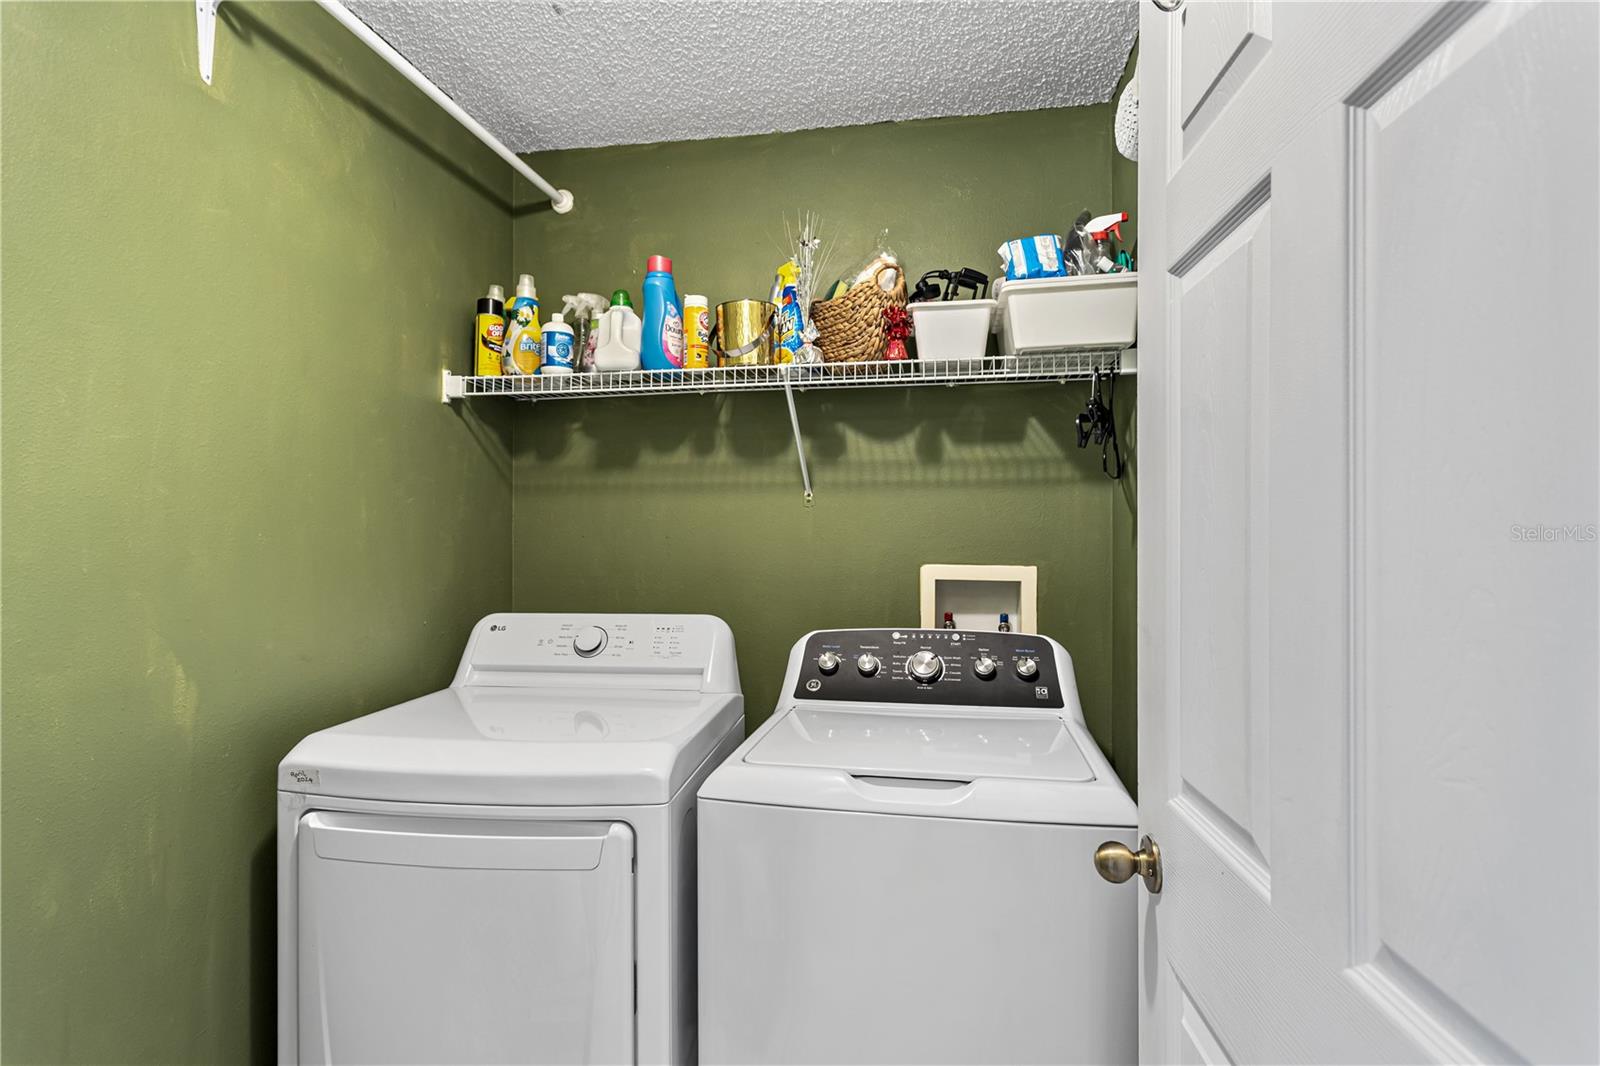
- Laundry Room
- Furnished
- Unfurnished
- A/C
- Central Air
- Heating
- Central
Exterior & Lot
- Exterior Features
- Private Yard, Sidewalk, Sprinkler Metered
- Construction
- Block, Stucco
- Roof
- Shingle
- Foundation
- Block
Water & Pool
Community & HOA
- HOA
- Yes
- HOA Fee
- $149/Quarterly
- Pets Allowed
- No
- Homestead
- Yes
Utilities & Systems
- Water
- Public
- Sewer
- Public Sewer
- Utilities
- Cable Connected, Electricity Connected, Water Connected
- Cooling
- Central Air
- Heating
- Central
- Flood Zone
- X
Financial
- List Price
- $455,000
- Annual Taxes
- $4,006
- Tax Year
- 2025
- Listing Terms
- Cash, Conventional, FHA, VA Loan
- Special Conditions
- None
- Possession
- Close Of Escrow