1 / 36
$779,900
Original: $799,900
Active
5713 LIBERTY GARDEN COURT
ORLANDO, FL 32819 — BAY PARK
4 Beds
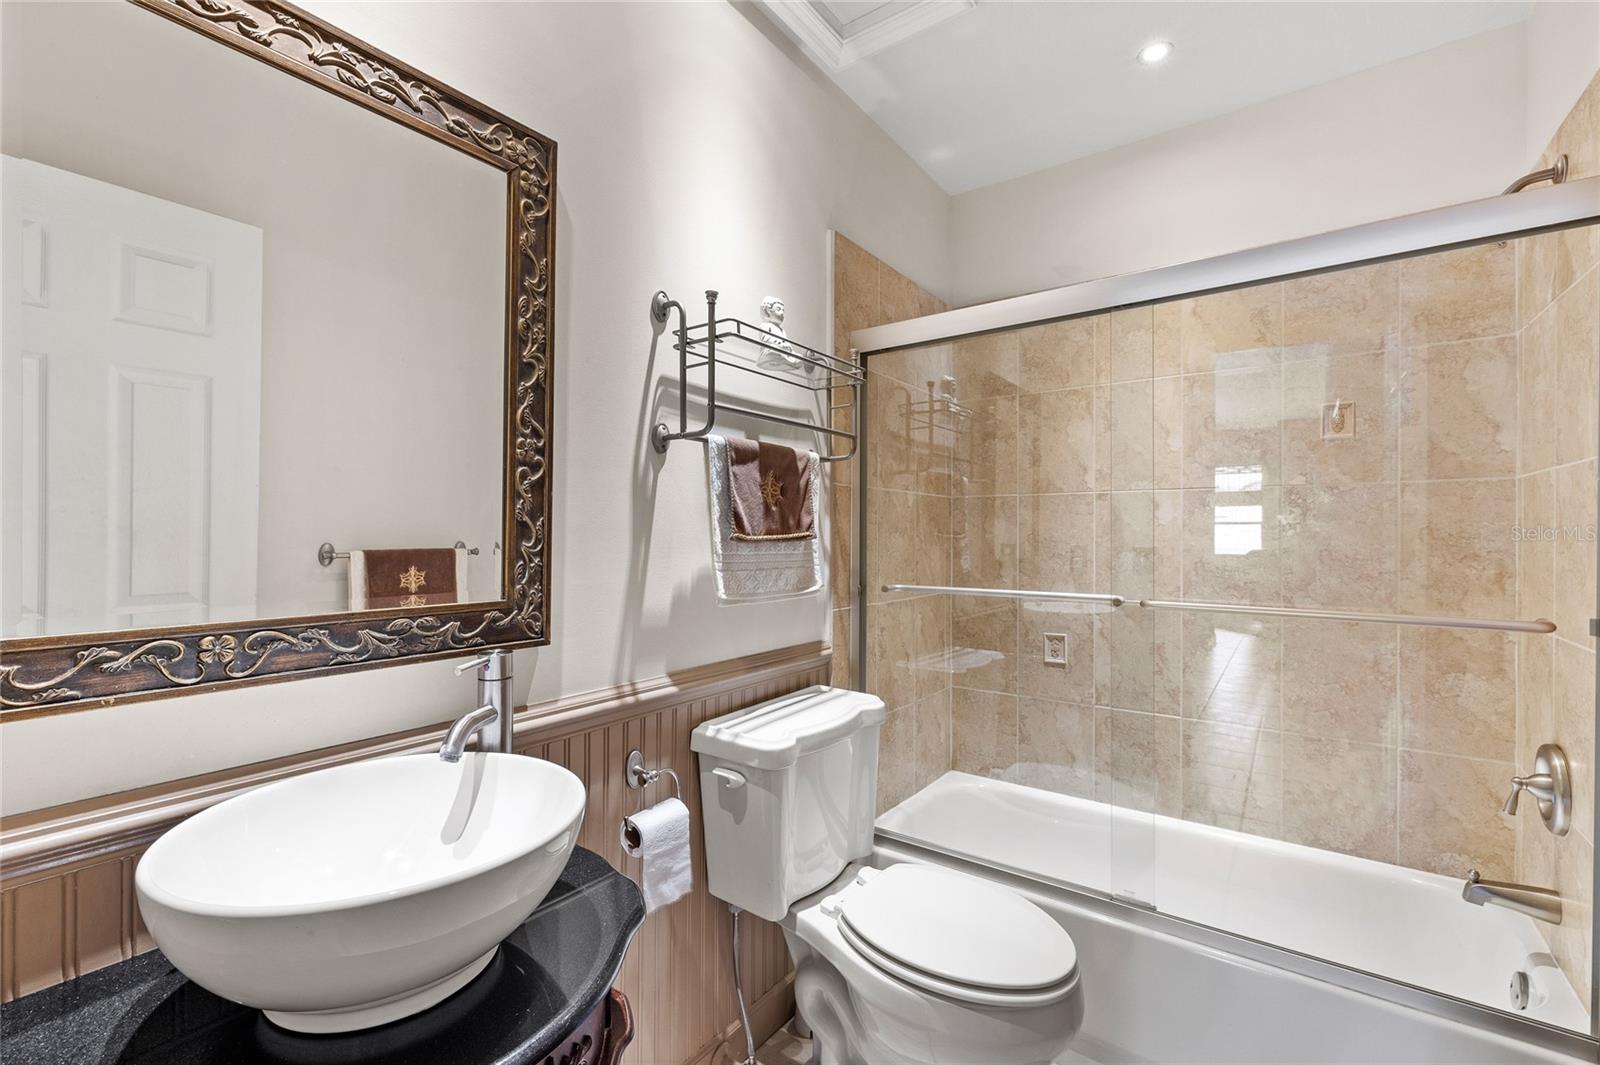
3 Baths
2,746 sqft
0.31 acres
Built 1994
2-Car Garage
About This Property
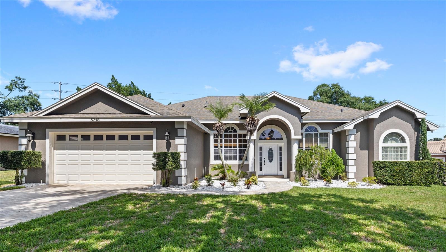
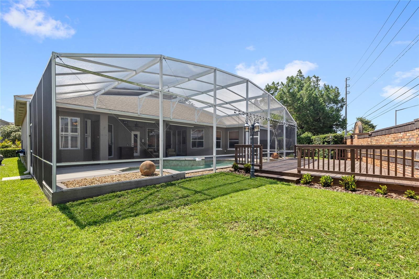
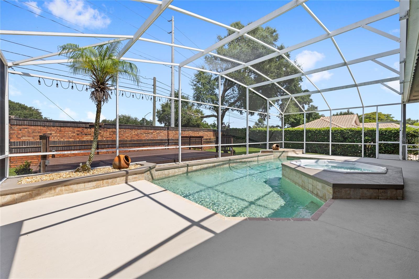
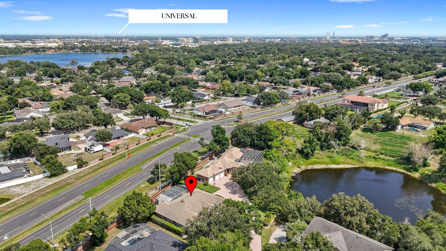
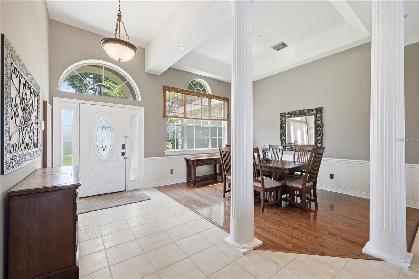
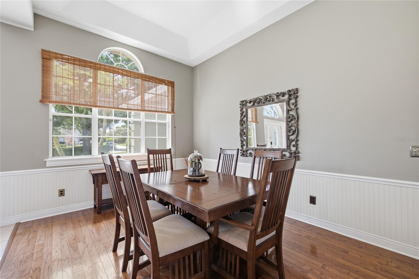
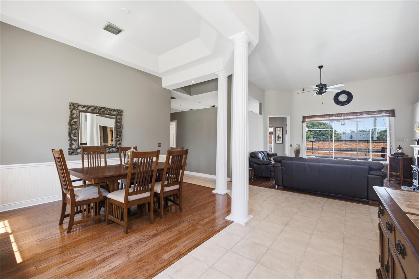
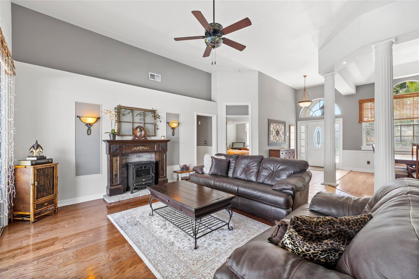
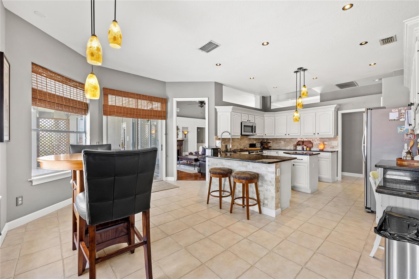
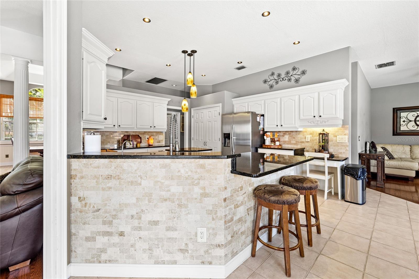
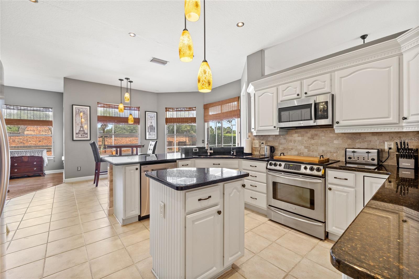
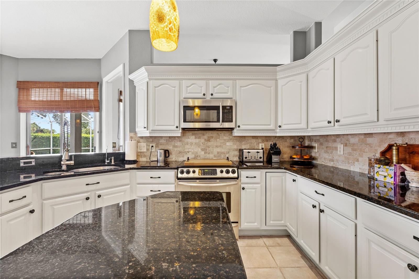
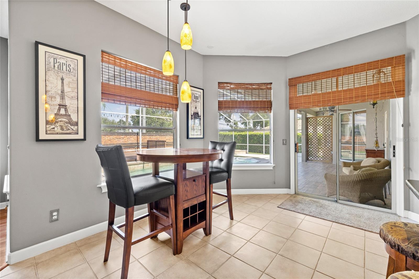
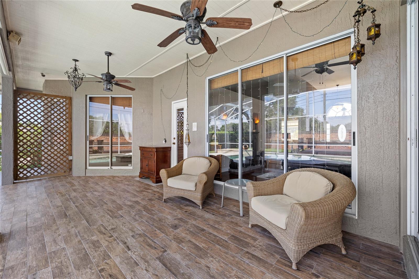
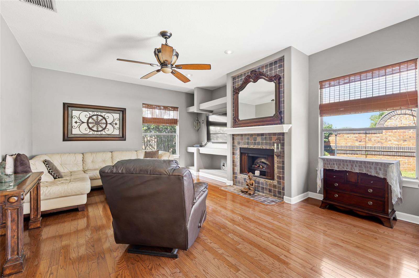
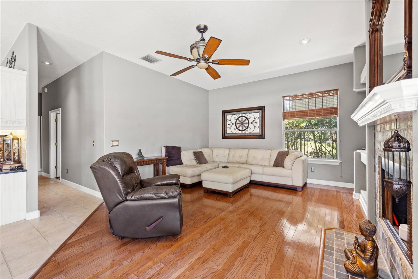
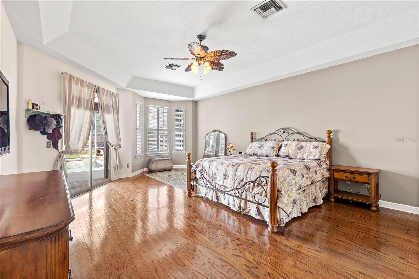
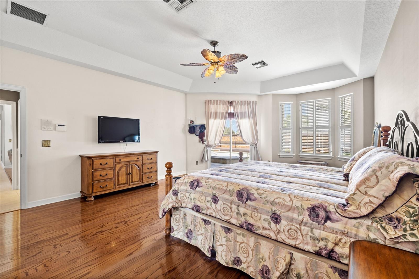
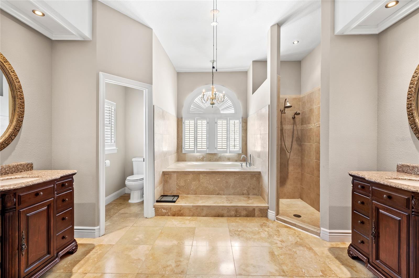
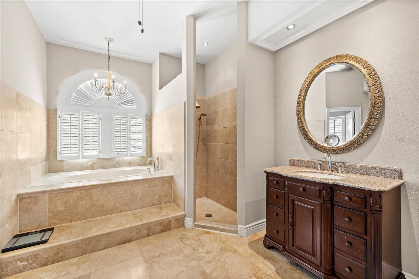
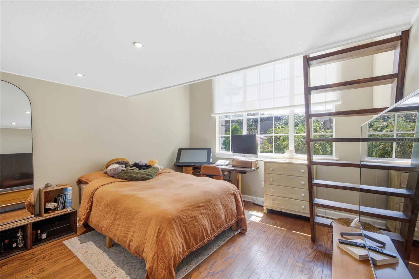
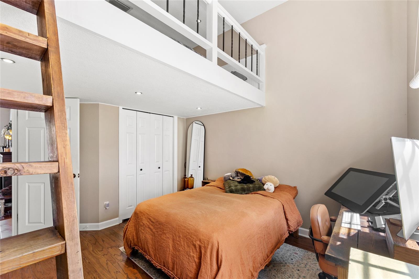
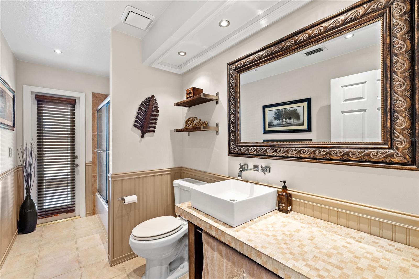
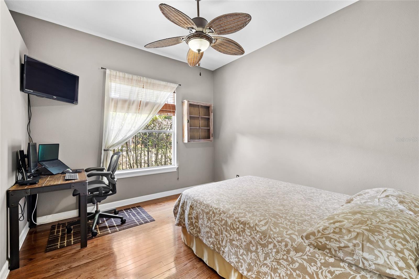
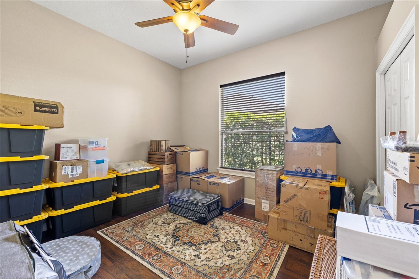
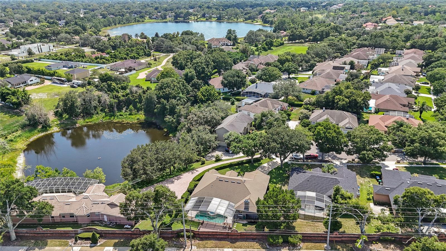
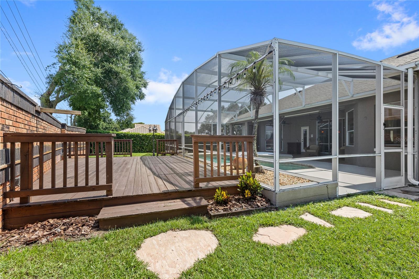
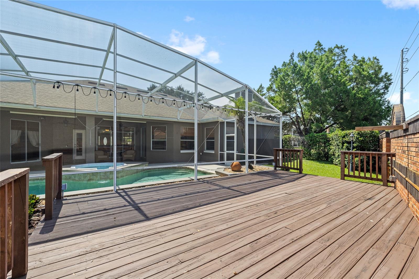
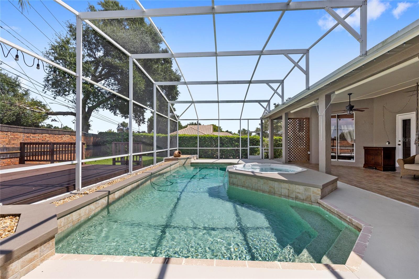
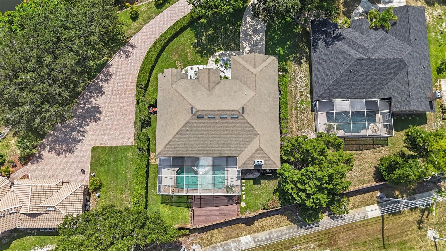
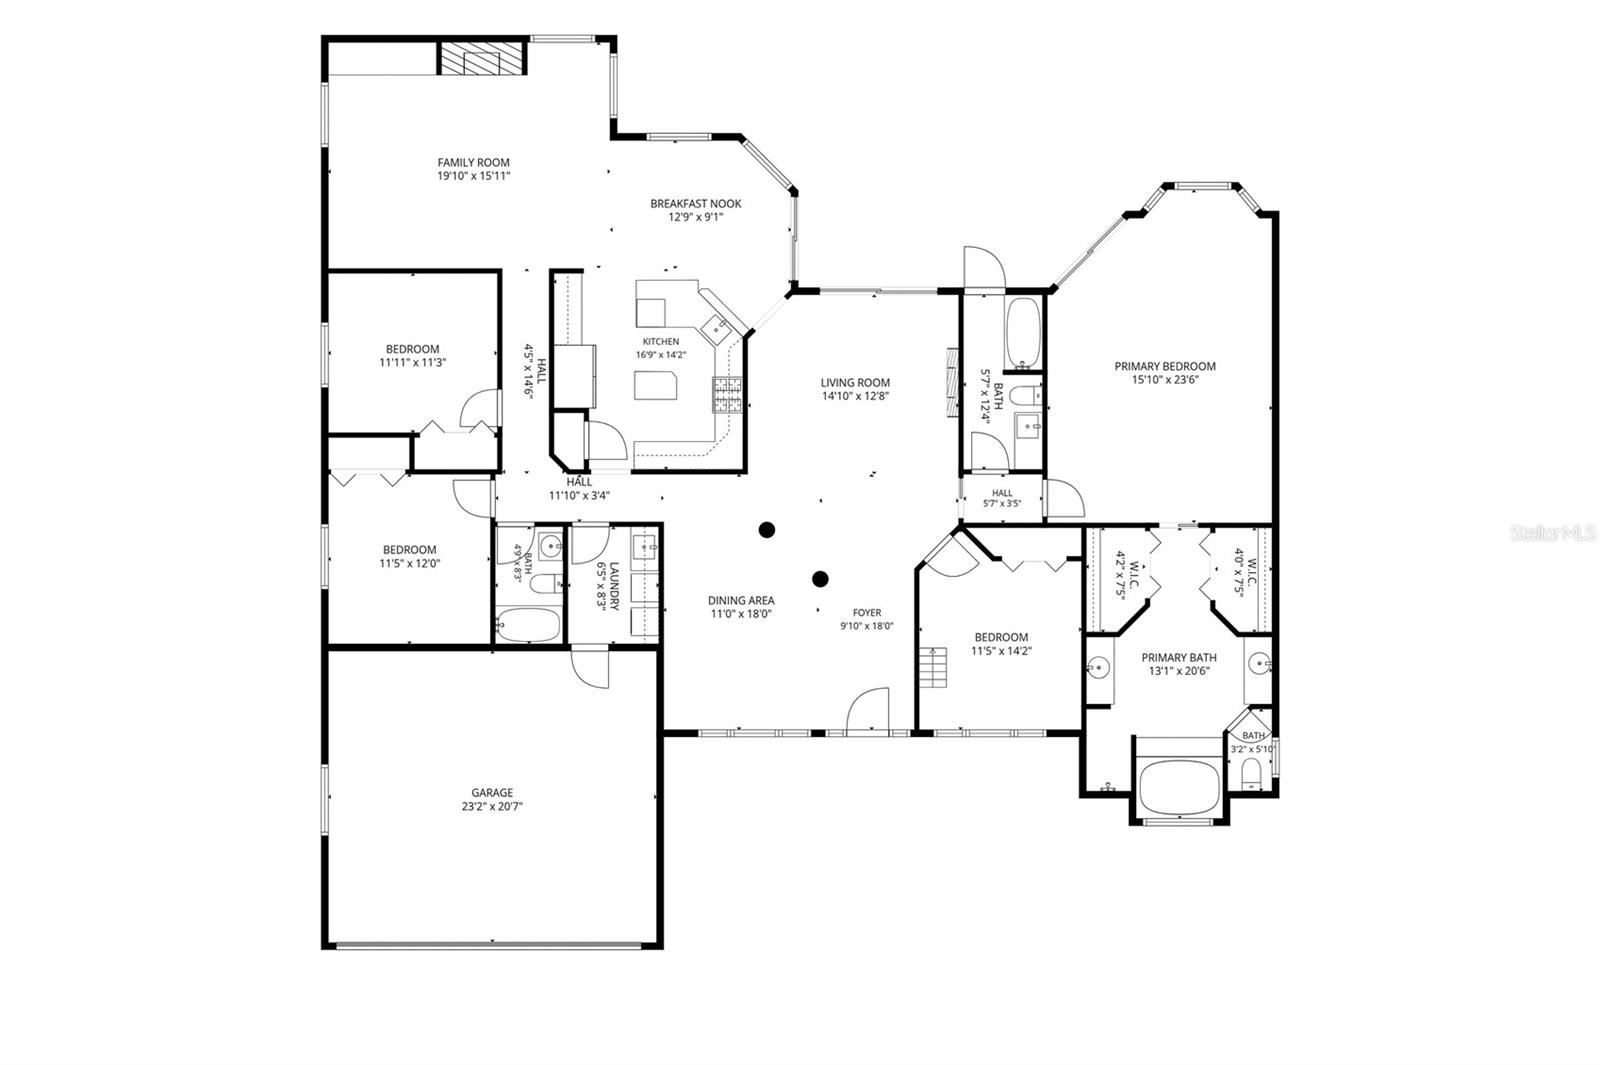
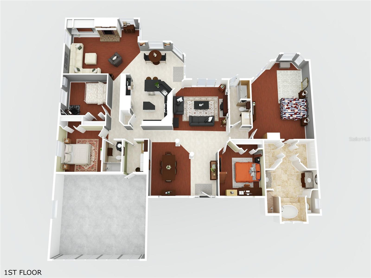
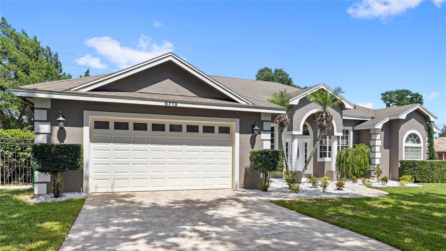
Welcome to DR. PHILLIPS, one of Orlando's most desirable communities, just minutes from Universal Studios and Epic Universe. Located on a cul-de-sac in the established Bay Park neighborhood, this single story POOL HOME sits on a generous .31 acre lot and features 4 bedrooms, 3 bathrooms, and an elongated freshly pavered driveway. The neighborhood is quiet, has sidewalks throughout, and offers beautiful trees and pond views. Inside, nearly 2,800 square feet of living space is complemented by 10-foot ceilings and a thoughtfully designed split floor plan. Two spacious living areas provide flexibility for daily living and entertaining, while a formal dining room with aesthetic chair railing and beams offers the perfect setting for hosting family and friends. The spacious primary suite is privately situated and features hardwood flooring, tray ceiling, dual walk in closets, separate vanities, a soaking tub, and a walk in shower. Step outside to a screened pool overlooking a spacious backyard with plenty of green space to play, garden, or simply relax. Living in Dr. Phillips means having some of Orlando's best amenities just moments away. Shop at Trader Joe's or Whole Foods, enjoy renowned dining along Restaurant Row, spend the afternoon at Bay Hill Golf Club, or take advantage of quick access to I-4 and the Florida Turnpike for an easy commute throughout Central Florida. If you're looking for a home with character in Dr. Phillips, this is the one!
Property Details
Basics
- Property Type
- Residential
- Property Subtype
- Single Family Residence
- MLS Number
- O6428405
- Days on Market
- 39
- Year Built
- 1994
- Levels
- One
- Additional Rooms
- Formal Dining Room Separate,Formal Living Room Separate
- Direction Faces
- West
- Occupant Type
- Owner
Size & Structure
- Living Area
- 2,746 sqft
- Total Area
- 3,617 sqft
- Lot Size
- 0.31 acres
- Lot Sq Ft
- 13,438 sqft
- Bedrooms
- 4
- Full Baths
- 3
- Garage Spaces
- 2
- Stories
- 1
Interior
- Flooring
- Hardwood, Tile
- Appliances
- Dishwasher, Microwave, Range, Refrigerator
- Interior Features
- Ceiling Fans(s), Eat-in Kitchen, High Ceilings, Primary Bedroom Main Floor, Walk-In Closet(s)
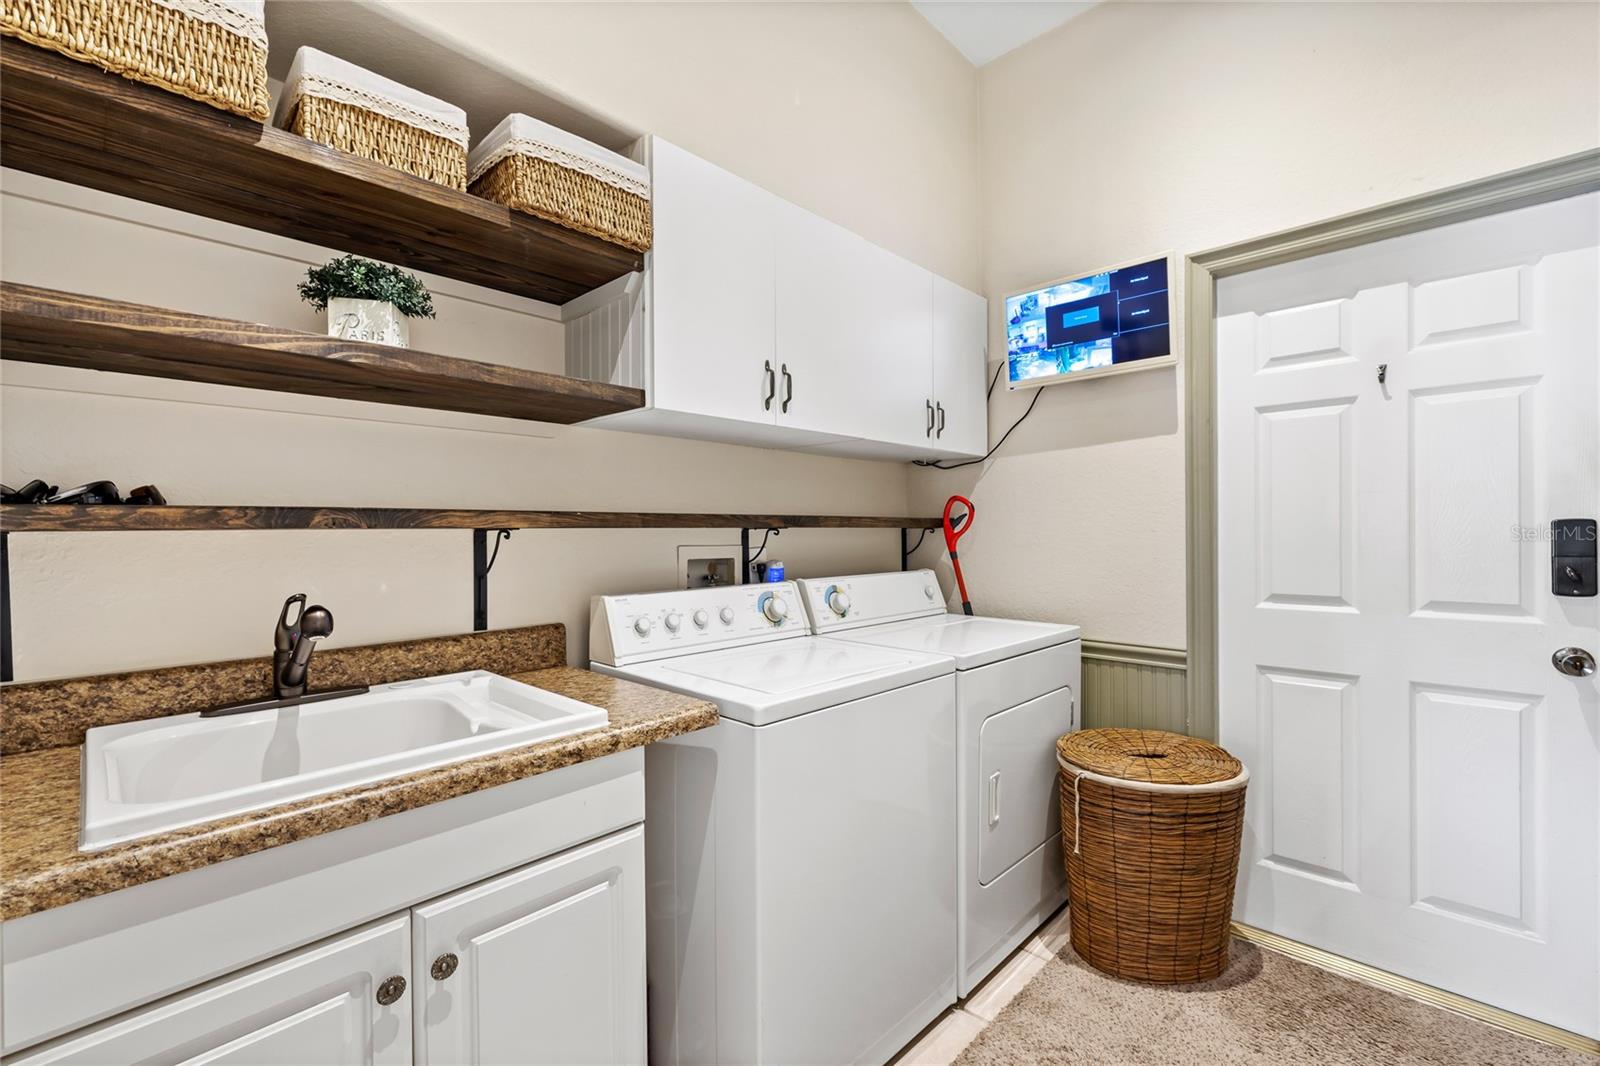
- Laundry
- Laundry Room
- Fireplace
- Yes — Family Room, Living Room
- Furnished
- Unfurnished
- A/C
- Central Air
- Heating
- Central
Exterior & Lot
- Exterior Features
- Lighting, Rain Gutters, Sidewalk
- Construction
- Block, Stucco
- Roof
- Shingle
- Foundation
- Slab
Water & Pool
- Pool
- Yes — In Ground, Screen Enclosure
- Spa
- Yes — In Ground
Community & HOA
- HOA
- Yes
- HOA Fee
- $506/Semi-Annually
- Pets Allowed
- Yes
- Homestead
- Yes
Utilities & Systems
- Water
- Public
- Sewer
- Septic Tank
- Utilities
- Public
- Cooling
- Central Air
- Heating
- Central
- Flood Zone
- X
Financial
- List Price
- $779,900
- Original Price
- $799,900
- Annual Taxes
- $6,297
- Tax Year
- 2025
- Listing Terms
- Cash, Conventional, FHA, VA Loan
- Special Conditions
- None
Schools
- Elementary
- Palm Lake Elem
- Middle School
- Chain of Lakes Middle
- High School
- Dr. Phillips High