1 / 40
$124,999
Original: $130,000
Active
5713 GATLIN AVENUE Unit 226
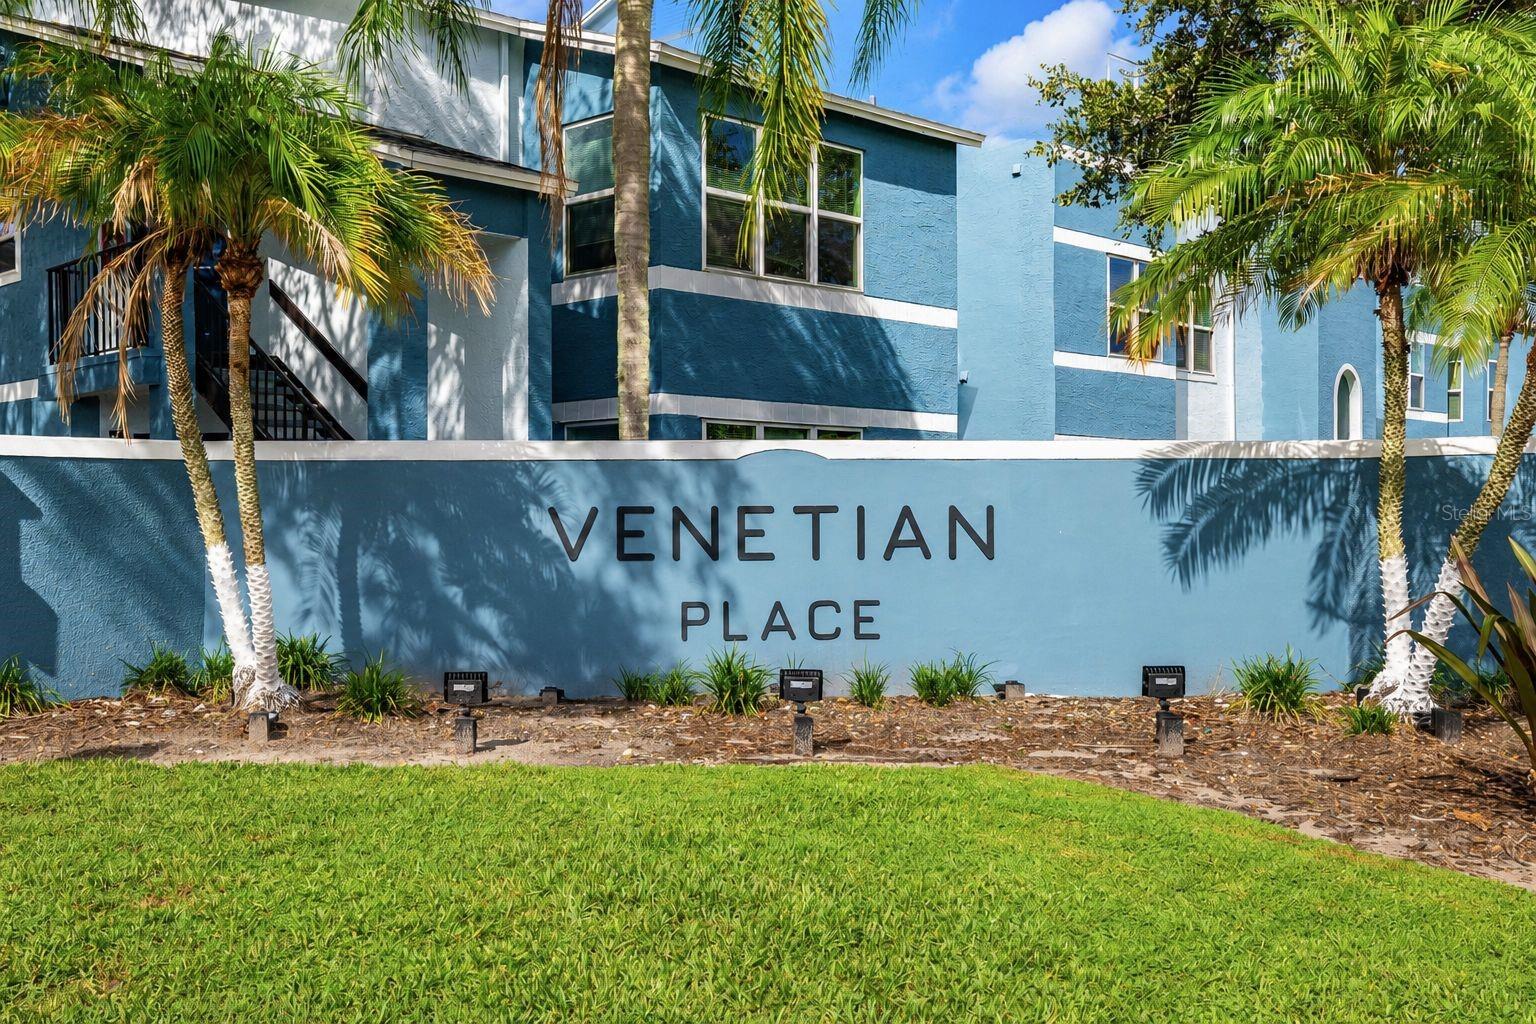
ORLANDO, FL 32822 — VENETIAN PLACE
1 Beds
1 Baths
735 sqft
Built 1990
About This Property
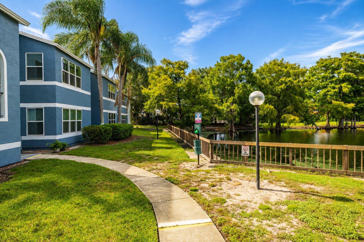
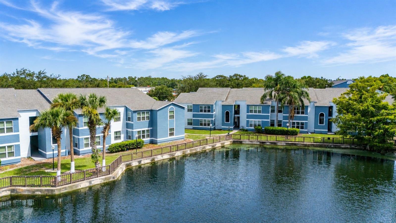
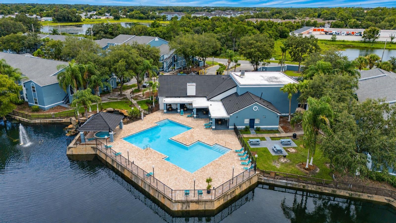
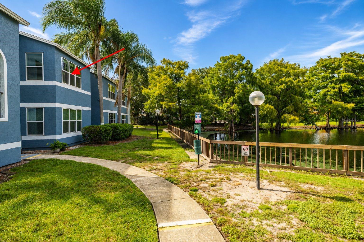
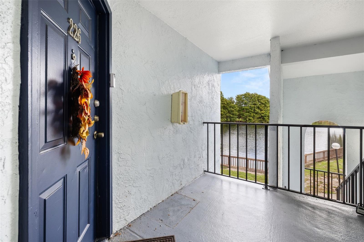
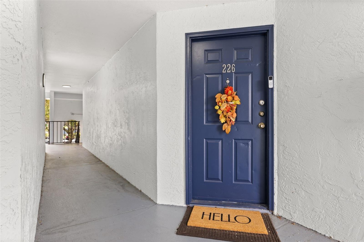
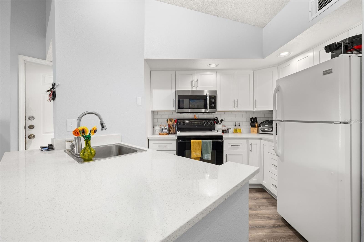
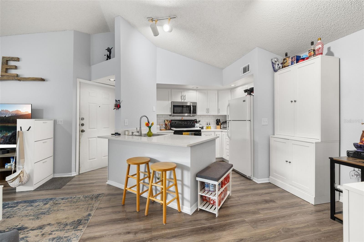
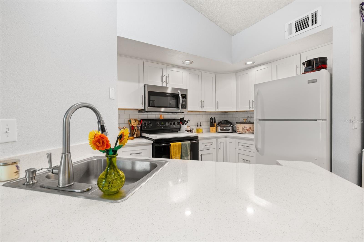
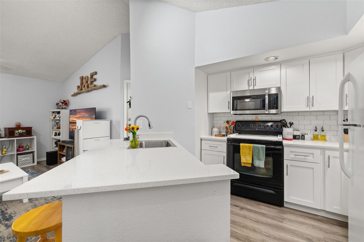
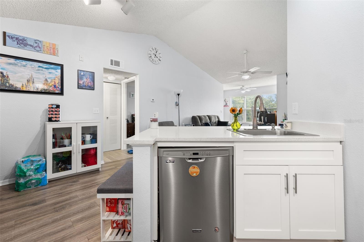
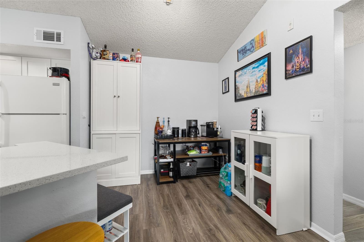
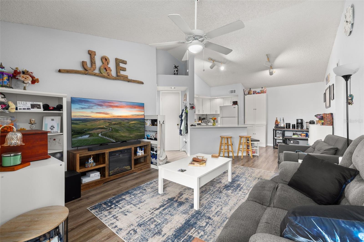
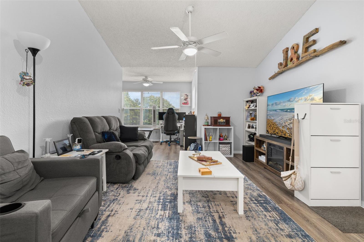
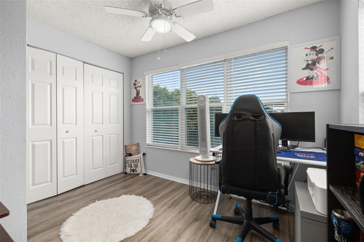
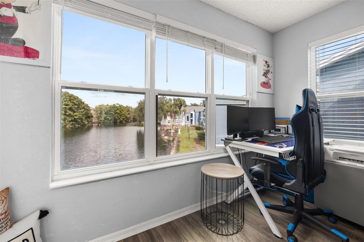
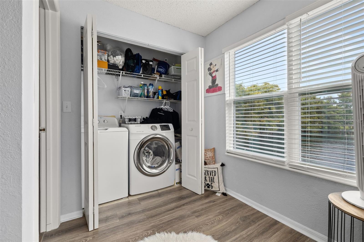
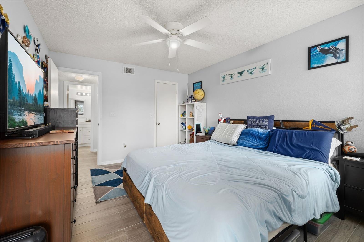
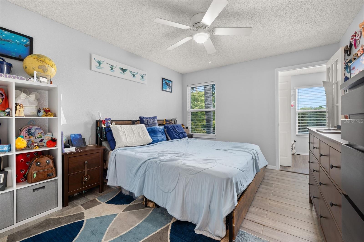
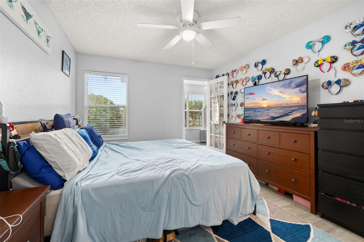
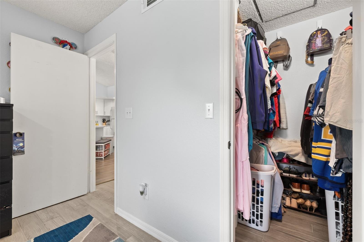
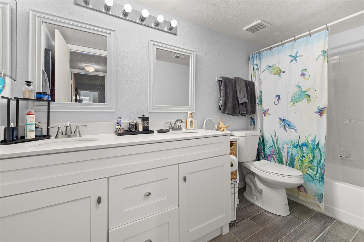
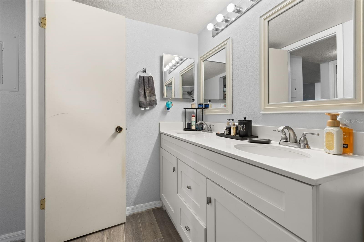
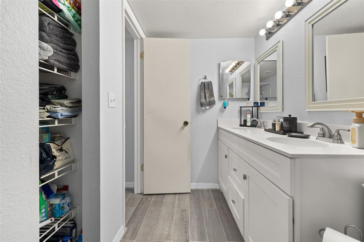
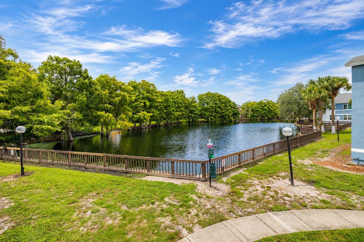
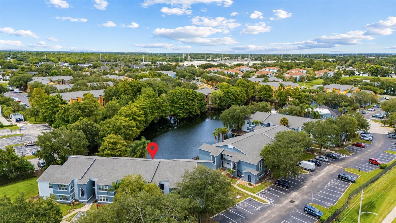
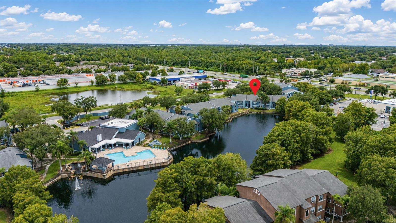
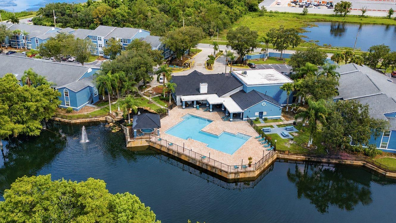
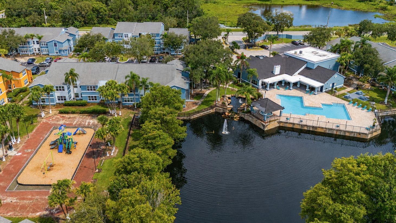
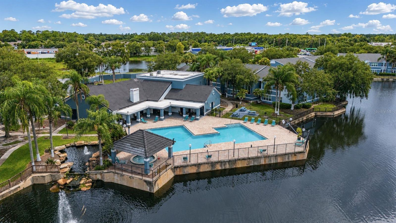
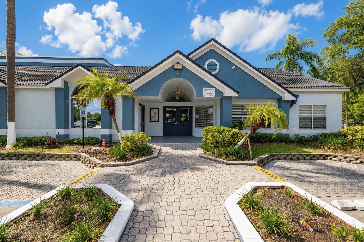
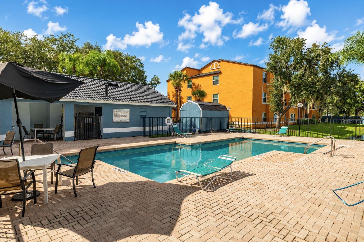
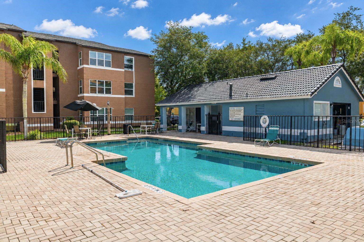
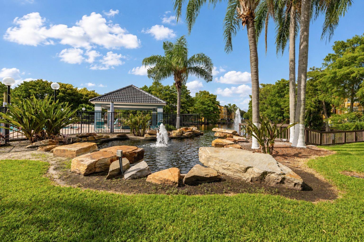
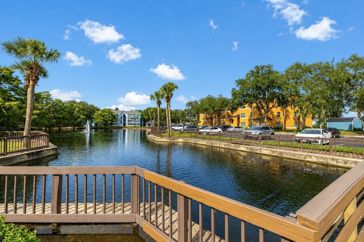
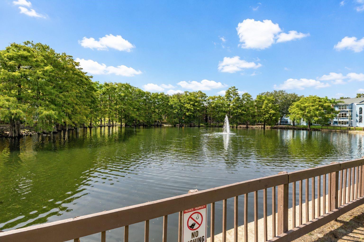
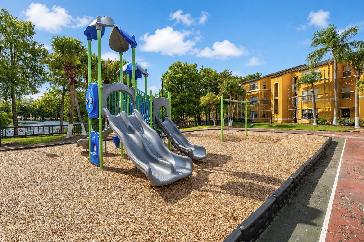
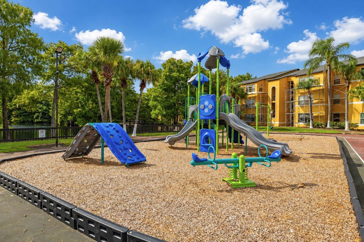
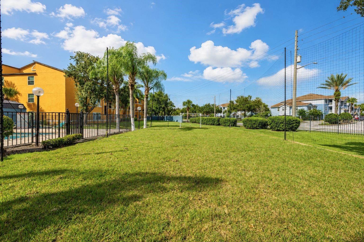
This Stunning top floor condo, located in the Conroy area, checks every box: low maintenance- recently renovated - water view and positioned in a rental friendly location. Situated in the gated community of Venetian Place: two pools, fitness center, heated spa, BBQ area, soccer area and playground. Prime Location — 10 minutes to Orlando International Airport, 20 minutes to Downtown Orlando, and 20–25 minutes to Valencia College, Full Sail, and UCF — with an easy commute for corporate travelers, college students and nearby for hospitality/ tourism professionals. The modern kitchen features: White Shaker Cabinets, Stainless Steel Appliances, Quartz breakfast bar and subway tile backsplash. While Warm Gray walls and durable LVP flooring run throughout the OPEN layout, connecting the Dining Room, Kitchen and Family Room. A bonus Solarium/Office space is located adjacent to the Family Room featuring three bright windows of the tranquil pond views. This flexible space can work as a home office, reading nook or workout space. The spacious Primary Bedroom offers a walk-in closet and view of the community pond view. The updated bathroom includes a new vanity with Double Sinks, a linen closet and a tub/shower combo. The Laundry Closet features a full size washer & dryer along with room for storage. Plus, there’s also a front entry coat closet/ storage closet. HOA dues cover : exterior maintenance, landscaping, valet garbage removal, water/sewer, pest control and a security gate - HOA recent updates: Exterior Paint - 2026, Double Paned Windows - 2025 and new Roof - 2018. Renovations updated by the Seller: Water Heater- 2025, New Kitchen Cabinets & Quartz Counters, New LVP flooring, Interior painted & New AC -2021
Property Details
Basics
- Property Type
- Residential
- Property Subtype
- Condominium
- MLS Number
- O6435998
- Days on Market
- 18
- Year Built
- 1990
- Levels
- One
- Floor Number
- 2
- Additional Rooms
- Den/Library/Office,Great Room,Inside Utility
- Direction Faces
- Northeast
- Occupant Type
- Owner
Size & Structure
- Living Area
- 735 sqft
- Total Area
- 735 sqft
- Bedrooms
- 1
- Full Baths
- 1
- Stories
- 2
Interior
- Flooring
- Ceramic Tile, Luxury Vinyl
- Appliances
- Dishwasher, Disposal, Dryer, Electric Water Heater, Microwave, Range, Refrigerator, Washer
- Interior Features
- Ceiling Fans(s), Kitchen/Family Room Combo, Living Room/Dining Room Combo, Solid Wood Cabinets, Stone Counters, Thermostat, Vaulted Ceiling(s)
- Laundry
- Inside, Laundry Closet
- Windows
- Blinds, Insulated Windows
- Furnished
- Unfurnished
- A/C
- Central Air
- Heating
- Central, Electric, Heat Pump
Exterior & Lot
- Exterior Features
- Lighting, Sidewalk
- Construction
- Stucco, Frame
- Roof
- Shingle
- Foundation
- Slab
- Lot Features
- City Limits, Near Public Transit, Sidewalk, Paved
- View
- Trees/Woods, Water
Water & Pool
- Water View
- Pond
Community & HOA
- HOA
- Yes
- HOA Amenities
- Clubhouse, Fitness Center, Gated, Maintenance, Playground, Pool, Recreation Facilities, Security
- Condo Fees
- $282/Monthly
- Community Features
- Buyer Approval Required, Community Mailbox, Deed Restrictions, Fitness Center, Gated Community - No Guard, Playground, Pool, Sidewalks, Street Lights
- Pets Allowed
- No
- Homestead
- Yes
- Security
- Fire Alarm, Gated Community, Security Gate, Smoke Detector(s)
Utilities & Systems
- Water
- Public
- Sewer
- Public Sewer
- Utilities
- BB/HS Internet Available, Cable Available, Electricity Connected, Public, Sewer Connected, Water Connected
- Cooling
- Central Air
- Heating
- Central, Electric, Heat Pump
- Flood Zone
- x
- Parking
- Ground Level, Guest, Open
Financial
- List Price
- $124,999
- Original Price
- $130,000
- Annual Taxes
- $1,431
- Tax Year
- 2025
- Listing Terms
- Cash
- Special Conditions
- None
Schools
- Elementary
- Ventura Elem
- Middle School
- Liberty Middle
- High School
- Colonial High