1 / 75



$679,000
Active
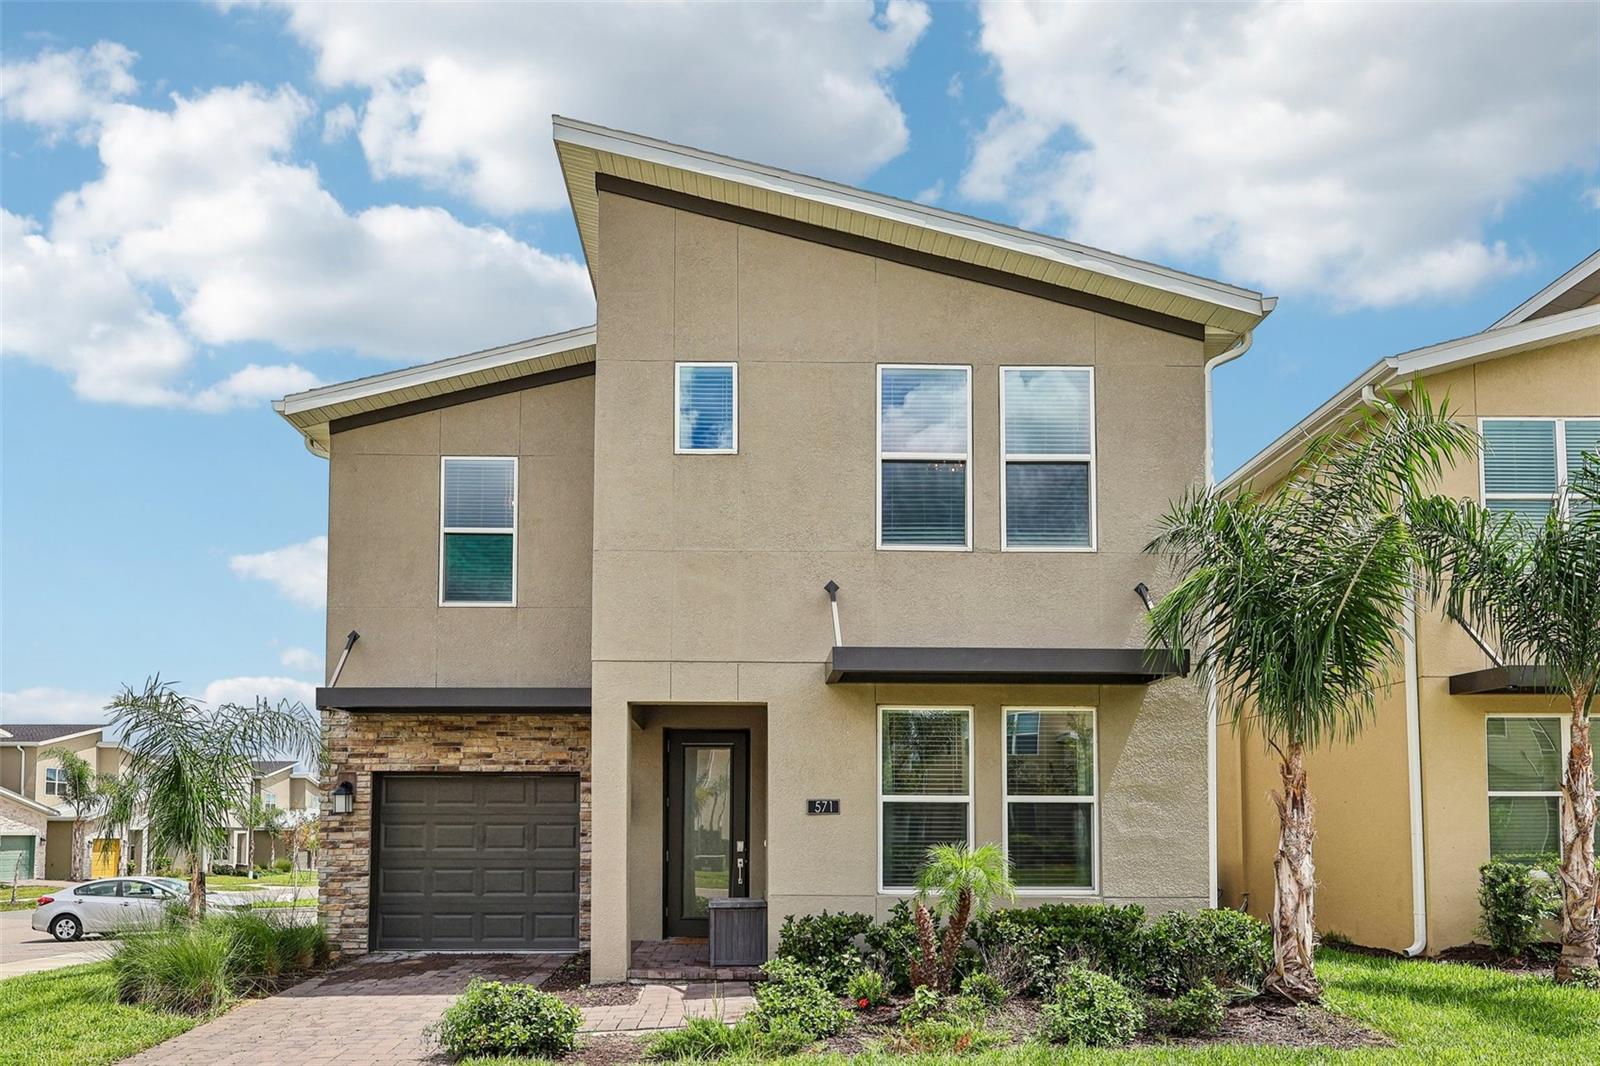
571 STICKS STREET
DAVENPORT, FL 33896 — FOX NORTH
6 Beds
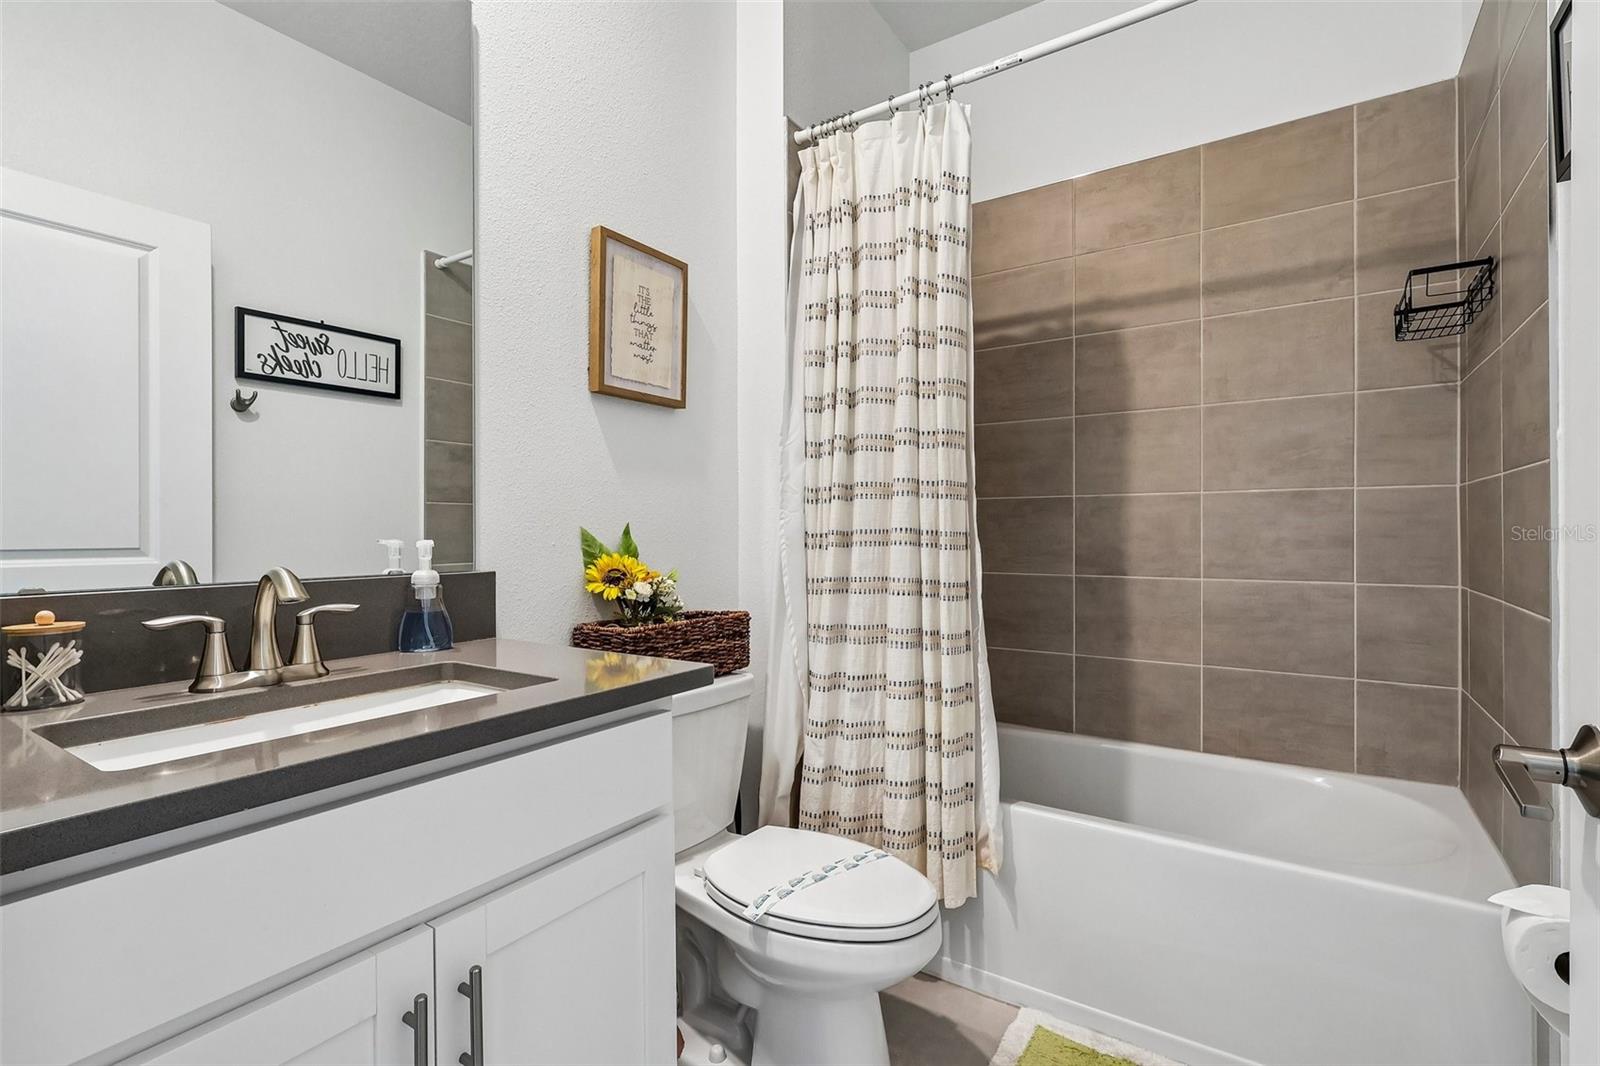
5 Baths
3,291 sqft
0.14 acres
Built 2023
1-Car Garage
About This Property
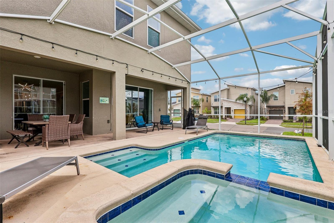
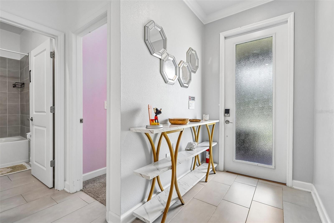
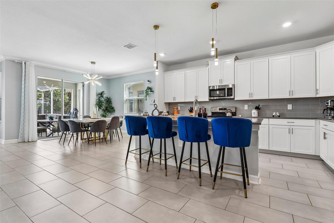
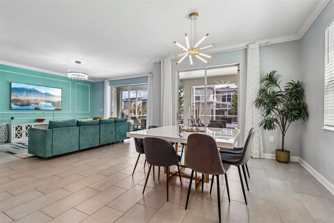
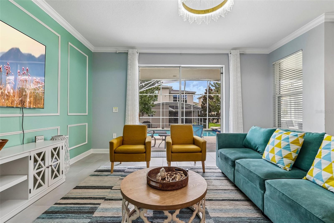
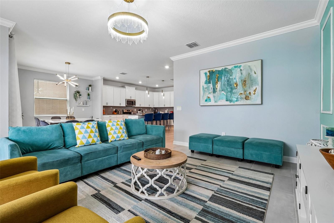
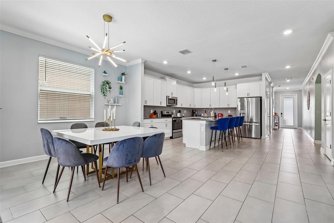
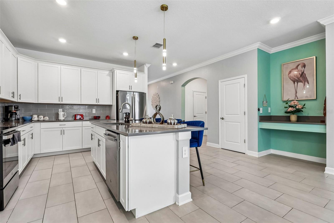
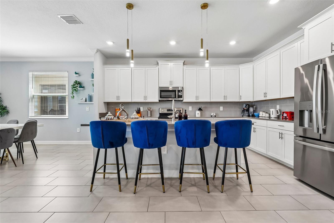
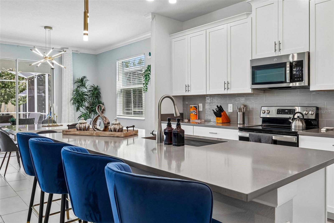
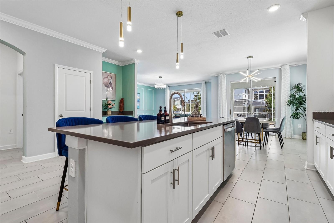
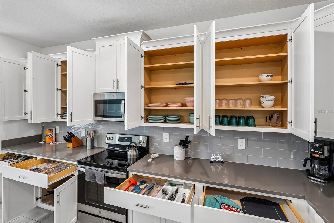
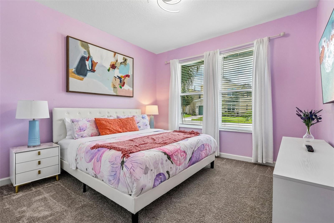
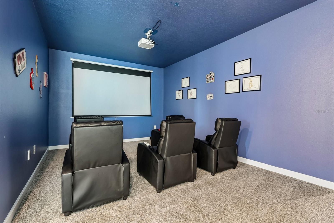
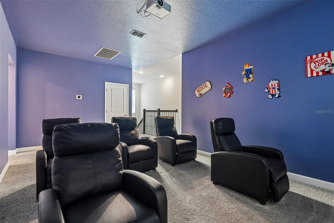
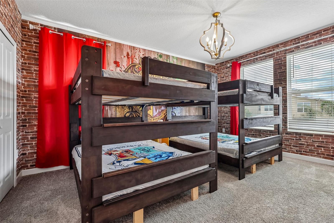
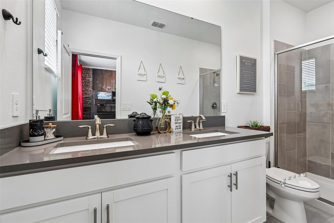
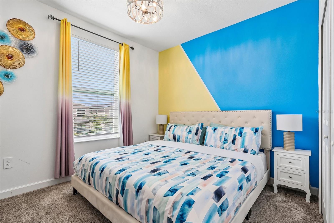
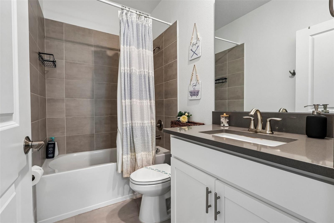
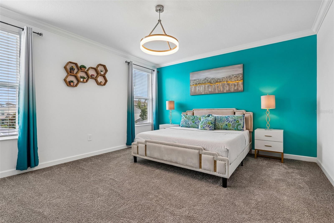
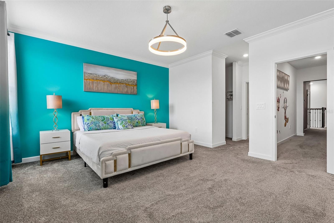
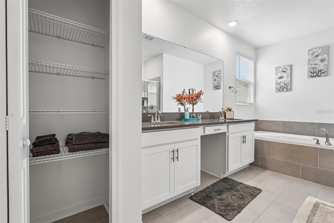
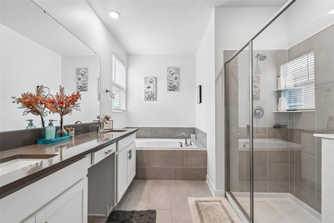
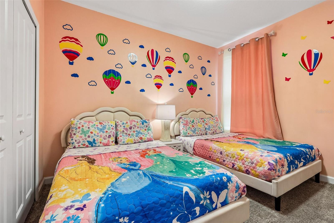
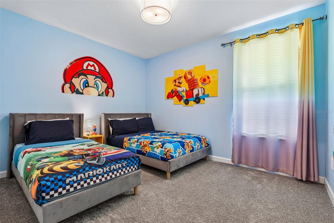
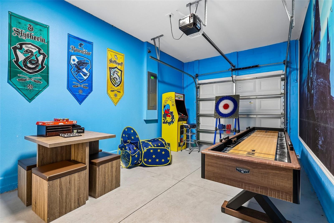
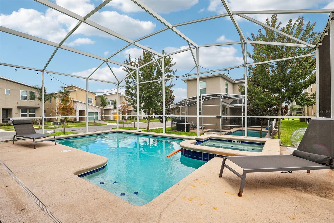
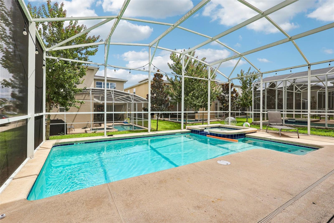
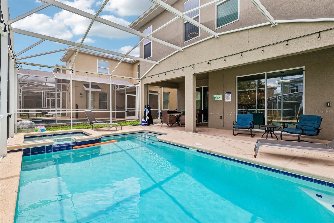
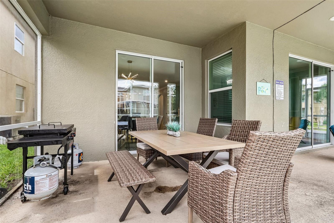
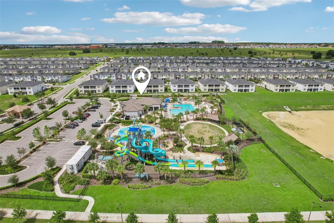
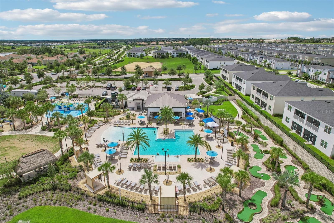
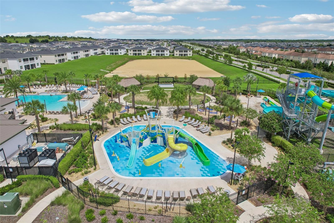
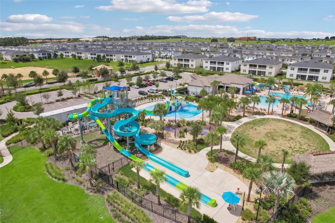
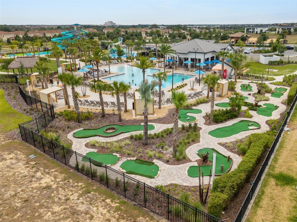
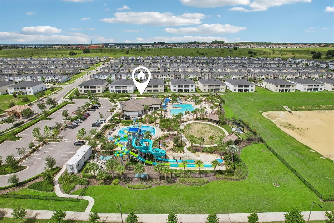
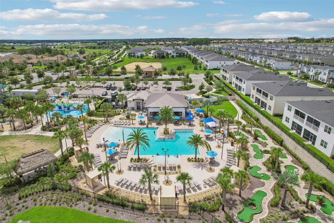
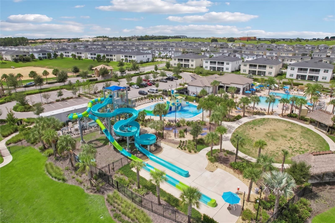
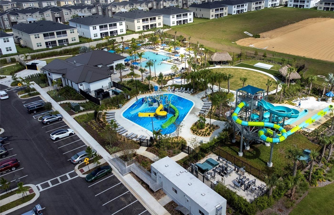
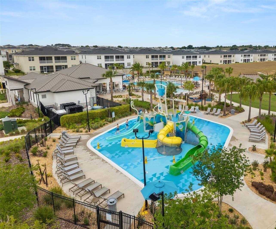
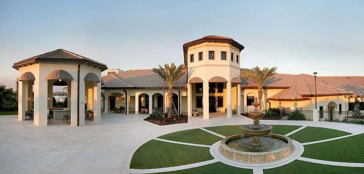
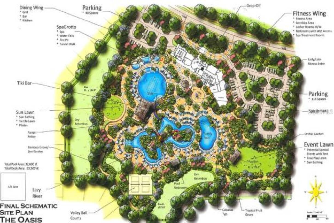
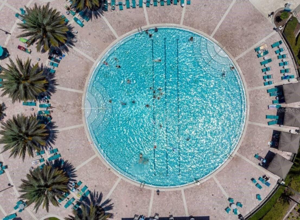
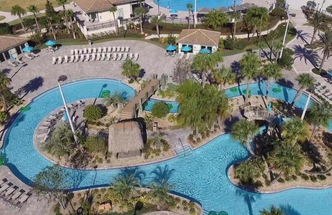
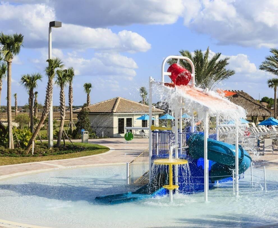
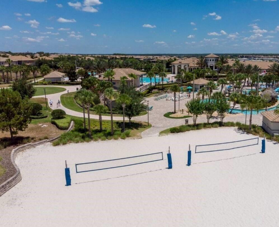
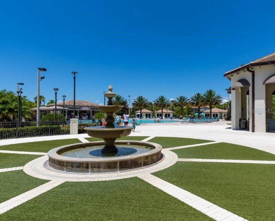
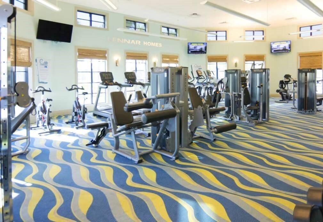
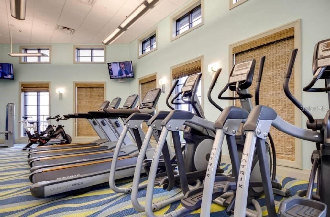
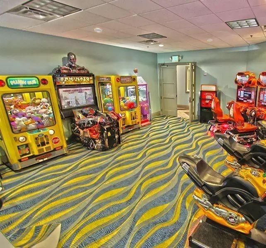
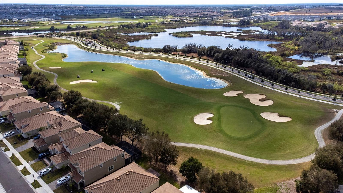
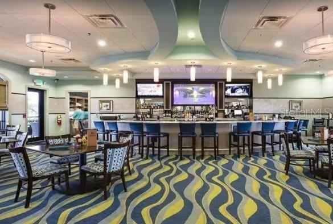
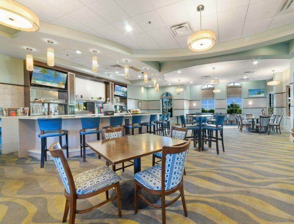
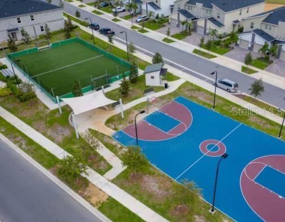
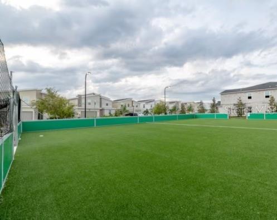
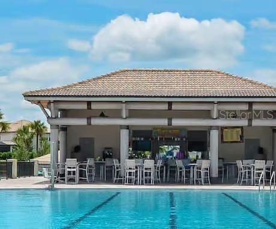
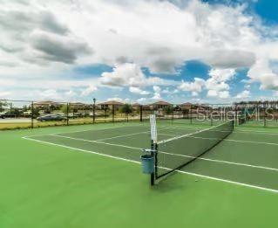
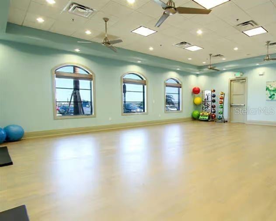
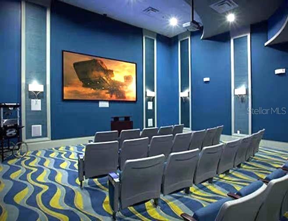
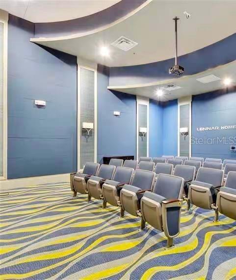
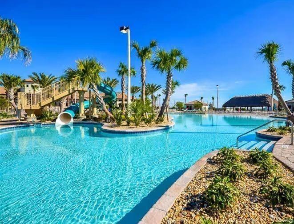
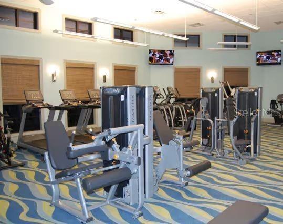
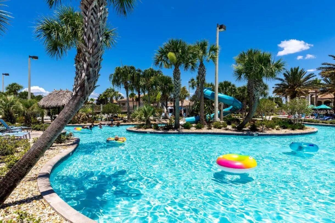
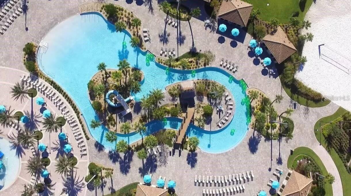
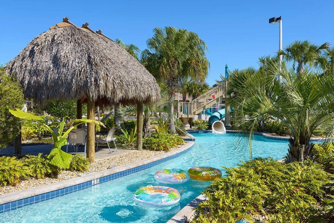
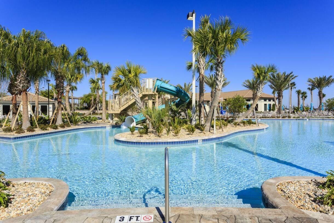
LOCATION*** LOCATION*** LOCATION*** JUST A FEW MILES FROM DISNEY*** MOTIVATE SELLER*** SELLER WILLING TO ASSIST WITH CLOSING COSTS WITH AN ACCEPTED OFFER*** Step into luxury, leisure, and income potential with this turnkey, 6-bedroom, 5-bathroom retreat designed for low-maintenance living and high-return investment. This popular and well-maintained home offers a bright, open-concept floorplan designed for gathering with a kitchen featuring white shaker cabinetry, quartz countertops, stainless steel appliances, and a 4-person island. Glass sliders open directly to a shaded lanai and a screened pool and spa. First floor primary suite. Second floor offers a theater/bonus room, an additional primary suite boasting dual sinks, a soaking tub, and a separate shower and three more generously sized themed bedrooms. The garage has been equipped as a game room. Completely turn-key with all furniture conveying, the home includes an all-inclusive HOA that covers 24-hour gated security, lawn care, cable, and access across the Oasis Club, Plaza, and Retreat Club—featuring a 16,000 sq ft clubhouse, resort pools, a lazy river, waterslides, tiki bars, dining, fitness centers, tennis, pickleball, a movie theater, arcade, and championship golf. Located roughly 10 miles from Walt Disney World with seamless access via I-4 and the Westside Blvd expansion, this exceptional property offers an unrivaled turn-key opportunity as a high-performing short-term rental or personal retreat; schedule your private showing today!
Property Details
Basics
- Property Type
- Residential
- Property Subtype
- Single Family Residence
- MLS Number
- O6438726
- Days on Market
- 2
- Year Built
- 2023
- Levels
- Two
- Architectural Style
- Contemporary, Traditional
- Direction Faces
- East
- Occupant Type
- Tenant
Size & Structure
- Living Area
- 3,291 sqft
- Total Area
- 3,811 sqft
- Lot Size
- 0.14 acres
- Lot Sq Ft
- 6,098 sqft
- Bedrooms
- 6
- Full Baths
- 5
- Garage Spaces
- 1
Interior
- Flooring
- Carpet, Tile
- Appliances
- Dishwasher, Dryer, Electric Water Heater, Microwave, Range, Refrigerator, Washer
- Interior Features
- Kitchen/Family Room Combo, Living Room/Dining Room Combo, Open Floorplan
- Laundry
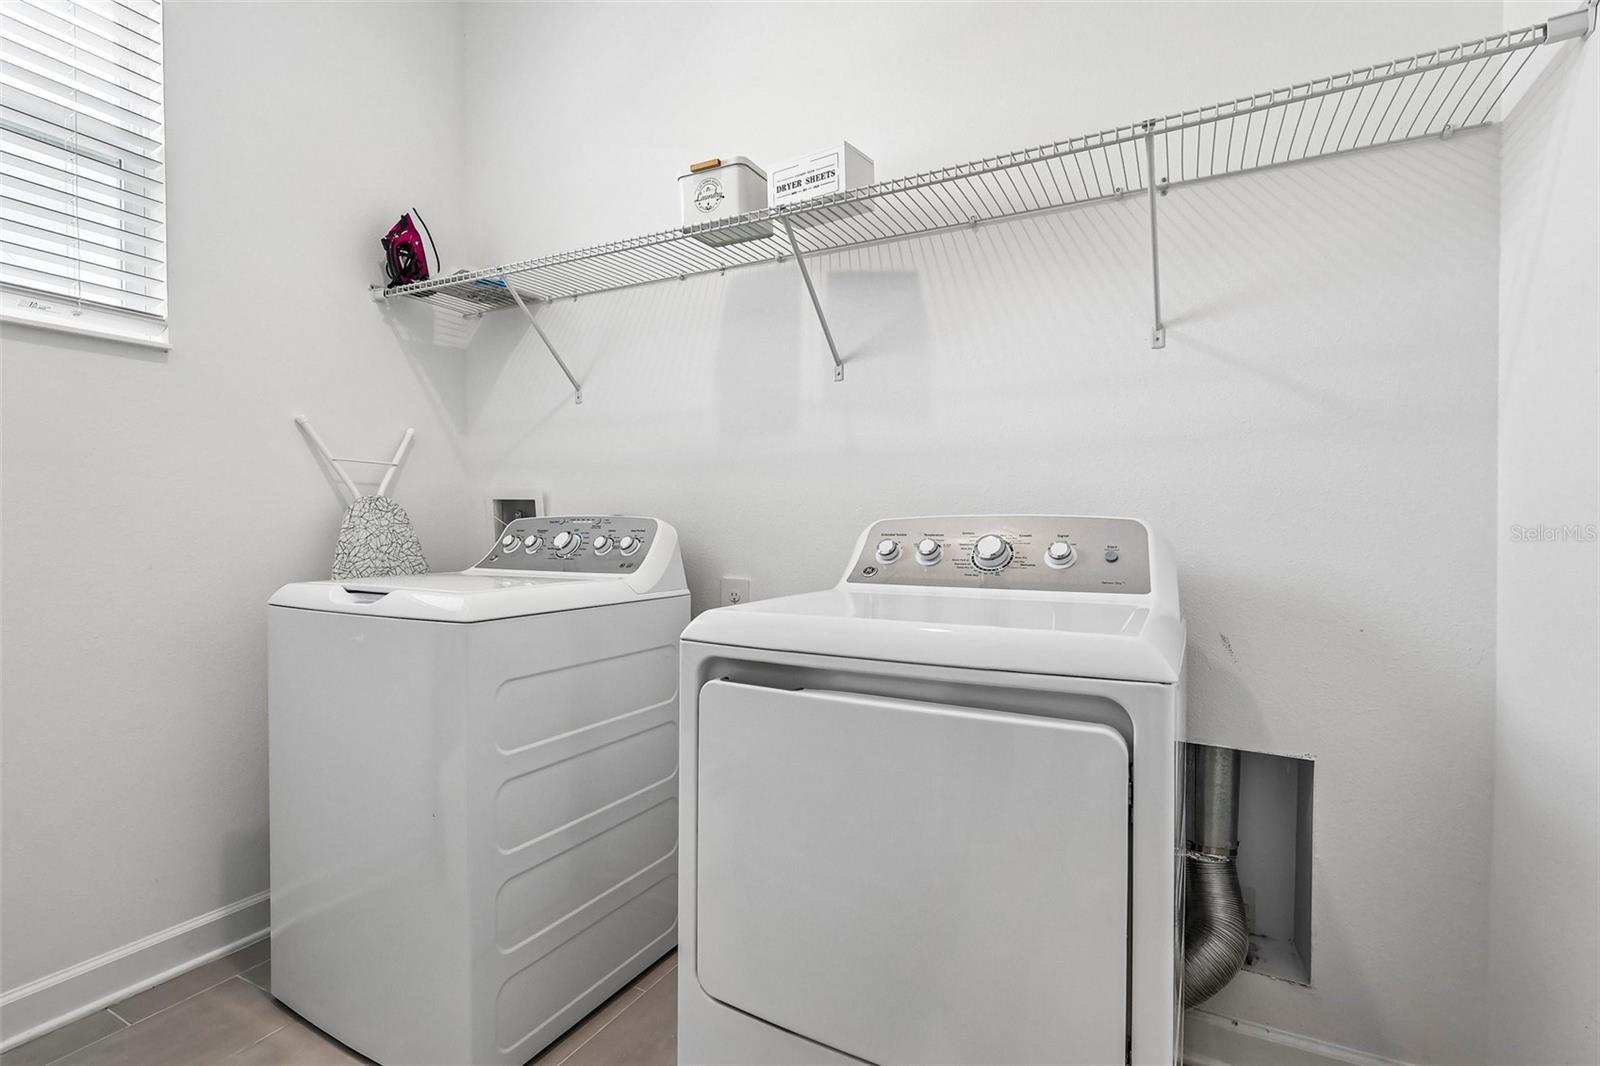
- Electric Dryer Hookup, Inside, Laundry Room, Washer Hookup
- Furnished
- Furnished
- A/C
- Central Air
- Heating
- Central
Exterior & Lot
- Exterior Features
- Sidewalk
- Construction
- Stucco
- Roof
- Shingle
- Foundation
- Slab
- Patio/Porch
- Patio, Screened
- Lot Features
- Corner Lot, Level, Sidewalk, Paved
- View
- Pool
Water & Pool
- Pool
- Yes — In Ground, Screen Enclosure
- Spa
- Yes — In Ground
Community & HOA
- HOA
- Yes
- HOA Fee
- $318/Monthly
- HOA Amenities
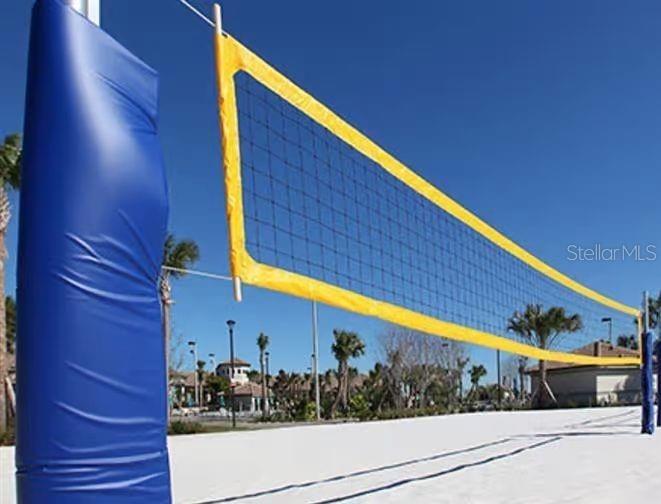
- Basketball Court, Cable TV, Clubhouse, Fence Restrictions, Fitness Center, Gated, Pickleball Court(s), Playground, Pool, Recreation Facilities, Security, Spa/Hot Tub, Tennis Court(s), Vehicle Restrictions
- Community Features
- Clubhouse, Fitness Center, Gated Community - Guard, Playground, Pool, Restaurant, Sidewalks, Special Community Restrictions, Tennis Court(s)
- Pets Allowed
- Yes
- CDD
- Yes
Utilities & Systems
- Water
- Public
- Sewer
- Public Sewer
- Utilities
- BB/HS Internet Available, Cable Connected, Electricity Connected, Public, Sewer Connected, Underground Utilities, Water Connected
- Cooling
- Central Air
- Heating
- Central
- Flood Zone
- X
Financial
- List Price
- $679,000
- Annual Taxes
- $10,304
- Tax Year
- 2025
- Listing Terms
- Cash, Conventional, FHA, VA Loan
- Special Conditions
- None
- Possession
- Close Of Escrow, Negotiable
Schools
- Elementary
- Westside Elem
- Middle School
- West Side
- High School
- Celebration High