1 / 44
$639,999
Original: $699,999
Active
571 MASALO PLACE
LAKE MARY, FL 32746 — TIMACUAN UNIT 16 PH 1 REP
4 Beds
4 Baths
2,631 sqft
0.30 acres
Built 1998
2-Car Garage
About This Property
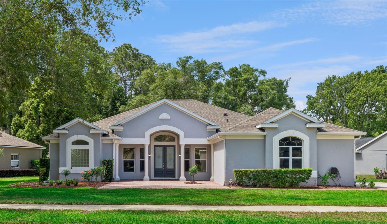
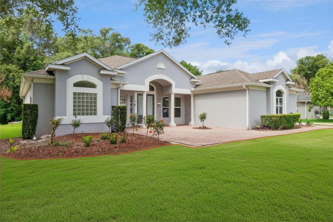
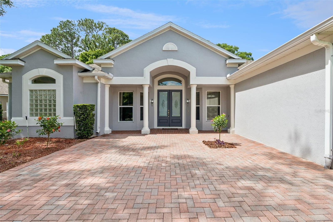
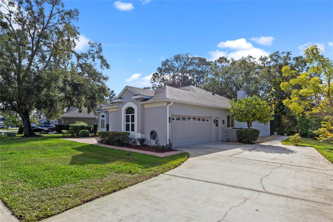
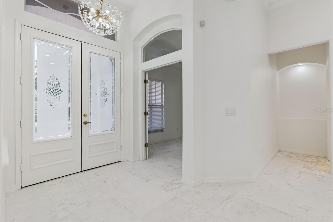
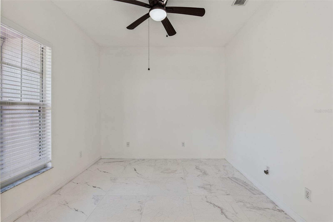
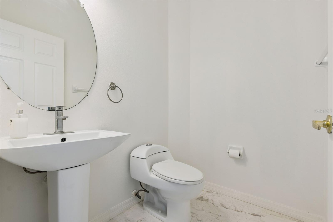
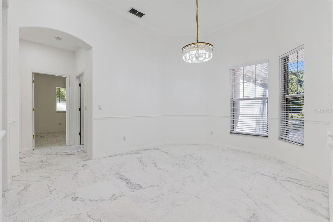
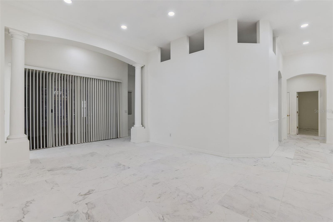
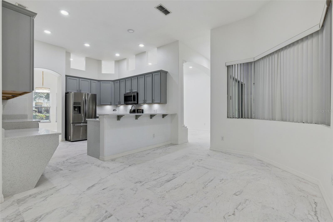
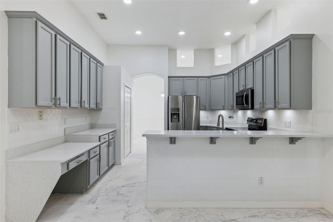
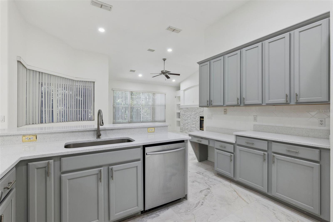
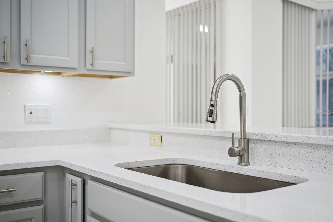
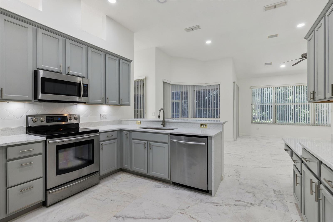
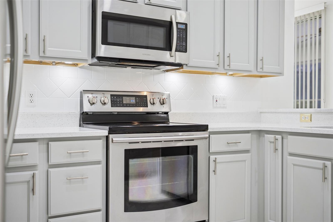
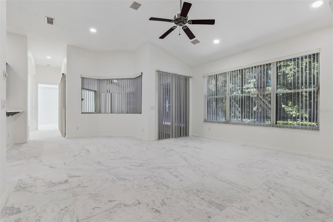
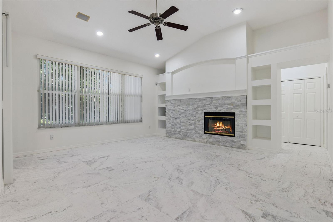
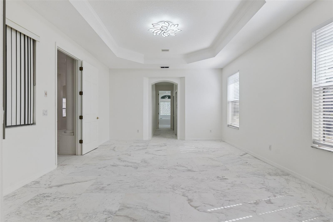
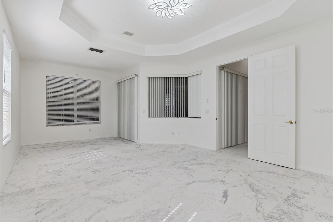
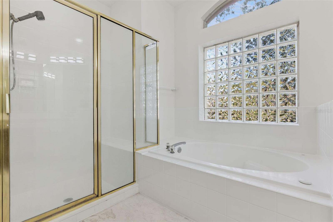
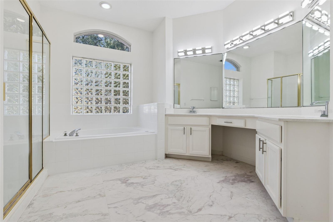
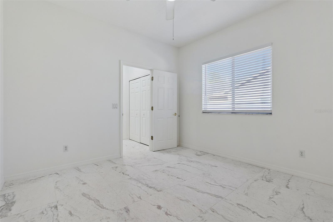
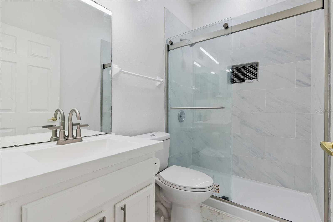
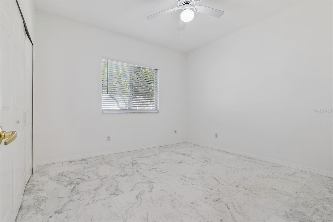
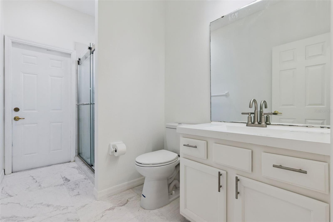
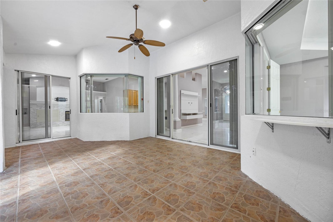
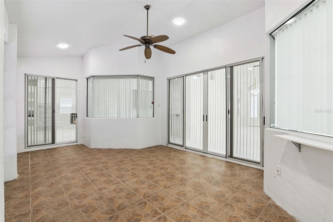
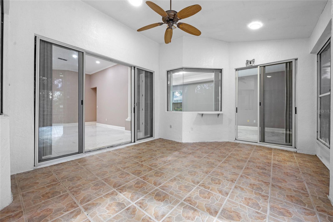
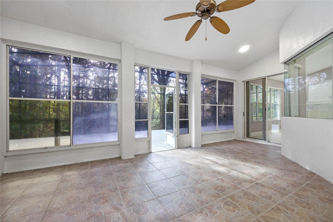
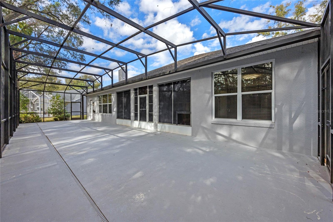
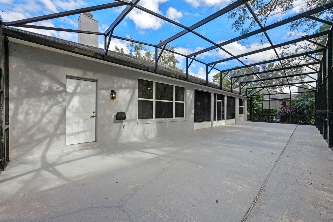
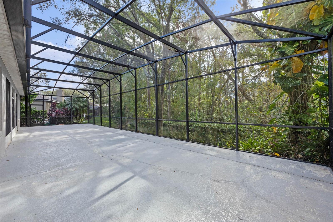
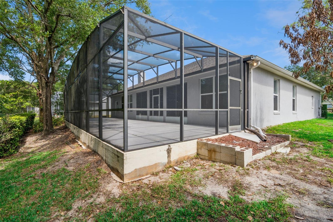
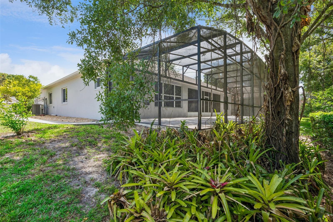
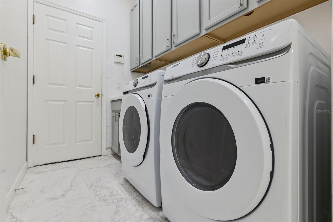
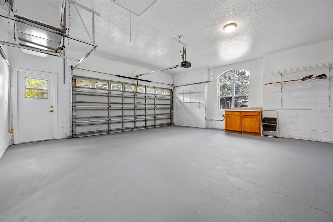
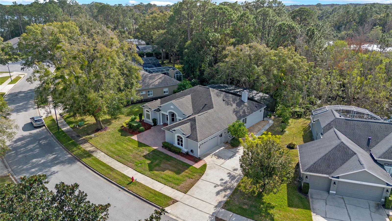
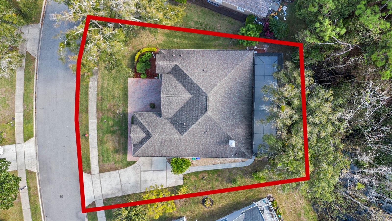
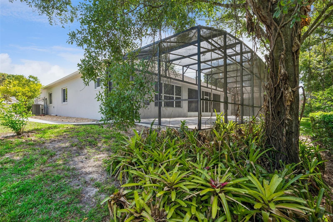
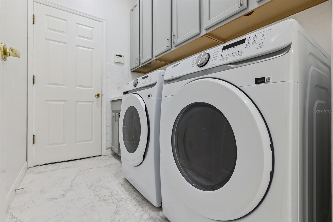
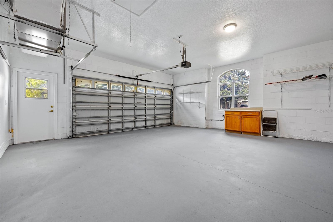
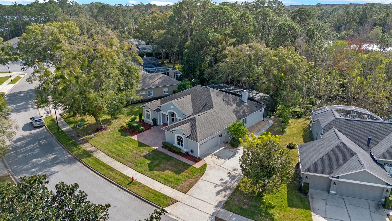
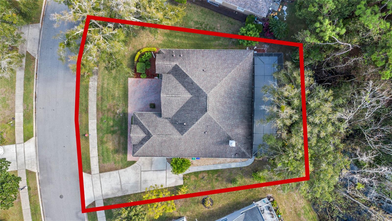
One or more photo(s) has been virtually staged. Looking for privacy and low-maintenance living in Lake Mary, FL? Check out this UPDATED one-story home with 2,600 square feet, tiled floors, high ceilings, 3.5 bathrooms, and 4 bedrooms (bedroom 4 has no built-in closet, perfect for an office, nursery, or guest room). This home is ideal for owners looking for an updated one-story home with no backyard and no pool to maintain. You will enjoy the serene lakes, trees, and rolling hills as you drive home through the 66-acre award-winning Timacuan golf course. Abundant wildlife and dazzling cotton candy sunsets are perfect for relaxing evening walks and photography enthusiasts. Masalo Place is the most private dead-end street in the neighborhood, with a double cul-de-sac. Conveniently located minutes from Lake Mary’s high-tech employment corridor, premier healthcare facilities, shopping, dining, and major commuter routes. The interior features fresh, soft white paint, matte marble tile floors, high ceilings, and abundant windows. The kitchen has been updated with dove gray cabinets and white quartz countertops, opening to the living room with panoramic nature views and a wood-burning fireplace. Kura Custom Pools has provided a pool design quote for $83,000 to add a pool to the expansive 60-foot screened patio. All appliances are included; the AC and roof were replaced in 2017 and 2018, and an electric vehicle charger is in the oversized two-car garage. This home is move-in ready and priced to sell. Schedule your showing today.
Property Details
Basics
- Property Type
- Residential
- Property Subtype
- Single Family Residence
- MLS Number
- O6402366
- Days on Market
- 122
- Year Built
- 1998
- Levels
- One
- Additional Rooms
- Breakfast Room Separate,Family Room,Florida Room,Formal Dining Room Separate,Formal Living Room Separate,Great Room,Inside Utility
- Direction Faces
- West
- Occupant Type
- Vacant
Size & Structure
- Living Area
- 2,631 sqft
- Total Area
- 3,528 sqft
- Lot Size
- 0.30 acres
- Lot Sq Ft
- 12,927 sqft
- Bedrooms
- 4
- Full Baths
- 3
- Half Baths
- 1
- Garage Spaces
- 2
Interior
- Flooring
- Marble
- Appliances
- Dishwasher, Disposal, Dryer, Electric Water Heater, Ice Maker, Microwave, Range, Refrigerator, Washer
- Interior Features
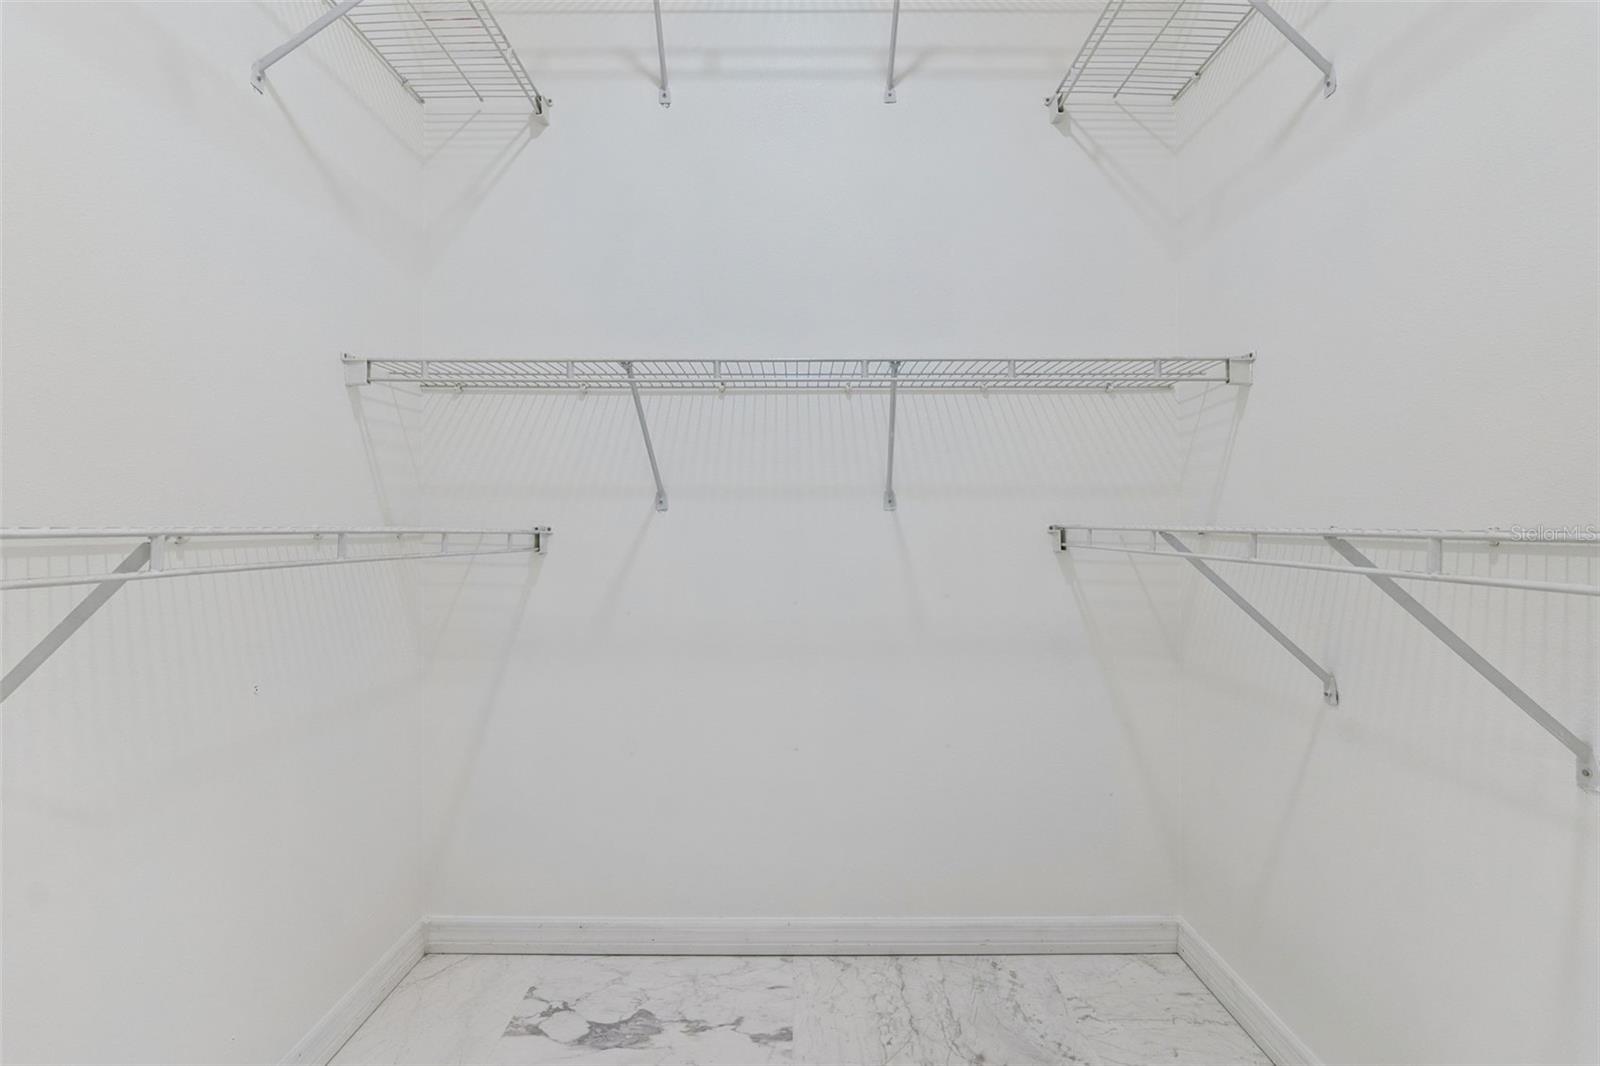
- Ceiling Fans(s), Chair Rail, Eat-in Kitchen, High Ceilings, Kitchen/Family Room Combo, Open Floorplan, Primary Bedroom Main Floor, Solid Wood Cabinets, Split Bedroom, Stone Counters, Thermostat, Tray Ceiling(s), Vaulted Ceiling(s), Walk-In Closet(s), Window Treatments
- Laundry
- Inside, Laundry Room
- Windows
- Blinds
- Fireplace
- Yes — Living Room, Stone, Wood Burning
- Furnished
- Unfurnished
- A/C
- Central Air
- Heating
- Electric
Exterior & Lot
- Exterior Features
- Lighting, Rain Gutters, Sidewalk
- Construction
- Stucco
- Roof
- Shingle
- Foundation
- Slab
- Patio/Porch
- Enclosed, Front Porch, Patio, Screened
- Lot Features
- Conservation Area, Cul-De-Sac, City Limits, Level, Near Golf Course, Near Public Transit, Oversized Lot, Sidewalk, Street Dead-End, Paved
- View
- Park/Greenbelt, Trees/Woods
Water & Pool
Community & HOA
- HOA
- Yes
- HOA Fee
- $330/Quarterly
- HOA Amenities
- Golf Course, Vehicle Restrictions
- Community Features
- Clubhouse, Community Mailbox, Deed Restrictions, Golf Carts OK, Golf, No Truck/RV/Motorcycle Parking, Restaurant, Sidewalks, Special Community Restrictions, Street Lights
- Pets Allowed
- Cats OK, Dogs OK, Yes
- Homestead
- Yes
- Security
- Fire Alarm, Security Lights
Utilities & Systems
- Water
- Public
- Sewer
- Public Sewer
- Utilities
- BB/HS Internet Available, Cable Available, Electricity Connected, Fire Hydrant, Phone Available, Sewer Connected, Underground Utilities
- Cooling
- Central Air
- Heating
- Electric
- Flood Zone
- X
- Parking
- Driveway, Electric Vehicle Charging Station(s), Garage Door Opener, Garage Faces Side
Financial
- List Price
- $639,999
- Original Price
- $699,999
- Annual Taxes
- $4,880
- Tax Year
- 2025
- Listing Terms
- Cash, Conventional, FHA, VA Loan
- Special Conditions
- None
- Possession
- Close Of Escrow