1 / 99
$1,300,000
Original: $1,350,000
Active
5701 CROSS FOX LANE
OVIEDO, FL 32765 — DEEP LAKE HOMESITES
4 Beds
3 Baths
3,068 sqft
3.01 acres
Built 1966
2-Car Garage
About This Property
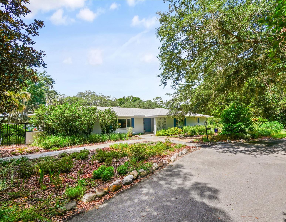
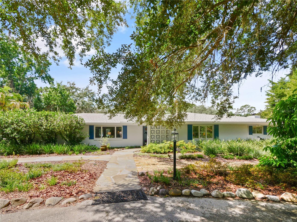
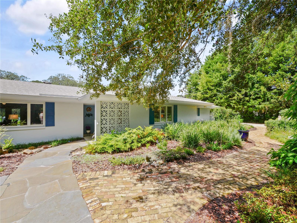
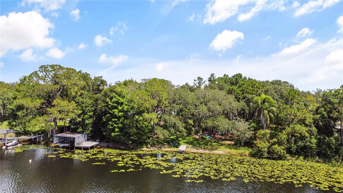
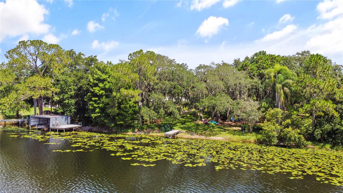
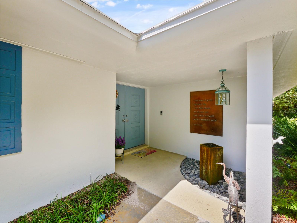
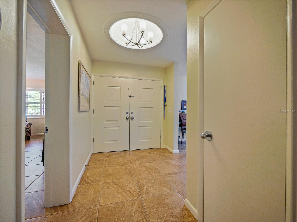
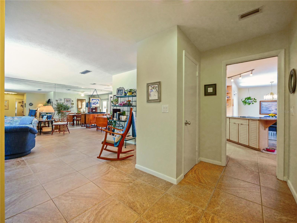
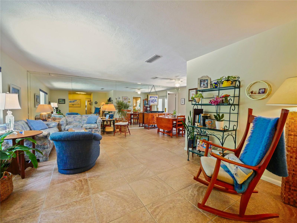
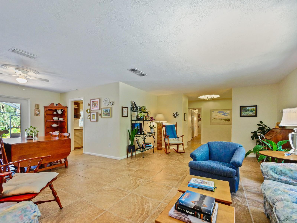
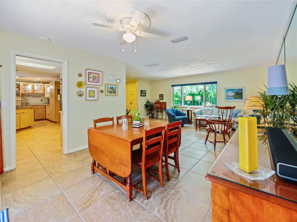
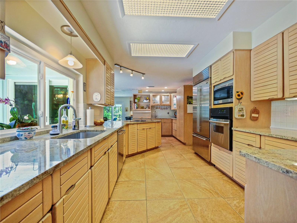
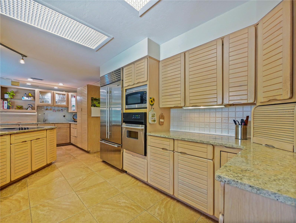
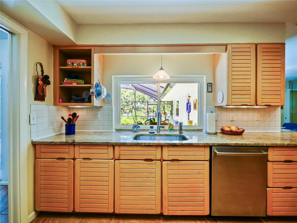
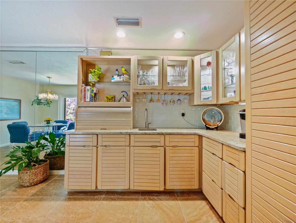
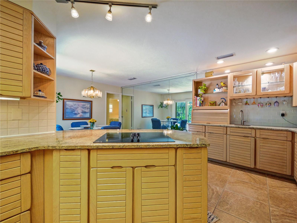
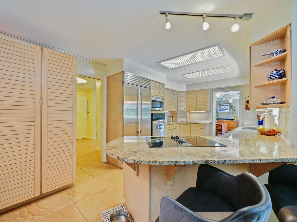
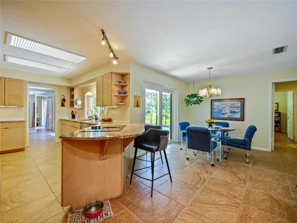
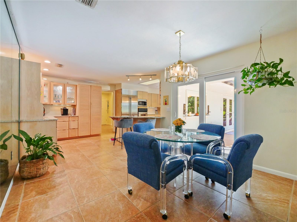
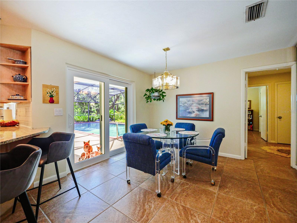
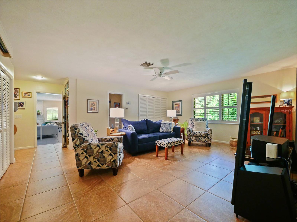
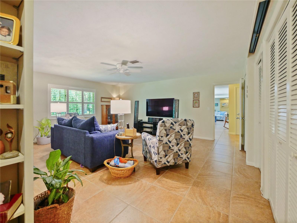
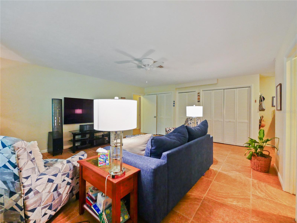
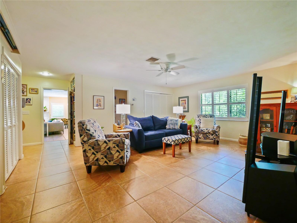
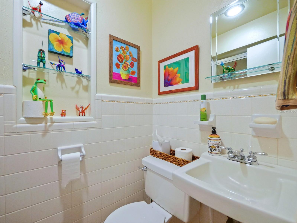
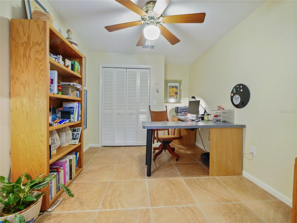
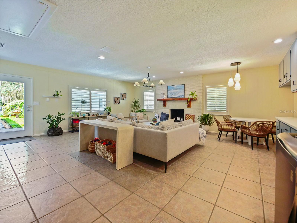
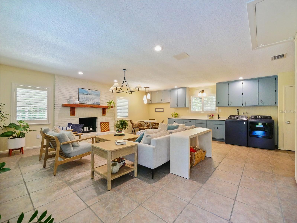
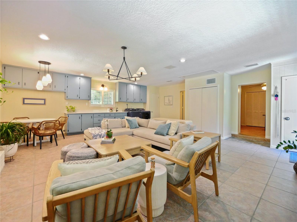
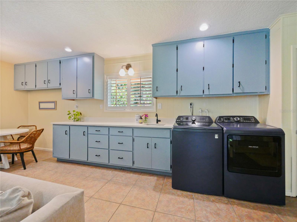
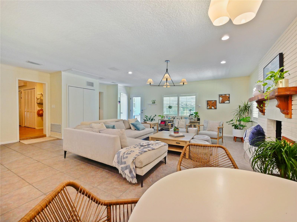
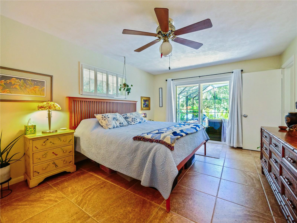
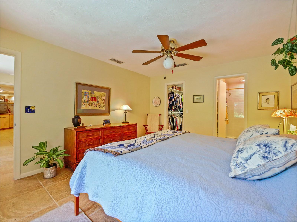
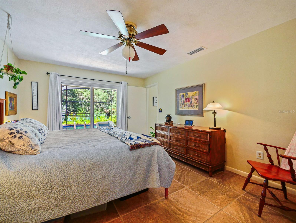
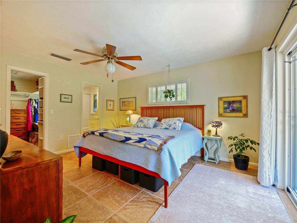
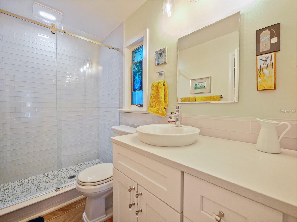
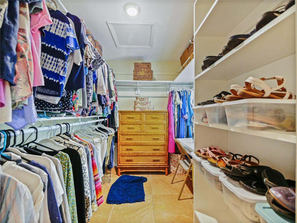
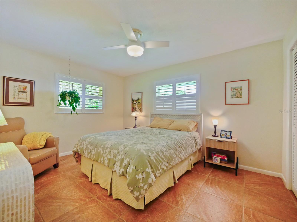
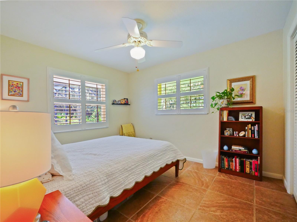
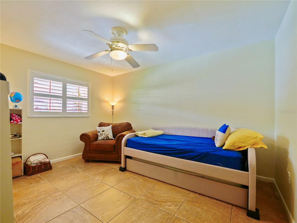
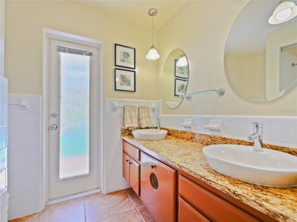
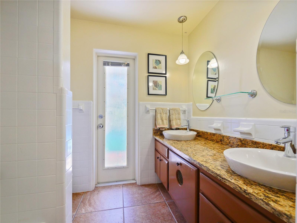
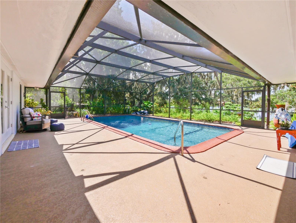
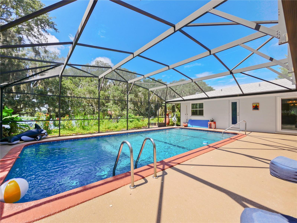
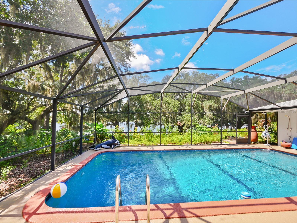
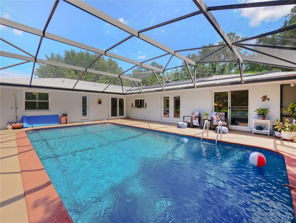
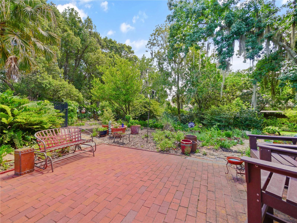
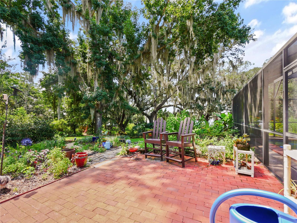
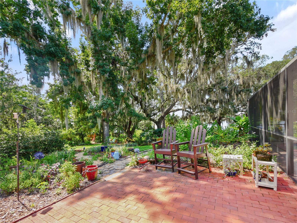
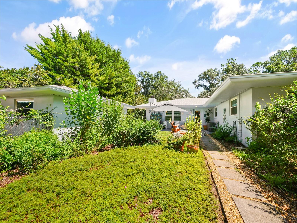
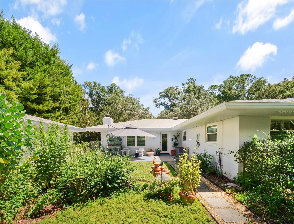
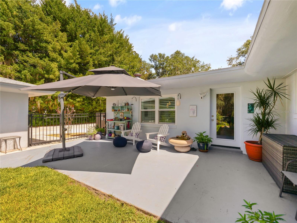
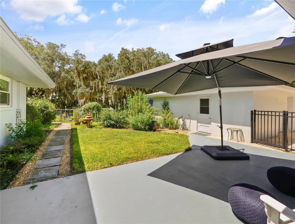
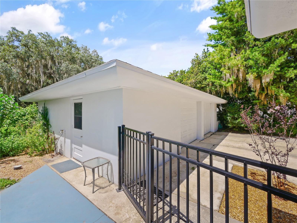
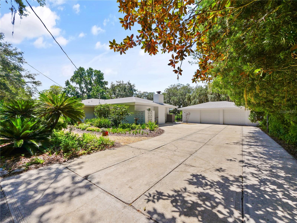
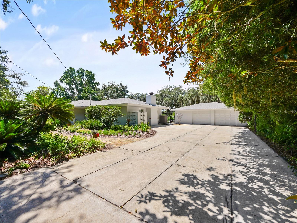
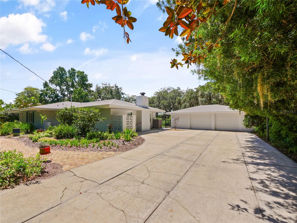
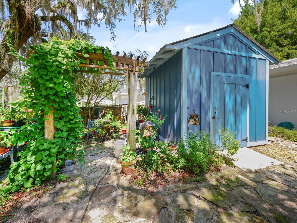
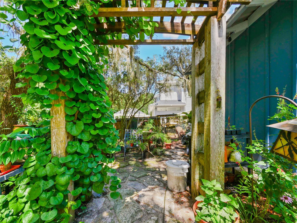
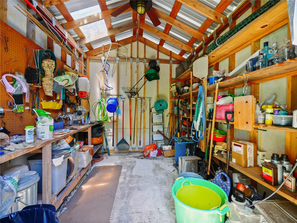
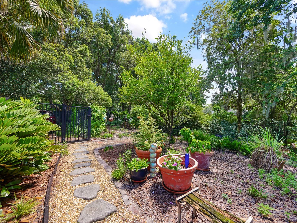
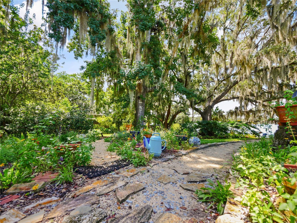
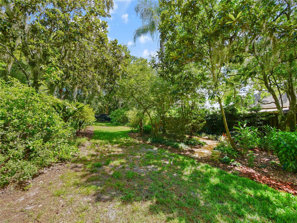
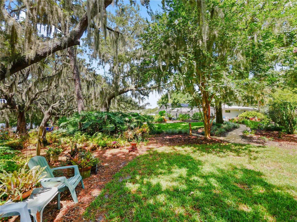
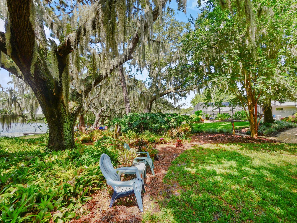
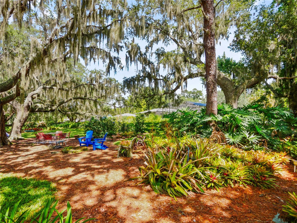
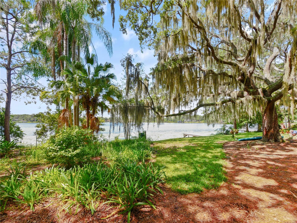
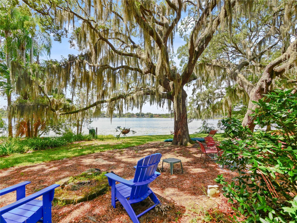
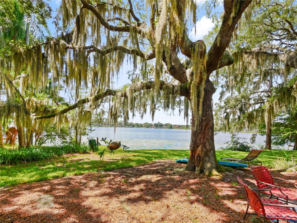
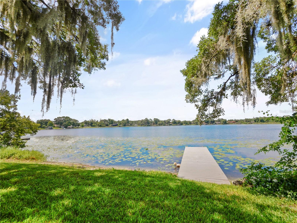
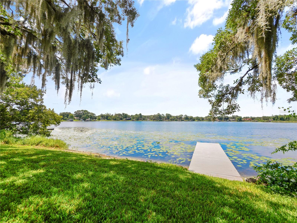
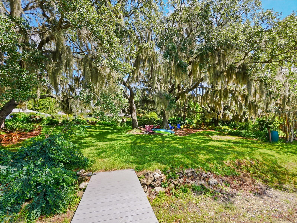
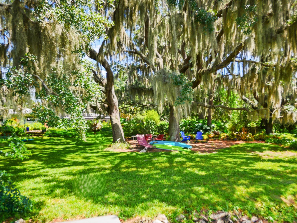
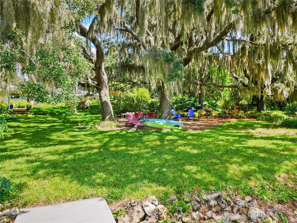
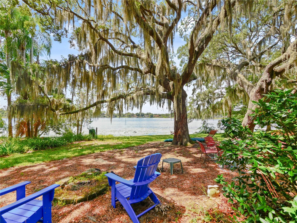
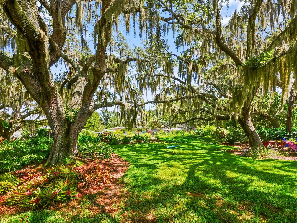
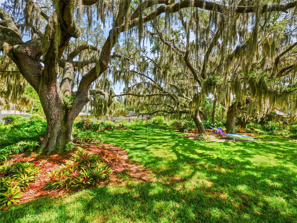
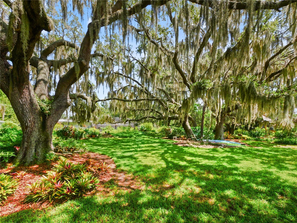
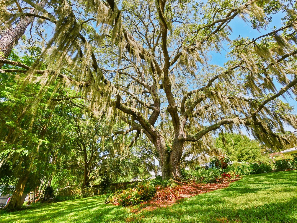
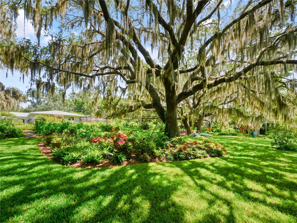
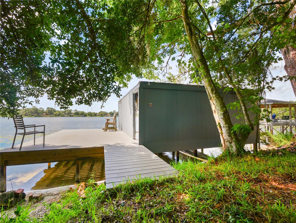
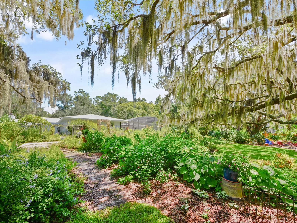
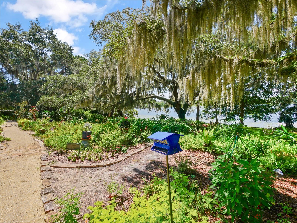
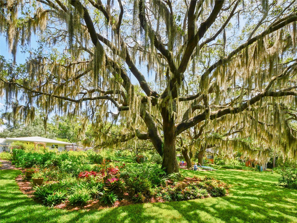
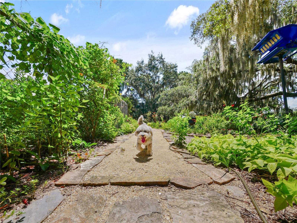
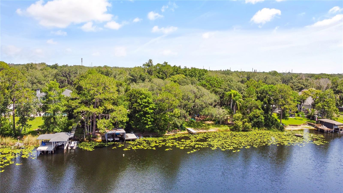
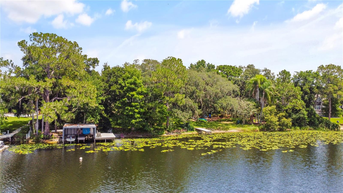
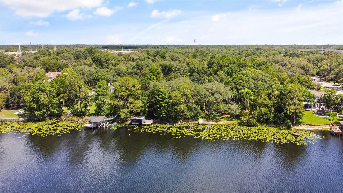
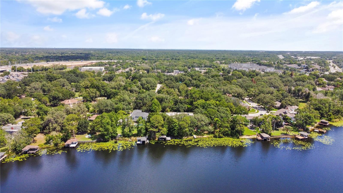
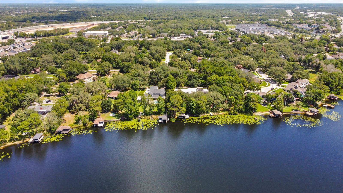
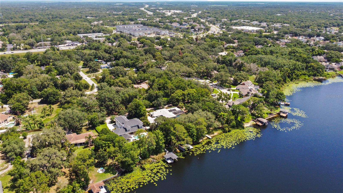
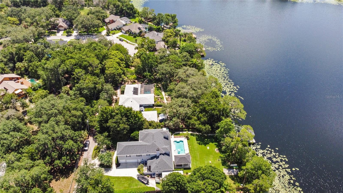
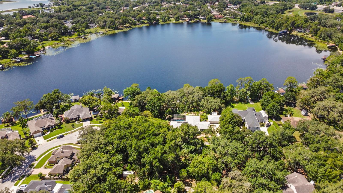
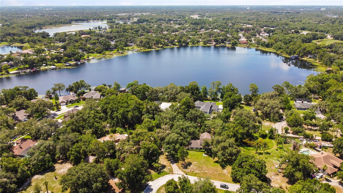
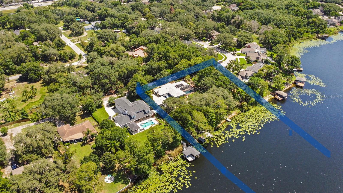
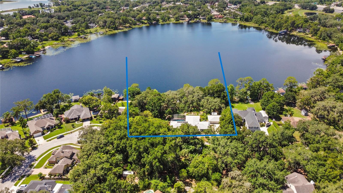
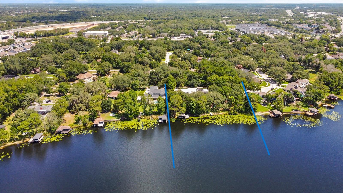
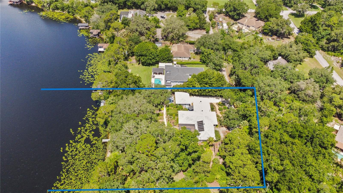
Special opportunity to own a breathtaking, very private three-acre lakefront estate. This stunning property offers a park-like setting with expansive flower beds, gardens, an edible food forest with citrus, tropical fruit, figs, mulberries, blackberries, and majestic live oaks overlooking a beautiful ski lake. Located on Deep Lake in Oviedo, this 42-acre lake has an excellent water-quality rating, 239 feet of waterfront, two docks, and a double boathouse. The ranch-style home has been impeccably maintained with newer flooring, roof, A/C, pool resurfacing and equipment, primary bath, plantation shutters, and fresh interior and exterior paint. Enjoy water sports on the lake or relax beside the oversized, screened, solar-heated lap pool. Gardeners will appreciate the private potting shed, while hobbyists will enjoy the workshop connected to the extra-large detached two-car garage. Come see this exceptional home, offering pride of ownership, top-rated schools, and convenient access to the 417 Expressway, restaurants, and shopping.
Property Details
Basics
- Property Type
- Residential
- Property Subtype
- Single Family Residence
- MLS Number
- O6422742
- Days on Market
- 57
- Year Built
- 1966
- Levels
- One
- Architectural Style
- Ranch
- Additional Rooms
- Bonus Room,Breakfast Room Separate,Den/Library/Office,Family Room,Formal Dining Room Separate,Formal Living Room Separate,Great Room,Inside Utility
- Direction Faces
- North
- Occupant Type
- Owner
Size & Structure
- Living Area
- 3,068 sqft
- Total Area
- 3,848 sqft
- Lot Size
- 3.01 acres
- Lot Sq Ft
- 131,233 sqft
- Bedrooms
- 4
- Full Baths
- 3
- Garage Spaces
- 2
Interior
- Flooring
- Ceramic Tile, Concrete, Tile, Terrazzo
- Appliances
- Built-In Oven, Cooktop, Dishwasher, Disposal, Electric Water Heater, Exhaust Fan, Microwave, Refrigerator
- Interior Features
- Built-in Features, Ceiling Fans(s), Eat-in Kitchen, L Dining, Living Room/Dining Room Combo, Primary Bedroom Main Floor, Solid Surface Counters, Solid Wood Cabinets, Split Bedroom, Walk-In Closet(s)
- Laundry
- Common Area, Electric Dryer Hookup, Inside, Washer Hookup
- Windows
- Double Pane Windows, Shutters
- Fireplace
- Yes — Other, Wood Burning
- Furnished
- Unfurnished
- A/C
- Central Air
- Heating
- Electric
Exterior & Lot
- Exterior Features
- Fire Pit, Garden, Lighting, Private Mailbox, Private Yard, Rain Gutters, Storage
- Construction
- Block, Concrete
- Roof
- Shingle
- Foundation
- Slab
- Patio/Porch
- Covered, Deck, Patio, Porch, Screened
- Other Structures
- Boat House, Other, Shed(s), Workshop
- Fencing
- Chain Link, Fenced, Other, Wood
- Lot Features
- City Limits, In County, Landscaped, Oversized Lot, Private
- View
- Garden, Pool, Trees/Woods, Water
Water & Pool
- Waterfront
- Yes — Lake Front
- Water Body
- DEEP LAKE
- Water View
- Lake
- Dock
- Yes — Dock - Covered,Dock - Open,Dock - Wood,Dock w/Electric,Lift
- Pool
- Yes — Child Safety Fence, Gunite, In Ground, Lighting, Screen Enclosure
Community & HOA
- HOA
- No
- Pets Allowed
- Cats OK, Dogs OK, Yes
- Homestead
- Yes
- Security
- Security Lights, Smoke Detector(s)
Utilities & Systems
- Water
- Well
- Sewer
- Septic Tank
- Utilities
- Cable Available, Cable Connected, Electricity Connected, Water Available, Water Connected
- Cooling
- Central Air
- Heating
- Electric
- Flood Zone
- AE
- Parking
- Boat, Driveway, Garage Door Opener, Oversized, Parking Pad, Workshop in Garage
Financial
- List Price
- $1,300,000
- Original Price
- $1,350,000
- Annual Taxes
- $5,130
- Tax Year
- 2025
- Listing Terms
- Cash, Conventional
- Special Conditions
- None