1 / 35

$438,304
Original: $448,304
Active
5697 SEAGRAPE LANE
KISSIMMEE, FL 34758 — WESTVIEW
4 Beds
4 Baths
2,582 sqft
0.15 acres
Built 2026
2-Car Garage
About This Property
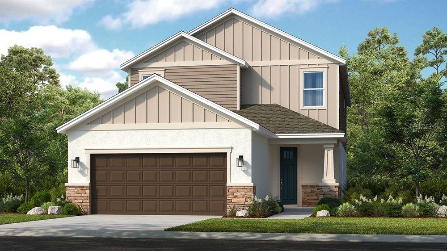
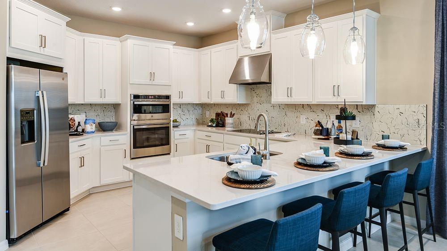
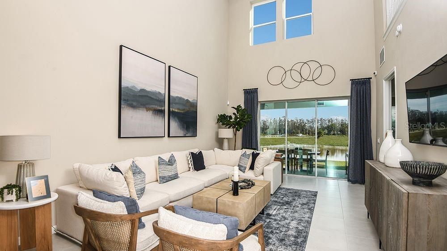
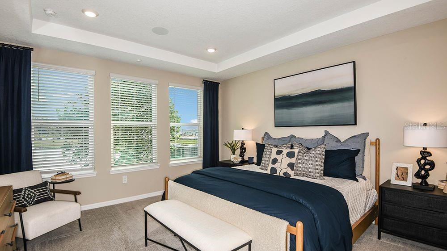
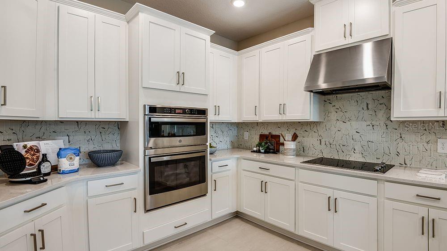
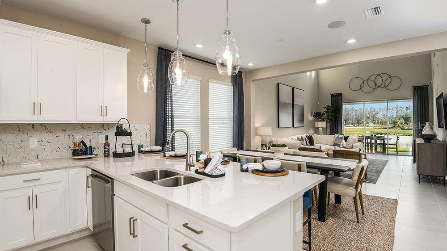
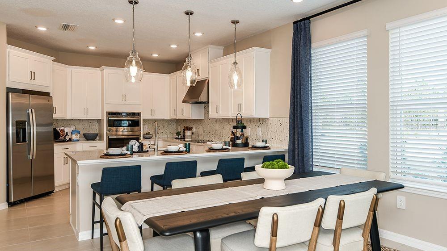
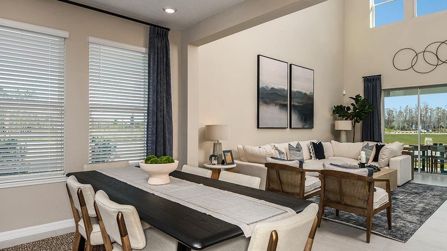
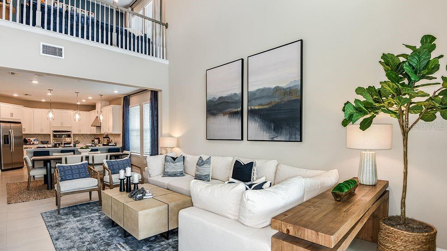
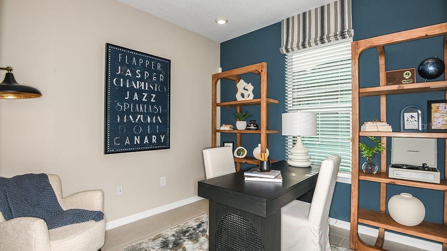
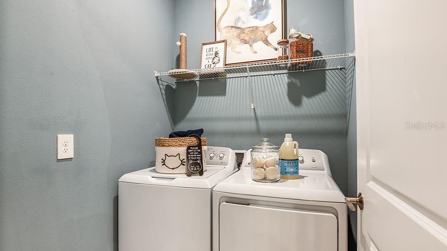
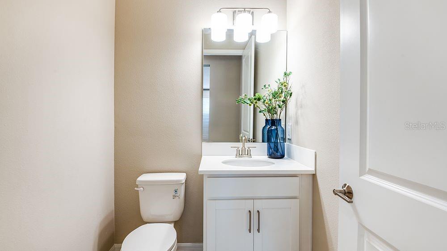
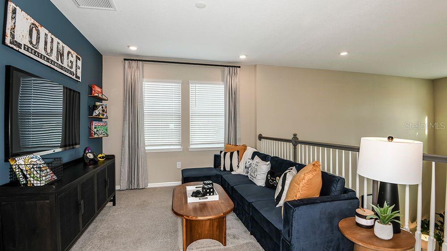
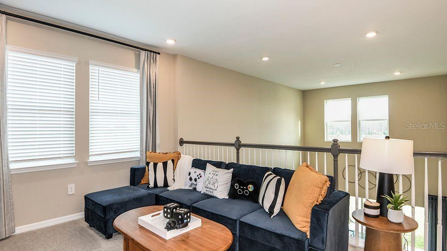
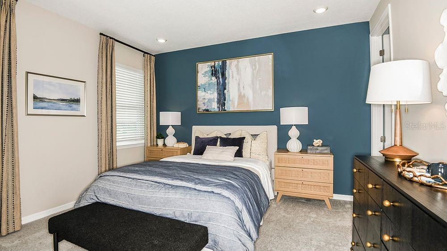
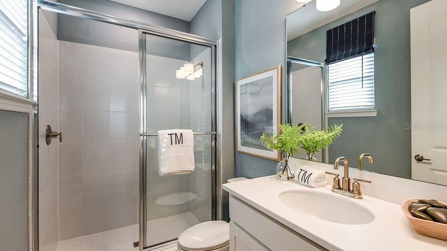
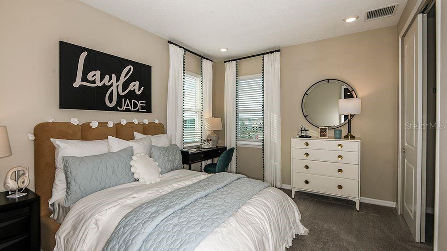
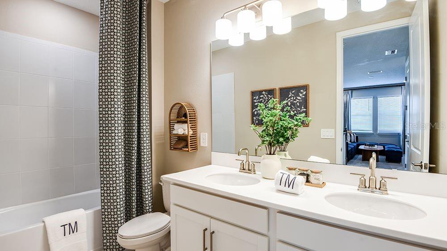
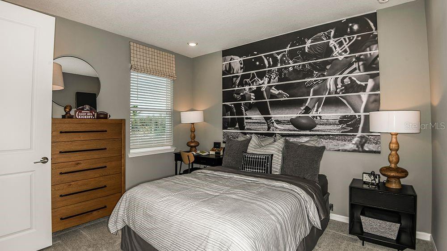
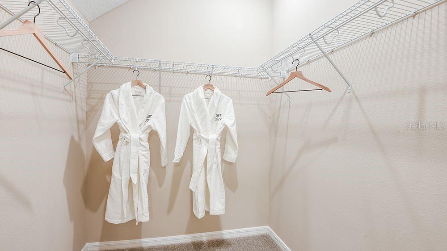
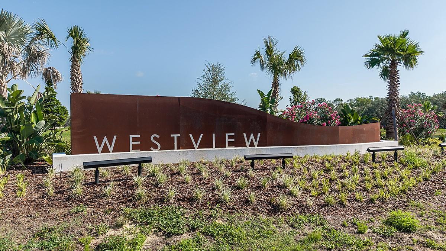
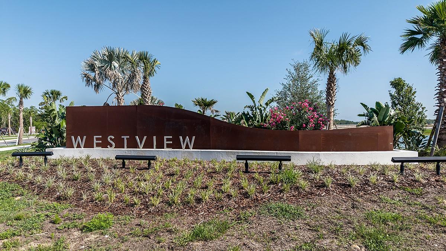
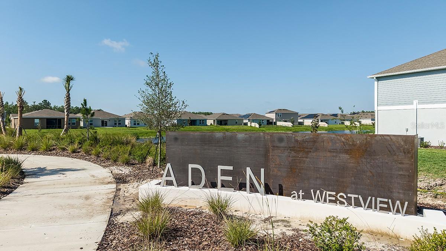
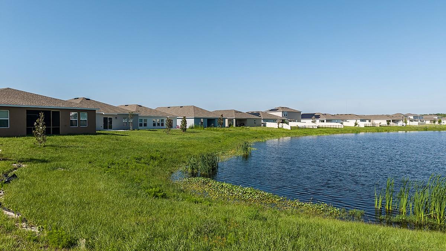
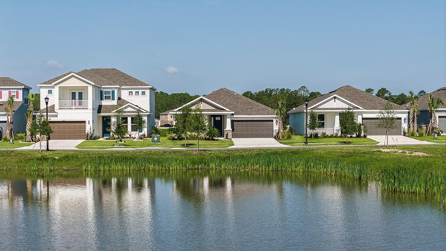
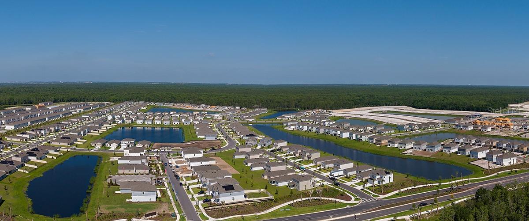
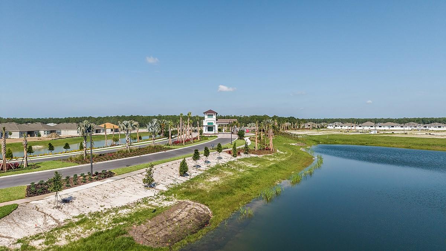
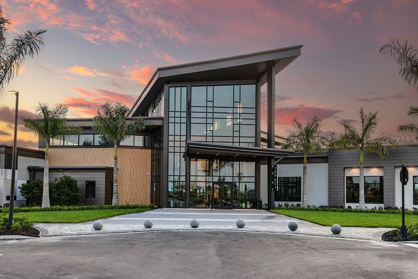
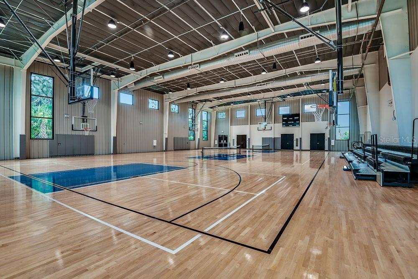
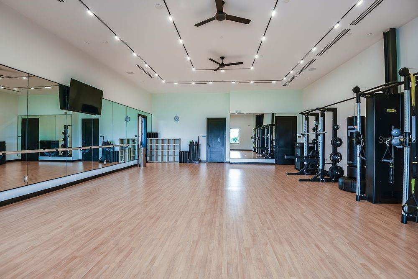
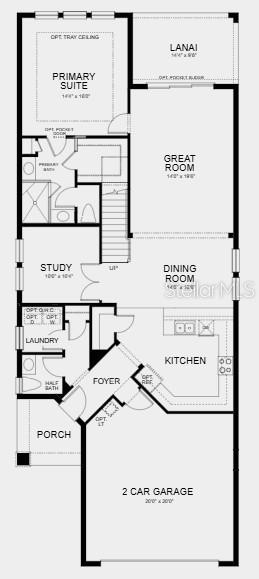
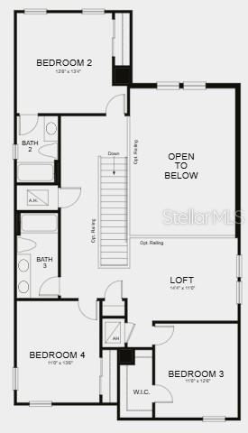
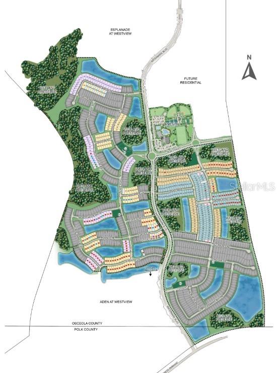
Under Construction. What's Special: 1st Floor Primary Bedroom | Corner Lot | Covered Lanai. New Construction - October Completion! Welcome to the Anastasia at 5697 Seagrape Lane in Westview! This new home offers an open-concept layout that creates an inviting flow from the kitchen to the dining area and great room. The kitchen features a large peninsula island with stylish pendant lighting and ample prep space. Just off the great room, a covered lanai extends the living space outdoors for relaxing or gathering with friends. The first floor also includes a private study, a laundry room with an included washer and dryer, and a spacious primary suite tucked away for added privacy. Upstairs, a versatile loft overlooks the open-to-below great room and is accompanied by three secondary bedrooms and two full bathrooms, offering plenty of space for guests, hobbies, or everyday living. Welcome to Westview! Here, you can wake up to fresh morning air and the natural sounds of the outdoors in a thoughtfully planned community. You are surrounded by protected wetlands, forested uplands, ponds, open space, and miles of trails that invite you to explore right outside your door. Westview is ideally located near Poinciana Parkway in Kissimmee, Florida, placing you close to Lake Toho, Kissimmee Lakefront Park, Old Town, Walt Disney World, and more. This is a neighborhood where nature, convenience, and everyday adventure come together. Photos are for representative purposes only. MLS#O6440080
Property Details
Basics
- Property Type
- Residential
- Property Subtype
- Single Family Residence
- MLS Number
- O6440080
- Days on Market
- 16
- Year Built
- 2026
- New Construction
- Yes
- Levels
- Two
- Architectural Style
- Florida
- Additional Rooms
- Den/Library/Office,Loft
- Direction Faces
- South
- Occupant Type
- Vacant
Size & Structure
- Living Area
- 2,582 sqft
- Total Area
- 3,247 sqft
- Lot Size
- 0.15 acres
- Lot Sq Ft
- 6,406 sqft
- Bedrooms
- 4
- Full Baths
- 3
- Half Baths
- 1
- Garage Spaces
- 2
Interior
- Flooring
- Carpet, Ceramic Tile
- Appliances
- Disposal, Microwave, Range
- Interior Features
- High Ceilings, Open Floorplan, Primary Bedroom Main Floor
- Laundry
- Inside, Laundry Room
- Furnished
- Unfurnished
- A/C
- Central Air
- Heating
- Central
Exterior & Lot
- Construction
- Block, Vinyl Siding
- Roof
- Shingle
- Foundation
- Slab
- Patio/Porch
- Covered, Front Porch, Patio
- Lot Features
- Corner Lot
- Horse Amenities
- None
Water & Pool
Community & HOA
- HOA
- Yes
- HOA Fee
- $150/Quarterly
- HOA Amenities
- Other, Playground, Trail(s), Wheelchair Access
- Community Features
- Dog Park, Playground, Sidewalks, Special Community Restrictions, Wheelchair Access
- Pets Allowed
- Yes
- CDD
- Yes
- Security
- Gated Community
Utilities & Systems
- Water
- Public
- Sewer
- Public Sewer
- Utilities
- BB/HS Internet Available, Electricity Connected, Fiber Optics, Water Available
- Cooling
- Central Air
- Heating
- Central
- Flood Zone
- X
- Parking
- Driveway
Financial
- List Price
- $438,304
- Original Price
- $448,304
- Annual Taxes
- $0
- Tax Year
- 2025
- Listing Terms
- Cash, Conventional, FHA, VA Loan
- Special Conditions
- None
- Possession
- Close Of Escrow
Schools
- Elementary
- Koa Elementary
- Middle School
- Discovery Intermediate
- High School
- Liberty High