1 / 37
$359,900
Active
568 ABINGTON COURT
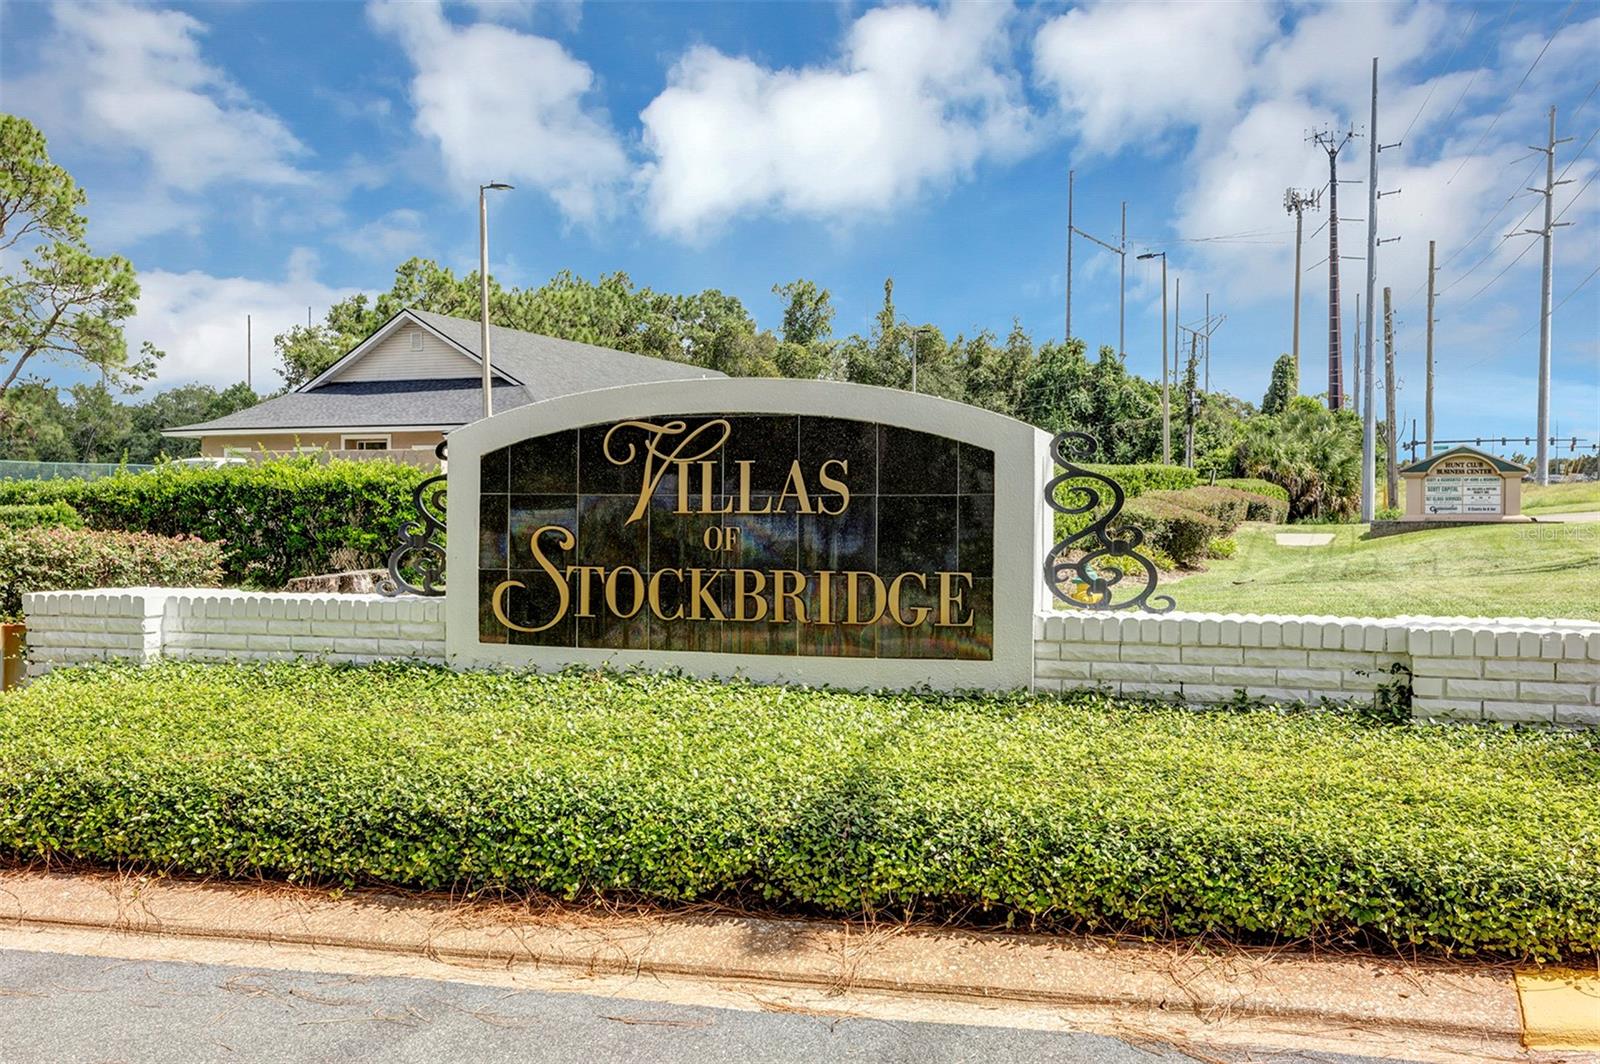
APOPKA, FL 32703 — STOCKBRIDGE UNIT 1
3 Beds
2 Baths
1,372 sqft
0.08 acres
Built 1985
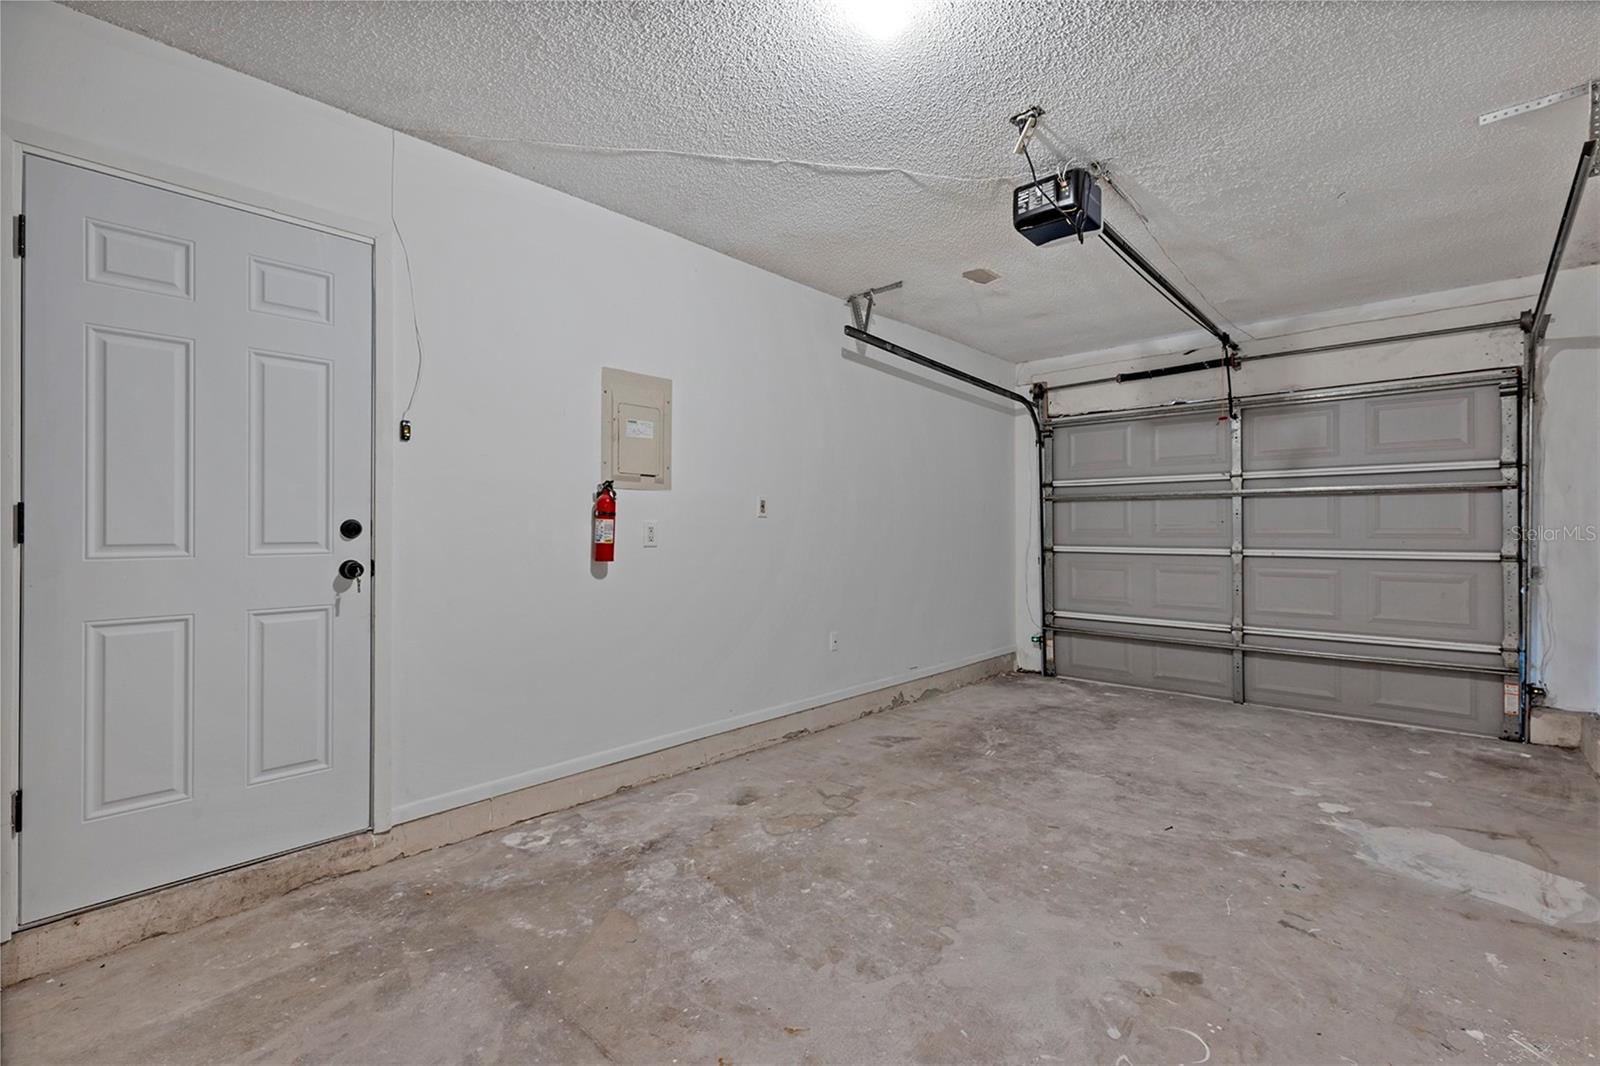
1-Car Garage
About This Property
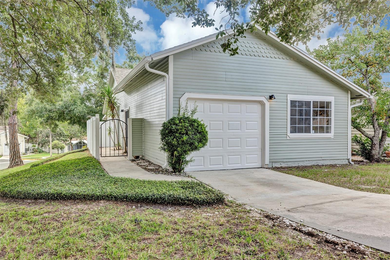
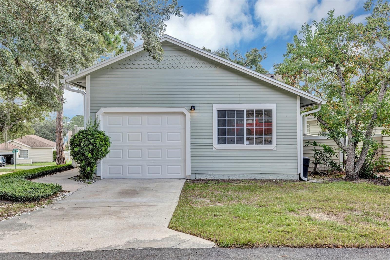
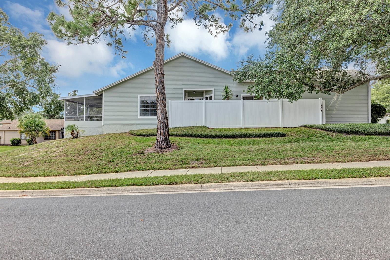
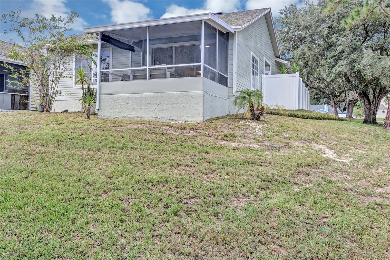
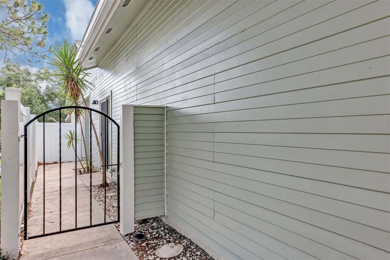
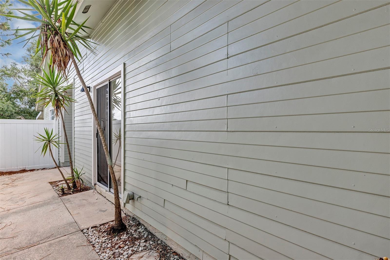
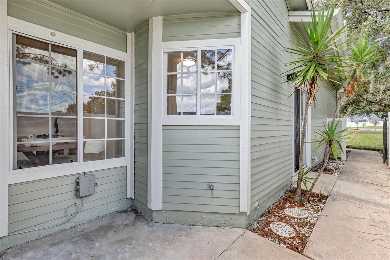
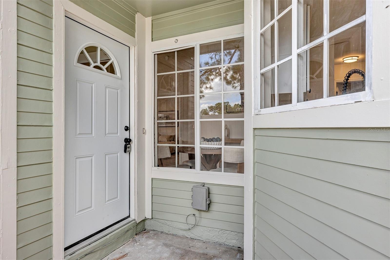
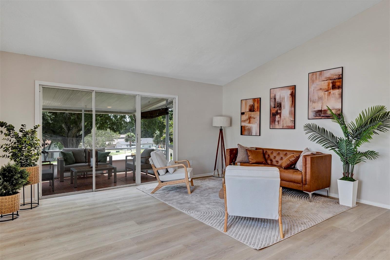
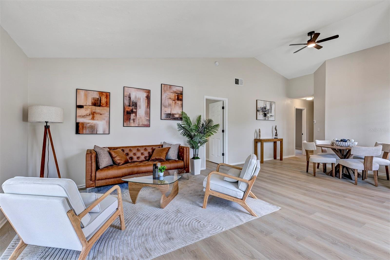
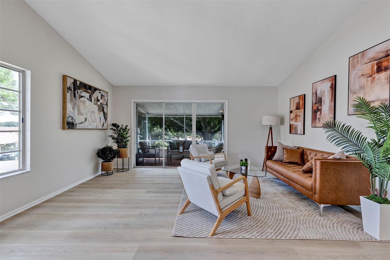
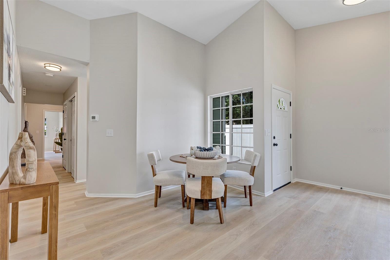
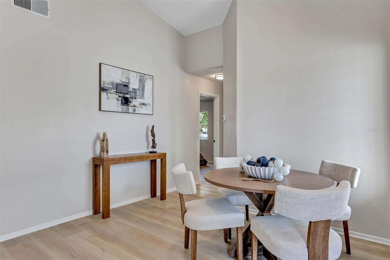
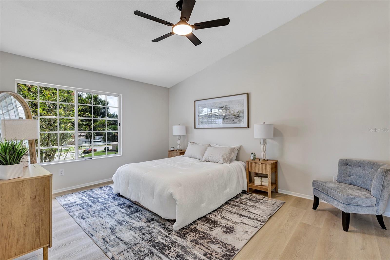
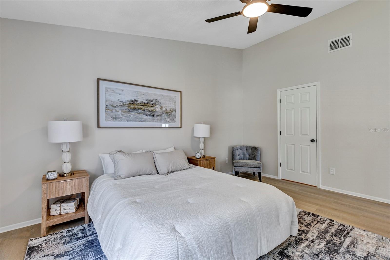
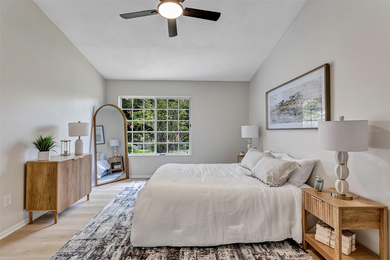
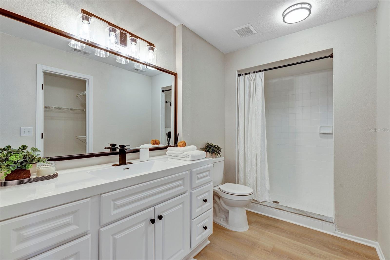
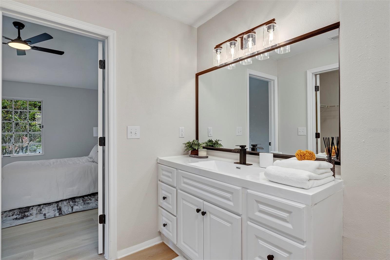
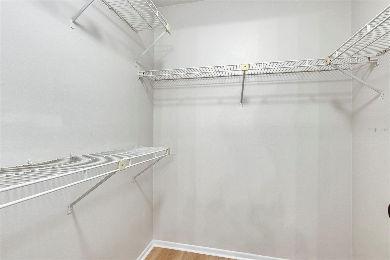
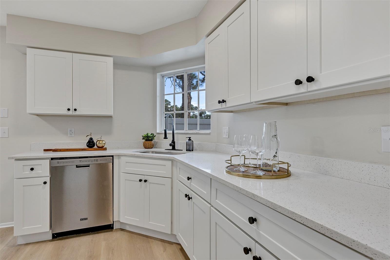
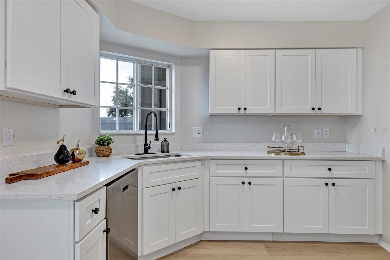
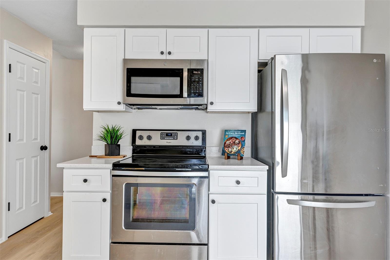
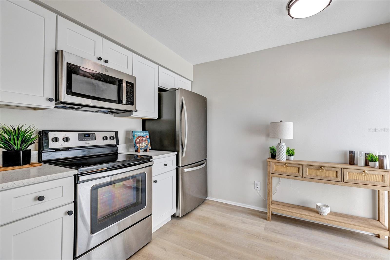
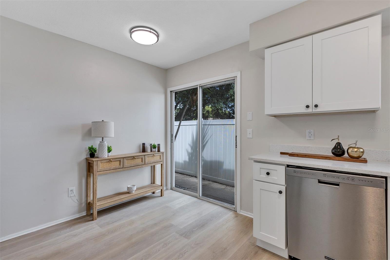
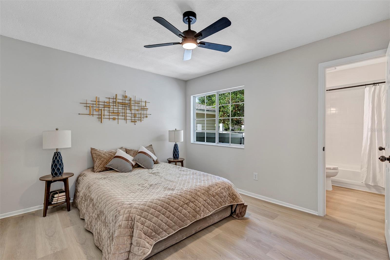
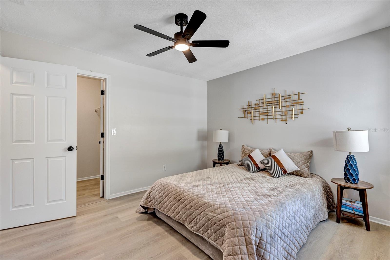
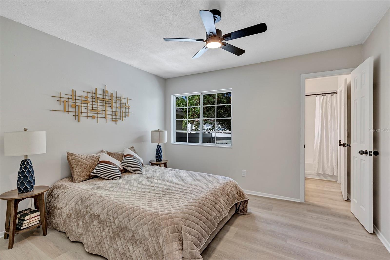
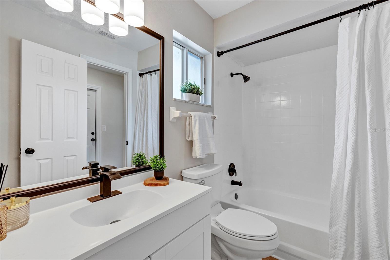
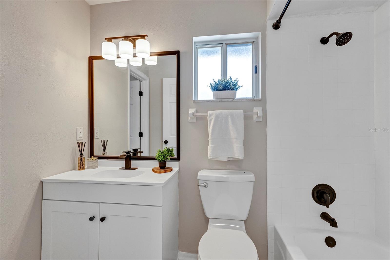
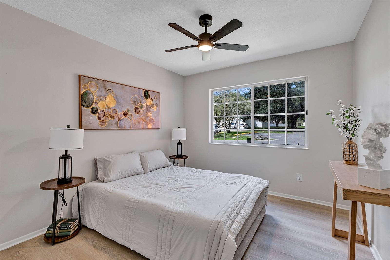
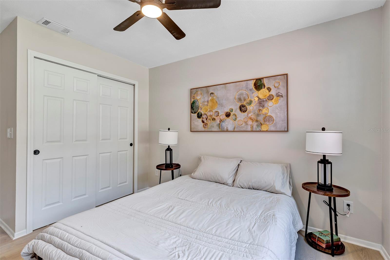
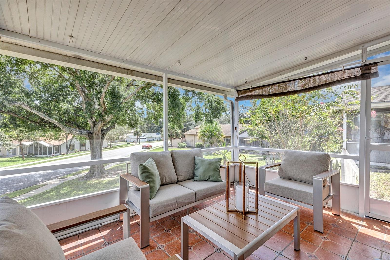
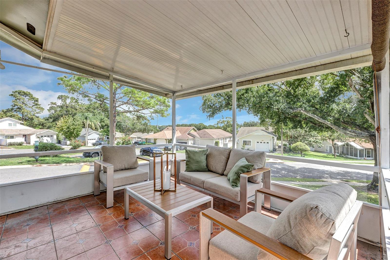
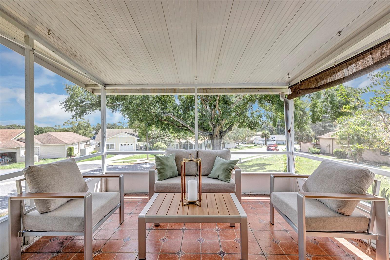
Welcome home to beautifully renovated living in one of Apopka’s sought-after communities! This stunning 3-bedroom, 2-bathroom single-family home offers just under 1,400 square feet of thoughtfully designed living space, an elevated corner-lot setting, and an impressive list of updates that make this home truly move-in ready. The spacious living and dining areas create an inviting open atmosphere, with beautiful views extending through the sliding glass doors to the screened-in porch and beyond. The kitchen is tucked just off the main living area and features brand-new cabinetry, quartz countertops, stainless steel appliances, and modern finishes that give the space a fresh, timeless look. Every room has been thoughtfully refreshed, including beautiful pine-look luxury vinyl flooring throughout, fresh interior paint, new doors, updated lighting and fixtures, and newly finished knock-down ceilings. The primary suite offers a peaceful retreat with a private en-suite bathroom featuring a spacious walk-in closet. The second bedroom also features a walk-in closet and convenient access to the guest bathroom. The big-ticket items are already taken care of: roof and HVAC replaced in 2023, with a whole-home repipe completed in 2025. A low monthly HOA fee provides access to a community pool, playground, tennis courts, and pickleball courts, all conveniently located just one street from the home. Ideally located near Wekiva State Park, major roadways, shopping, dining, and everyday conveniences, this home offers the perfect blend of modern updates, comfortable living, community amenities, and location. Beautifully renovated. Beautifully renovated, thoughtfully updated, and ready to welcome its new owners!
Property Details
Basics
- Property Type
- Residential
- Property Subtype
- Single Family Residence
- MLS Number
- O6443599
- Year Built
- 1985
- Levels
- One
- Floor Number
- 1
- Direction Faces
- Northwest
- Occupant Type
- Vacant
Size & Structure
- Living Area
- 1,372 sqft
- Total Area
- 1,665 sqft
- Lot Size
- 0.08 acres
- Lot Sq Ft
- 3,650 sqft
- Bedrooms
- 3
- Full Baths
- 2
- Garage Spaces
- 1
Interior
- Flooring
- Luxury Vinyl
- Appliances
- Dishwasher, Microwave, Range, Refrigerator
- Interior Features
- Ceiling Fans(s), Solid Wood Cabinets, Stone Counters, Vaulted Ceiling(s), Walk-In Closet(s)
- Laundry
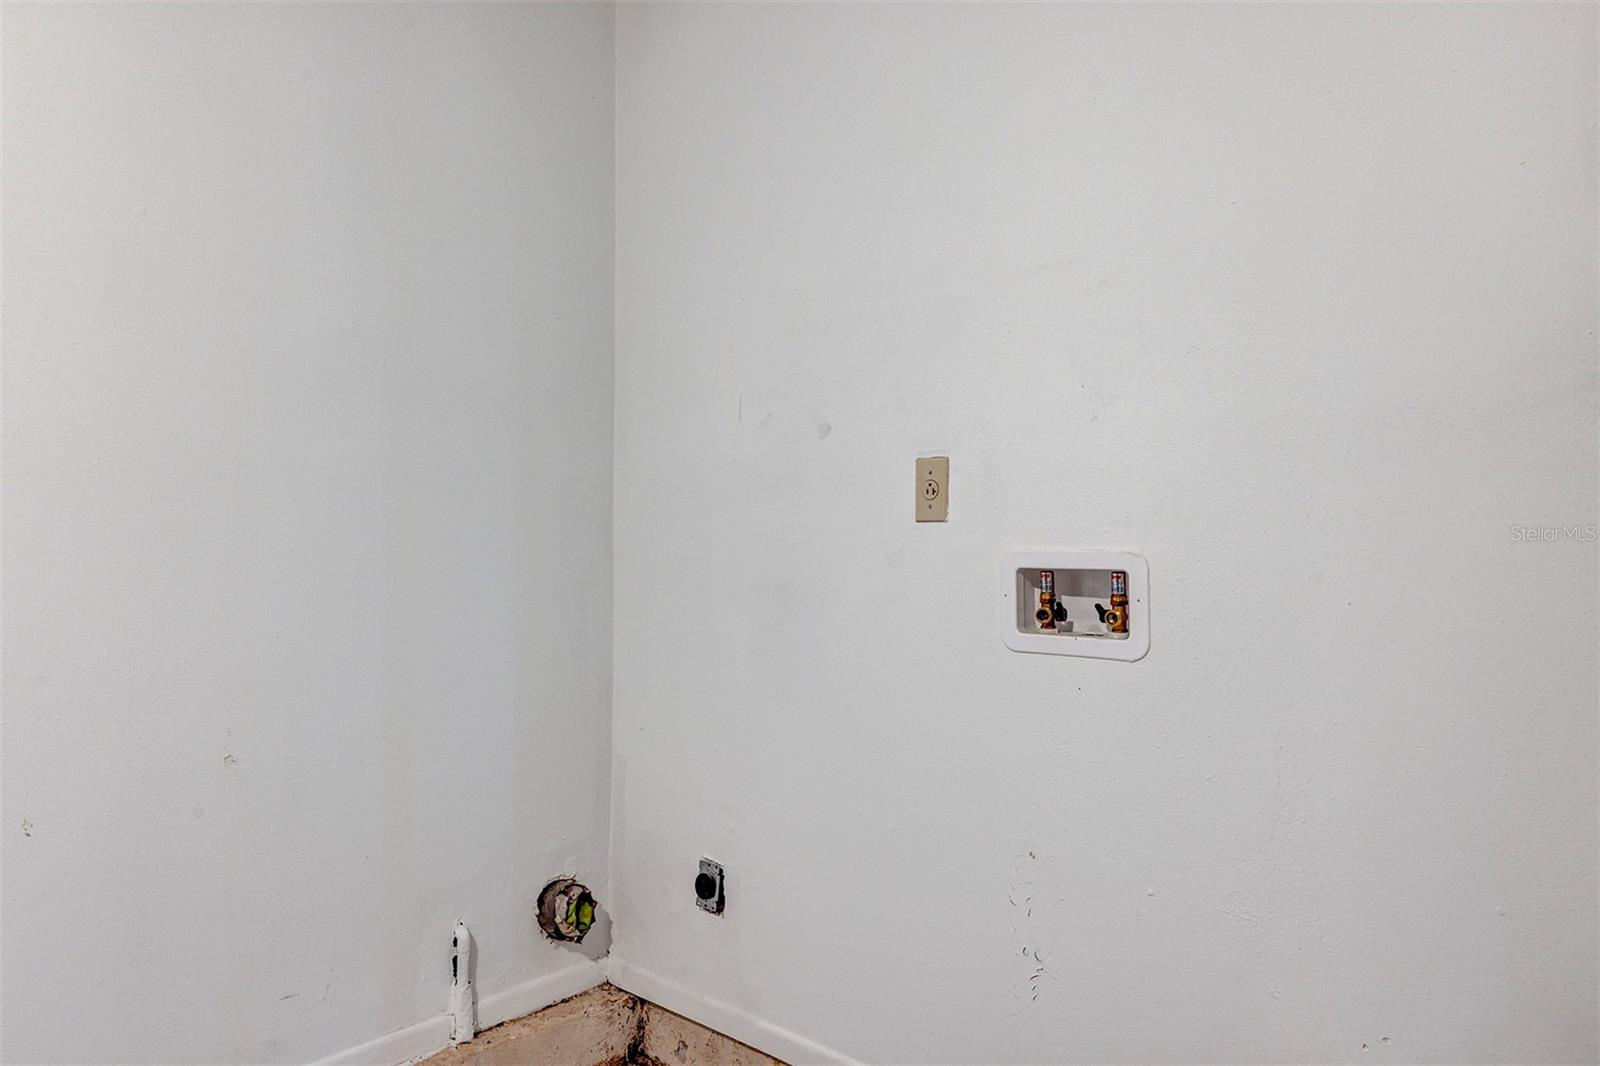
- In Garage
- Furnished
- Unfurnished
- A/C
- Central Air
- Heating
- Central
Exterior & Lot
- Exterior Features
- Sidewalk
- Construction
- Frame
- Roof
- Shingle
- Foundation
- Slab
- Patio/Porch
- Rear Porch, Screened
- Lot Features
- Corner Lot, Sidewalk, Sloped, Paved
Water & Pool
Community & HOA
- HOA
- Yes
- HOA Fee
- $72/Monthly
- HOA Amenities
- Pickleball Court(s), Playground, Pool, Tennis Court(s)
- Community Features
- Playground, Pool, Tennis Court(s)
- Pets Allowed
- Yes
Utilities & Systems
- Water
- Public
- Sewer
- Public Sewer
- Utilities
- Public
- Cooling
- Central Air
- Heating
- Central
- Flood Zone
- X
- Parking
- Assigned
Financial
- List Price
- $359,900
- Annual Taxes
- $3,674
- Tax Year
- 2025
- Listing Terms
- Cash, Conventional, VA Loan
- Special Conditions
- None
Schools
- Elementary
- Wekiva Elementary
- Middle School
- Teague Middle
- High School
- Lake Brantley High