1 / 38
$540,000
Active
5676 NEVIS TERRACE
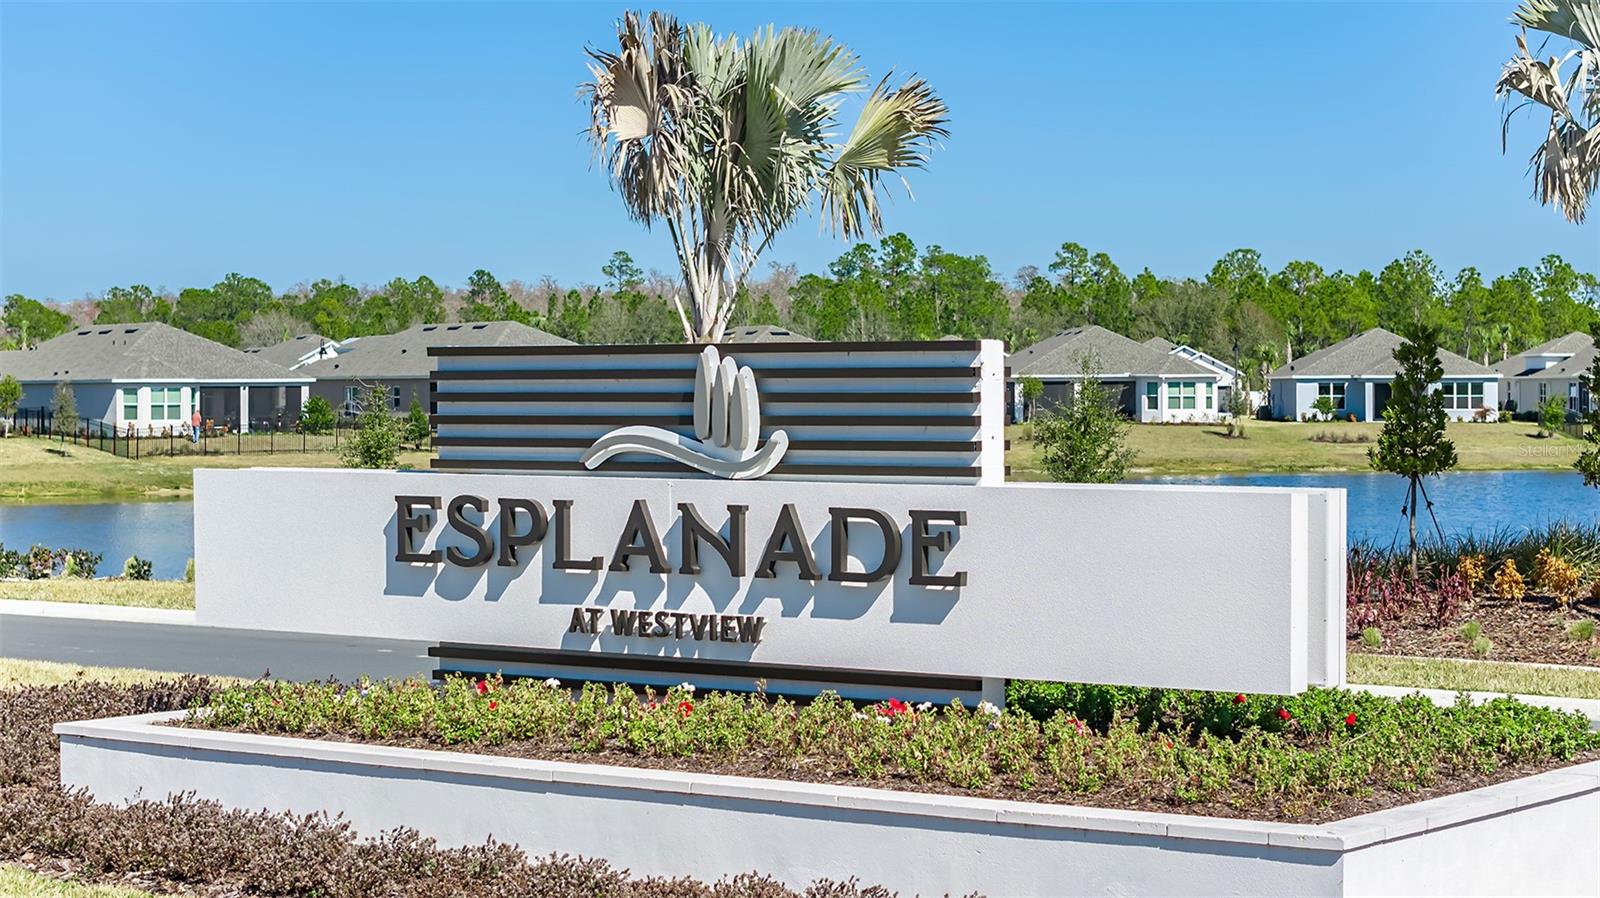
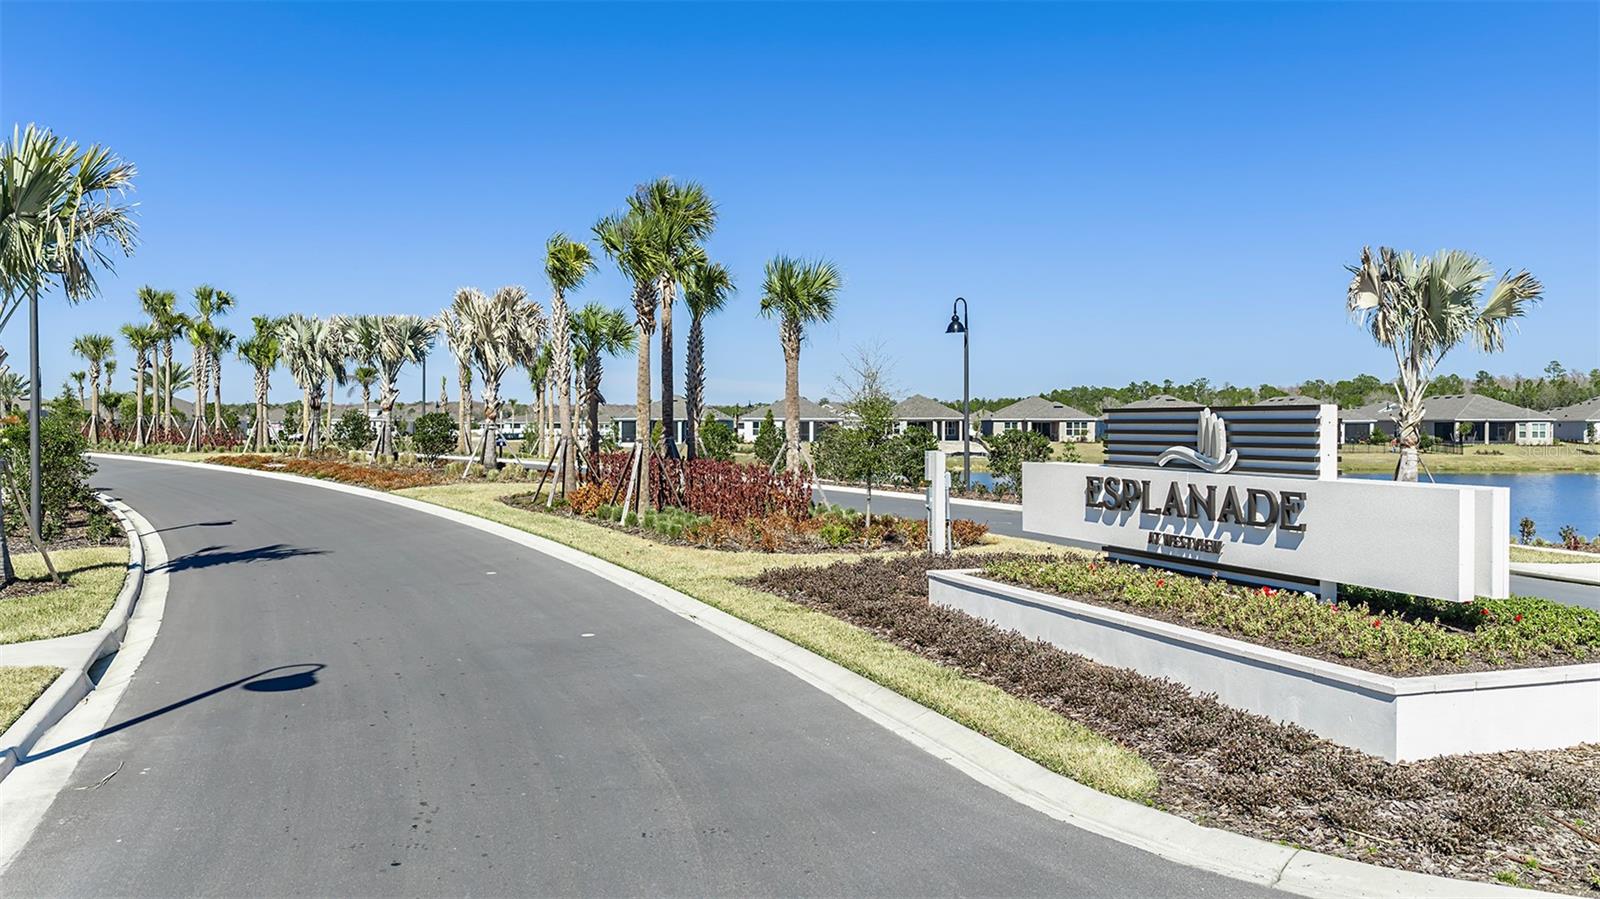
KISSIMMEE, FL 34758 — ESPLANADE AT WESTVIEW
3 Beds
3 Baths
2,296 sqft
0.20 acres
Built 2026
2-Car Garage
About This Property
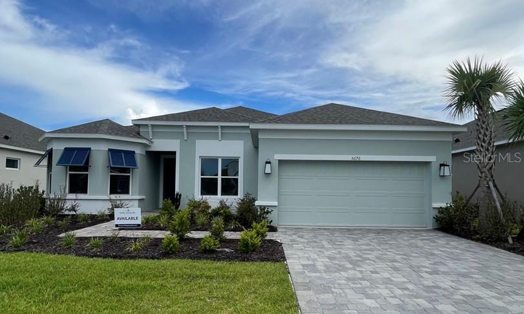
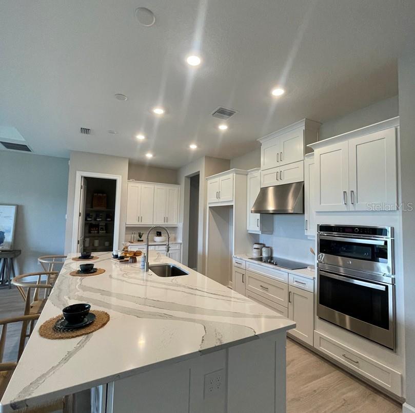
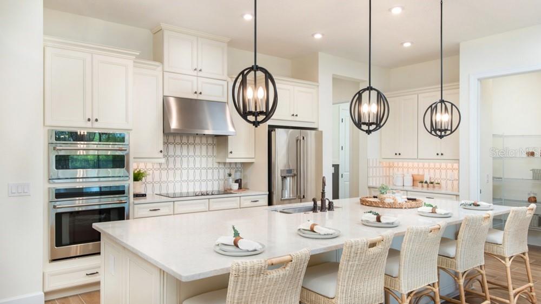
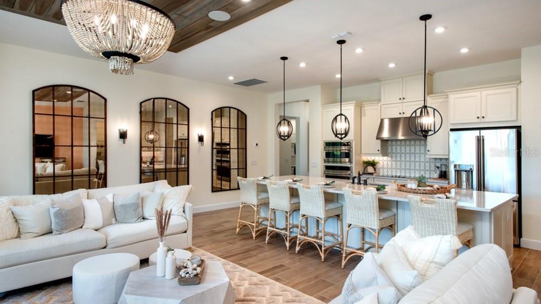
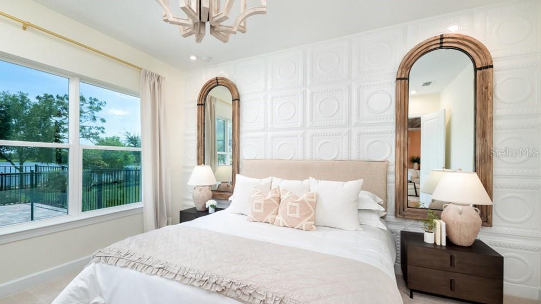
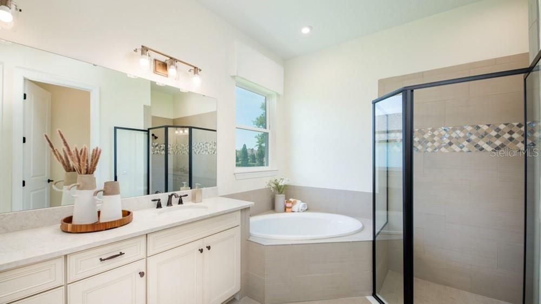
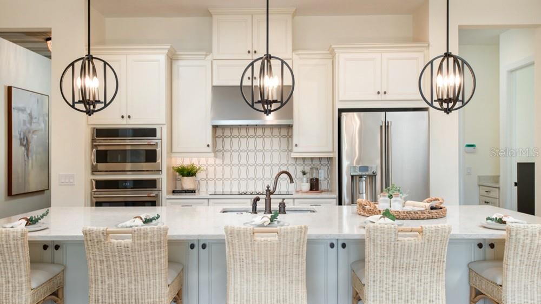
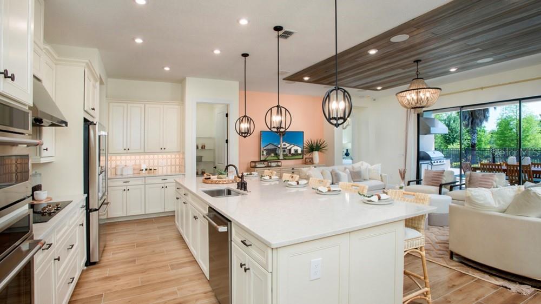
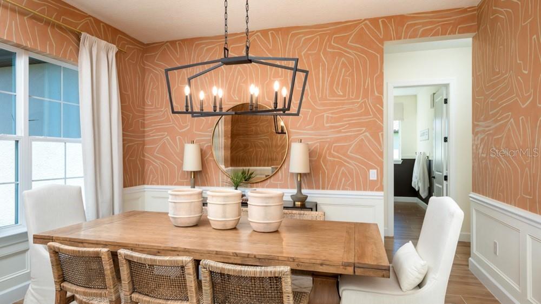
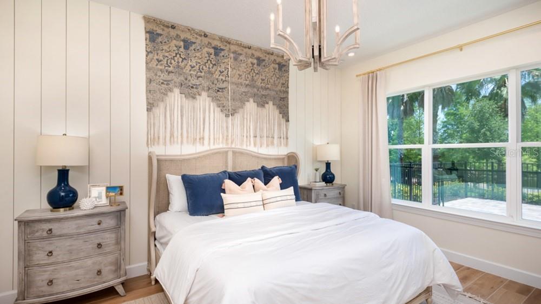
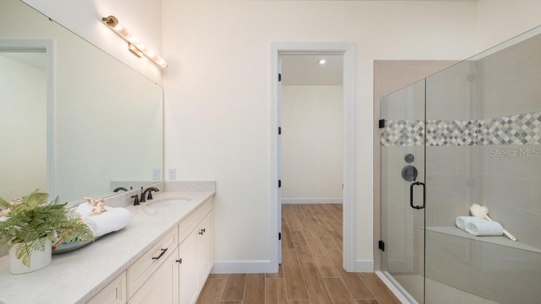
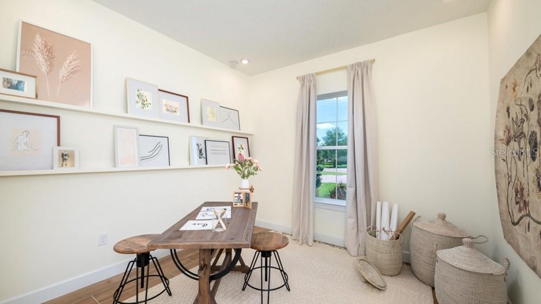
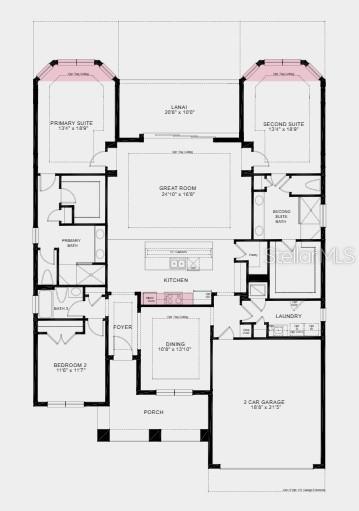
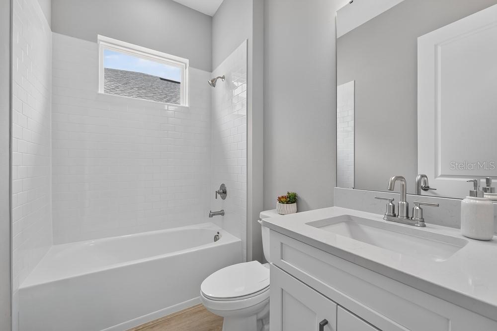
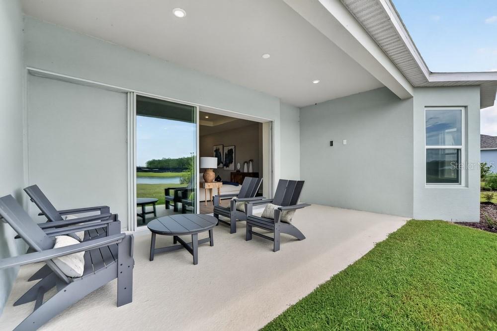
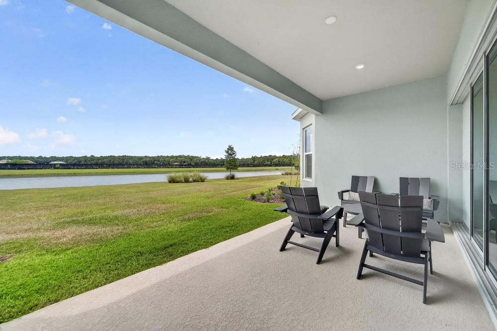
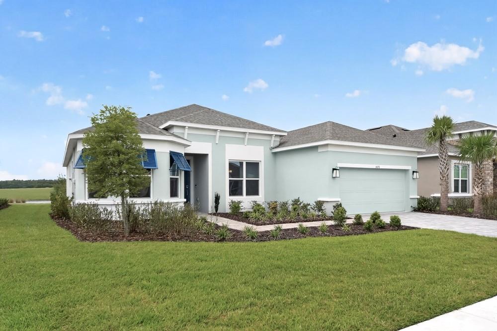
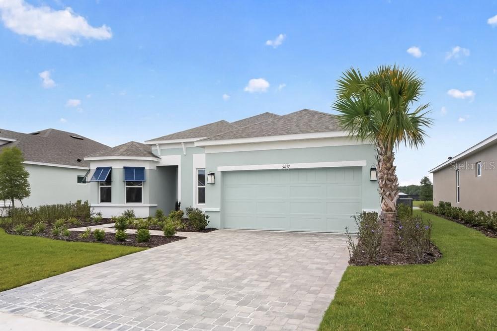
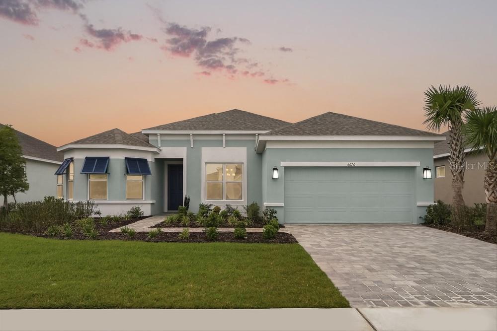
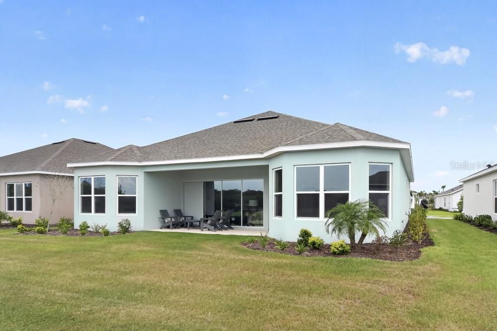
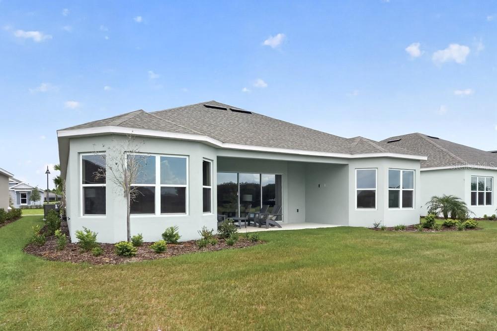
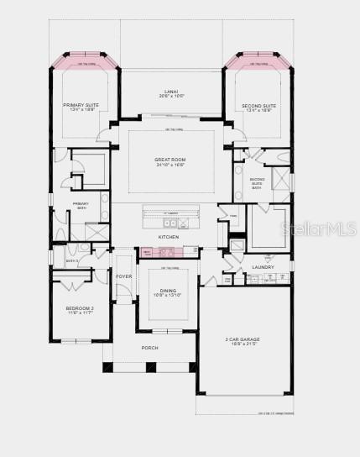
What's Special: Larger Lot | Flex Room | Pond View | Gourmet Kitchen. New Construction – Ready Now! Welcome to the Ambra at 5676 Nevis Terrace at Esplanade at Westview! The open-concept living area seamlessly connects the great room, spacious kitchen with a large center island, and views of the covered lanai, creating an inviting space for everyday living and entertaining. A formal dining room is conveniently located near the kitchen for special gatherings. At the back of the home, two private primary suites each feature a walk-in closet and en-suite bathroom. A secondary bedroom and full bathroom are situated at the front of the home, while a spacious laundry room just off the garage entry adds everyday convenience. Additional Highlights Include: a bay window in the primary bedroom, a bay window in the second primary bedroom, gourmet kitchen, tray ceiling package, 8' interior doors, and laundry room sink. Photos are for representative purposes only. MLS#O6432452
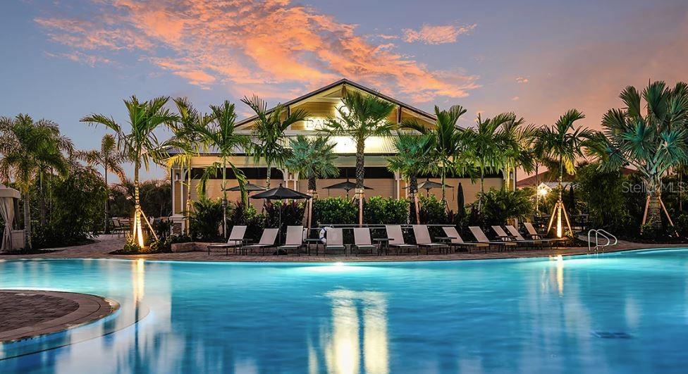
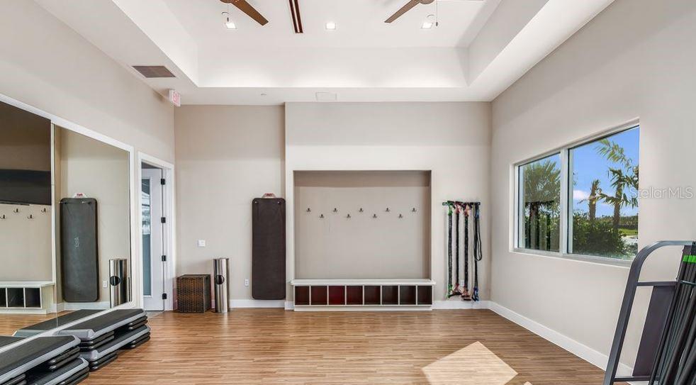
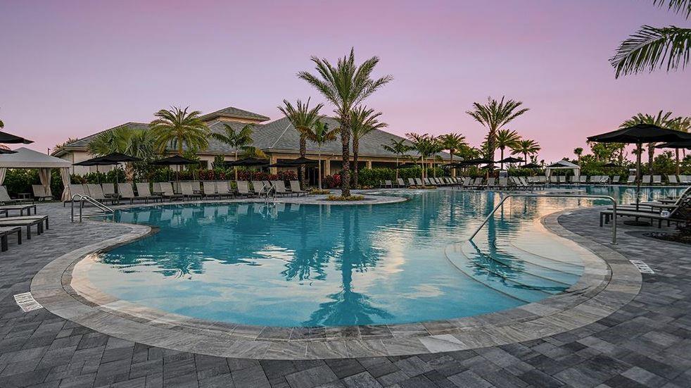
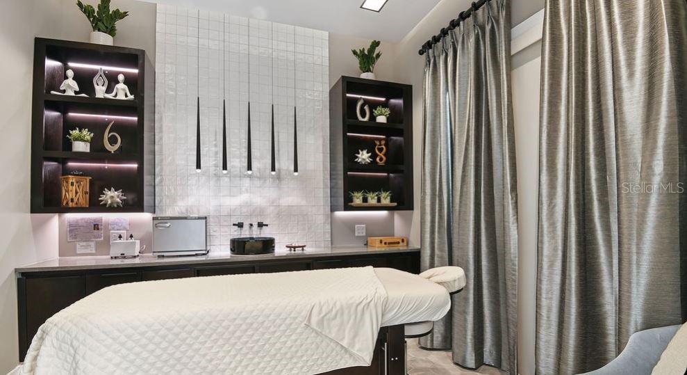
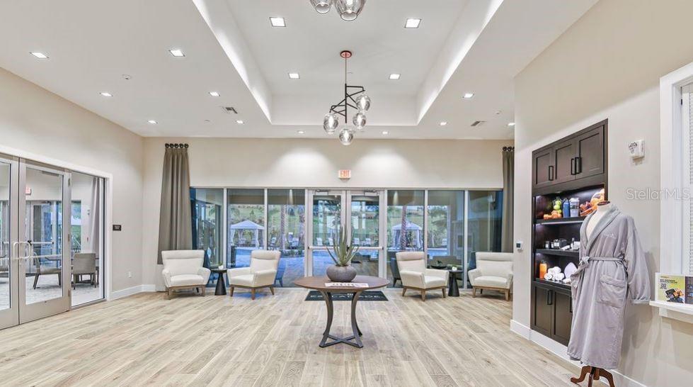
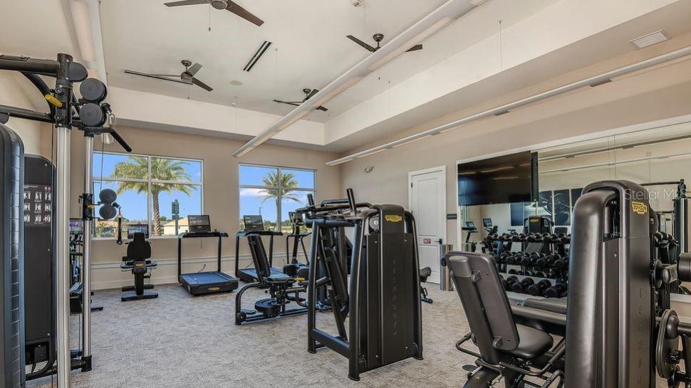
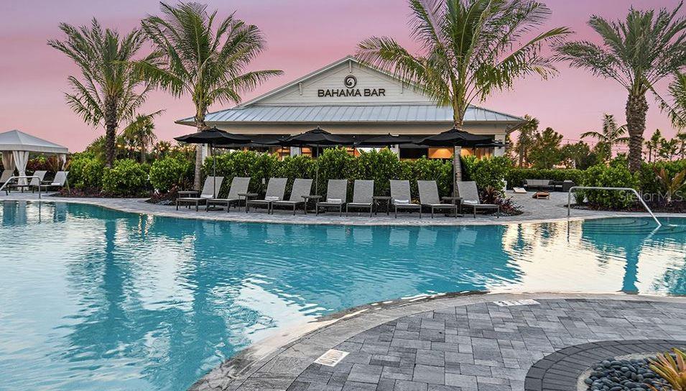
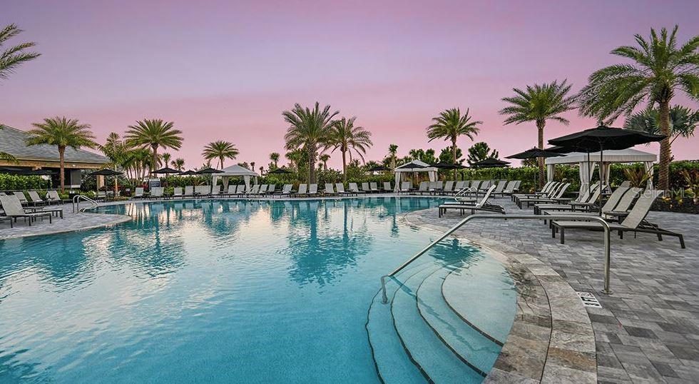
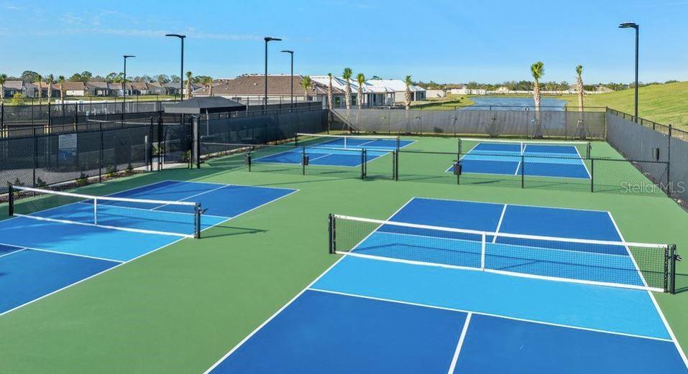
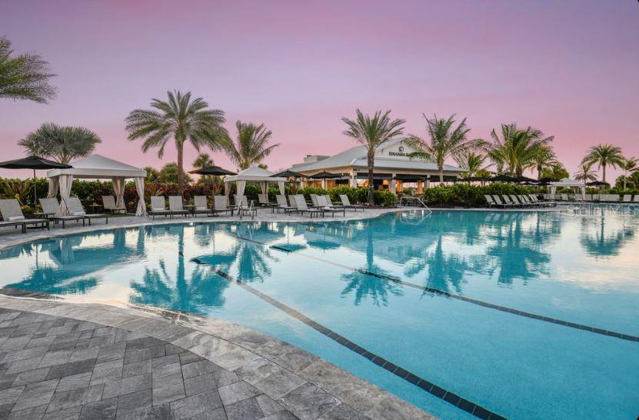
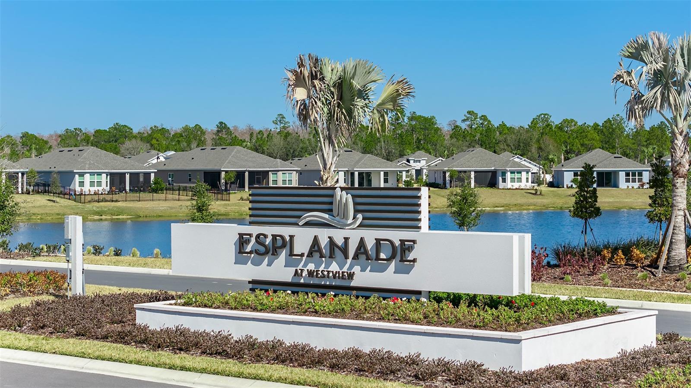
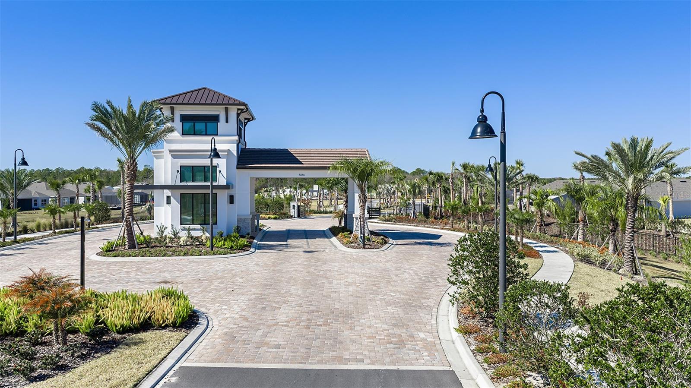
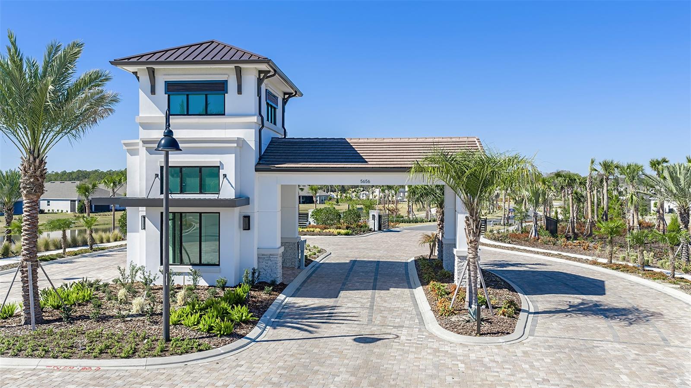
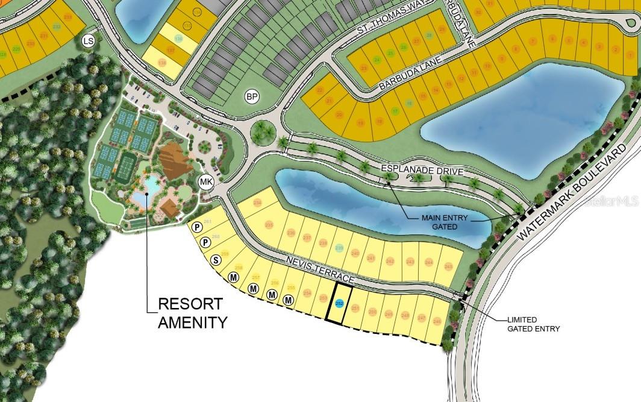
Experience resort-style living at Esplanade at Westview in Kissimmee! Enjoy a resort-style pool, Bahama Bar, private cabanas, fitness center, tennis, pickleball, and bocce courts. Relax with spa services, gather around the firepit, or visit the Bark Park with your pup. This thoughtfully designed community offers endless opportunities to stay active, social, and refreshed. Conveniently located near BridgePrep Academy of Osceola charter school.
Experience resort-style living at Esplanade at Westview in Kissimmee! Enjoy a resort-style pool, Bahama Bar, private cabanas, fitness center, tennis, pickleball, and bocce courts. Relax with spa services, gather around the firepit, or visit the Bark Park with your pup. This thoughtfully designed community offers endless opportunities to stay active, social, and refreshed. Conveniently located near BridgePrep Academy of Osceola charter school.
Property Details
Basics
- Property Type
- Residential
- Property Subtype
- Single Family Residence
- MLS Number
- O6432452
- Days on Market
- 40
- Year Built
- 2026
- New Construction
- Yes
- Levels
- One
- Architectural Style
- Coastal
- Additional Rooms
- Den/Library/Office,Great Room
- Direction Faces
- Northeast
- Occupant Type
- Vacant
Size & Structure
- Living Area
- 2,296 sqft
- Total Area
- 3,133 sqft
- Lot Size
- 0.20 acres
- Lot Sq Ft
- 9,019 sqft
- Bedrooms
- 3
- Full Baths
- 3
- Garage Spaces
- 2
Interior
- Flooring
- Luxury Vinyl, Tile
- Appliances
- Built-In Oven, Cooktop, Disposal, Electric Water Heater, Exhaust Fan, Microwave
- Interior Features
- High Ceilings, Split Bedroom, Tray Ceiling(s), Walk-In Closet(s)
- Laundry
- Inside, Laundry Room
- Furnished
- Unfurnished
- A/C
- Central Air
- Heating
- Central
Exterior & Lot
- Construction
- Block, Concrete, Stucco
- Roof
- Shingle
- Foundation
- Slab
- Patio/Porch
- Covered, Front Porch, Other
- View
- Water
- Horse Amenities
- None
Water & Pool
- Water View
- Pond
Community & HOA
- HOA
- Yes
- HOA Fee
- $426/Monthly
- HOA Amenities
- Clubhouse, Fitness Center, Gated, Pickleball Court(s), Pool, Recreation Facilities, Spa/Hot Tub, Tennis Court(s), Trail(s), Wheelchair Access
- Community Features
- Clubhouse, Deed Restrictions, Dog Park, Fitness Center, Gated Community - No Guard, Golf Carts OK, Irrigation-Reclaimed Water, Pool, Restaurant, Sidewalks, Special Community Restrictions, Tennis Court(s), Wheelchair Access, Street Lights
- Pets Allowed
- Breed Restrictions, Number Limit, Yes
- CDD
- Yes
- Security
- Gated Community
Utilities & Systems
- Water
- Public
- Sewer
- Public Sewer
- Utilities
- Electricity Available, Electricity Connected, Fiber Optics, Private, Sewer Available, Sewer Connected, Sprinkler Meter, Underground Utilities, Water Available, Water Connected
- Cooling
- Central Air
- Heating
- Central
- Flood Zone
- X
- Parking
- Driveway, Garage Door Opener
Financial
- List Price
- $540,000
- Annual Taxes
- $0
- Tax Year
- 2025
- Listing Terms
- Cash, Conventional, FHA, VA Loan
- Special Conditions
- None
- Possession
- Close Of Escrow
Schools
- Elementary
- Koa Elementary
- Middle School
- Discovery Intermediate
- High School
- Liberty High