1 / 13
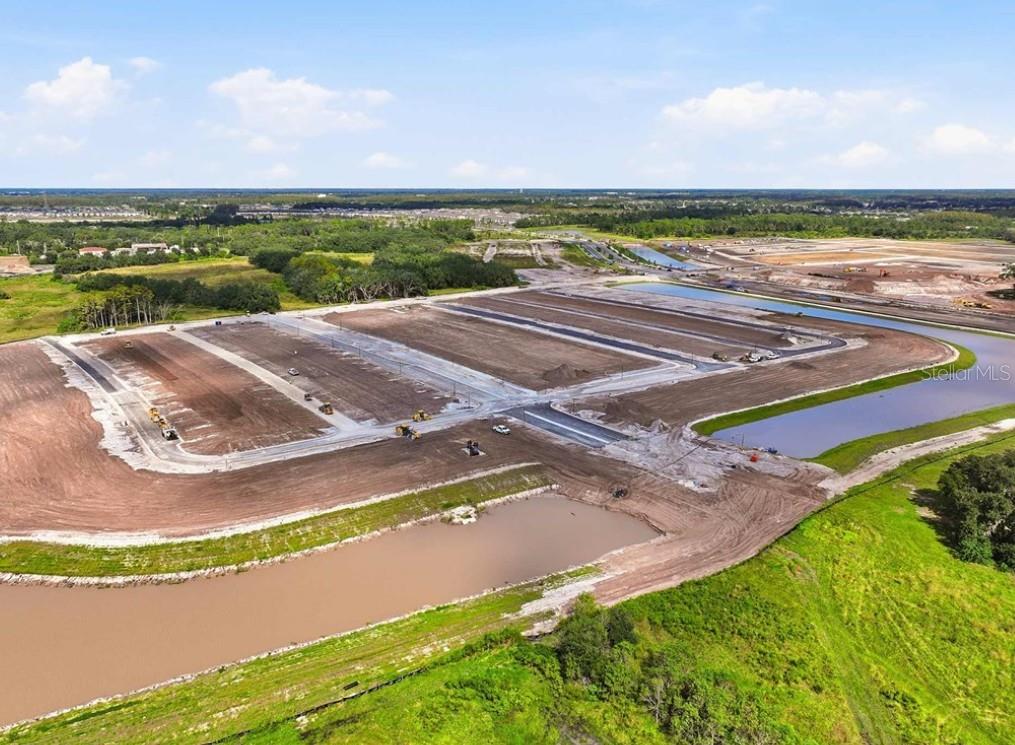
$499,990
Active
5665 COOPERS HAWK COURT
ST CLOUD, FL 34772 — PALMERAS AT CROSSPRAIRIE
3 Beds
2 Baths
2,077 sqft
0.13 acres
Built 2026
2-Car Garage
About This Property
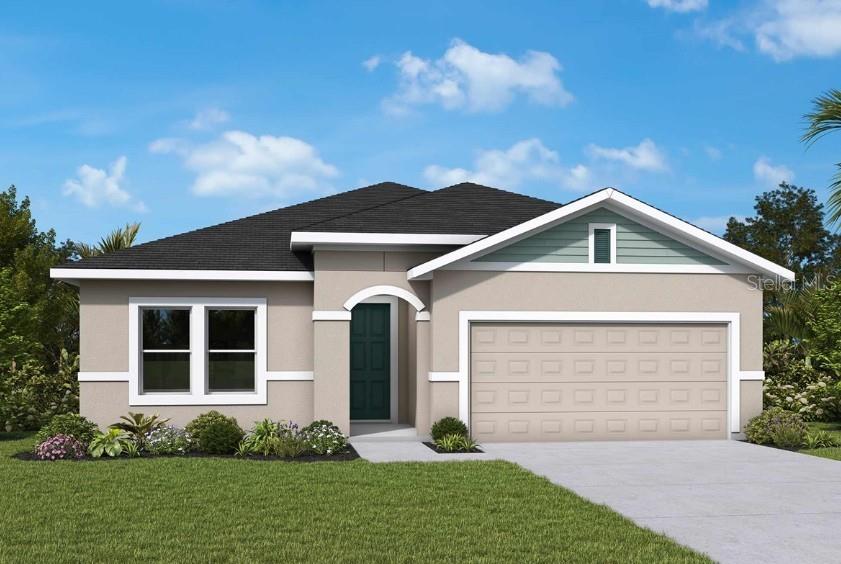
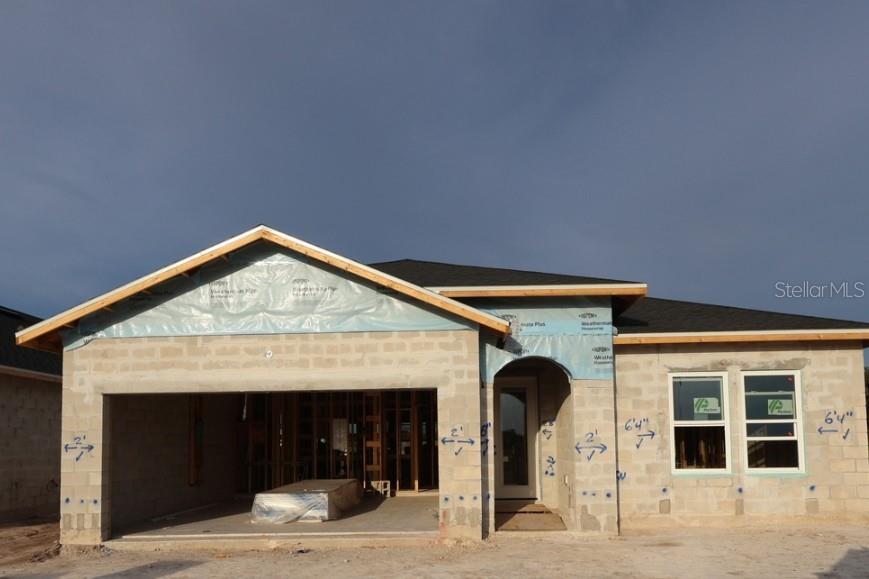
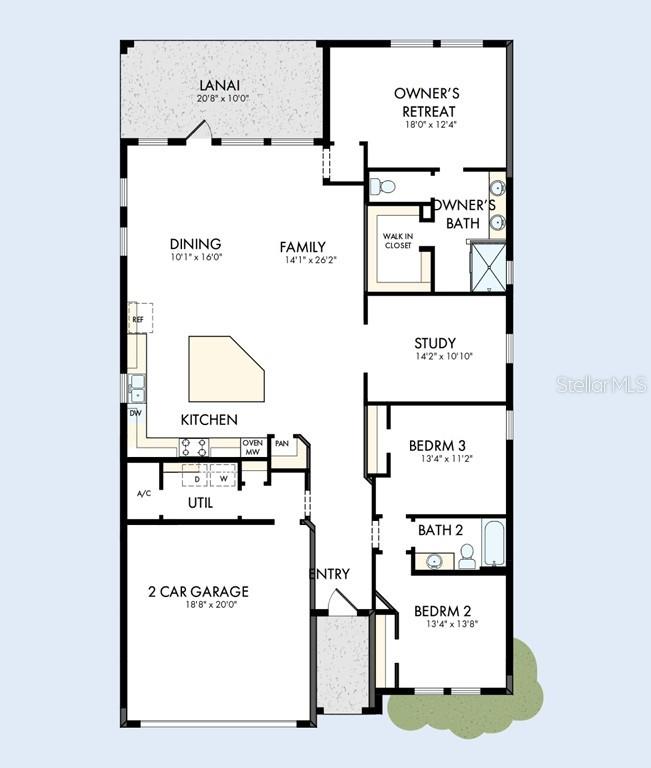
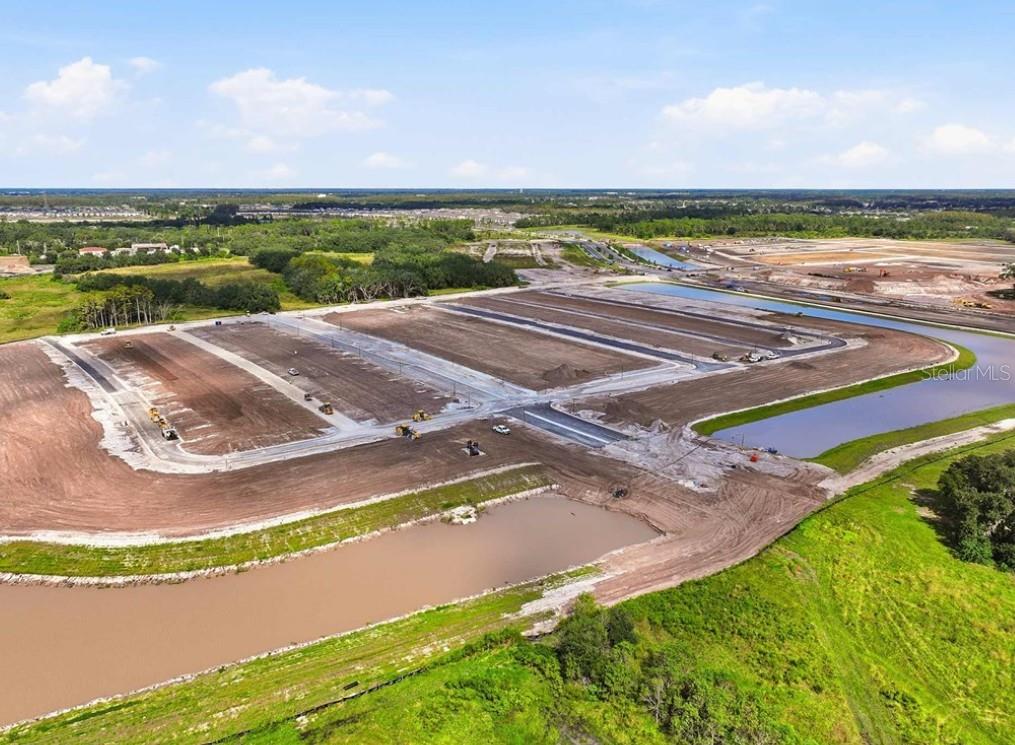
Under Construction. Experience the award-winning craftsmanship and thoughtful design that define every David Weekley Home in The Northglen—one of our most sought-after floor plans. This beautifully designed single-story home offers 2,077 square feet of comfortable living space, featuring 3 spacious bedrooms, 2 full bathrooms, a private enclosed study, and an open-concept layout that's perfect for today's lifestyle.
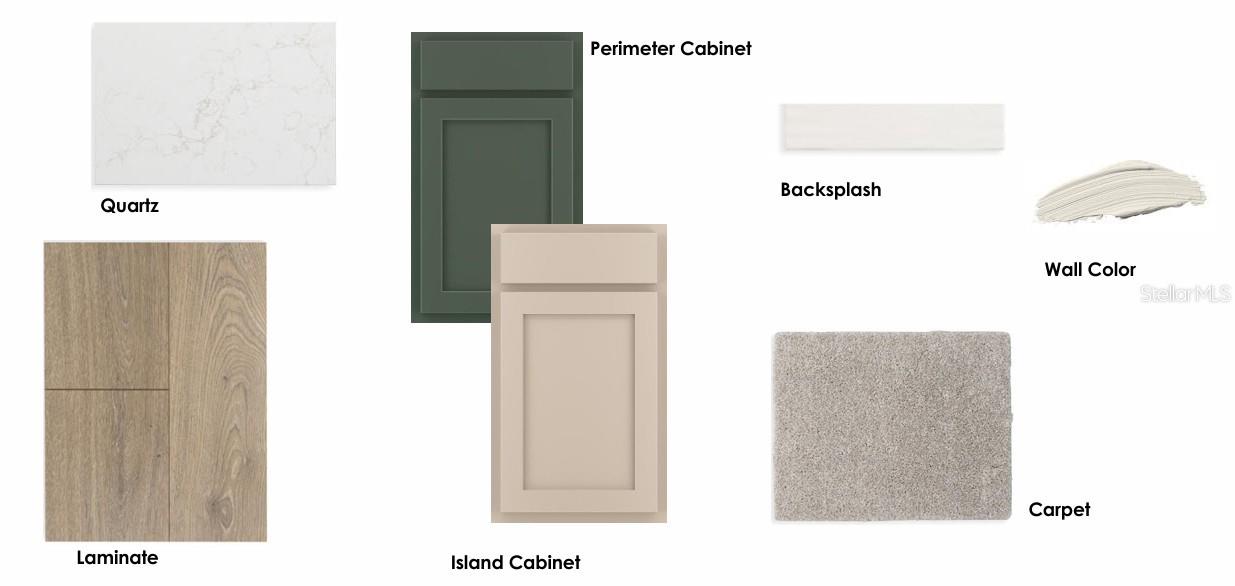
At the heart of the home, you'll find a stunning gourmet kitchen with a spectacular oversized island, ample cabinetry, and generous counter space, creating the ideal setting for everything from casual family meals to entertaining friends and guests. The bright and inviting family and dining areas flow seamlessly together, making everyday living both comfortable and functional.
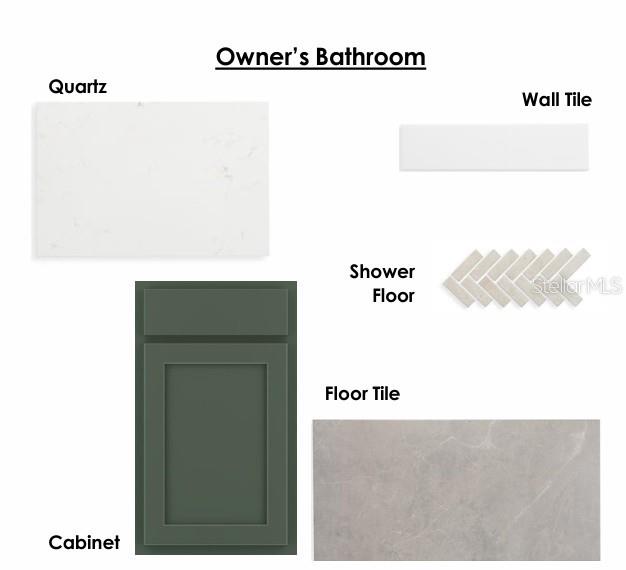
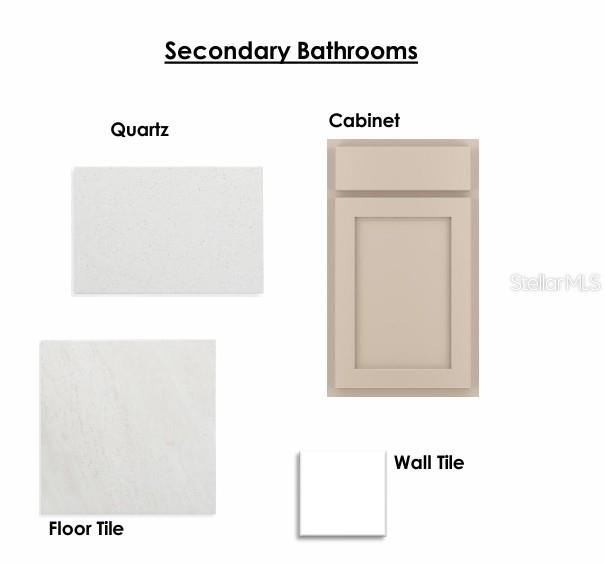
The enclosed study provides the privacy and flexibility needed for a home office, library, or hobby room. The spacious Owner's Retreat offers a peaceful escape with a well-appointed en-suite bath and a large walk-in closet, while the secondary bedrooms are thoughtfully positioned for family members or overnight guests.
Step outside to the covered lanai, where you can relax, entertain, and enjoy Florida's beautiful weather year-round.
Take advantage of our exclusive, limited-time incentive, including a guaranteed low interest rate while the home is under construction, plus all allowable closing costs paid.
Don't miss your opportunity to own this exceptional home in Palmeras at Crossprairie, one of Central Florida's most exciting new communities. Schedule your private tour today!
At the heart of the home, you'll find a stunning gourmet kitchen with a spectacular oversized island, ample cabinetry, and generous counter space, creating the ideal setting for everything from casual family meals to entertaining friends and guests. The bright and inviting family and dining areas flow seamlessly together, making everyday living both comfortable and functional.
The enclosed study provides the privacy and flexibility needed for a home office, library, or hobby room. The spacious Owner's Retreat offers a peaceful escape with a well-appointed en-suite bath and a large walk-in closet, while the secondary bedrooms are thoughtfully positioned for family members or overnight guests.
Step outside to the covered lanai, where you can relax, entertain, and enjoy Florida's beautiful weather year-round.
Take advantage of our exclusive, limited-time incentive, including a guaranteed low interest rate while the home is under construction, plus all allowable closing costs paid.
Don't miss your opportunity to own this exceptional home in Palmeras at Crossprairie, one of Central Florida's most exciting new communities. Schedule your private tour today!
Property Details
Basics
- Property Type
- Residential
- Property Subtype
- Single Family Residence
- MLS Number
- TB8540989
- Days on Market
- 13
- Year Built
- 2026
- New Construction
- Yes
- Levels
- One
- Architectural Style
- Contemporary, Craftsman
- Additional Rooms
- Den/Library/Office,Family Room,Inside Utility
- Direction Faces
- West
- Occupant Type
- Vacant
Size & Structure
- Living Area
- 2,077 sqft
- Total Area
- 2,747 sqft
- Lot Size
- 0.13 acres
- Lot Sq Ft
- 6,025 sqft
- Bedrooms
- 3
- Full Baths
- 2
- Garage Spaces
- 2
Interior
- Flooring
- Carpet, Ceramic Tile, Laminate
- Appliances
- Built-In Oven, Convection Oven, Cooktop, Dishwasher, Disposal, Electric Water Heater, Refrigerator
- Interior Features
- Eat-in Kitchen, High Ceilings, Kitchen/Family Room Combo, Living Room/Dining Room Combo, Open Floorplan, Solid Surface Counters, Solid Wood Cabinets, Split Bedroom, Stone Counters, Thermostat, Walk-In Closet(s), Window Treatments
- Laundry
- Electric Dryer Hookup, Laundry Room, Washer Hookup
- Windows
- Blinds, Double Pane Windows
- Furnished
- Unfurnished
- A/C
- Central Air
- Heating
- Central, Electric
Exterior & Lot
- Exterior Features
- Sidewalk, Sprinkler Metered
- Construction
- Block, Cement Siding, Concrete, Frame
- Roof
- Shingle
- Foundation
- Slab
- Patio/Porch
- Covered, Rear Porch
- Lot Features
- Landscaped, Sidewalk, Paved
- View
- Water
Water & Pool
- Water View
- Pond
Community & HOA
- HOA
- Yes
- HOA Fee
- $95/Monthly
- HOA Amenities

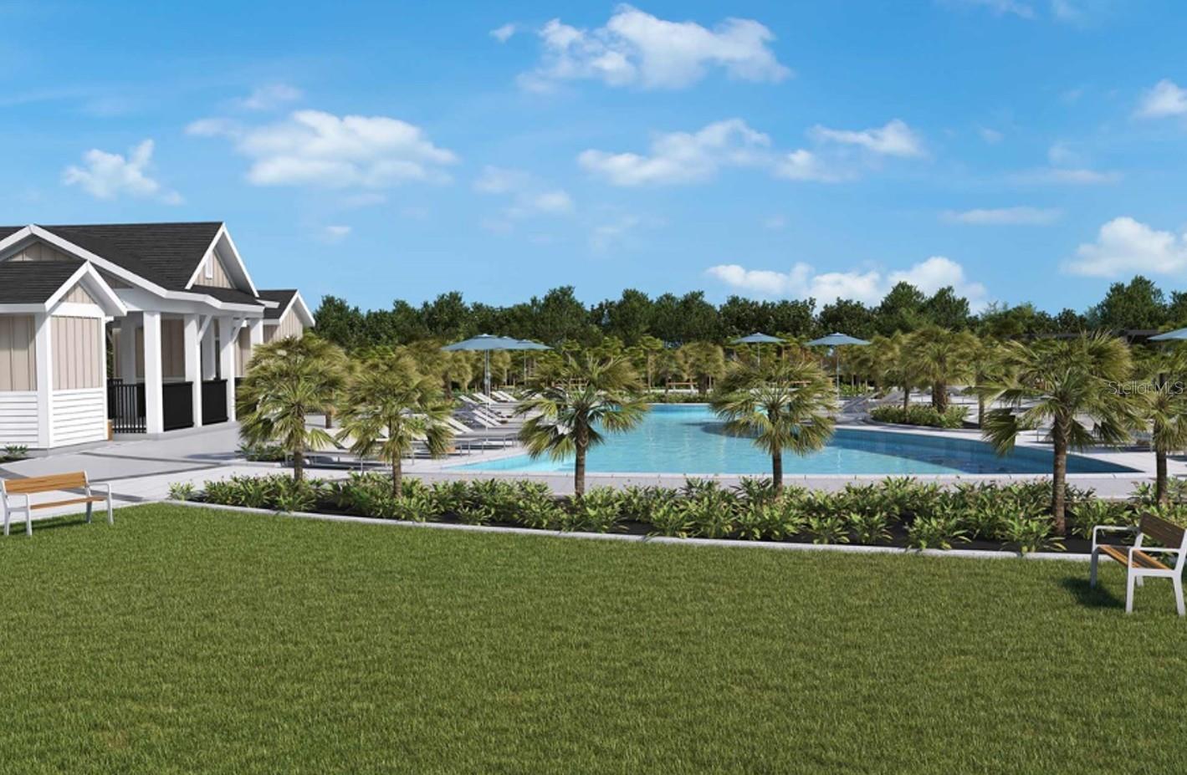
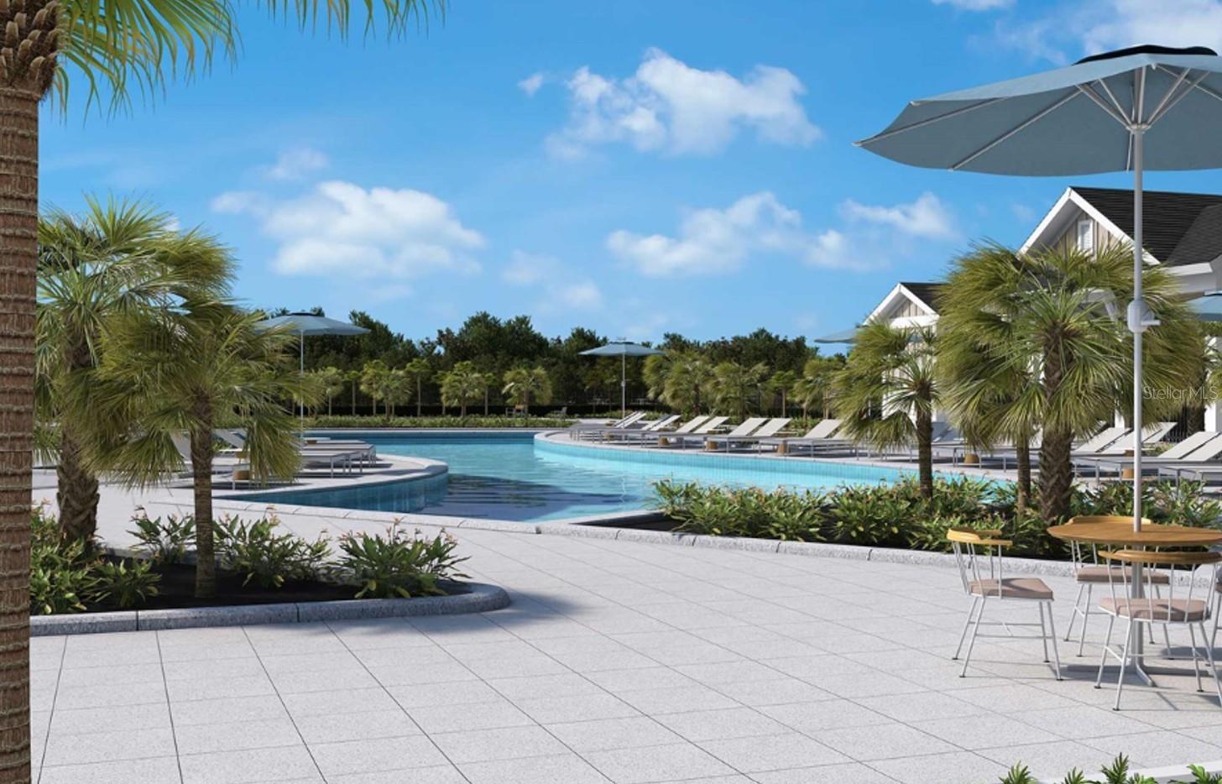
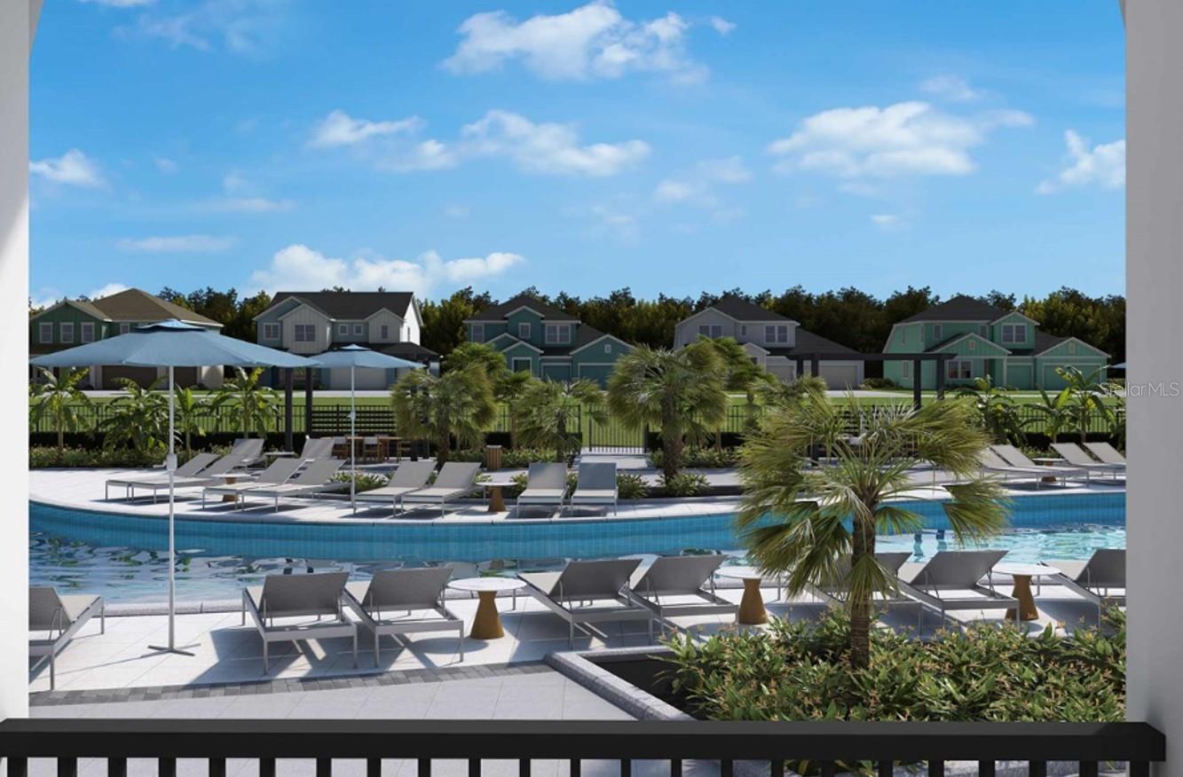
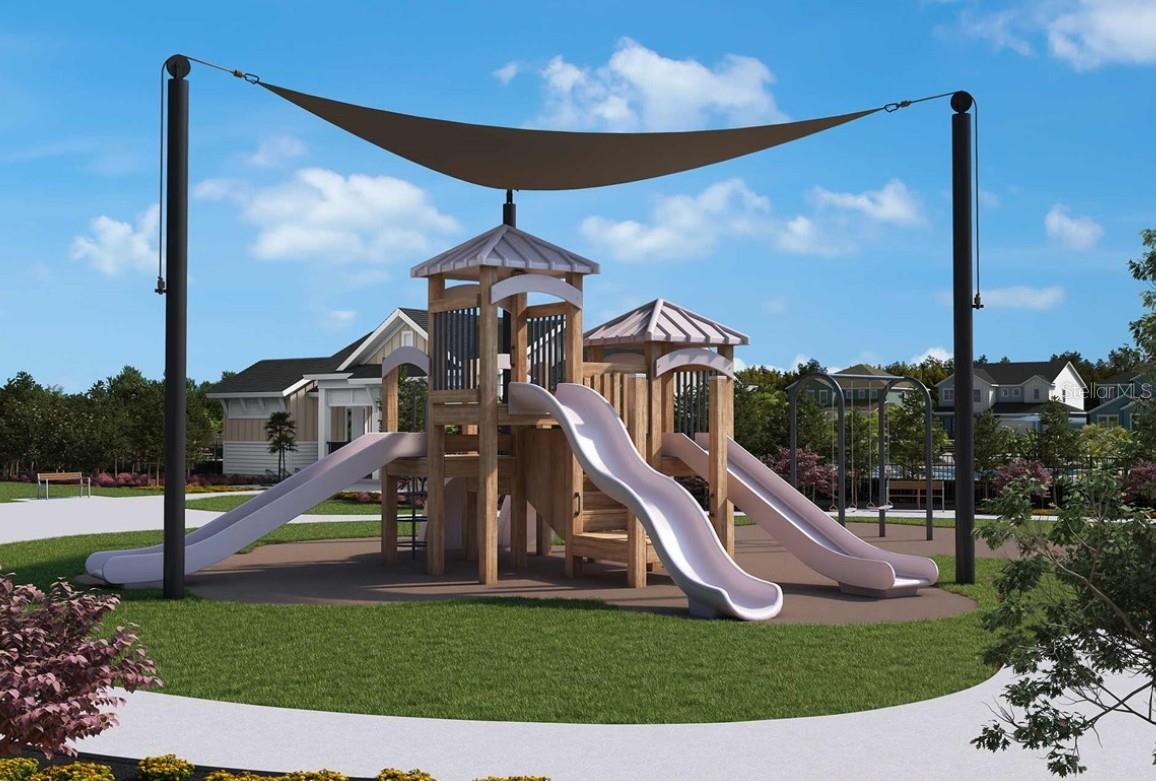
- Clubhouse, Park, Playground, Pool
- Community Features
- Community Mailbox, Dog Park, Irrigation-Reclaimed Water, Park, Playground, Pool, Sidewalks, Street Lights
- Pets Allowed
- Yes
- CDD
- Yes
- Security
- Smoke Detector(s)
Utilities & Systems
- Water
- Public
- Sewer
- Public Sewer
- Utilities
- Cable Available, Electricity Available, Electricity Connected, Sewer Available, Sprinkler Meter, Sprinkler Recycled, Underground Utilities, Water Available
- Cooling
- Central Air
- Heating
- Central, Electric
- Flood Zone
- X
- Parking
- Driveway, Garage Door Opener
- Energy Efficient
- Appliances, HVAC, Thermostat, Windows
Financial
- List Price
- $499,990
- Annual Taxes
- $8,949
- Tax Year
- 2026
- Listing Terms
- Cash, Conventional, FHA, VA Loan
- Special Conditions
- None
Schools
- Elementary
- Neptune Elementary
- Middle School
- Neptune Middle (6-8)
- High School
- St. Cloud High School