1 / 39
$649,990
Active
5664 OAK KNOLL DRIVE
ST CLOUD, FL 34771 — SPLIT OAK RESERVE PH 2
5 Beds
5 Baths
3,593 sqft
0.14 acres
Built 2022
2-Car Garage
About This Property
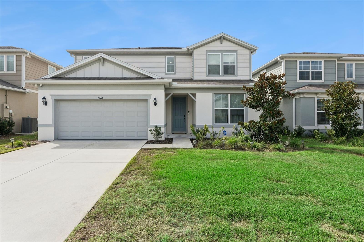
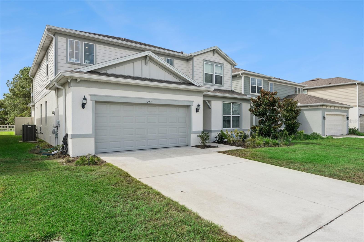
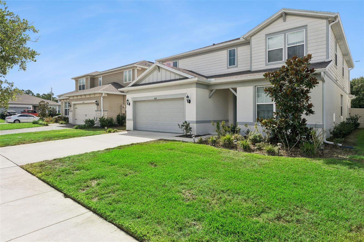
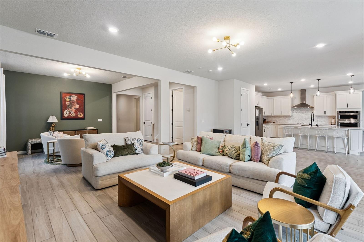
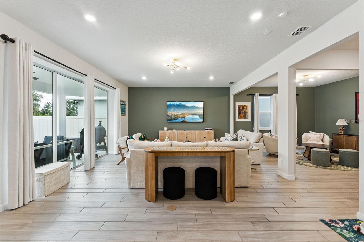
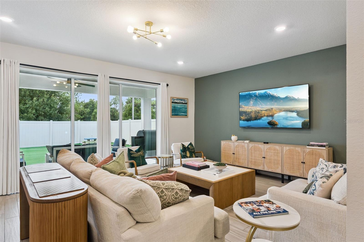
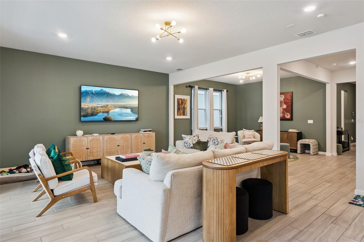
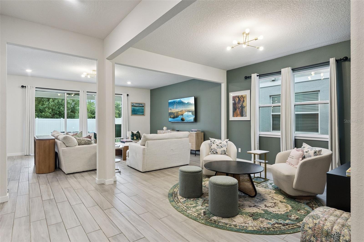
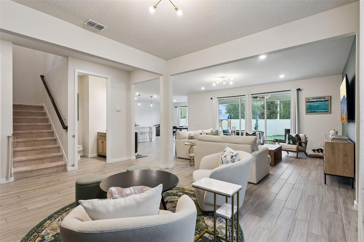
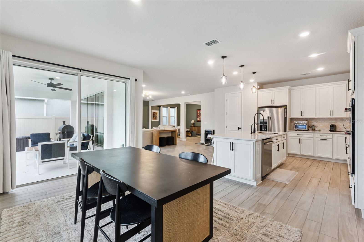
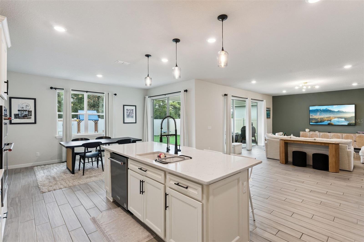
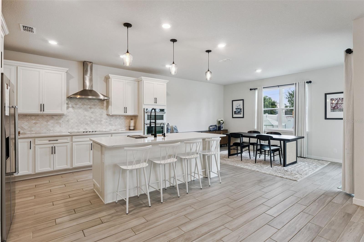
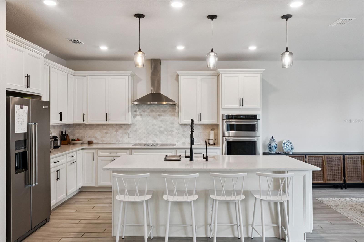
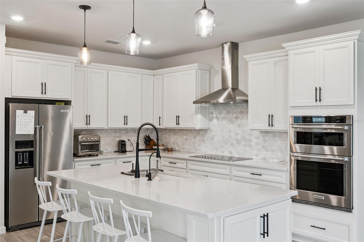
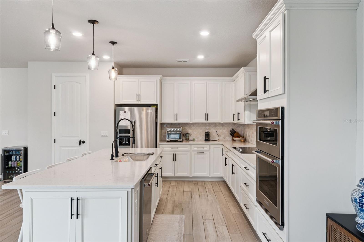
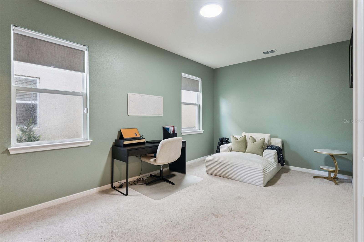
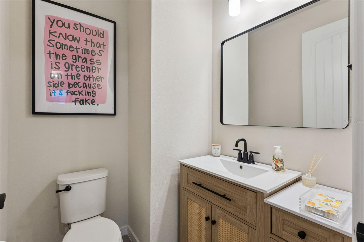
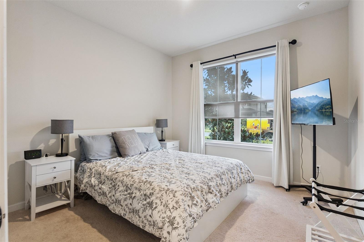
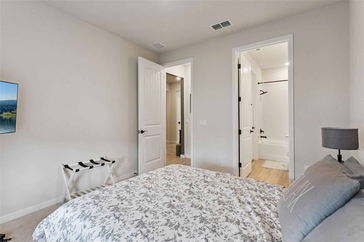
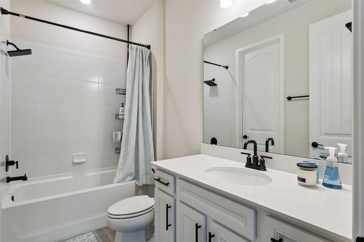
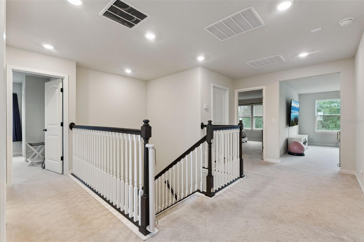
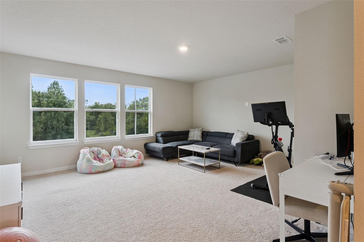
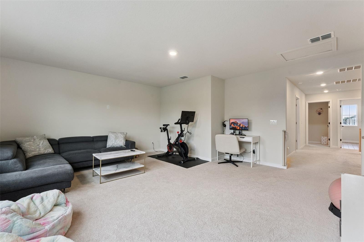
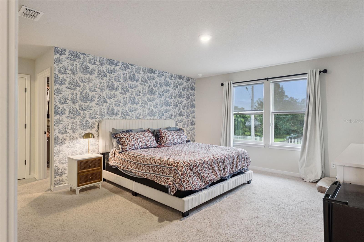
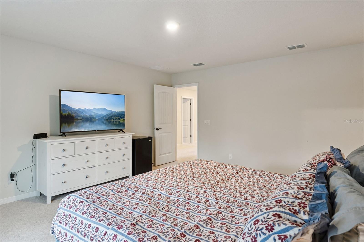
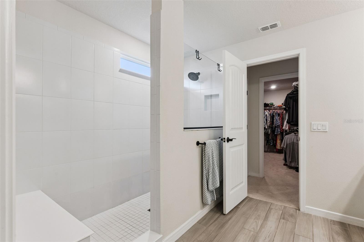
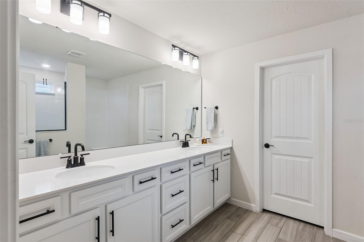
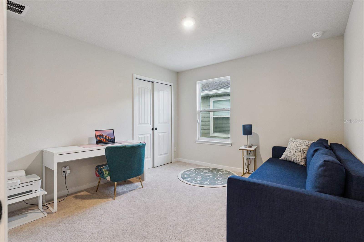
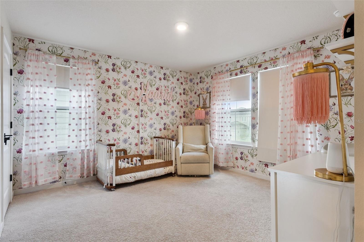
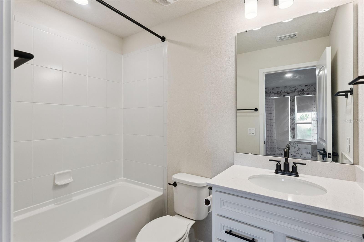
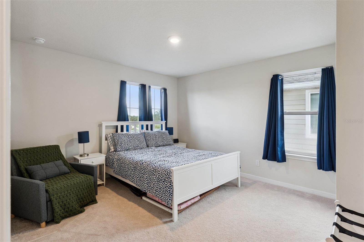
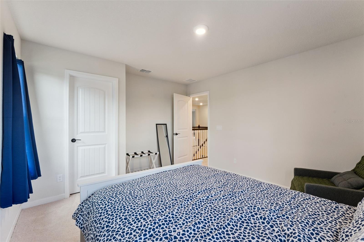
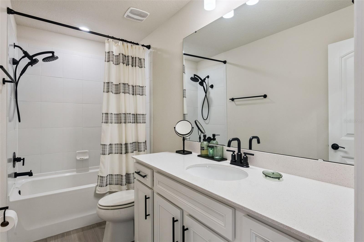
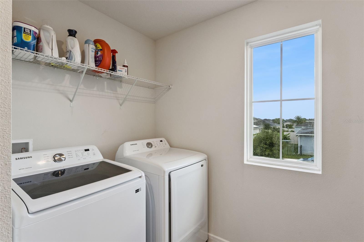
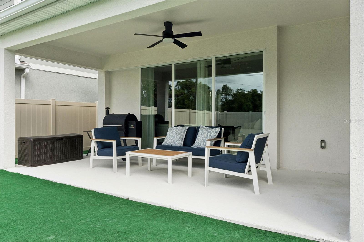
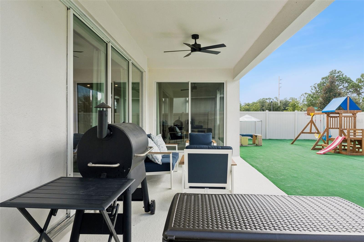
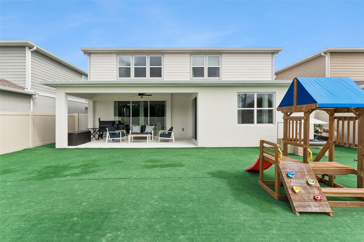
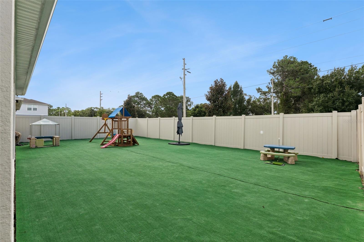
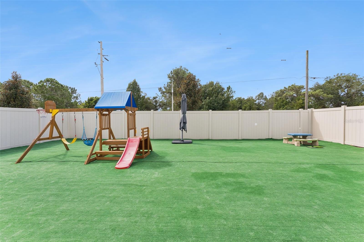
Welcome to modern living with no rear neighbors! Built in 2022, this beautifully designed 5 bedroom, 4.5 bathroom home in St.Cloud combines contemporary finishes, flexible living spaces, and a fantastic location just minutes from Lake Nona Town Center. A manicured front lawn, spacious driveway, and covered front entry create a warm welcome from the moment you arrive. Step inside and you're greeted by soaring ceilings, abundant natural light, recessed lighting, and modern finishes that give the home a bright and polished feel. The first floor is designed for versatility, featuring a private bedroom with its own en suite bathroom, making it an excellent space for overnight guests or multi-generational living. A dedicated home office provides the perfect setting for remote work, studying, or managing your day-to-day schedule without sacrificing privacy. At the center of the home, the living, dining, and kitchen areas come together in an open-concept layout that makes entertaining and everyday life feel effortless. The kitchen features a spacious island with breakfast bar seating, a beautiful tile backsplash, stainless steel range with a coordinating hood, crown-molded cabinetry, and a large walk-in pantry with plenty of room for organization. Hosting meals of any size in this home feels like a breeze, and the layout ensures you never miss a moment with your loved ones, no matter the task at hand! Additionally, a conveniently located half bath downstairs adds privacy and functionality when hosting. Upstairs, a versatile loft adds even more living space and can easily be transformed into a media room, playroom, secondary lounge, or whatever best fits your family's needs. The additional bedrooms provide generous space and natural light, while the primary suite creates a private retreat away from the main living areas. The primary bedroom includes a large walk-in closet and an en suite bathroom with a spacious shower, rain shower head, and dual-sink vanity, so getting ready in the morning is easy! A dedicated upstairs laundry room adds another layer of convenience to daily routines. Step outside to the fenced backyard, where artificial turf creates a clean, low-maintenance outdoor space. The covered patio provides an inviting setting for al fresco dining, weekend gatherings, or simply enjoying the Florida sunshine. With no rear neighbors behind the property, the backyard feels especially peaceful and private. With a low monthly HOA, and a layout designed to adapt to your lifestyle, this home is ready to welcome its next owners.The community also features amenities for residents to enjoy, such as the sparkling pool and playground. Location is another major highlight! Less than 15 minutes from Lake Nona Town Center, you'll have easy access to shopping, restaurants, farmers markets, entertainment, and community events. Grocery stores, everyday conveniences, great schools, and major highways are also nearby, making it easy to get wherever you need to go throughout Central Florida. With modern construction, a flexible floor plan, no rear neighbors, and a prime location, this St. Cloud home is ready for its next chapter. Schedule your private showing TODAY!!
Property Details
Basics
- Property Type
- Residential
- Property Subtype
- Single Family Residence
- MLS Number
- O6444153
- Year Built
- 2022
- Levels
- Two
- Architectural Style
- Contemporary
- Additional Rooms
- Breakfast Room Separate,Den/Library/Office,Great Room,Loft
- Direction Faces
- North
- Occupant Type
- Owner
Size & Structure
- Living Area
- 3,593 sqft
- Total Area
- 4,302 sqft
- Lot Size
- 0.14 acres
- Lot Sq Ft
- 6,098 sqft
- Bedrooms
- 5
- Full Baths
- 4
- Half Baths
- 1
- Garage Spaces
- 2
Interior
- Flooring
- Carpet, Tile
- Appliances
- Dishwasher, Dryer, Microwave, Range, Range Hood, Refrigerator, Washer
- Interior Features
- Eat-in Kitchen, High Ceilings, Living Room/Dining Room Combo, Open Floorplan, PrimaryBedroom Upstairs, Walk-In Closet(s)
- Laundry
- Laundry Room, Upper Level
- Furnished
- Unfurnished
- A/C
- Central Air
- Heating
- Central
Exterior & Lot
- Construction
- Block, Stucco
- Roof
- Shingle
- Foundation
- Slab
- Patio/Porch
- Covered, Front Porch, Rear Porch
- Fencing
- Vinyl
- Lot Features
- Sidewalk, Paved
Water & Pool
Community & HOA
- HOA
- Yes
- HOA Fee
- $115/Monthly
- HOA Amenities
- Playground, Pool
- Community Features
- Playground, Pool, Sidewalks
- Pets Allowed
- Yes
- Homestead
- Yes
Utilities & Systems
- Water
- Public
- Sewer
- Public Sewer
- Utilities
- Cable Available, Electricity Available, Sewer Available, Water Available
- Cooling
- Central Air
- Heating
- Central
- Flood Zone
- X
- Parking
- Driveway
Financial
- List Price
- $649,990
- Annual Taxes
- $9,376
- Tax Year
- 2025
- Listing Terms
- Cash, Conventional, FHA, VA Loan
- Special Conditions
- None
Schools
- Elementary
- VOYAGER K-8
- Middle School
- VOYAGER K-8
- High School
- Tohopekaliga High School