1 / 27
$309,900
Active
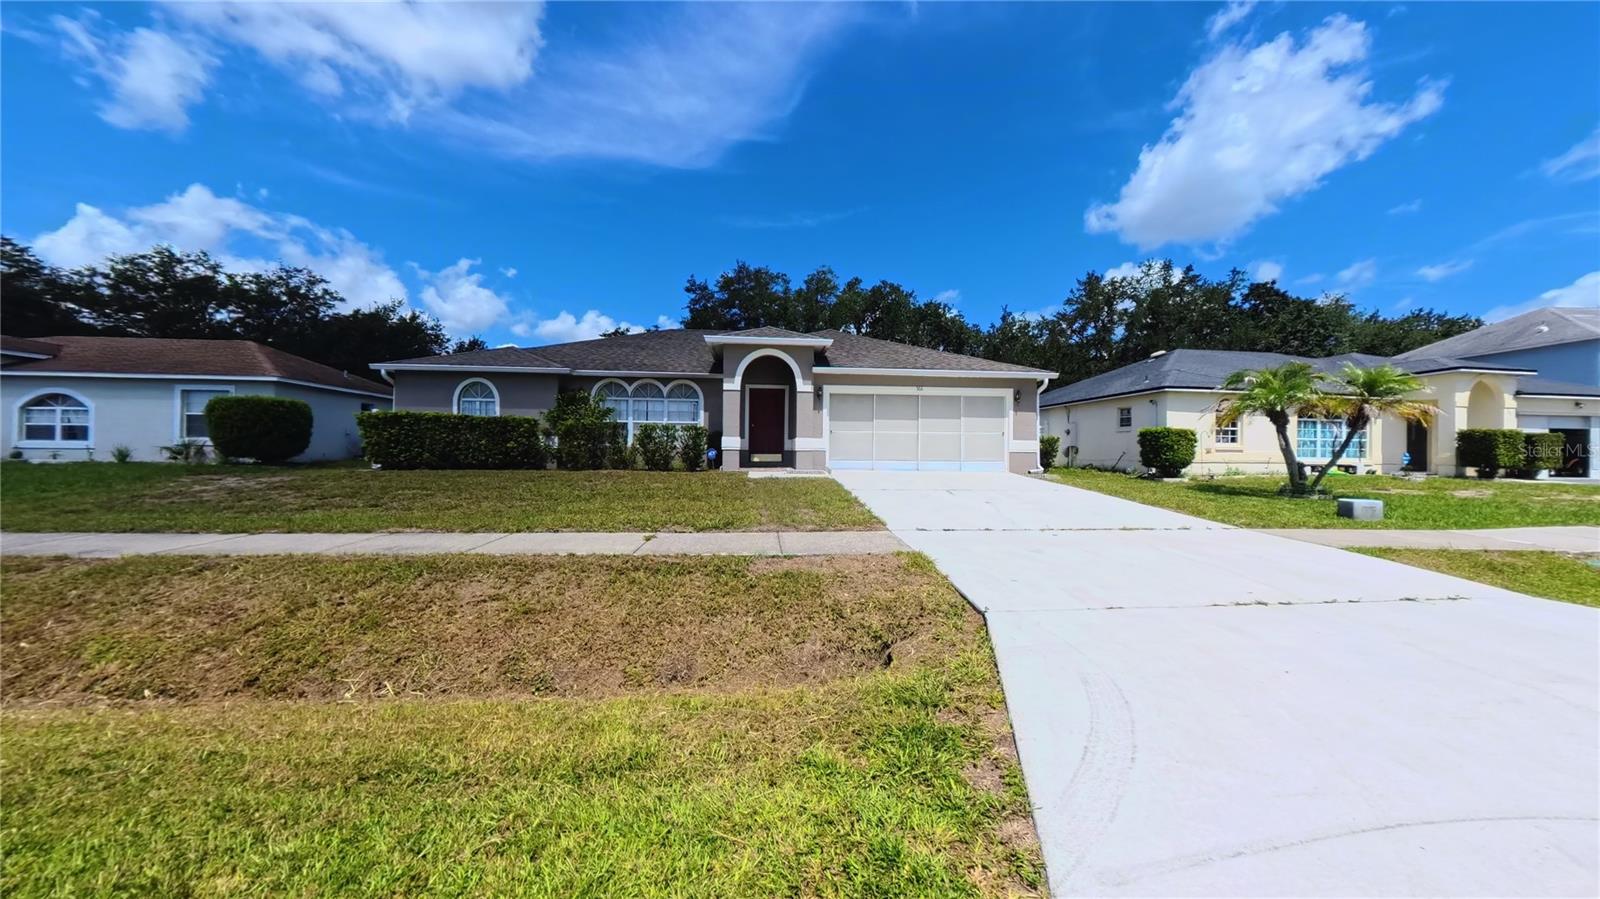
566 OAK BRANCH CIRCLE
KISSIMMEE, FL 34758 — OAKS AT CYPRESS WOODS REP THE
4 Beds
3 Baths
1,854 sqft
0.18 acres
Built 1996
2-Car Garage
About This Property
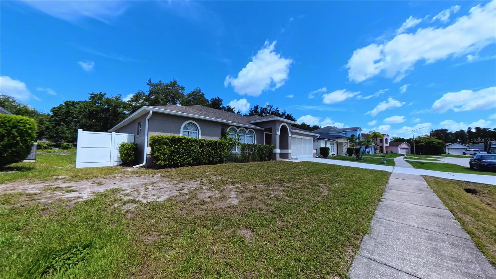
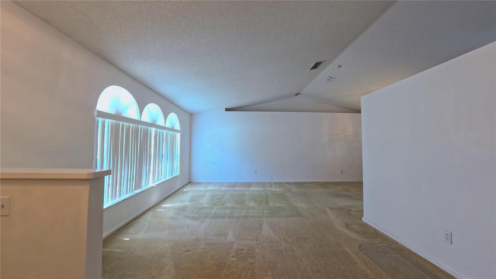
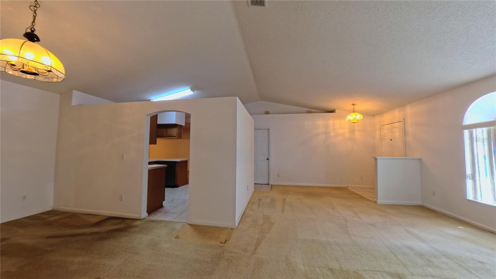
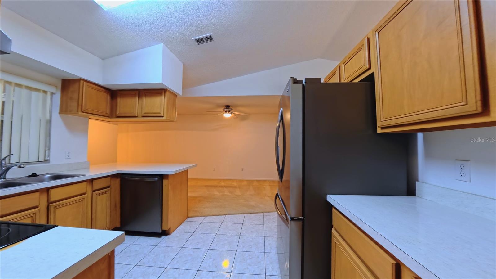
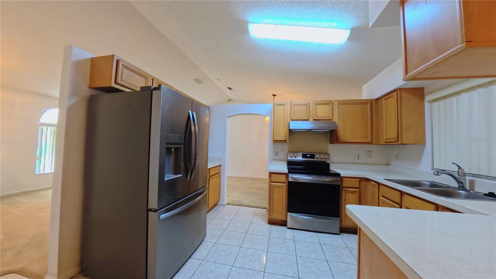
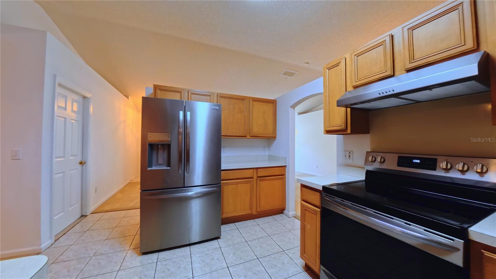
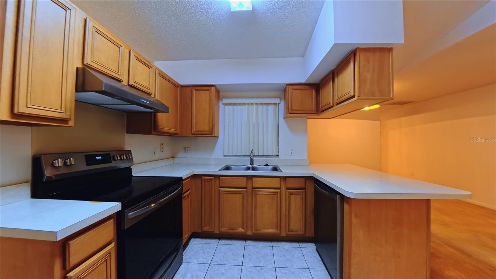
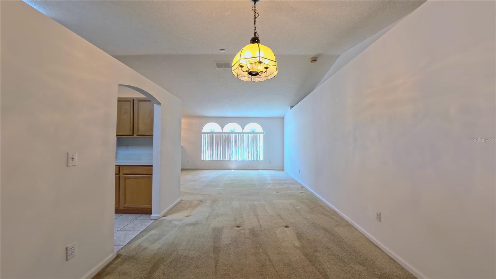
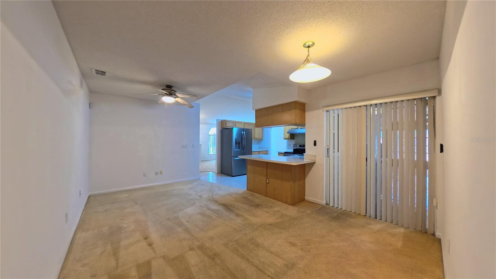
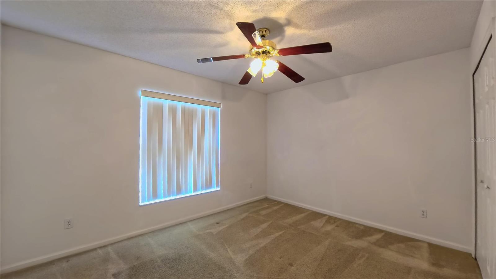
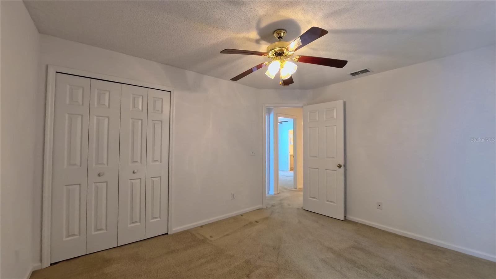
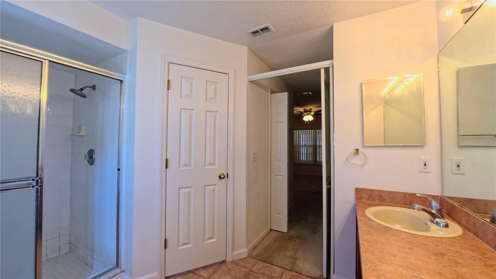
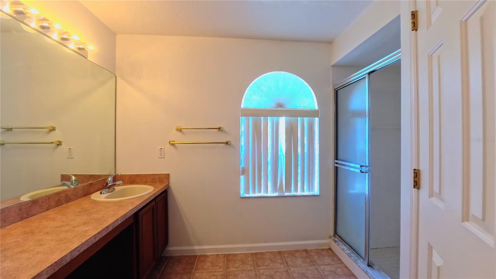
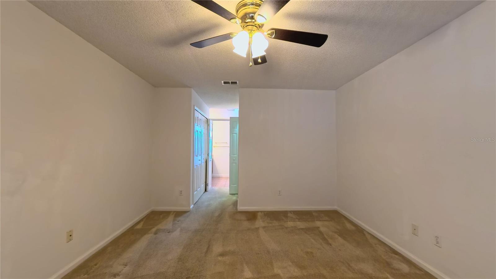
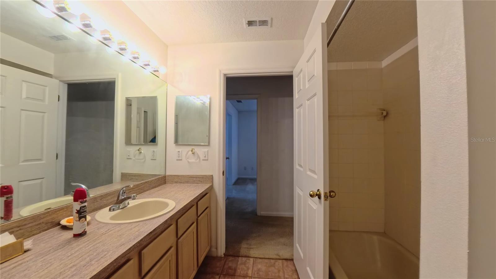
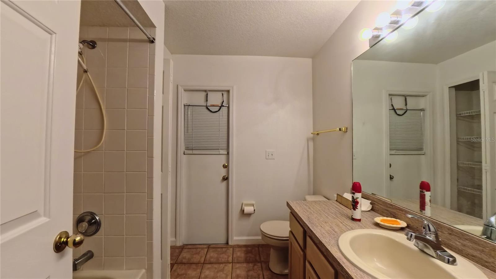
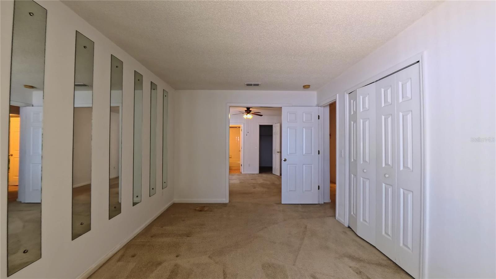
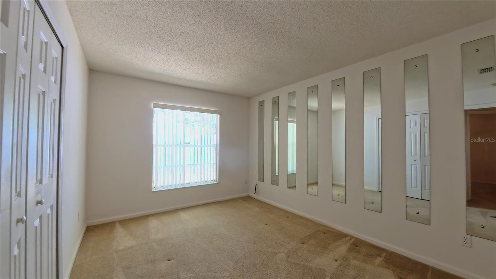
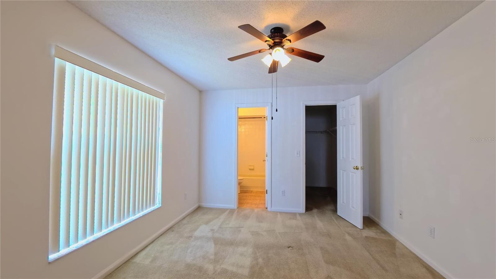
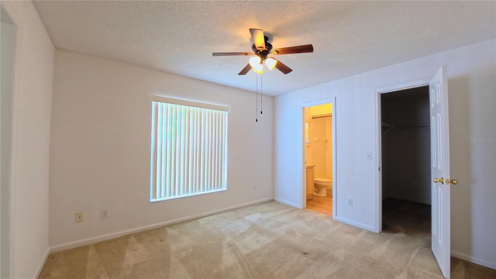
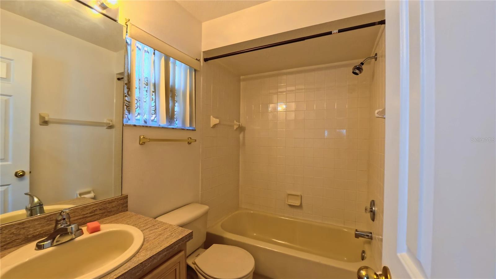
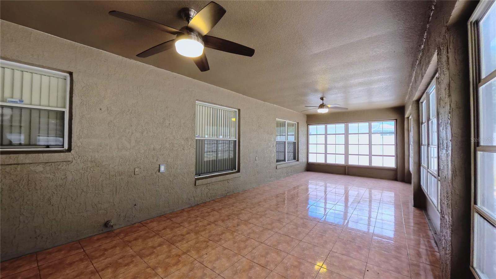
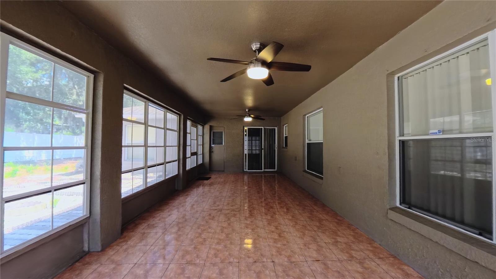
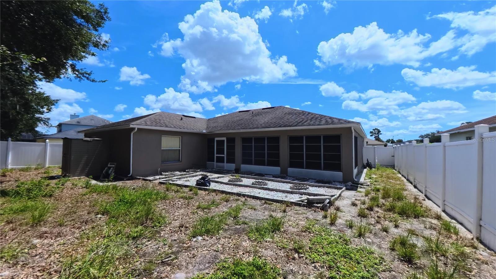
Up to $5k lender credit with preferred lender on this listing! Four bedroom, three full bath single story with 1,854 square feet in The Oaks at Cypress Woods, an established low HOA neighborhood tucked off Cypress Parkway on the Kissimmee side of Poinciana. Homes here sit on real lots with mature trees, and this one has the kind of flexible layout that works for a growing household, remote work, or hosting family from out of town. The property features a 4 bedroom setup with a primary bedroom with a walk-in and a separate built-in closet, and a junior primary bedroom that also has an ensuite full bathroom, an extra sitting room (perfect for gym, sitting room, play room or at home office) and walk-in closet and another built-in closet.
The location puts you at the center of everything Poinciana has added in the last few years. Poinciana Lakes Plaza is about a mile down the road with TJ Maxx, Burlington, Petco, and new dining options, and HCA Florida Poinciana Hospital sits right beside it. Valencia College's Poinciana campus is a short drive, and everyday errands stay close with grocery stores and pharmacies along Cypress Parkway and Marigold Avenue. When you need to go farther, the Poinciana Parkway connects you to ChampionsGate and I-4 in about 20 minutes, the theme parks are roughly 35 minutes out, and the Poinciana SunRail station covers the commute into downtown Orlando. Weekends can mean golf close to home or bass fishing on Lake Toho about 15 minutes east. Schools, parks, and community sports fields are all nearby. Schedule your showing today.
The location puts you at the center of everything Poinciana has added in the last few years. Poinciana Lakes Plaza is about a mile down the road with TJ Maxx, Burlington, Petco, and new dining options, and HCA Florida Poinciana Hospital sits right beside it. Valencia College's Poinciana campus is a short drive, and everyday errands stay close with grocery stores and pharmacies along Cypress Parkway and Marigold Avenue. When you need to go farther, the Poinciana Parkway connects you to ChampionsGate and I-4 in about 20 minutes, the theme parks are roughly 35 minutes out, and the Poinciana SunRail station covers the commute into downtown Orlando. Weekends can mean golf close to home or bass fishing on Lake Toho about 15 minutes east. Schools, parks, and community sports fields are all nearby. Schedule your showing today.
Property Details
Basics
- Property Type
- Residential
- Property Subtype
- Single Family Residence
- MLS Number
- S5155434
- Days on Market
- 6
- Year Built
- 1996
- Levels
- One
- Architectural Style
- Florida
- Additional Rooms
- Family Room,Great Room
- Direction Faces
- Southeast
- Occupant Type
- Vacant
Size & Structure
- Living Area
- 1,854 sqft
- Total Area
- 2,727 sqft
- Lot Size
- 0.18 acres
- Lot Sq Ft
- 7,710 sqft
- Bedrooms
- 4
- Full Baths
- 3
- Garage Spaces
- 2
- Stories
- 1
Interior
- Flooring
- Carpet, Ceramic Tile
- Appliances
- Dishwasher, Disposal, Dryer, Electric Water Heater, Refrigerator, Washer
- Interior Features
- Ceiling Fans(s), High Ceilings, Kitchen/Family Room Combo, Living Room/Dining Room Combo, Open Floorplan, Primary Bedroom Main Floor, Split Bedroom, Thermostat, Vaulted Ceiling(s), Walk-In Closet(s), Window Treatments
- Laundry
- Electric Dryer Hookup, In Garage, Laundry Room, Washer Hookup
- Furnished
- Unfurnished
- A/C
- Central Air
- Heating
- Central, Electric
Exterior & Lot
- Exterior Features
- Private Yard, Sliding Doors
- Construction
- Block, Stucco
- Roof
- Shingle
- Foundation
- Slab
- Patio/Porch
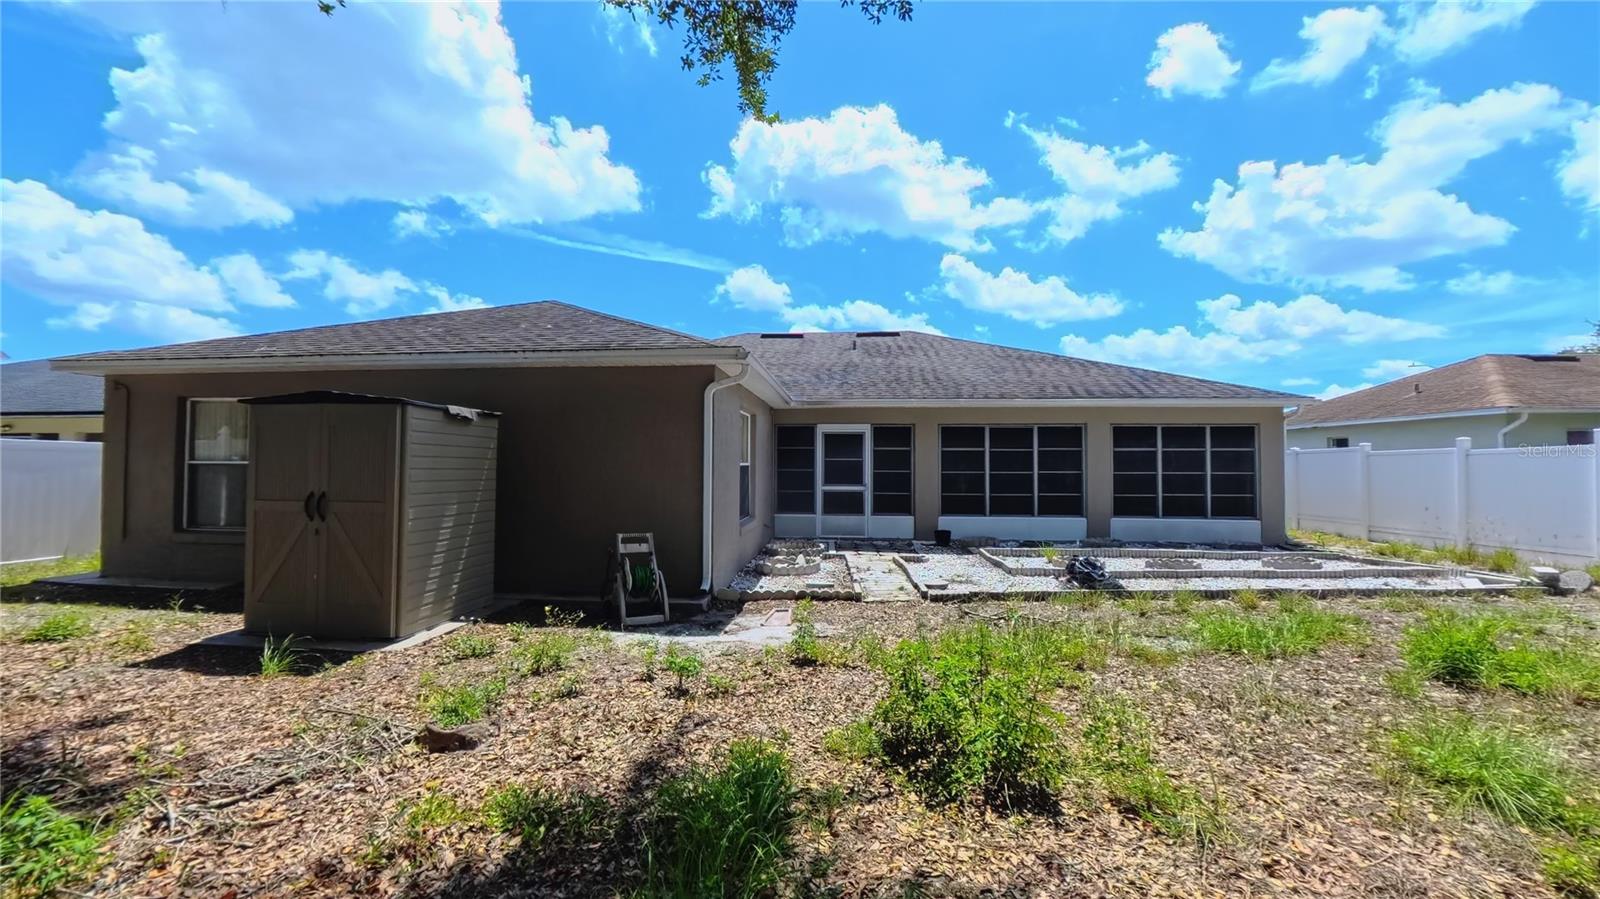
- Covered, Enclosed, Porch, Rear Porch, Screened
- Fencing
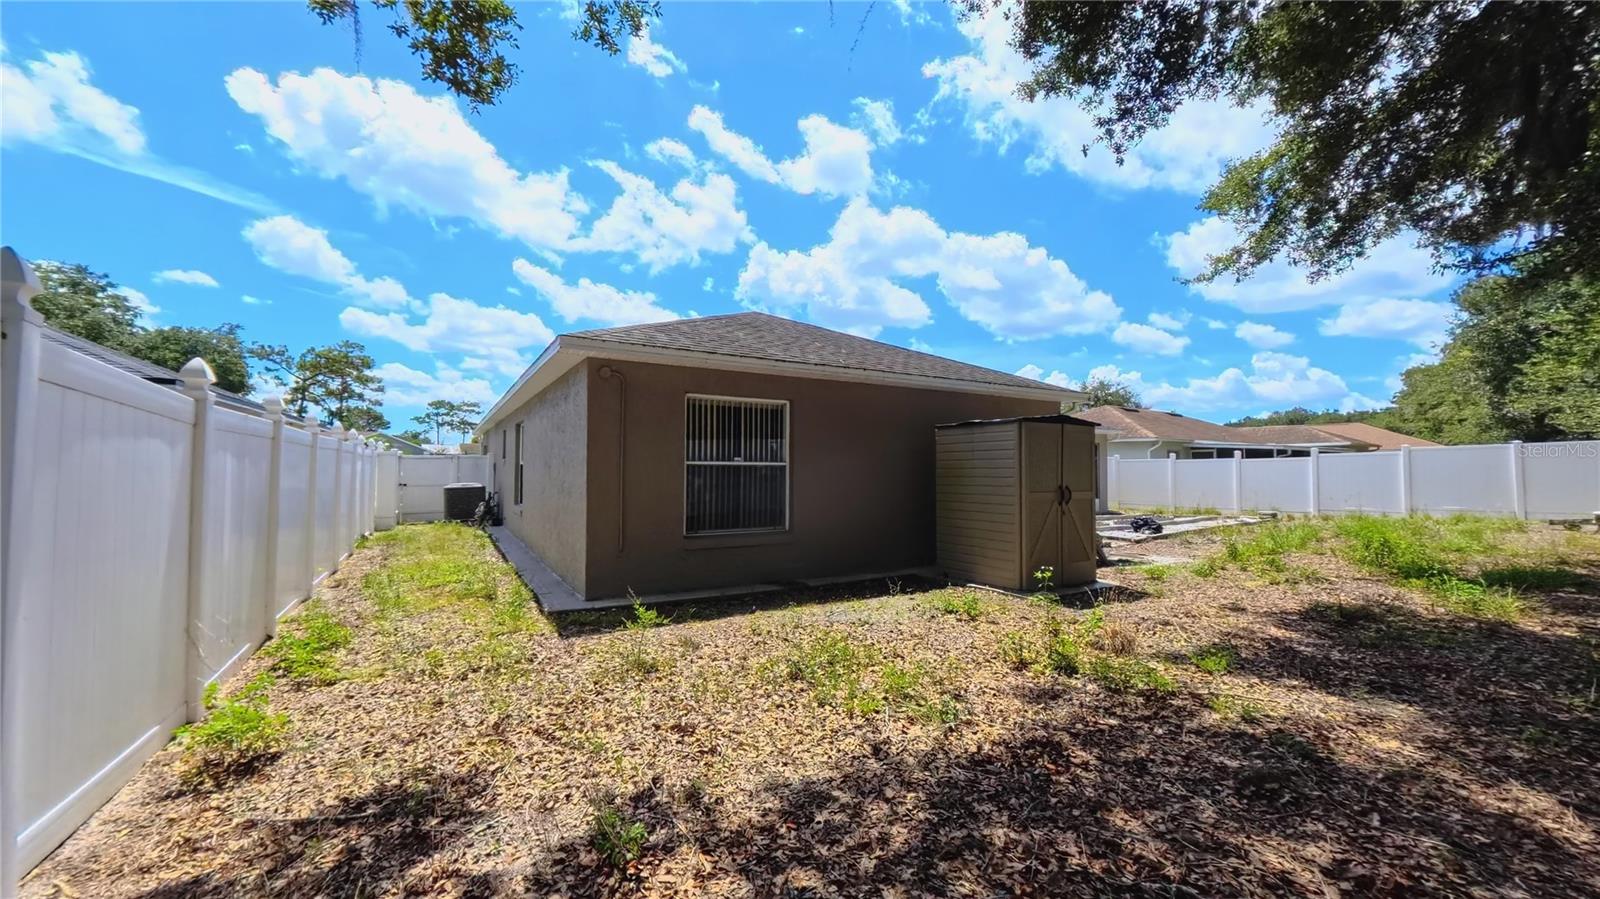
- Vinyl
- Lot Features
- Cleared, Level, Paved
Water & Pool
Community & HOA
- HOA
- Yes
- HOA Fee
- $90/Monthly
- HOA Amenities
- Basketball Court, Park, Playground
- Community Features
- Association Recreation - Lease, Association Recreation - Owned, Community Mailbox, Sidewalks
- Pets Allowed
- Cats OK, Dogs OK, Yes
- Homestead
- Yes
Utilities & Systems
- Water
- Public
- Sewer
- Public Sewer
- Utilities
- BB/HS Internet Available, Cable Available, Cable Connected, Electricity Available, Electricity Connected, Phone Available, Public, Sewer Available, Sewer Connected, Underground Utilities, Water Available, Water Connected
- Cooling
- Central Air
- Heating
- Central, Electric
- Flood Zone
- X
- Parking
- Driveway, Garage Door Opener, Off Street
Financial
- List Price
- $309,900
- Annual Taxes
- $1,268
- Tax Year
- 2025
- Listing Terms
- Cash, Conventional, FHA, VA Loan
- Special Conditions
- None
- Possession
- Close Of Escrow
Schools
- Elementary
- Koa Elementary
- Middle School
- Discovery Intermediate
- High School
- Poinciana High School