1 / 13
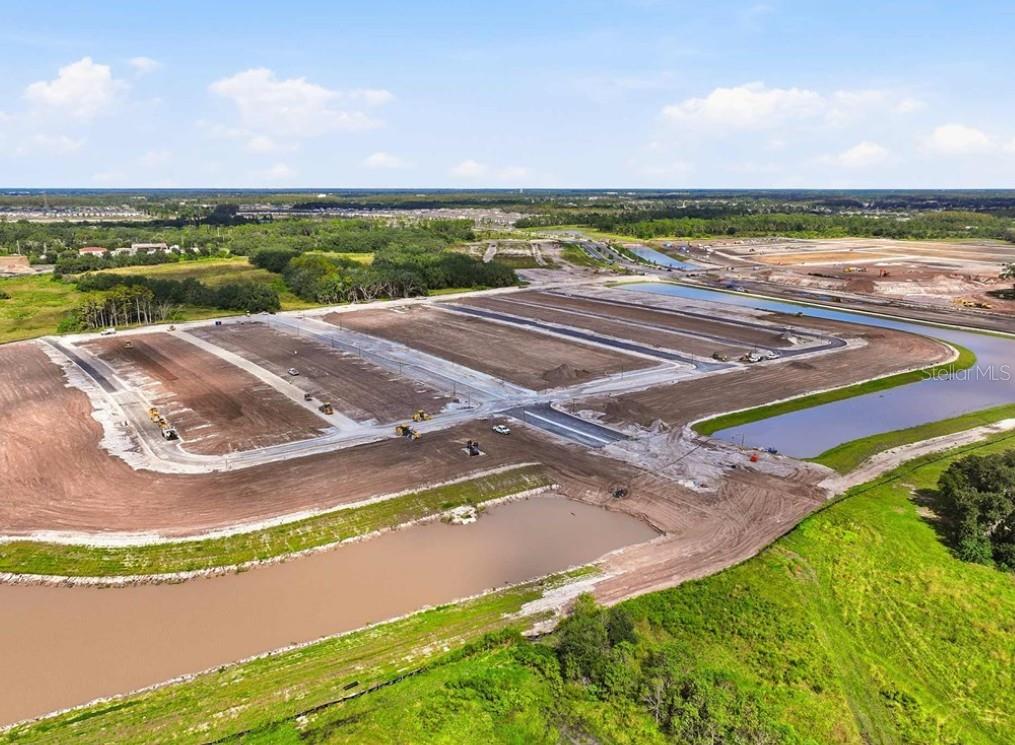
$572,340
Active
5641 COOPERS HAWK COURT
ST CLOUD, FL 34772 — PALMERAS AT CROSSPRAIRIE
4 Beds
4 Baths
3,061 sqft
0.13 acres
Built 2026
3-Car Garage
About This Property
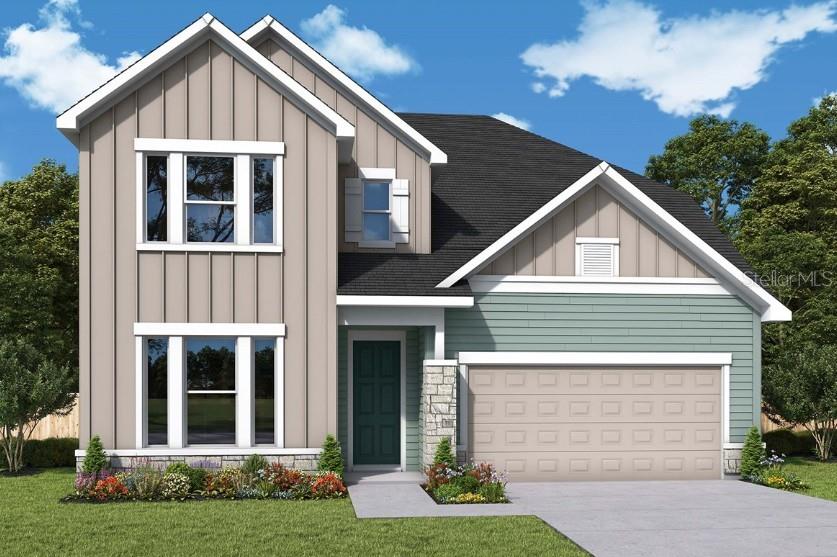
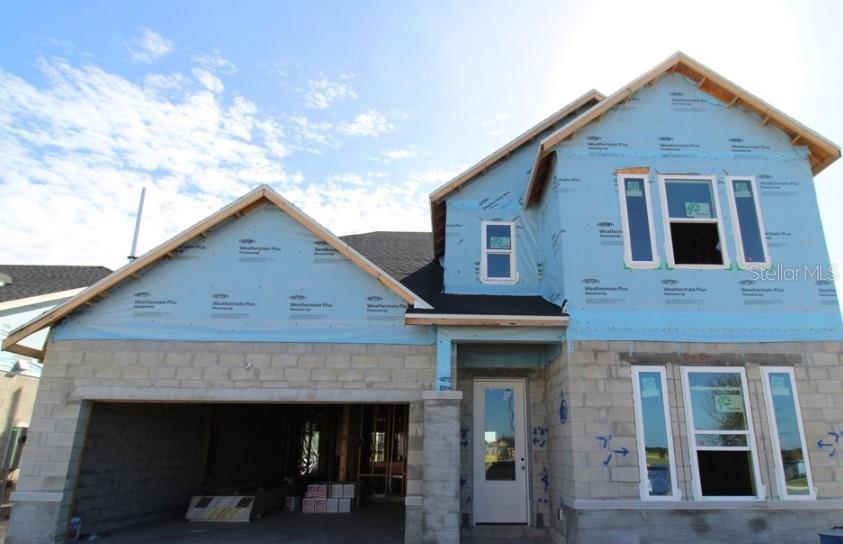
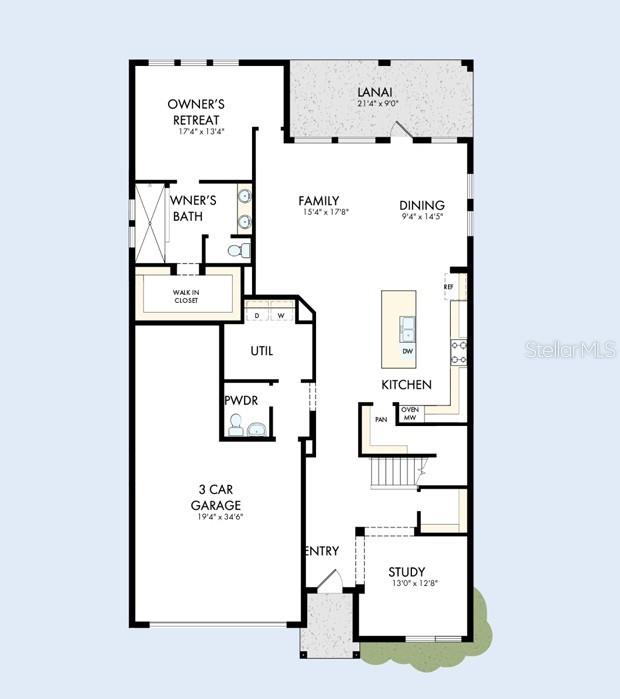
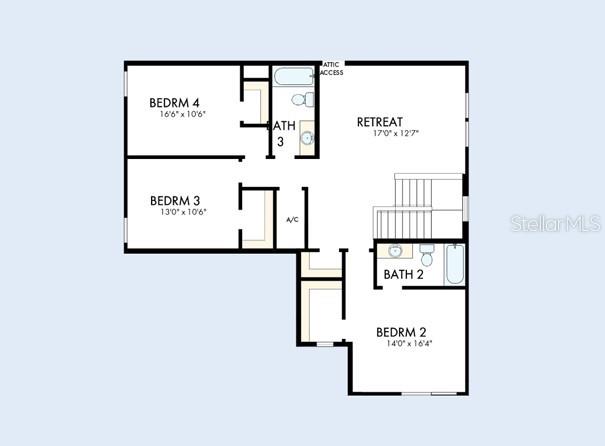
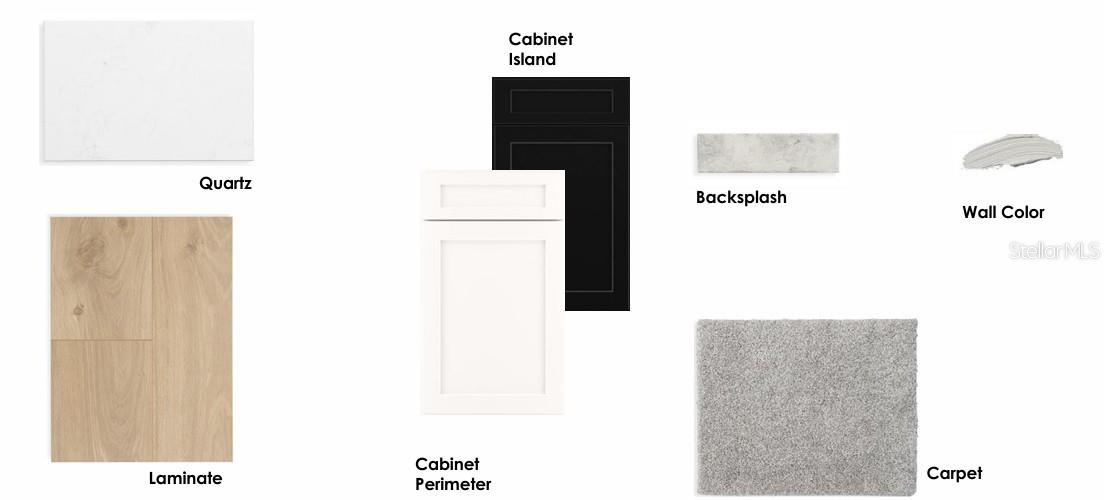
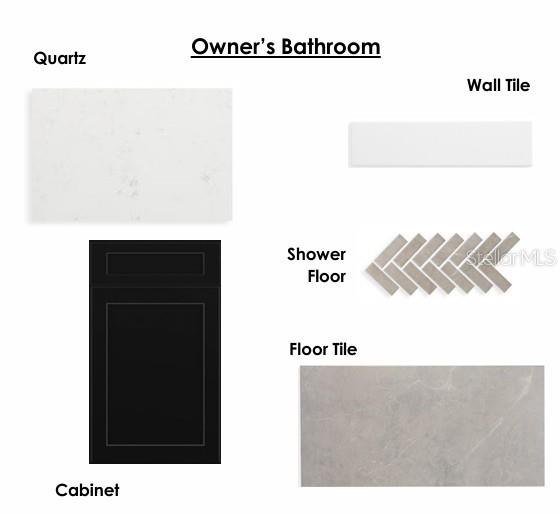
Under Construction. Experience the award-winning craftsmanship and thoughtful design that define every David Weekley Home. The Edie by David Weekley floor plan in Palmeras at Crossprairie brings together the best of comfort, sophistication and top-quality craftsmanship. Show off your style and savor the livability in the expertly crafted family and dining spaces at the heart of this home. The open kitchen features a center island and an expansive view of the gathering spaces to enhance your culinary experience. The Owner’s Retreat is privately situated away from the home’s gathering spaces and showcases a lovely Owner’s Bath and walk-in closet. Two junior bedrooms and a guest suite are situated upstairs, creating ample privacy and individual appeal to accommodate your lifestyle. Experience the Best in Design, Choice and Service with this new home in one of Central Florida's most exciting new communities. Schedule your private tour today!
Property Details
Basics
- Property Type
- Residential
- Property Subtype
- Single Family Residence
- MLS Number
- TB8549721
- Year Built
- 2026
- New Construction
- Yes
- Levels
- Two
- Architectural Style
- Craftsman
- Additional Rooms
- Den/Library/Office,Inside Utility,Loft
- Direction Faces
- West
- Occupant Type
- Vacant
Size & Structure
- Living Area
- 3,061 sqft
- Total Area
- 3,864 sqft
- Lot Size
- 0.13 acres
- Lot Sq Ft
- 5,880 sqft
- Bedrooms
- 4
- Full Baths
- 3
- Half Baths
- 1
- Garage Spaces
- 3
Interior
- Flooring
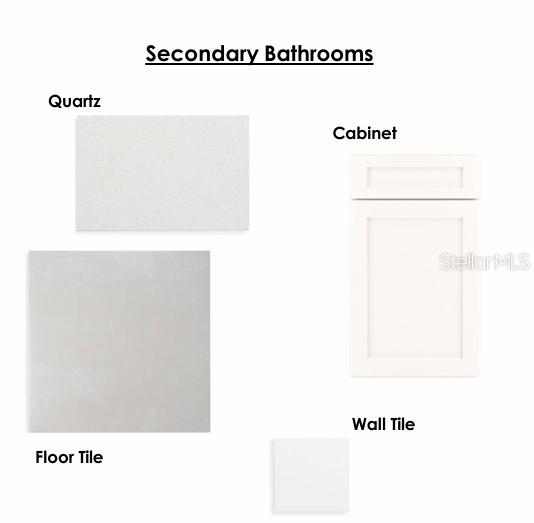
- Carpet, Ceramic Tile, Laminate
- Appliances
- Built-In Oven, Convection Oven, Cooktop, Dishwasher, Disposal, Electric Water Heater, Range Hood, Refrigerator
- Interior Features
- Eat-in Kitchen, High Ceilings, Kitchen/Family Room Combo, Living Room/Dining Room Combo, Open Floorplan, Primary Bedroom Main Floor, Solid Surface Counters, Solid Wood Cabinets, Split Bedroom, Stone Counters, Thermostat, Walk-In Closet(s), Window Treatments
- Laundry
- Electric Dryer Hookup, Laundry Room, Washer Hookup
- Windows
- Blinds, Double Pane Windows
- Furnished
- Unfurnished
- A/C
- Central Air
- Heating
- Central, Electric
Exterior & Lot
- Exterior Features
- Sidewalk, Sprinkler Metered
- Construction
- Block, Cement Siding, Concrete, Frame
- Roof
- Shingle
- Foundation
- Slab
- Patio/Porch
- Covered, Porch, Rear Porch
- Lot Features
- Landscaped, Sidewalk, Paved
- View
- Water
Water & Pool
- Water View
- Pond
Community & HOA
- HOA
- Yes
- HOA Fee
- $95/Monthly
- HOA Amenities
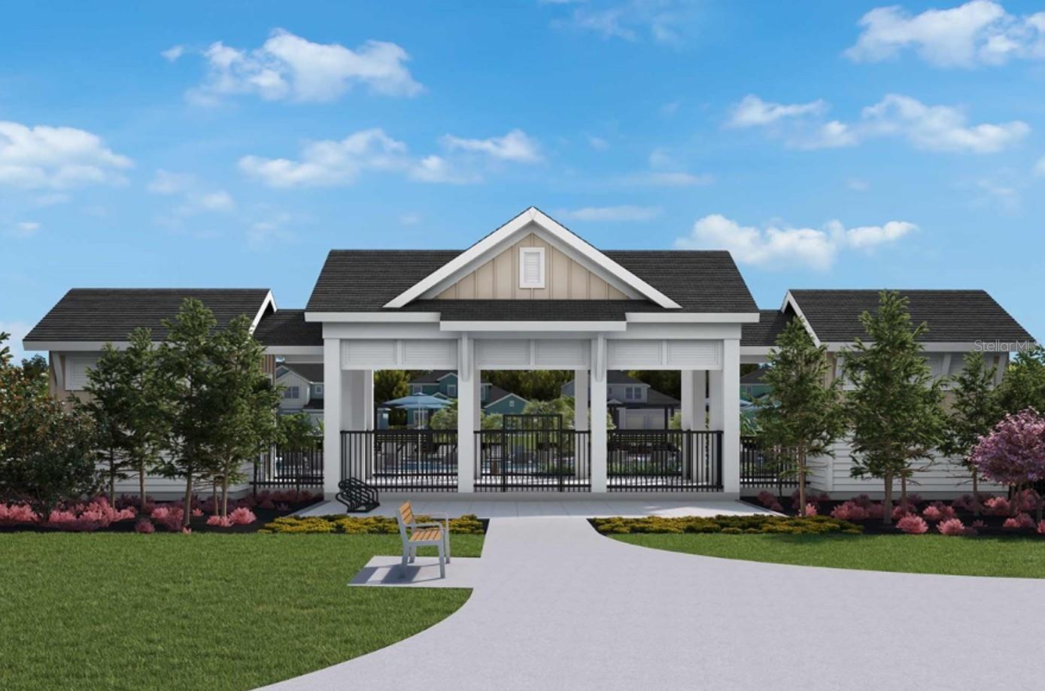
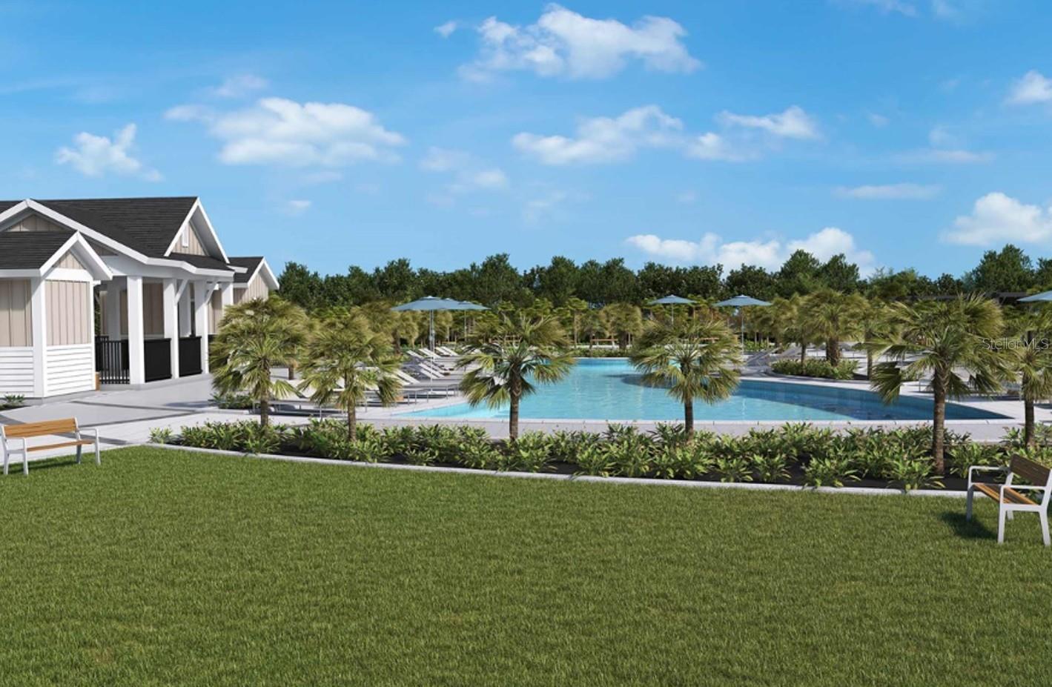
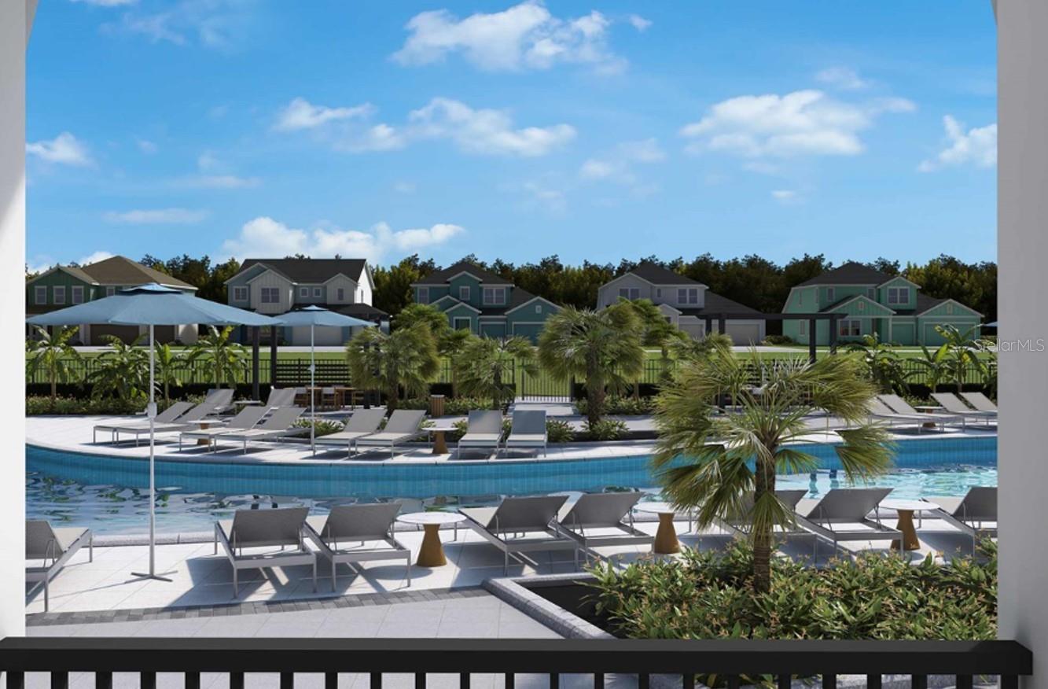
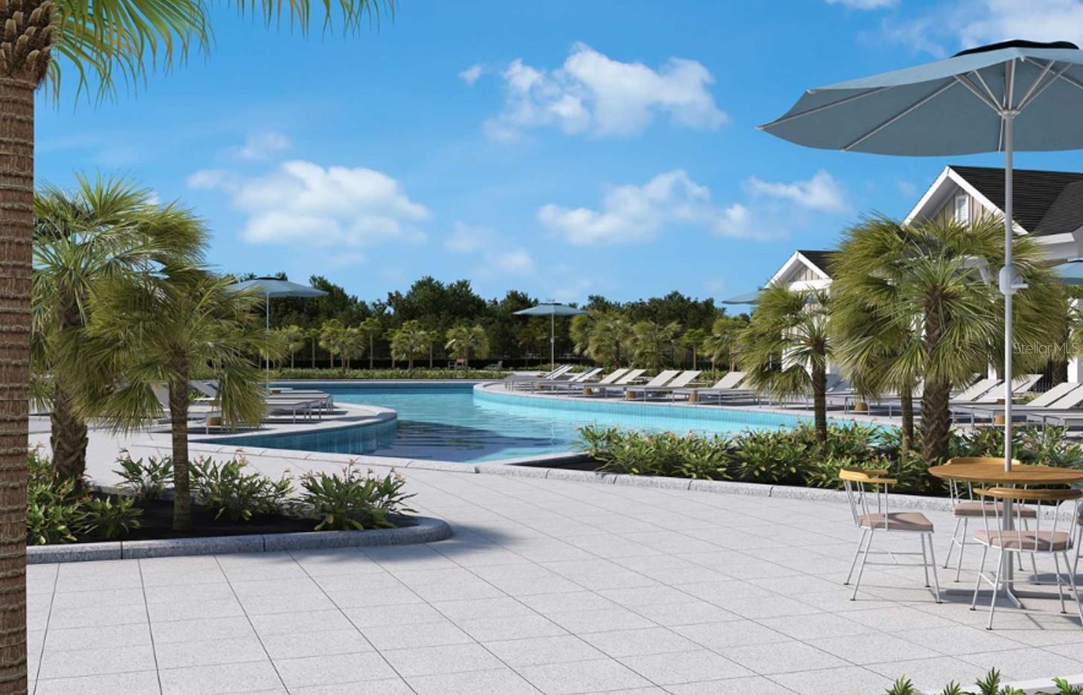
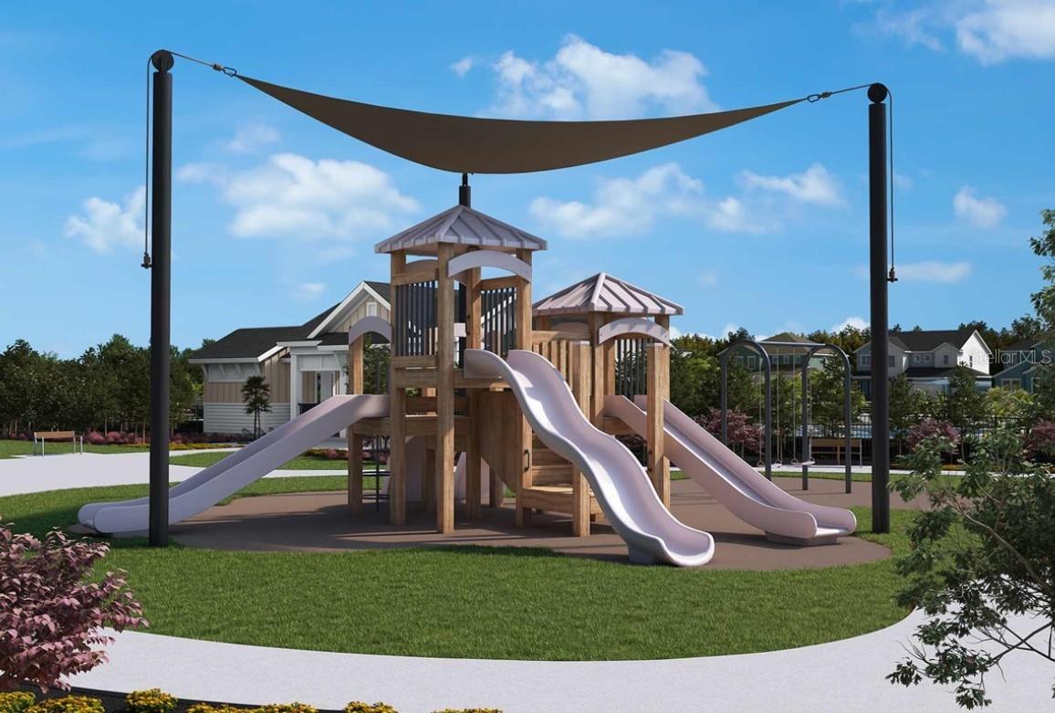
- Clubhouse, Park, Playground, Pool
- Community Features
- Community Mailbox, Dog Park, Irrigation-Reclaimed Water, Park, Playground, Pool, Sidewalks, Street Lights
- Pets Allowed
- Yes
- CDD
- Yes
- Security
- Smoke Detector(s)
Utilities & Systems
- Water
- Public
- Sewer
- Private Sewer
- Utilities
- Cable Available, Electricity Available, Electricity Connected, Sewer Available, Sprinkler Meter, Sprinkler Recycled, Underground Utilities, Water Available
- Cooling
- Central Air
- Heating
- Central, Electric
- Flood Zone
- X
- Parking
- Driveway, Garage Door Opener, Tandem
- Energy Efficient
- Appliances, HVAC, Thermostat, Windows
Financial
- List Price
- $572,340
- Annual Taxes
- $9,482
- Tax Year
- 2026
- Listing Terms
- Cash, Conventional, FHA, VA Loan
- Special Conditions
- None
Schools
- Elementary
- Neptune Elementary
- Middle School
- Neptune Middle (6-8)
- High School
- St. Cloud High School