1 / 33
$555,000
Original: $568,000
Active
5638 CATSKILL COURT
WINTER SPRINGS, FL 32708 — EAGLES LANDING
3 Beds
2 Baths
2,044 sqft
0.24 acres
Built 1993
2-Car Garage
About This Property
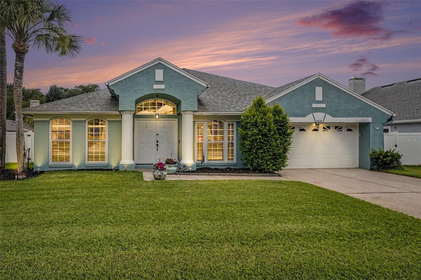
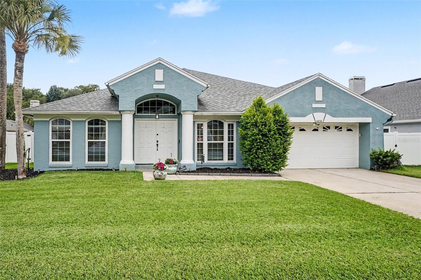
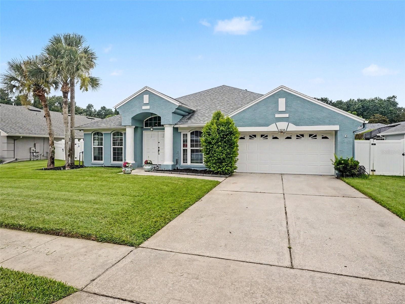
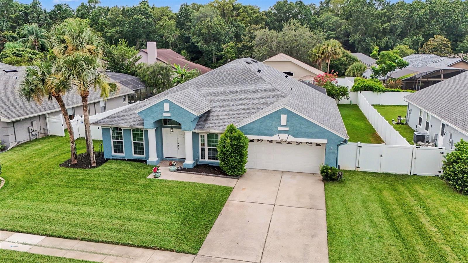
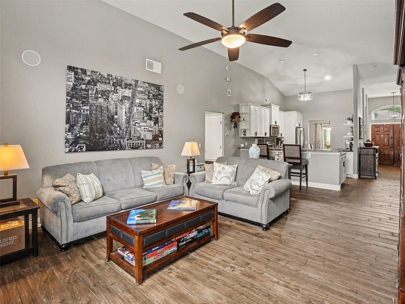
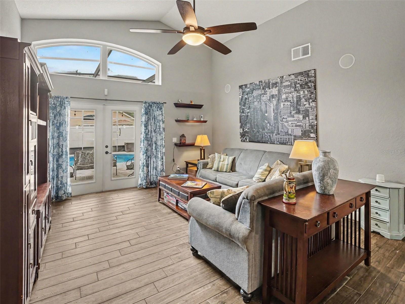
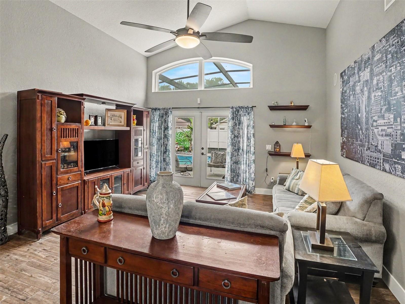
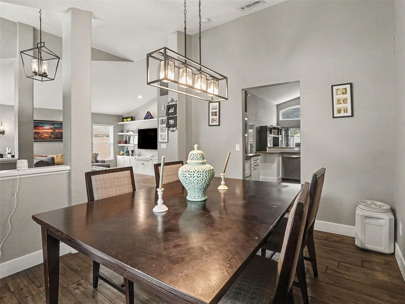
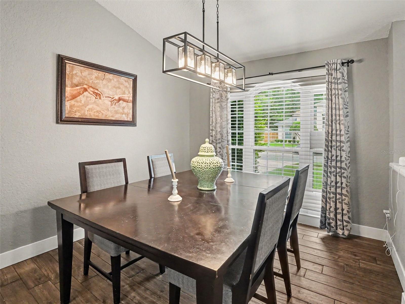
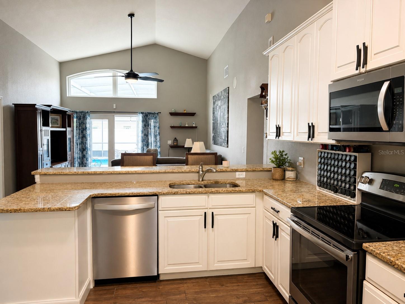
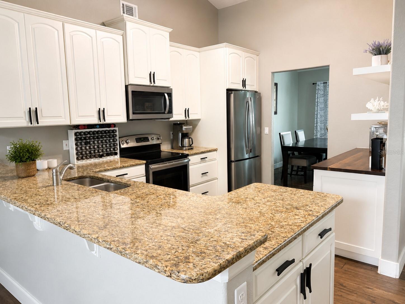
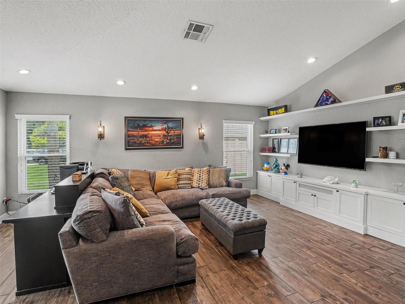
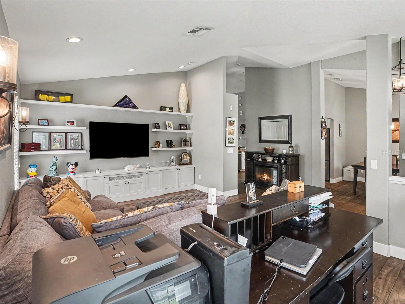
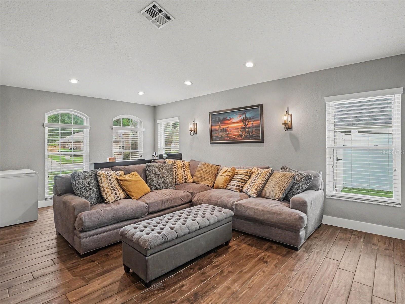
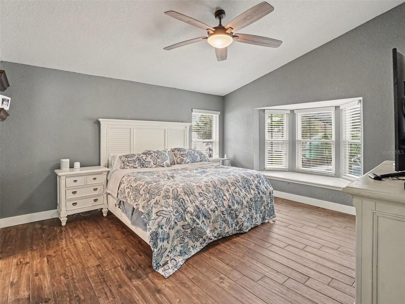
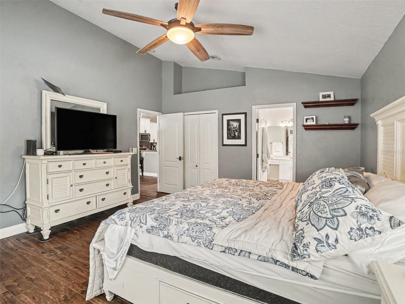
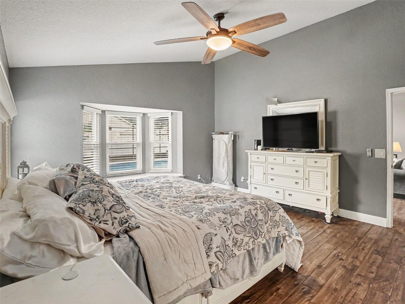
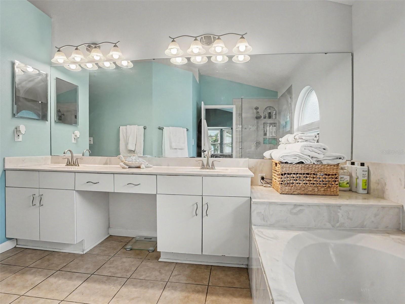
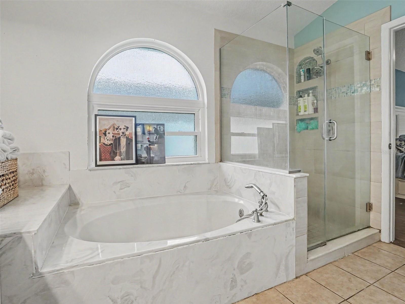
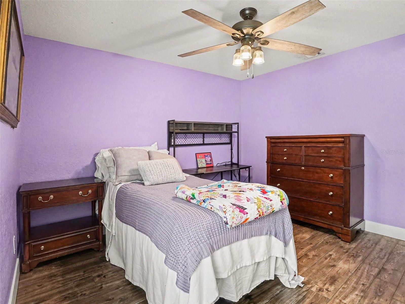
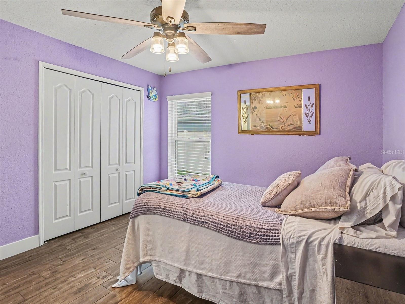
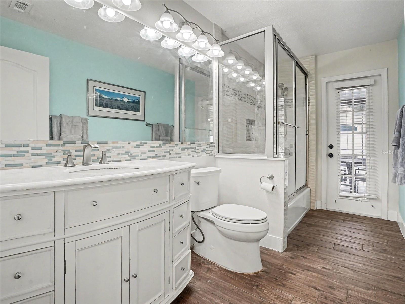
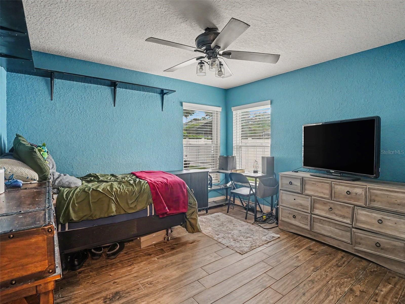
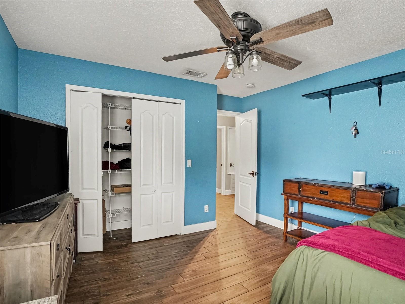
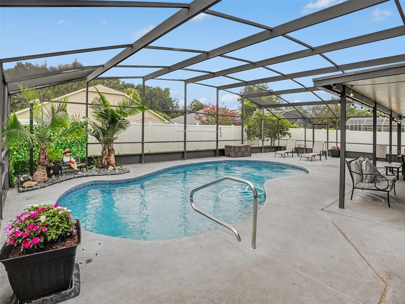
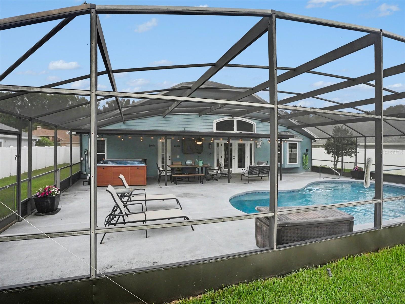
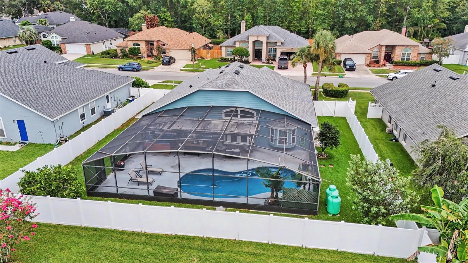
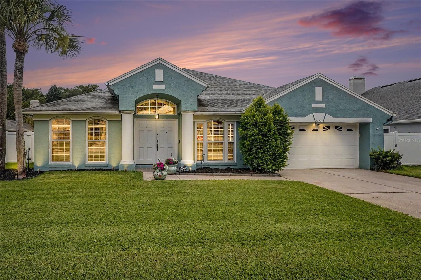
Nestled in the highly desirable Eagles Landing community of Winter Springs, this beautifully maintained 3-bedroom, 2-bath block home offers an open, split-bedroom floor plan with soaring ceilings and tile flooring throughout. The spacious kitchen is designed for both everyday living and entertaining, featuring granite countertops, stainless steel appliances, and convenient built-in refrigerated and freezer drawers. Formal living and dining rooms showcase a custom built-in entertainment center, while the expansive family room overlooks the screened lanai and newly resurfaced pool (2024), creating the perfect indoor-outdoor living space.
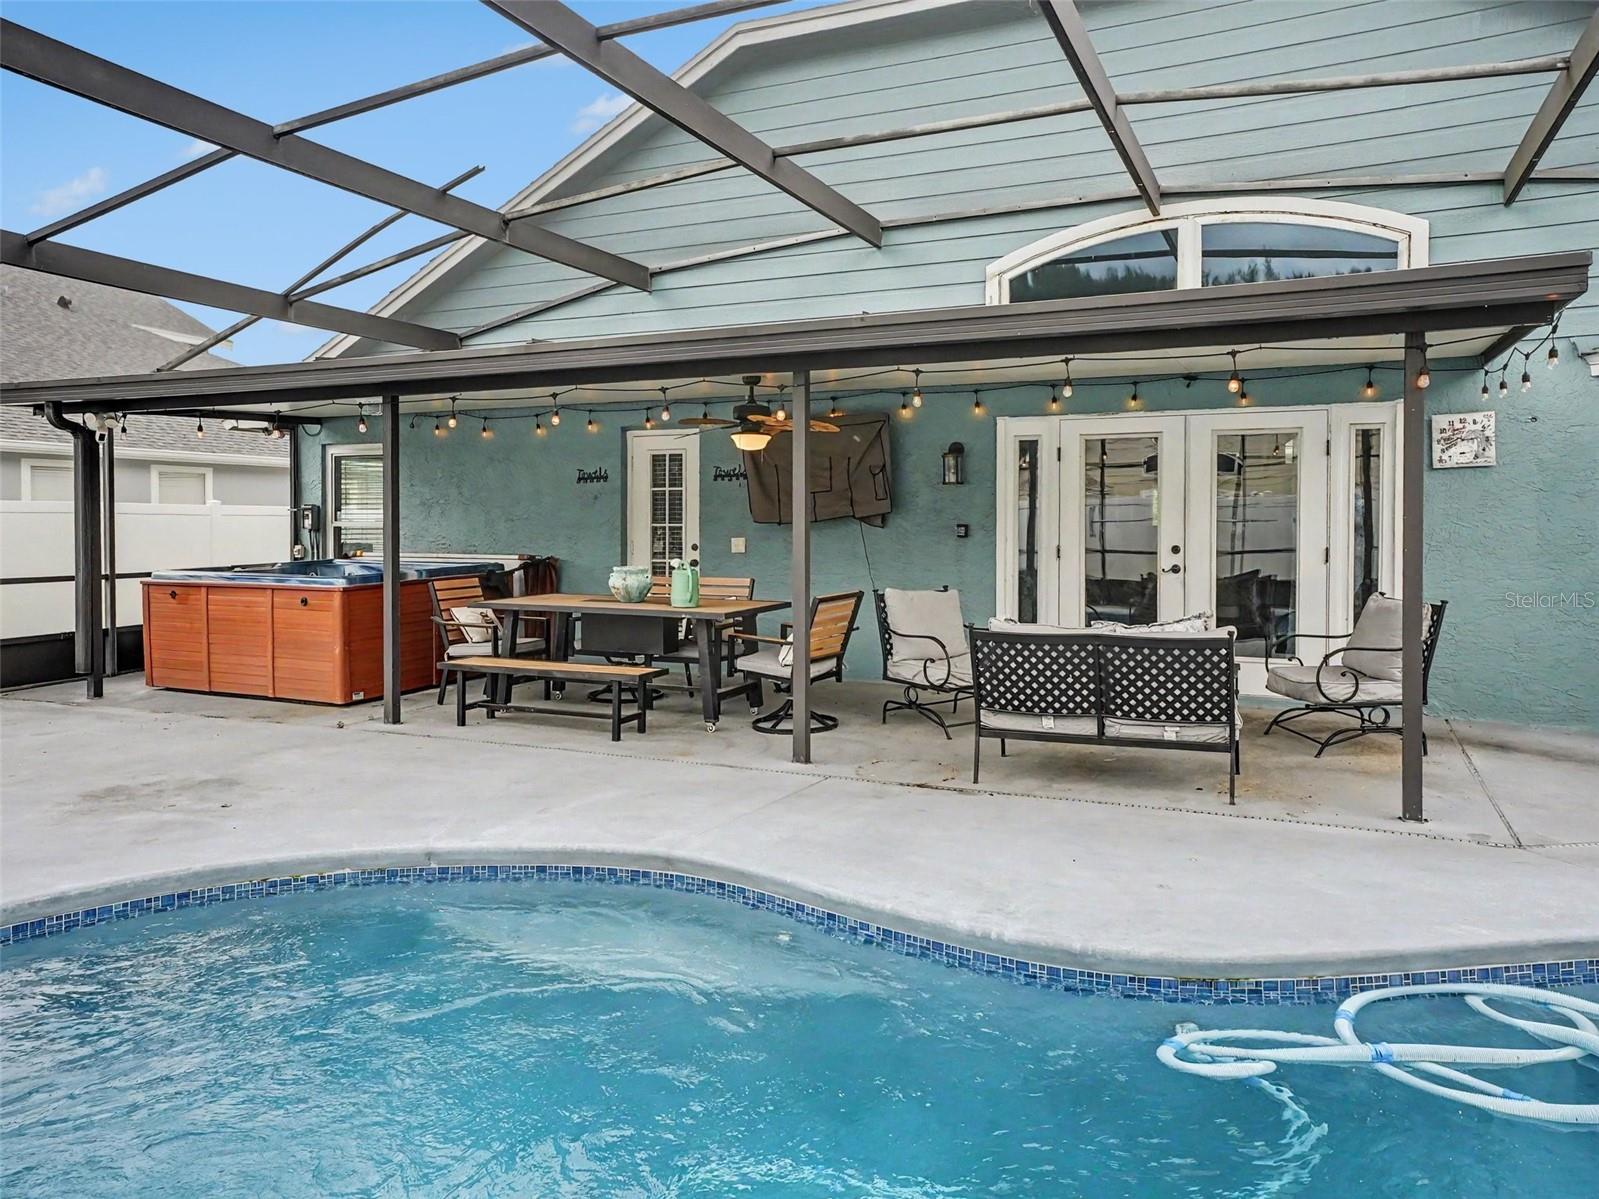
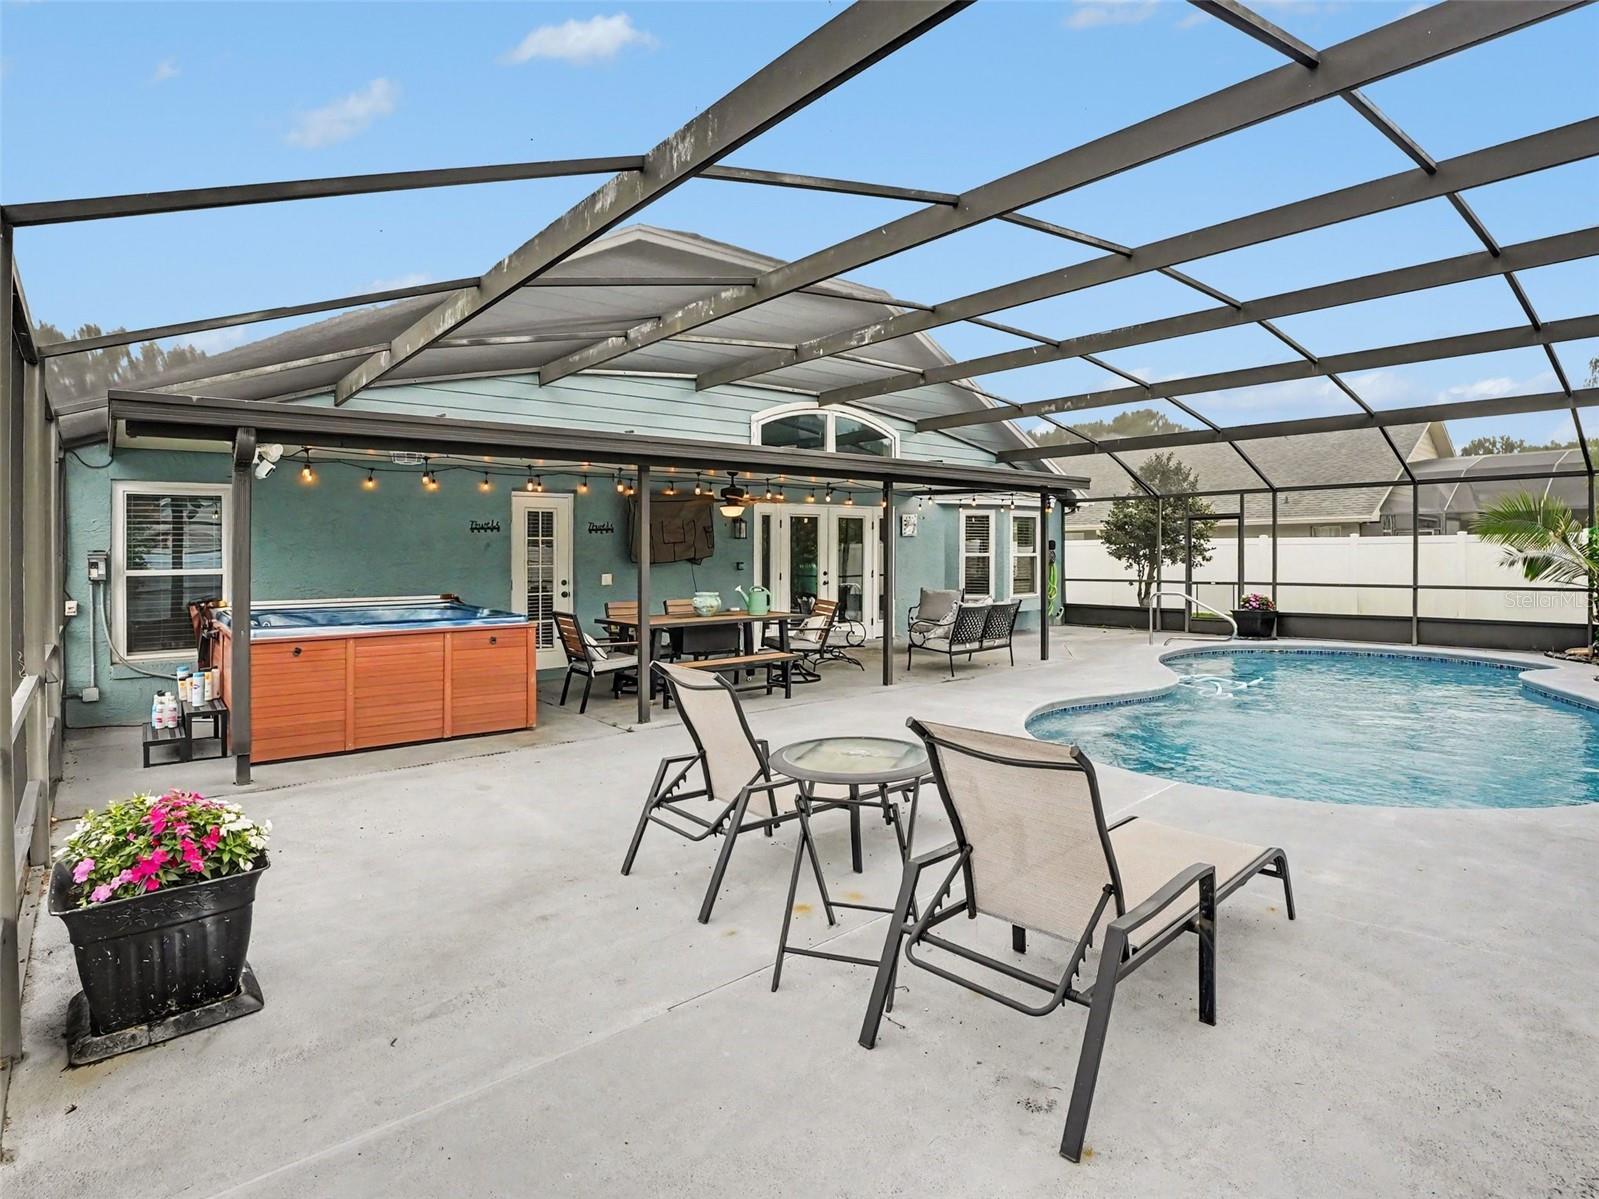
This home has been thoughtfully updated for comfort and peace of mind, including a new roof (2022), energy-efficient windows (2021), and a whole-house generator installed in 2023, powered by propane gas. The screened lanai also features a relaxing hot tub, and extensive landscape lighting beautifully illuminates the property in the evenings.
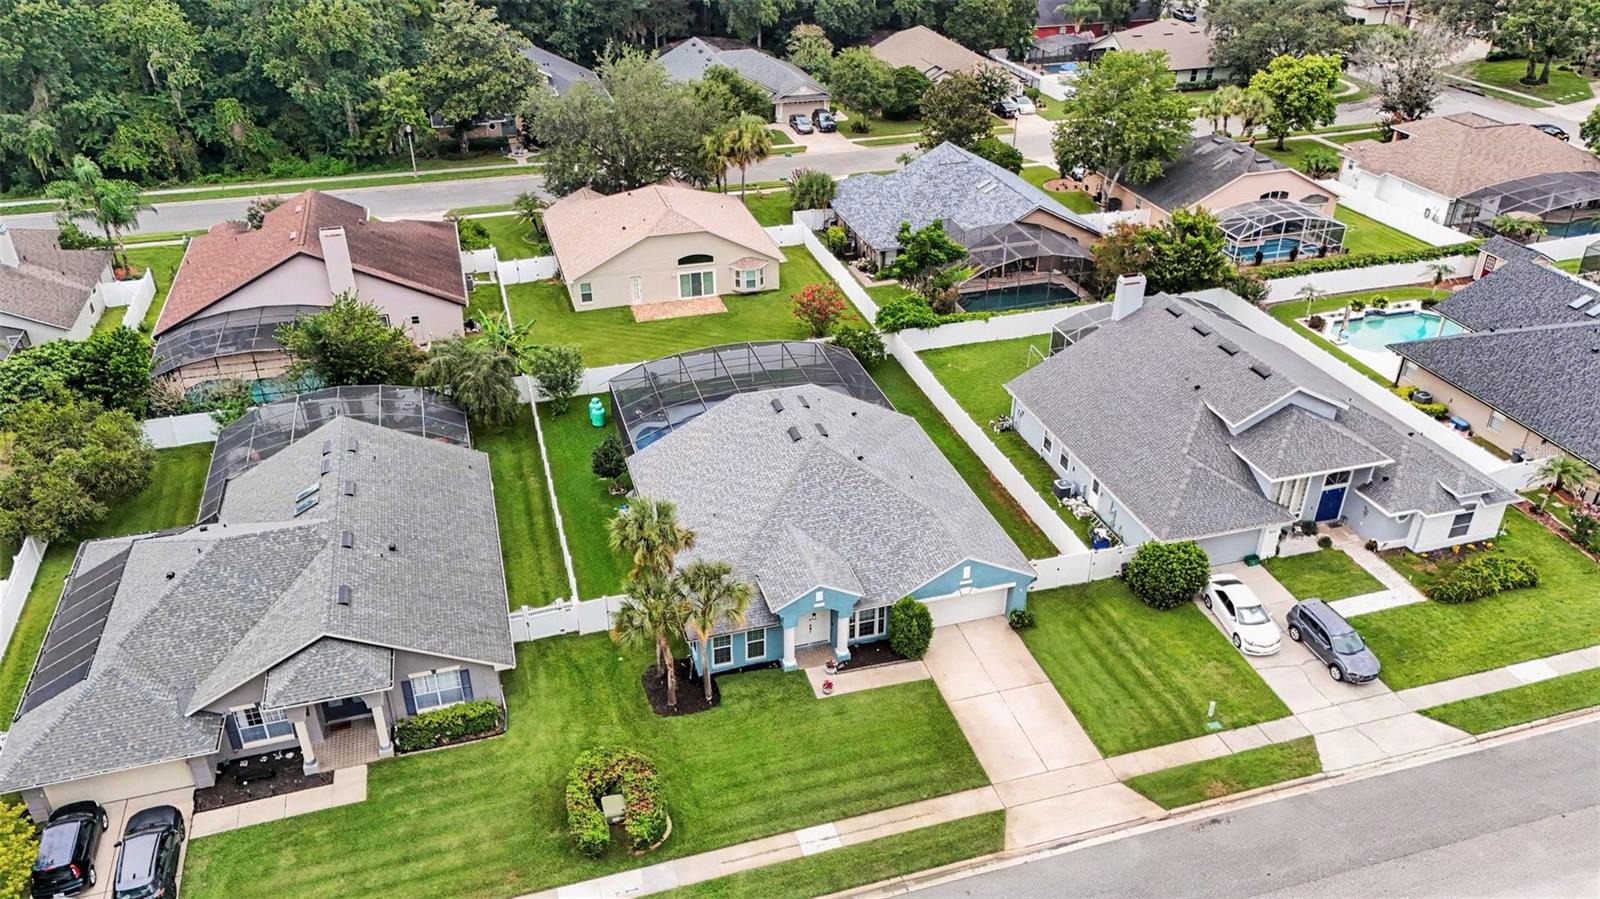
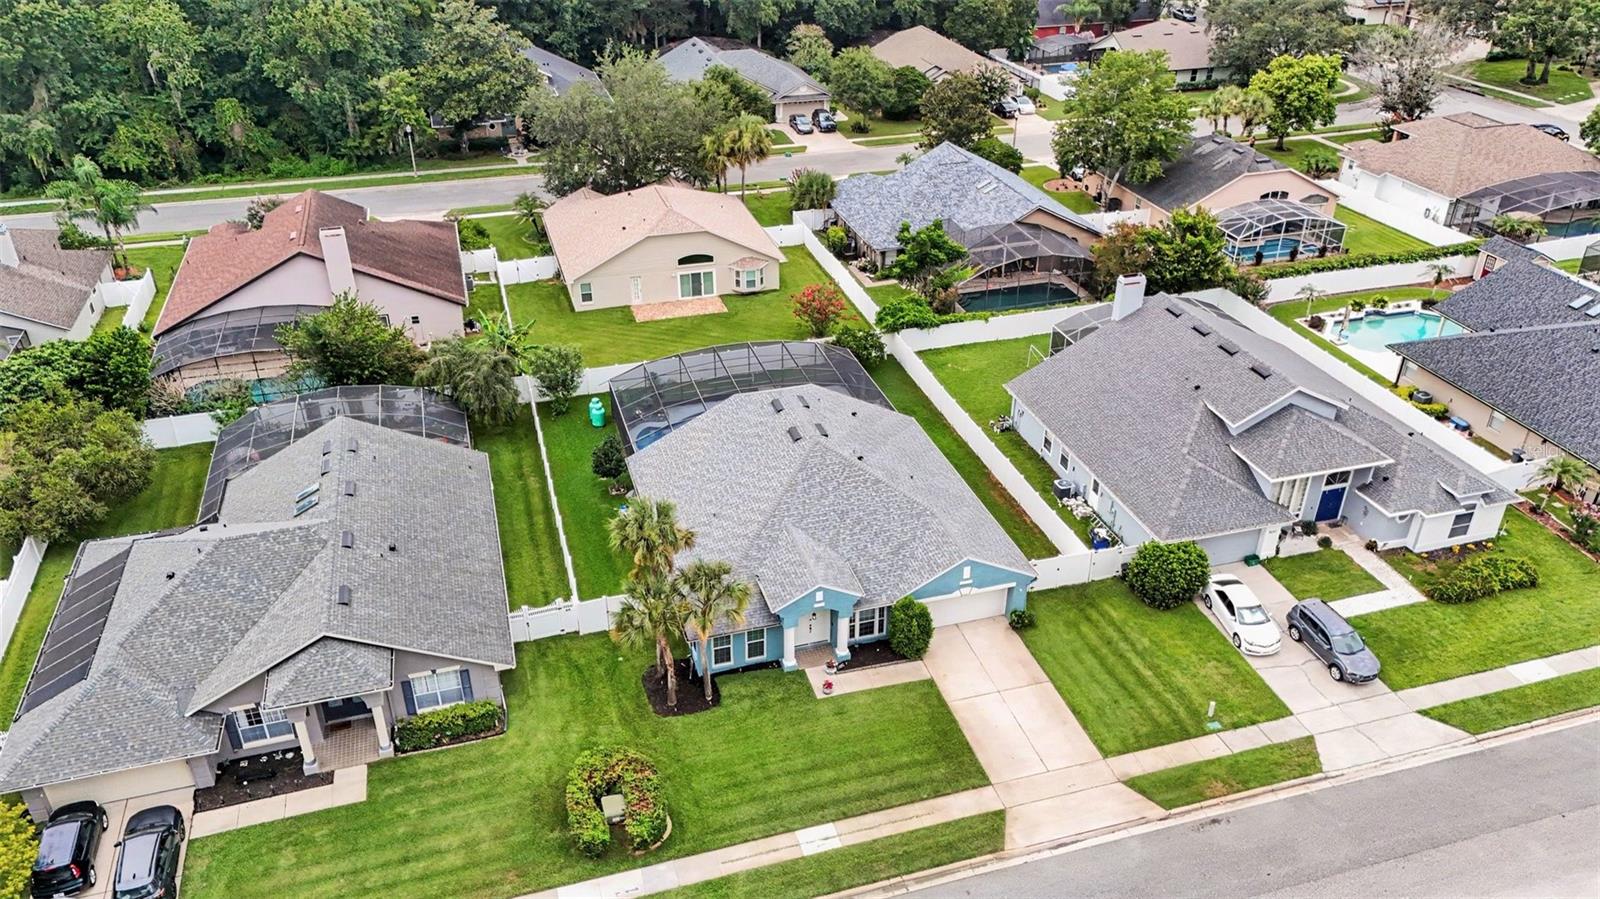
Ideally located near major highways, shopping, dining, parks, and top-rated Seminole County schools, this exceptional home offers the perfect combination of quality, convenience, and Florida living.
This home has been thoughtfully updated for comfort and peace of mind, including a new roof (2022), energy-efficient windows (2021), and a whole-house generator installed in 2023, powered by propane gas. The screened lanai also features a relaxing hot tub, and extensive landscape lighting beautifully illuminates the property in the evenings.
Ideally located near major highways, shopping, dining, parks, and top-rated Seminole County schools, this exceptional home offers the perfect combination of quality, convenience, and Florida living.
Property Details
Basics
- Property Type
- Residential
- Property Subtype
- Single Family Residence
- MLS Number
- O6429473
- Days on Market
- 19
- Year Built
- 1993
- Levels
- One
- Direction Faces
- East
- Occupant Type
- Owner
Size & Structure
- Living Area
- 2,044 sqft
- Total Area
- 2,471 sqft
- Lot Size
- 0.24 acres
- Lot Sq Ft
- 10,424 sqft
- Bedrooms
- 3
- Full Baths
- 2
- Garage Spaces
- 2
Interior
- Flooring
- Ceramic Tile
- Appliances
- Dishwasher, Disposal, Dryer, Microwave, Range, Refrigerator, Washer
- Interior Features
- Built-in Features, Ceiling Fans(s), Open Floorplan, Split Bedroom, Thermostat, Vaulted Ceiling(s), Walk-In Closet(s), Window Treatments
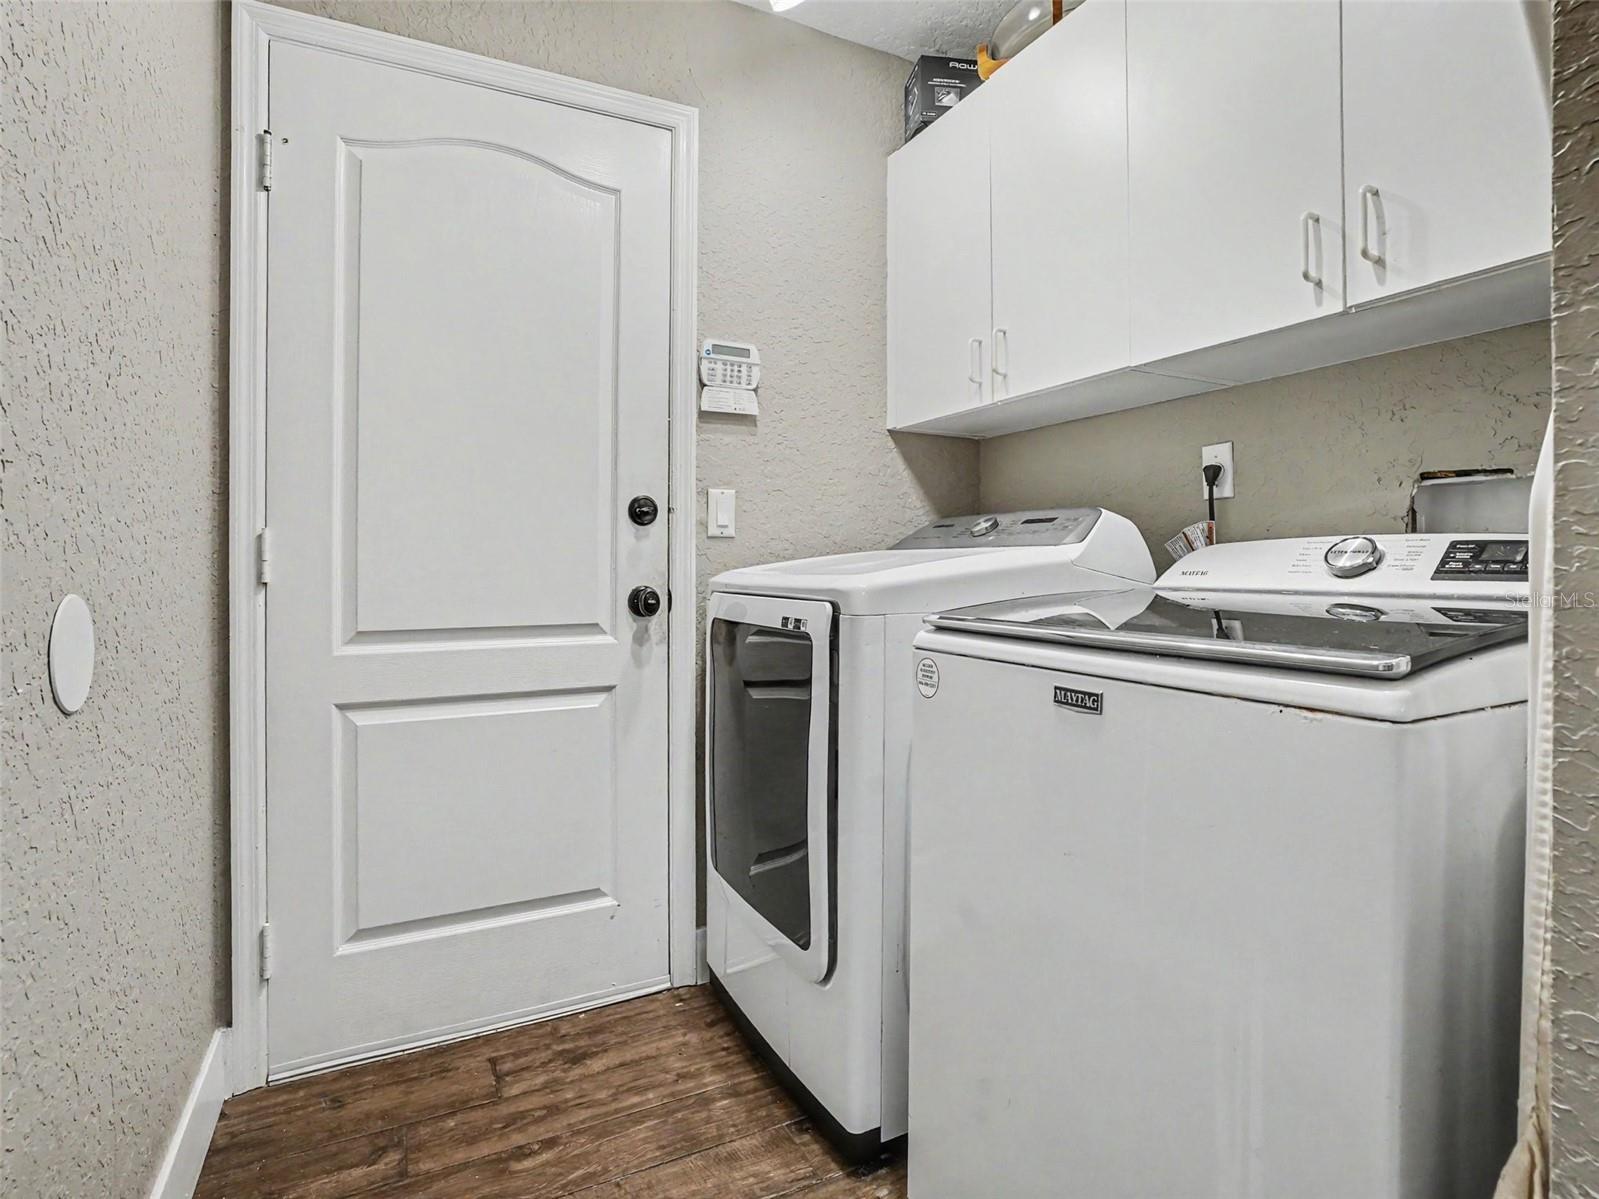
- Laundry
- Laundry Room, Washer Hookup
- Furnished
- Negotiable
- A/C
- Central Air
- Heating
- Central, Heat Pump
Exterior & Lot
- Construction
- Stucco
- Roof
- Shingle
- Foundation
- Block
Water & Pool
- Pool
- Yes — Gunite, In Ground, Screen Enclosure
Community & HOA
- HOA
- Yes
- HOA Fee
- $150/Quarterly
- Pets Allowed
- Yes
- Homestead
- Yes
Utilities & Systems
- Water
- Public
- Sewer
- Public Sewer
- Utilities
- Electricity Connected, Propane, Water Connected
- Cooling
- Central Air
- Heating
- Central, Heat Pump
- Flood Zone
- x
Financial
- List Price
- $555,000
- Original Price
- $568,000
- Annual Taxes
- $3,136
- Tax Year
- 2025
- Listing Terms
- Cash, Conventional, FHA, VA Loan
- Special Conditions
- None
- Possession
- Close Of Escrow
Schools
- Elementary
- Rainbow Elementary
- Middle School
- Indian Trails Middle
- High School
- Oviedo High