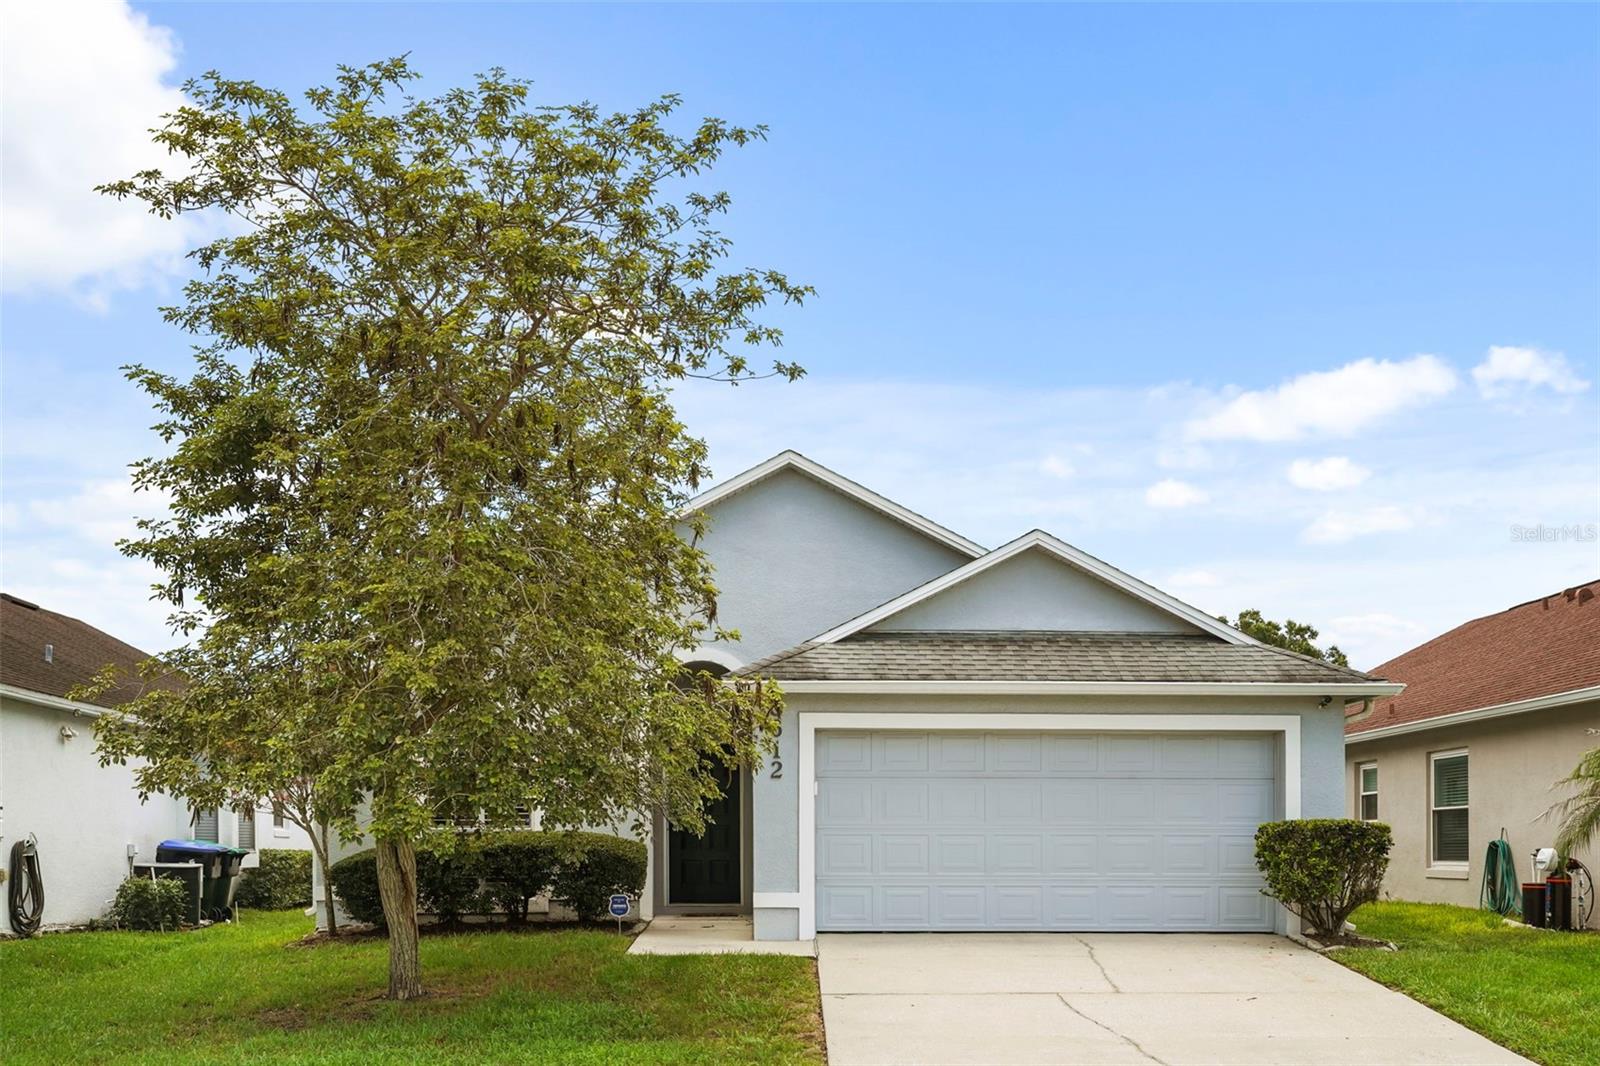
1 / 33
$374,900
Active
5612 MARIWOOD DRIVE
ORLANDO, FL 32810 — ROSE POINTE
3 Beds
2 Baths
1,366 sqft
0.11 acres
Built 2000
2-Car Garage
About This Property
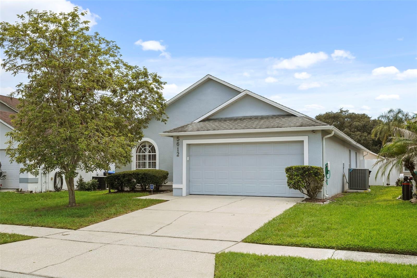
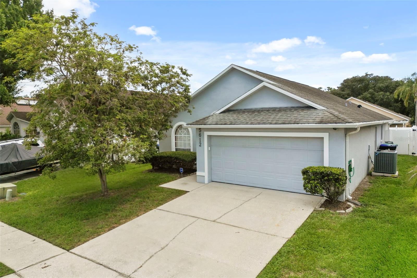
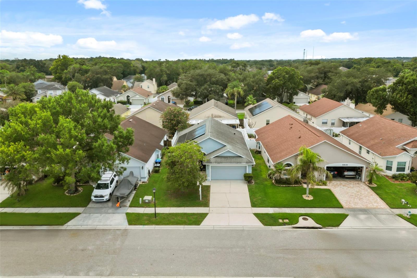
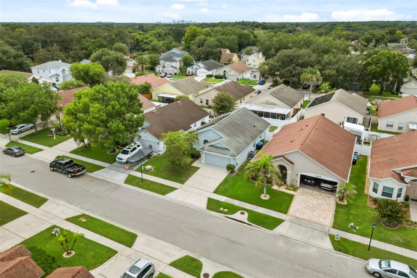
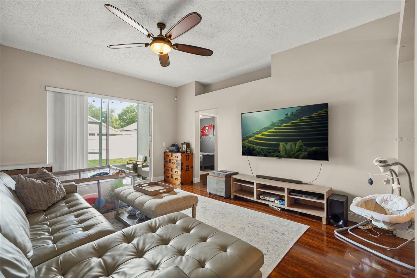
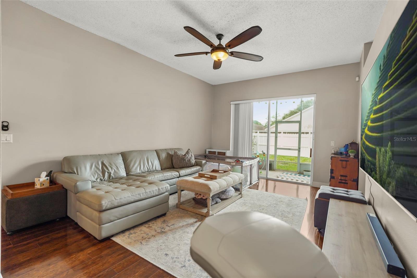
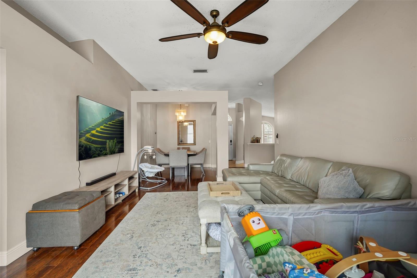
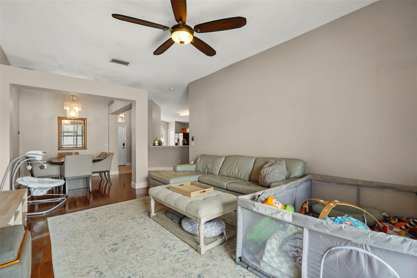
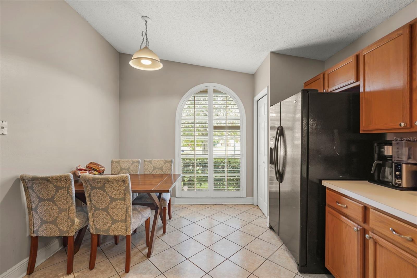
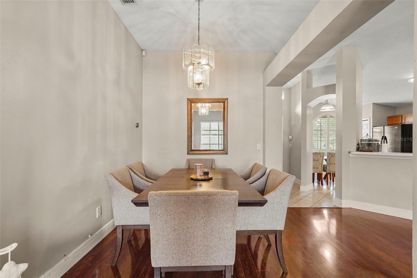
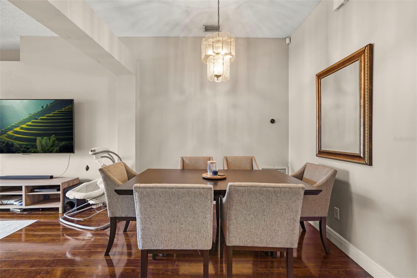
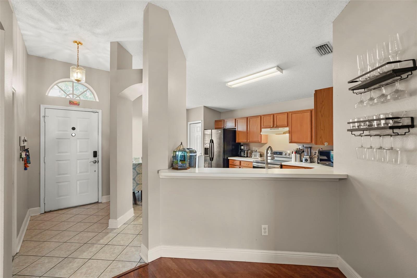
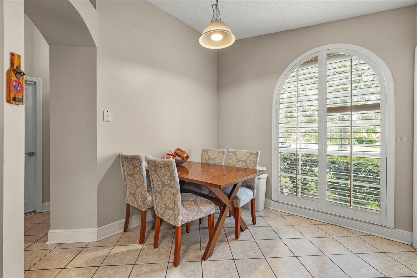
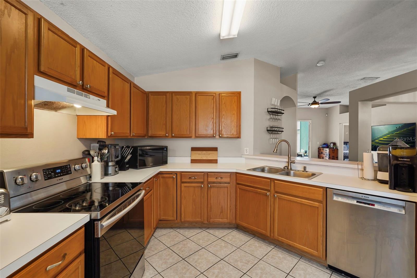
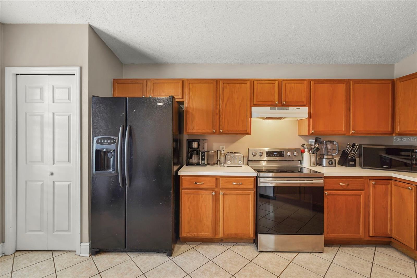
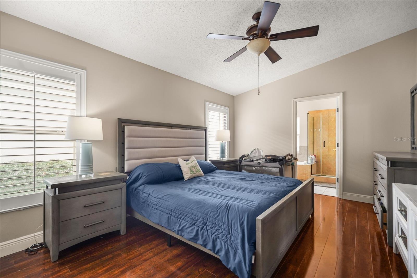
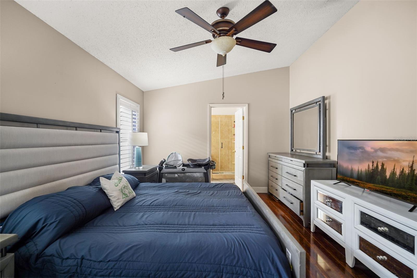
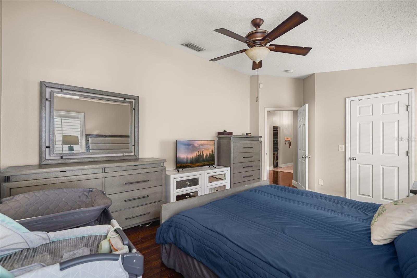
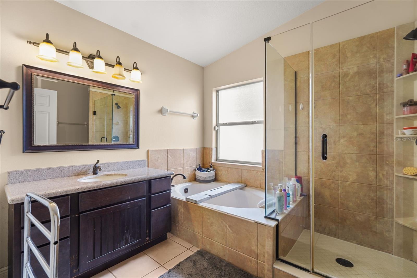
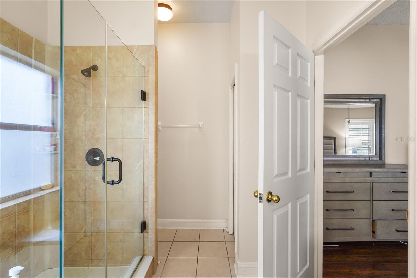
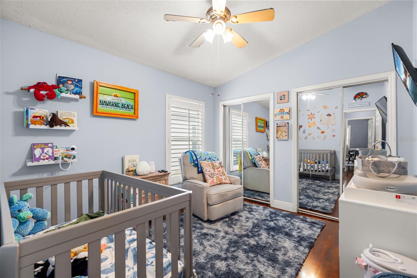
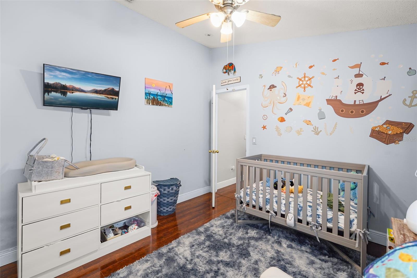
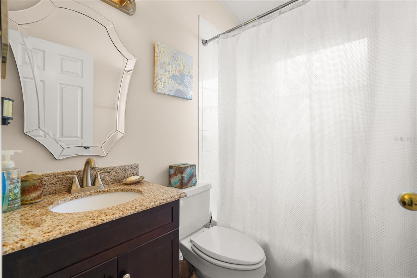
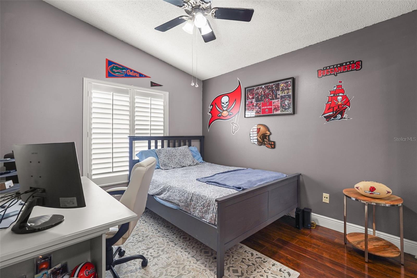
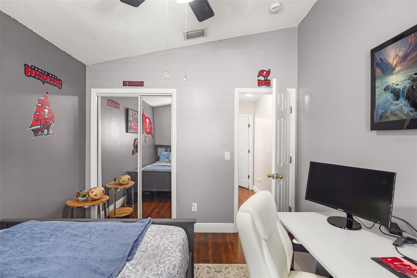
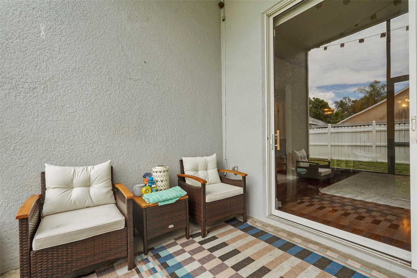
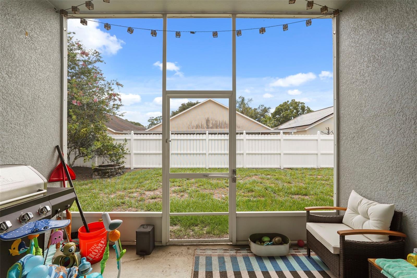
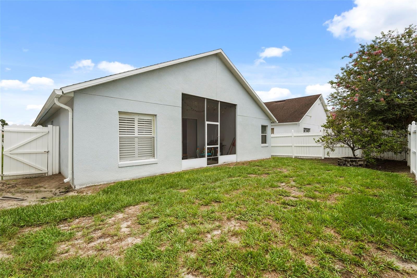
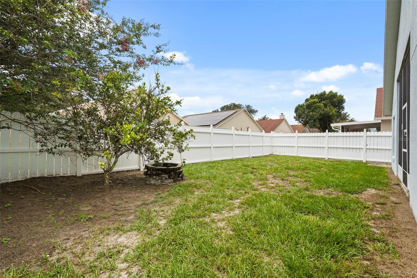
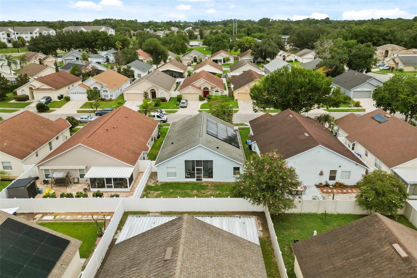
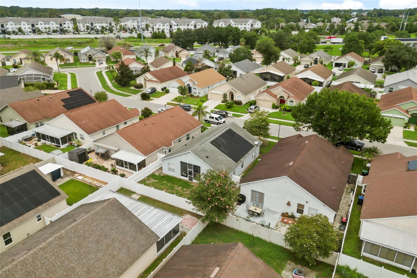
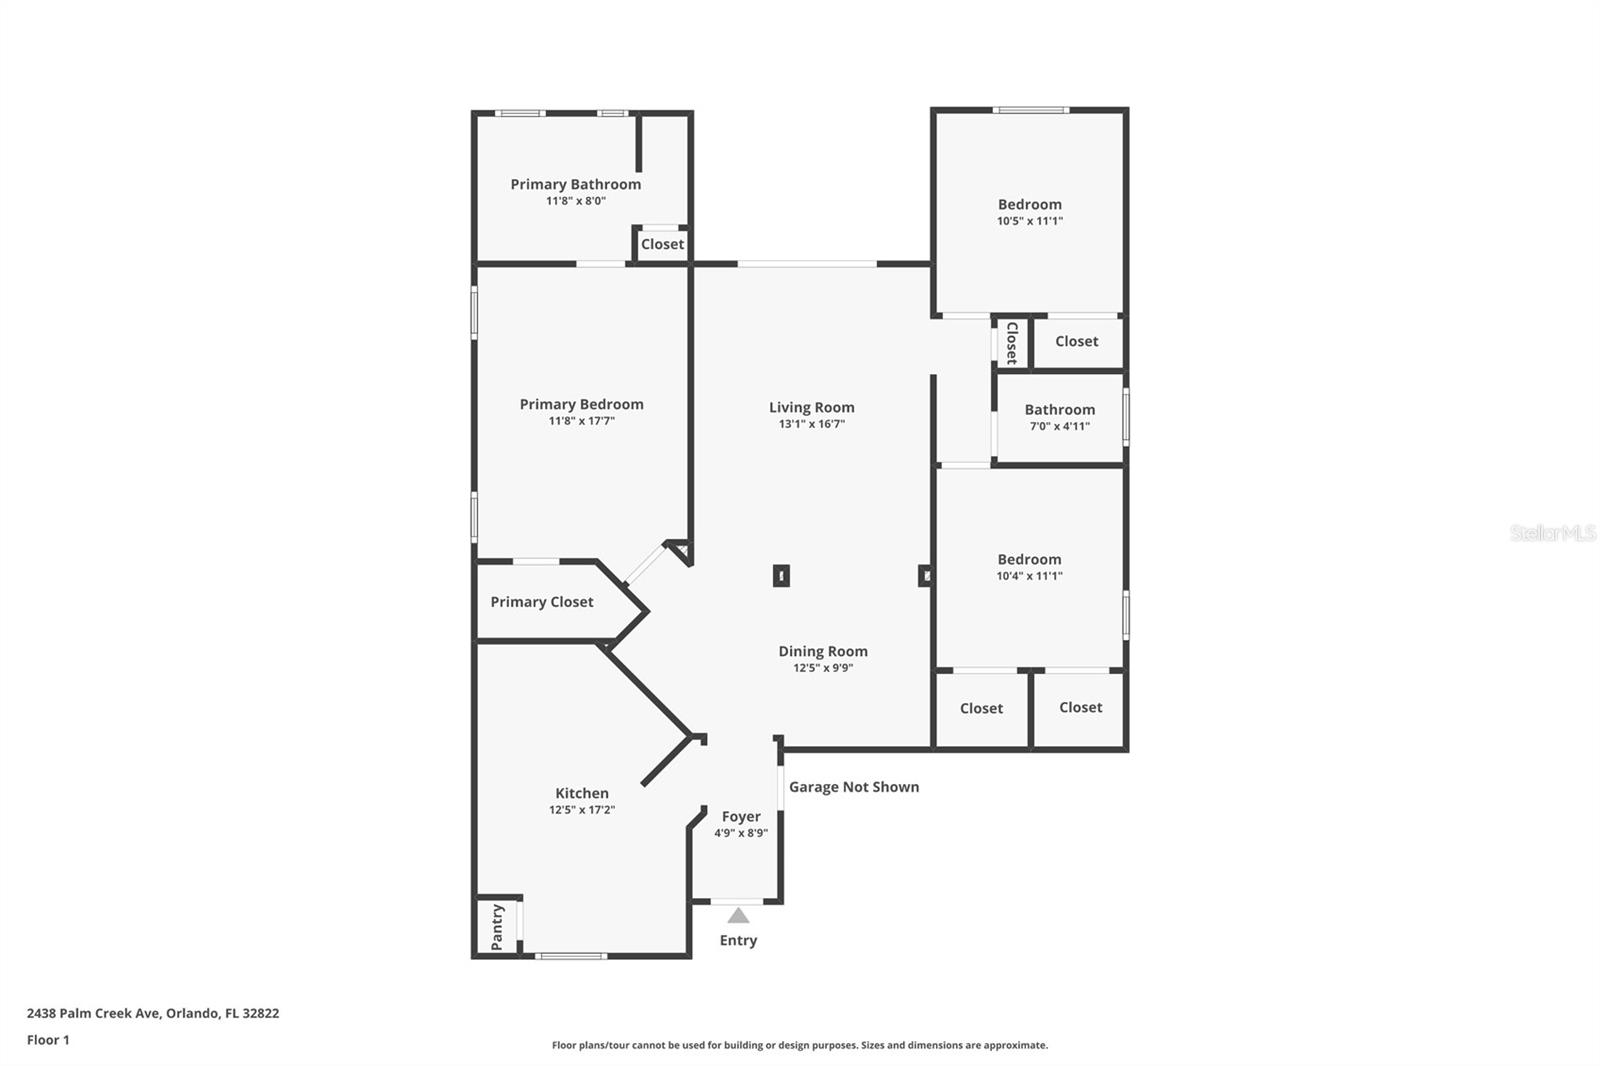
LOCATION, LOCATION, LOCATION!!! Don't miss your chance to own this fantastic home in the desirable Rose Pointe community! This beautifully maintained 3-bedroom, 2-bath home offers the perfect combination of comfort, style, and convenience. Featuring a desirable split-bedroom floor plan, soaring vaulted ceilings, abundant natural light, and an open-concept living area, this home is designed for both everyday living and effortless entertaining. The spacious kitchen offers generous workspace, a breakfast bar, and an eat-in dining area that flows seamlessly into the family room. The private owner's retreat provides a peaceful escape with a large walk-in closet and an ensuite bath featuring a garden tub and separate shower. Step outside to a covered and screened lanai overlooking the fenced backyard—perfect for relaxing, entertaining, or enjoying Florida's year-round sunshine. Located in the established Rose Pointe community, this home offers easy access to SR-414, I-4, Downtown Orlando, Maitland, shopping, dining, parks, and major employers, making commuting a breeze. **BUYER INCENTIVE AVAILABLE!! Preferred Lender is offering a COMPLIMENTARY TEMPORARY RATE BUY DOWN for qualified buyers on new loan locks completed on or before 8/31/26!!**
Property Details
Basics
- Property Type
- Residential
- Property Subtype
- Single Family Residence
- MLS Number
- O6420181
- Year Built
- 2000
- Levels
- One
- Architectural Style
- Florida, Ranch
- Direction Faces
- North
- Occupant Type
- Owner
Size & Structure
- Living Area
- 1,366 sqft
- Total Area
- 1,976 sqft
- Lot Size
- 0.11 acres
- Lot Sq Ft
- 4,800 sqft
- Bedrooms
- 3
- Full Baths
- 2
- Garage Spaces
- 2
Interior
- Flooring
- Hardwood, Tile
- Appliances
- Disposal, Range, Refrigerator
- Interior Features
- Ceiling Fans(s), Living Room/Dining Room Combo, Open Floorplan, Solid Wood Cabinets, Vaulted Ceiling(s), Walk-In Closet(s)
- Laundry
- In Garage
- Furnished
- Unfurnished
- A/C
- Central Air
- Heating
- Central
Exterior & Lot
- Exterior Features
- Private Yard, Sidewalk, Sliding Doors
- Construction
- Block, Stucco
- Roof
- Shingle
- Foundation
- Slab
- Patio/Porch
- Patio, Screened
- Fencing
- Vinyl
- Lot Features
- Sidewalk, Paved
Water & Pool
Community & HOA
- HOA
- Yes
- HOA Fee
- $261/Annually
- Pets Allowed
- Yes
Utilities & Systems
- Water
- Public
- Sewer
- Public Sewer
- Utilities
- BB/HS Internet Available, Cable Available, Electricity Connected, Public, Water Connected
- Cooling
- Central Air
- Heating
- Central
- Flood Zone
- X
- Parking
- Driveway, Garage Door Opener
Financial
- List Price
- $374,900
- Annual Taxes
- $3,742
- Tax Year
- 2025
- Listing Terms
- Cash, Conventional, FHA, VA Loan
- Special Conditions
- None
- Possession
- Close Of Escrow
Schools
- Elementary
- Lockhart Elem
- Middle School
- Lockhart Middle
- High School
- Wekiva High