1 / 27
$329,999
Original: $339,999
Active
5605 RUTHERFORD PLACE
OVIEDO, FL 32765 — PROVENANCE
3 Beds
3 Baths
1,540 sqft
0.05 acres
Built 2008
1-Car Garage
About This Property
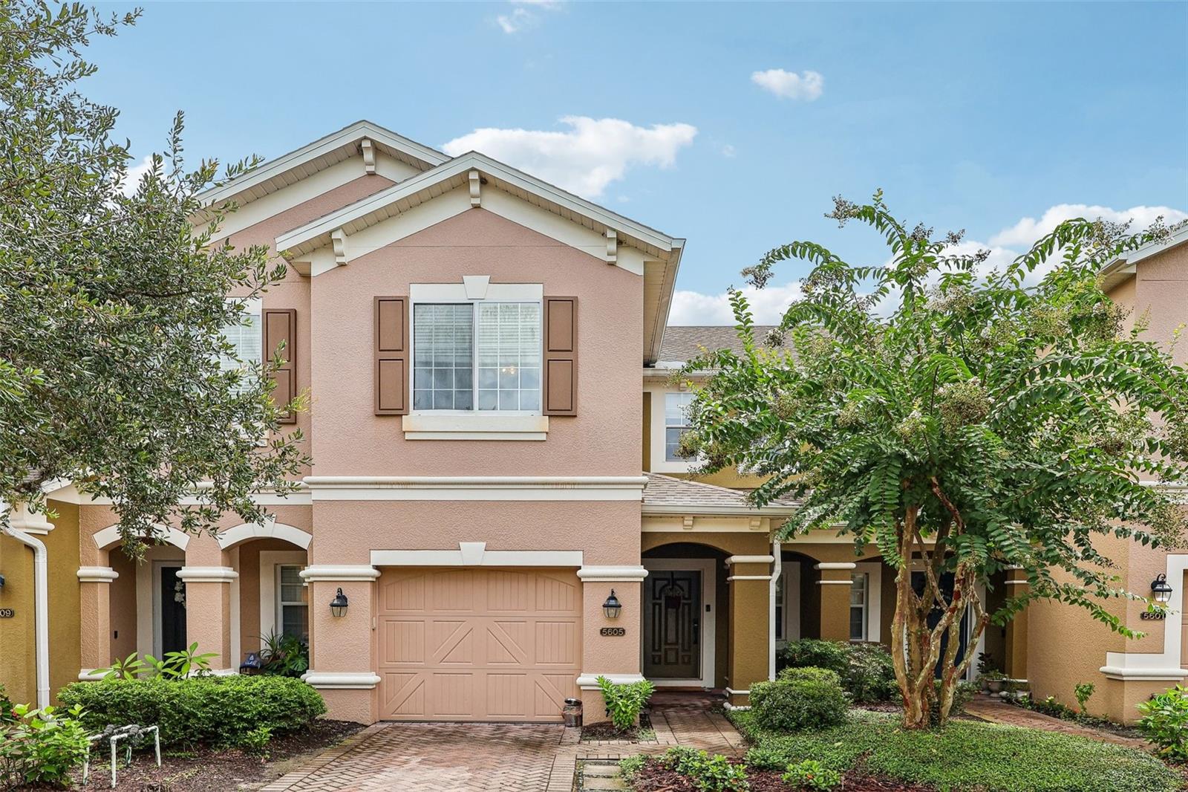
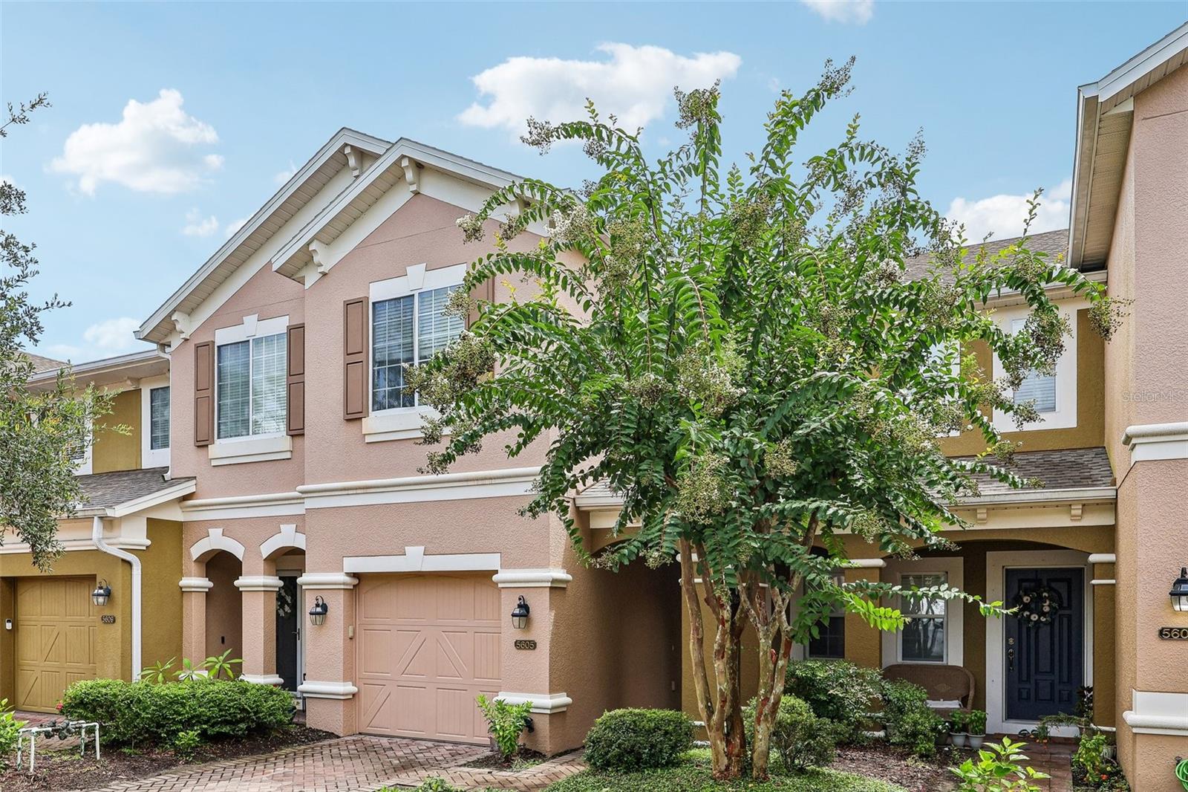
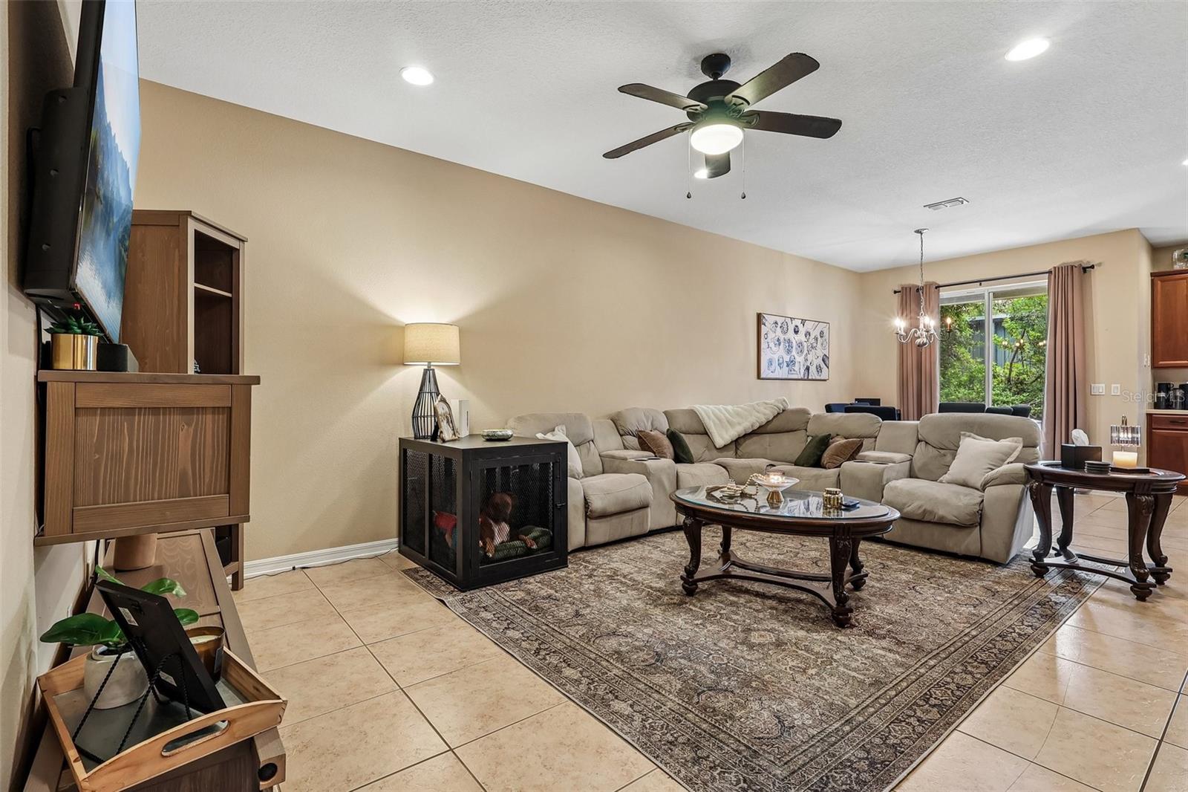
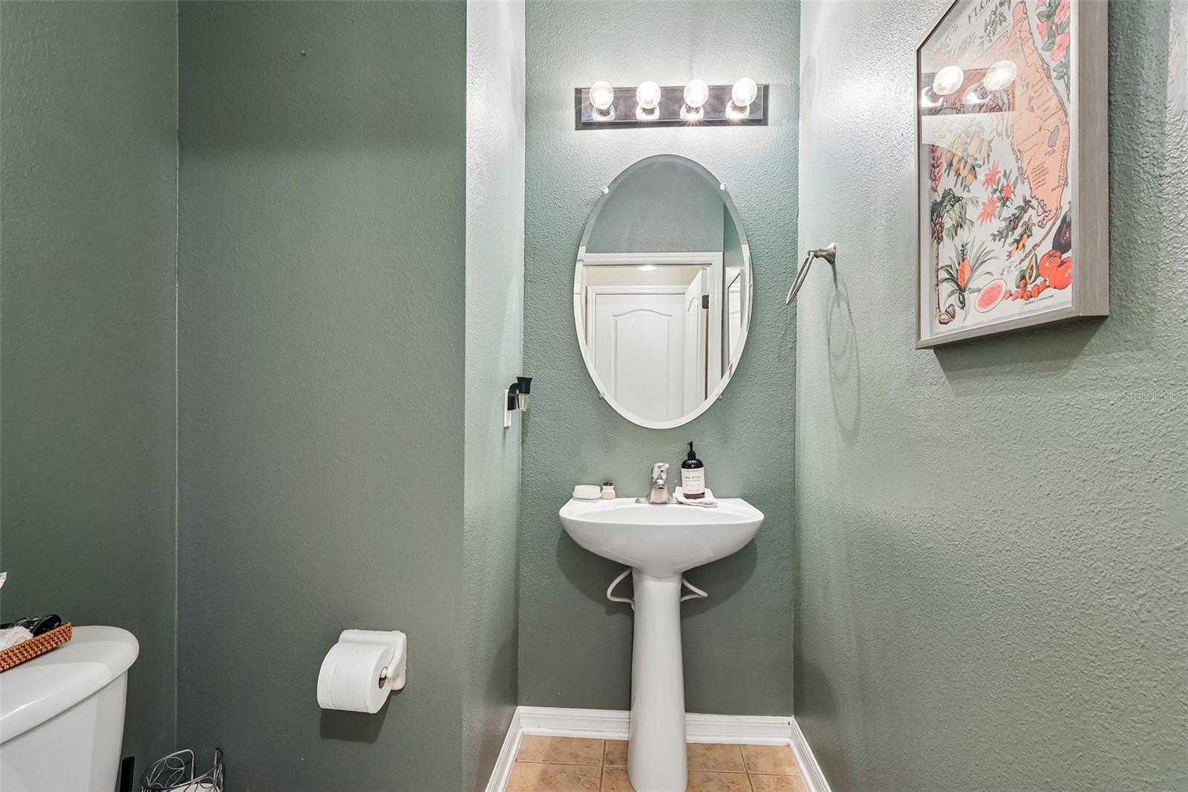
Welcome home to this beautifully situated 3-bedroom, 2.5-bath townhome in the desirable gated community of Provenance in Oviedo! Offering a thoughtfully designed living space, this home combines comfort, functionality, and a convenient Central Florida lifestyle.
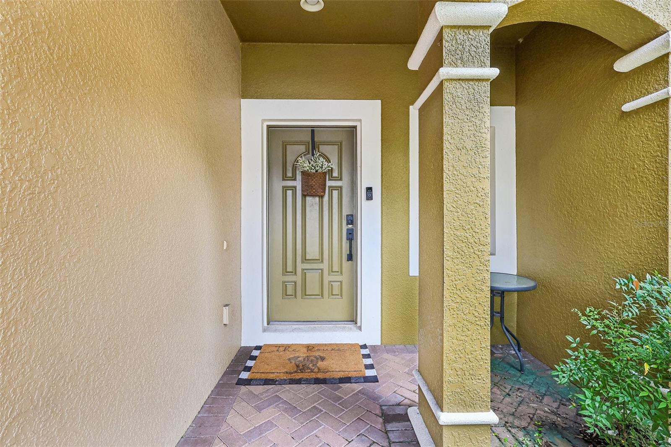
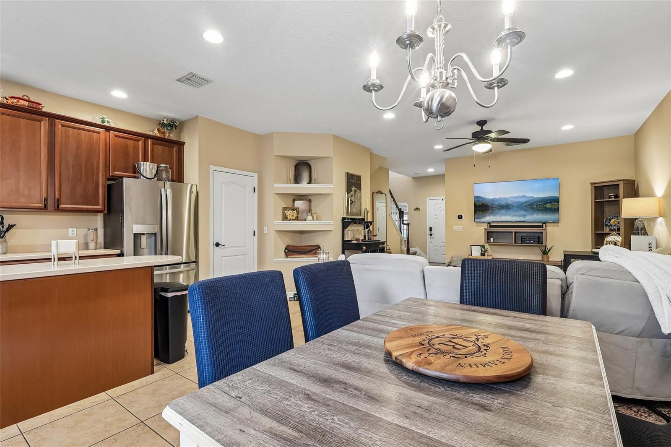
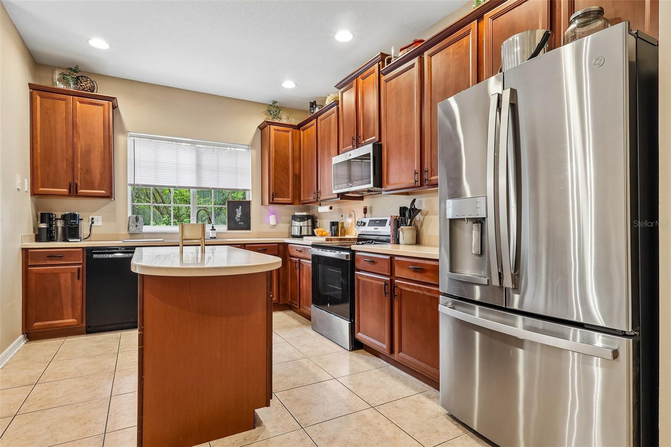
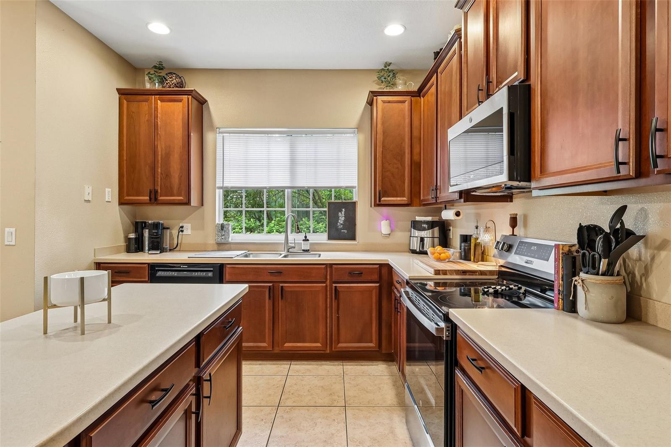
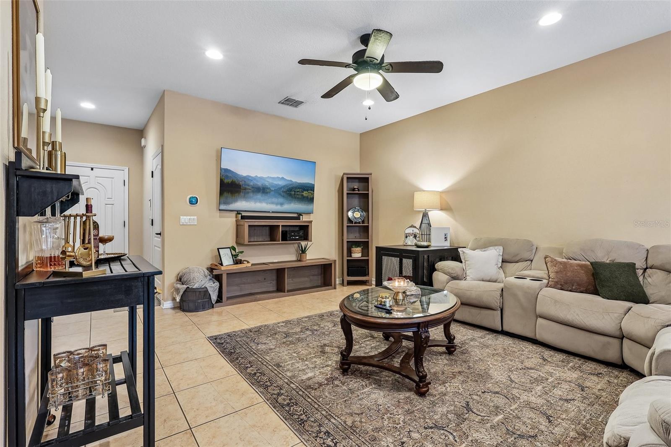
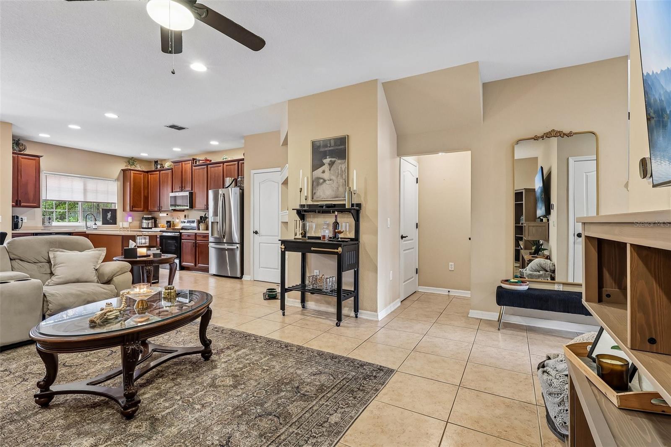
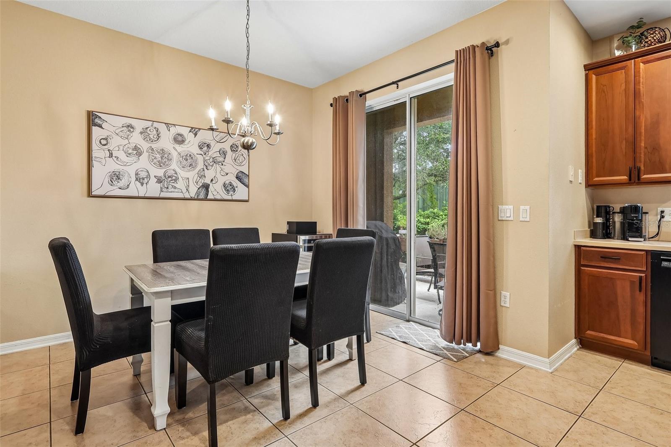
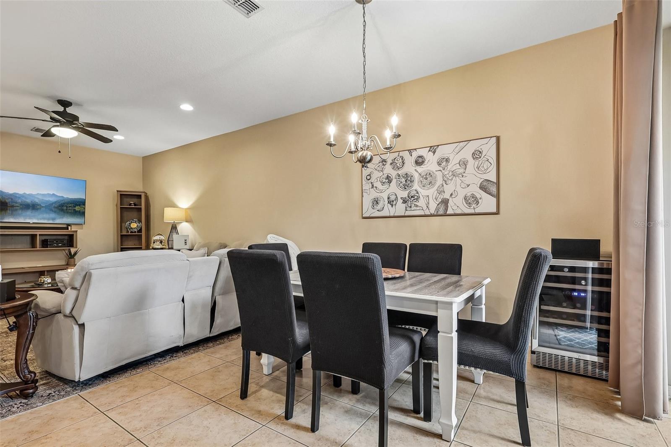
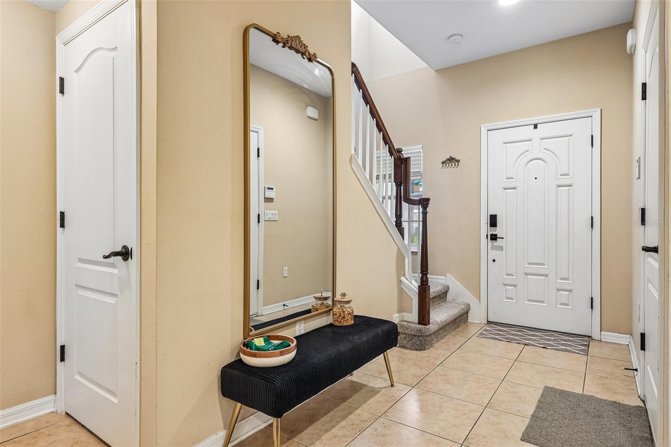
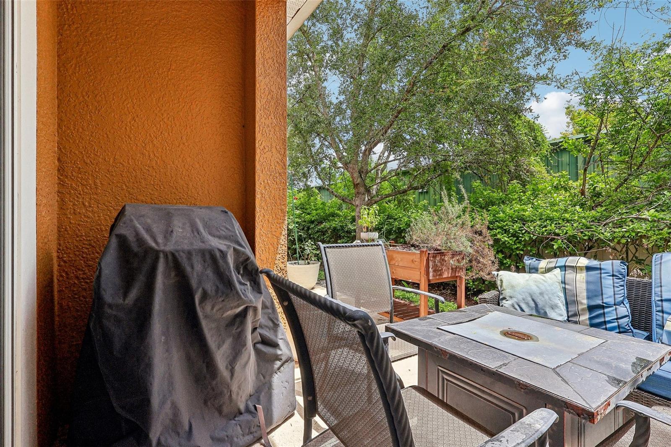
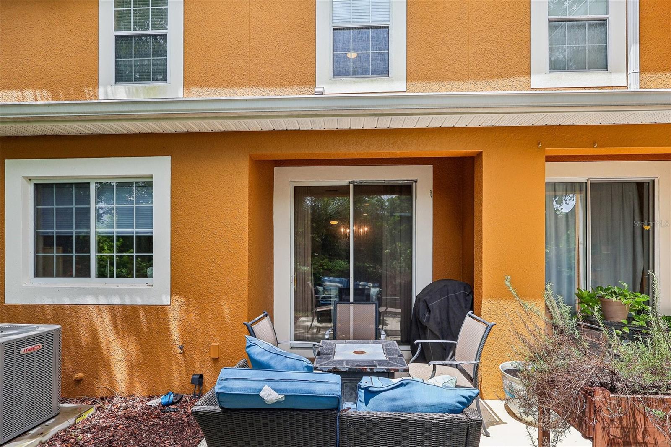
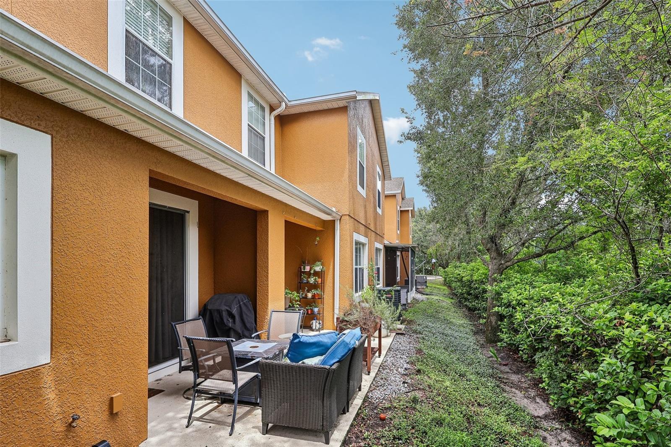
Step inside to a welcoming foyer that opens into a spacious great-room layout, seamlessly connecting the living room, dining area, and kitchen. The kitchen features generous counter space, a center island, solid-wood cabinetry, stainless-steel appliances that are only one year old, and a pantry—perfect for everyday living and entertaining. This home also features a New HVAC replaced in 2025, Newer Roof 2020, New Carpet, and New Hot Water Heater. The sliding doors off the dining area lead to a private patio, creating an ideal spot for morning coffee, weekend grilling, or relaxing at the end of the day.
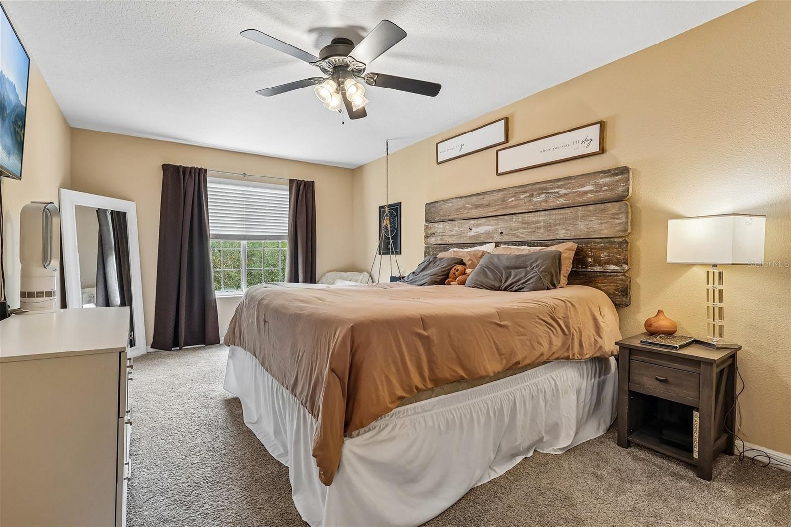
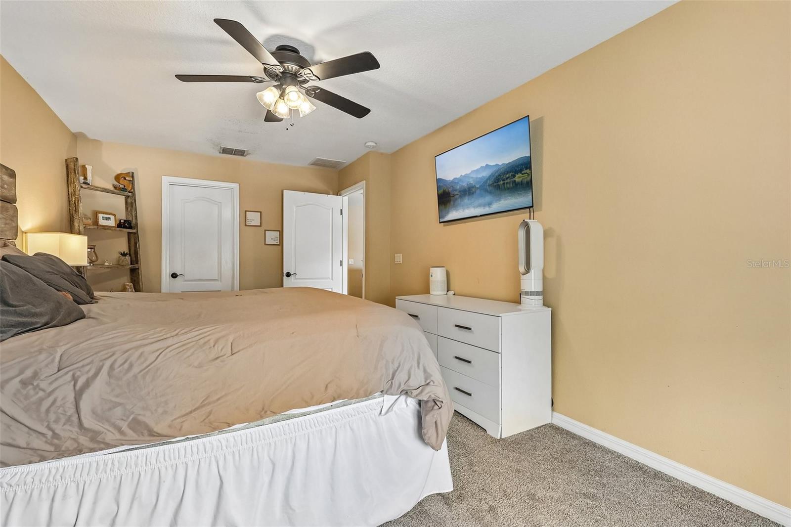
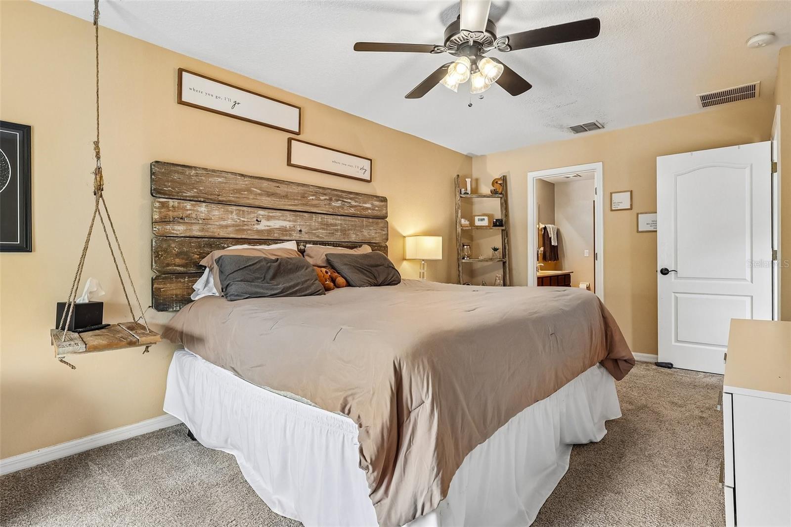
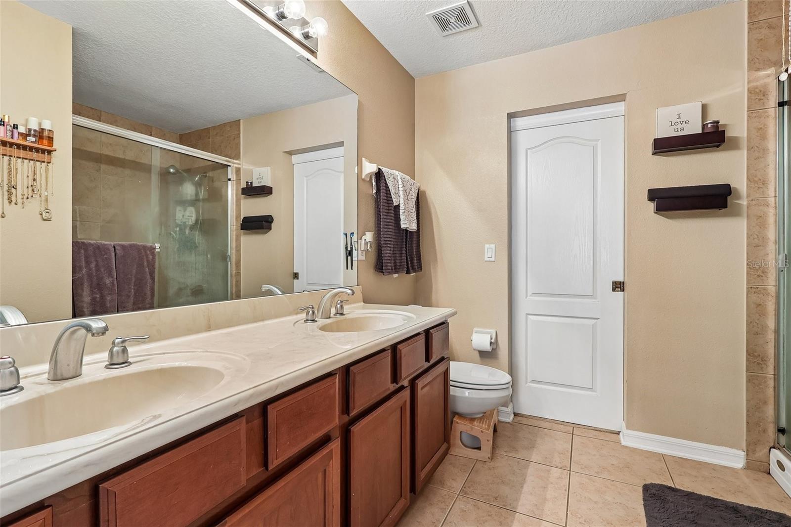
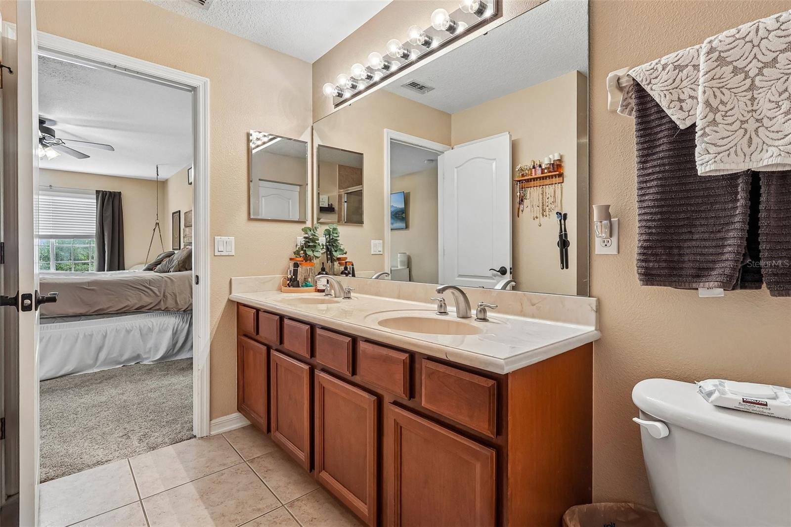
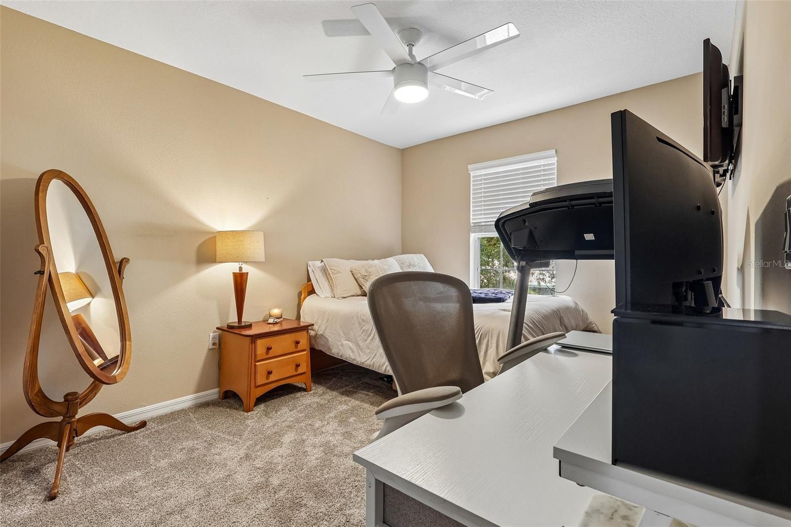
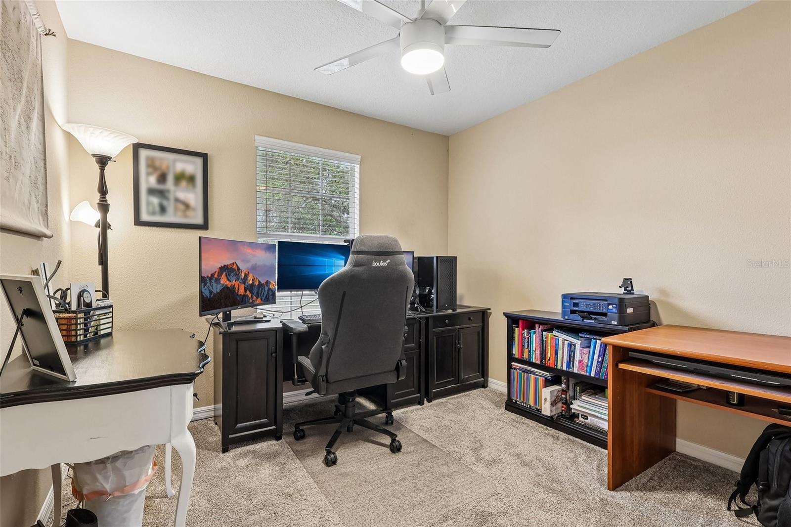
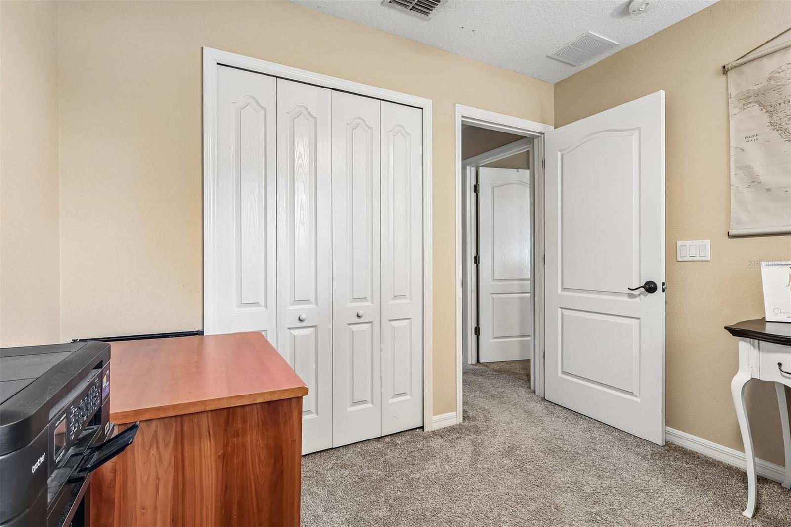
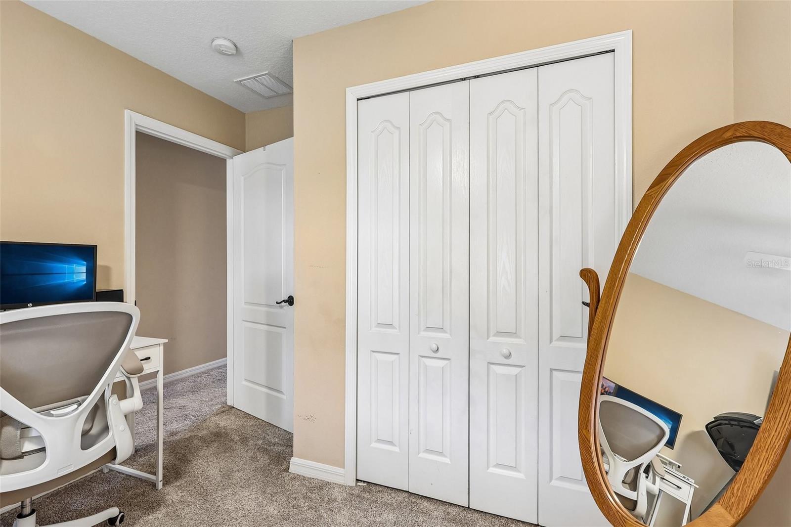
Upstairs, you'll find a spacious master suite featuring a large walk-in closet, ceiling fan, and a private bathroom with dual vanities and a walk-in shower. Two additional bedrooms offer great natural light, ceiling fans, and generous closet space, while the secondary bathroom includes a tub/shower combination.
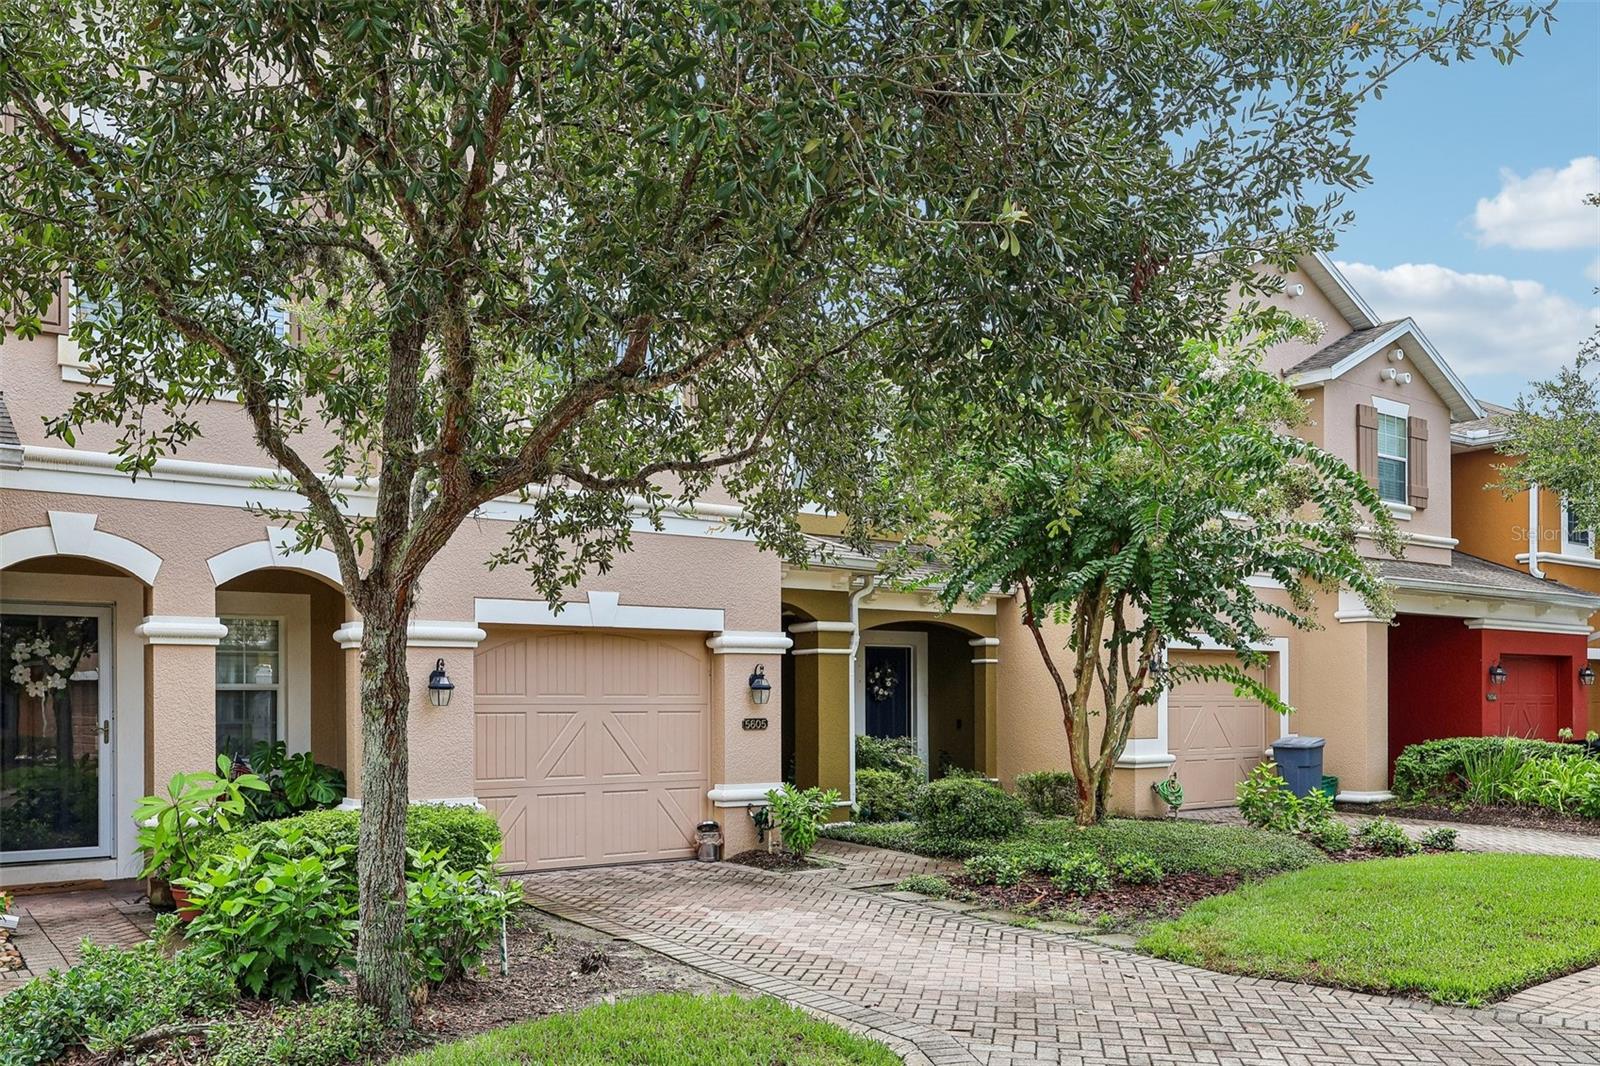
Additional highlights include an attached one-car garage, interior storage, ceramic tile flooring, ceiling fans, central air, and a low-maintenance lifestyle within a gated community with sidewalks and maintained grounds.
Located in Oviedo with convenient access to a lovely walking trail, shopping, dining, major roadways, and area schools, this home offers an excellent opportunity for homeowners looking for comfort and convenience in a sought-after Central Florida location.
Don't miss the opportunity, give us a call today!
Step inside to a welcoming foyer that opens into a spacious great-room layout, seamlessly connecting the living room, dining area, and kitchen. The kitchen features generous counter space, a center island, solid-wood cabinetry, stainless-steel appliances that are only one year old, and a pantry—perfect for everyday living and entertaining. This home also features a New HVAC replaced in 2025, Newer Roof 2020, New Carpet, and New Hot Water Heater. The sliding doors off the dining area lead to a private patio, creating an ideal spot for morning coffee, weekend grilling, or relaxing at the end of the day.
Upstairs, you'll find a spacious master suite featuring a large walk-in closet, ceiling fan, and a private bathroom with dual vanities and a walk-in shower. Two additional bedrooms offer great natural light, ceiling fans, and generous closet space, while the secondary bathroom includes a tub/shower combination.
Additional highlights include an attached one-car garage, interior storage, ceramic tile flooring, ceiling fans, central air, and a low-maintenance lifestyle within a gated community with sidewalks and maintained grounds.
Located in Oviedo with convenient access to a lovely walking trail, shopping, dining, major roadways, and area schools, this home offers an excellent opportunity for homeowners looking for comfort and convenience in a sought-after Central Florida location.
Don't miss the opportunity, give us a call today!
Property Details
Basics
- Property Type
- Residential
- Property Subtype
- Townhouse
- MLS Number
- O6433215
- Days on Market
- 35
- Year Built
- 2008
- Levels
- Two
- Direction Faces
- West
- Occupant Type
- Owner
Size & Structure
- Living Area
- 1,540 sqft
- Total Area
- 1,903 sqft
- Lot Size
- 0.05 acres
- Lot Sq Ft
- 1,992 sqft
- Bedrooms
- 3
- Full Baths
- 2
- Half Baths
- 1
- Garage Spaces
- 1
Interior
- Flooring
- Carpet, Ceramic Tile
- Appliances
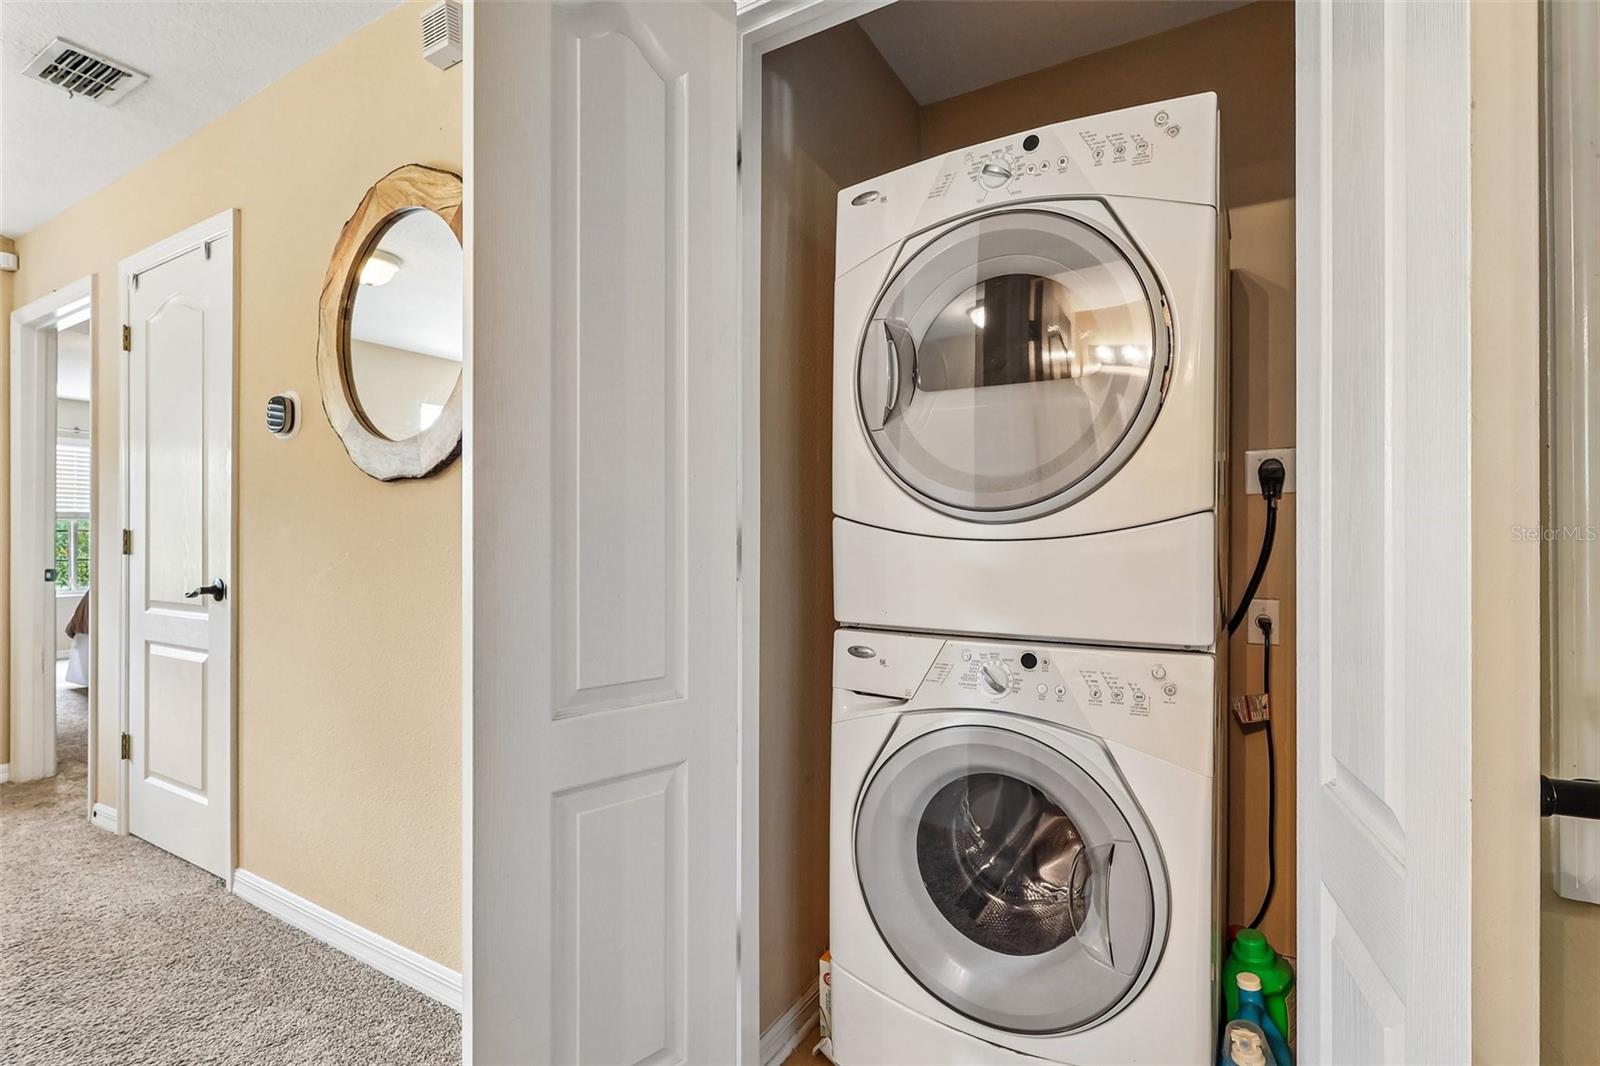
- Dishwasher, Disposal, Dryer, Microwave, Range, Refrigerator
- Interior Features
- Ceiling Fans(s), Stone Counters, Walk-In Closet(s)
- Laundry
- Laundry Room
- Furnished
- Unfurnished
- A/C
- Central Air
- Heating
- Central, Electric
Exterior & Lot
- Exterior Features
- Sidewalk
- Construction
- Block, Stucco
- Roof
- Shingle
- Foundation
- Slab
Water & Pool
Community & HOA
- HOA
- Yes
- HOA Fee
- $300/Monthly
- Community Features
- Deed Restrictions, Gated Community - No Guard, Sidewalks
- Pets Allowed
- Yes
- Homestead
- Yes
Utilities & Systems
- Water
- Public
- Sewer
- Public Sewer
- Utilities
- BB/HS Internet Available, Cable Available, Public
- Cooling
- Central Air
- Heating
- Central, Electric
- Flood Zone
- X
Financial
- List Price
- $329,999
- Original Price
- $339,999
- Annual Taxes
- $3,779
- Tax Year
- 2025
- Listing Terms
- Cash, Conventional, FHA, VA Loan
- Special Conditions
- None