1 / 29
$375,000
Original: $395,000
Active
5579 SOMERSBY ROAD
WINDERMERE, FL 34786 — TENNYSON PK/SUMMERPORT
3 Beds
3 Baths
1,579 sqft
0.07 acres
Built 2006
2-Car Garage
About This Property
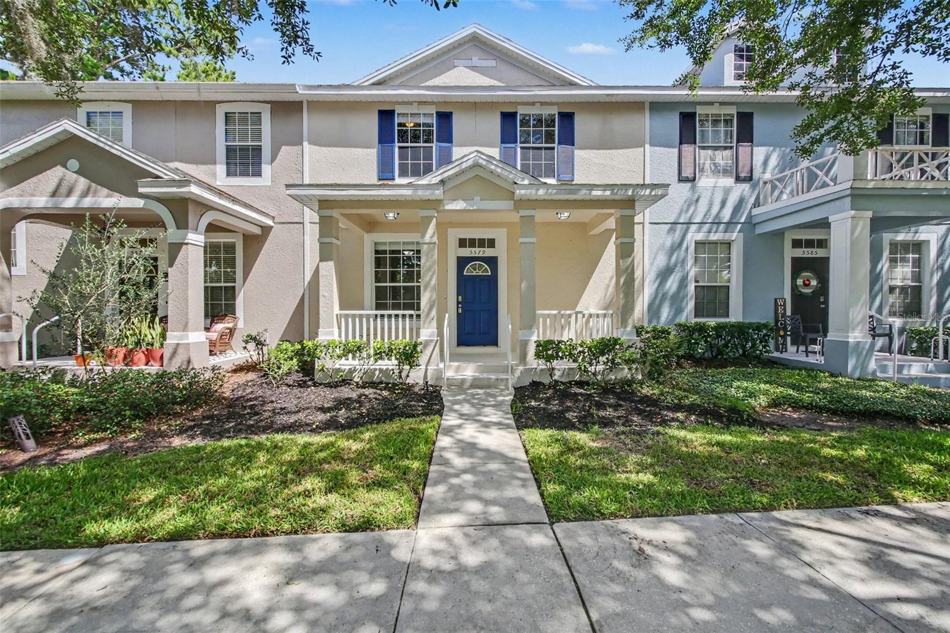
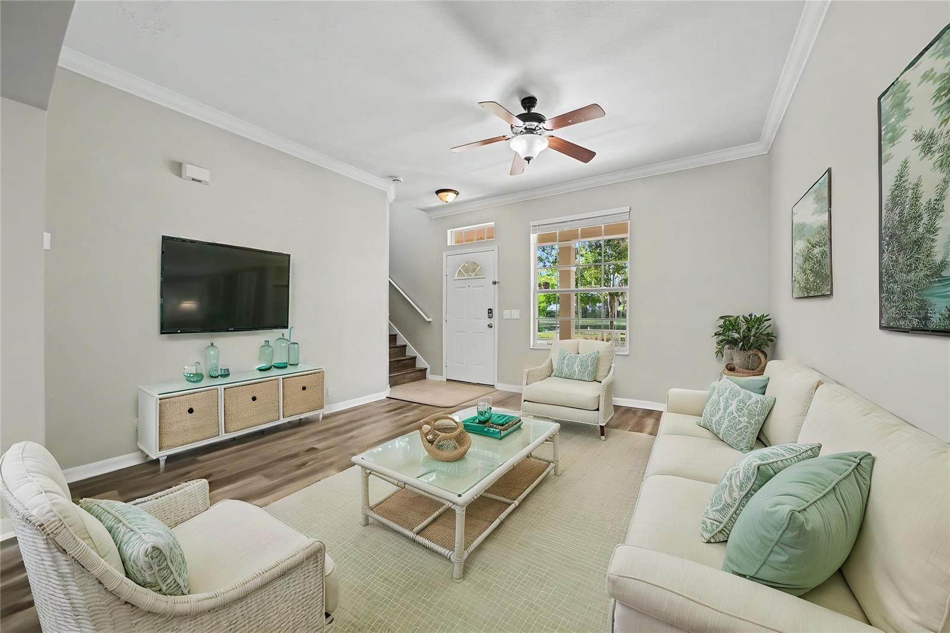
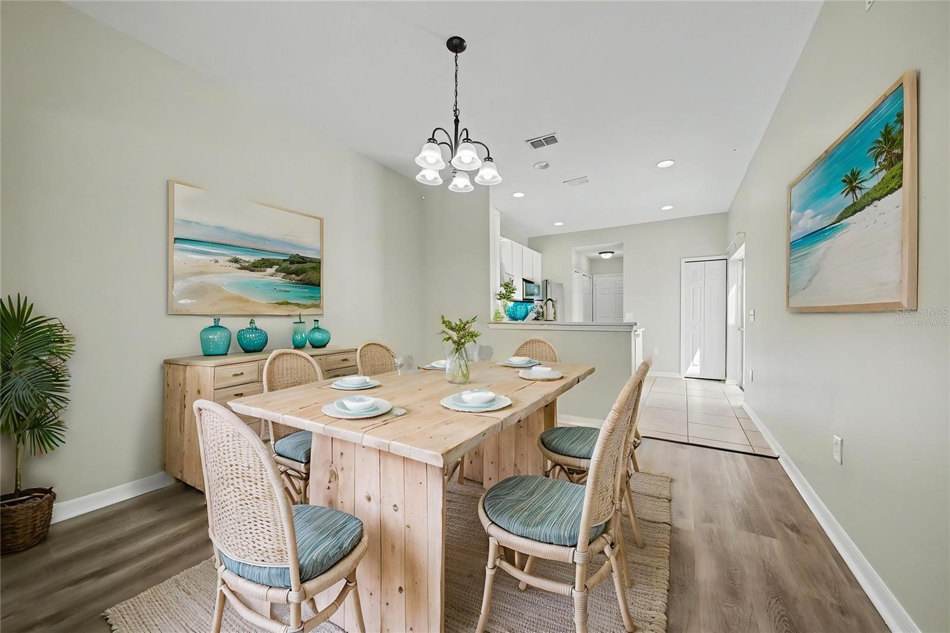
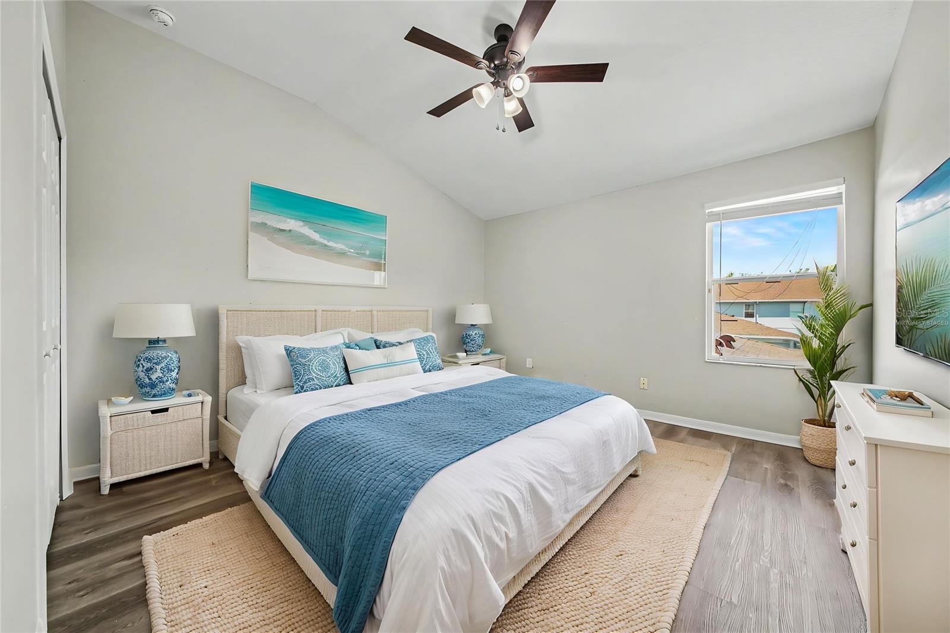
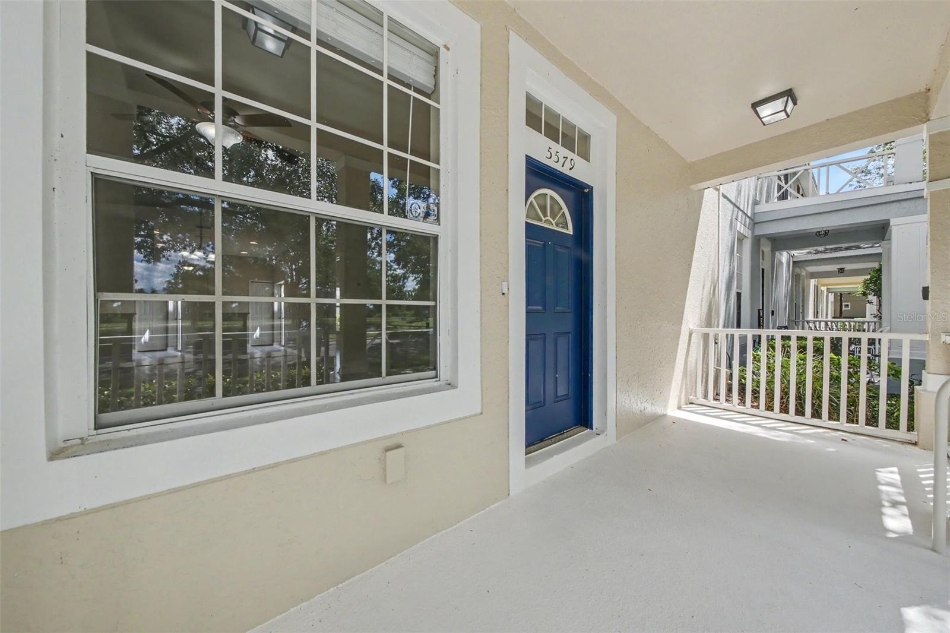
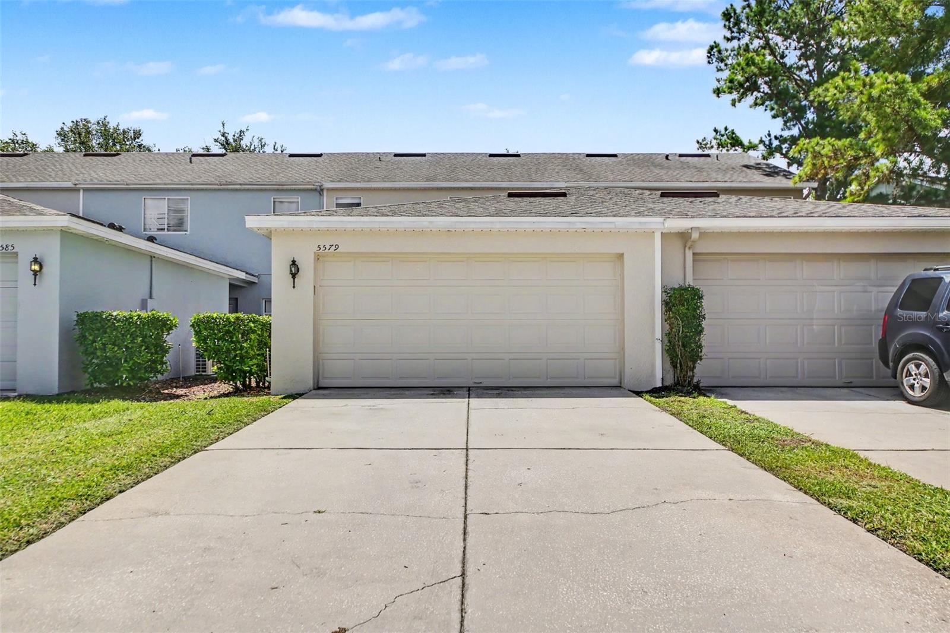
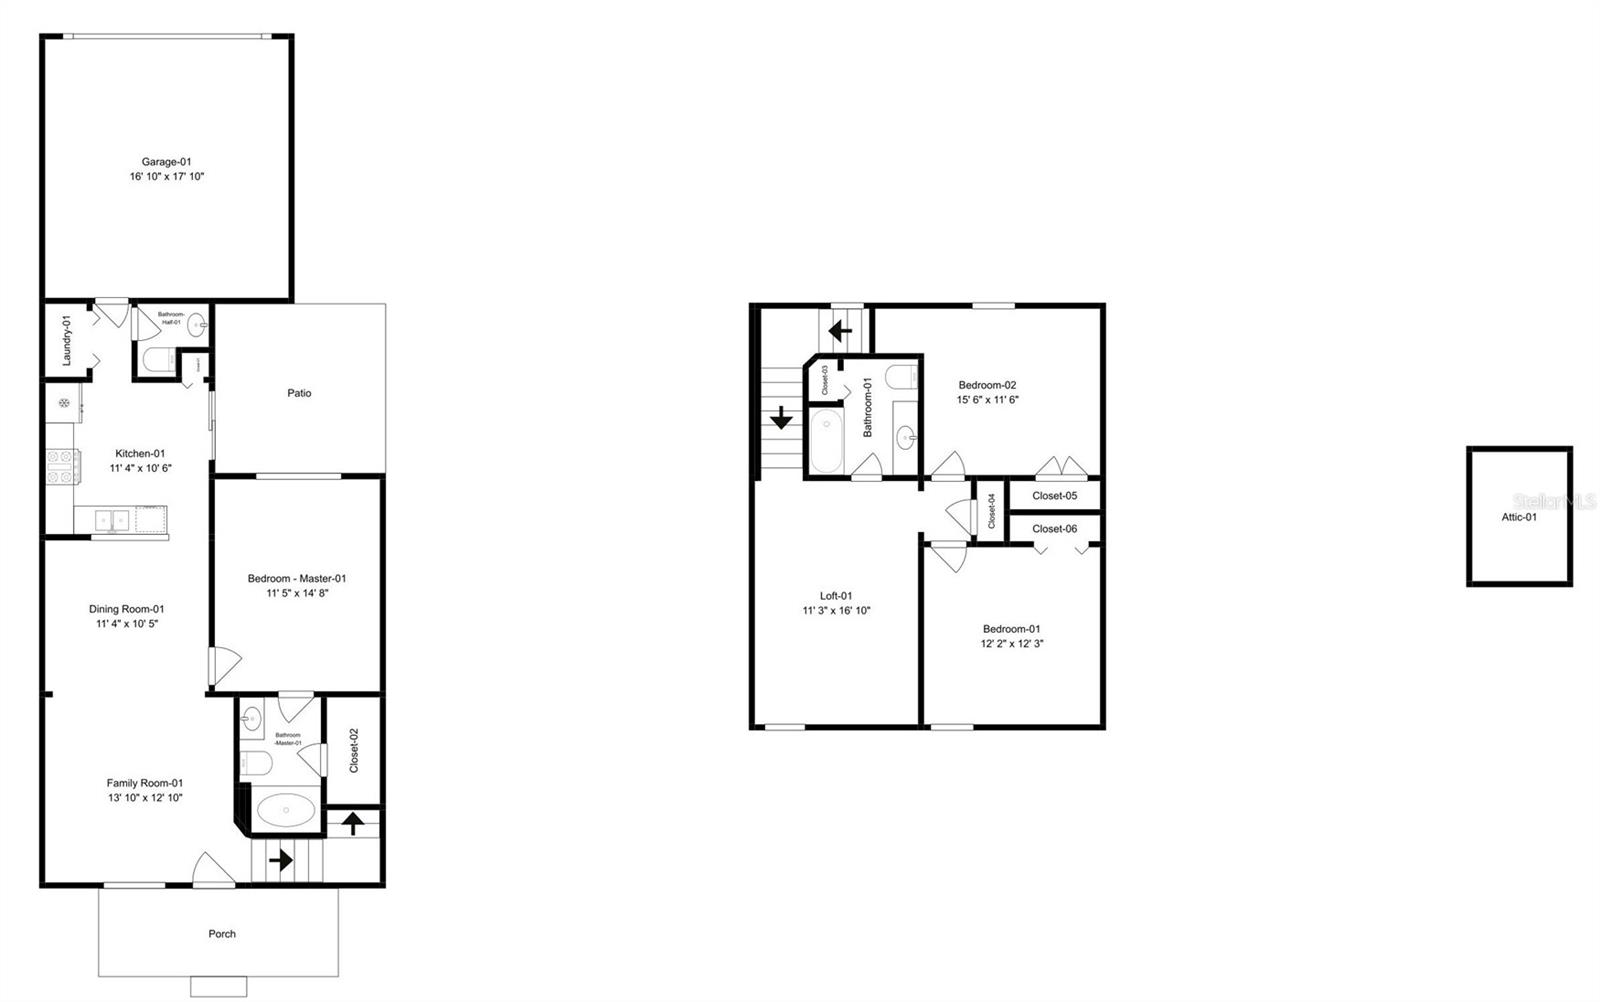
Virtually Staged. This one has it all! Welcome home to this beautifully updated townhome in the highly sought-after Summerport community, where charm, comfort, and picturesque water views come together to create an exceptional living experience. From the moment you arrive, you'll be captivated by the home's inviting curb appeal, featuring a spacious front porch, attractive architectural details, elegant exterior lighting, and landscaping that enhances its timeless character.
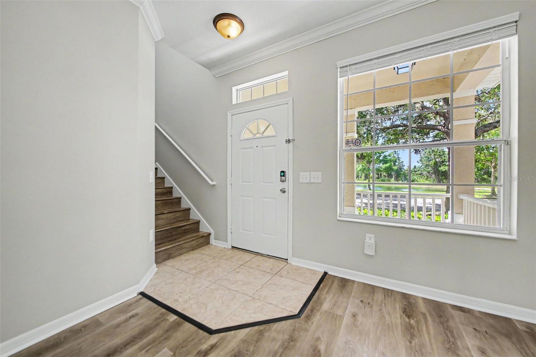
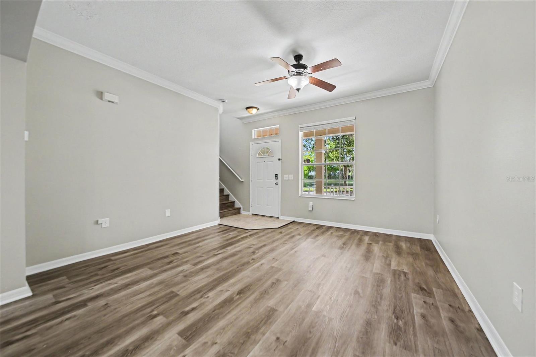
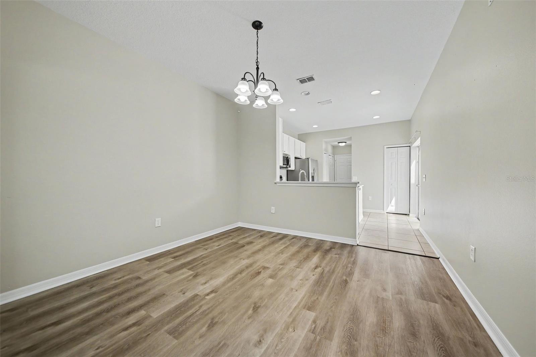
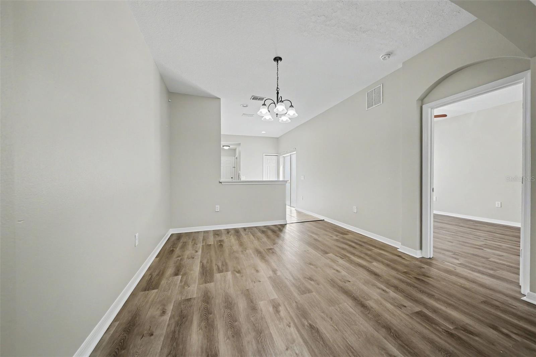
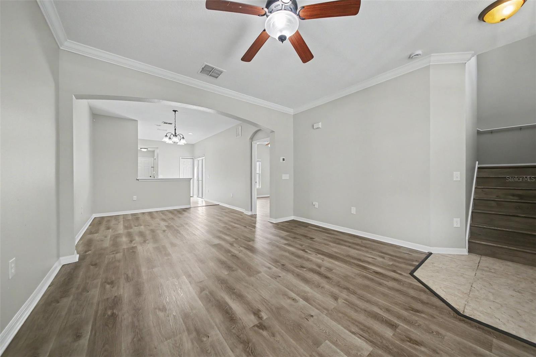
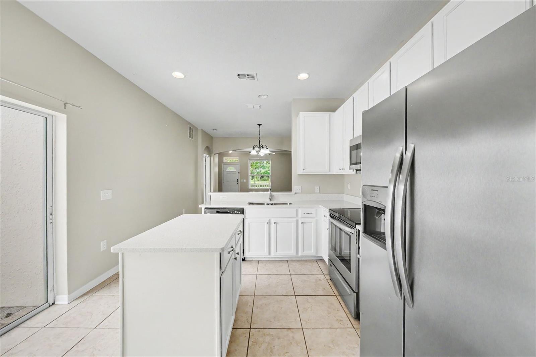
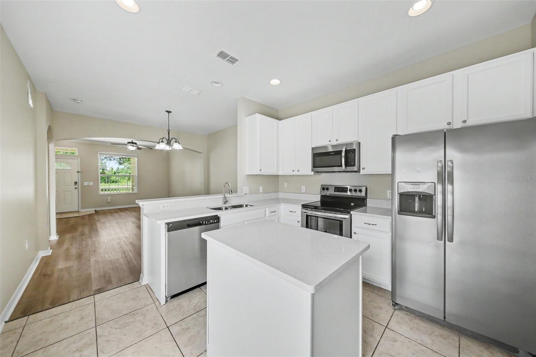
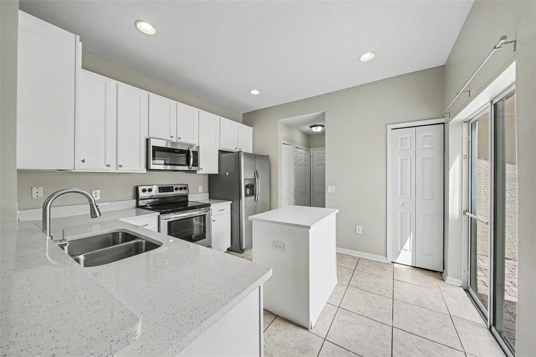
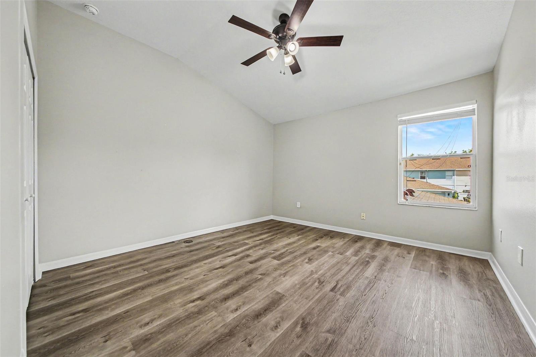
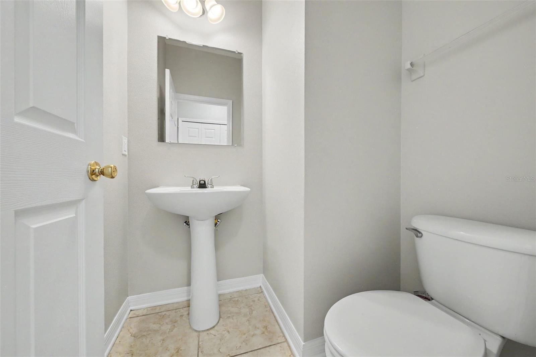
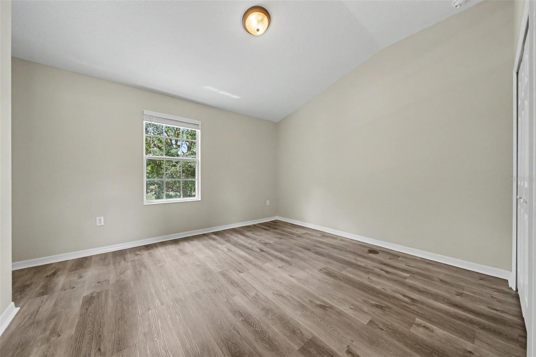
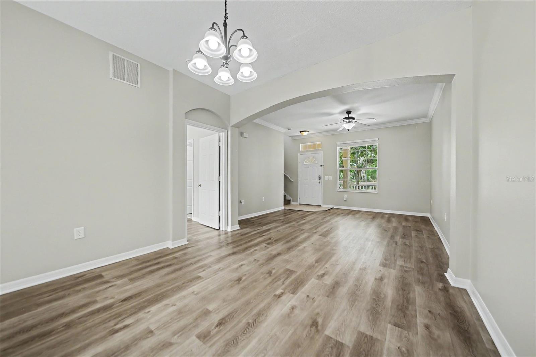
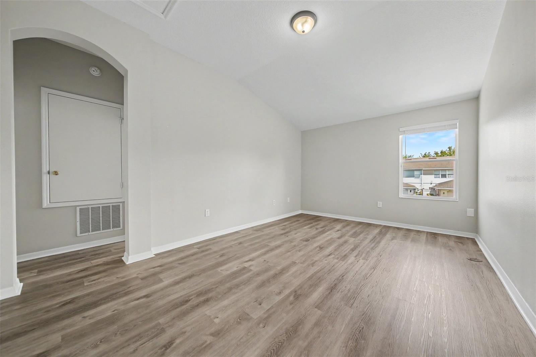
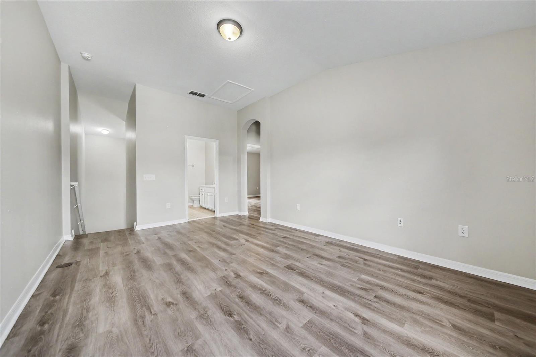
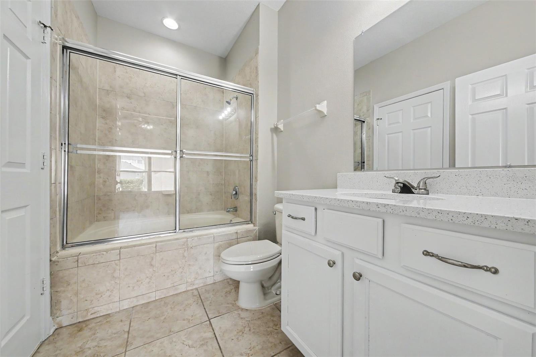
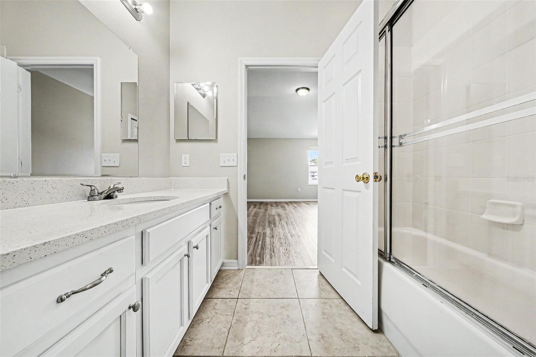
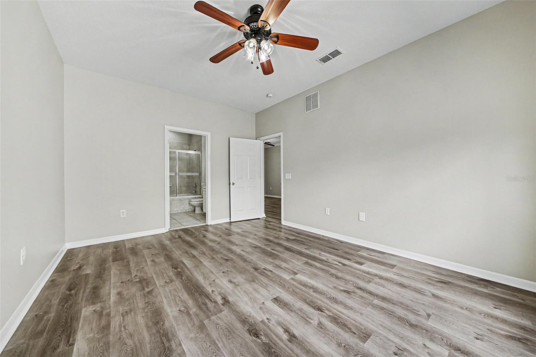
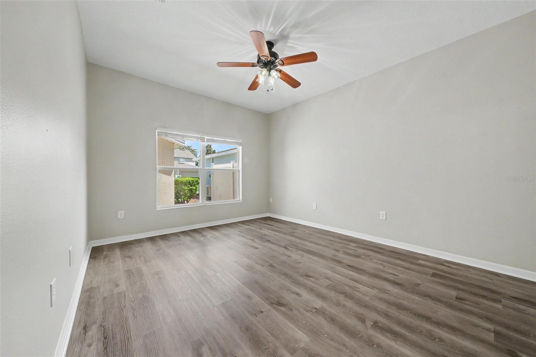
Inside, you'll discover a bright and welcoming interior highlighted by fresh paint, stylish luxury vinyl plank flooring throughout, and thoughtfully designed living spaces that offer both comfort and functionality. The well-appointed kitchen features crisp white cabinetry, stainless steel appliances, and ample storage, creating the perfect setting for everything from casual meals to entertaining guests.
The open-concept layout flows seamlessly into the living and dining areas, while ceiling fans throughout the home provide added comfort and energy efficiency. Large windows invite natural light inside and frame beautiful views of the lake, creating a peaceful backdrop for everyday living.
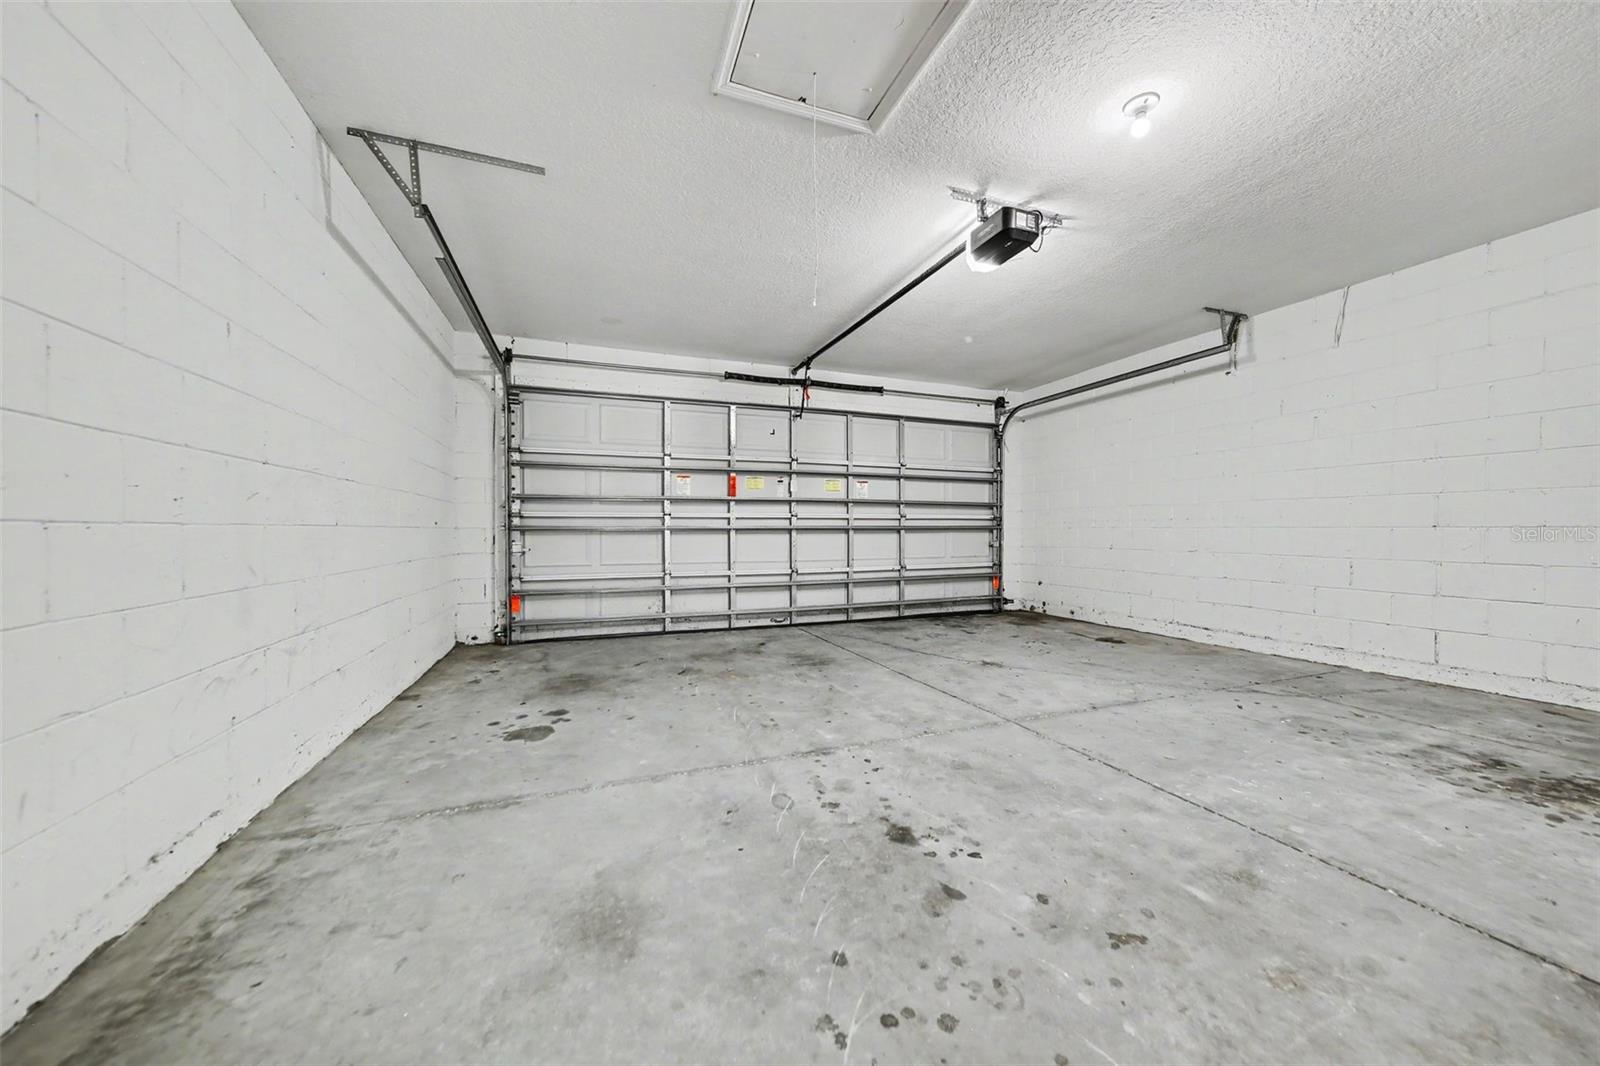
Additional highlights include generous garage parking and a desirable location within one of the area's most established communities. Enjoy easy access to community amenities including parks, clubhouse, community pool, tennis and basketball courts, all while coming home to tranquil water views and a welcoming neighborhood atmosphere.
This exceptional Summerport home offers the perfect blend of style, convenience, and scenic beauty—don't miss your opportunity to make it yours.
Inside, you'll discover a bright and welcoming interior highlighted by fresh paint, stylish luxury vinyl plank flooring throughout, and thoughtfully designed living spaces that offer both comfort and functionality. The well-appointed kitchen features crisp white cabinetry, stainless steel appliances, and ample storage, creating the perfect setting for everything from casual meals to entertaining guests.
The open-concept layout flows seamlessly into the living and dining areas, while ceiling fans throughout the home provide added comfort and energy efficiency. Large windows invite natural light inside and frame beautiful views of the lake, creating a peaceful backdrop for everyday living.
Additional highlights include generous garage parking and a desirable location within one of the area's most established communities. Enjoy easy access to community amenities including parks, clubhouse, community pool, tennis and basketball courts, all while coming home to tranquil water views and a welcoming neighborhood atmosphere.
This exceptional Summerport home offers the perfect blend of style, convenience, and scenic beauty—don't miss your opportunity to make it yours.
Property Details
Basics
- Property Type
- Residential
- Property Subtype
- Townhouse
- MLS Number
- TB8517100
- Days on Market
- 43
- Year Built
- 2006
- Levels
- Two
- Architectural Style
- Traditional
- Additional Rooms
- Family Room,Loft
- Direction Faces
- Southeast
- Occupant Type
- Vacant
Size & Structure
- Living Area
- 1,579 sqft
- Total Area
- 2,083 sqft
- Lot Size
- 0.07 acres
- Lot Sq Ft
- 2,984 sqft
- Bedrooms
- 3
- Full Baths
- 2
- Half Baths
- 1
- Garage Spaces
- 2
Interior
- Flooring
- Luxury Vinyl, Tile
- Appliances
- Dishwasher, Microwave, Range, Refrigerator
- Interior Features
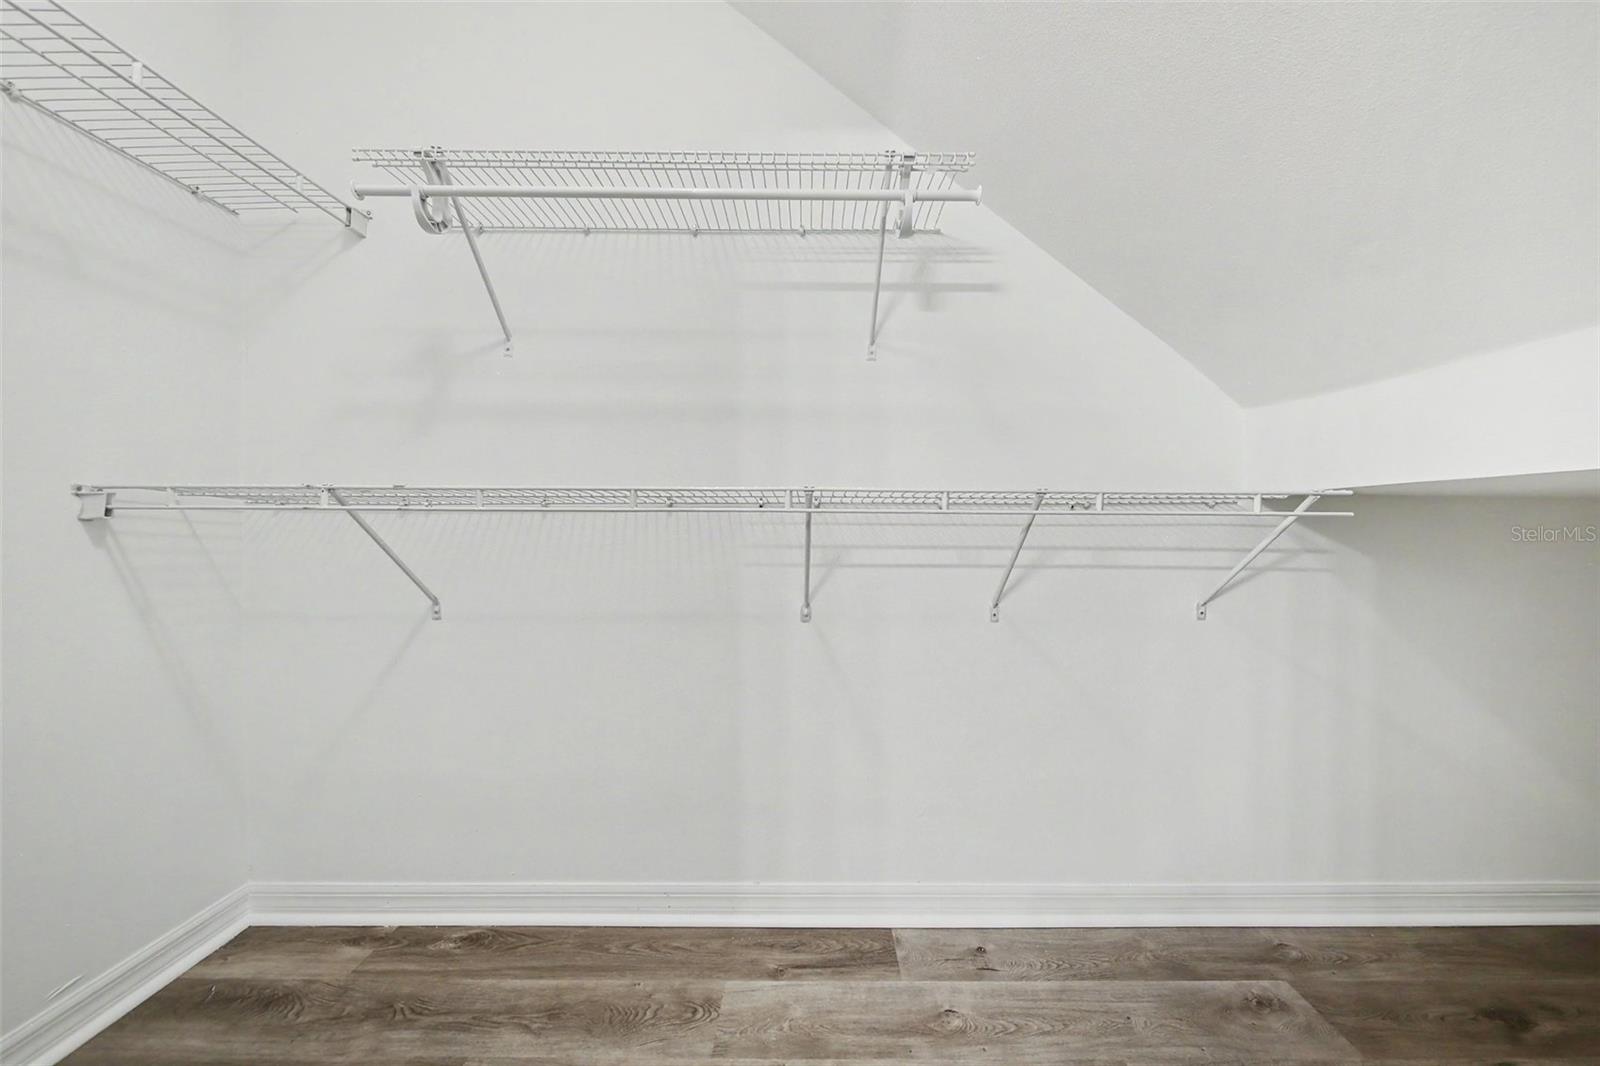
- Ceiling Fans(s), Walk-In Closet(s), Window Treatments
- Laundry
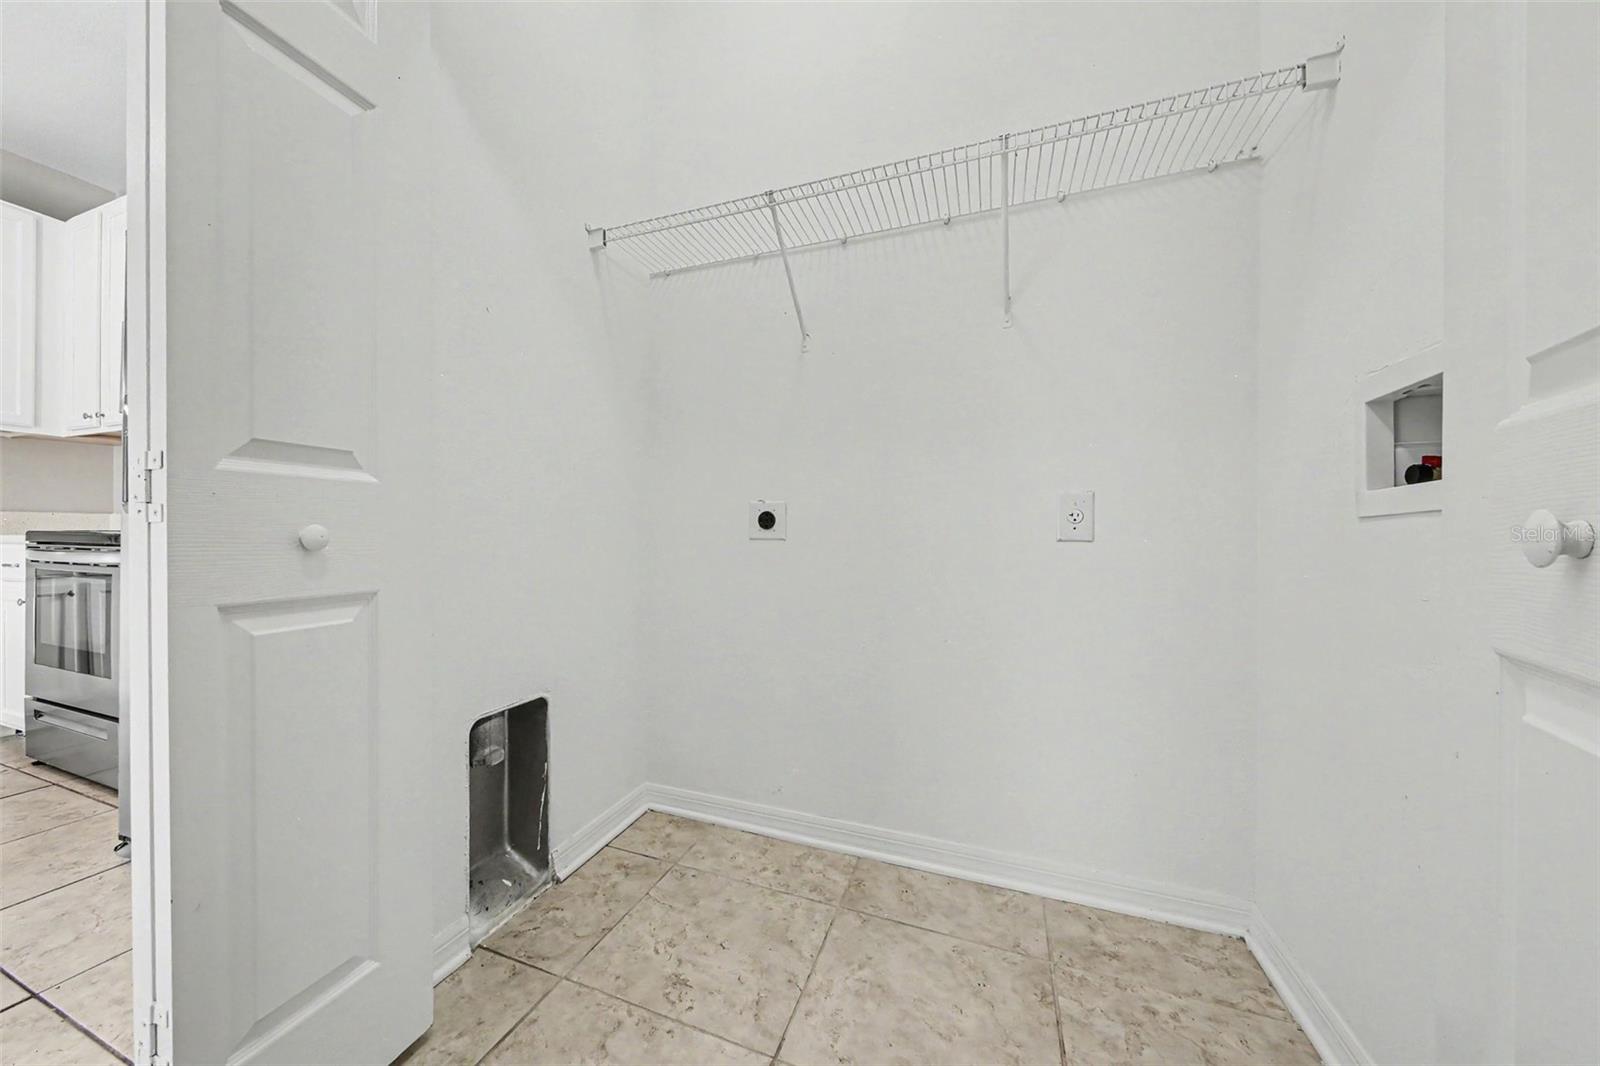
- Laundry Closet
- Windows
- Blinds
- Furnished
- Unfurnished
- A/C
- Central Air
- Heating
- Central
Exterior & Lot
- Exterior Features
- Sidewalk
- Construction
- Block, Stucco
- Roof
- Shingle
- Foundation
- Slab
- Patio/Porch
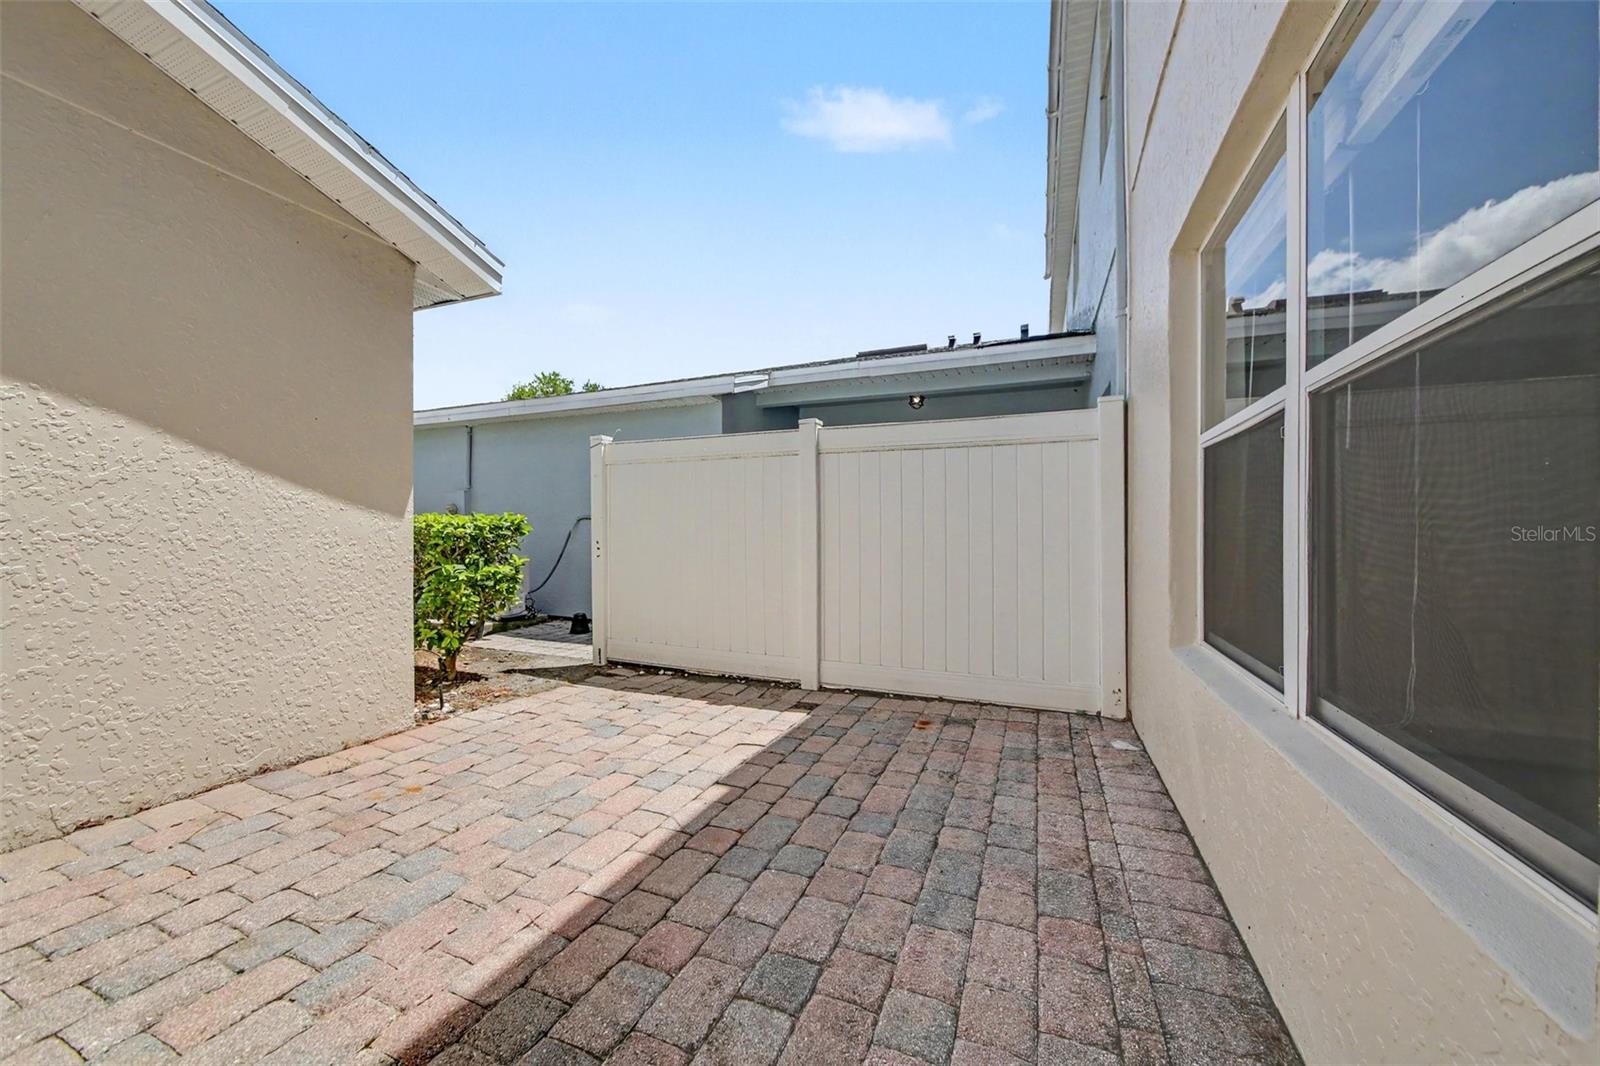
- Covered, Front Porch, Patio
- Fencing
- Vinyl
- Lot Features
- Landscaped, Level
- View
- Water
Water & Pool
- Water View
- Pond
Community & HOA
- HOA
- Yes
- HOA Fee
- $201/Monthly
- HOA Amenities
- Basketball Court, Clubhouse, Pool, Tennis Court(s)
- Community Features
- Clubhouse, Deed Restrictions, Fitness Center, Park, Pool, Sidewalks, Tennis Court(s)
- Pets Allowed
- Yes
- Security
- Smoke Detector(s)
Utilities & Systems
- Water
- Public
- Sewer
- Public Sewer
- Utilities
- Electricity Connected, Sewer Connected, Water Connected
- Cooling
- Central Air
- Heating
- Central
- Flood Zone
- X
- Parking
- Garage Faces Rear
Financial
- List Price
- $375,000
- Original Price
- $395,000
- Annual Taxes
- $6,380
- Tax Year
- 2025
- Listing Terms
- Cash, Conventional, FHA, VA Loan
- Special Conditions
- None
- Possession
- Close Of Escrow
Schools
- Elementary
- Keene Crossing Elementary
- Middle School
- Bridgewater Middle
- High School
- Windermere High School