1 / 25
$212,500
Original: $112,500
Active
5550 E MICHIGAN STREET Unit 2328
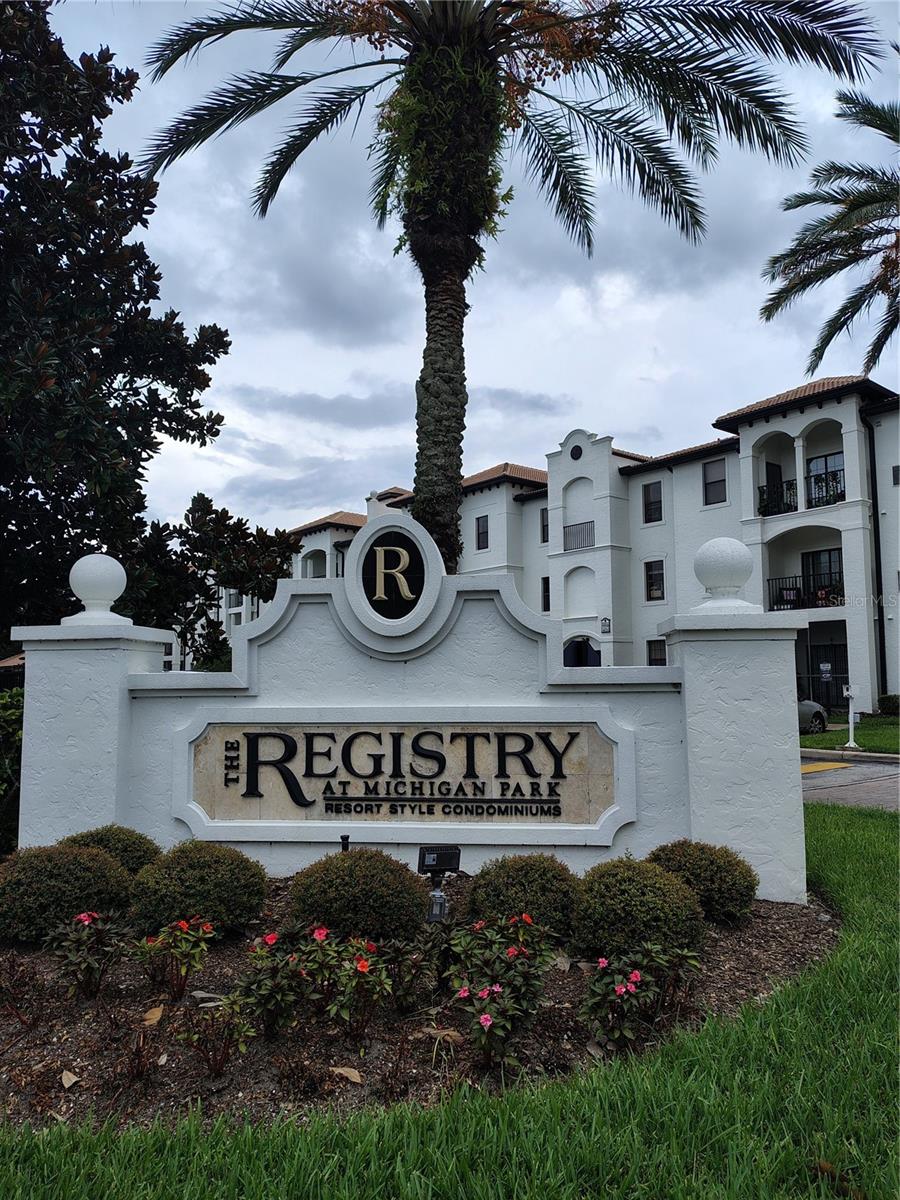
ORLANDO, FL 32822 — REGISTRY/MICHIGAN PARK
2 Beds
2 Baths
1,107 sqft
8.87 acres
Built 2005
About This Property
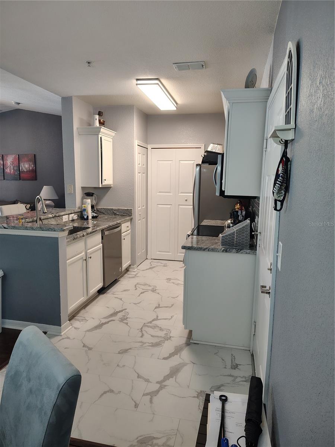
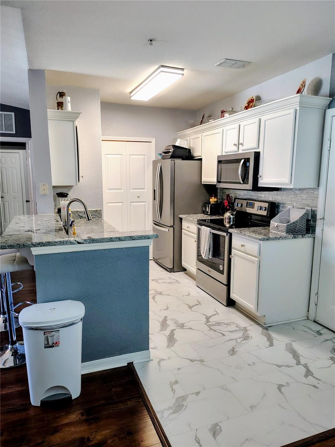
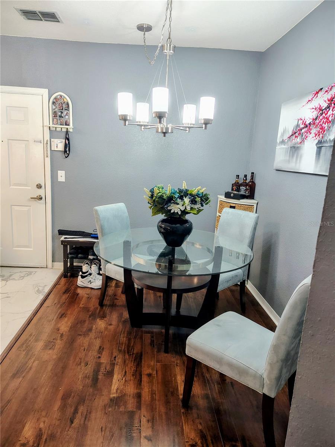
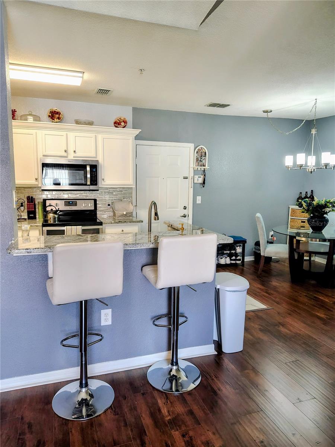
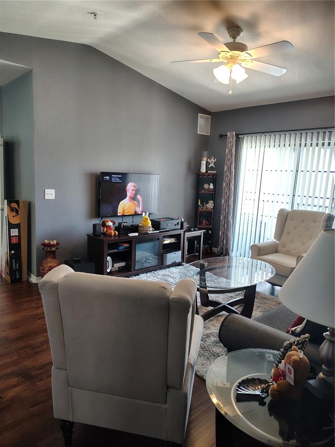
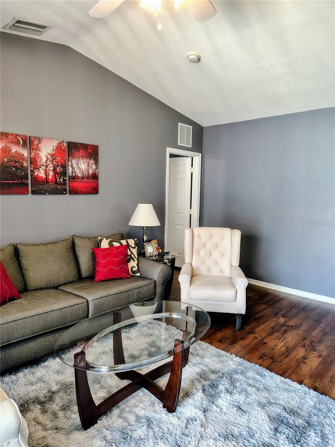
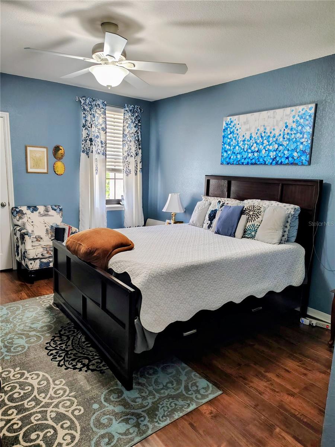
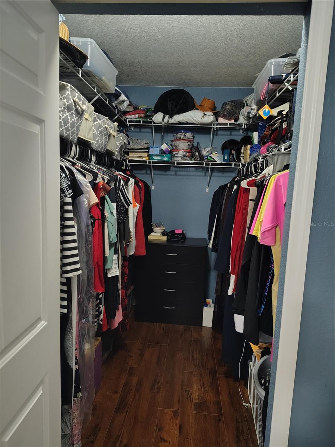
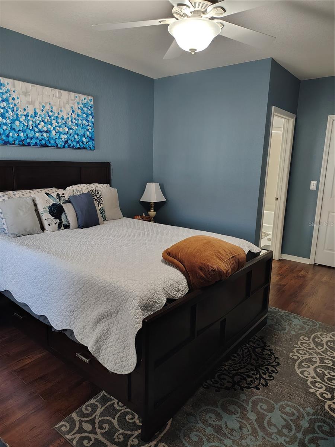
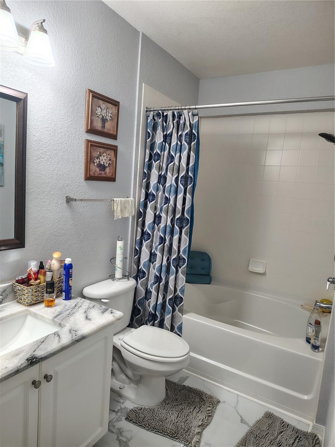
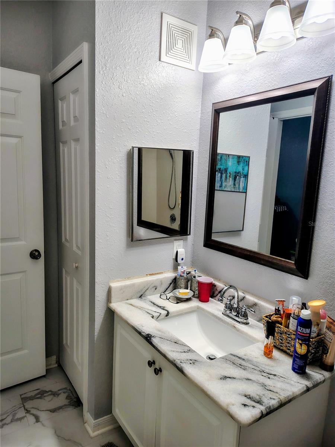
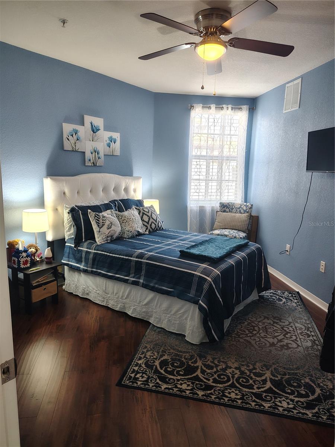
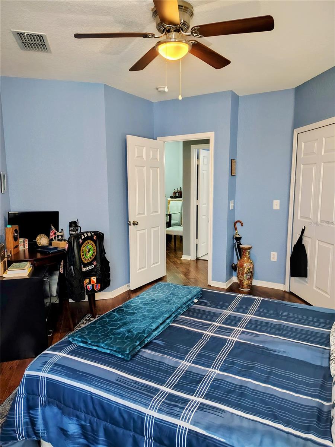
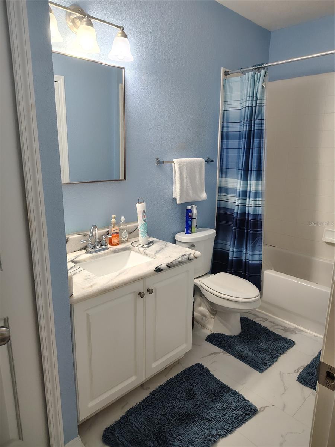
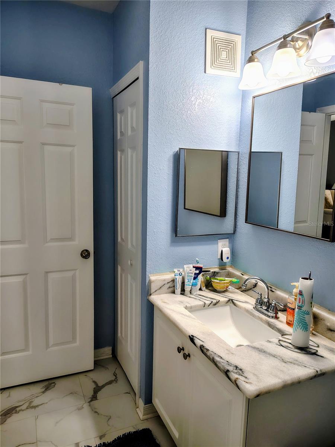
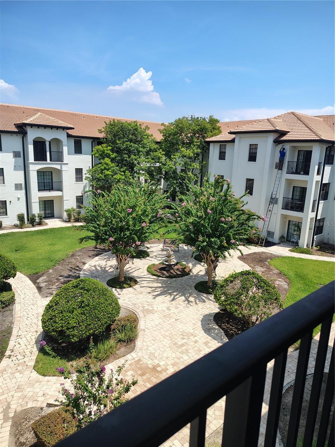
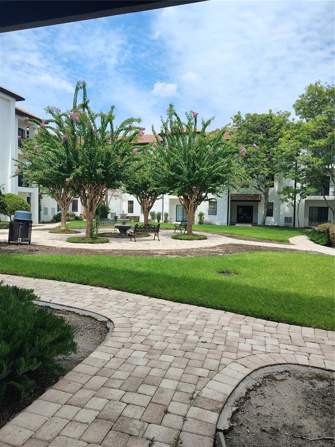
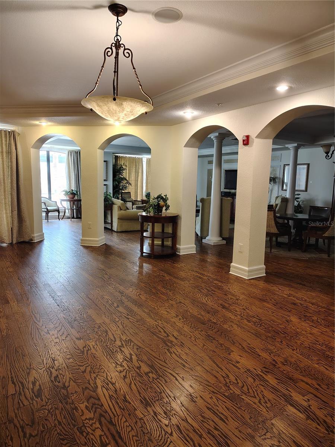
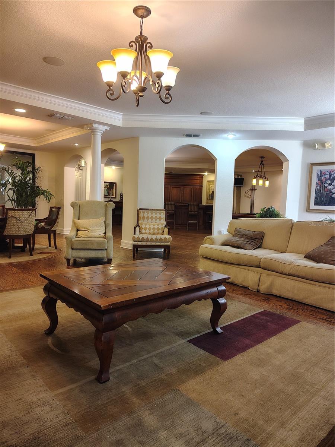
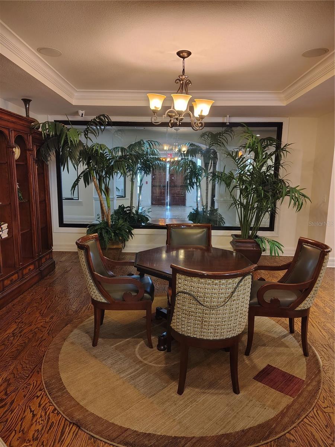
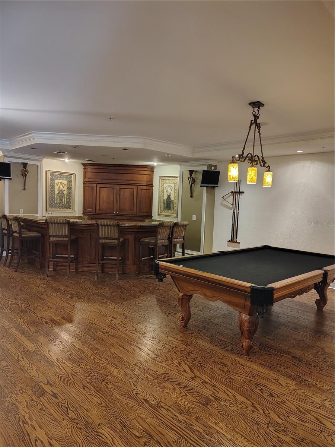
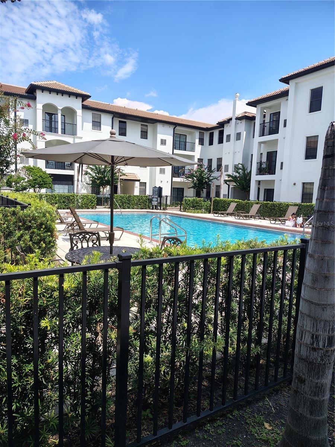
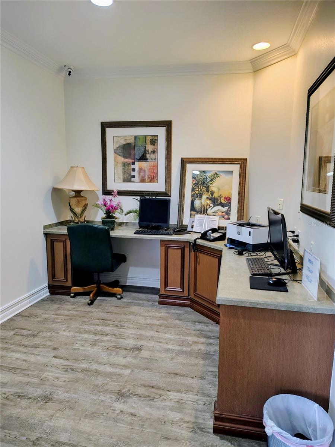
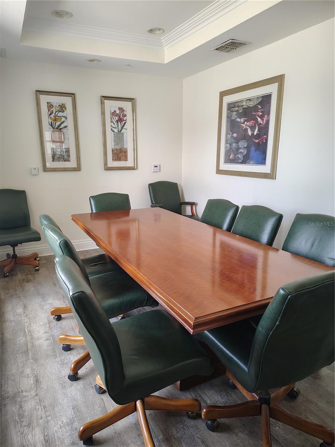
This condo has been well maintained and tastefully decorated. The vaulted ceilings make the already open floor plan feel even more spacious. The split bedroom plan allows for more privacy, which is especially nice when there are overnight visitors. Engineered hard wood flooring flows throughout the main living area. The bathrooms and kitchen are tiled for easy clean up and water resistance. This ultra modern kitchen has matching stainless steel appliances, ample hard surface counter space for cooking preparation, and more than adequate cabinet space to store your cookware, dishes, and utensils. The adjoining laundry room with state-of-the-art washer and dryer has additional room to store your cleaning supplies and some seasonal items. Both bedrooms feature large walk-in closets with shelving. The Registry is less than 15 minutes from Orlando International Airport. There are many well known stores, banks, gas stations and restaurants in the immediate area as well. You will feel safe and secure living here with 24 hour camera surveillance and lock outs on all buildings and amenities. This complex has resort style living and provides its residents with a formally decorated clubhouse, 2 well maintained pools, a 24 hour fitness room and a business center with an impressive conference room. If you have been hesitant to buy, because you are trying to save up for closing costs, or, higher interest rates make it hard for you to qualify, this seller may help you to overcome your issue for an acceptable contract on this condo home. Don't miss out on this opportunity - act today!
Property Details
Basics
- Property Type
- Residential
- Property Subtype
- Condominium
- MLS Number
- O6427452
- Year Built
- 2005
- Levels
- One
- Architectural Style
- Other
- Floor Number
- 3
- Additional Rooms
- Inside Utility
- Direction Faces
- West
- Occupant Type
- Owner
Size & Structure
- Living Area
- 1,107 sqft
- Total Area
- 1,107 sqft
- Lot Size
- 8.87 acres
- Lot Sq Ft
- 386,187 sqft
- Bedrooms
- 2
- Full Baths
- 2
- Stories
- 1
Interior
- Flooring
- Hardwood, Tile
- Appliances
- Dishwasher, Disposal, Dryer, Electric Water Heater, Microwave, Range, Range Hood, Refrigerator, Washer
- Interior Features
- Ceiling Fans(s), Open Floorplan, Split Bedroom, Thermostat, Vaulted Ceiling(s), Walk-In Closet(s)
- Laundry
- Electric Dryer Hookup, Inside, Washer Hookup
- Furnished
- Unfurnished
- A/C
- Central Air
- Heating
- Central, Electric
Exterior & Lot
- Exterior Features
- Balcony, Courtyard, Lighting
- Construction
- Block
- Roof
- Tile
- Foundation
- Slab
- Patio/Porch
- None
- Fencing
- Other
- Lot Features
- Corner Lot
- View
- Garden
Water & Pool
Community & HOA
- HOA
- Yes
- HOA Amenities
- Fitness Center, Gated, Lobby Key Required, Pool, Tennis Court(s)
- Condo Fees
- $360/Monthly
- Community Features
- Clubhouse, Community Mailbox, Deed Restrictions, Fitness Center, Gated Community - No Guard
- Pets Allowed
- Cats OK, Dogs OK, Number Limit, Size Limit
- Homestead
- Yes
- Security
- Closed Circuit Camera(s), Fire Alarm, Gated Community, Security Fencing/Lighting/Alarms, Security Gate, Smoke Detector(s)
Utilities & Systems
- Water
- Public
- Sewer
- Public Sewer
- Utilities
- BB/HS Internet Available, Electricity Connected, Public, Sewer Connected, Water Connected
- Cooling
- Central Air
- Heating
- Central, Electric
- Flood Zone
- X
- Parking
- Common
Financial
- List Price
- $212,500
- Original Price
- $112,500
- Annual Taxes
- $2,610
- Tax Year
- 2025
- Listing Terms
- Cash, Conventional, FHA, VA Loan
- Special Conditions
- None
- Possession
- Close Of Escrow