1 / 43
$795,000
Active
555 SANCTUARY GOLF PLACE
APOPKA, FL 32712 — SANCTUARY GOLF ESTATES
4 Beds
4 Baths
2,642 sqft
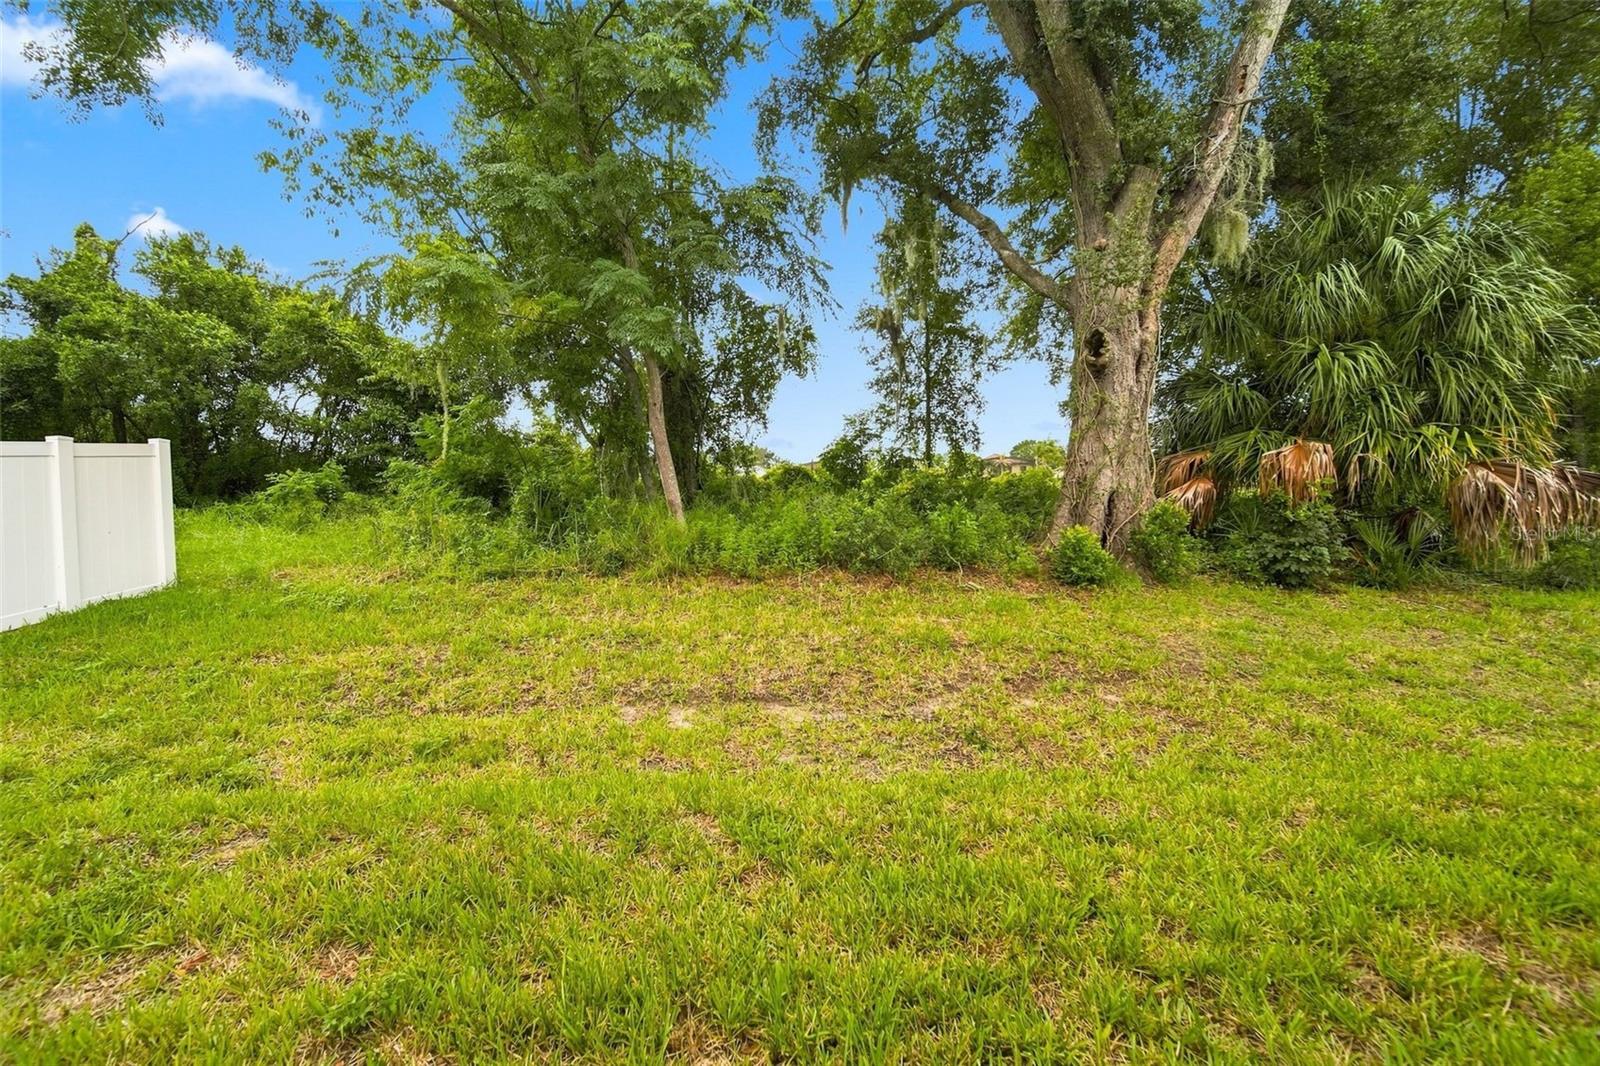
0.24 acres
Built 2024
3-Car Garage
About This Property
Elevated Living in Apopka | 2024 New Construction
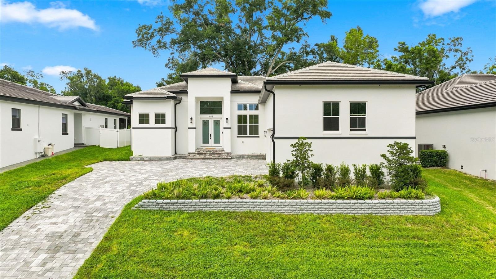
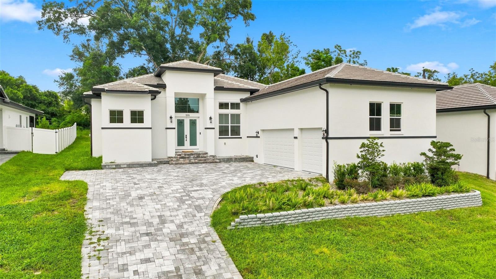
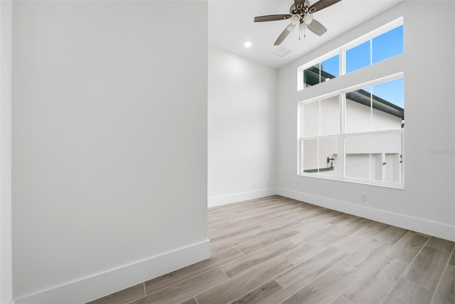
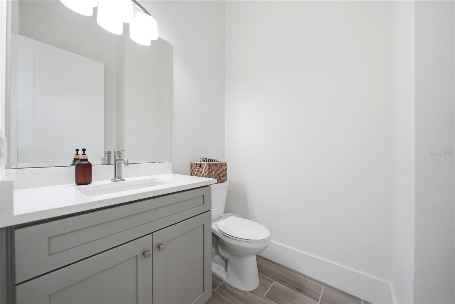
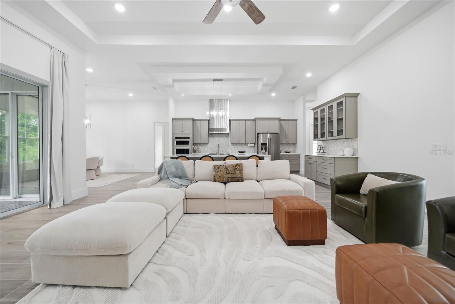
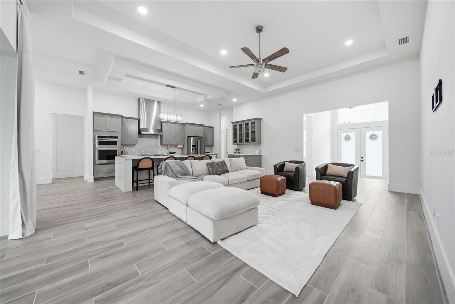
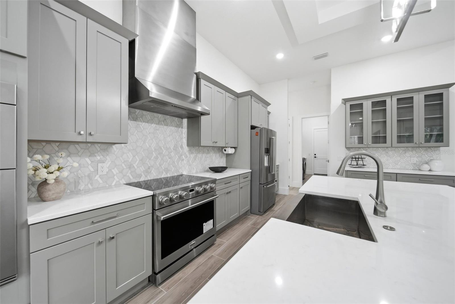
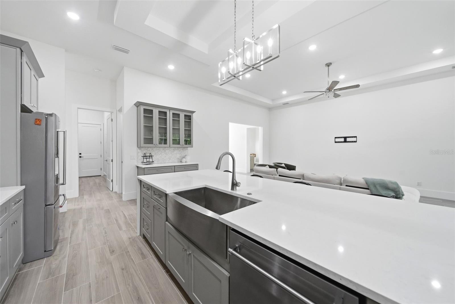
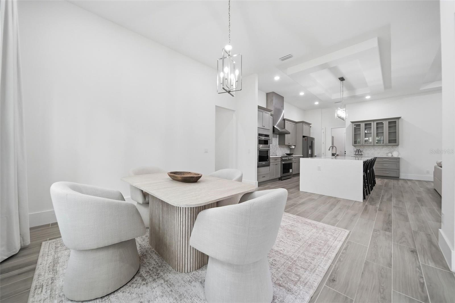
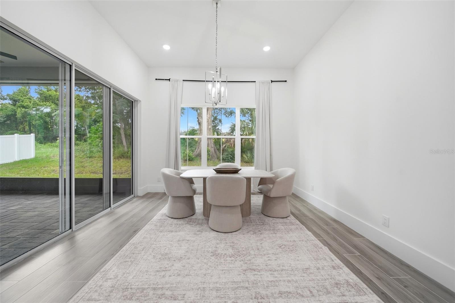
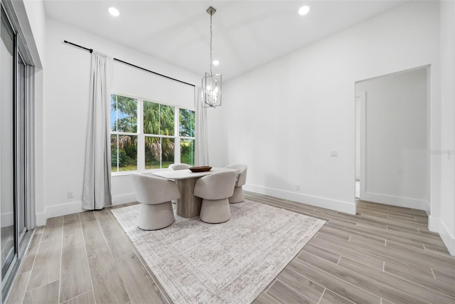
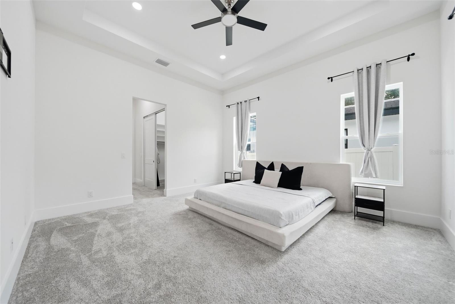
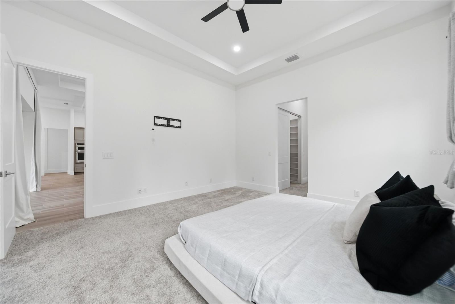
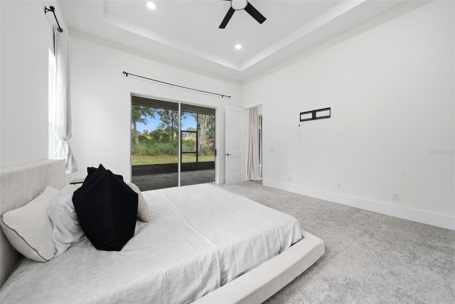
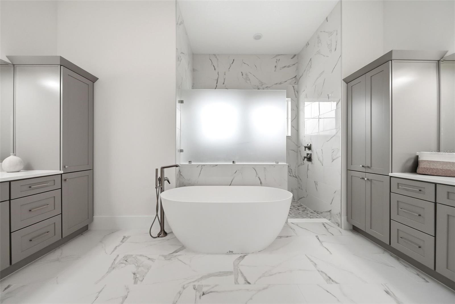
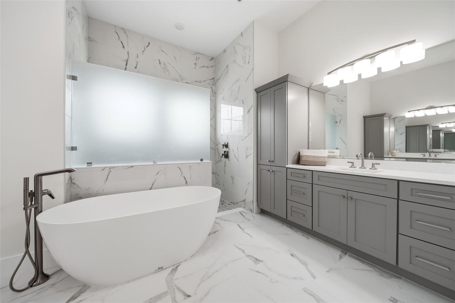
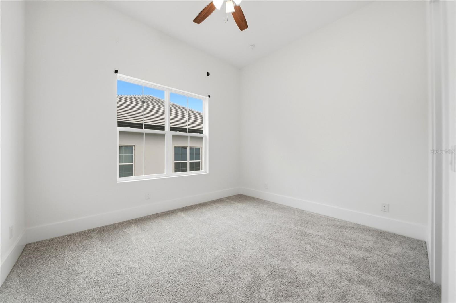
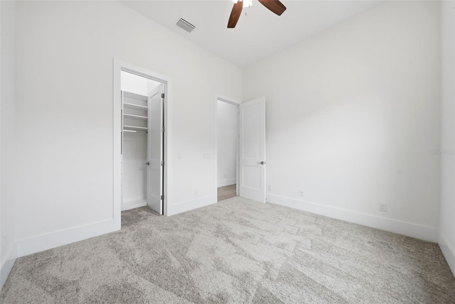
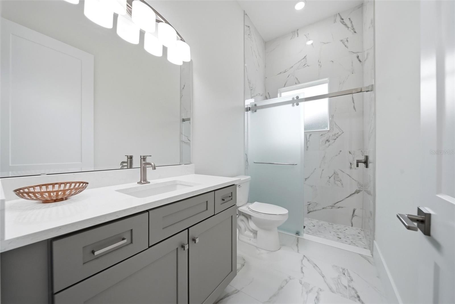
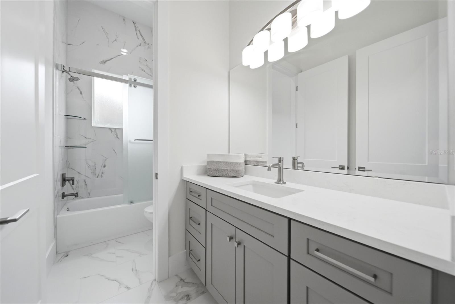
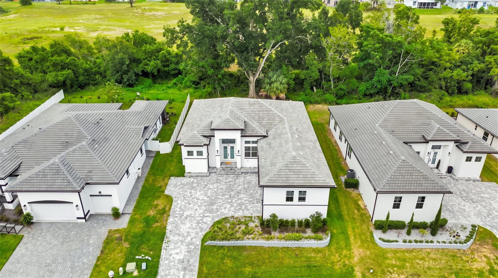
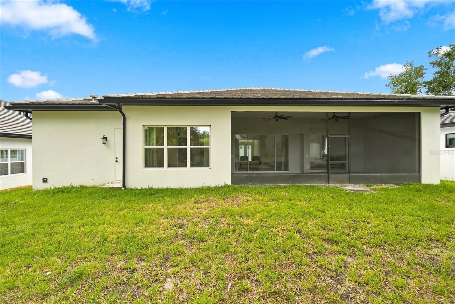
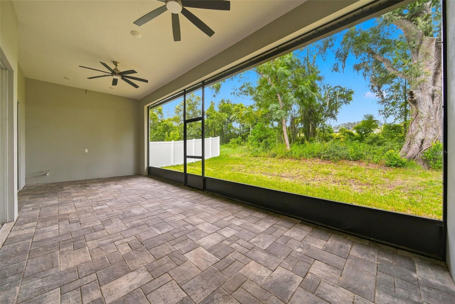
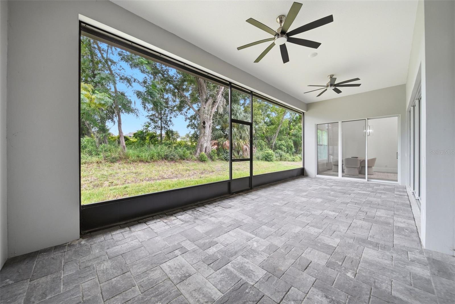
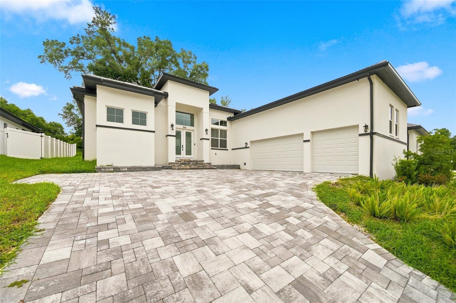
Welcome to 555 Sanctuary Golf Place, an exceptional 2024 new-construction residence where modern design, spacious living, and an elevated lifestyle come together in one beautiful home. Featuring 4 bedrooms, 3.5 bathrooms, a dedicated office, and a 3-car garage, this thoughtfully designed residence offers the space and flexibility today’s discerning buyer is looking for.
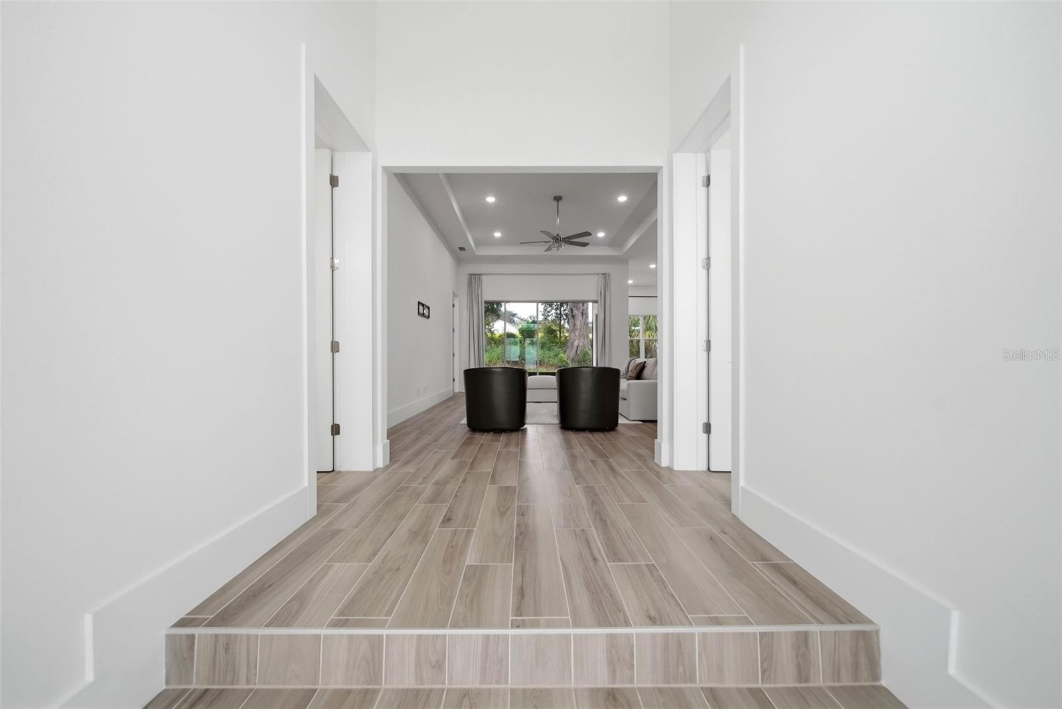
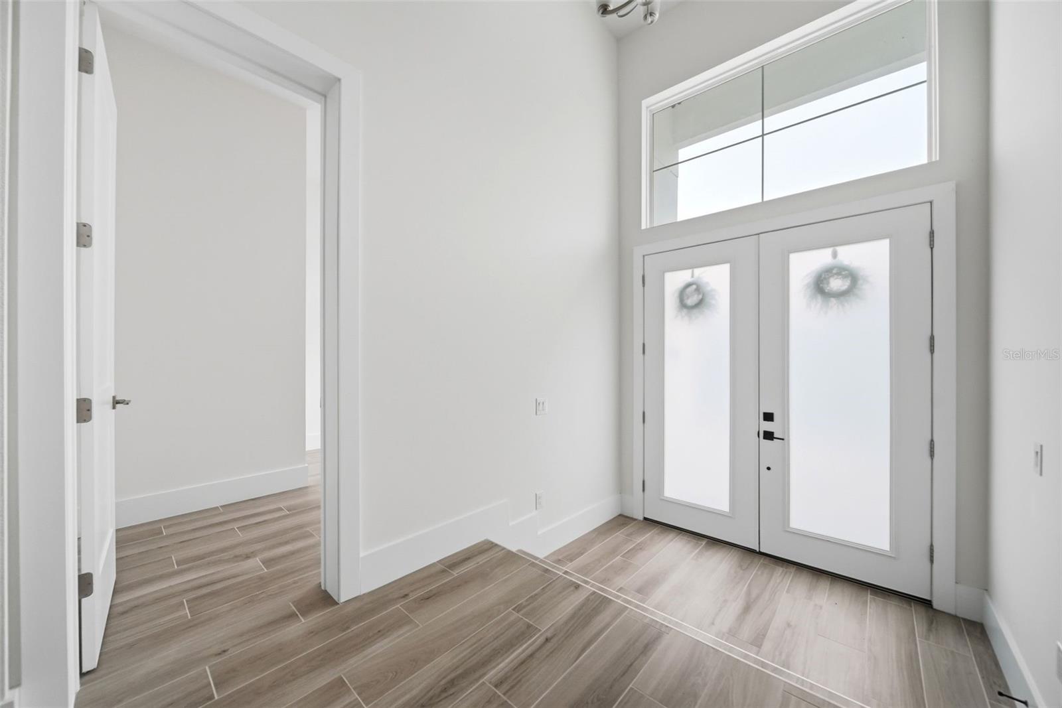
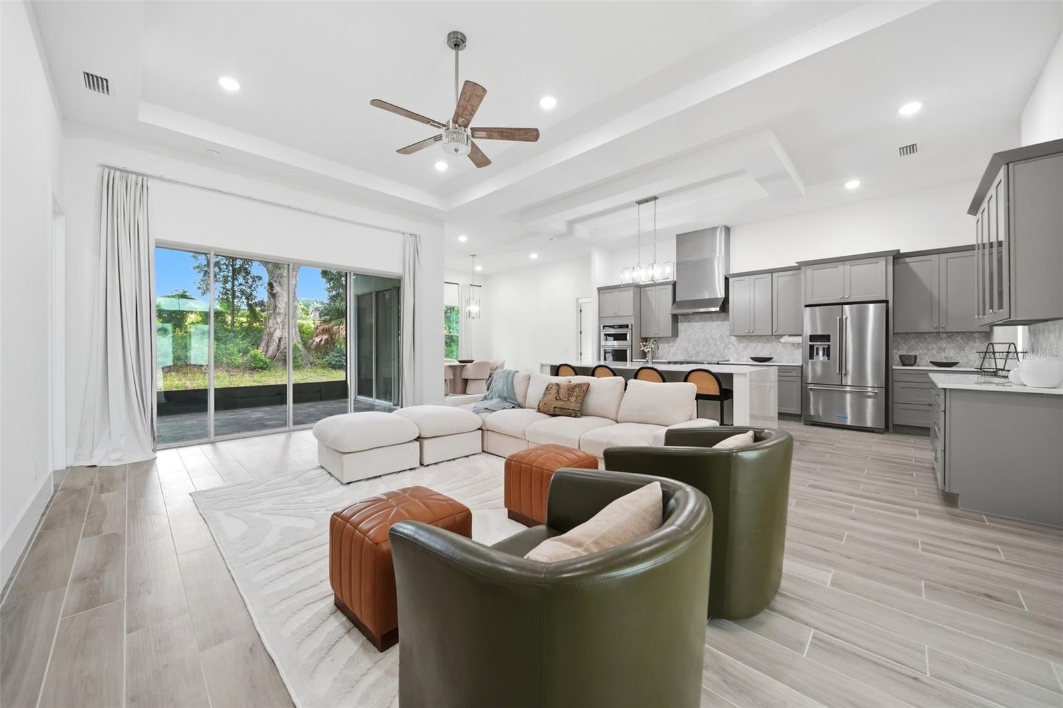
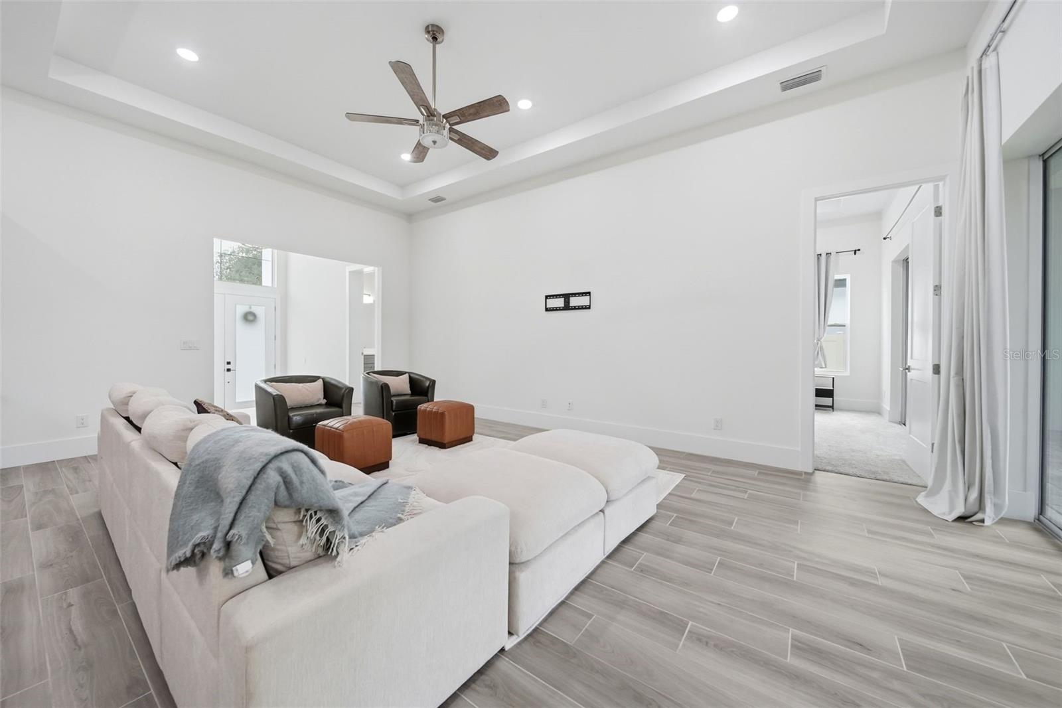
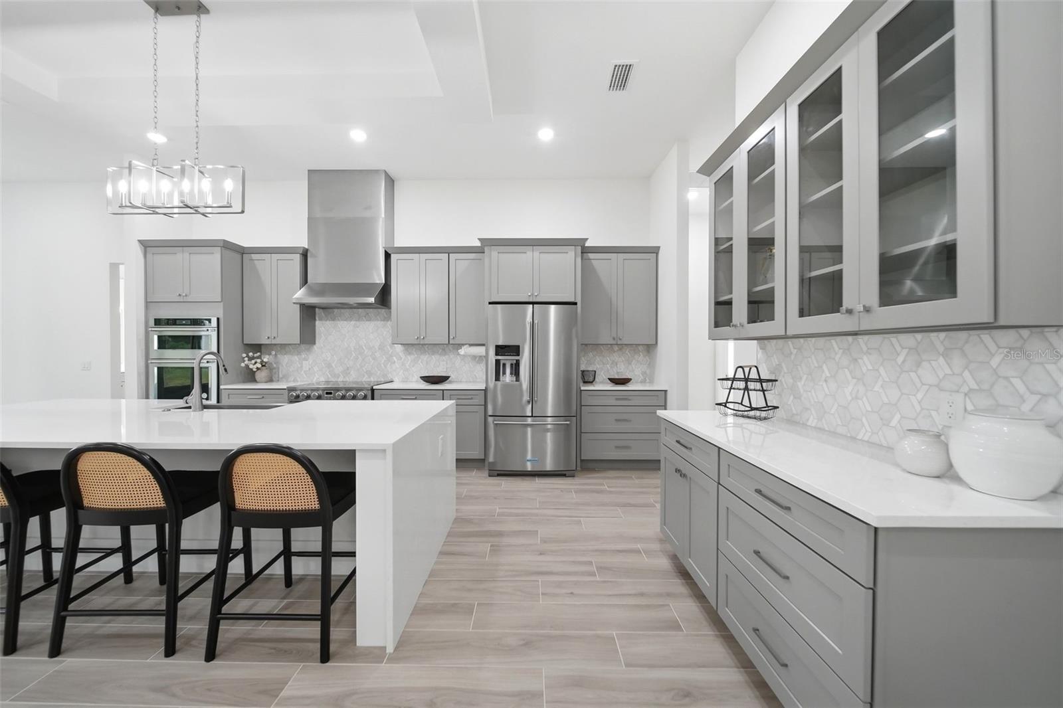
From the moment you arrive, the home makes a lasting impression with its modern construction and beautifully planned layout. The open-concept design creates an inviting sense of space, seamlessly connecting the main living areas and creating an ideal setting for sophisticated entertaining or relaxed family living.
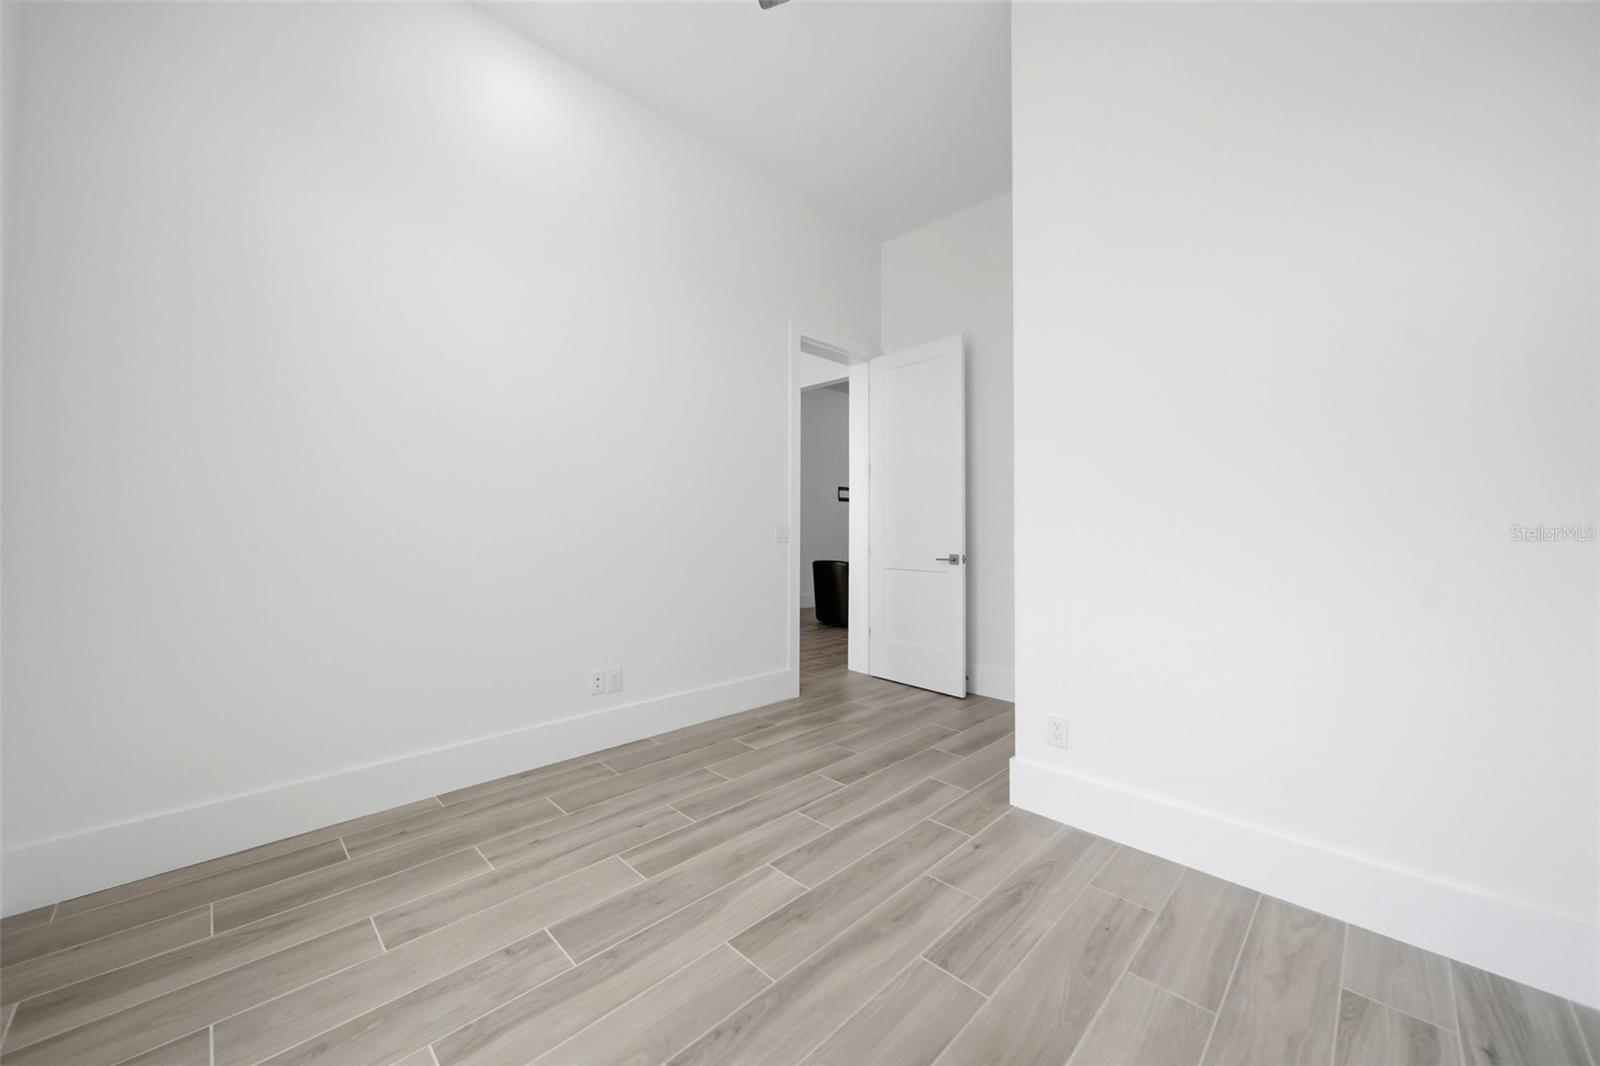
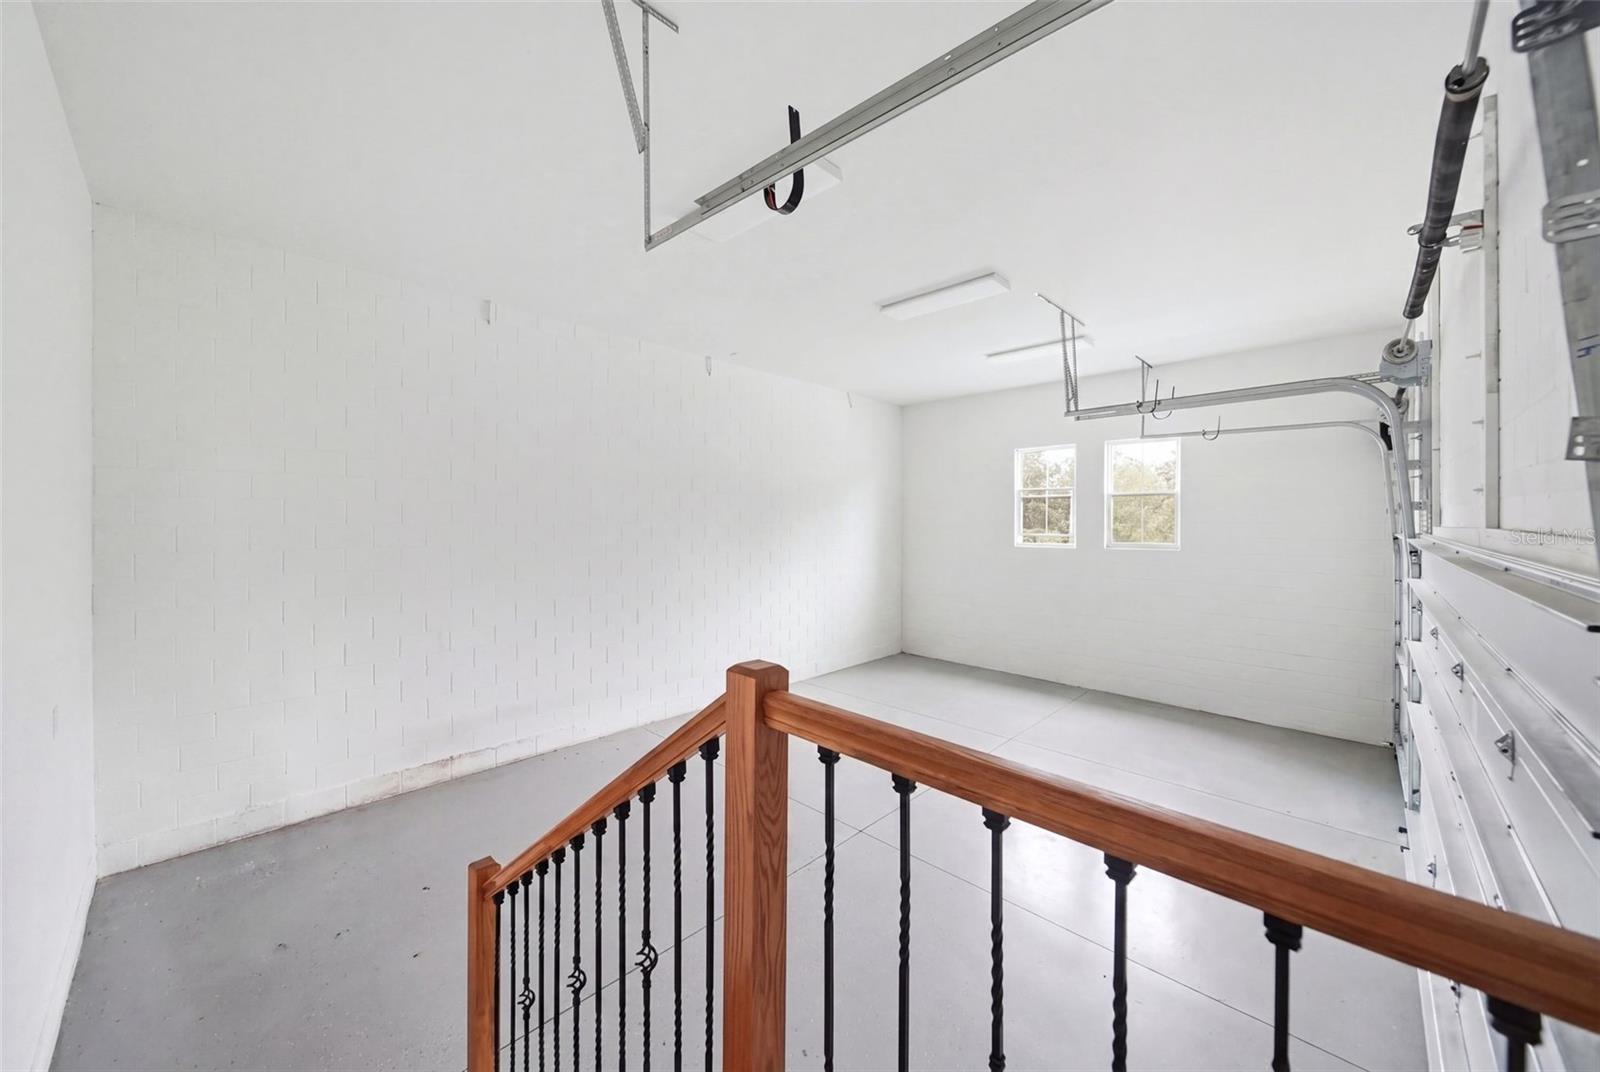
The dedicated office provides a refined and private space for working from home, managing your business, or creating a personal retreat. With four spacious bedrooms, the home offers comfortable accommodations for family and guests, while the 3-car garage provides exceptional convenience and additional storage.
Beyond the home, the location adds another layer of lifestyle appeal. Situated near the Wild Oaks development and Northwest Recreation Complex, you’ll have convenient access to recreation, outdoor activities, and the growing energy of Apopka.
The surrounding area is evolving into an exciting destination of it's own, with a growing downtown bringing together farmers markets, live music, family-friendly events, community gatherings, and local mom walks, creating more opportunities to connect, explore, and enjoy the community close to home.
555 Sanctuary Golf Place is more than a new home, it’s an invitation to experience a modern, spacious, and connected way of living in one of Apopka’s growing areas.
Welcome to 555 Sanctuary Golf Place, an exceptional 2024 new-construction residence where modern design, spacious living, and an elevated lifestyle come together in one beautiful home. Featuring 4 bedrooms, 3.5 bathrooms, a dedicated office, and a 3-car garage, this thoughtfully designed residence offers the space and flexibility today’s discerning buyer is looking for.
From the moment you arrive, the home makes a lasting impression with its modern construction and beautifully planned layout. The open-concept design creates an inviting sense of space, seamlessly connecting the main living areas and creating an ideal setting for sophisticated entertaining or relaxed family living.
The dedicated office provides a refined and private space for working from home, managing your business, or creating a personal retreat. With four spacious bedrooms, the home offers comfortable accommodations for family and guests, while the 3-car garage provides exceptional convenience and additional storage.
Beyond the home, the location adds another layer of lifestyle appeal. Situated near the Wild Oaks development and Northwest Recreation Complex, you’ll have convenient access to recreation, outdoor activities, and the growing energy of Apopka.
The surrounding area is evolving into an exciting destination of it's own, with a growing downtown bringing together farmers markets, live music, family-friendly events, community gatherings, and local mom walks, creating more opportunities to connect, explore, and enjoy the community close to home.
555 Sanctuary Golf Place is more than a new home, it’s an invitation to experience a modern, spacious, and connected way of living in one of Apopka’s growing areas.
Property Details
Basics
- Property Type
- Residential
- Property Subtype
- Single Family Residence
- MLS Number
- O6438336
- Days on Market
- 3
- Year Built
- 2024
- Levels
- One
- Direction Faces
- South
- Occupant Type
- Vacant
Size & Structure
- Living Area
- 2,642 sqft
- Total Area
- 3,767 sqft
- Lot Size
- 0.24 acres
- Lot Sq Ft
- 10,306 sqft
- Bedrooms
- 4
- Full Baths
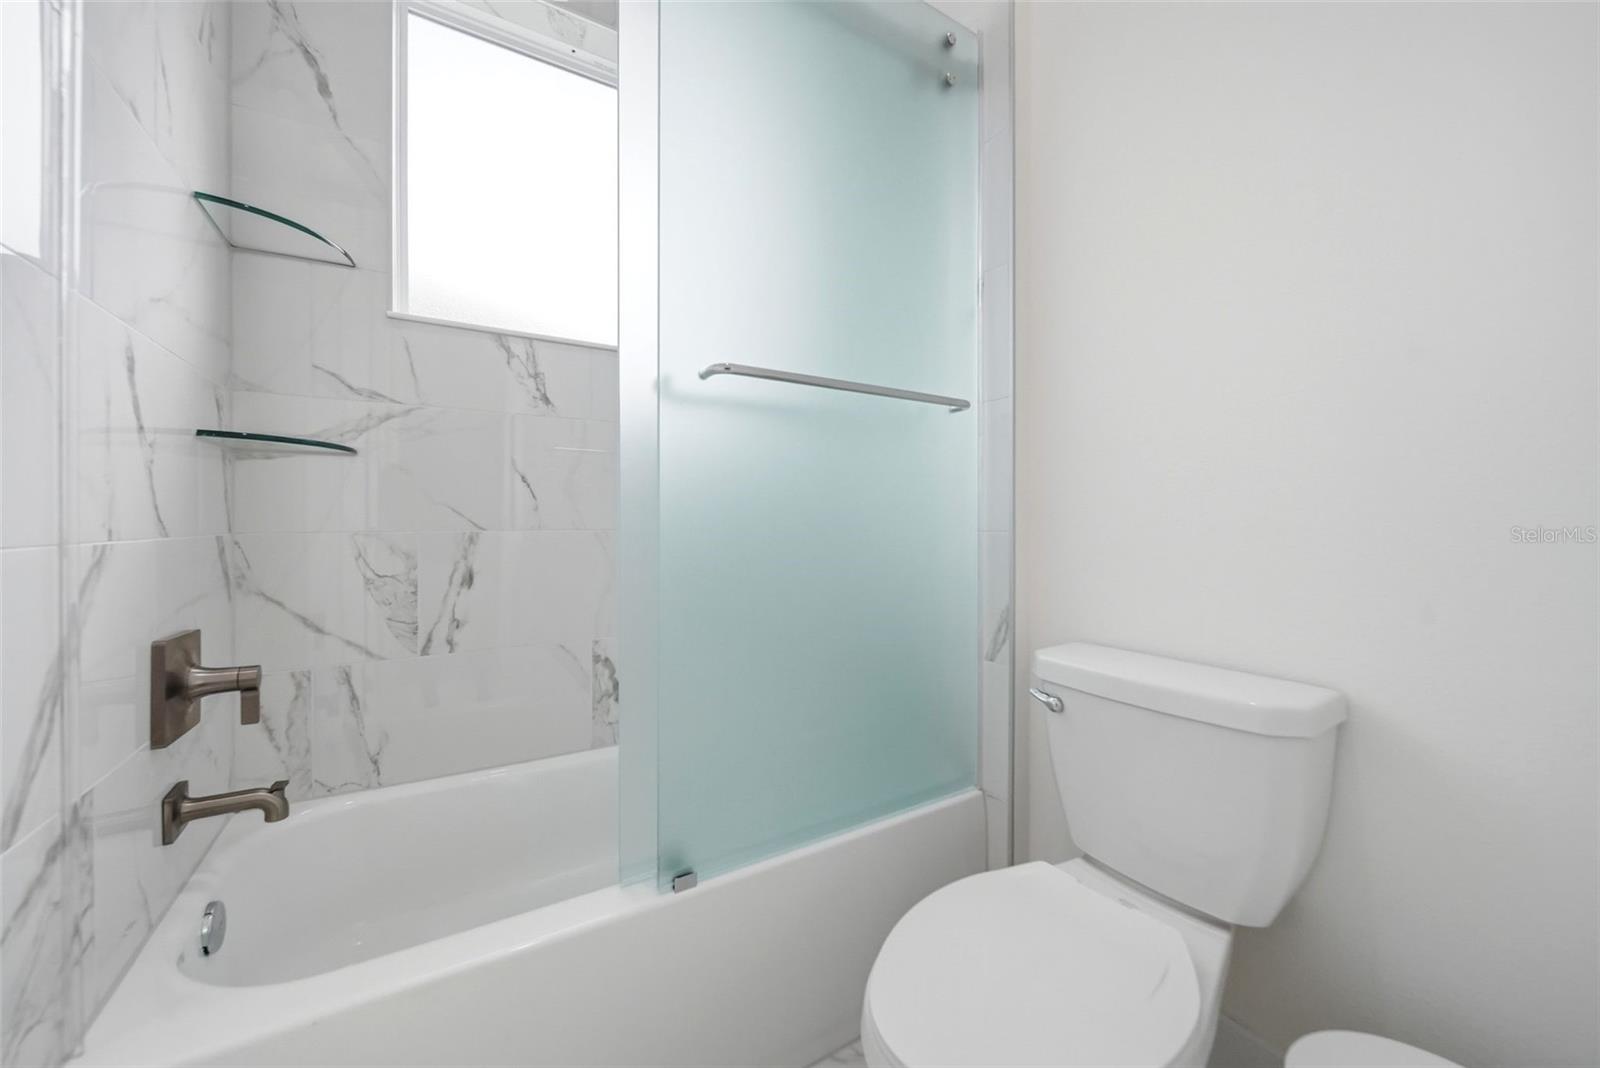
- 3
- Half Baths
- 1
- Garage Spaces
- 3
- Stories
- 1
Interior
- Flooring
- Carpet, Tile
- Appliances
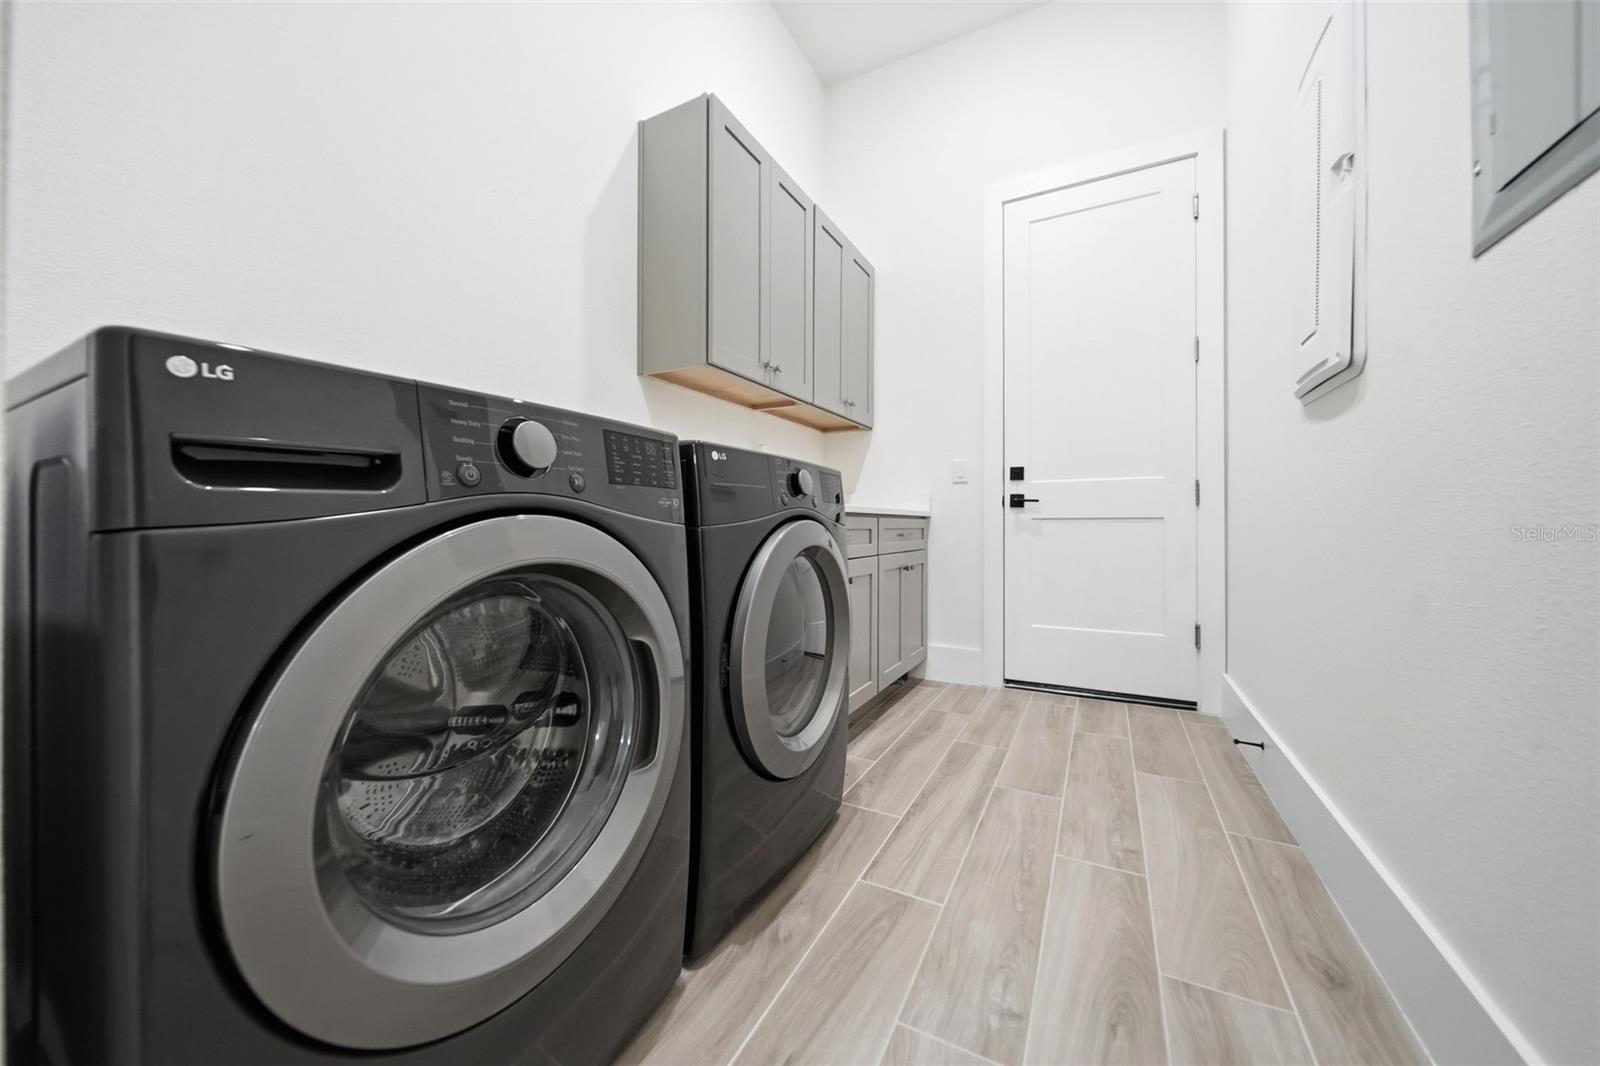
- Built-In Oven, Dishwasher, Dryer, Microwave, Range, Refrigerator, Washer
- Interior Features
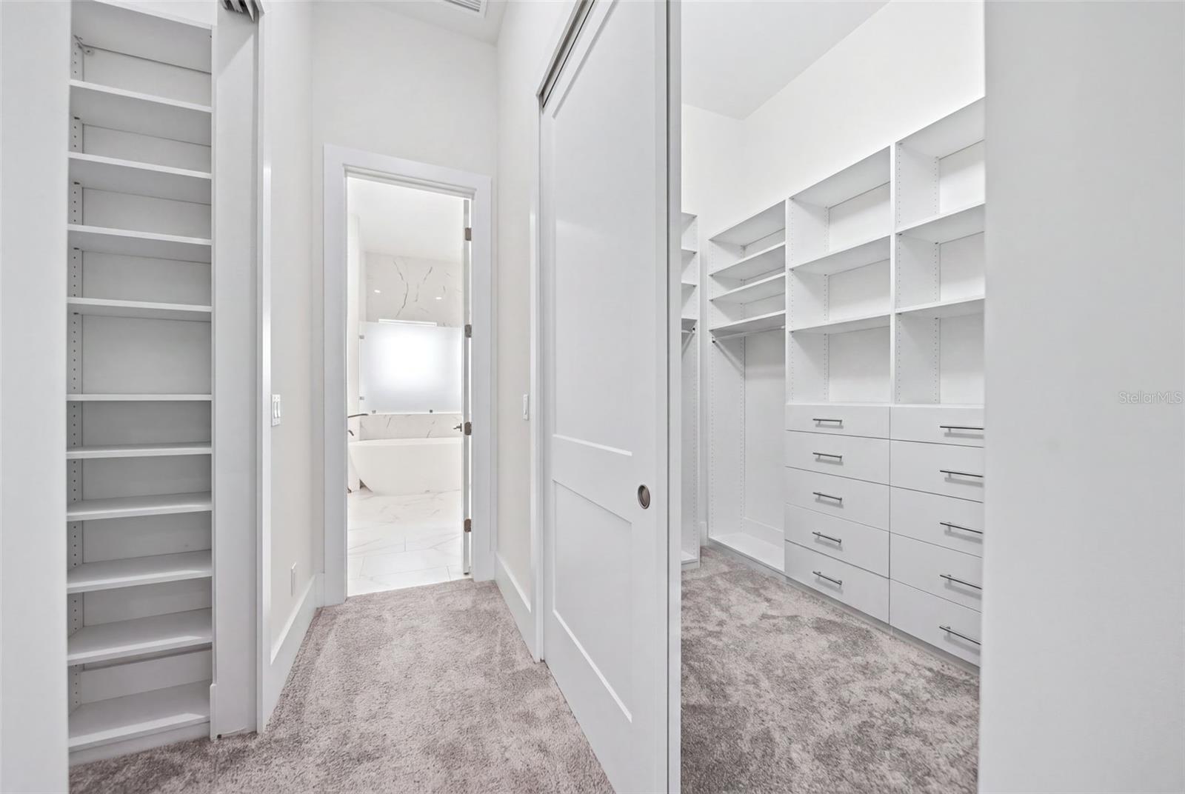
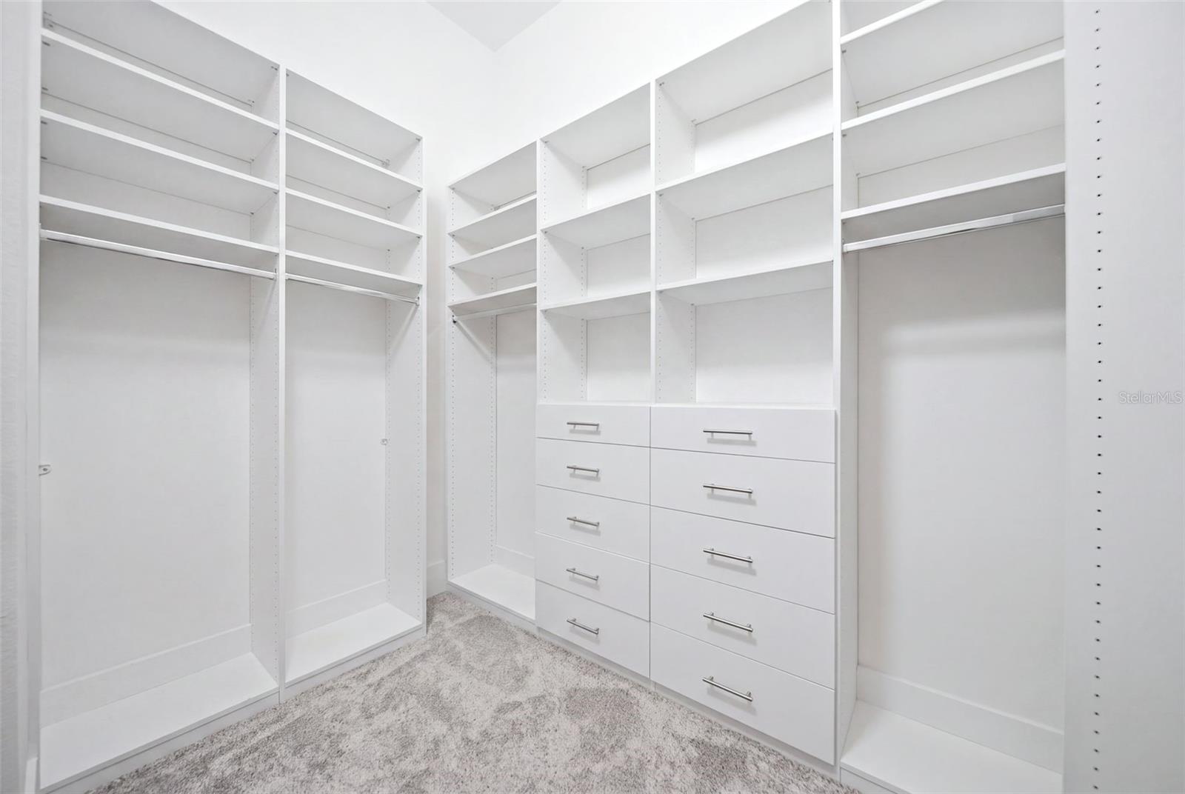
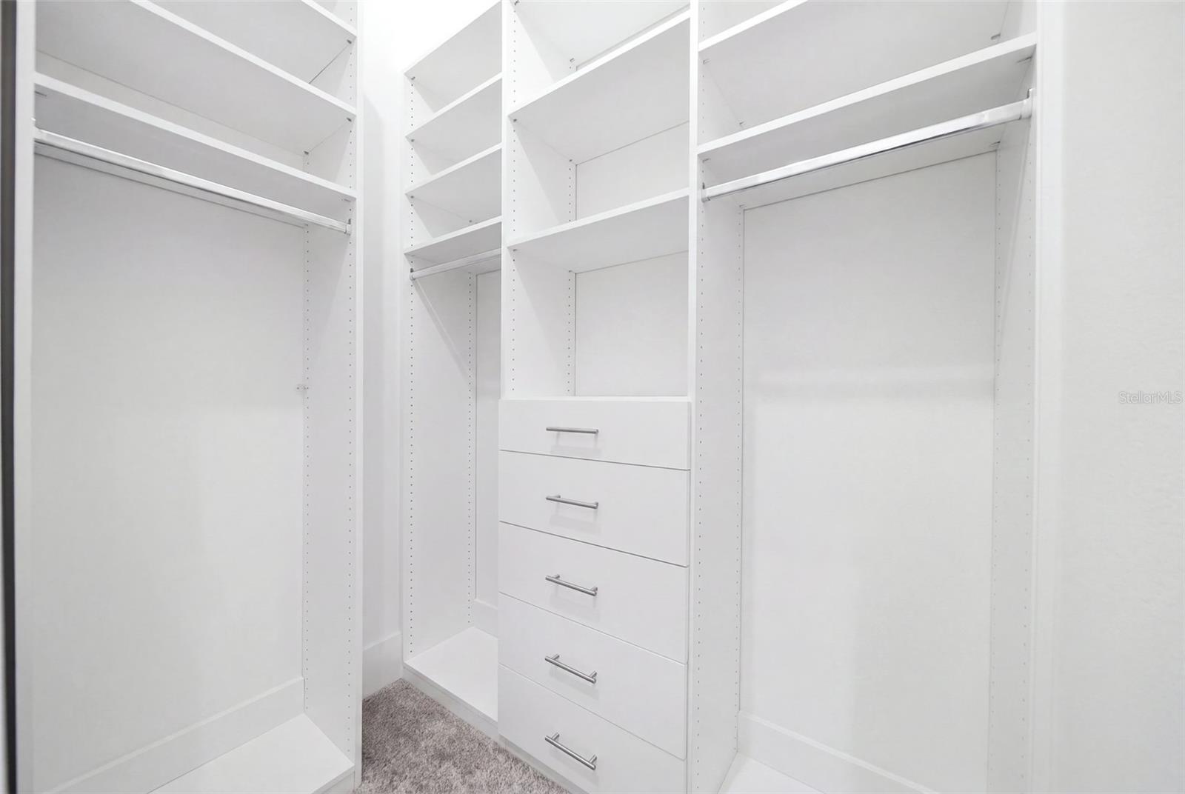
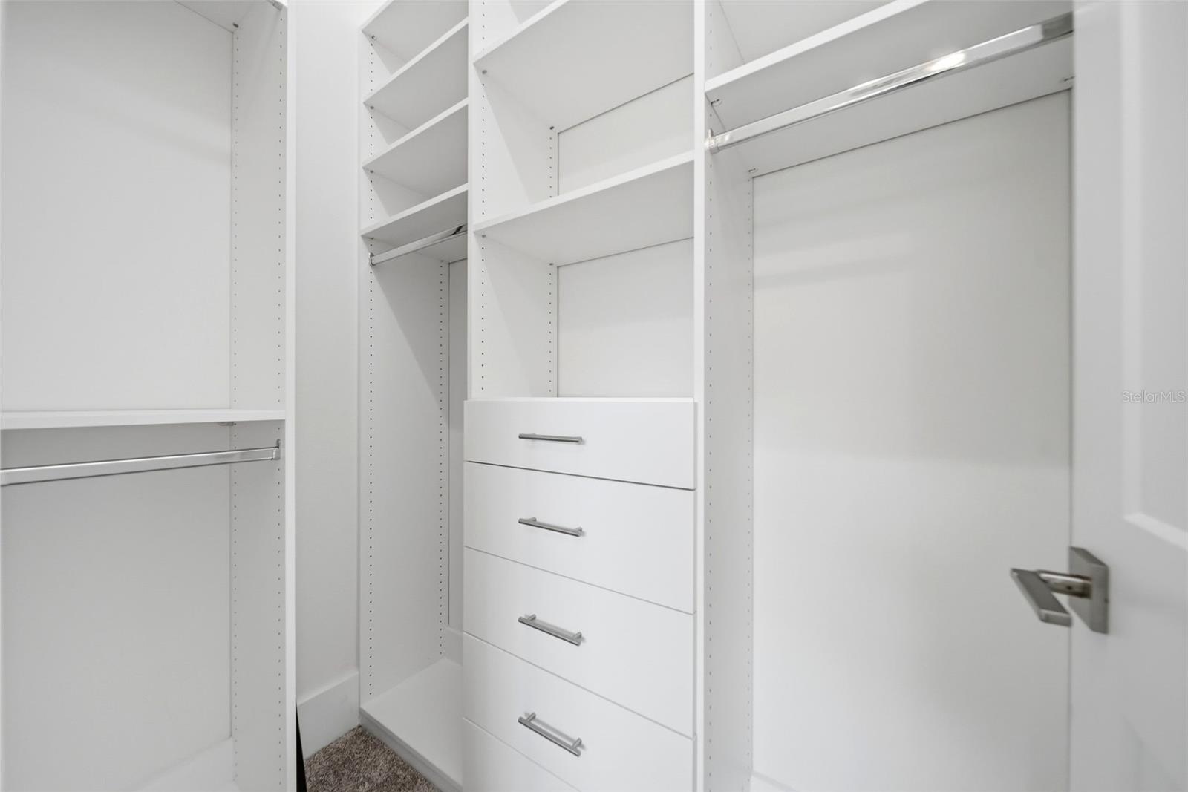
- Ceiling Fans(s), Living Room/Dining Room Combo, Open Floorplan, Primary Bedroom Main Floor, Walk-In Closet(s)
- Laundry
- Laundry Room
- Furnished
- Unfurnished
- A/C
- Central Air
- Heating
- Electric
Exterior & Lot
- Exterior Features
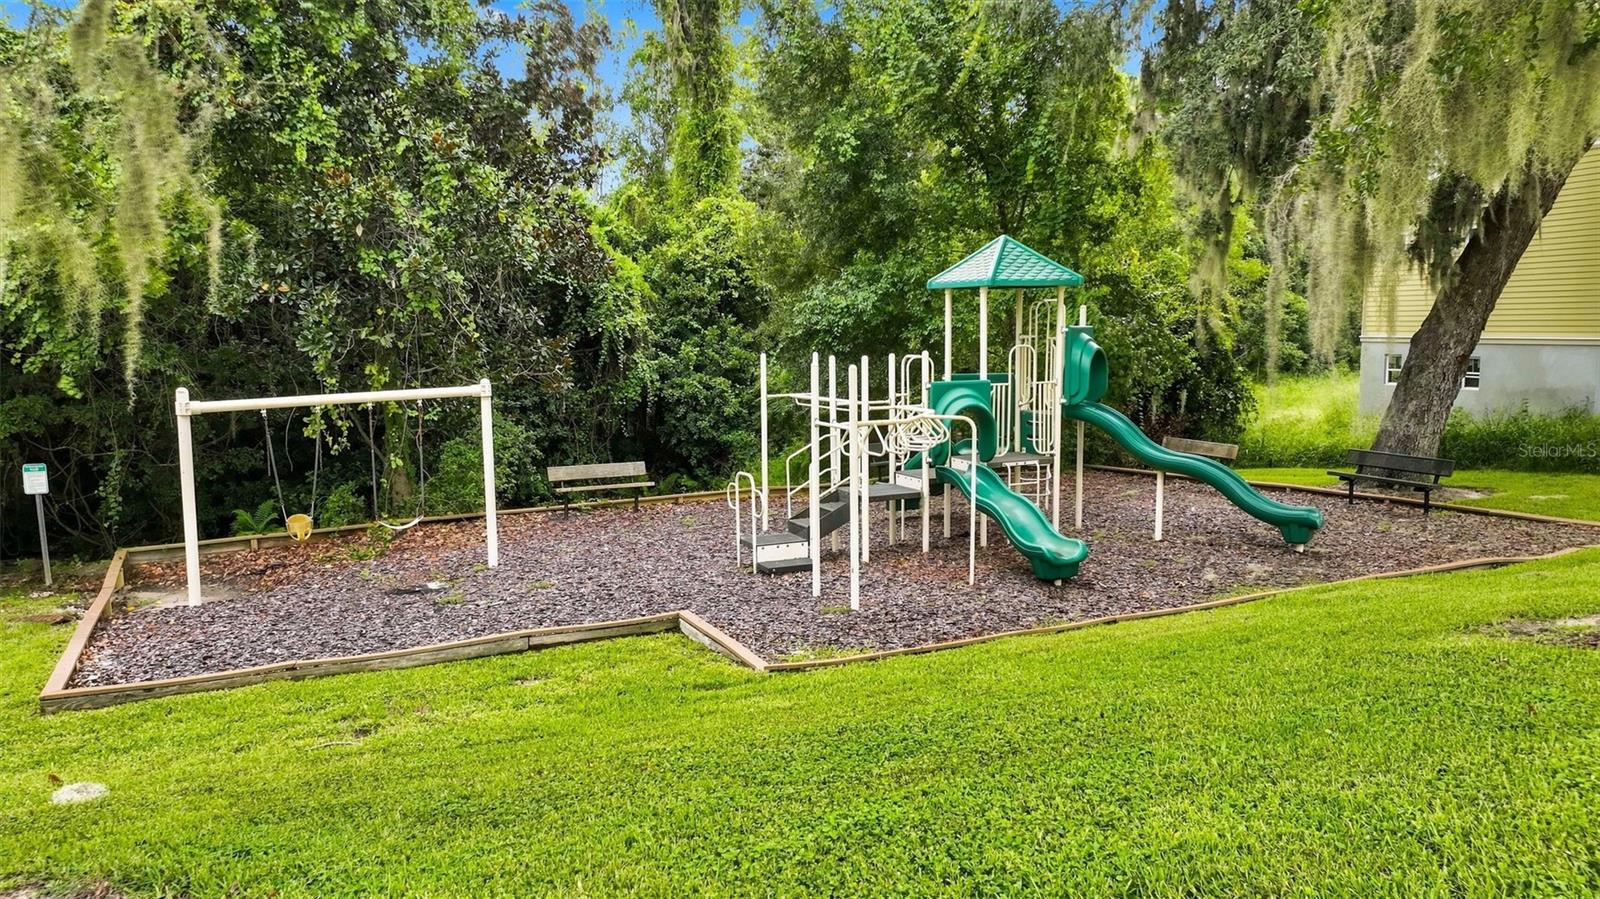
- Playground
- Construction
- Block, Stucco
- Roof
- Shingle
- Foundation
- Slab
- Fencing
- Fenced
Water & Pool
Community & HOA
- HOA
- Yes
- HOA Fee
- $950/Semi-Annually
- HOA Amenities
- Park, Playground
- Community Features
- Deed Restrictions
- Pets Allowed
- Yes
- Security
- Gated Community
Utilities & Systems
- Water
- Public
- Sewer
- Public Sewer
- Utilities
- Cable Available, Electricity Available, Public
- Cooling
- Central Air
- Heating
- Electric
- Flood Zone
- x
Financial
- List Price
- $795,000
- Annual Taxes
- $9,987
- Tax Year
- 2025
- Listing Terms
- Cash, Conventional, FHA
- Special Conditions
- None
Schools
- Elementary
- Dream Lake Elem
- Middle School
- Apopka Middle
- High School
- Apopka High