1 / 96
$2,095,000
Active
555 E LAKE SUE AVENUE
WINTER PARK, FL 32789 — LAKE VIRGINA SHORES
4 Beds
4 Baths
3,776 sqft
0.36 acres
Built 1986
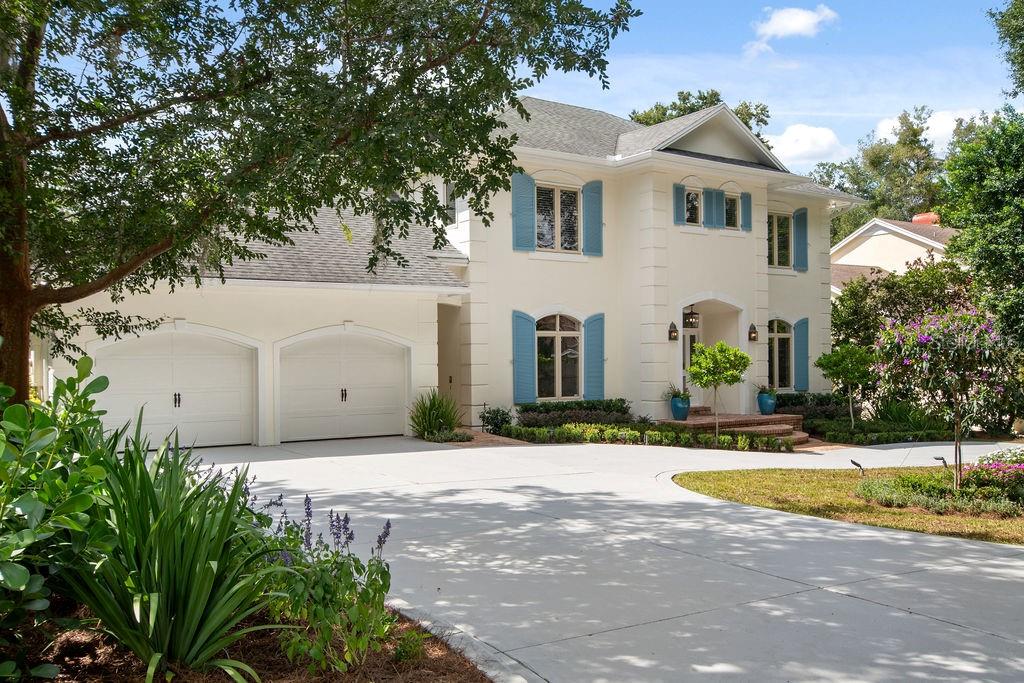
2-Car Garage
About This Property
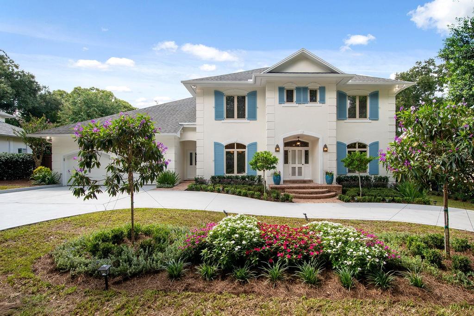
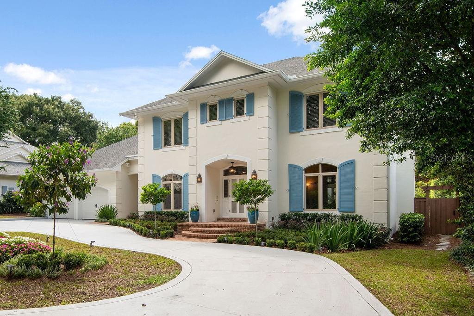
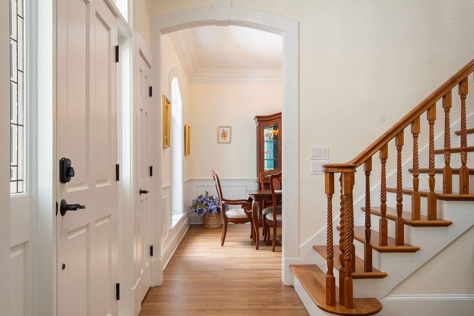
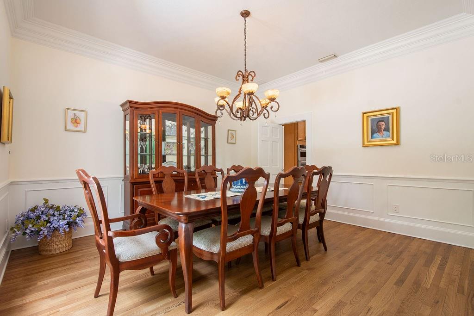
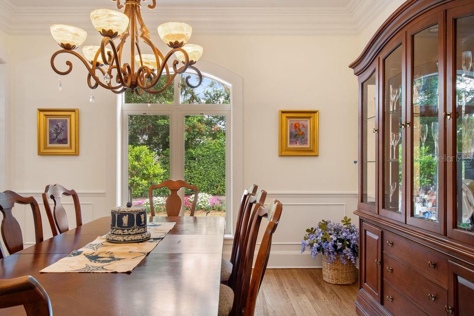
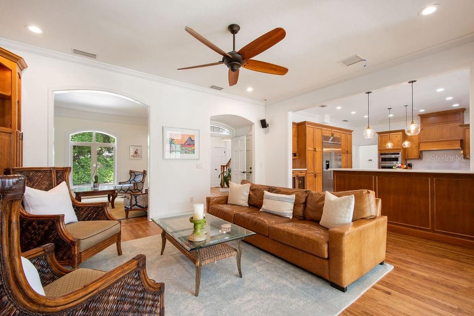
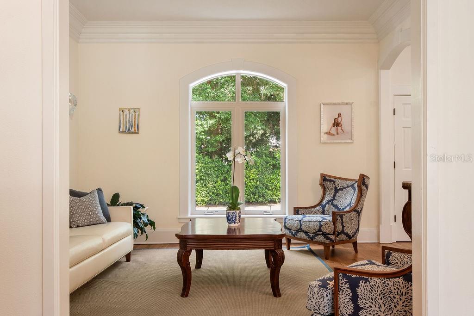
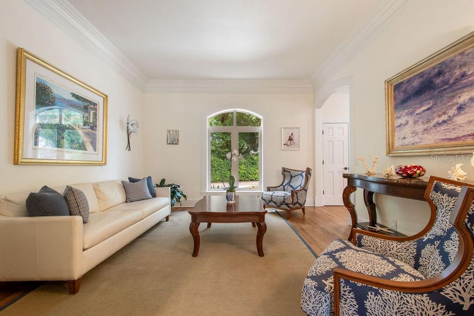
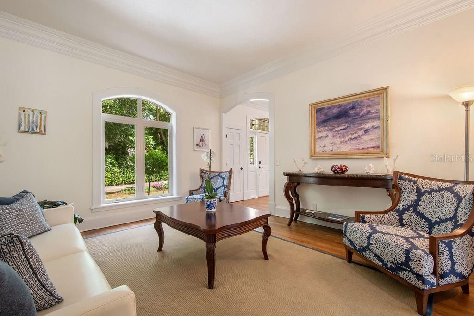
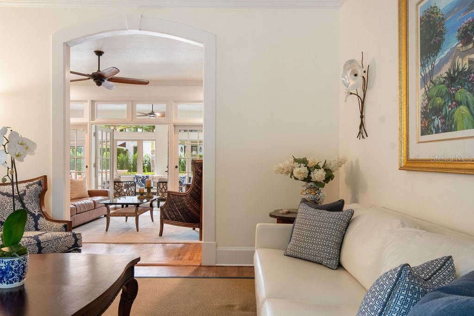
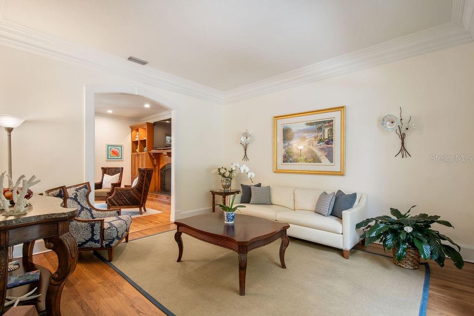
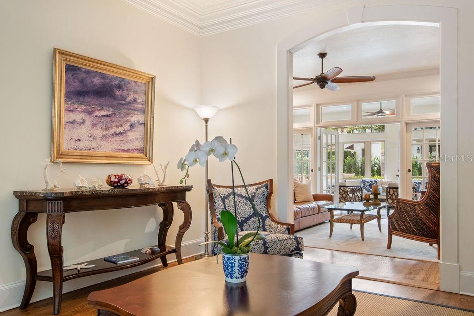
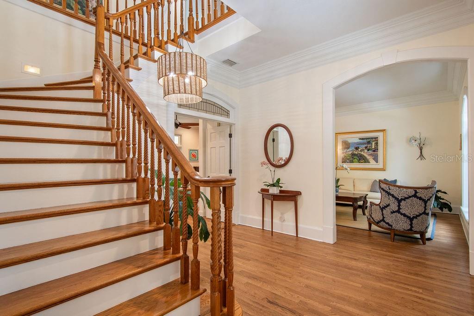
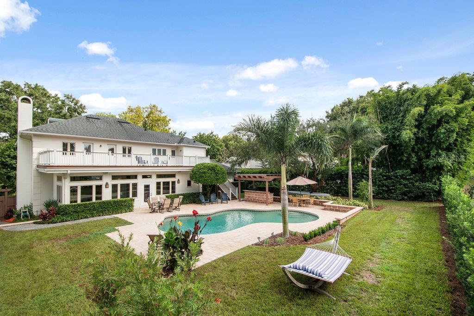
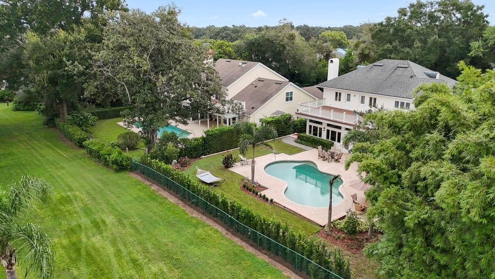
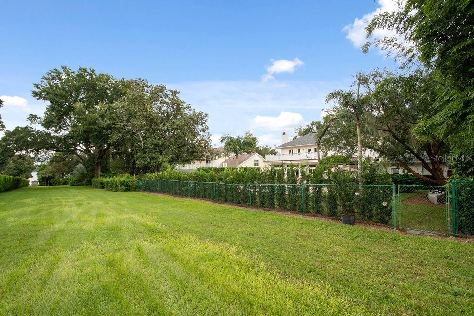
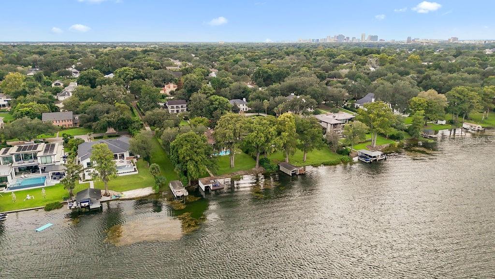
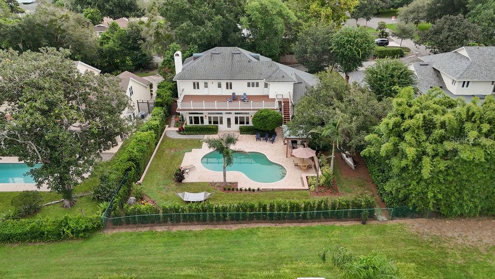
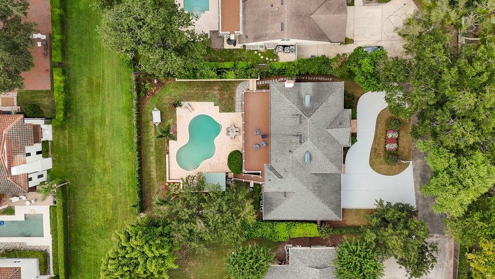
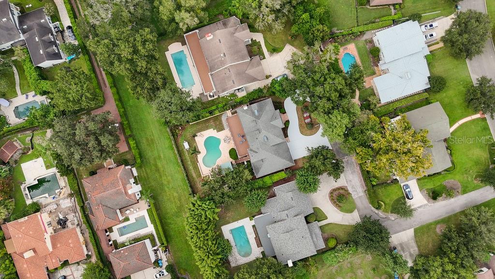
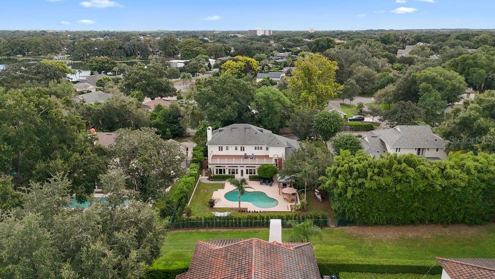
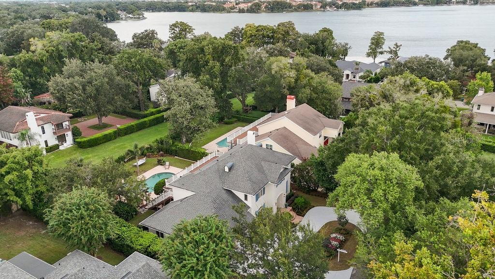
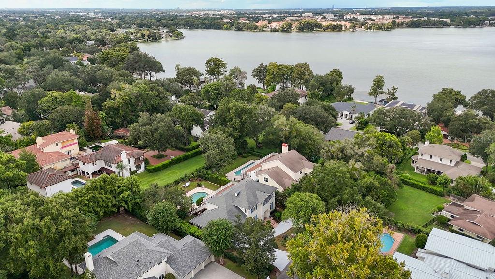
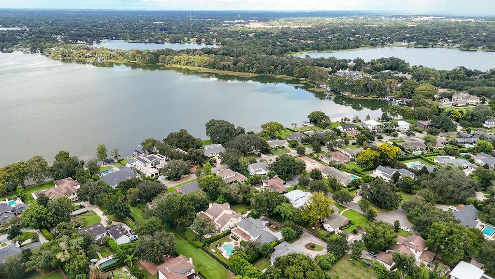
Welcome to the Timberlane Shores area, one of Winter Park's most desirable and established neighborhoods. This beautifully updated home sits on over a third of an acre with deeded access to Lake Virginia. Impeccably maintained, the 4-bedroom, 4-bath home offers 3,776 square feet of heated living space, including an office and sunroom.
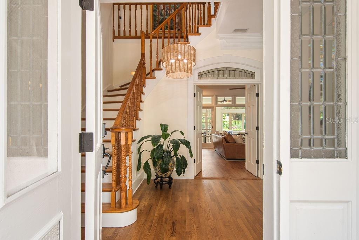
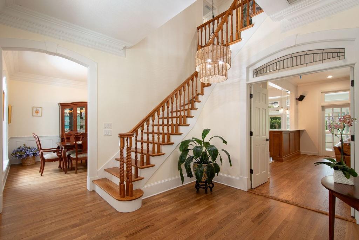
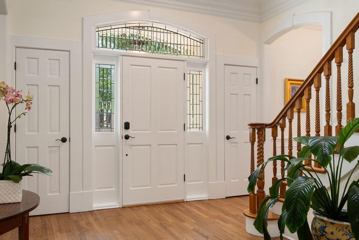
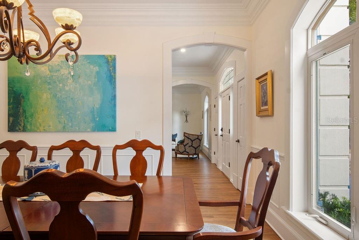
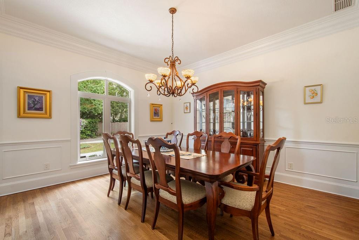
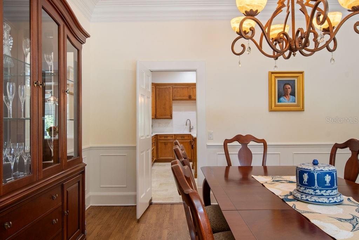
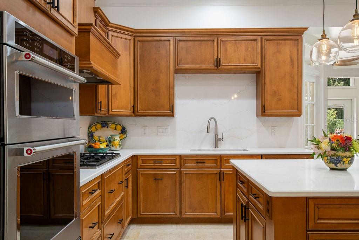
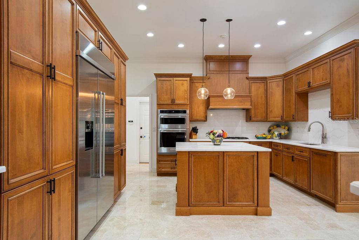
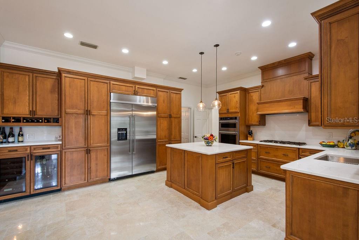
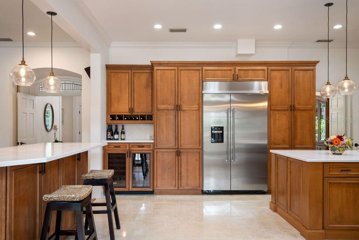
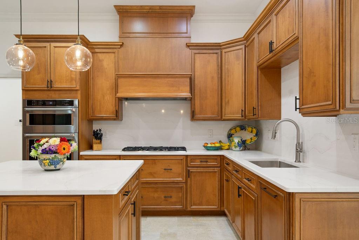
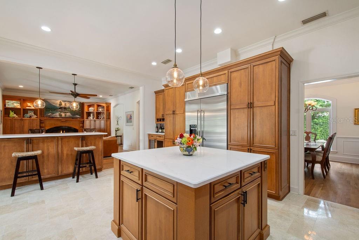
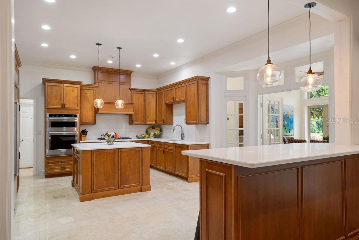
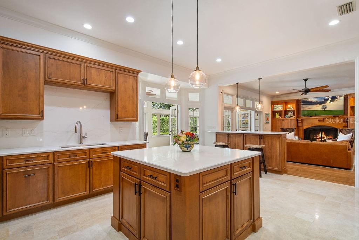
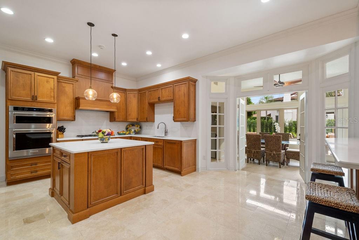
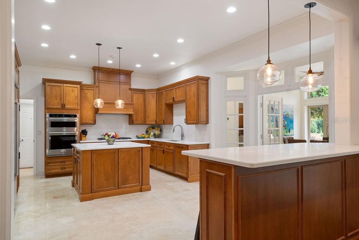
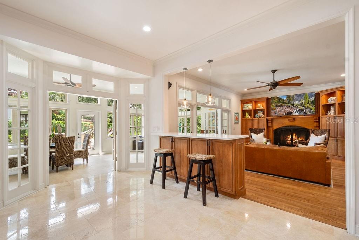
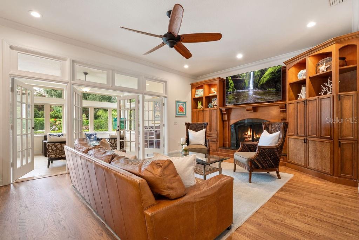
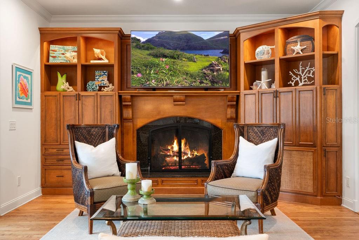
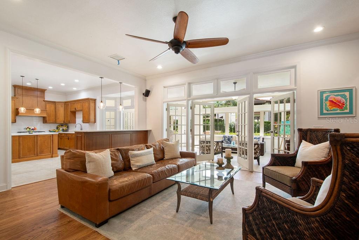
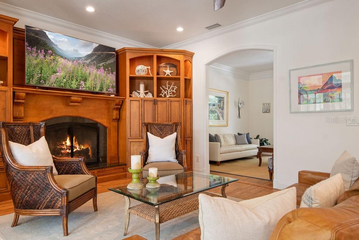
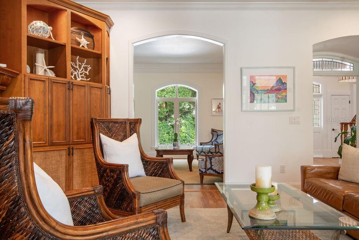
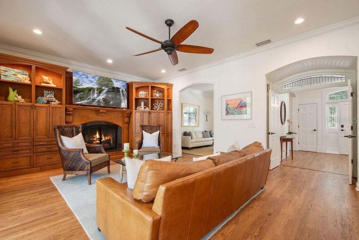
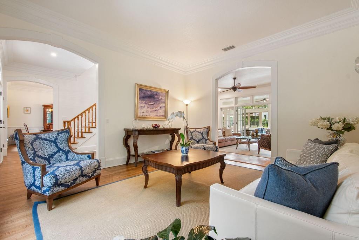
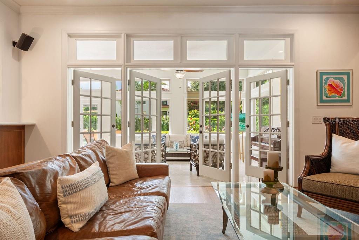
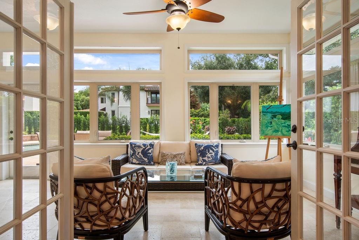
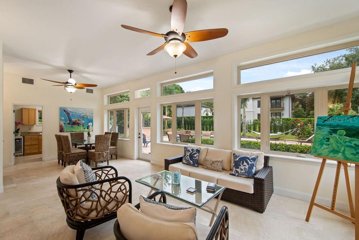
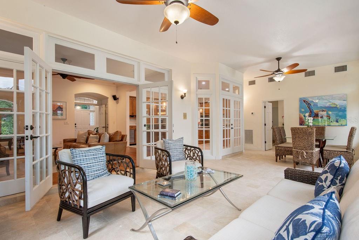
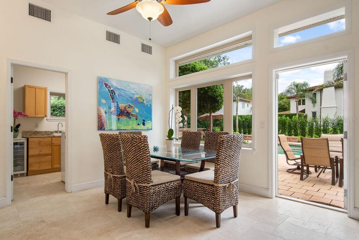
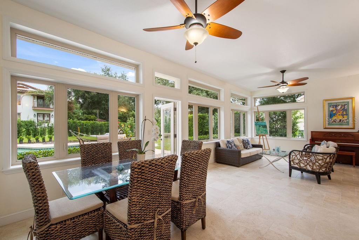
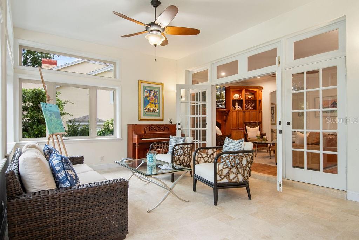
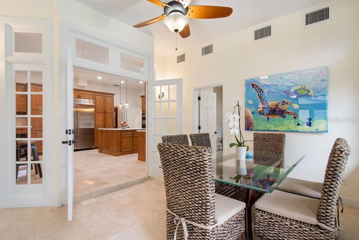
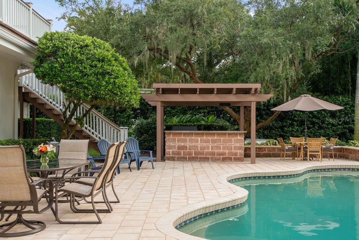
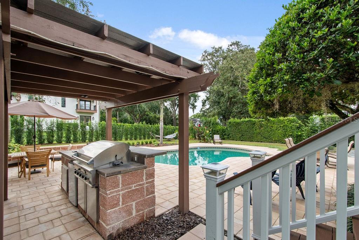
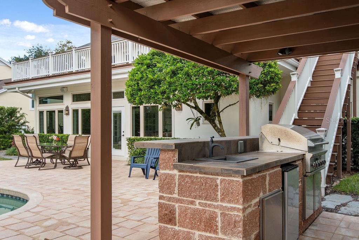
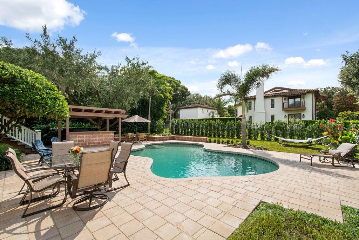
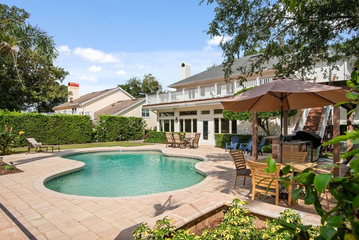
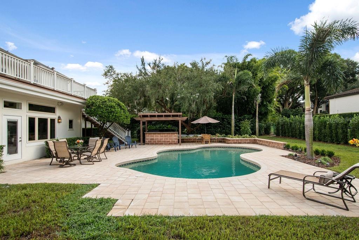
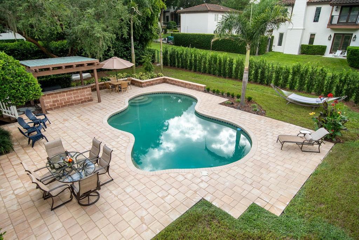
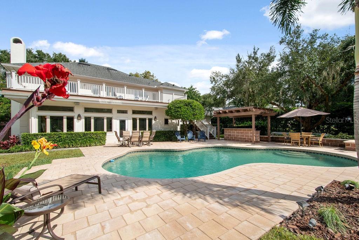
Inside, a welcoming foyer opens to a traditional floor plan with large formal living and dining rooms on either side. Straight ahead, the spacious family room with fireplace flows into the kitchen, where new quartz countertops and backsplash, upgraded appliances, and gorgeous travertine floors make this a true chef's kitchen. Beyond the kitchen, a light and bright sunroom looks out over the inviting pool and patio with outdoor kitchen. The downstairs office could easily be converted to a first-floor bedroom with an adjacent full bath.
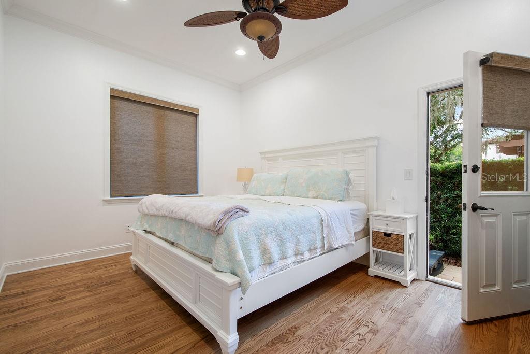
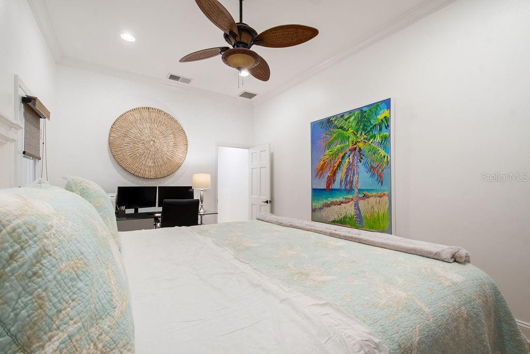
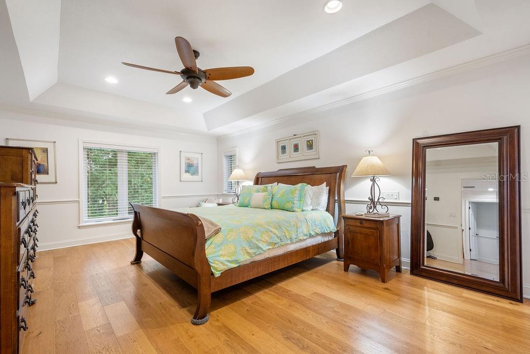
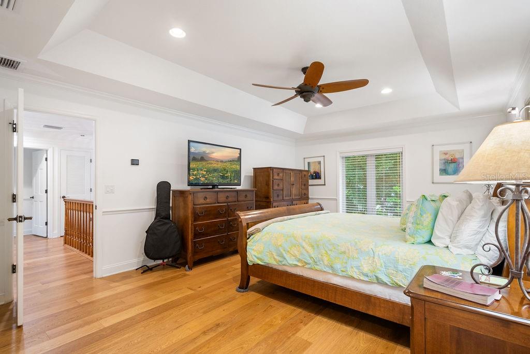
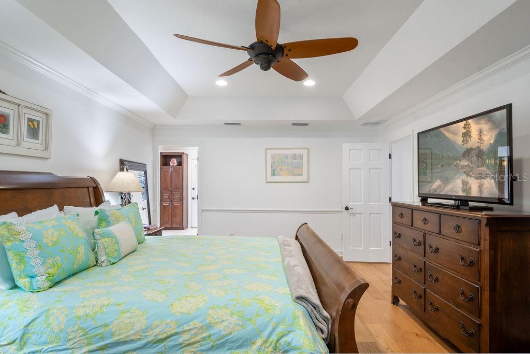
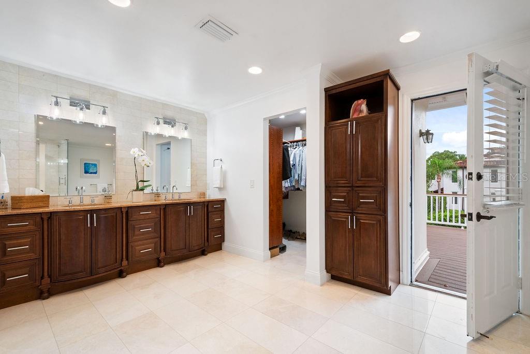
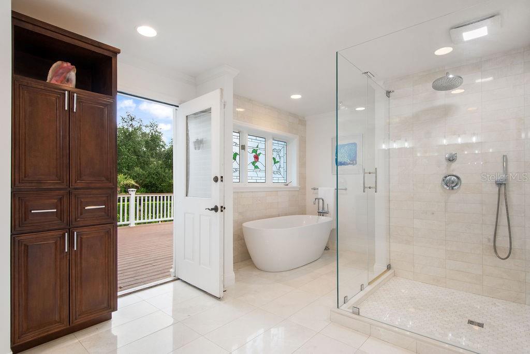
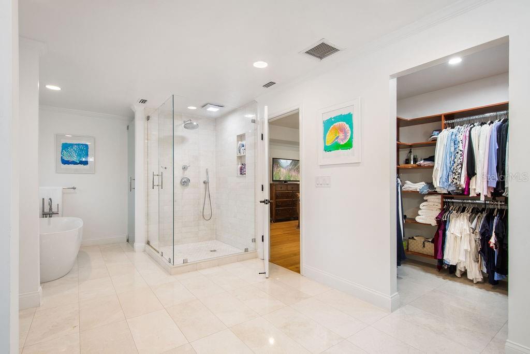
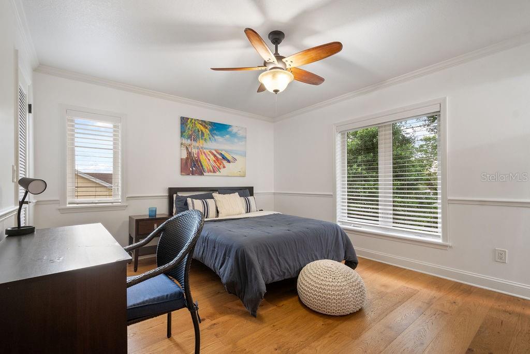
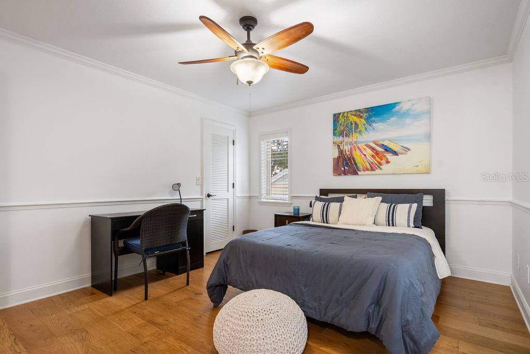
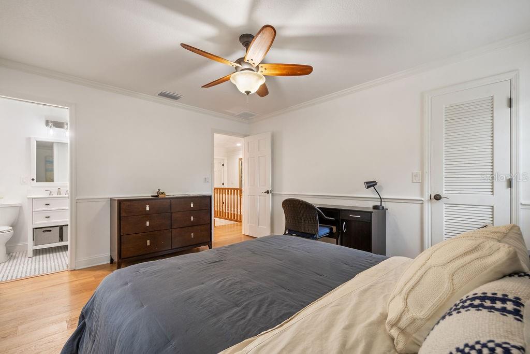
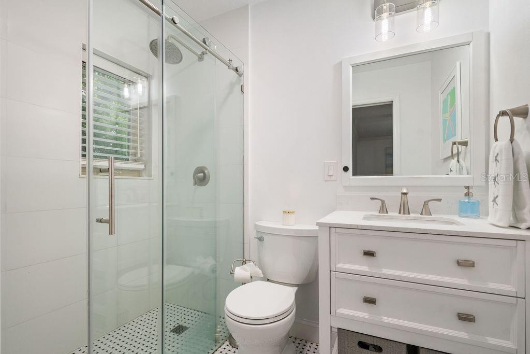
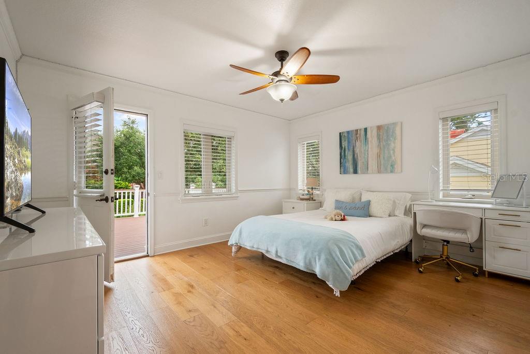
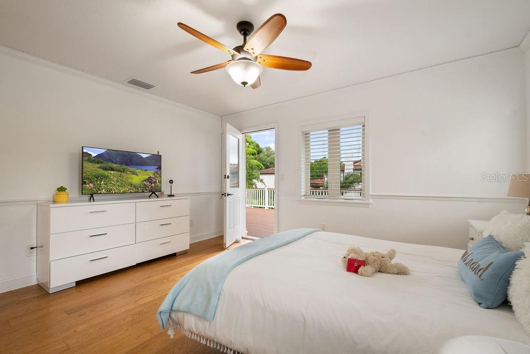
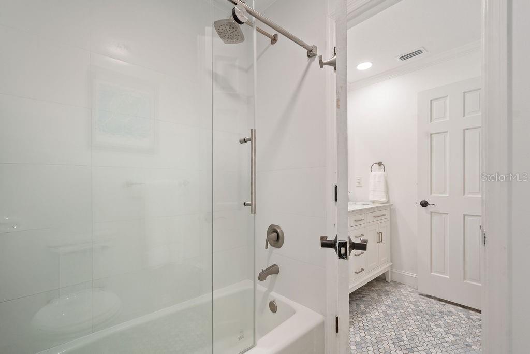
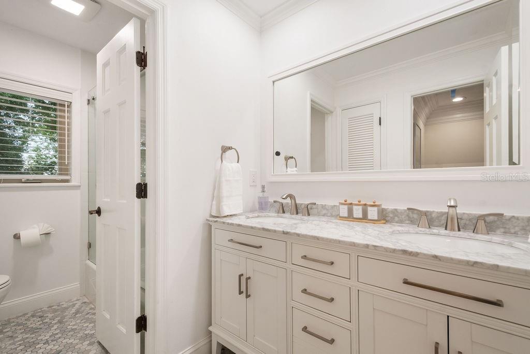
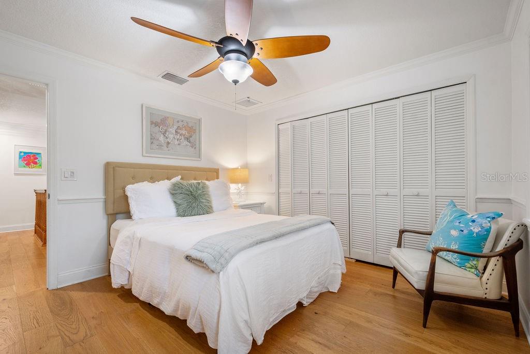
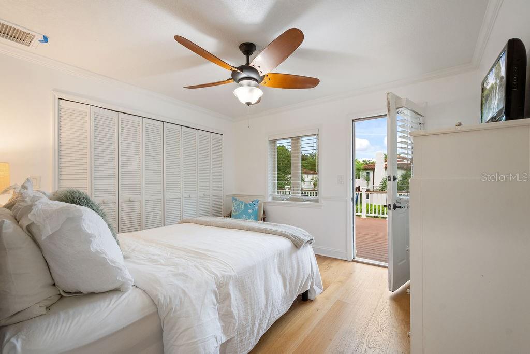
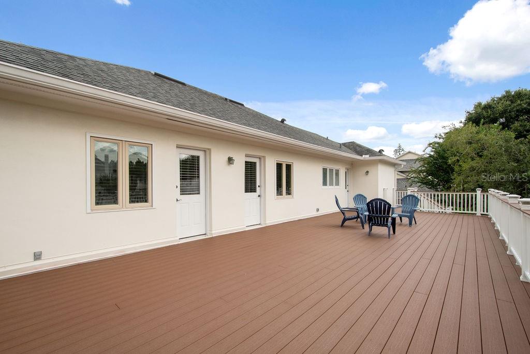
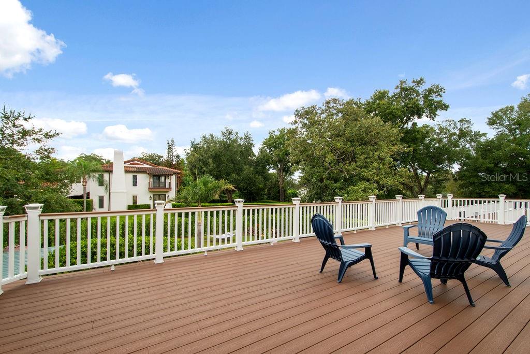
Upstairs, you'll find a large primary suite and three additional bedrooms. One of the home's most inviting features is the expansive upper balcony stretching the length of the house and overlooking the pool, perfect for entertaining or enjoying a quiet evening outdoors.
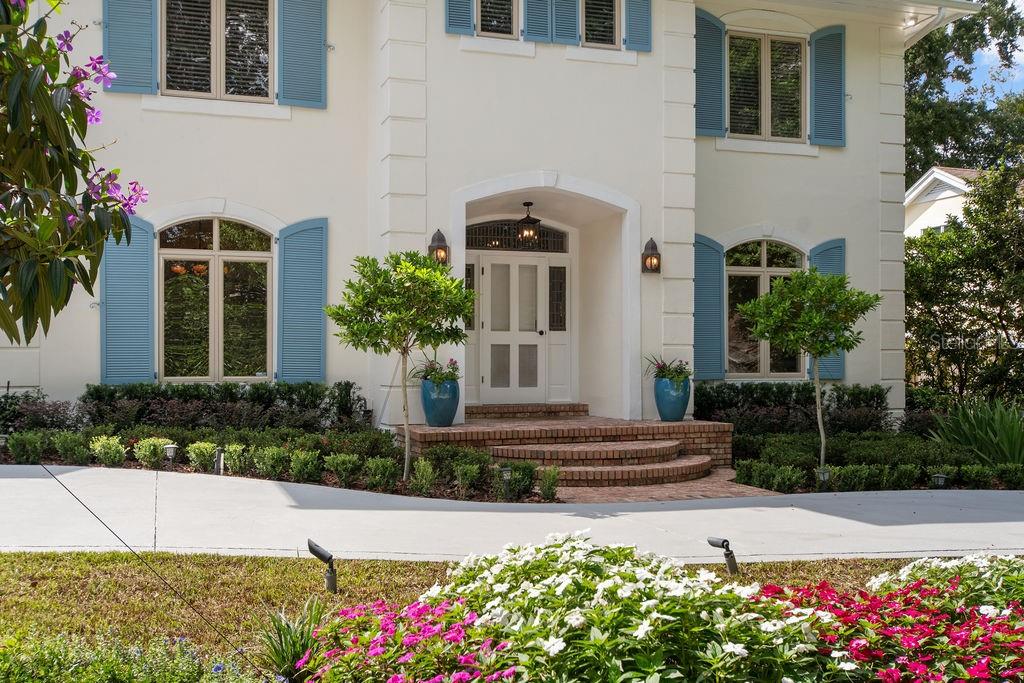
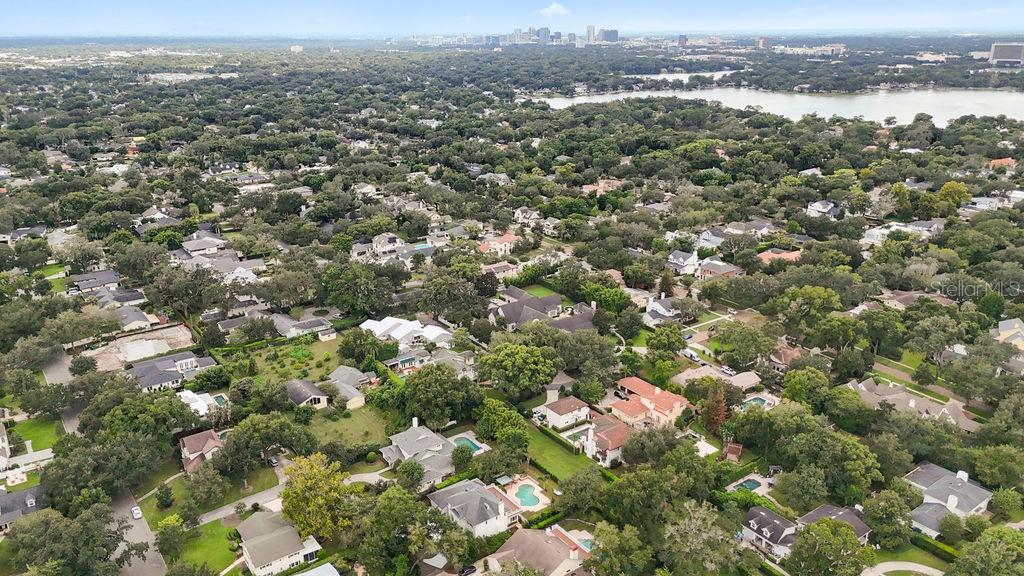
Recent updates include a newly renovated kitchen, 2017 roof, and newly reimagined landscaping. Zoned for Audubon Park K-8 and Winter Park High School, and close to Winter Park's historic restaurant and shopping district, this is the perfect location to enjoy everything the area has to offer.
Inside, a welcoming foyer opens to a traditional floor plan with large formal living and dining rooms on either side. Straight ahead, the spacious family room with fireplace flows into the kitchen, where new quartz countertops and backsplash, upgraded appliances, and gorgeous travertine floors make this a true chef's kitchen. Beyond the kitchen, a light and bright sunroom looks out over the inviting pool and patio with outdoor kitchen. The downstairs office could easily be converted to a first-floor bedroom with an adjacent full bath.
Upstairs, you'll find a large primary suite and three additional bedrooms. One of the home's most inviting features is the expansive upper balcony stretching the length of the house and overlooking the pool, perfect for entertaining or enjoying a quiet evening outdoors.
Recent updates include a newly renovated kitchen, 2017 roof, and newly reimagined landscaping. Zoned for Audubon Park K-8 and Winter Park High School, and close to Winter Park's historic restaurant and shopping district, this is the perfect location to enjoy everything the area has to offer.
Property Details
Basics
- Property Type
- Residential
- Property Subtype
- Single Family Residence
- MLS Number
- O6442775
- Year Built
- 1986
- Levels
- Two
- Architectural Style
- Traditional
- Floor Number
- 1
- Additional Rooms
- Bonus Room,Den/Library/Office,Family Room,Florida Room,Formal Dining Room Separate,Formal Living Room Separate,Inside Utility
- Direction Faces
- East
- Occupant Type
- Owner
Size & Structure
- Living Area
- 3,776 sqft
- Total Area
- 4,970 sqft
- Lot Size
- 0.36 acres
- Lot Sq Ft
- 15,885 sqft
- Bedrooms
- 4
- Full Baths
- 4
- Garage Spaces
- 2
- Stories
- 2
Interior
- Flooring
- Ceramic Tile, Concrete, Travertine, Wood
- Appliances
- Built-In Oven, Dishwasher, Disposal, Refrigerator, Wine Refrigerator
- Interior Features
- Built-in Features, Ceiling Fans(s), Crown Molding, Eat-in Kitchen, Kitchen/Family Room Combo, PrimaryBedroom Upstairs, Solid Surface Counters, Solid Wood Cabinets
- Laundry
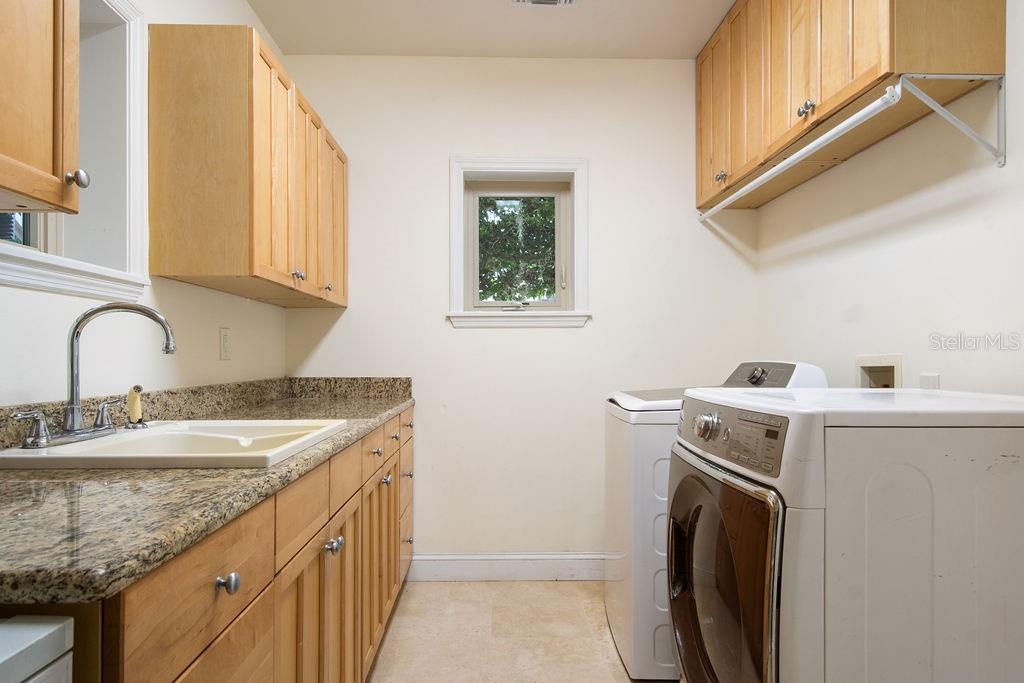
- Inside, Laundry Room
- Windows
- Blinds
- Fireplace
- Yes — Decorative, Family Room, Wood Burning
- Furnished
- Unfurnished
- A/C
- Central Air
- Heating
- Central, Electric
Exterior & Lot
- Exterior Features
- Balcony, Outdoor Grill
- Construction
- Block
- Roof
- Shingle
- Foundation
- Slab
- Fencing
- Fenced
- Lot Features
- City Limits
Water & Pool
- Water Body
- LAKE VIRGINIA
- Pool
- Yes — Gunite
Community & HOA
- HOA
- No
- Homestead
- Yes
Utilities & Systems
- Water
- Public
- Sewer
- Public Sewer
- Utilities
- Cable Available, Electricity Connected, Public
- Cooling
- Central Air
- Heating
- Central, Electric
- Flood Zone
- X
Financial
- List Price
- $2,095,000
- Annual Taxes
- $7,980
- Tax Year
- 2025
- Listing Terms
- Cash, Conventional
- Special Conditions
- None
Schools
- Elementary
- Audubon Park K8
- Middle School
- Audubon Park K-8
- High School
- Winter Park High