1 / 35
$465,000
Active
5519 LAKE MARY JESS SHORES COURT
ORLANDO, FL 32839 — LAKE MARY JESS SHORES
3 Beds
2 Baths
1,878 sqft
0.25 acres
Built 1987
2-Car Garage
About This Property
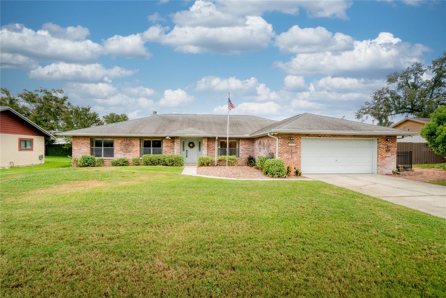
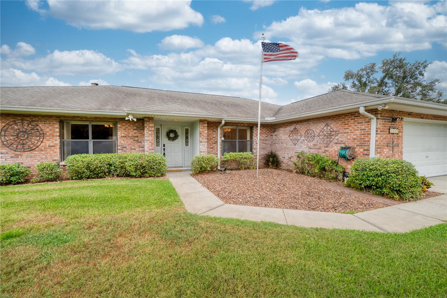
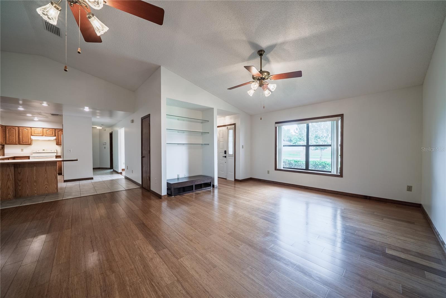
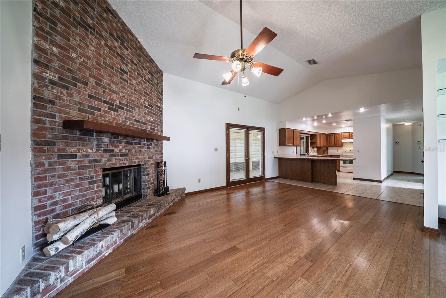
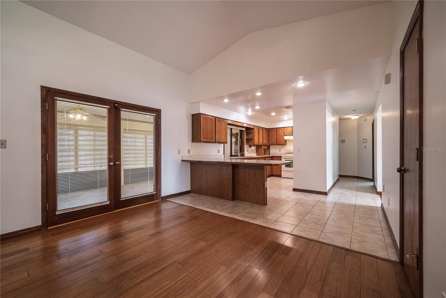
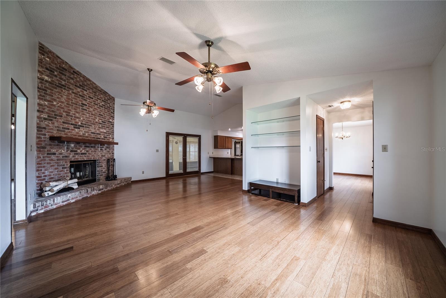
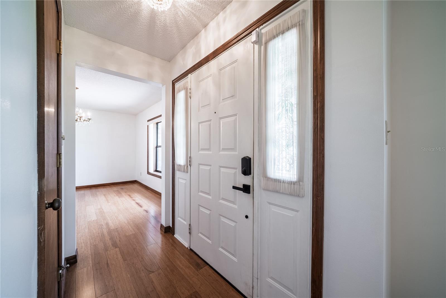
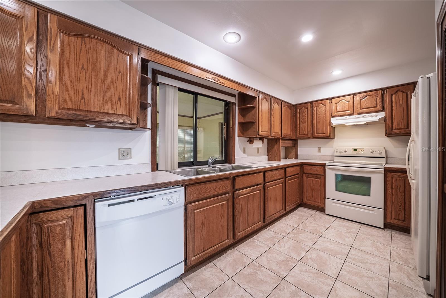
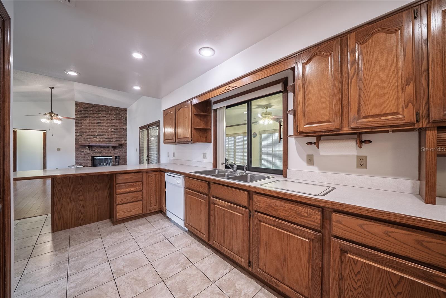
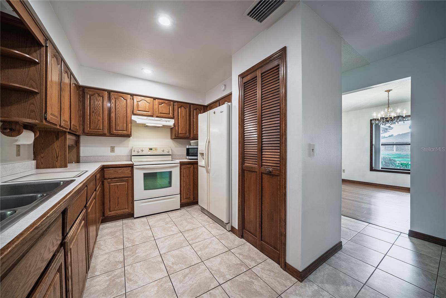
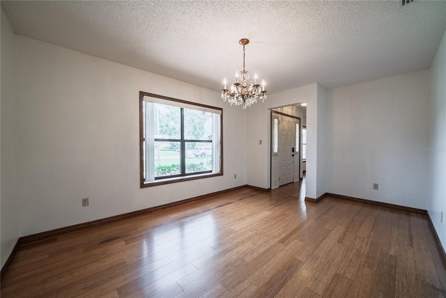
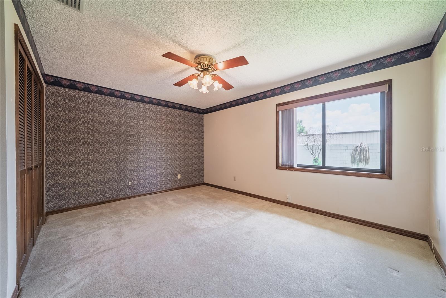
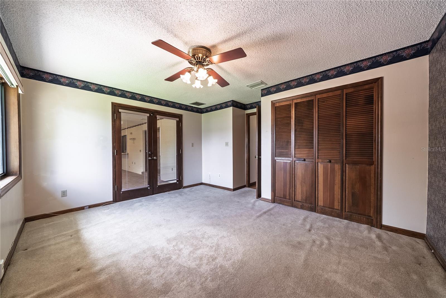
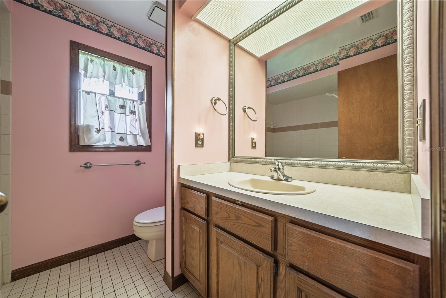
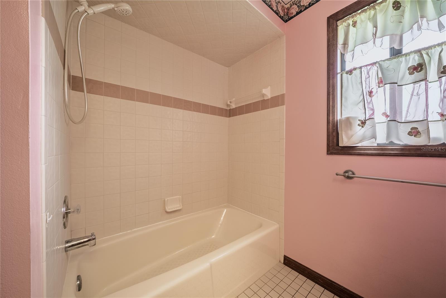
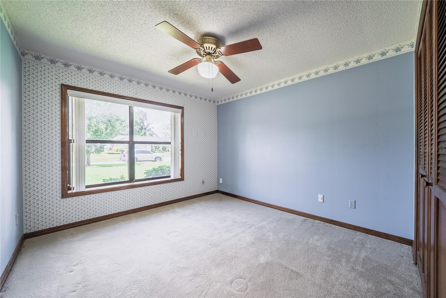
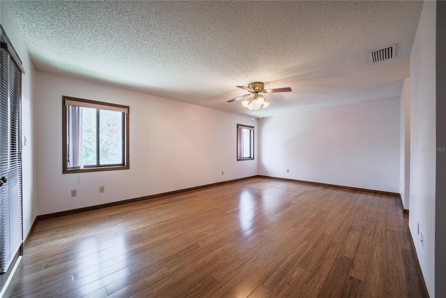
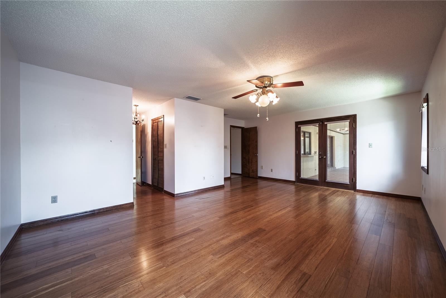
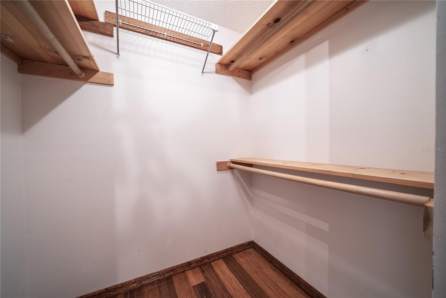
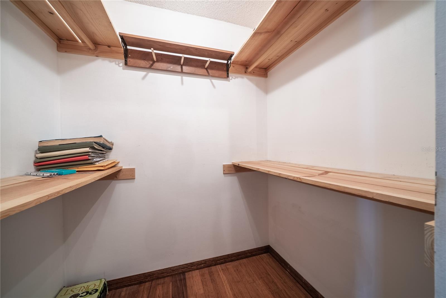
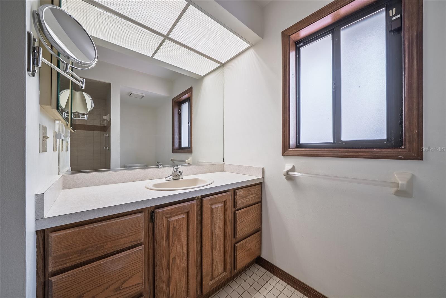
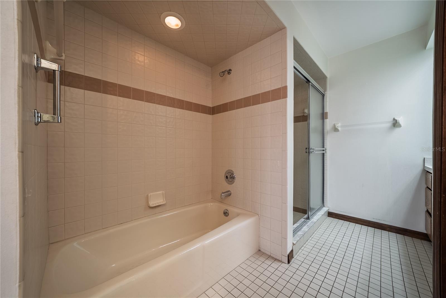
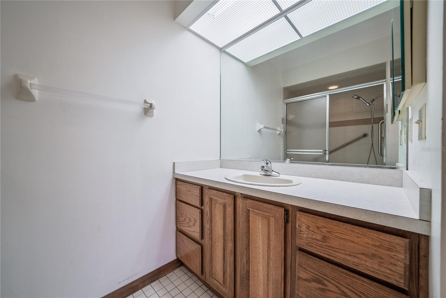
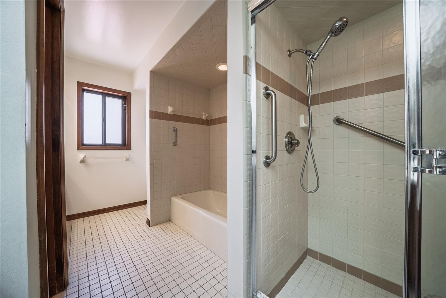
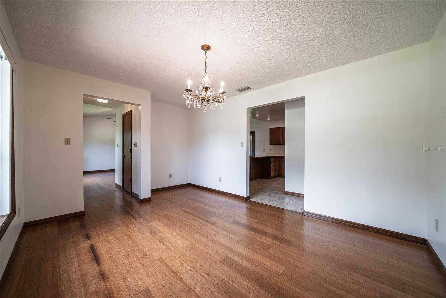
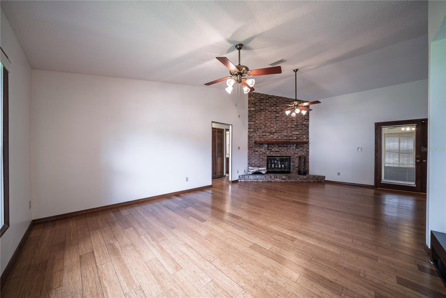
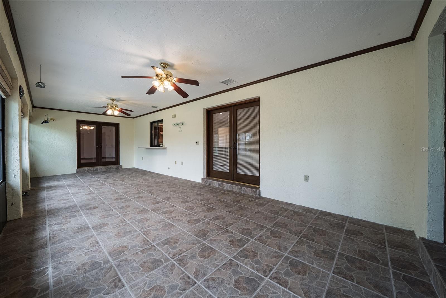
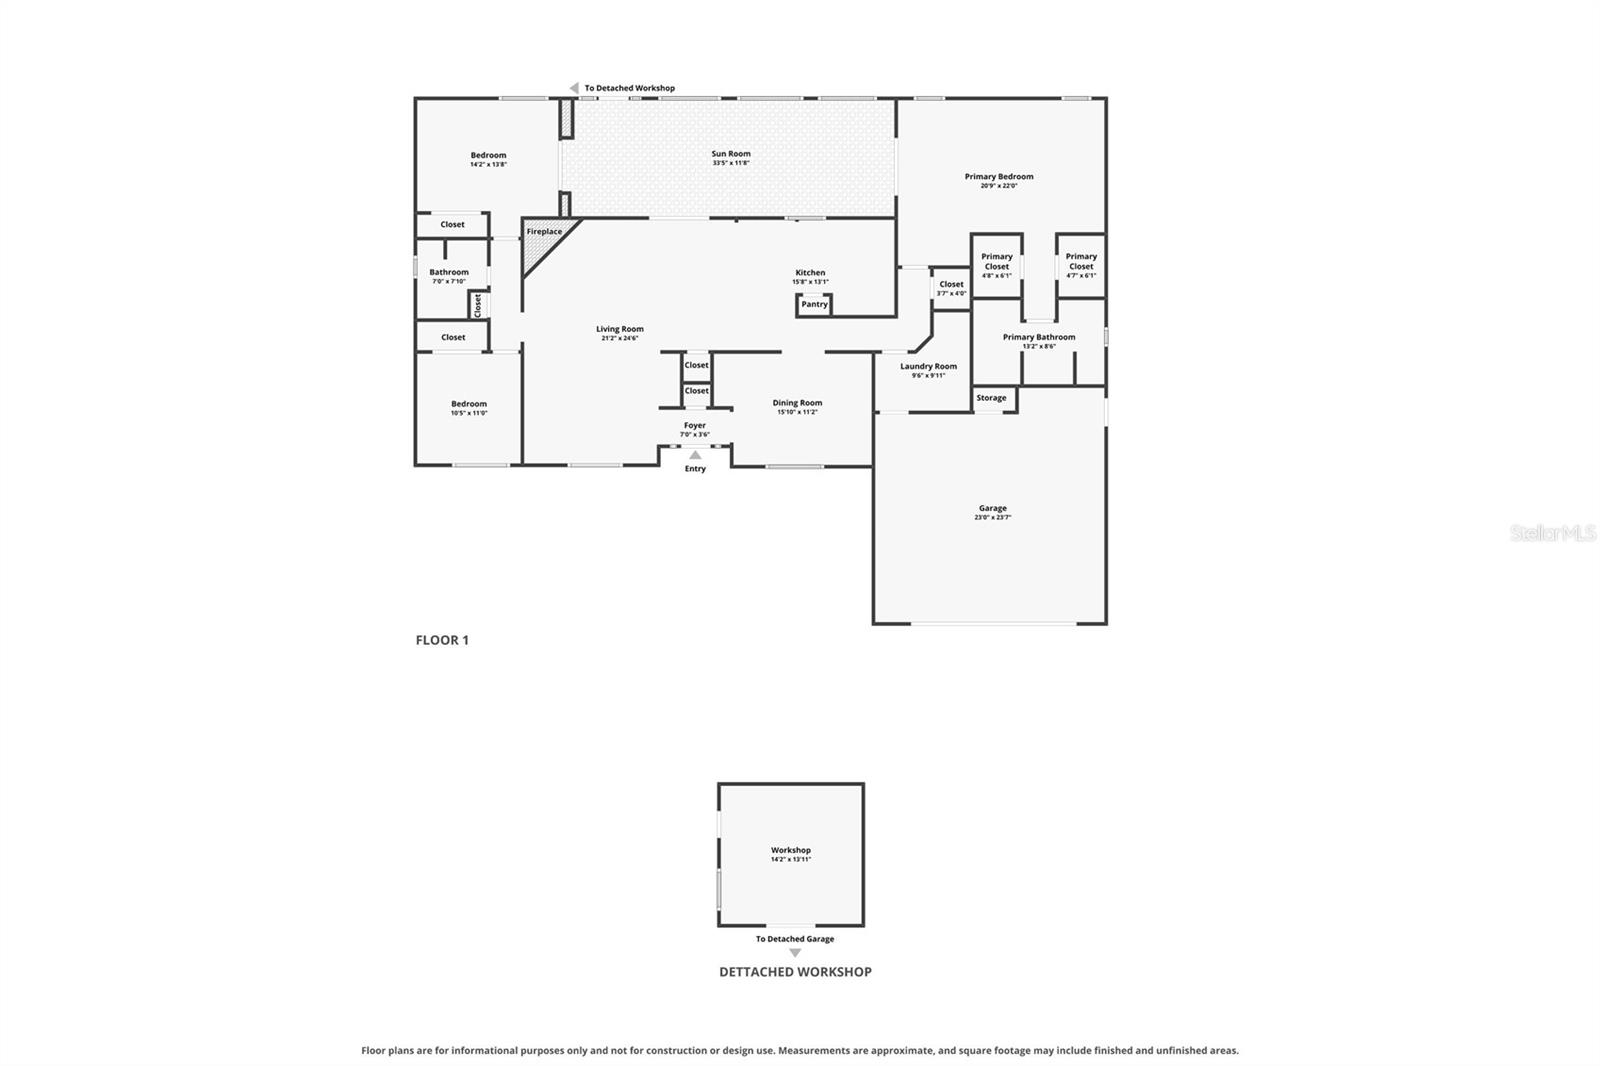
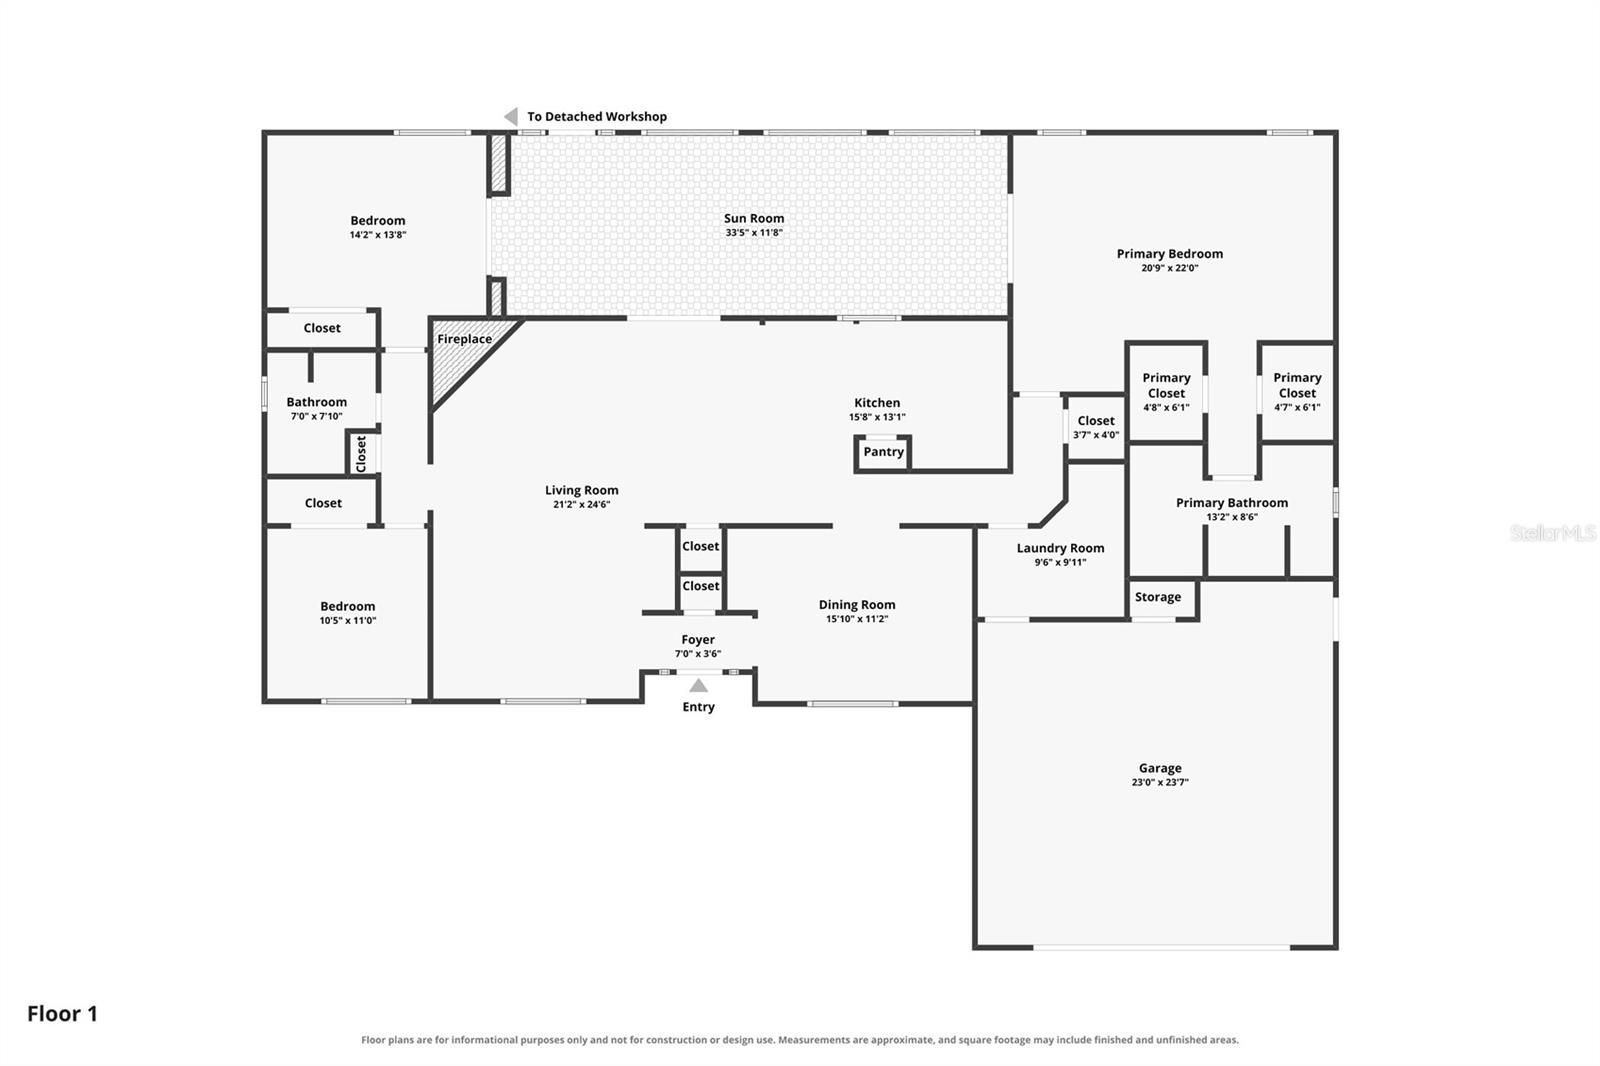
Welcome home to this spacious 3-bedroom, 2-bathroom home located in the desirable Lake Mary Jess Shores neighborhood. The open-concept kitchen and living area creates a welcoming space for everyday living and entertaining, complete with a cozy fireplace and a dedicated dining area. The split floor plan offers added privacy, with an impressively spacious primary suite situated on one side of the home and two additional bedrooms and a full bathroom on the opposite side. The oversized primary bedroom provides plenty of room for a sitting area or additional furniture and features French doors that open directly to the fully enclosed air conditioned patio. The primary bathroom also includes two walk-in closets, providing plenty of storage.
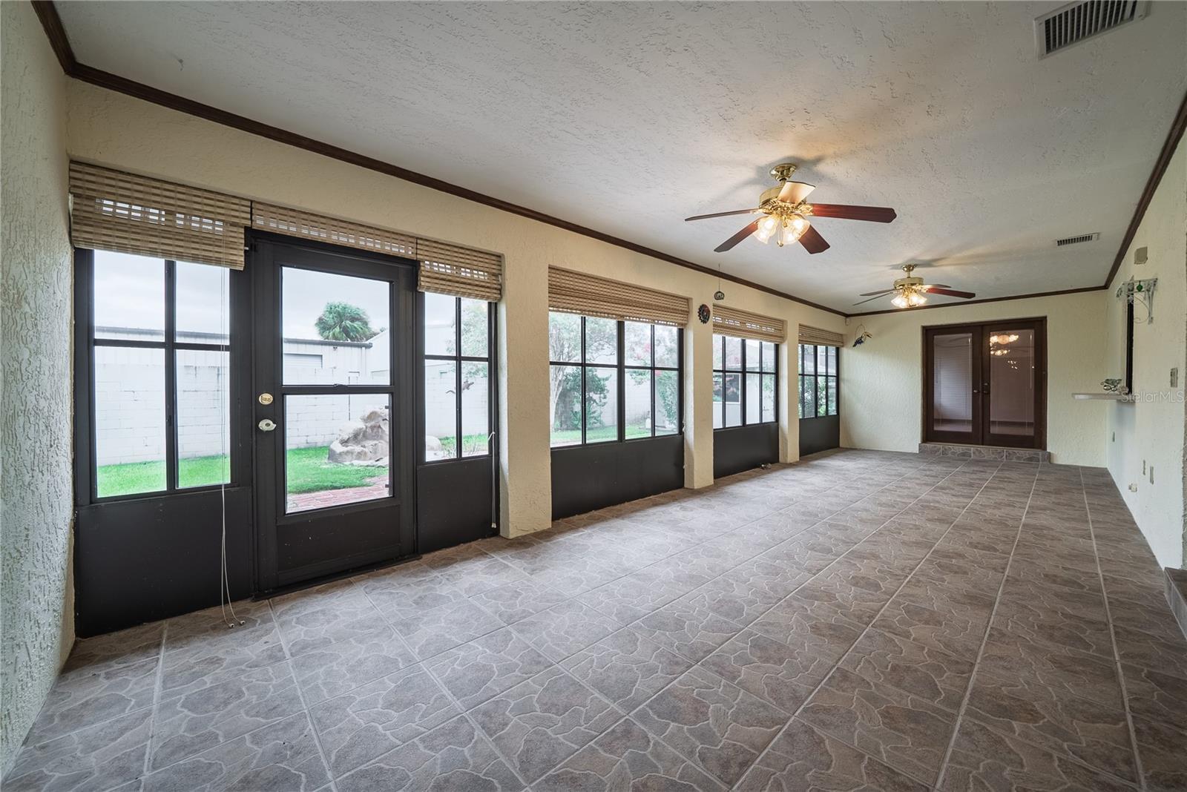
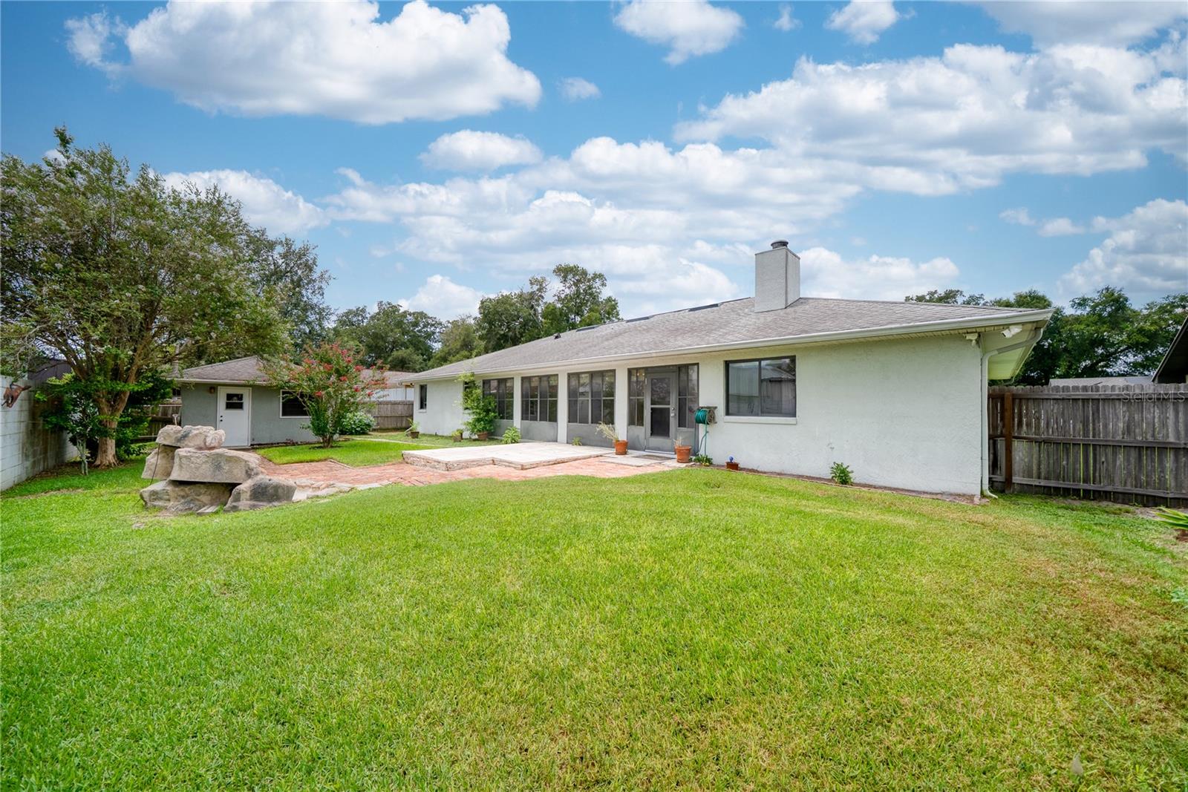
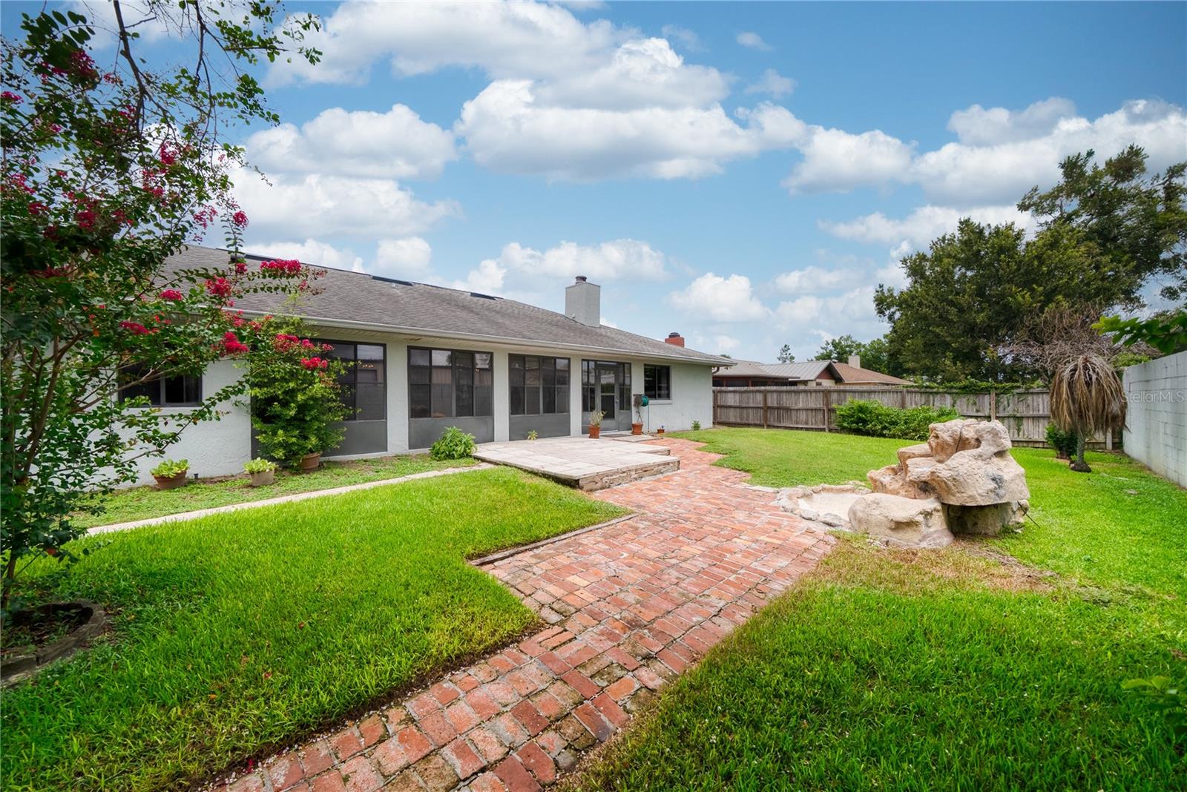
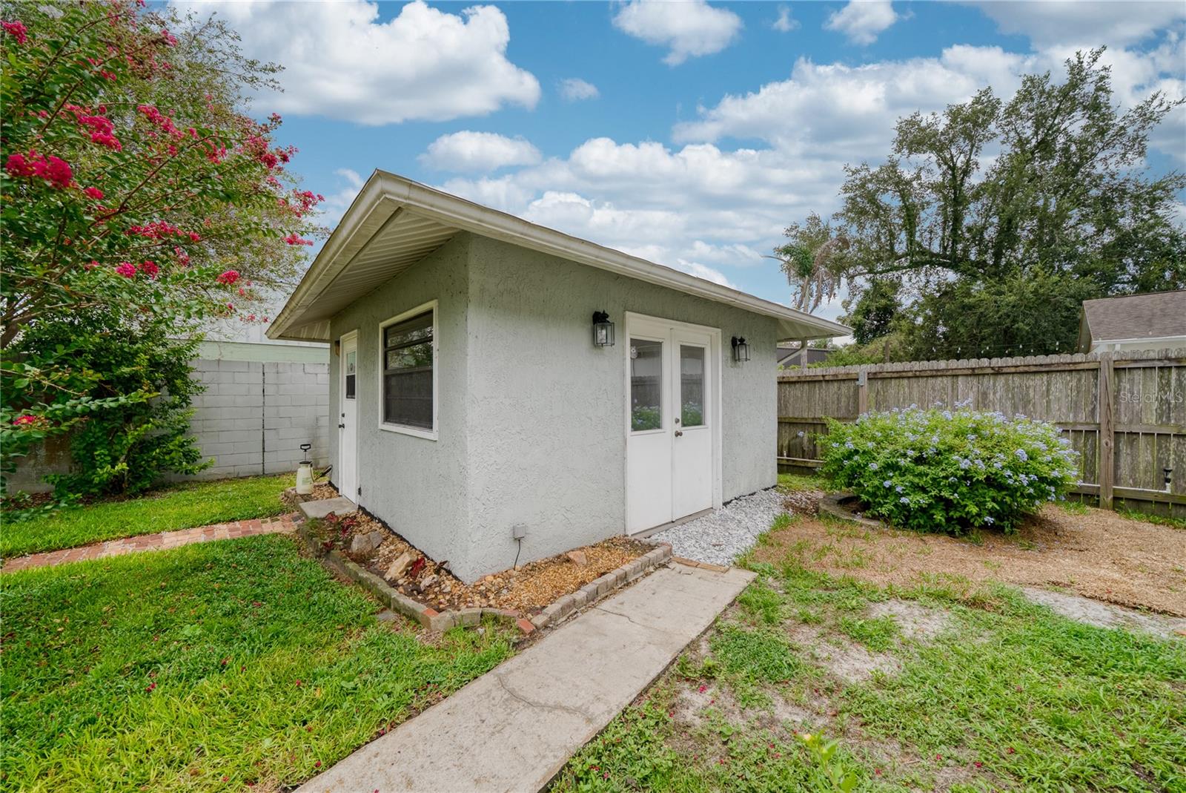
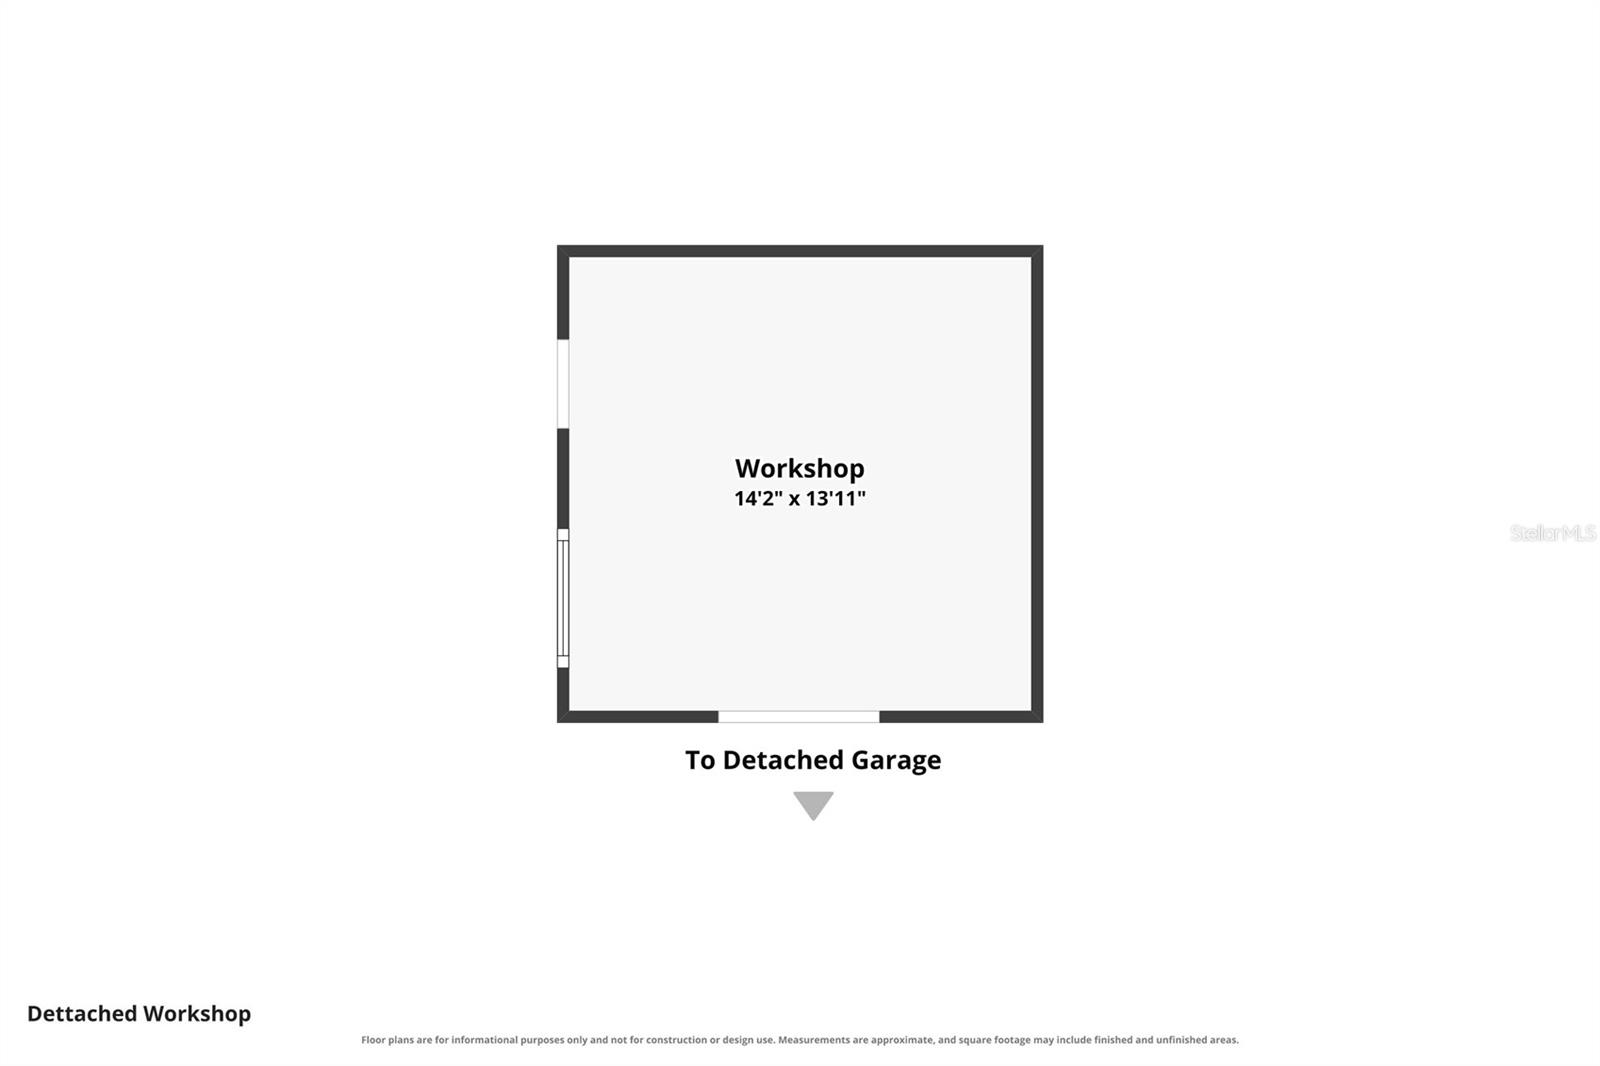
Step out to enjoy the large fully enclosed air conditioned patio overlooking the spacious backyard, with plenty of room to entertain, play, or make the space your own. A large detached storage building provides even more possibilities and would make a fantastic workshop, hobby space, or additional storage. Additional highlights include a whole-house generator for added peace of mind and zoning for highly rated Pershing K-8. Conveniently located near hospitals, shopping, dining, Downtown Orlando, and Orlando International Airport, this home offers a wonderful combination of space, privacy, and convenience.
Step out to enjoy the large fully enclosed air conditioned patio overlooking the spacious backyard, with plenty of room to entertain, play, or make the space your own. A large detached storage building provides even more possibilities and would make a fantastic workshop, hobby space, or additional storage. Additional highlights include a whole-house generator for added peace of mind and zoning for highly rated Pershing K-8. Conveniently located near hospitals, shopping, dining, Downtown Orlando, and Orlando International Airport, this home offers a wonderful combination of space, privacy, and convenience.
Property Details
Basics
- Property Type
- Residential
- Property Subtype
- Single Family Residence
- MLS Number
- O6434080
- Year Built
- 1987
- Levels
- One
- Direction Faces
- West
- Occupant Type
- Vacant
Size & Structure
- Living Area
- 1,878 sqft
- Total Area
- 3,010 sqft
- Lot Size
- 0.25 acres
- Lot Sq Ft
- 10,892 sqft
- Bedrooms
- 3
- Full Baths
- 2
- Garage Spaces
- 2
- Stories
- 1
Interior
- Flooring
- Tile
- Appliances
- Dryer, Washer
- Interior Features
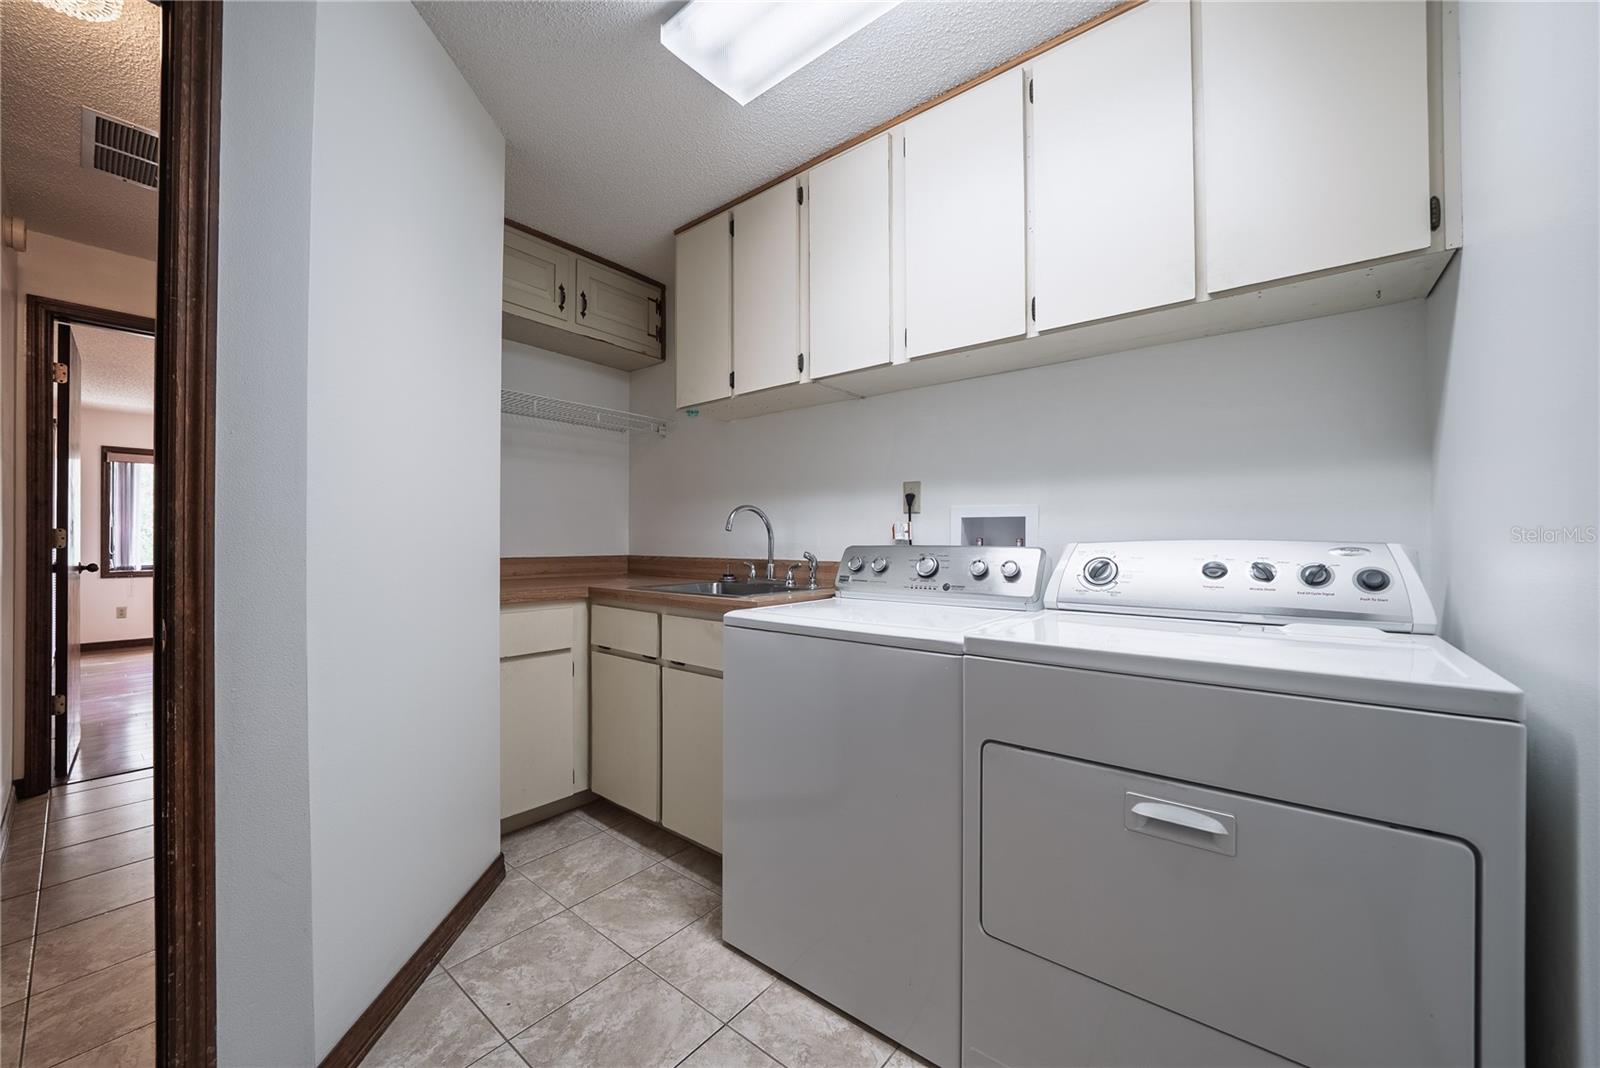
- Ceiling Fans(s), Central Vaccum, Open Floorplan, Primary Bedroom Main Floor, Walk-In Closet(s)
- Laundry
- Inside
- Fireplace
- Yes — Living Room
- Furnished
- Unfurnished
- A/C
- Central Air
- Heating
- Central
Exterior & Lot
- Exterior Features
- French Doors, Private Yard, Sidewalk, Storage
- Construction
- Block
- Roof
- Shingle
- Foundation
- Slab
Water & Pool
Community & HOA
- HOA
- Yes
- HOA Fee
- $200/Annually
- Community Features
- Street Lights
- Pets Allowed
- Yes
Utilities & Systems
- Water
- Public
- Sewer
- Septic Tank
- Utilities
- BB/HS Internet Available, Cable Available, Electricity Connected
- Cooling
- Central Air
- Heating
- Central
- Flood Zone
- X
Financial
- List Price
- $465,000
- Annual Taxes
- $345
- Tax Year
- 2025
- Listing Terms
- Cash, Conventional, FHA, VA Loan
- Special Conditions
- Probate Listing
Schools
- Elementary
- Pershing Elem
- Middle School
- PERSHING K-8