1 / 33
$369,900
Active
5513 CAURUS COURT
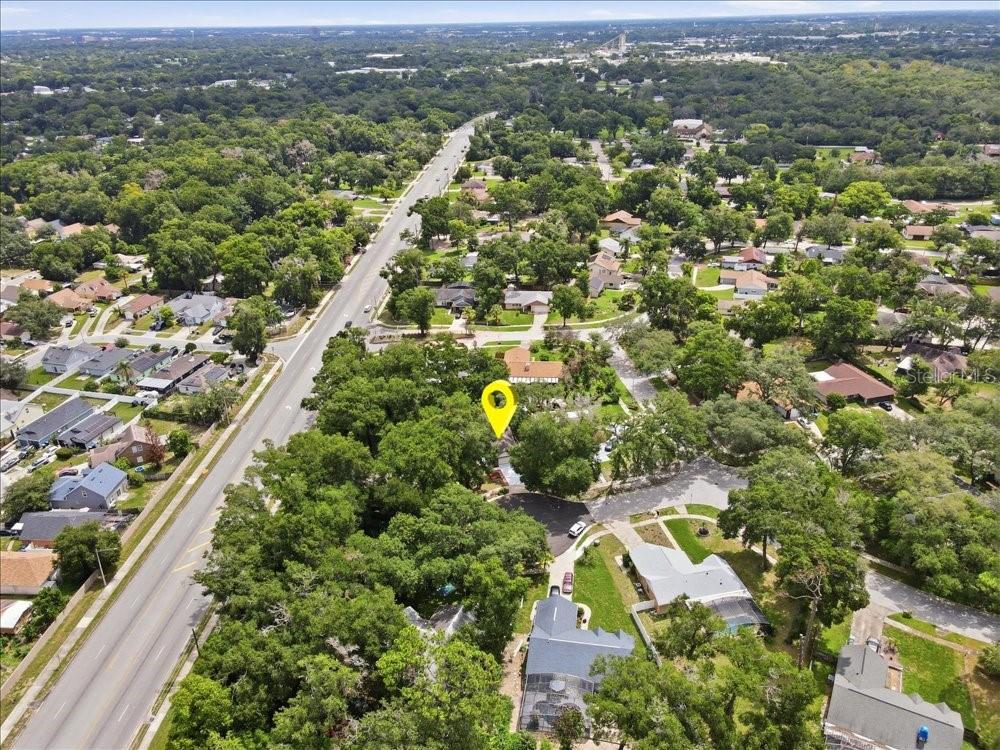
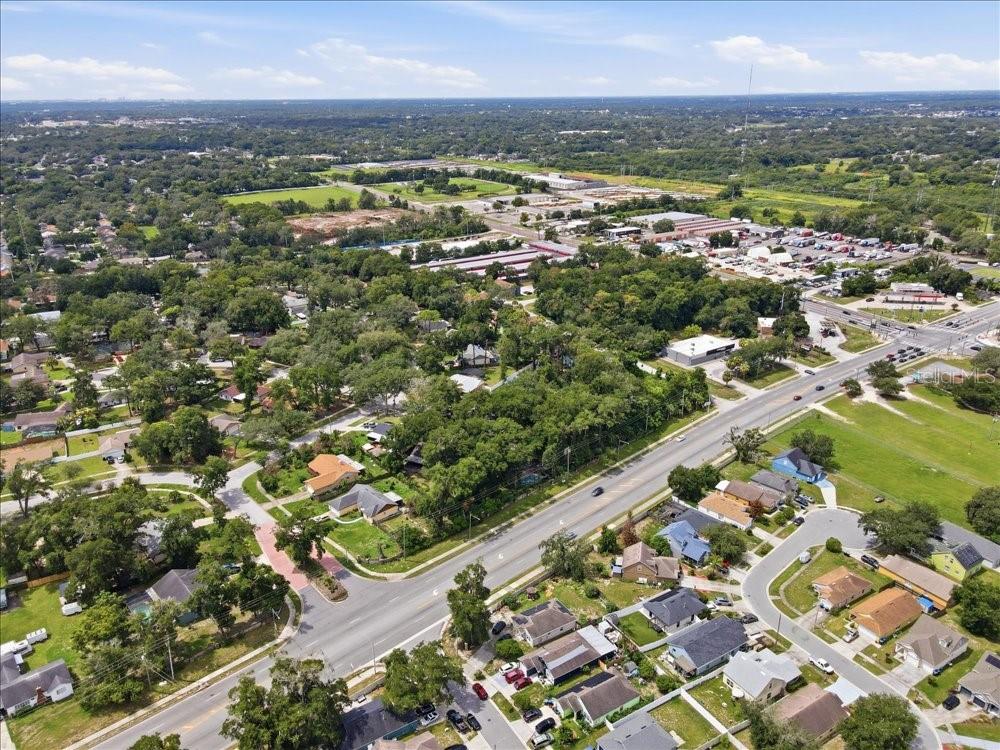
ORLANDO, FL 32808 — WINDSONG ESTATES
4 Beds
2 Baths
1,712 sqft
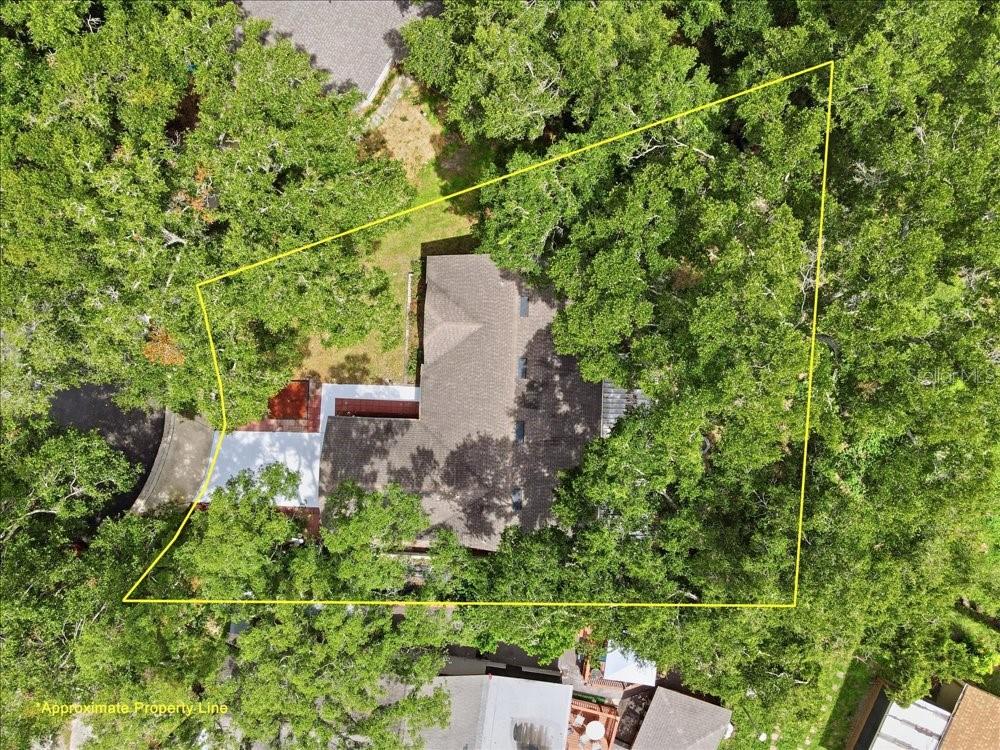
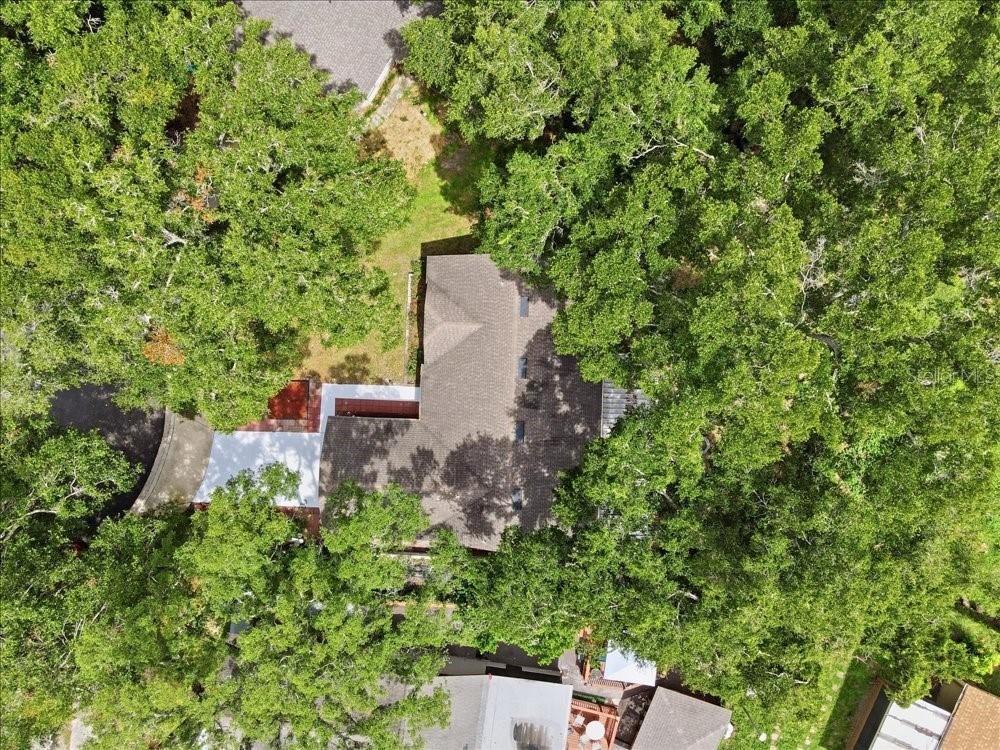
0.29 acres
Built 1987
2-Car Garage
About This Property
WOW! RENOVATED ORLANDO HOME ON A HUGE 0.29-ACRE LOT • FLEXIBLE 3–4 BEDROOM LAYOUT • OPEN CONCEPT • OVERSIZED 2-CAR GARAGE • HOT TUB • $58,000 IN UPGRADES!
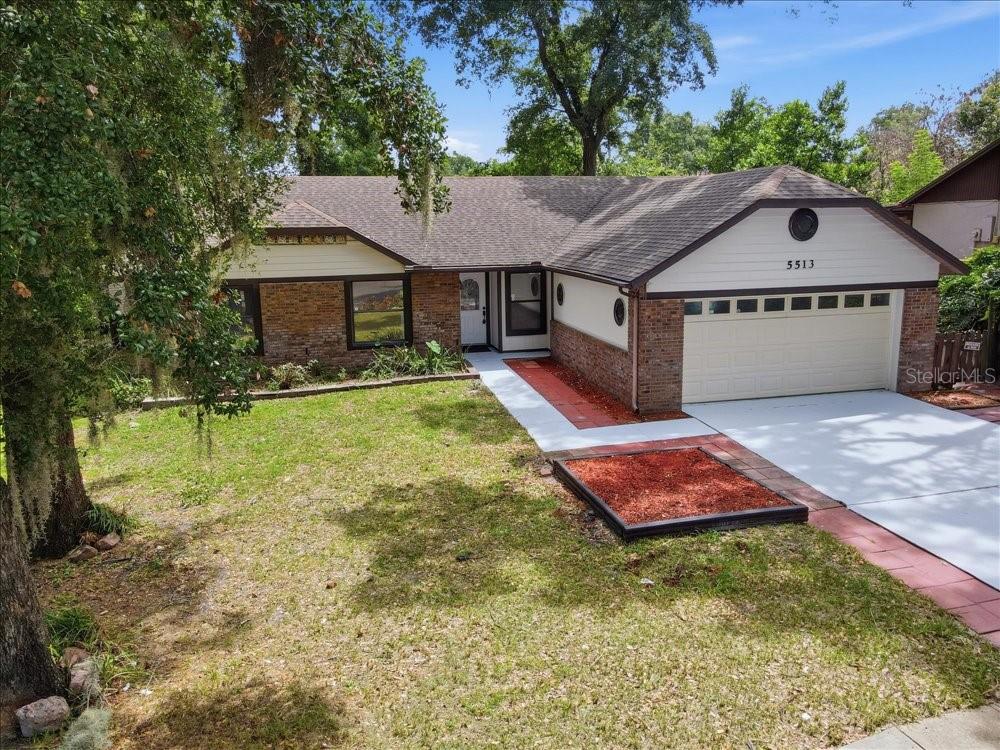
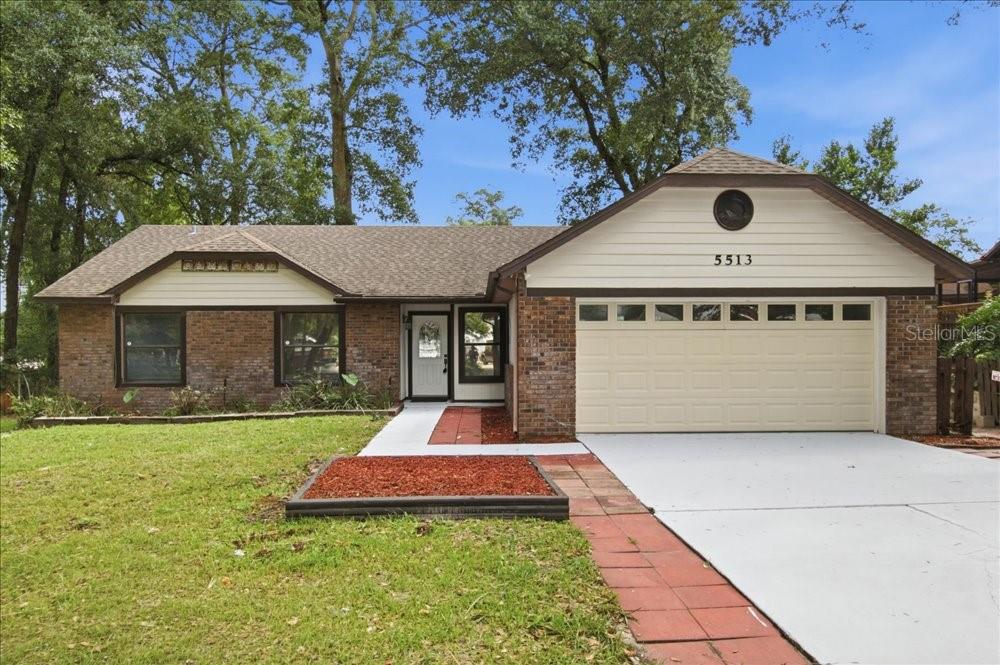
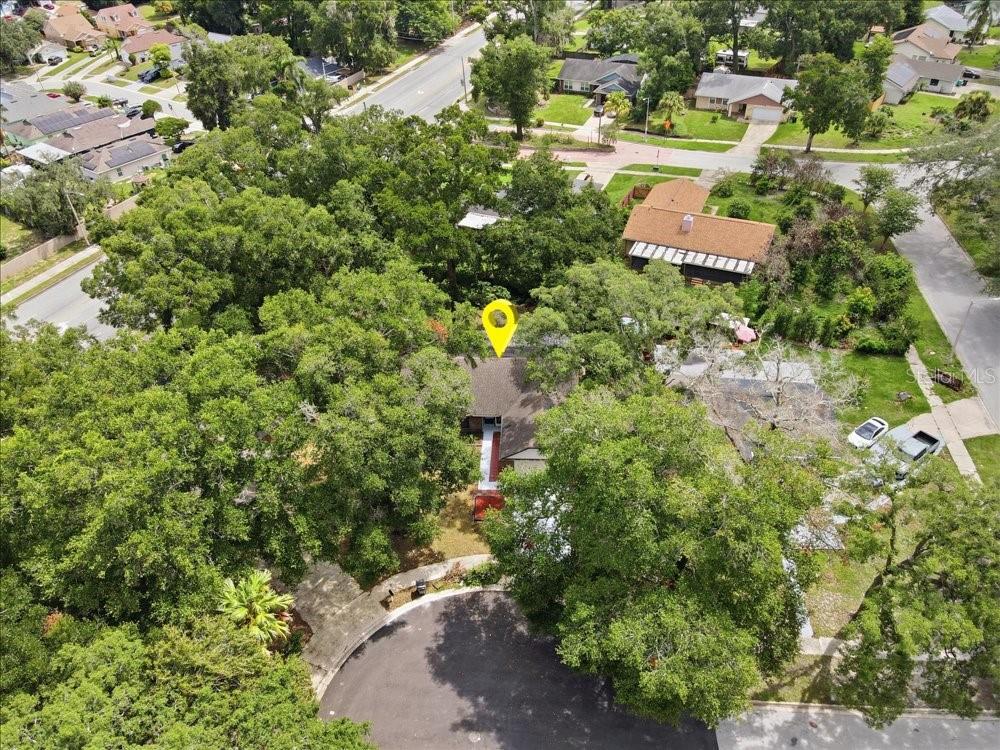
THIS IS THE ONE! Welcome to 5513 Caurus Ct, where modern updates, incredible space, and Florida outdoor living come together. This beautifully renovated 3-bedroom, 2-bath home offers flexible space with potential for a 4th bedroom, an inviting open-concept layout, a rare 0.29-acre lot, and an oversized 2-car garage.
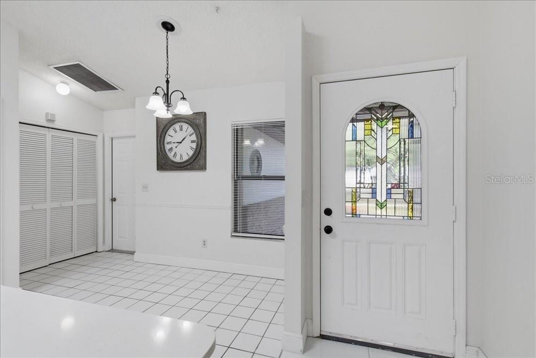
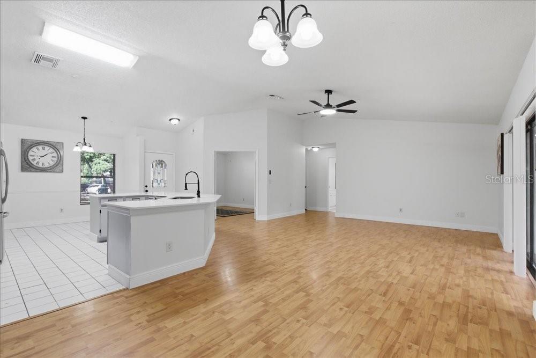
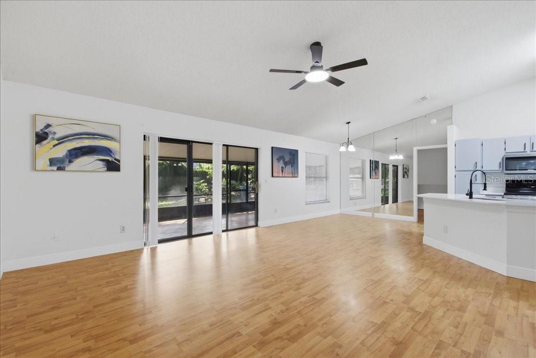
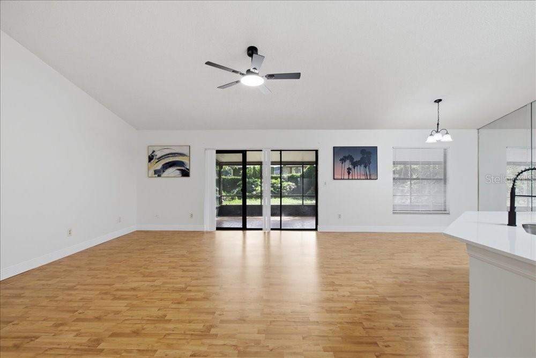
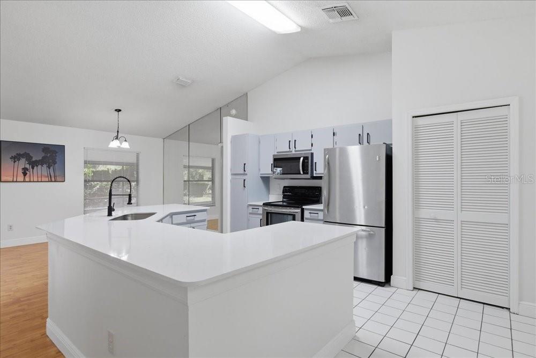
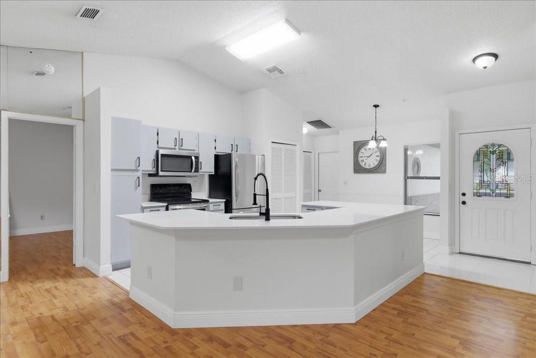
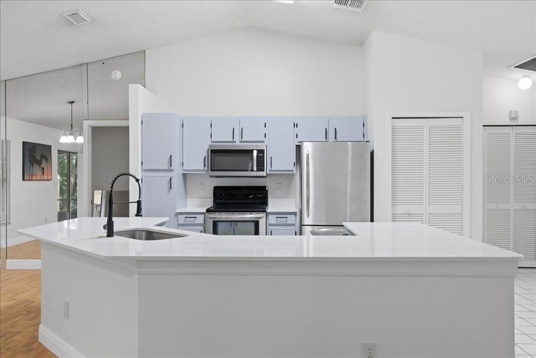
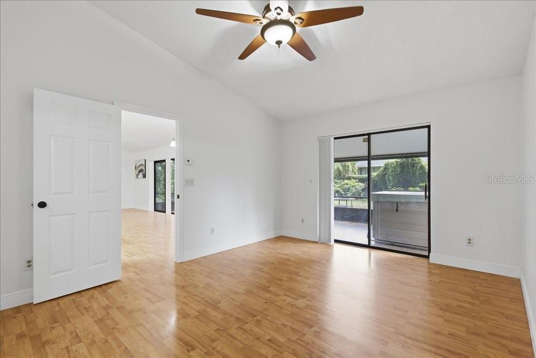
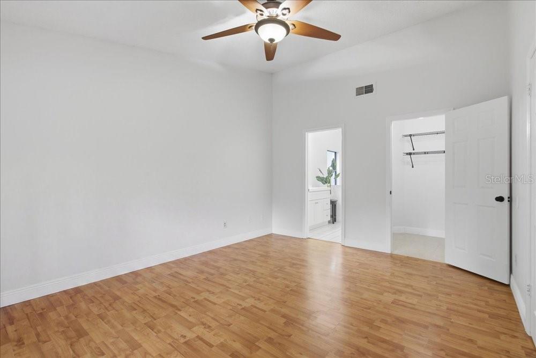
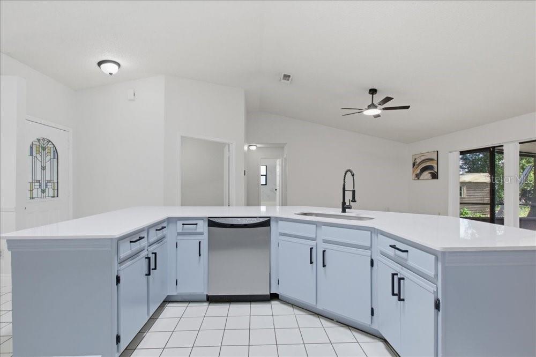
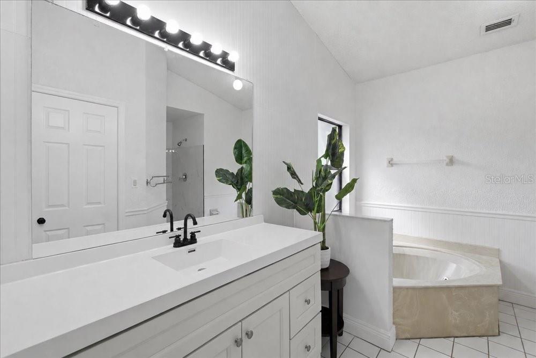
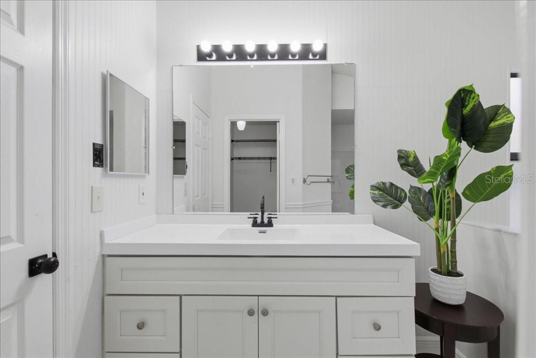
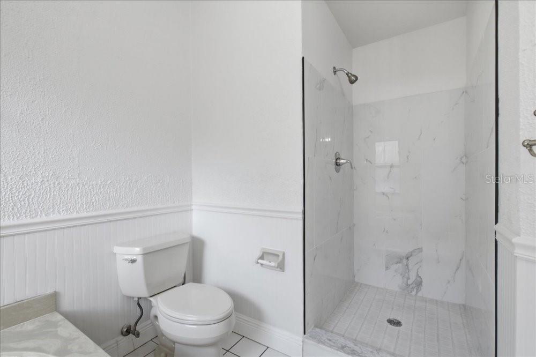
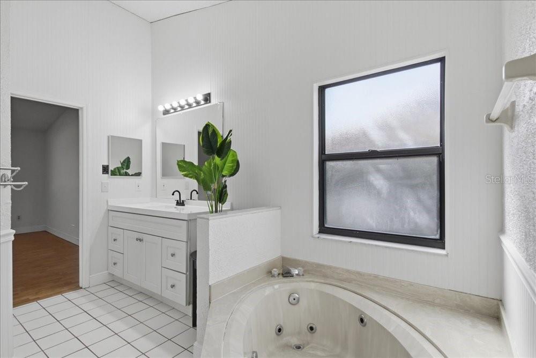
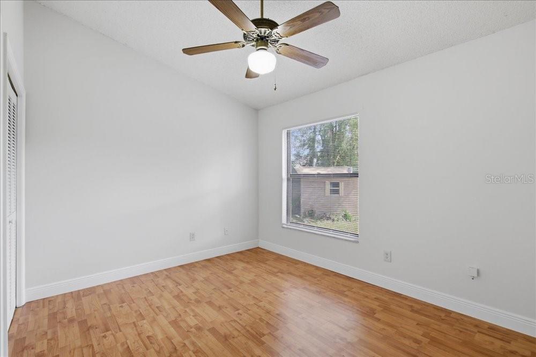
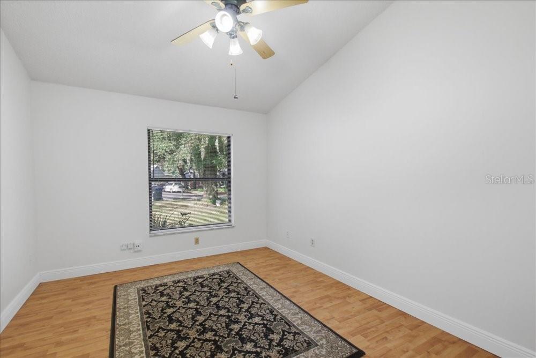
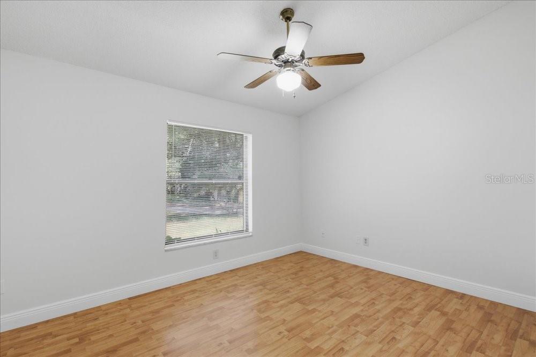
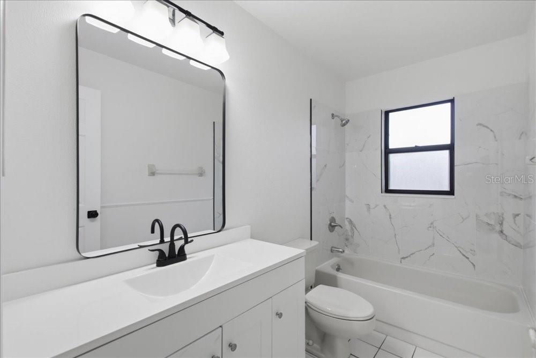
Step inside and fall in love with the fresh, modern interior. The brand-new kitchen is ready to impress with granite countertops and all-new appliances, opening beautifully to the living areas for an easy, connected flow. Both bathrooms feature new vanities, while extensive improvements throughout the home include updated flooring, new drywall, fresh interior paint, new doors, ceiling fans, and lighting fixtures 5 by hot tub.
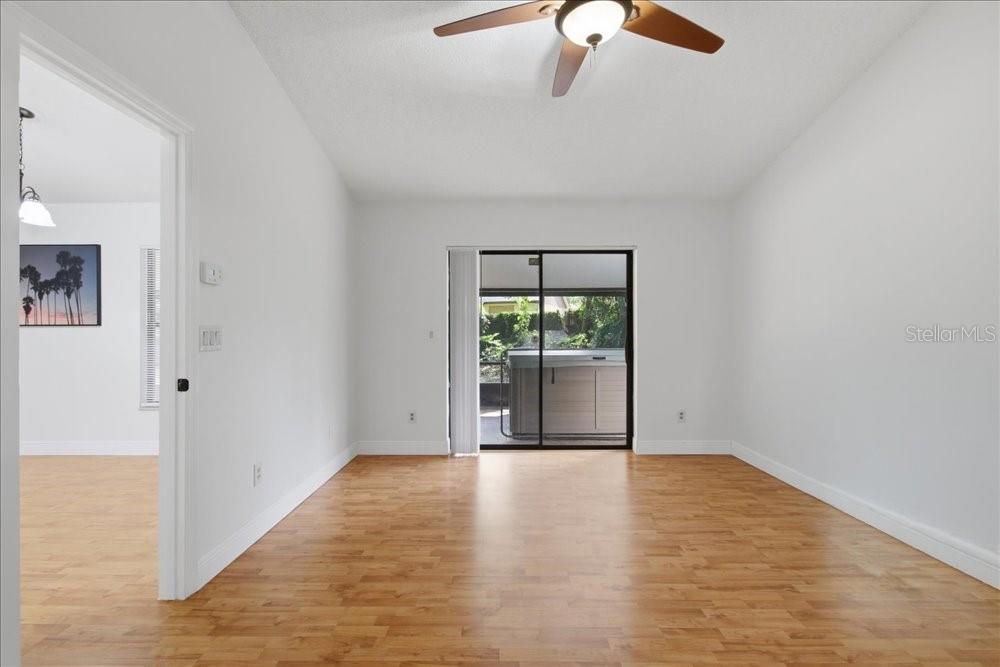
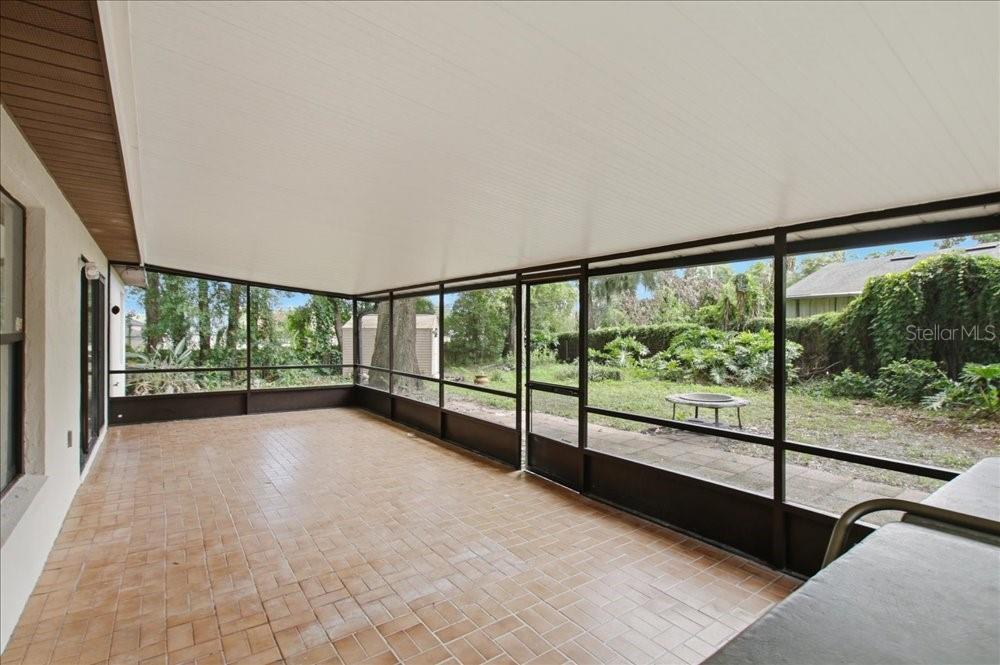
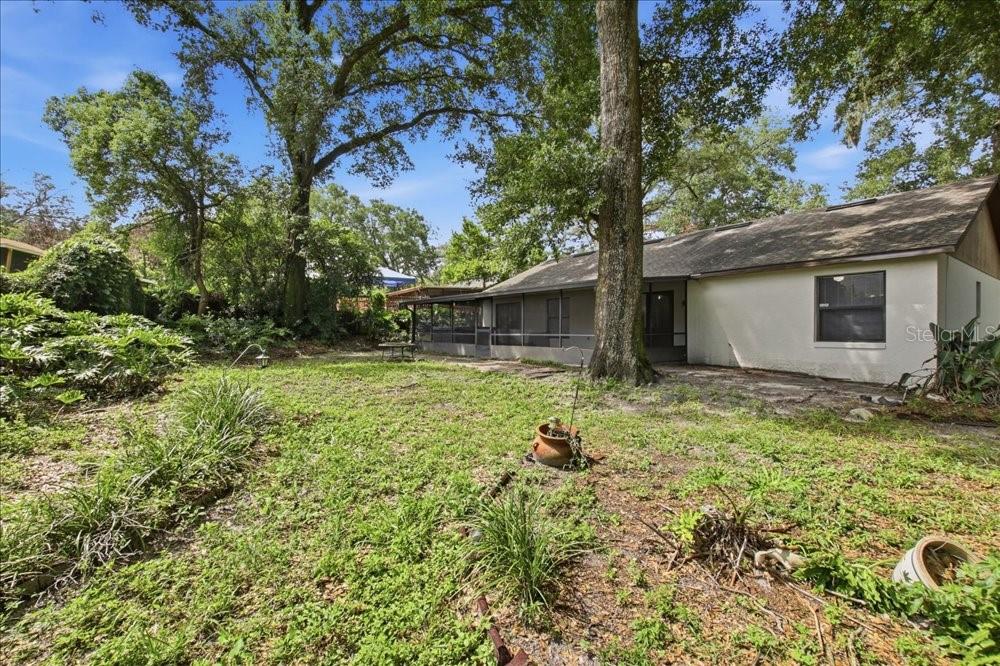
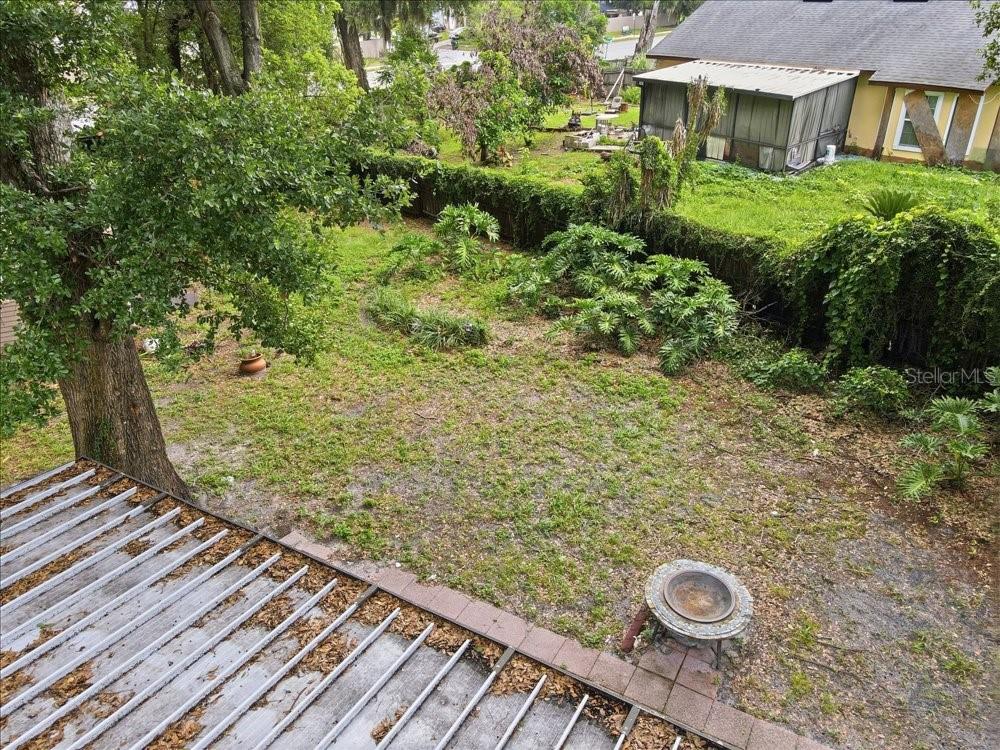
And the outdoor space is just as impressive! Enjoy a massive 30' x 12' covered patio with a new ceiling and flooring, creating the perfect setting for weekend gatherings, outdoor dining, or simply relaxing in your hot tub after a long day.
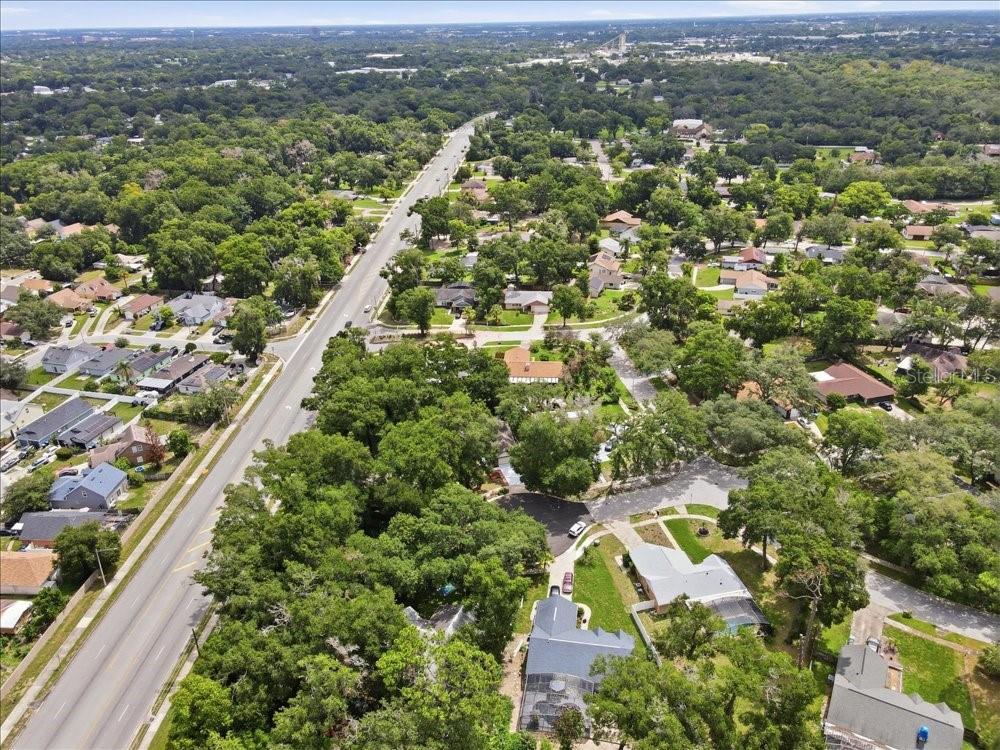
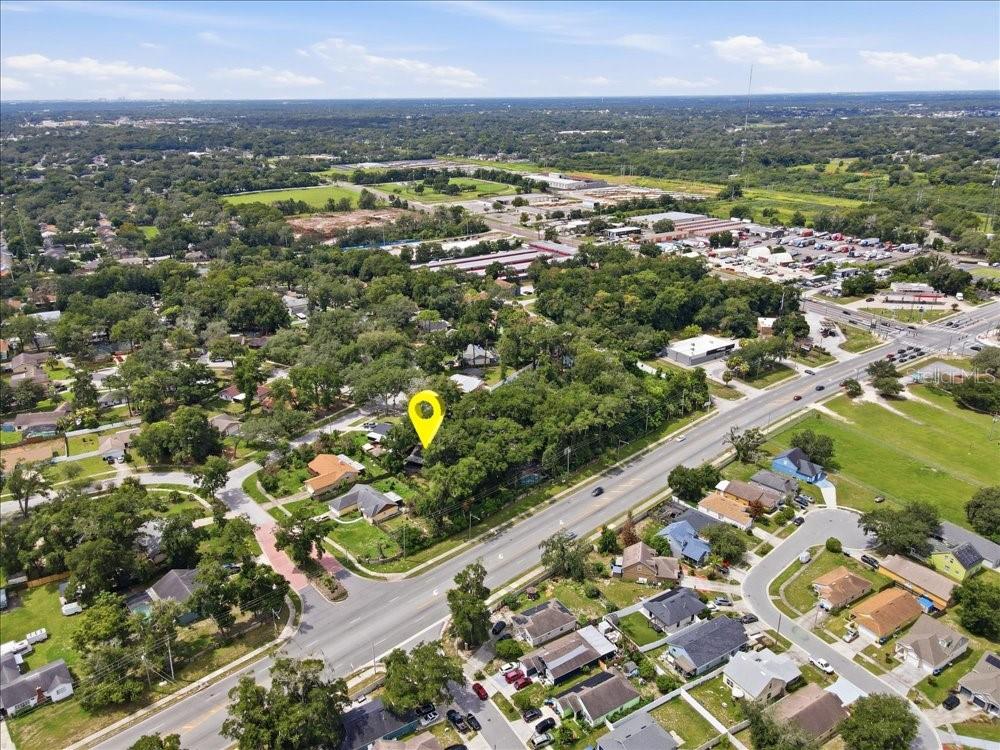
The spacious 0.29-acre lot gives you room to enjoy, while new front-yard pavers and a refinished driveway create fantastic curb appeal from the moment you arrive.
With approximately $58,000 invested in improvements, this home delivers the updates buyers are looking for without the renovation headache.
OPEN CONCEPT • 0.29 ACRE • FLEXIBLE 4TH BEDROOM • OVERSIZED 2-CAR GARAGE • HOT TUB • GRANITE KITCHEN • 30' x 12' COVERED PATIO • EXTENSIVELY RENOVATED • MOVE-IN READY!
5513 Caurus Ct is ready to impress—schedule your private showing and come see it for yourself!
THIS IS THE ONE! Welcome to 5513 Caurus Ct, where modern updates, incredible space, and Florida outdoor living come together. This beautifully renovated 3-bedroom, 2-bath home offers flexible space with potential for a 4th bedroom, an inviting open-concept layout, a rare 0.29-acre lot, and an oversized 2-car garage.
Step inside and fall in love with the fresh, modern interior. The brand-new kitchen is ready to impress with granite countertops and all-new appliances, opening beautifully to the living areas for an easy, connected flow. Both bathrooms feature new vanities, while extensive improvements throughout the home include updated flooring, new drywall, fresh interior paint, new doors, ceiling fans, and lighting fixtures 5 by hot tub.
And the outdoor space is just as impressive! Enjoy a massive 30' x 12' covered patio with a new ceiling and flooring, creating the perfect setting for weekend gatherings, outdoor dining, or simply relaxing in your hot tub after a long day.
The spacious 0.29-acre lot gives you room to enjoy, while new front-yard pavers and a refinished driveway create fantastic curb appeal from the moment you arrive.
With approximately $58,000 invested in improvements, this home delivers the updates buyers are looking for without the renovation headache.
OPEN CONCEPT • 0.29 ACRE • FLEXIBLE 4TH BEDROOM • OVERSIZED 2-CAR GARAGE • HOT TUB • GRANITE KITCHEN • 30' x 12' COVERED PATIO • EXTENSIVELY RENOVATED • MOVE-IN READY!
5513 Caurus Ct is ready to impress—schedule your private showing and come see it for yourself!
Property Details
Basics
- Property Type
- Residential
- Property Subtype
- Single Family Residence
- MLS Number
- O6431916
- Year Built
- 1987
- Levels
- One
- Direction Faces
- West
- Occupant Type
- Vacant
Size & Structure
- Living Area
- 1,712 sqft
- Total Area
- 2,181 sqft
- Lot Size
- 0.29 acres
- Lot Sq Ft
- 12,434 sqft
- Bedrooms
- 4
- Full Baths
- 2
- Garage Spaces
- 2
Interior
- Flooring
- Laminate
- Appliances
- Dishwasher, Microwave, Refrigerator
- Interior Features
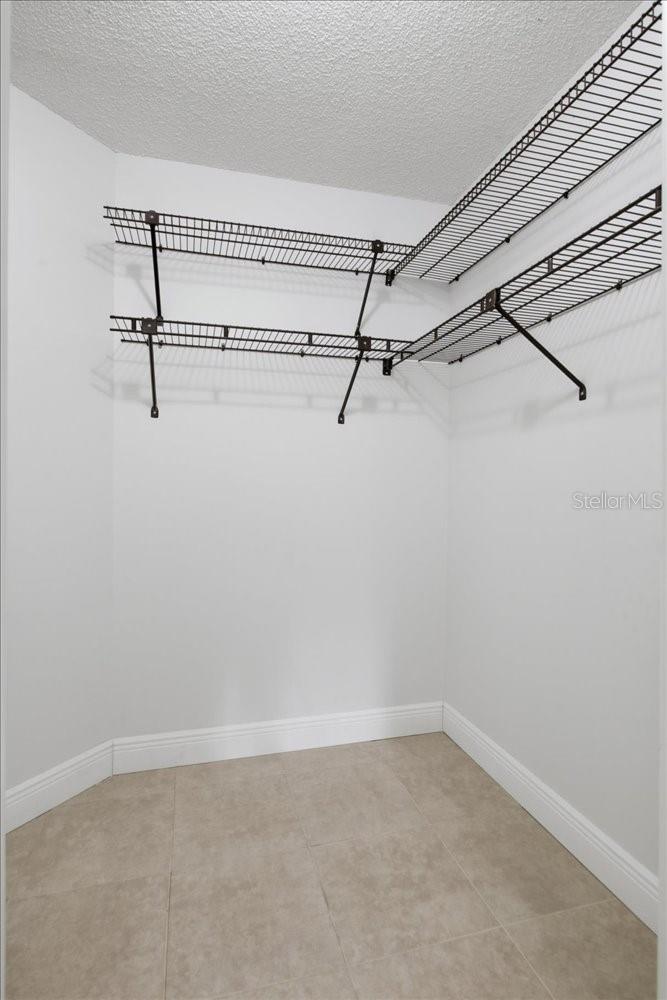
- Ceiling Fans(s), High Ceilings, Open Floorplan, Solid Surface Counters, Thermostat, Walk-In Closet(s), Window Treatments
- Laundry
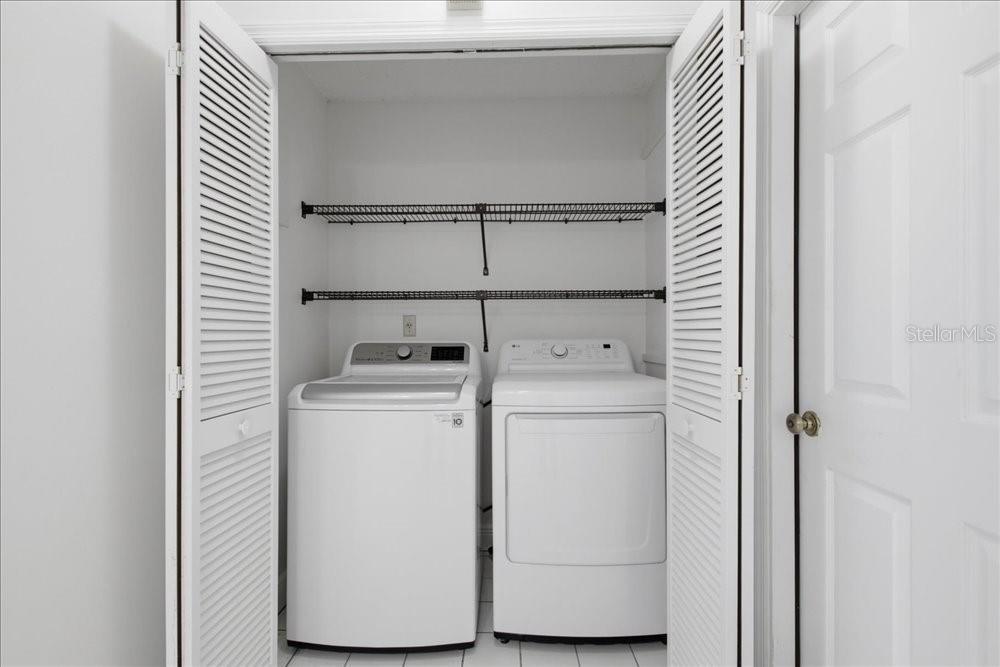
- In Garage
- Furnished
- Unfurnished
- A/C
- Central Air
- Heating
- Central
Exterior & Lot
- Exterior Features
- Sidewalk
- Construction
- Block
- Roof
- Shingle
- Foundation
- Block
Water & Pool
Community & HOA
- HOA
- No
Utilities & Systems
- Water
- Public
- Sewer
- Public Sewer
- Utilities
- Electricity Connected, Water Connected
- Cooling
- Central Air
- Heating
- Central
- Flood Zone
- X
Financial
- List Price
- $369,900
- Annual Taxes
- $1,177
- Tax Year
- 2025
- Special Conditions
- None