1 / 45
$347,490
Active
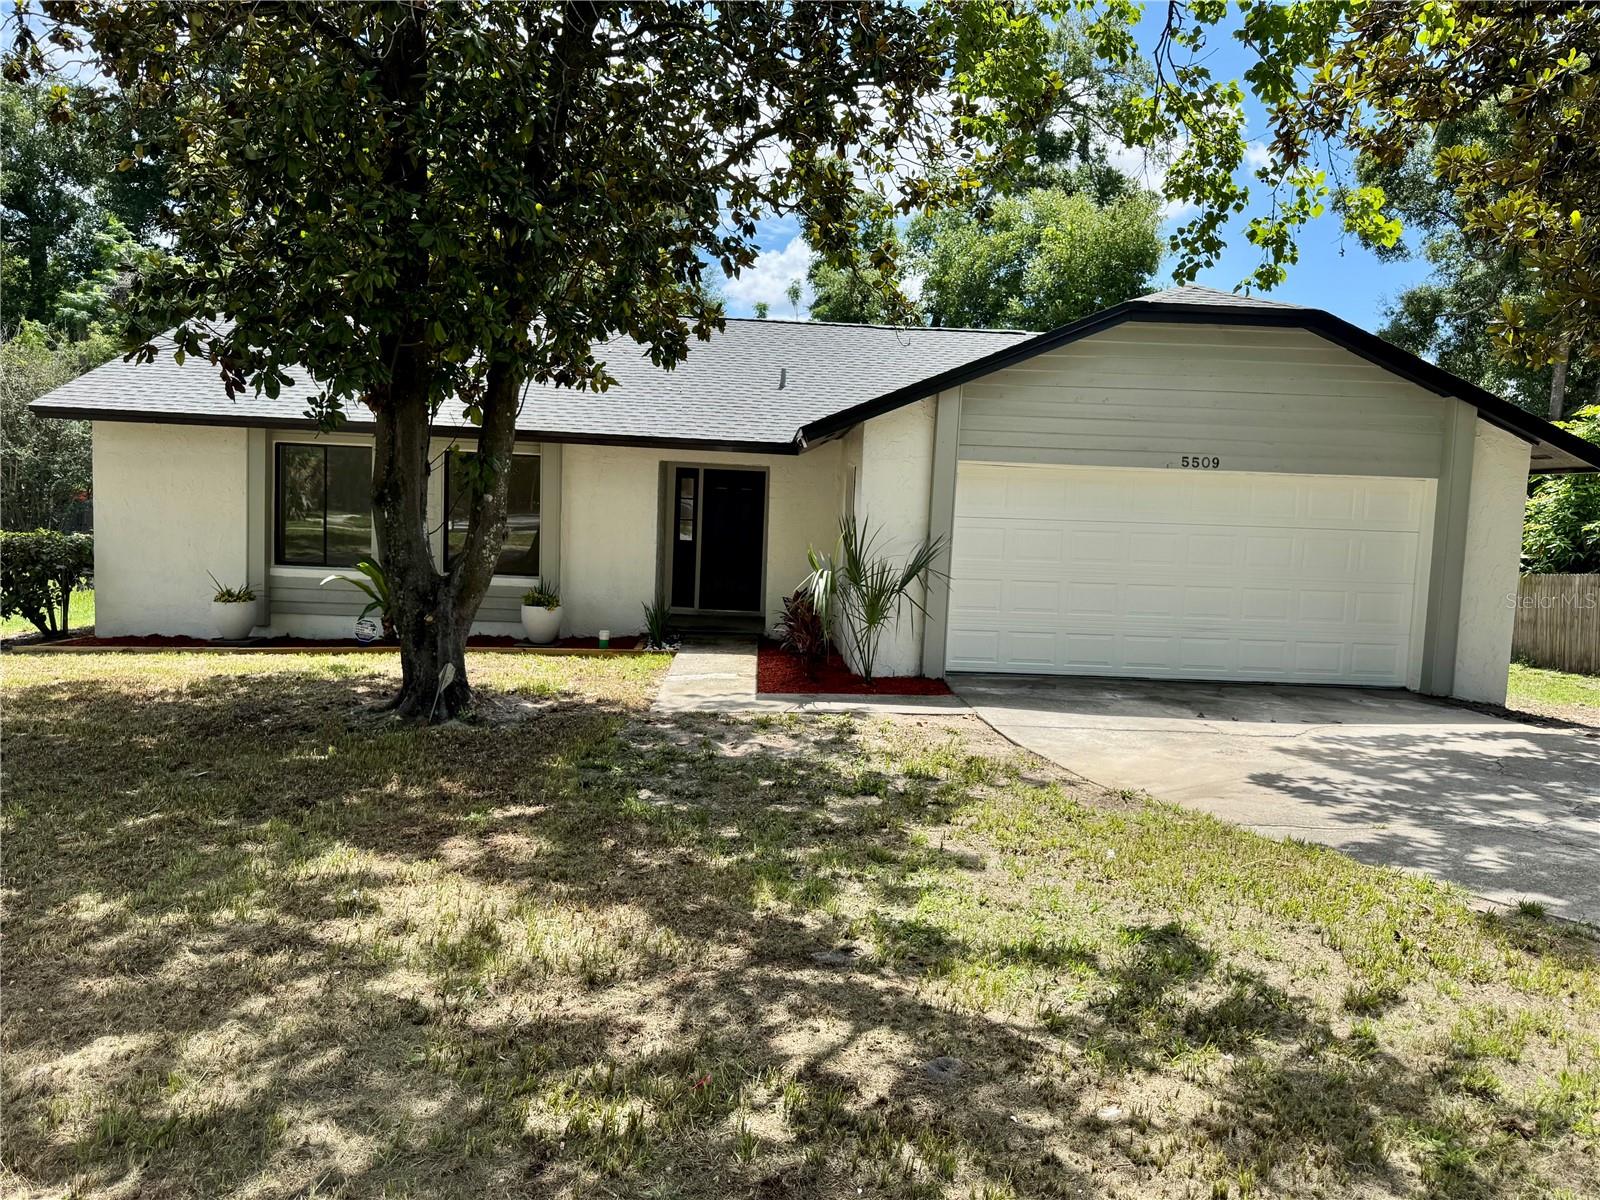
5509 LIGHTHOUSE ROAD
ORLANDO, FL 32808 — WINDSONG ESTATES
3 Beds
2 Baths
1,287 sqft
0.27 acres
Built 1985
2-Car Garage
About This Property
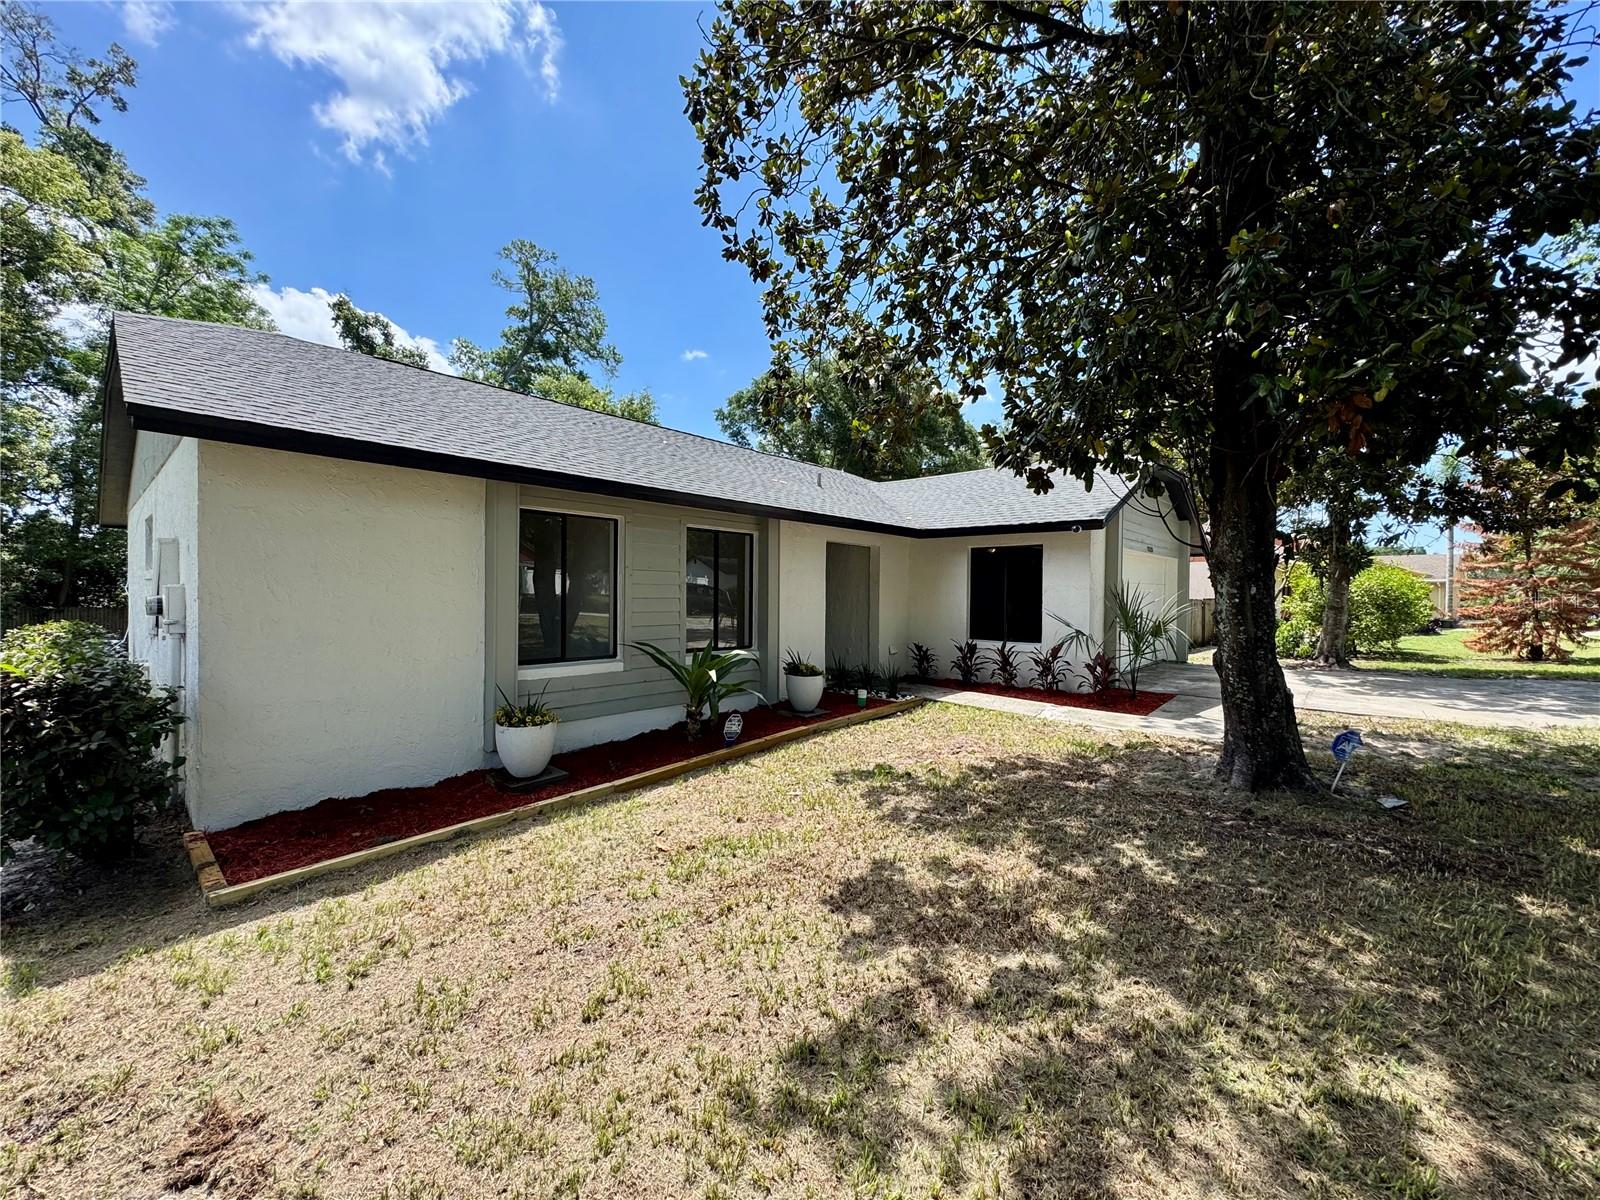
Welcome home to this fully remodeled, move-in-ready residence featuring modern designer finishes throughout. Situated on an oversized quarter-acre lot in the desirable Windsong Estates community, this beautifully renovated three-bedroom, two-bathroom home offers the perfect blend of style, comfort, and functionality.
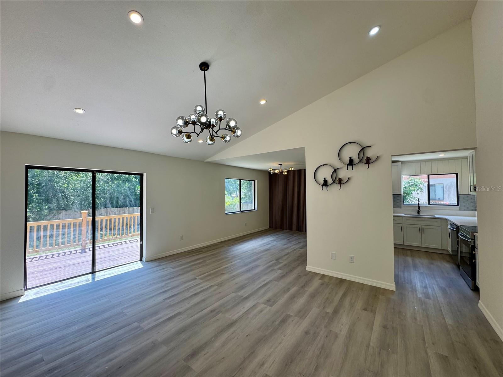
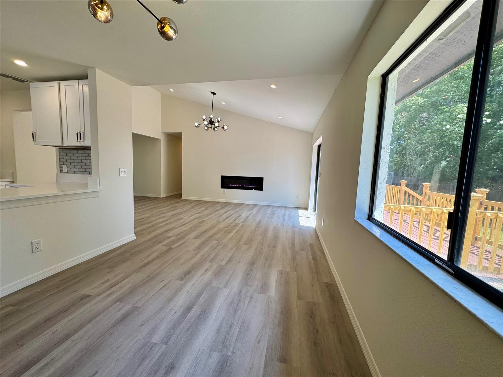
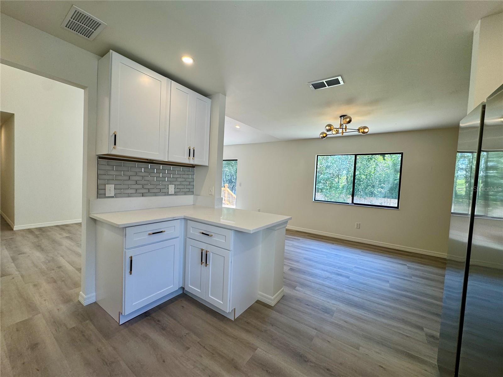
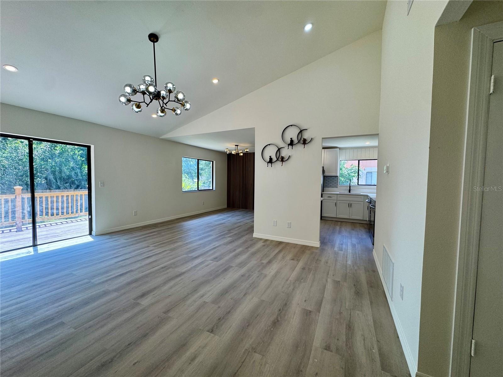
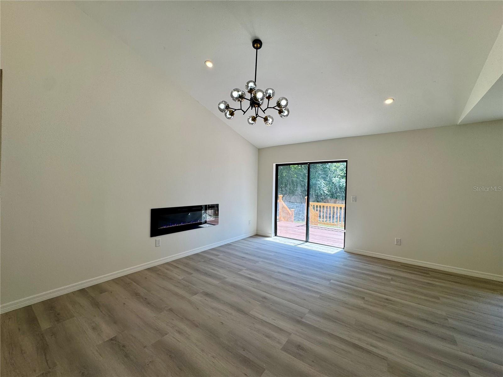
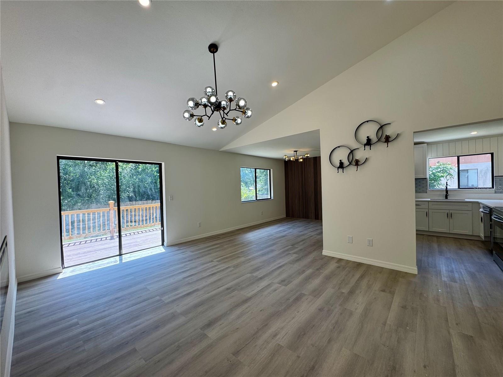
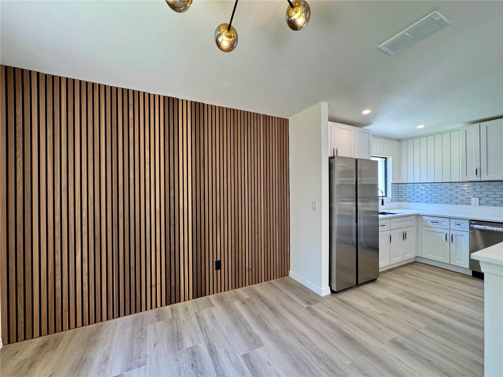
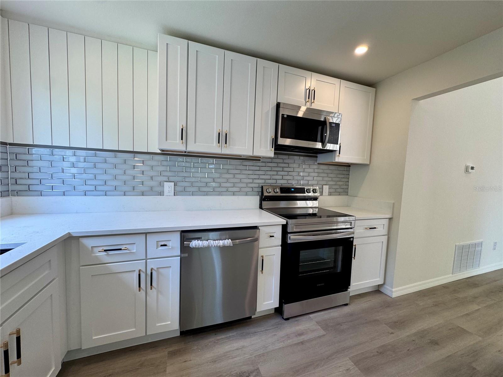
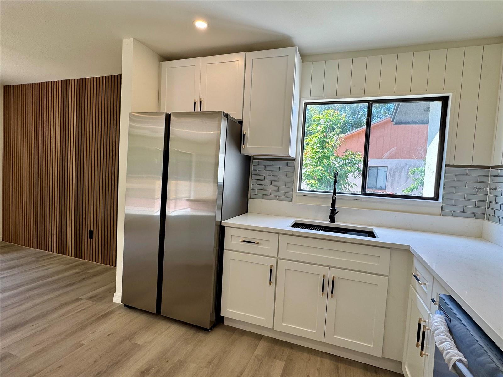
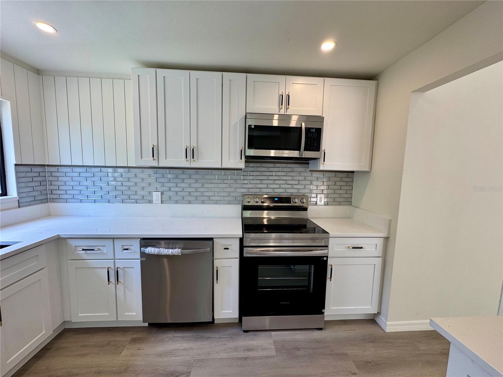
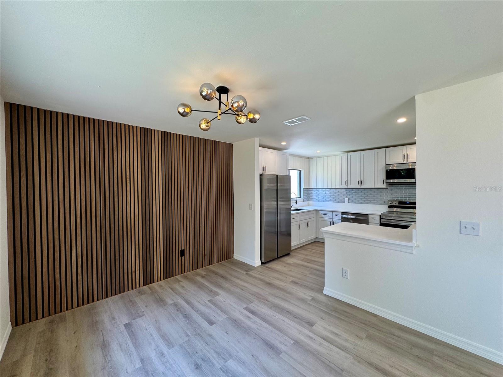
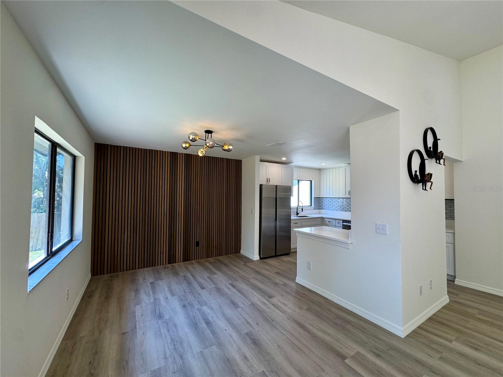
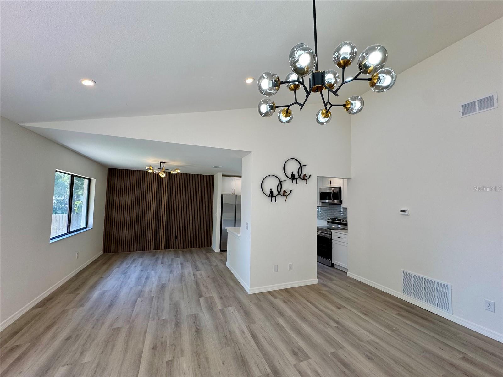
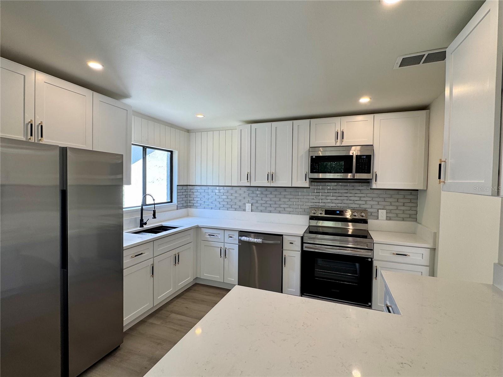
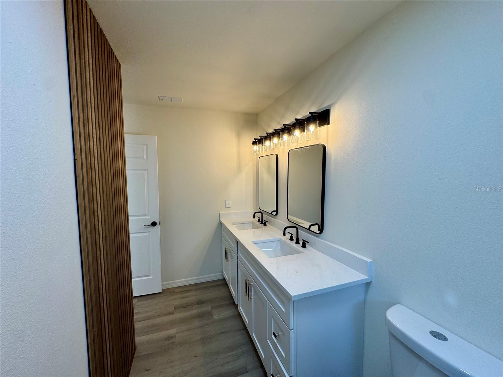
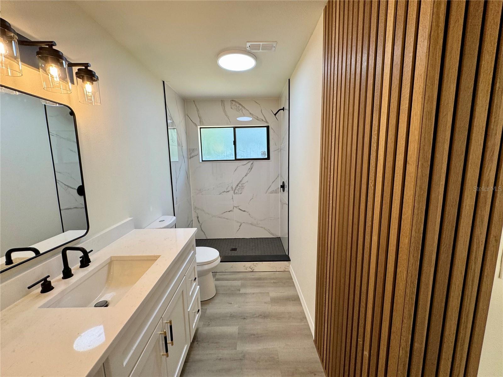
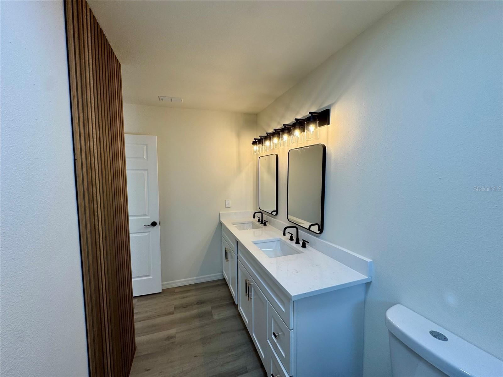
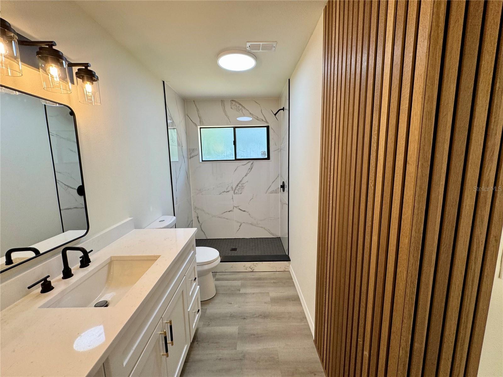
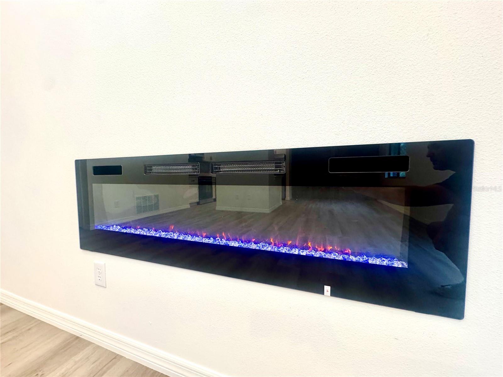
Step inside to a bright, open-concept floor plan filled with natural light and thoughtfully redesigned with luxury flooring, contemporary fixtures, designer lighting, and a custom wood accent wall that creates a warm and inviting focal point. The stunning new kitchen features custom cabinetry, sleek countertops, stainless steel appliances, a stylish backsplash, and an ideal layout for both everyday living and entertaining.
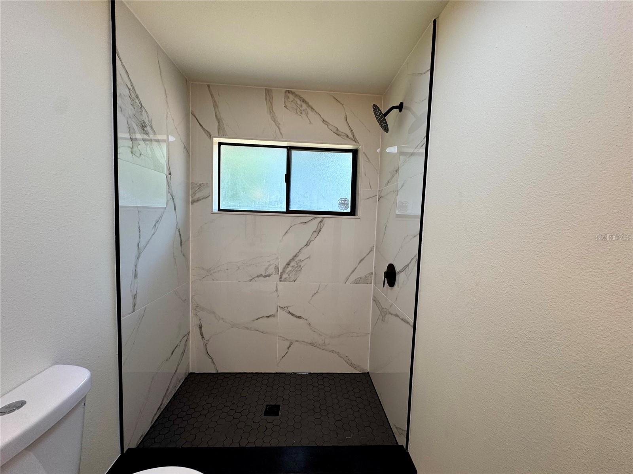
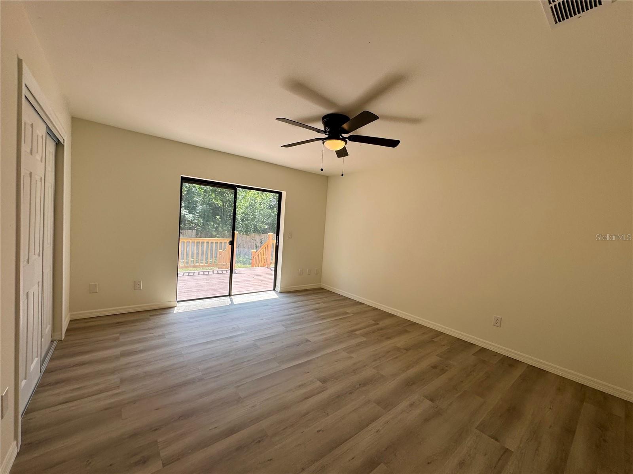
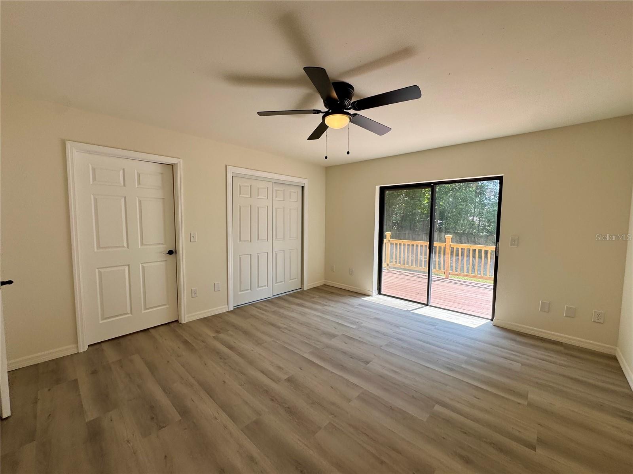
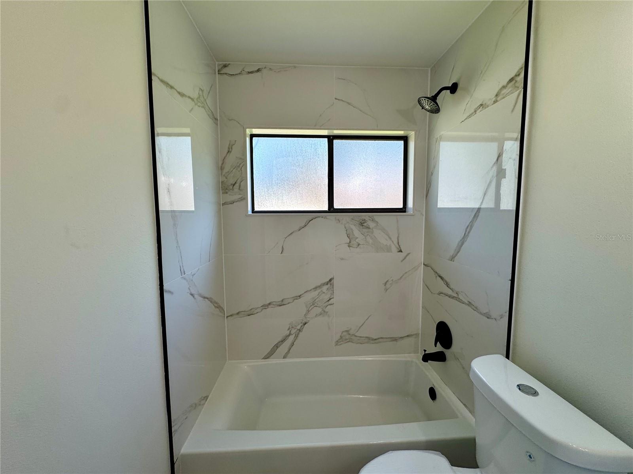
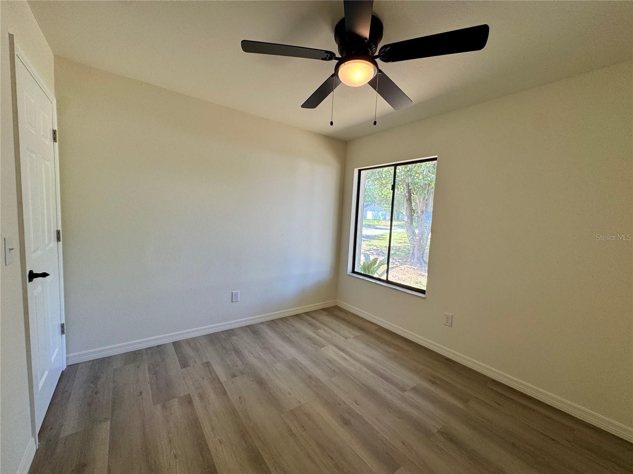
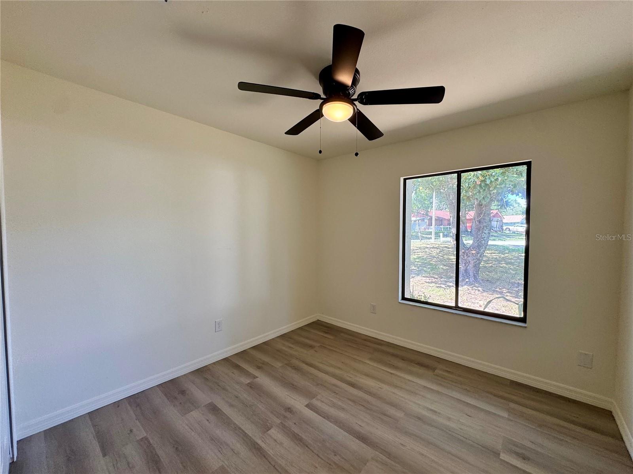
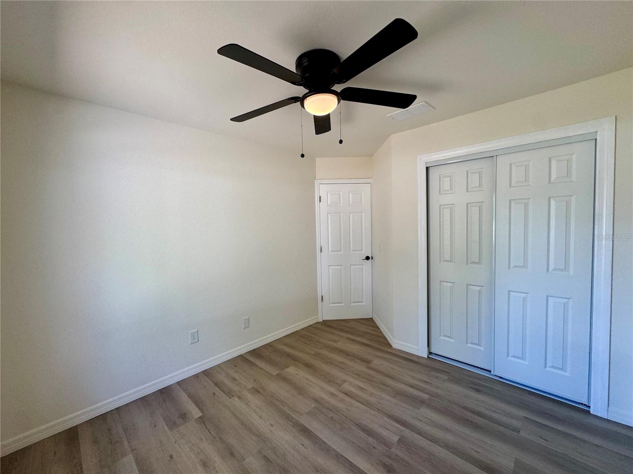
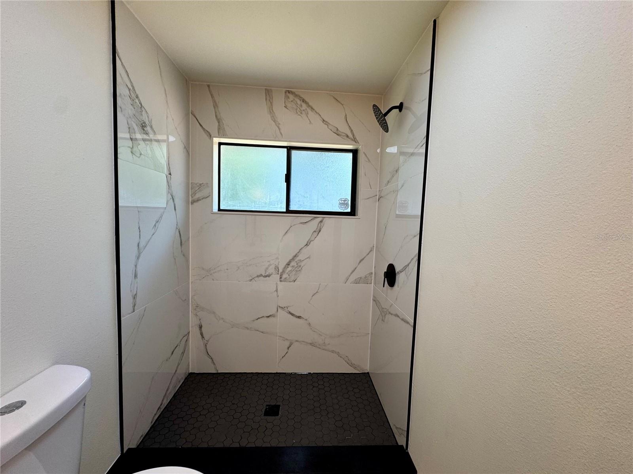
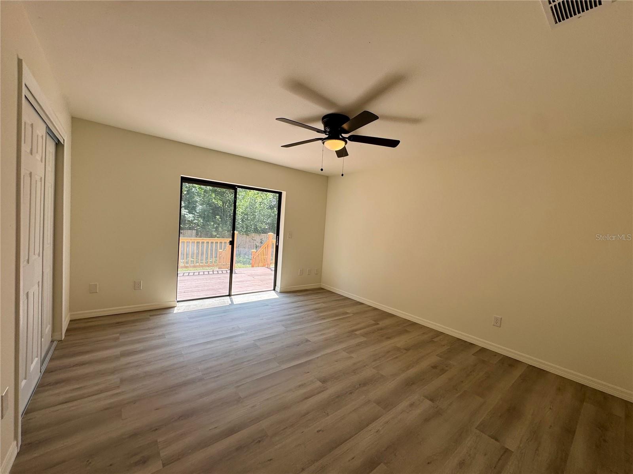
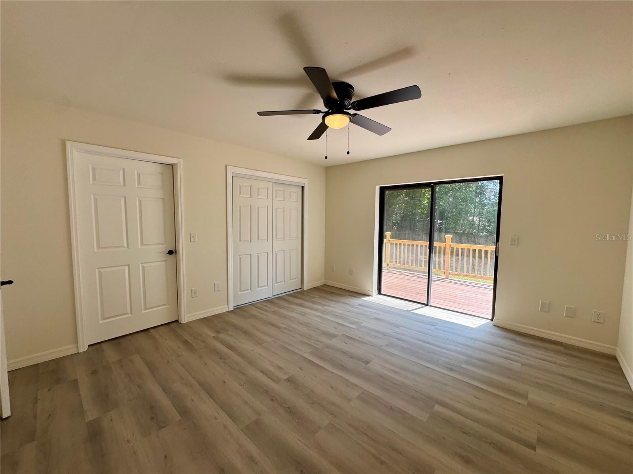
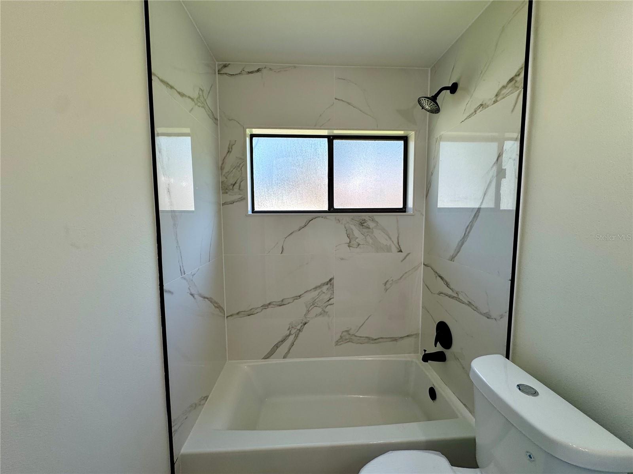
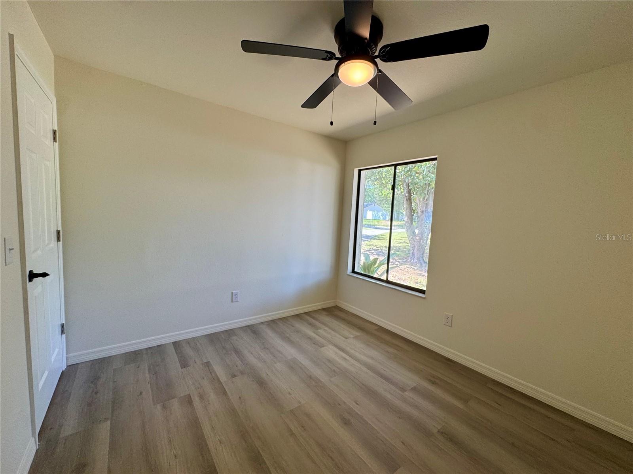
The spacious primary suite serves as a private retreat with sliding glass doors leading to the backyard and a beautifully renovated en-suite bathroom. Two additional generously sized bedrooms and a fully remodeled guest bathroom provide flexibility for family, guests, or a home office.
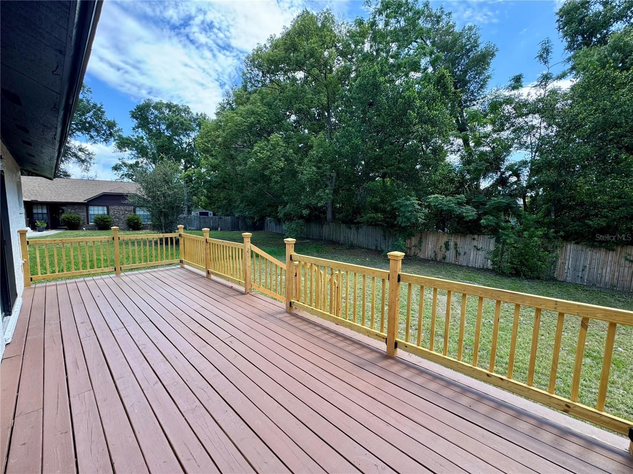
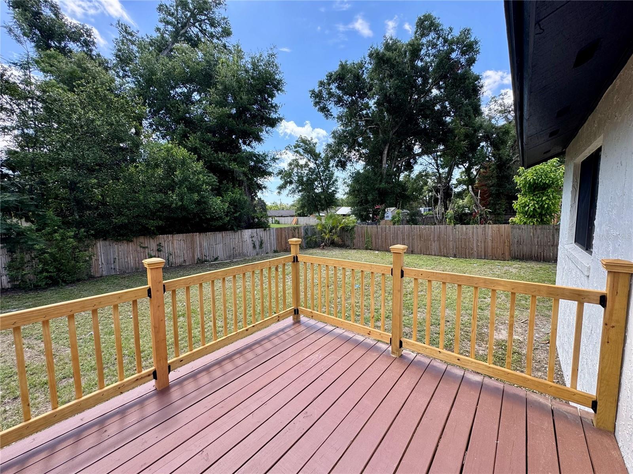
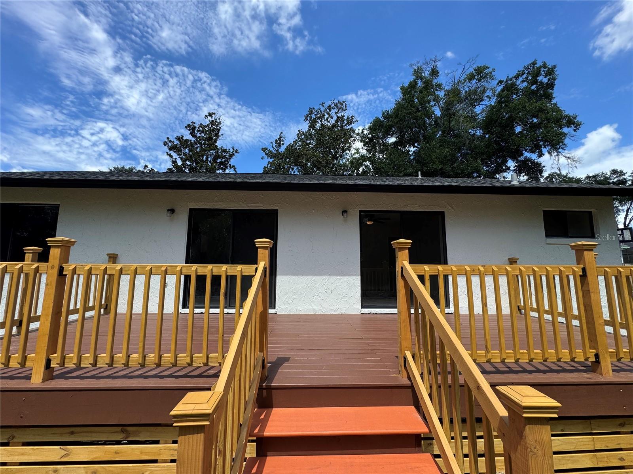
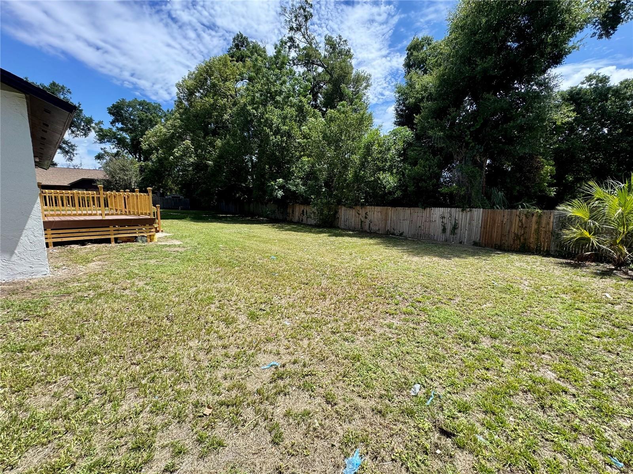
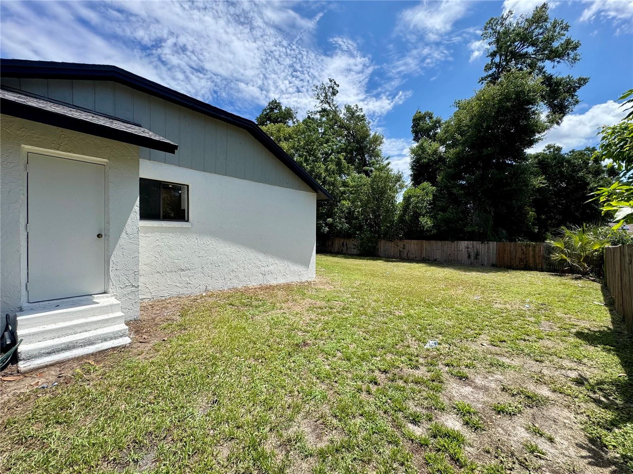
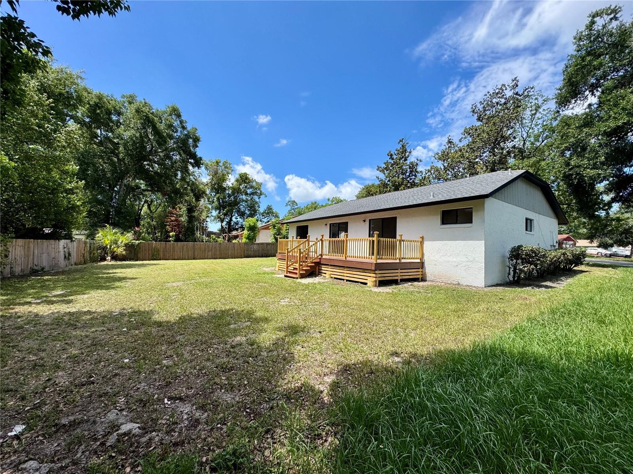
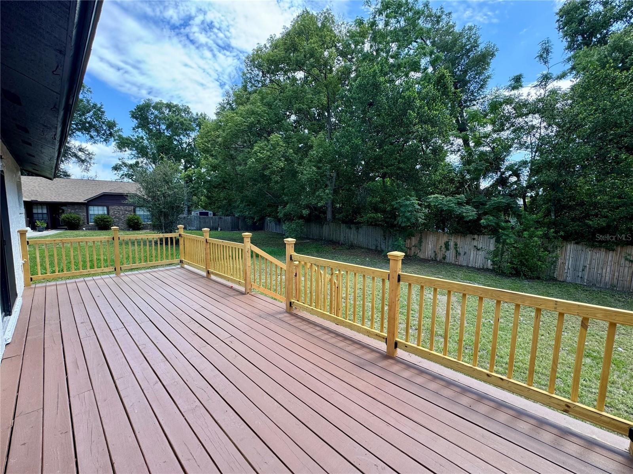
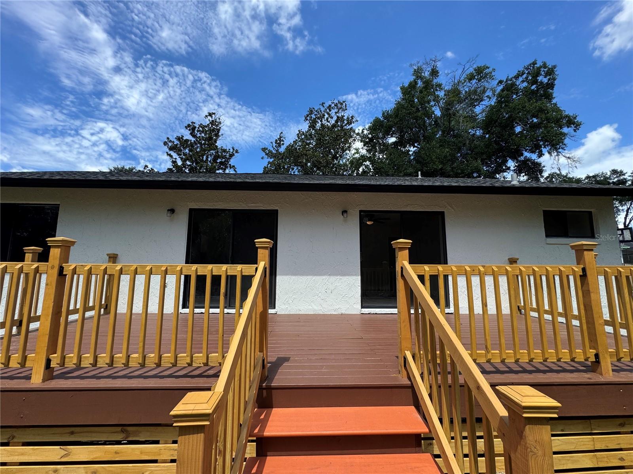
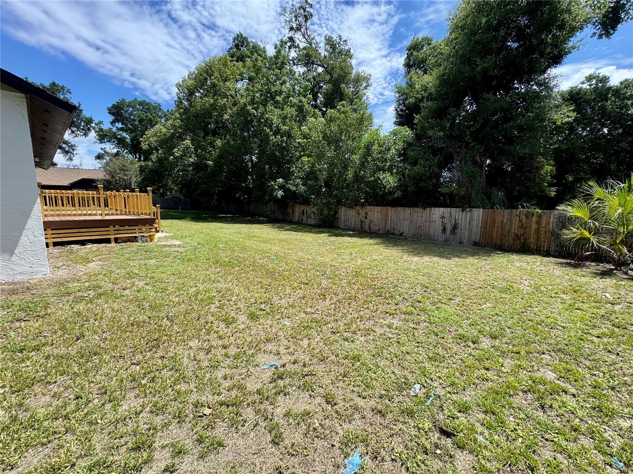
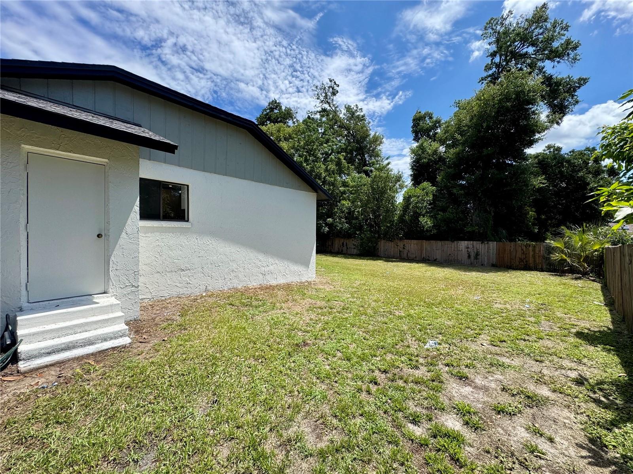
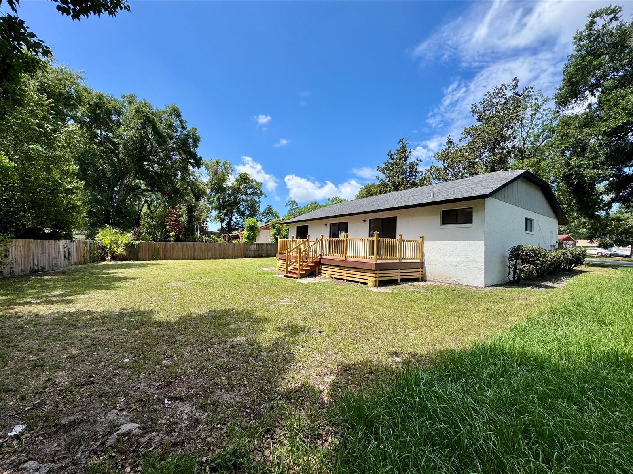
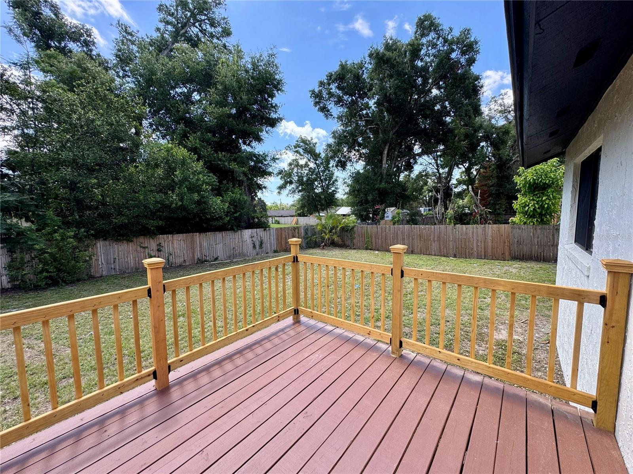
Step outside to the expansive backyard, where a newly rebuilt deck provides the perfect space for relaxing, entertaining, grilling, or enjoying Florida’s beautiful weather. The oversized quarter-acre lot offers endless possibilities for outdoor living, gardening, or future enhancements.
Major upgrades include a new HVAC system, new water heater, new luxury flooring, new interior and exterior paint, a completely remodeled kitchen, fully renovated bathrooms, new stainless steel appliances, modern lighting and fixtures, a rebuilt deck, and a roof replaced in 2022—offering years of worry-free ownership and exceptional value.
Conveniently located with low HOA fees and easy access to schools, shopping, dining, major highways, downtown Orlando, and Central Florida attractions, this turnkey home is ready for its next owner.
Fully remodeled. Modern designer finishes. New HVAC. Rebuilt deck. Newer Roof . Truly move-in ready.
Step inside to a bright, open-concept floor plan filled with natural light and thoughtfully redesigned with luxury flooring, contemporary fixtures, designer lighting, and a custom wood accent wall that creates a warm and inviting focal point. The stunning new kitchen features custom cabinetry, sleek countertops, stainless steel appliances, a stylish backsplash, and an ideal layout for both everyday living and entertaining.
The spacious primary suite serves as a private retreat with sliding glass doors leading to the backyard and a beautifully renovated en-suite bathroom. Two additional generously sized bedrooms and a fully remodeled guest bathroom provide flexibility for family, guests, or a home office.
Step outside to the expansive backyard, where a newly rebuilt deck provides the perfect space for relaxing, entertaining, grilling, or enjoying Florida’s beautiful weather. The oversized quarter-acre lot offers endless possibilities for outdoor living, gardening, or future enhancements.
Major upgrades include a new HVAC system, new water heater, new luxury flooring, new interior and exterior paint, a completely remodeled kitchen, fully renovated bathrooms, new stainless steel appliances, modern lighting and fixtures, a rebuilt deck, and a roof replaced in 2022—offering years of worry-free ownership and exceptional value.
Conveniently located with low HOA fees and easy access to schools, shopping, dining, major highways, downtown Orlando, and Central Florida attractions, this turnkey home is ready for its next owner.
Fully remodeled. Modern designer finishes. New HVAC. Rebuilt deck. Newer Roof . Truly move-in ready.
Property Details
Basics
- Property Type
- Residential
- Property Subtype
- Single Family Residence
- MLS Number
- O6419296
- Days on Market
- 47
- Year Built
- 1985
- Levels
- One
- Direction Faces
- West
- Occupant Type
- Vacant
Size & Structure
- Living Area
- 1,287 sqft
- Total Area
- 1,779 sqft
- Lot Size
- 0.27 acres
- Lot Sq Ft
- 11,941 sqft
- Bedrooms
- 3
- Full Baths
- 2
- Garage Spaces
- 2
Interior
- Flooring
- Carpet
- Appliances
- Other
- Interior Features
- Open Floorplan, Thermostat
- Laundry
- In Garage
- Furnished
- Unfurnished
- A/C
- Central Air
- Heating
- Central
Exterior & Lot
- Construction
- Block
- Roof
- Shingle
- Foundation
- Slab
Water & Pool
Community & HOA
- HOA
- Yes
- Pets Allowed
- Yes
Utilities & Systems
- Water
- Public
- Sewer
- Public Sewer
- Utilities
- Other
- Cooling
- Central Air
- Heating
- Central
- Flood Zone
- X
Financial
- List Price
- $347,490
- Annual Taxes
- $3,982
- Tax Year
- 2025
- Listing Terms
- Cash, Conventional, FHA, USDA Loan, VA Loan
- Special Conditions
- None
- Possession
- Close Of Escrow
Schools
- High School
- Edgewater High