1 / 38
$65,000
Active
5505 HERNANDES DR Unit 123
ORLANDO, FL 32808 — SILVER PINES GOLF VILLAGE CONDO
1 Beds
1 Baths
576 sqft
Built 1979
About This Property
Cash-only opportunity in Orlando! Welcome to this well-maintained corner-unit condominium in the established Silver Pines Golf Village community. Recently painted and featuring a new stove, this home offers a bright, inviting interior and a functional layout ready for its next owner.
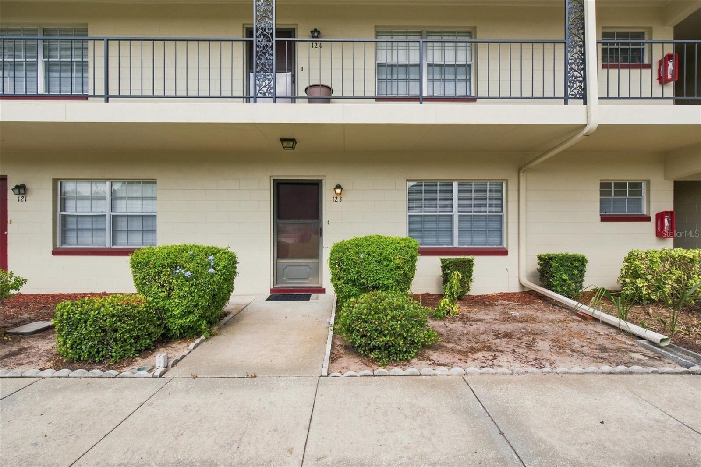
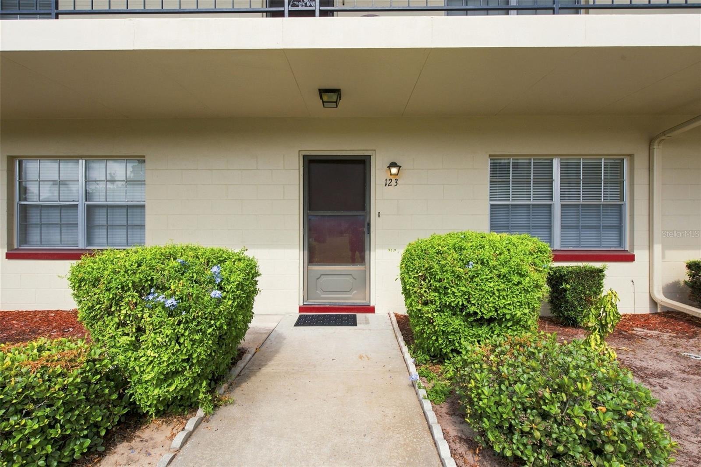
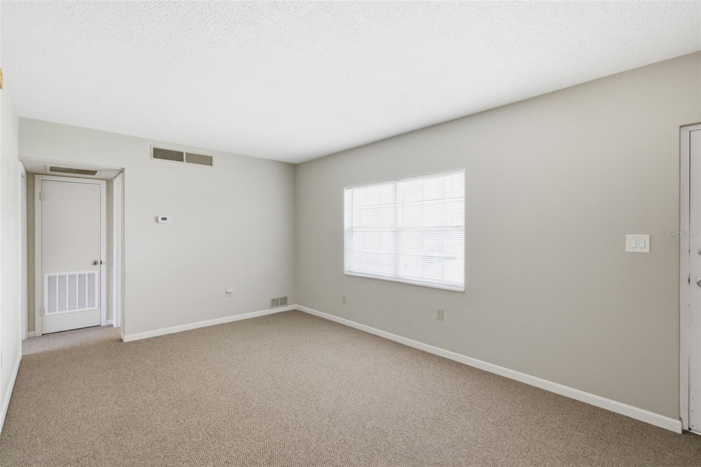
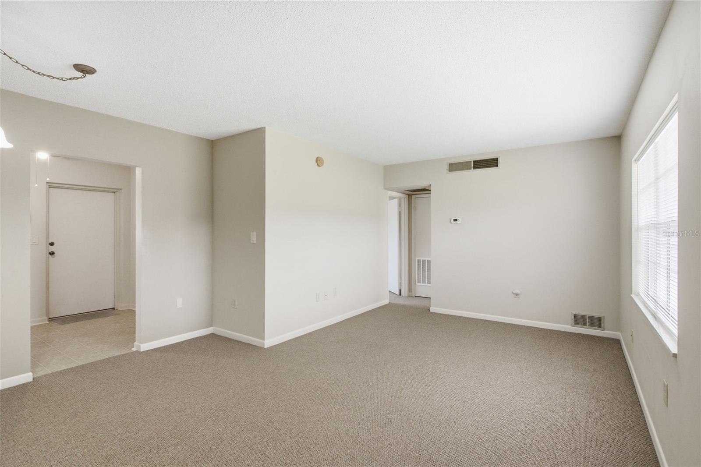
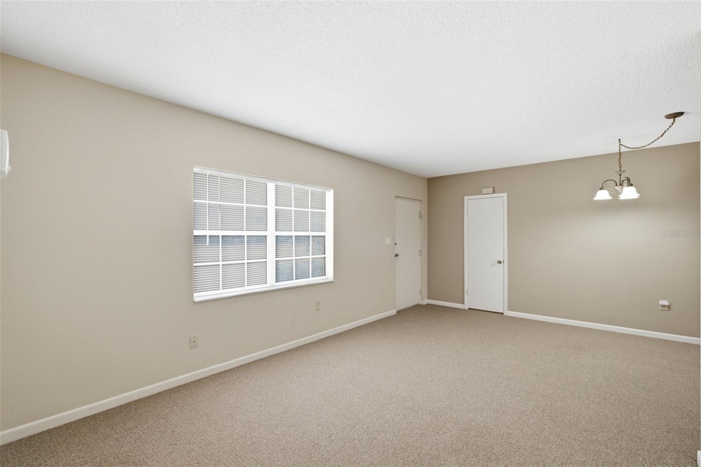
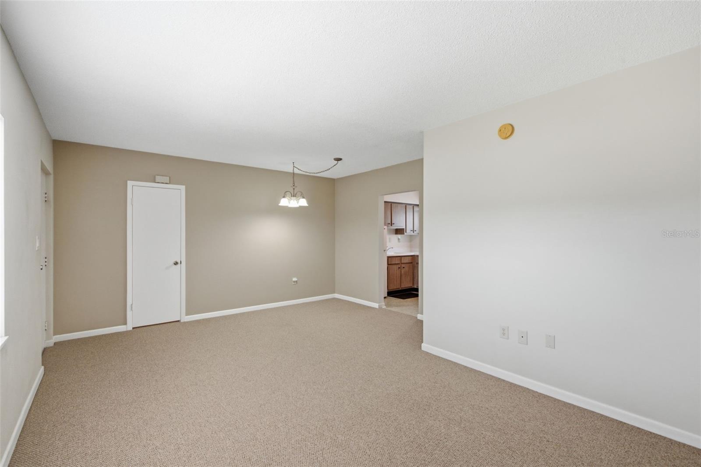
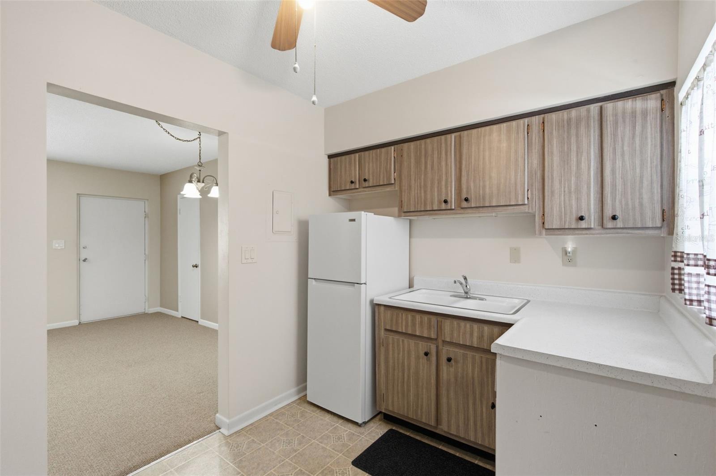
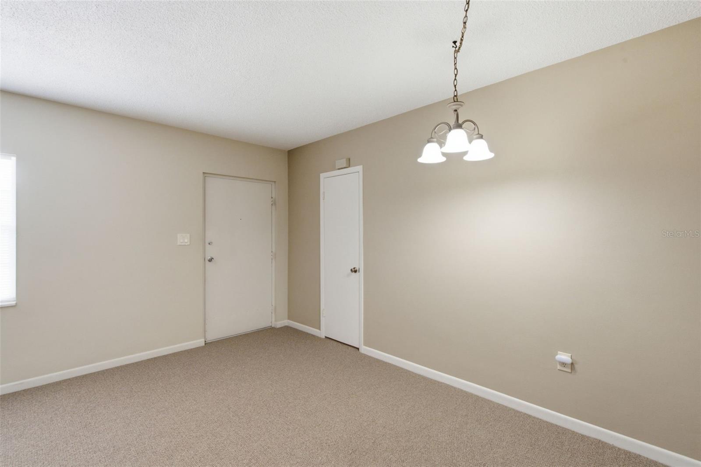
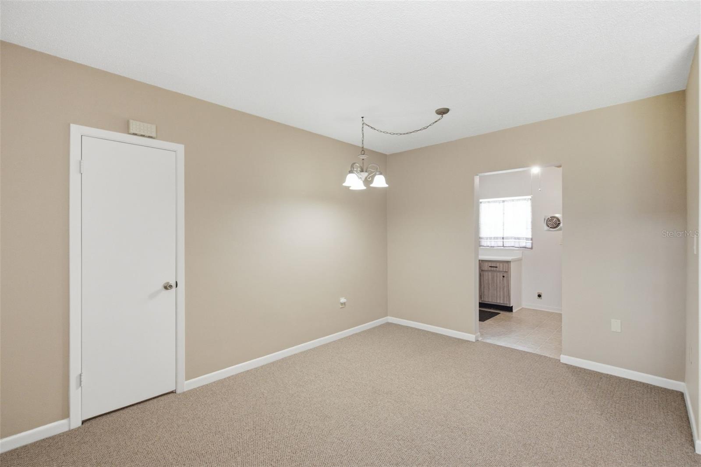
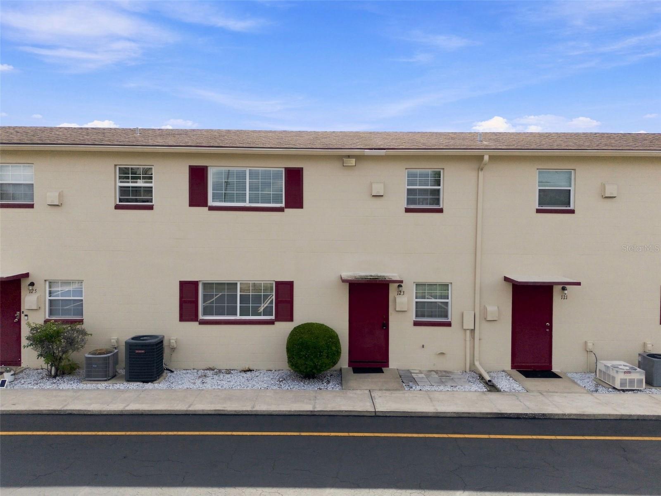
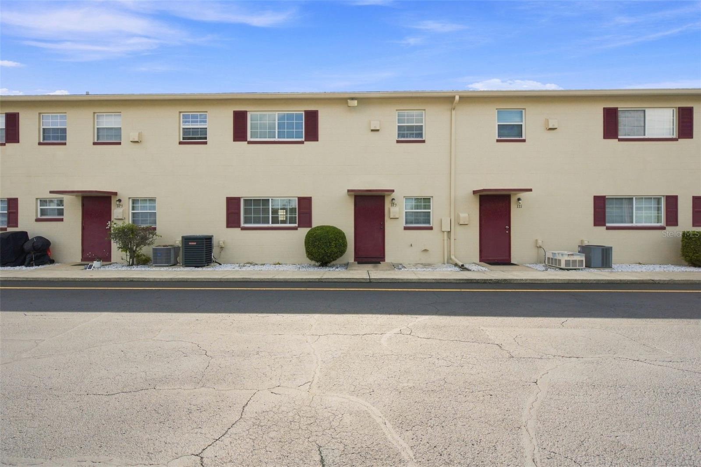
A covered walkway leads to the private front entrance, where you're welcomed into a spacious living room filled with natural light from the large front window. Neutral paint, updated baseboards, and soft neutral carpeting create a clean, comfortable space that easily accommodates both everyday living and entertaining. The adjacent dining area flows naturally into the kitchen, providing a practical layout for daily living.
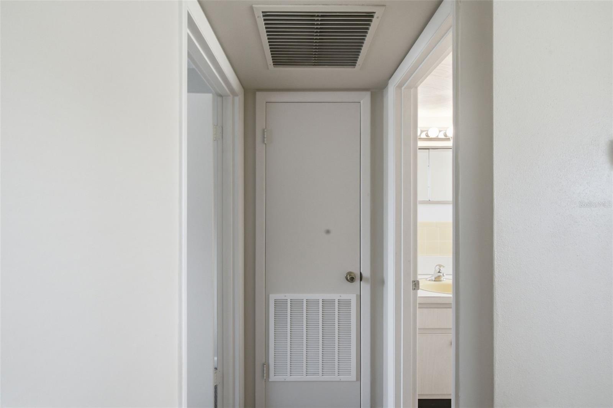
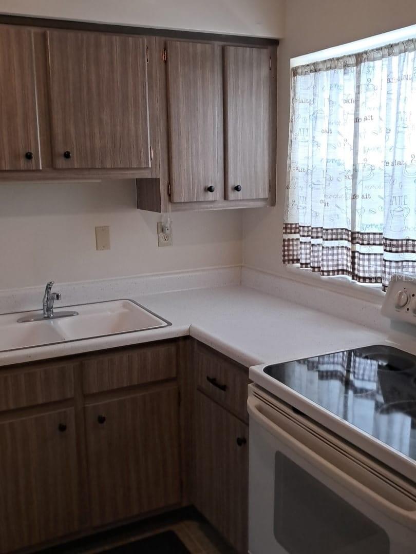
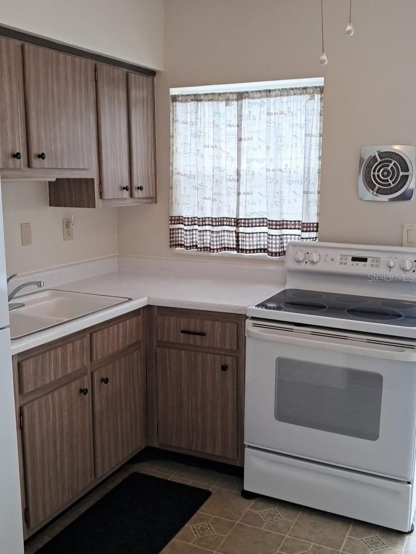
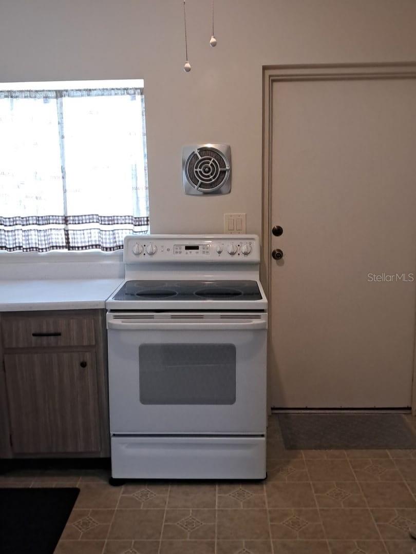
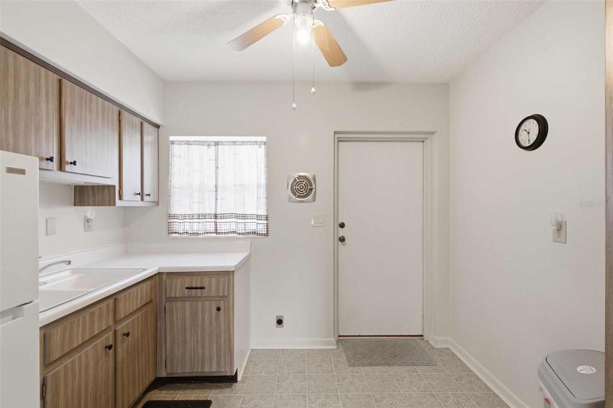
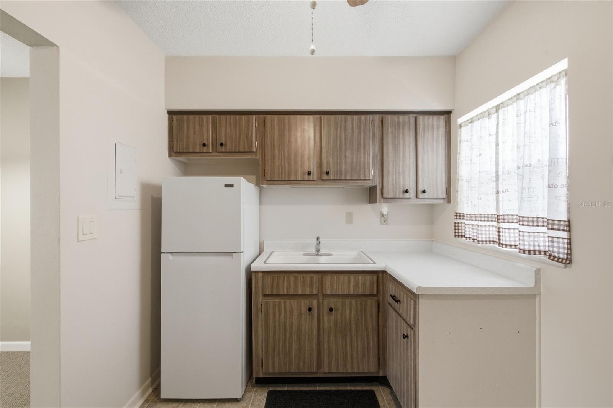
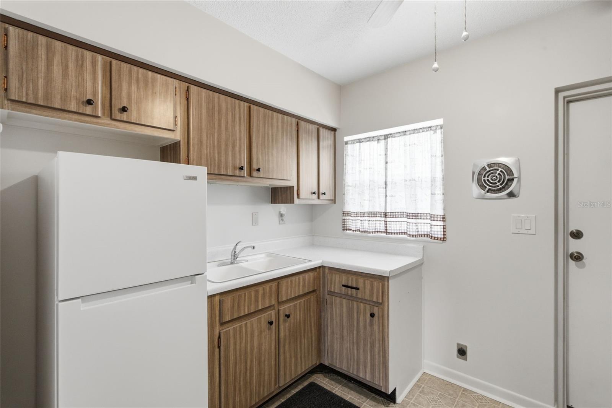
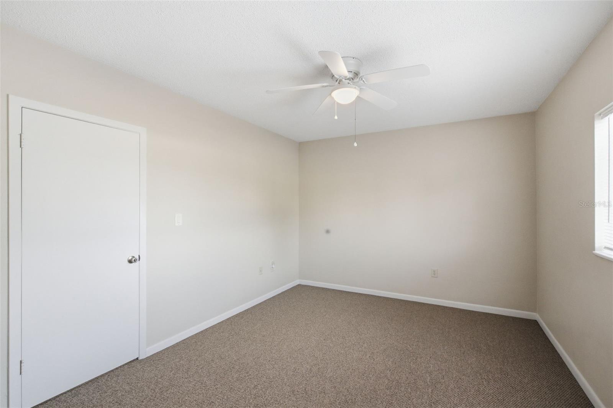
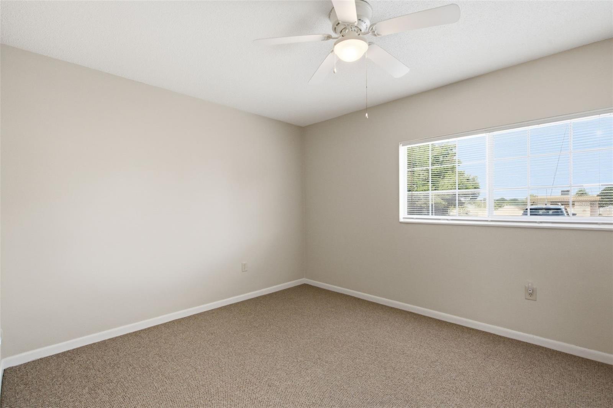
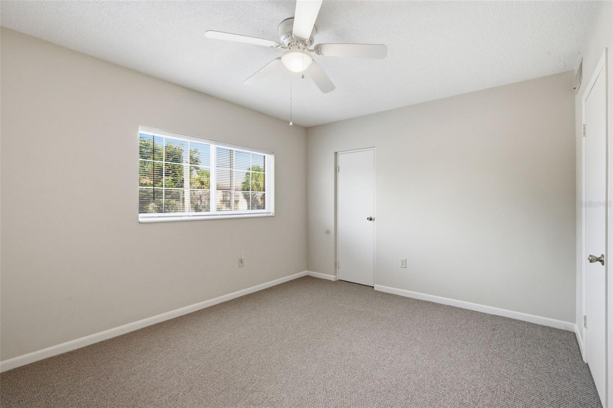
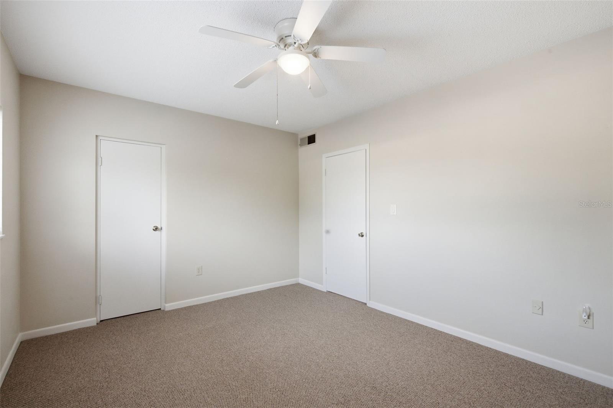
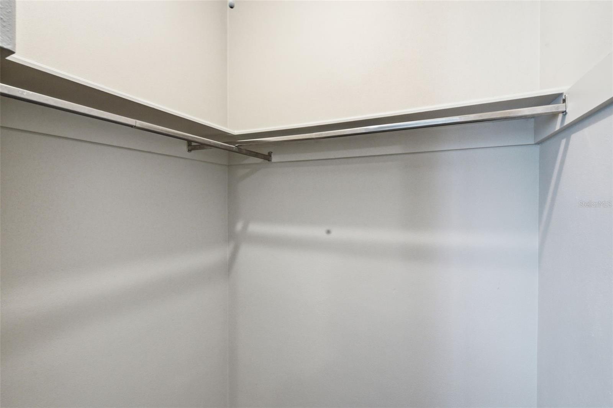
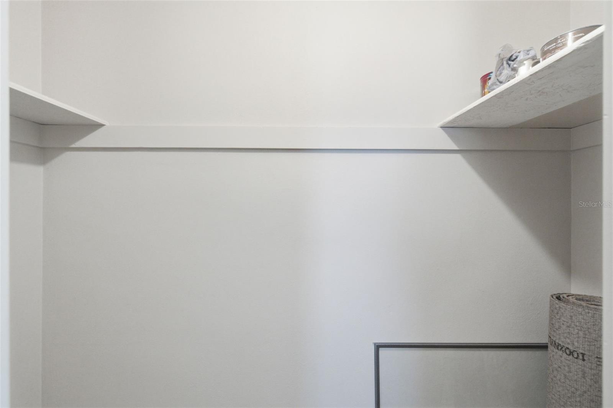
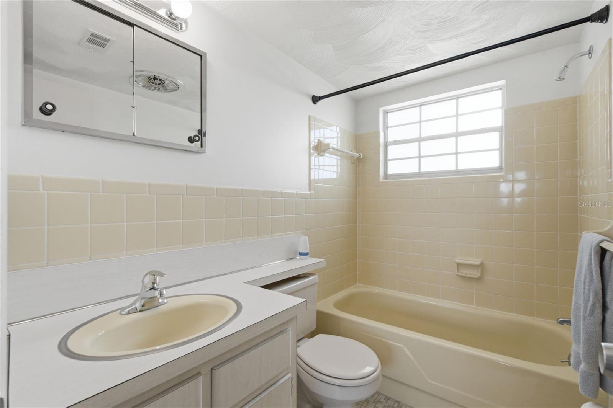
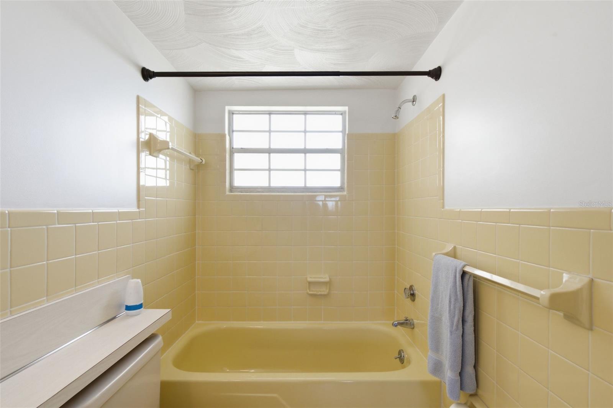
The kitchen offers generous cabinet storage, ample countertop space, and a newly installed stove. Just beyond, the bedroom is spacious and bright with a large window, ceiling fan, and a walk-in closet providing excellent storage. The bathroom has been refreshed with an updated vanity while maintaining its classic tile surround and tub/shower combination.
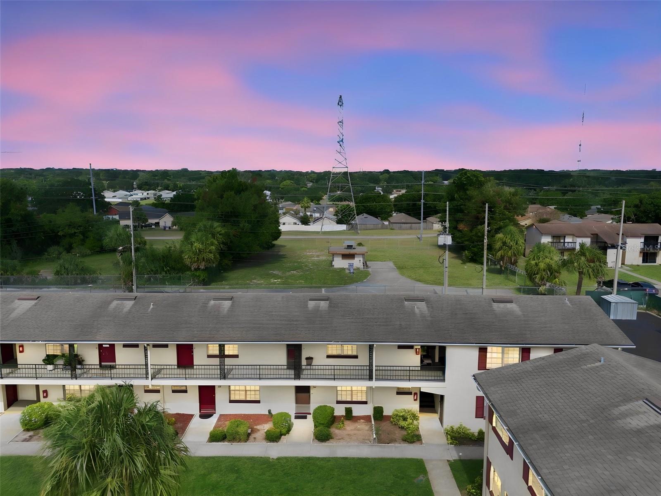

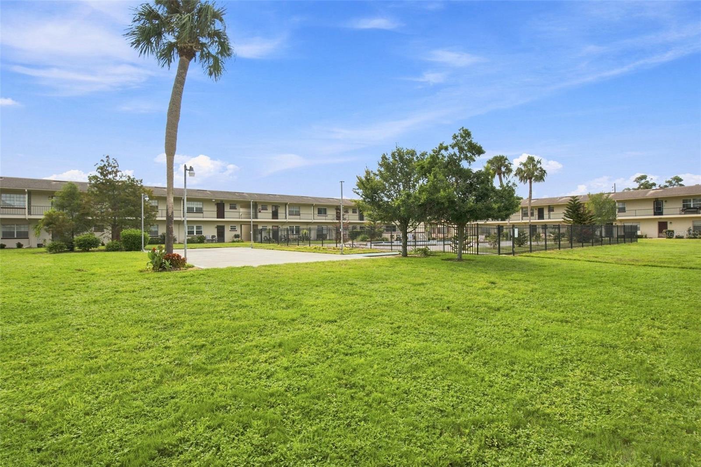
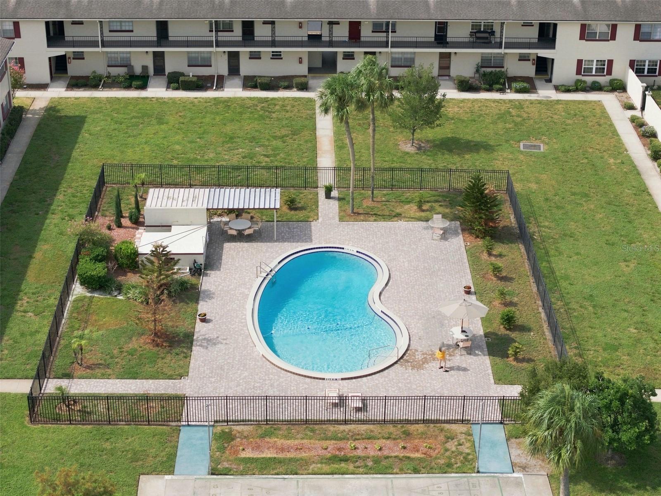
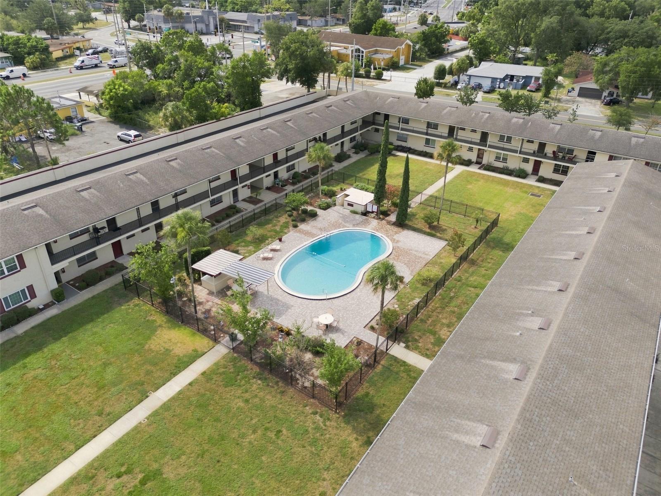
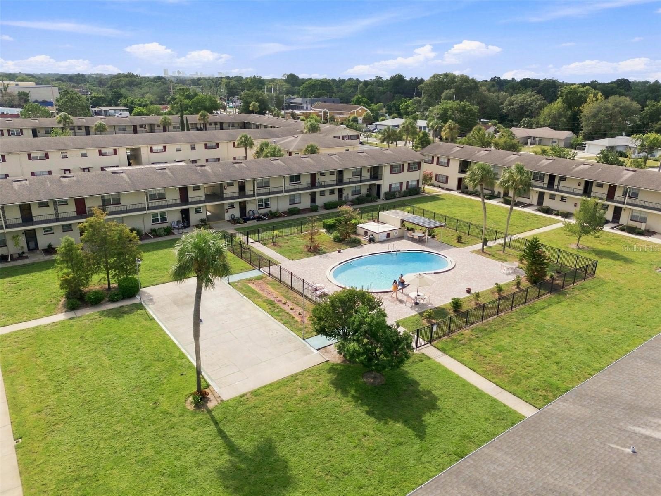
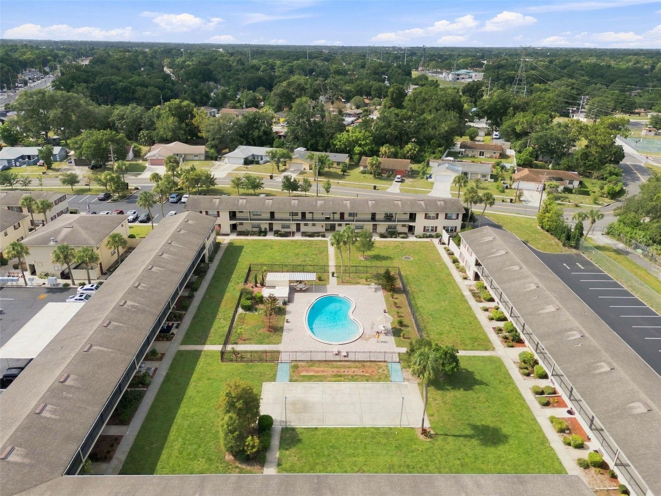
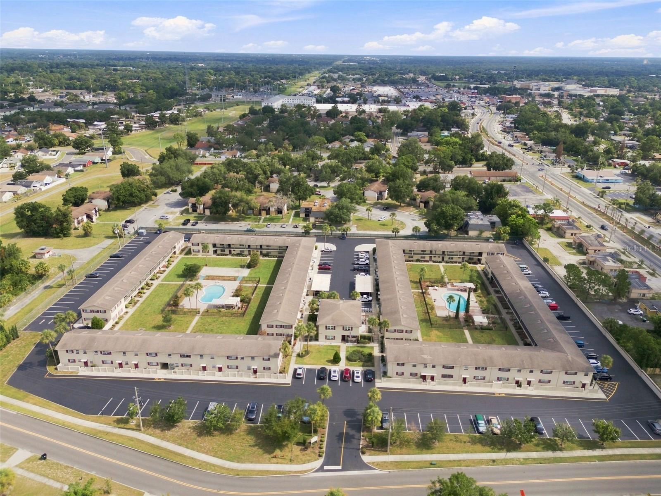
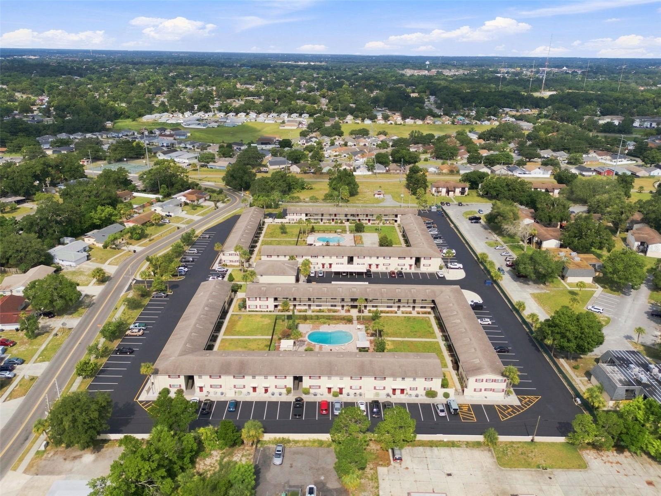
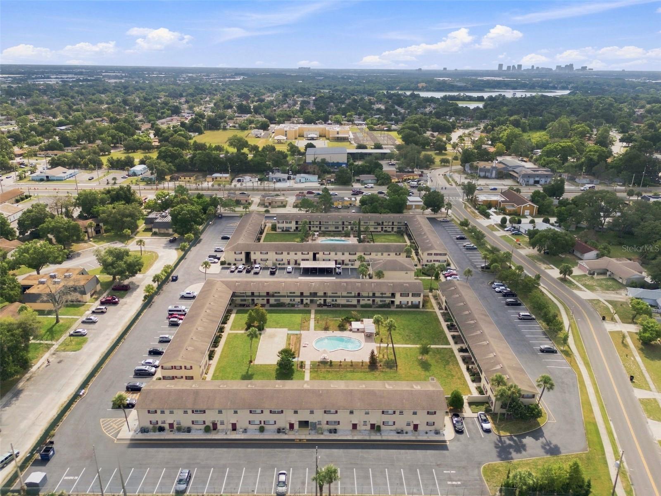
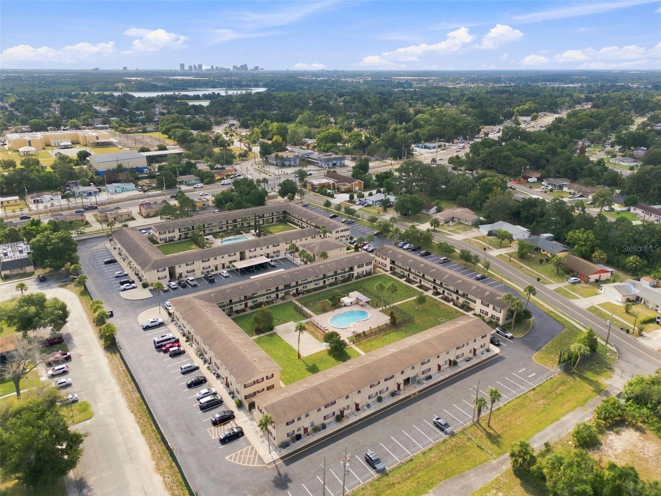
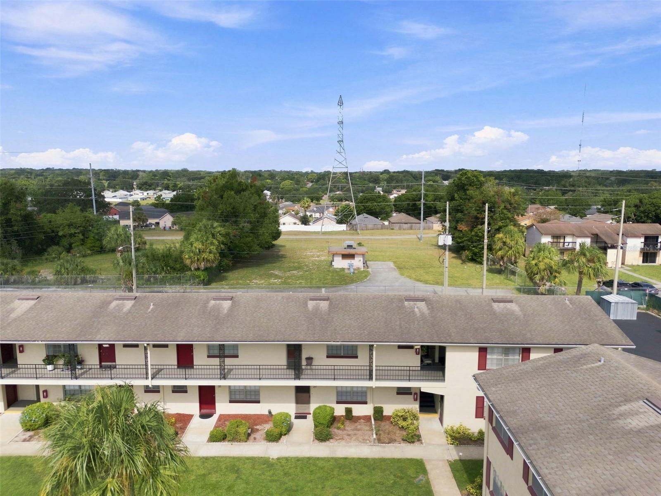
Outside, enjoy the benefits of a beautifully maintained community with expansive green spaces, mature landscaping, and a centrally located community swimming pool surrounded by a spacious patio for relaxing outdoors. Residents also have access to convenient card-operated laundry facilities, and the condominium association includes water, sewer, trash, and irrigation.
Ideally located near major roadways, shopping, dining, public transportation, parks, Downtown Orlando, and Orlando International Airport, this property offers convenient access to everyday amenities throughout Central Florida.
Buyer approval by the condominium association may be required. Buyers are encouraged to verify all measurements, association information, fees, restrictions, and property details during their due diligence.
A covered walkway leads to the private front entrance, where you're welcomed into a spacious living room filled with natural light from the large front window. Neutral paint, updated baseboards, and soft neutral carpeting create a clean, comfortable space that easily accommodates both everyday living and entertaining. The adjacent dining area flows naturally into the kitchen, providing a practical layout for daily living.
The kitchen offers generous cabinet storage, ample countertop space, and a newly installed stove. Just beyond, the bedroom is spacious and bright with a large window, ceiling fan, and a walk-in closet providing excellent storage. The bathroom has been refreshed with an updated vanity while maintaining its classic tile surround and tub/shower combination.
Outside, enjoy the benefits of a beautifully maintained community with expansive green spaces, mature landscaping, and a centrally located community swimming pool surrounded by a spacious patio for relaxing outdoors. Residents also have access to convenient card-operated laundry facilities, and the condominium association includes water, sewer, trash, and irrigation.
Ideally located near major roadways, shopping, dining, public transportation, parks, Downtown Orlando, and Orlando International Airport, this property offers convenient access to everyday amenities throughout Central Florida.
Buyer approval by the condominium association may be required. Buyers are encouraged to verify all measurements, association information, fees, restrictions, and property details during their due diligence.
Property Details
Basics
- Property Type
- Residential
- Property Subtype
- Condominium
- MLS Number
- O6429636
- Year Built
- 1979
- Levels
- One
- Floor Number
- 1
- Direction Faces
- Southwest
- Occupant Type
- Owner
Size & Structure
- Living Area
- 576 sqft
- Total Area
- 576 sqft
- Lot Sq Ft
- 228,760 sqft
- Bedrooms
- 1
- Full Baths
- 1
- Stories
- 1
Interior
- Flooring
- Carpet
- Appliances
- Electric Water Heater, Range, Refrigerator
- Interior Features
- Ceiling Fans(s), Eat-in Kitchen, Walk-In Closet(s), Window Treatments
- Laundry
- Other
- Furnished
- Unfurnished
- A/C
- Central Air
- Heating
- Central, Electric
Exterior & Lot
- Exterior Features
- Lighting, Outdoor Grill
- Construction
- Block, Stucco
- Roof
- Shingle
- Foundation
- Slab
Water & Pool
Community & HOA
- HOA
- Yes
- HOA Fee
- $1,232/Annually
- HOA Amenities
- Clubhouse, Laundry, Pool
- Community Features
- Clubhouse, Pool, Street Lights
- Pets Allowed
- Yes
Utilities & Systems
- Water
- Public
- Sewer
- Private Sewer
- Utilities
- Cable Available, Cable Connected, Electricity Connected, Fire Hydrant
- Cooling
- Central Air
- Heating
- Central, Electric
- Flood Zone
- X
Financial
- List Price
- $65,000
- Annual Taxes
- $900
- Tax Year
- 2025
- Listing Terms
- Cash
- Special Conditions
- None
Schools
- Elementary
- Pine Hills Elem
- Middle School
- Meadowbrook Middle
- High School
- Evans High