1 / 43
$459,990
Original: $472,990
Active
5505 HAYLOFT DRIVE
APOPKA, FL 32712 — WINDROSE
4 Beds
2 Baths
1,828 sqft
0.14 acres
Built 2025
2-Car Garage
About This Property
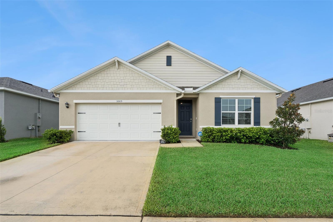
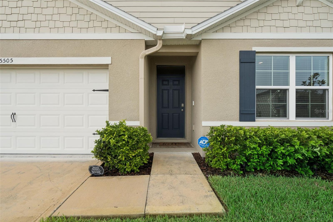
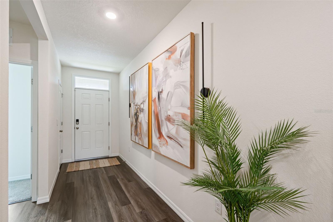
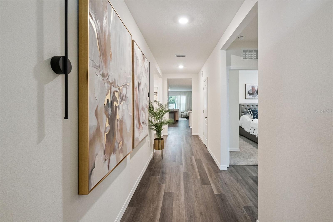
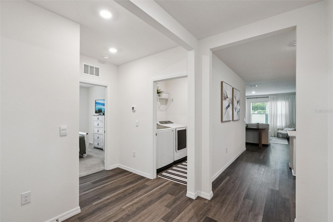
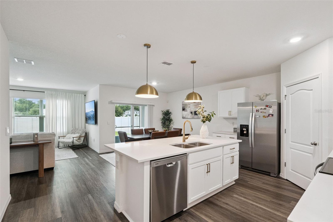
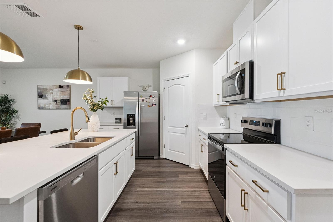
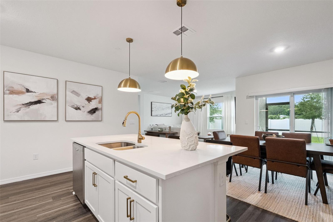
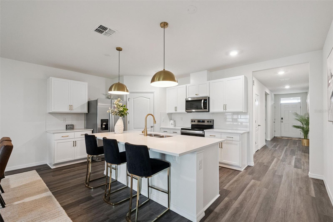
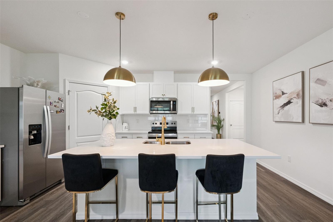
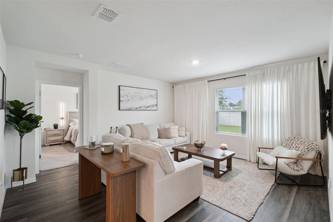
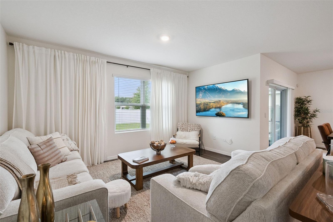
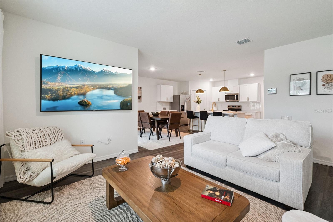
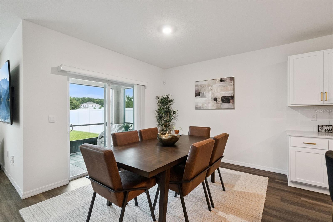
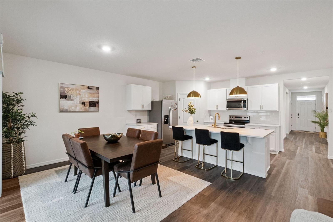
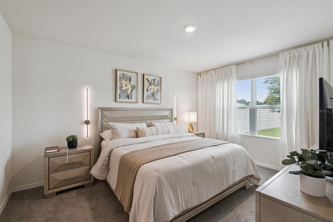
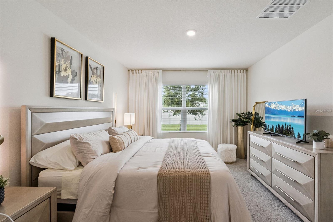
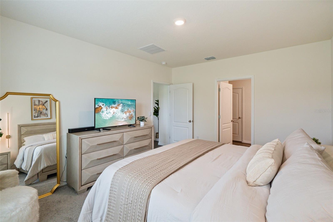
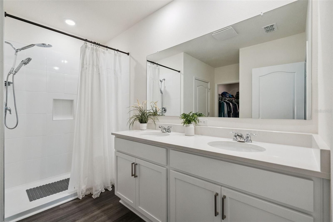
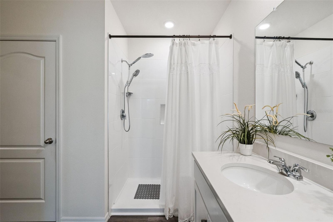
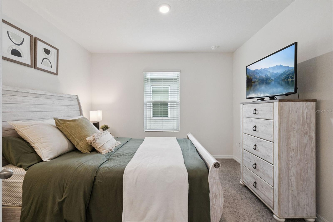
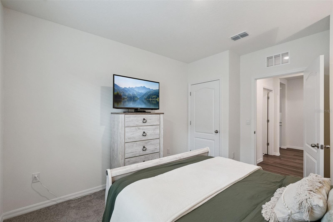
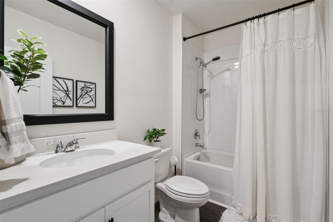
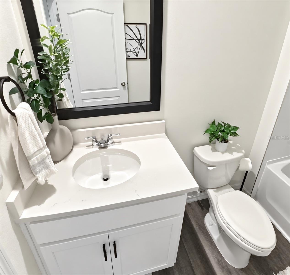
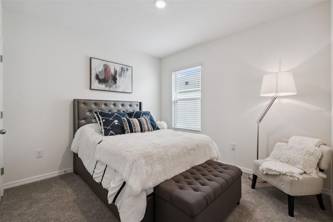
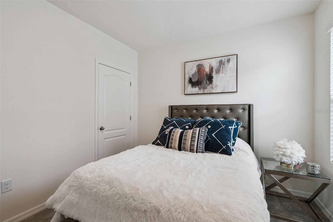
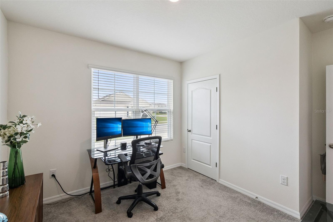
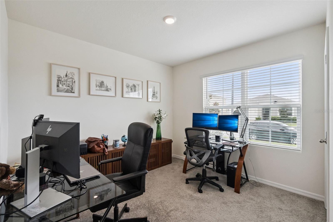
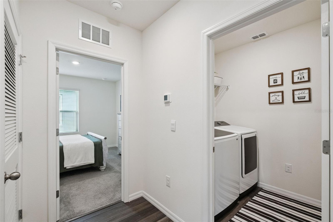
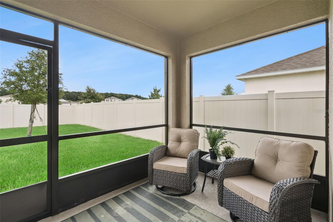
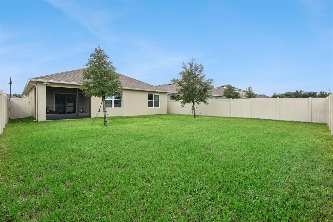
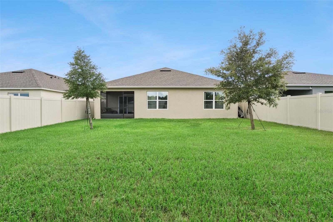
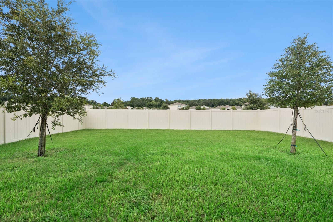
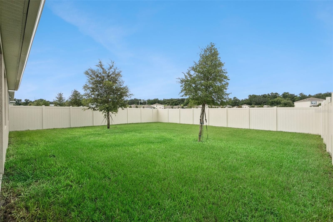
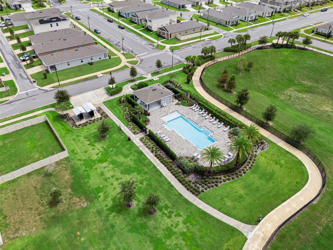
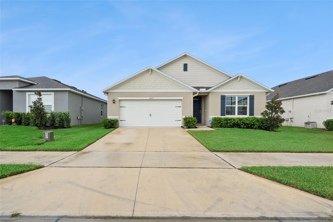
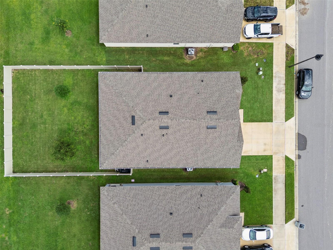
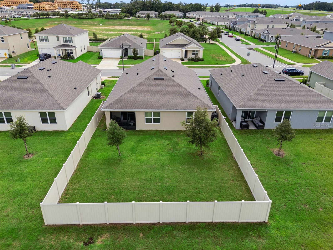
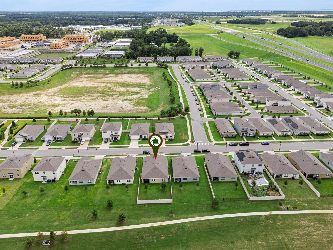
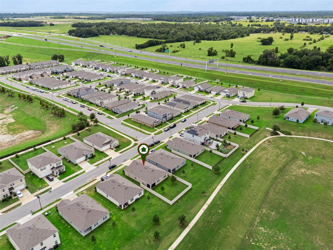
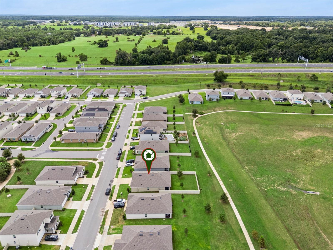
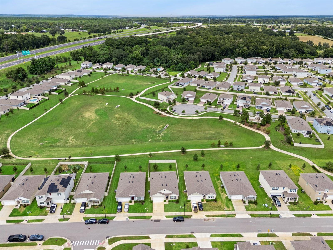
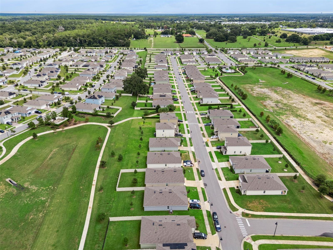
Turns out, you can buy new without buying into the construction. Built in 2025, this four- bedroom, two-bath home at 5505 Hayloft Drive gives you all the newness as a newly constructed home, because this neighborhood is recently built. All the new, without living through the build-out. Inside, the split floor plan keeps the primary suite separate from the secondary bedrooms while the kitchen, dining and living spaces come together in one bright, open main living area featuring smart-home technology (thermostat, light switches, garage door, front door lock, sprinkler system). The kitchen has a large island with seating, quartz countertops, white cabinetry, stainless steel appliances, a touchless kitchen faucet, pendant kitchen lights, and a walk-in pantry. Out back, the screened porch gives you a place to enjoy an evening along with a vinyl-fenced backyard for privacy and a full-house gutter system. The fully fenced backyard has plenty of room for the dogs, the grill, a garden and even a fire pit waiting for that first cool night of the year. And instead of another house sitting directly behind you, the community walking path runs along the back of the property, giving you something increasingly hard to find in newer neighborhoods: a backyard without a future neighbor. The community pool is just a short walk away, and Windrose puts you right in the middle of everything growing around. You're zoned for the new Kelly Park K-8 School, minutes from SR 429, and close to Kelly Park, Rock Springs, and Wekiva Springs.
Property Details
Basics
- Property Type
- Residential
- Property Subtype
- Single Family Residence
- MLS Number
- O6437572
- Days on Market
- 15
- Year Built
- 2025
- Levels
- One
- Direction Faces
- South
- Occupant Type
- Owner
Size & Structure
- Living Area
- 1,828 sqft
- Total Area
- 2,241 sqft
- Lot Size
- 0.14 acres
- Lot Sq Ft
- 6,240 sqft
- Bedrooms
- 4
- Full Baths
- 2
- Garage Spaces
- 2
Interior
- Flooring
- Carpet, Luxury Vinyl
- Appliances
- Dishwasher, Disposal, Electric Water Heater, Microwave, Range, Refrigerator, Touchless Faucet
- Interior Features
- Eat-in Kitchen, High Ceilings, Kitchen/Family Room Combo, Living Room/Dining Room Combo, Open Floorplan, Primary Bedroom Main Floor, Solid Surface Counters, Split Bedroom, Stone Counters, Thermostat, Walk-In Closet(s)
- Laundry
- Inside, Laundry Room
- Windows
- Blinds
- Furnished
- Unfurnished
- A/C
- Central Air
- Heating
- Central, Electric
Exterior & Lot
- Exterior Features
- Lighting, Private Yard, Rain Gutters, Sidewalk, Sprinkler Metered
- Construction
- Block, Concrete, Stucco
- Roof
- Shingle
- Foundation
- Slab
- Patio/Porch
- Covered, Rear Porch, Screened
- Fencing
- Fenced, Vinyl
- Lot Features
- In County, Landscaped, Sidewalk, Paved
Water & Pool
Community & HOA
- HOA
- Yes
- HOA Fee
- $94/Monthly
- HOA Amenities
- Fence Restrictions, Pool, Trail(s)
- Community Features
- Deed Restrictions, Pool, Sidewalks, Street Lights
- Pets Allowed
- Cats OK, Dogs OK, Yes
- Homestead
- Yes
- Security
- Security System, Smoke Detector(s)
Utilities & Systems
- Water
- Public
- Sewer
- Public Sewer
- Utilities
- BB/HS Internet Available, Cable Available, Electricity Connected, Sewer Available, Underground Utilities, Water Connected
- Cooling
- Central Air
- Heating
- Central, Electric
- Flood Zone
- X
- Parking
- Driveway, Garage Door Opener
Financial
- List Price
- $459,990
- Original Price
- $472,990
- Annual Taxes
- $1,424
- Tax Year
- 2025
- Listing Terms
- Cash, Conventional, FHA, VA Loan
- Special Conditions
- None
Schools
- Elementary
- Kelly Park
- Middle School
- Kelly Park
- High School
- Apopka High