1 / 48
$395,000
Original: $410,000
Active
5501 SABAL DRIVE
ST CLOUD, FL 34771 — WIREGRASS PH 1
4 Beds
2 Baths
1,710 sqft
0.13 acres
Built 2021
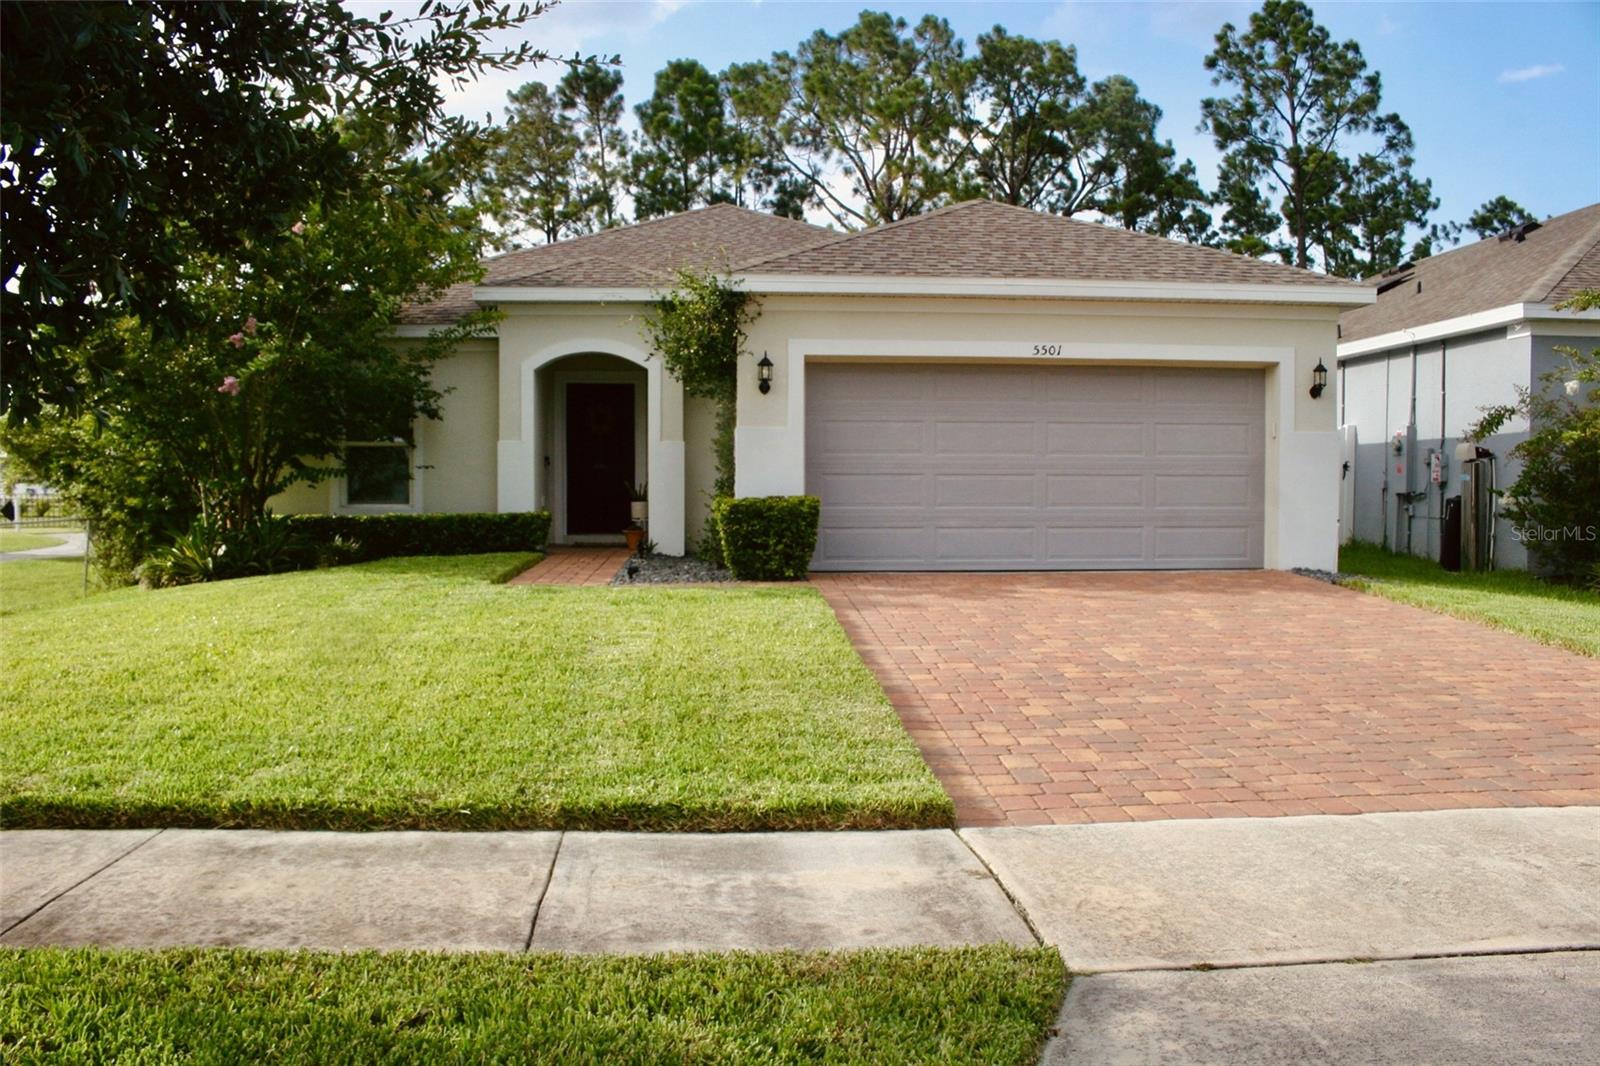
2-Car Garage
About This Property
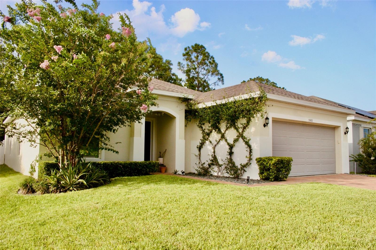
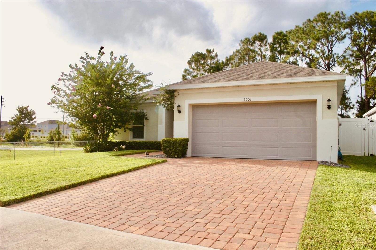
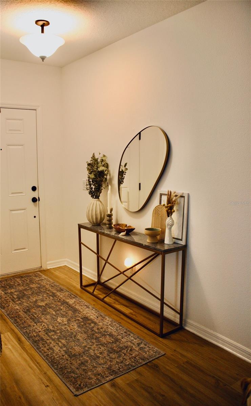
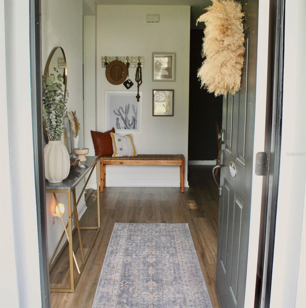
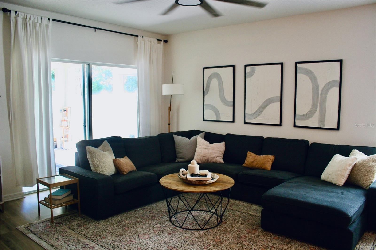
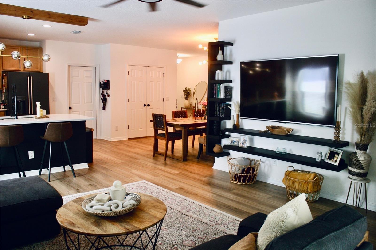
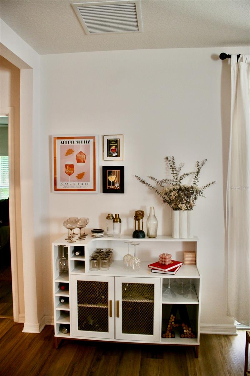
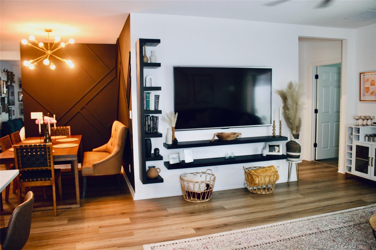
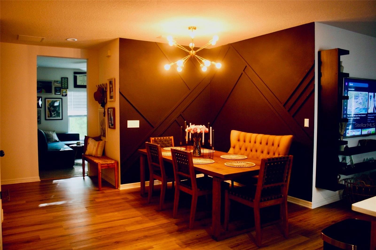
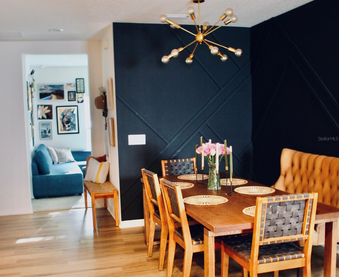
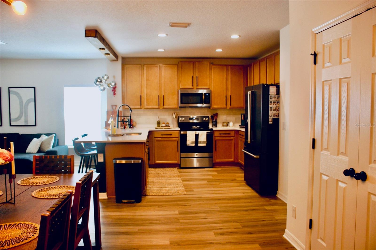
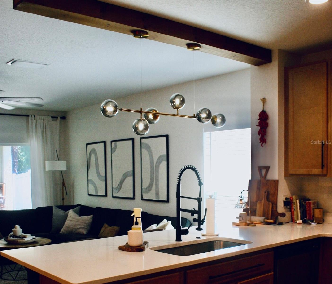
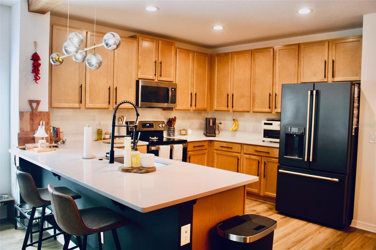
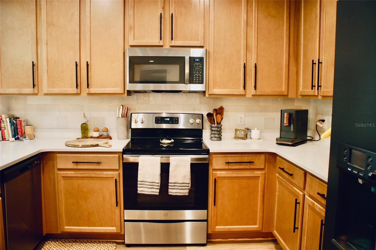
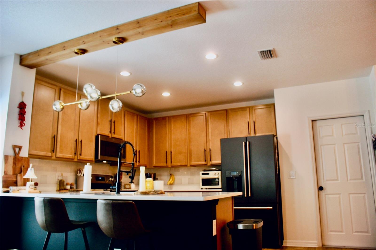
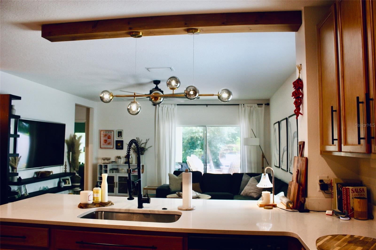
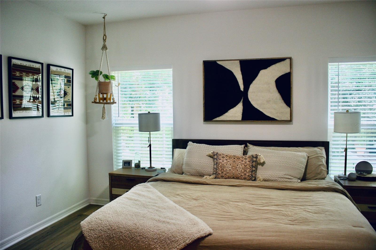
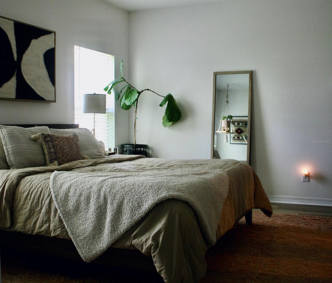
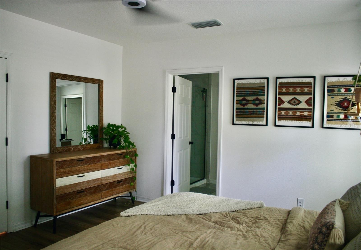
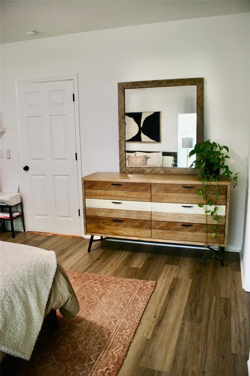
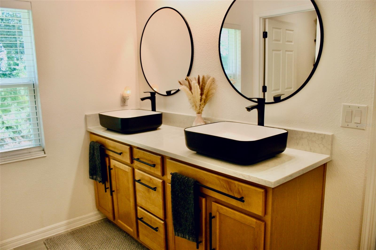
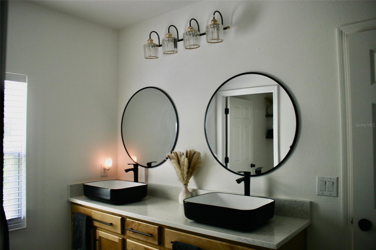
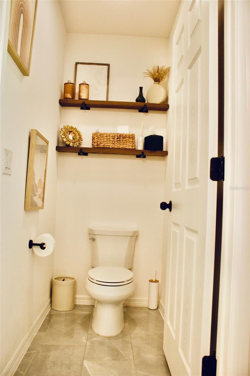
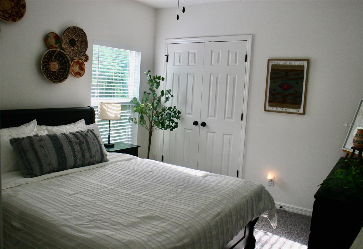
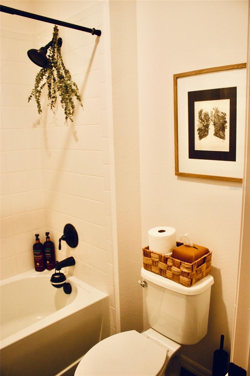
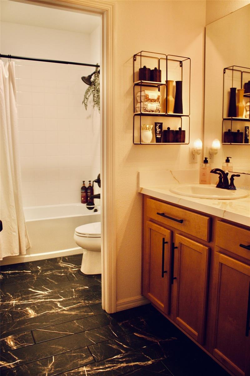
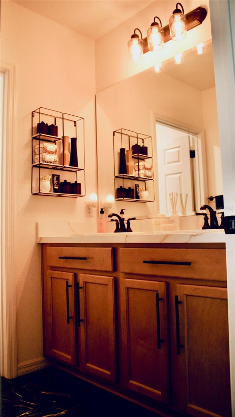
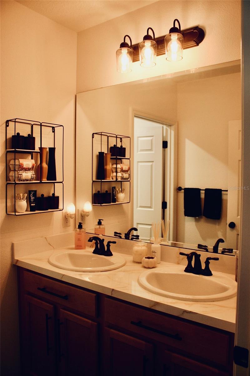
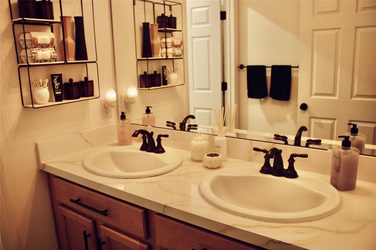
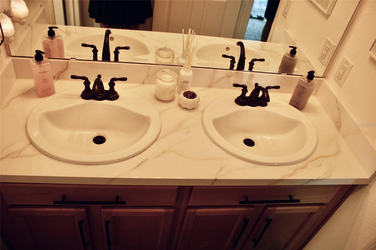
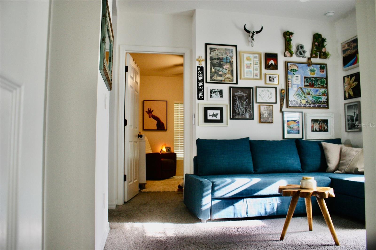
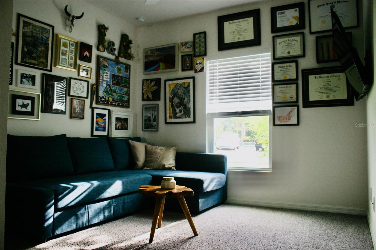
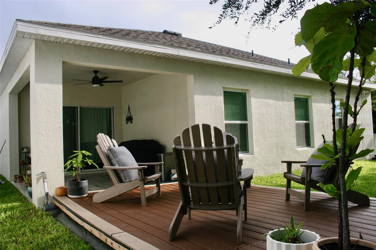
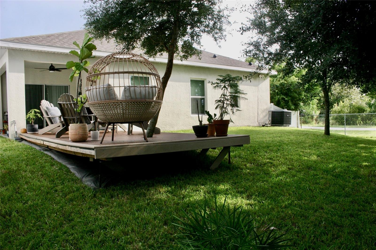
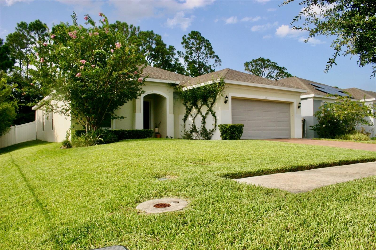
MOVE-IN READY WITH THE UPGRADES ALREADY DONE! SELLER OFFERING CLOSING COST ASSISTANCE WITH AN ACCEPTABLE OFFER! Why wait for new construction when this beautifully maintained home is ready for you now? This 3-bedroom, 2-bath home also features a versatile flex room, perfect for a home office, playroom, or additional living space. The kitchen features beautiful tall wood cabinetry, quartz countertops, and a stylish backsplash. Additional upgrades include laminate flooring throughout the main living areas, upgraded light fixtures, and ceiling fans in every room — features you may otherwise have to add after purchasing new construction. Situated on a desirable oversized end lot, the property offers extra outdoor space and added privacy compared with many interior lots. Located in the Wiregrass community of St. Cloud, this move-in-ready home combines thoughtful upgrades, extra space, and convenience from day one. Seller is willing to contribute toward buyer’s closing costs with an acceptable offer. Schedule your private showing today!
Property Details
Basics
- Property Type
- Residential
- Property Subtype
- Single Family Residence
- MLS Number
- A4699712
- Days on Market
- 60
- Year Built
- 2021
- Levels
- One
- Architectural Style
- Florida, Traditional
- Floor Number
- 1
- Additional Rooms
- Bonus Room
- Direction Faces
- South
- Occupant Type
- Owner
Size & Structure
- Living Area
- 1,710 sqft
- Total Area
- 2,310 sqft
- Lot Size
- 0.13 acres
- Lot Sq Ft
- 5,663 sqft
- Bedrooms
- 4
- Full Baths
- 2
- Garage Spaces
- 2
- Stories
- 1
Interior
- Flooring
- Carpet, Luxury Vinyl, Tile
- Appliances
- Convection Oven, Cooktop, Dishwasher, Disposal, Electric Water Heater, Exhaust Fan, Microwave, Range
- Interior Features
- Ceiling Fans(s), Eat-in Kitchen, Kitchen/Family Room Combo, L Dining, Living Room/Dining Room Combo, Open Floorplan, Primary Bedroom Main Floor, Solid Surface Counters, Solid Wood Cabinets, Stone Counters, Thermostat, Walk-In Closet(s), Window Treatments
- Laundry
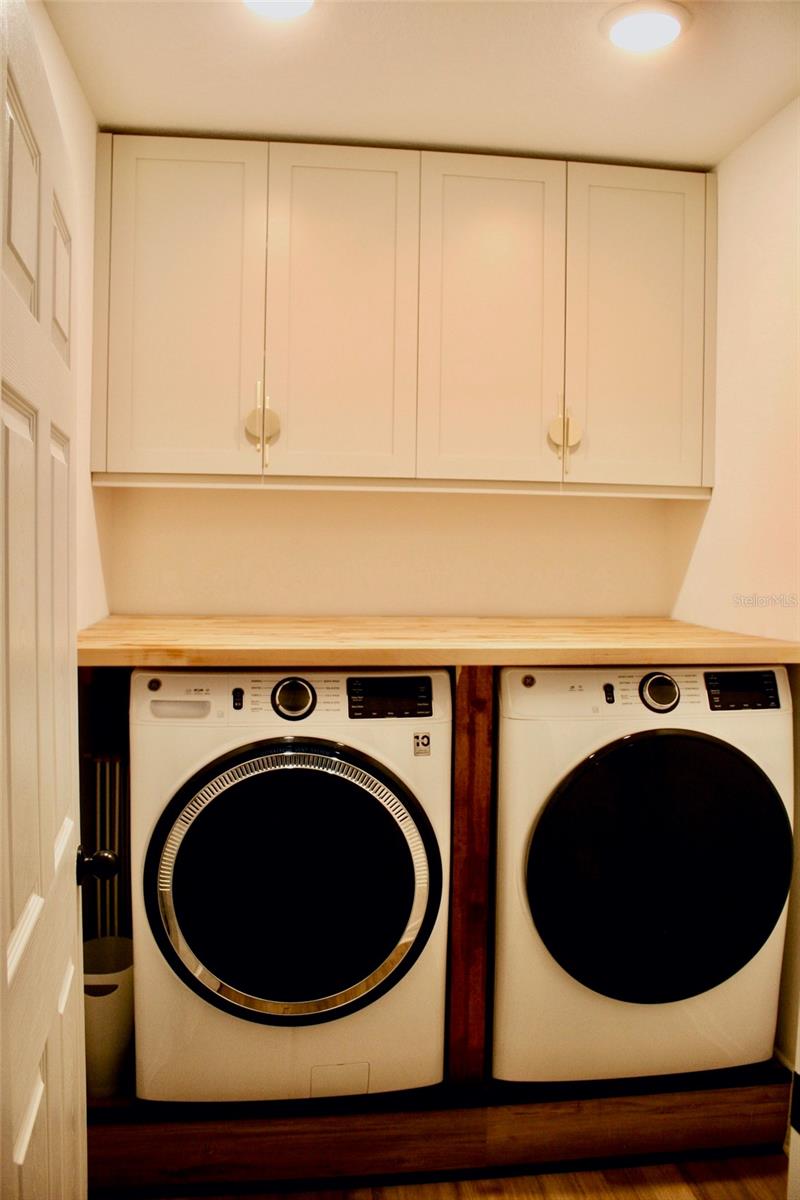
- Electric Dryer Hookup, Inside, Laundry Room, Washer Hookup
- Windows
- Aluminum Frames, Blinds, Double Pane Windows, ENERGY STAR Qualified Windows, Low-Emissivity Windows, Rods, Thermal Windows, Window Treatments
- Furnished
- Unfurnished
- A/C
- Central Air
- Heating
- Central, Electric, Heat Pump
Exterior & Lot
- Exterior Features
- Garden, Lighting, Private Entrance, Private Yard, Sidewalk, Sprinkler Metered
- Construction
- Block, Stucco
- Roof
- Shingle
- Foundation
- Slab
- Patio/Porch
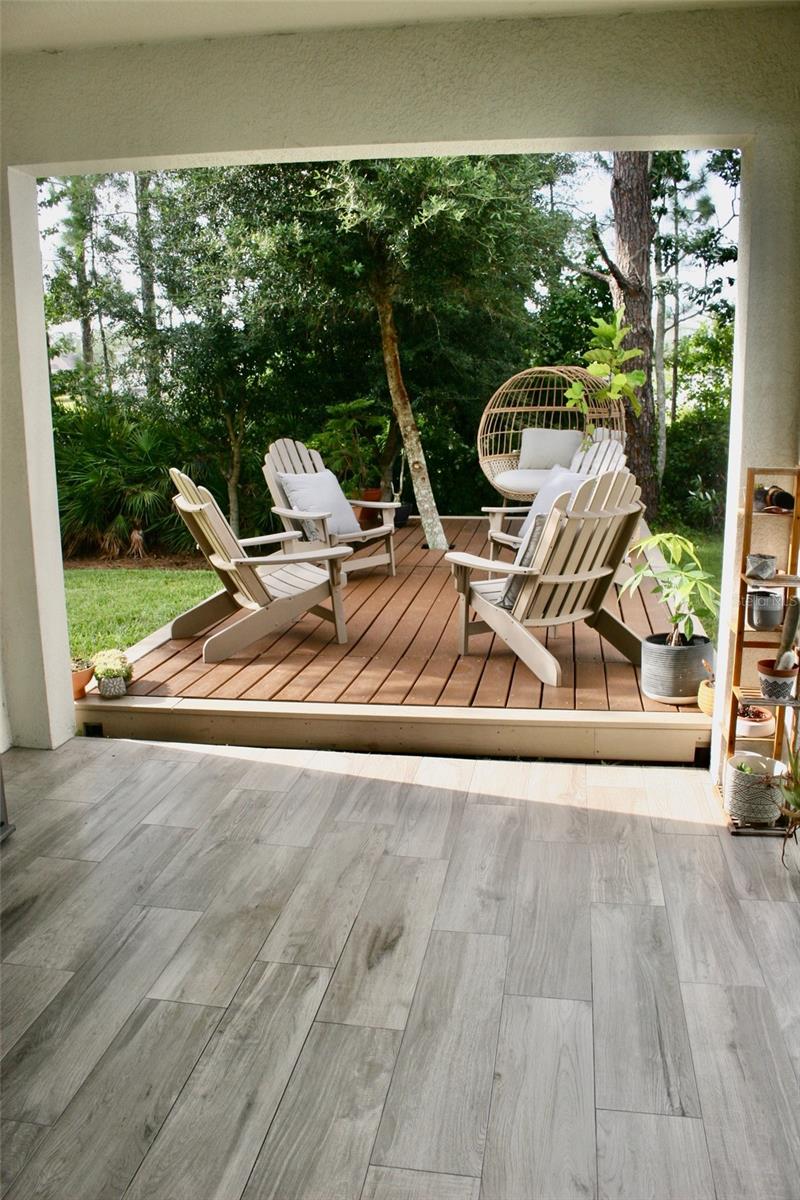
- Covered, Deck, Patio, Rear Porch
- Fencing
- Fenced, Vinyl
- Lot Features
- Corner Lot, Landscaped, Oversized Lot, Sidewalk, Street Dead-End
- View
- Trees/Woods
Water & Pool
Community & HOA
- HOA
- Yes
- HOA Fee
- $100/Monthly
- HOA Amenities
- Fence Restrictions, Maintenance, Playground, Pool
- Community Features
- Buyer Approval Required, Community Mailbox, Dog Park, Park, Playground, Pool, Sidewalks, Street Lights
- Pets Allowed
- Cats OK, Dogs OK, Yes
- Homestead
- Yes
- Security
- Secured Garage/Parking, Smoke Detector(s)
Utilities & Systems
- Water
- Public
- Sewer
- Public Sewer
- Utilities
- BB/HS Internet Available, Cable Available, Cable Connected, Electricity Available, Electricity Connected, Phone Available, Public, Sewer Available, Sewer Connected, Sprinkler Meter, Underground Utilities, Water Available, Water Connected
- Cooling
- Central Air
- Heating
- Central, Electric, Heat Pump
- Flood Zone
- X
- Parking
- Driveway, Garage Door Opener, Guest, On Street
Financial
- List Price
- $395,000
- Original Price
- $410,000
- Annual Taxes
- $4,468
- Tax Year
- 2025
- Listing Terms
- Cash, Conventional, FHA, VA Loan
- Special Conditions
- None
Schools
- Elementary
- VOYAGER K-8
- Middle School
- VOYAGER K-8
- High School
- Tohopekaliga High School