1 / 30
$260,000
Original: $305,000
Active
5450 GAYMAR DRIVE
ORLANDO, FL 32818 — CLEARVIEW HEIGHTS
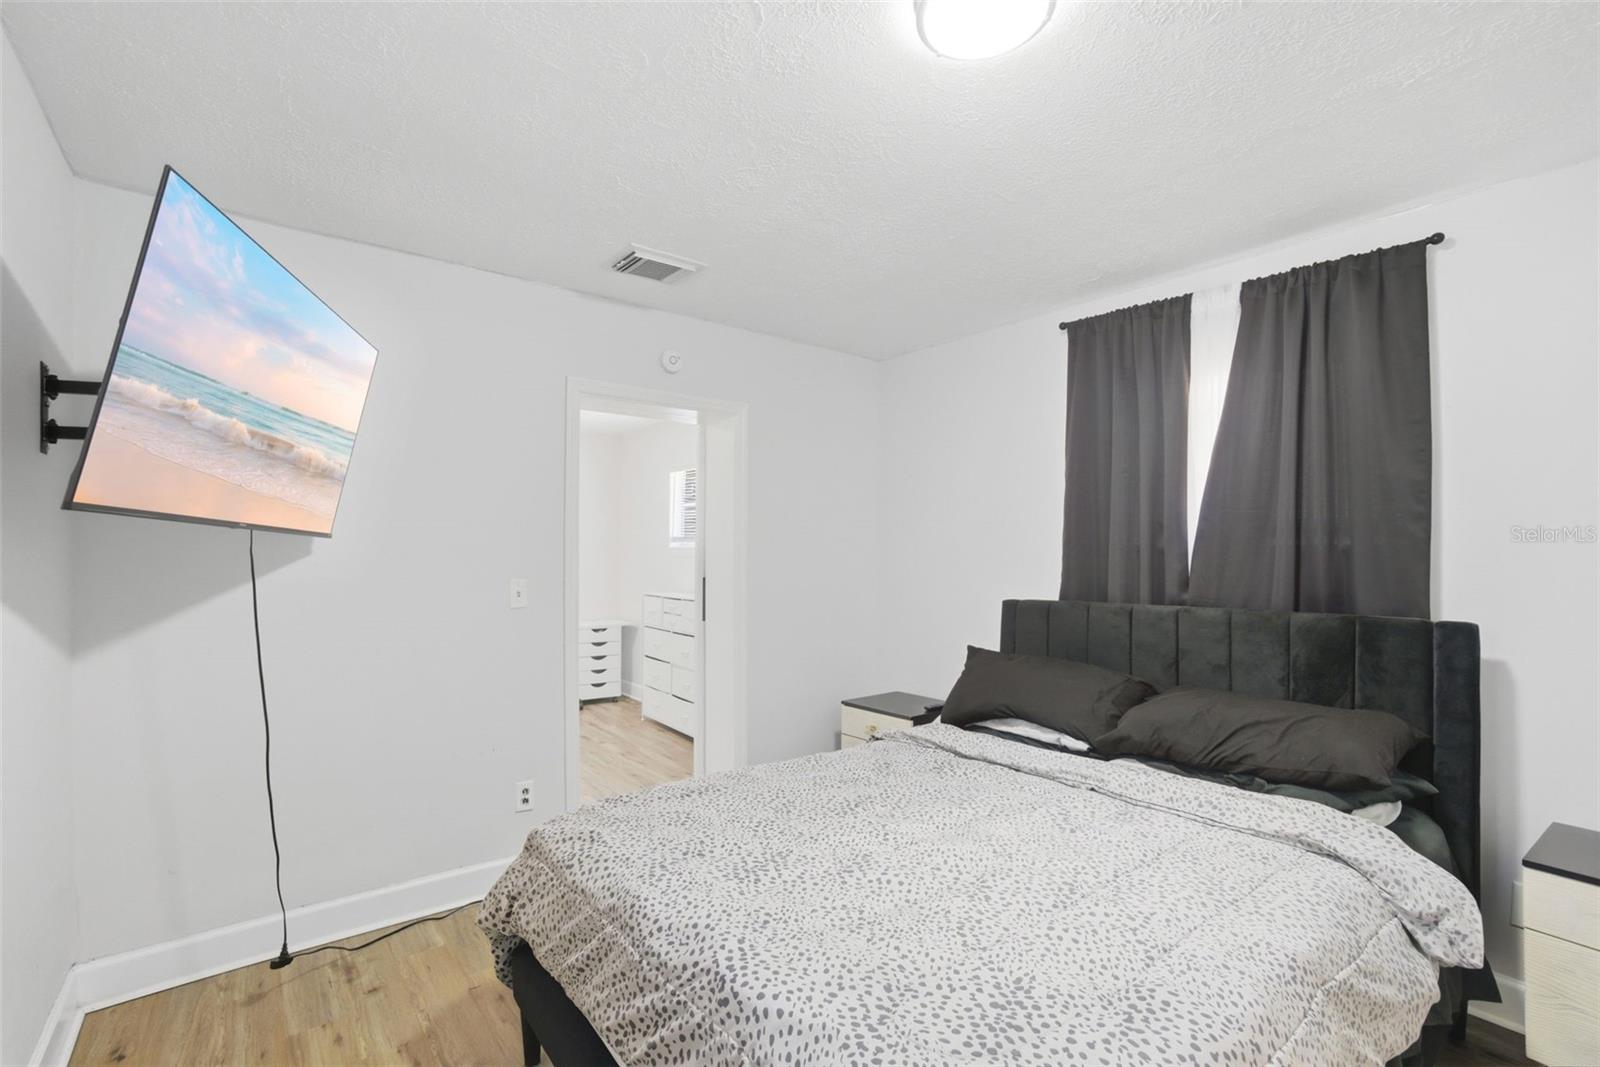
3 Beds
2 Baths
984 sqft
0.17 acres
Built 1980
About This Property
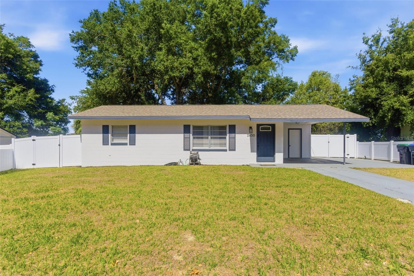
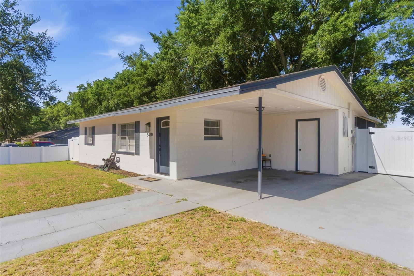
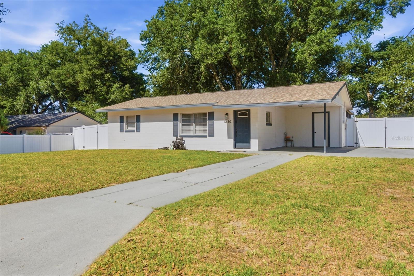
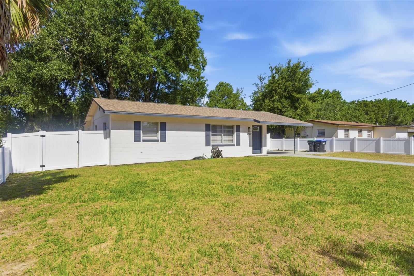
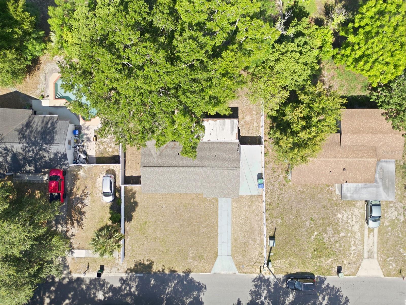
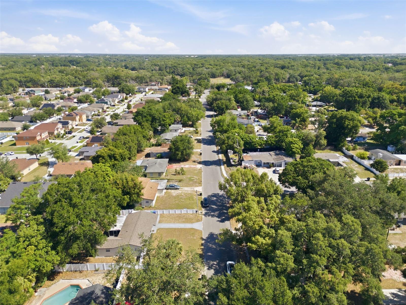
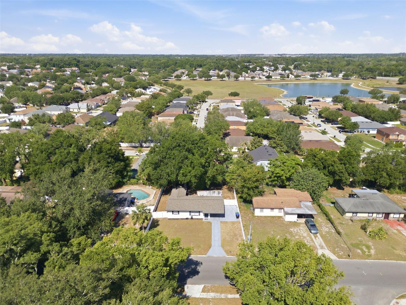
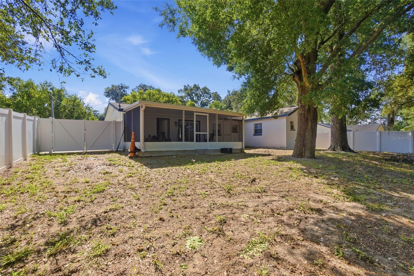
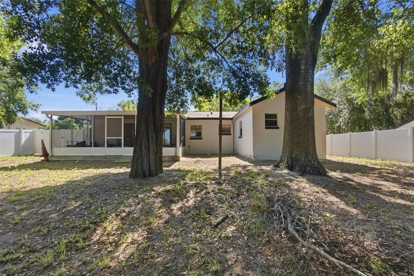
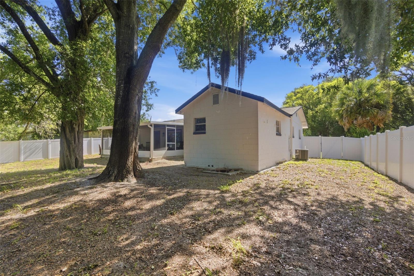
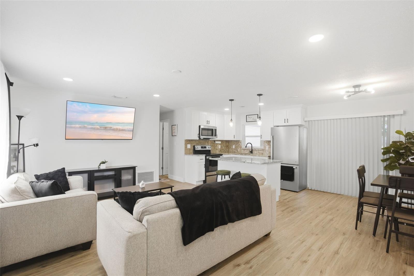
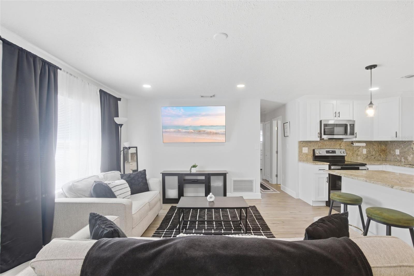
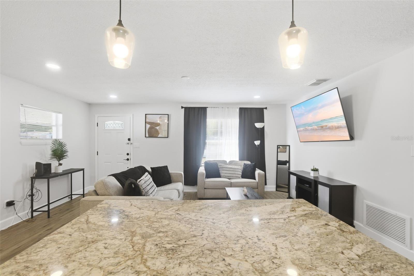
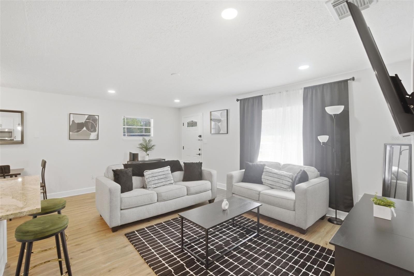
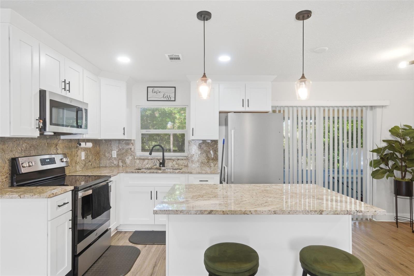
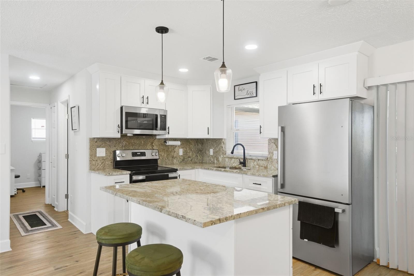
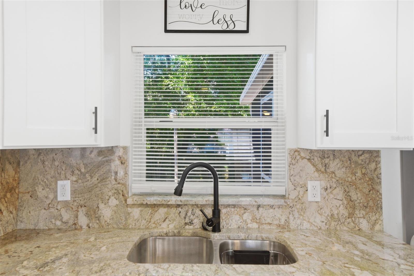
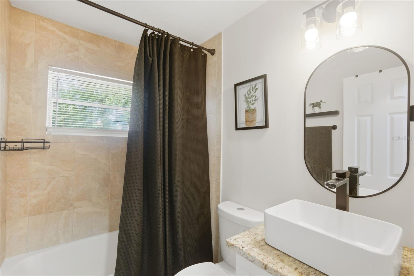
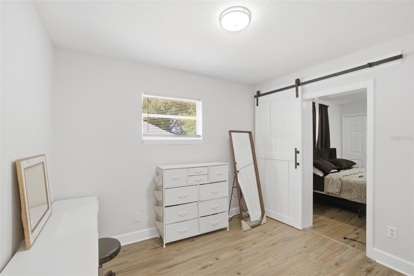
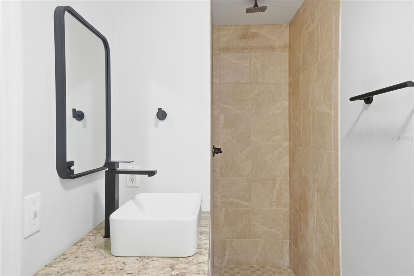
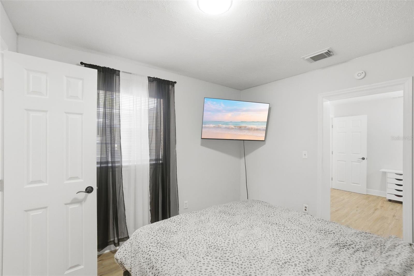
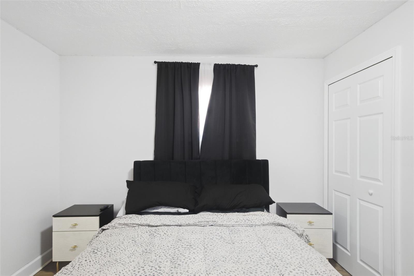
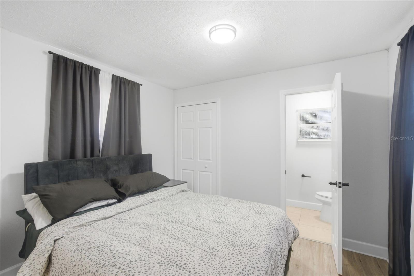
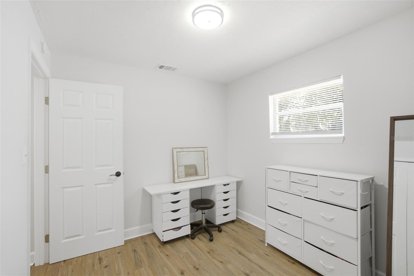
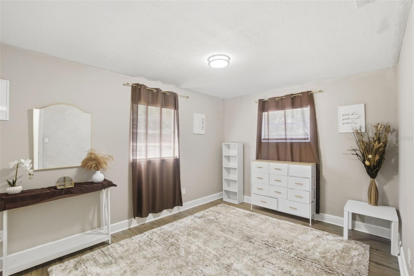
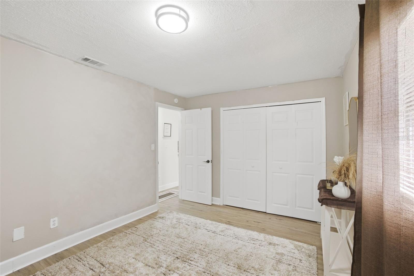
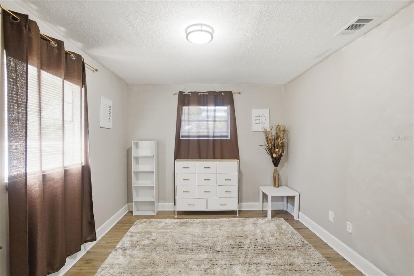
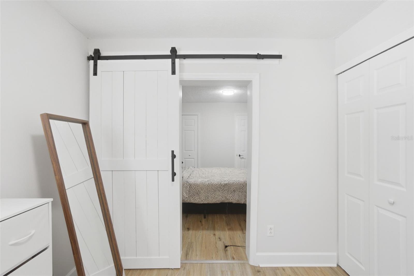
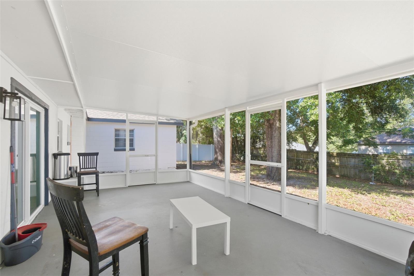
Short Sale. Welcome to 5450 Gaymar Drive! This property offers an exciting opportunity for buyers looking to make a home their own while building value along the way. Featuring a comfortable and functional layout with plenty of potential, this home is ready for your personal touches and vision. Whether you're searching for your next primary residence or an investment opportunity, this property is worth a closer look. Conveniently located near shopping, dining, schools, major roadways, and everyday conveniences.
SHORT SALE – THIRD-PARTY APPROVAL REQUIRED. Property is being sold AS-IS and the sale is subject to approval by the seller's lender and/or lienholder(s). List price is not a representation of an approved short-sale price unless otherwise stated. Buyer should allow additional time for lender review and approval. Seller may not be able to make repairs or provide concessions. Buyer and buyer's agent are responsible for independently verifying all information deemed important.
SHORT SALE – THIRD-PARTY APPROVAL REQUIRED. Property is being sold AS-IS and the sale is subject to approval by the seller's lender and/or lienholder(s). List price is not a representation of an approved short-sale price unless otherwise stated. Buyer should allow additional time for lender review and approval. Seller may not be able to make repairs or provide concessions. Buyer and buyer's agent are responsible for independently verifying all information deemed important.
Property Details
Basics
- Property Type
- Residential
- Property Subtype
- Single Family Residence
- MLS Number
- O6407415
- Days on Market
- 109
- Year Built
- 1980
- Levels
- One
- Direction Faces
- Southwest
- Occupant Type
- Owner
Size & Structure
- Living Area
- 984 sqft
- Total Area
- 1,268 sqft
- Lot Size
- 0.17 acres
- Lot Sq Ft
- 7,498 sqft
- Bedrooms
- 3
- Full Baths
- 2
- Stories
- 1
Interior
- Flooring
- Laminate
- Appliances
- Dishwasher, Microwave, Range, Refrigerator
- Interior Features
- Ceiling Fans(s)
- Laundry
- Laundry Room
- Furnished
- Unfurnished
- A/C
- Central Air
- Heating
- Central, Electric
Exterior & Lot
- Exterior Features
- Storage
- Construction
- Concrete
- Roof
- Shingle
- Foundation
- Block
Water & Pool
Community & HOA
- HOA
- No
- Homestead
- Yes
Utilities & Systems
- Water
- Public
- Sewer
- Public Sewer
- Utilities
- Cable Available, Electricity Available, Public
- Cooling
- Central Air
- Heating
- Central, Electric
- Flood Zone
- X
Financial
- List Price
- $260,000
- Original Price
- $305,000
- Annual Taxes
- $3,859
- Tax Year
- 2025
- Listing Terms
- Cash, Conventional, FHA
- Special Conditions
- Short Sale