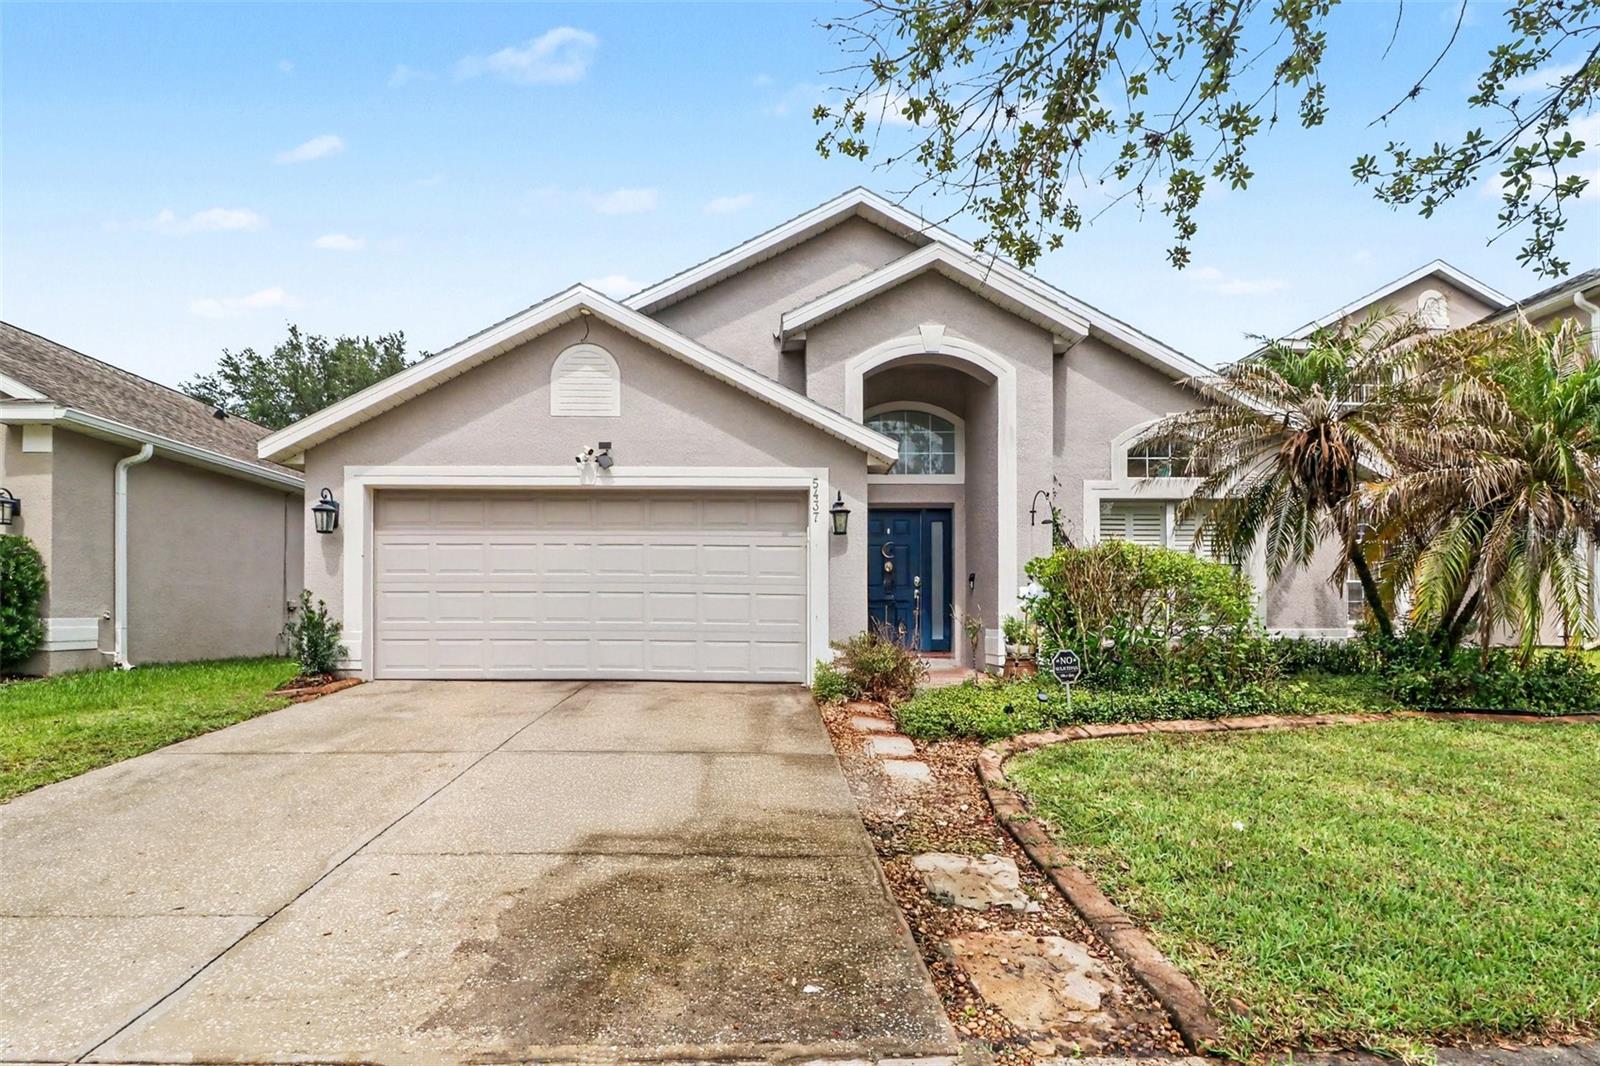
1 / 40
$479,900
Original: $499,000
Active
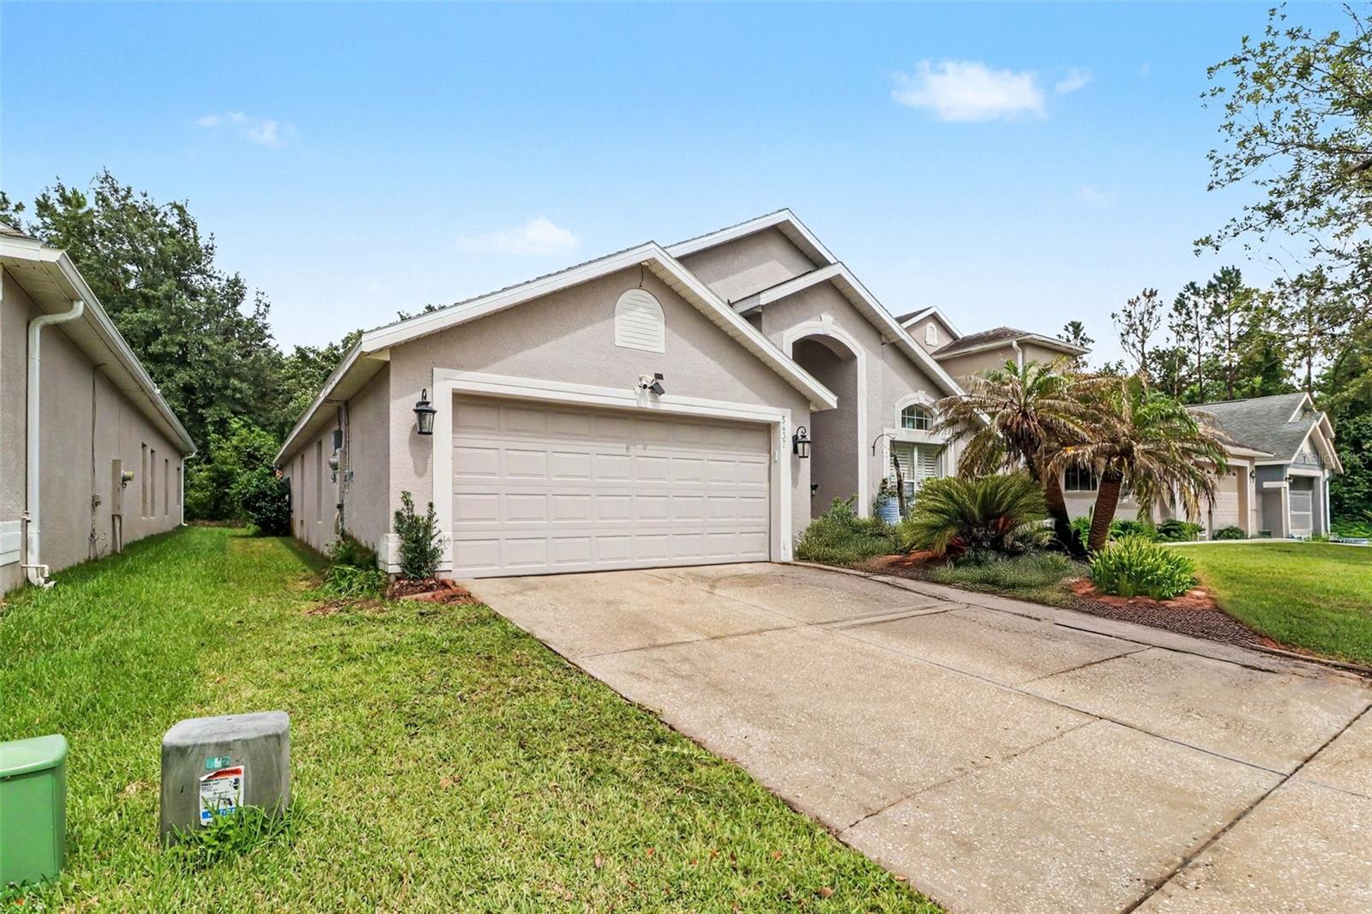
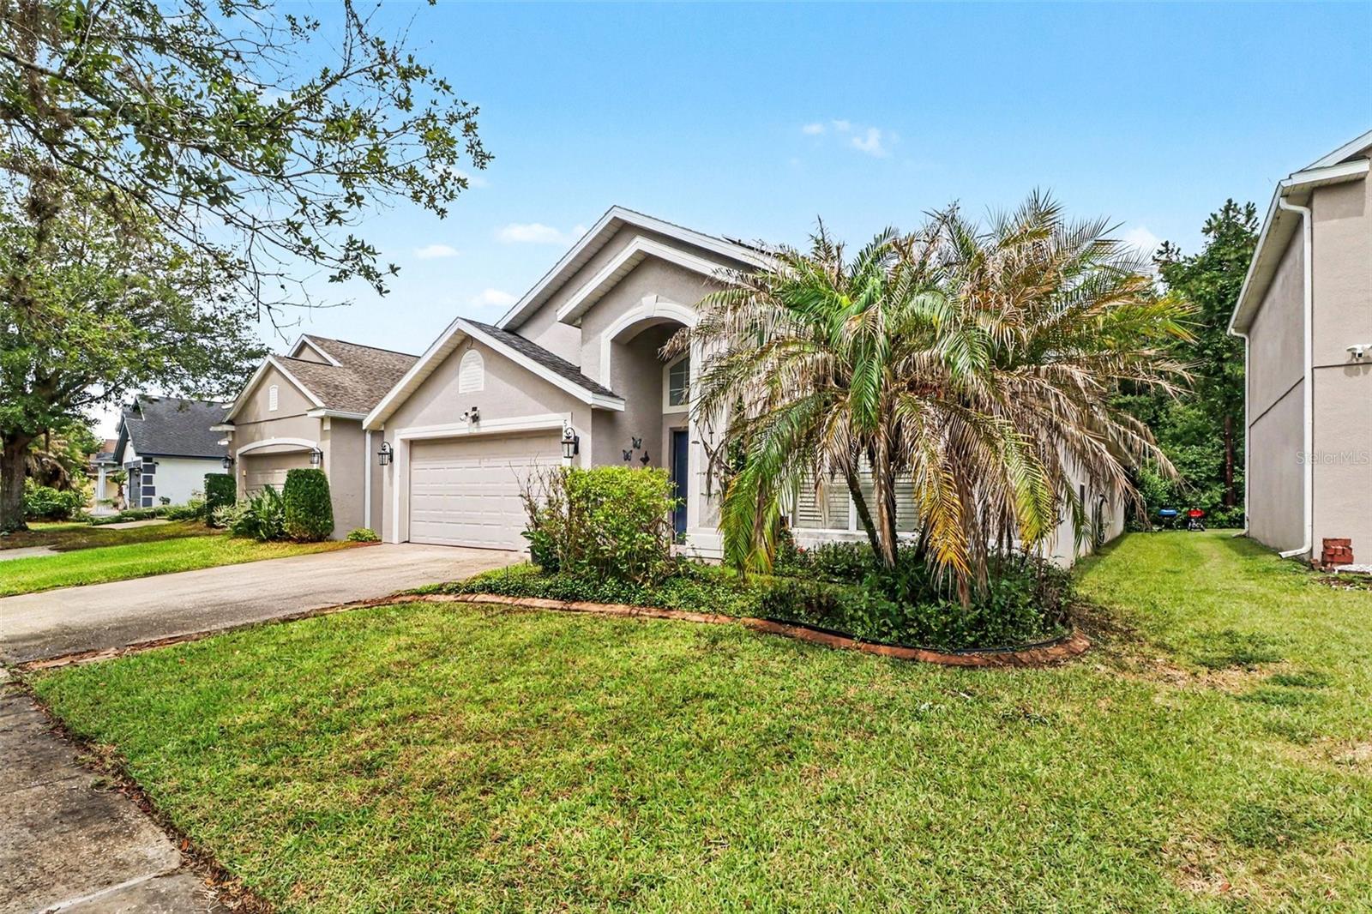
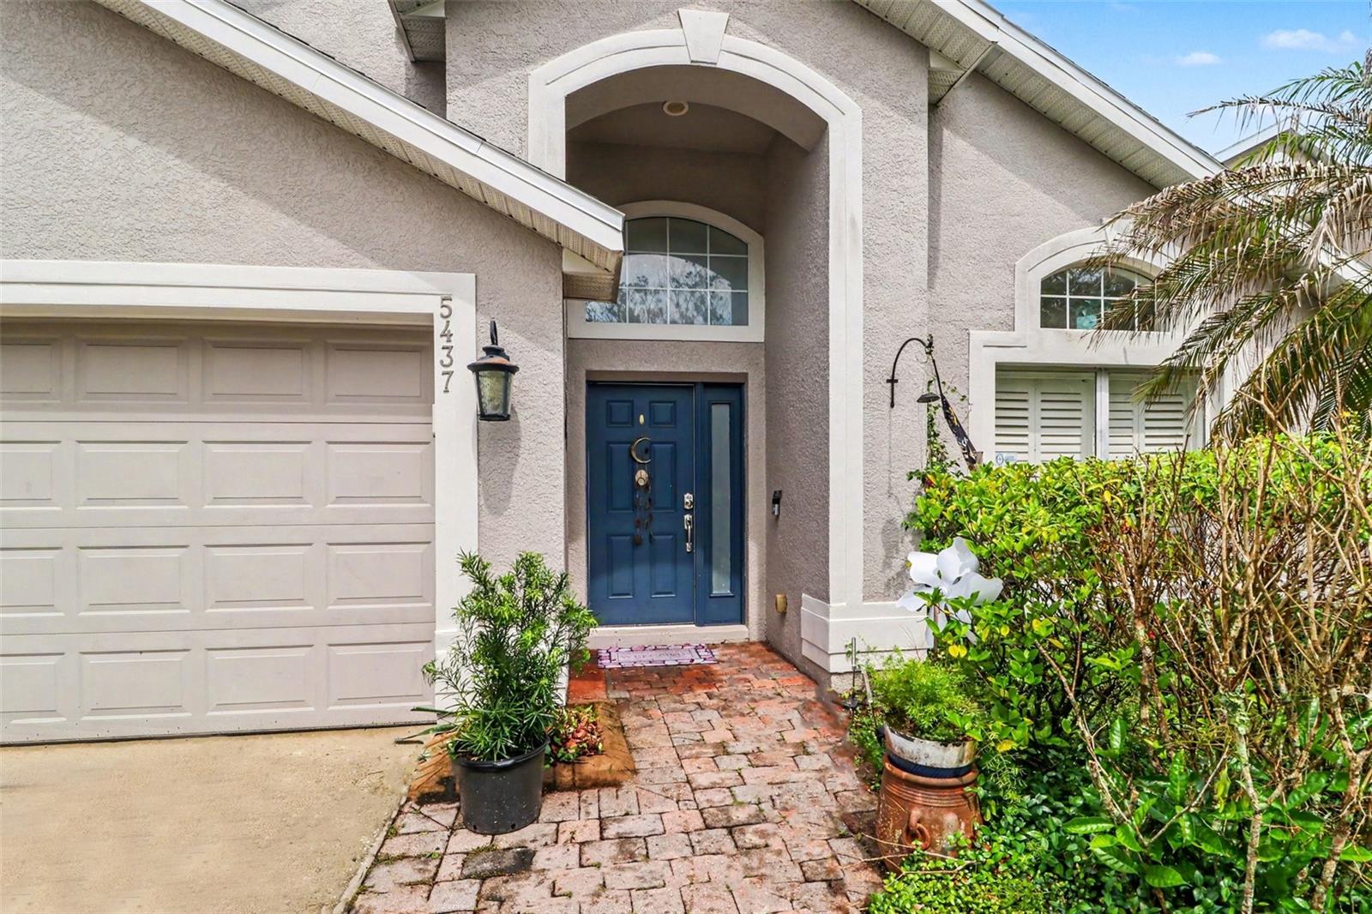
5437 FLORENCE HARBOR DRIVE
ORLANDO, FL 32829 — VISTA LAKES VLGS N-8 & N-9
4 Beds
2 Baths
2,140 sqft
0.14 acres
Built 2005
2-Car Garage
About This Property
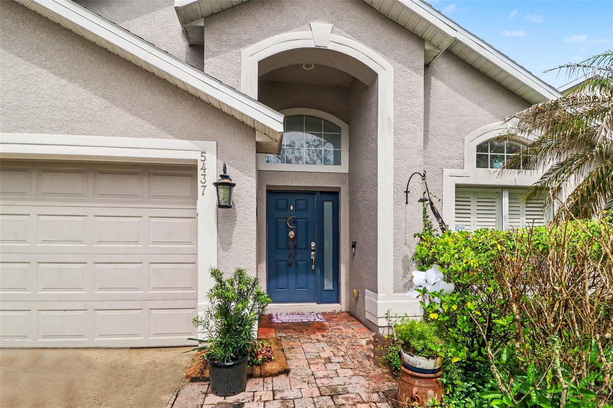
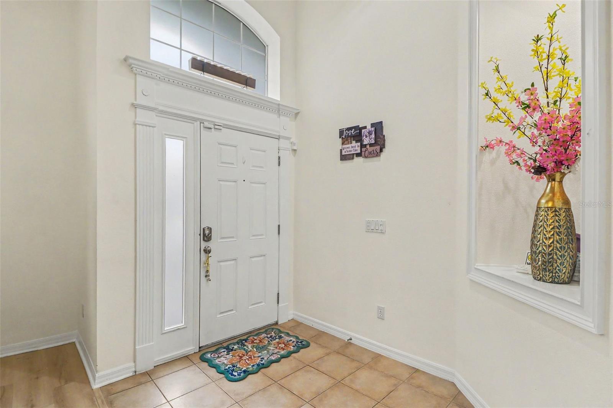
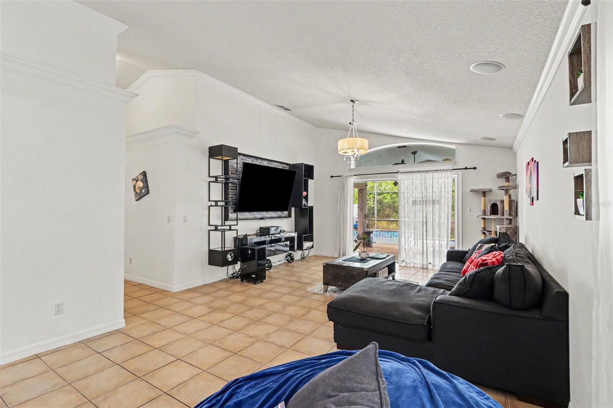
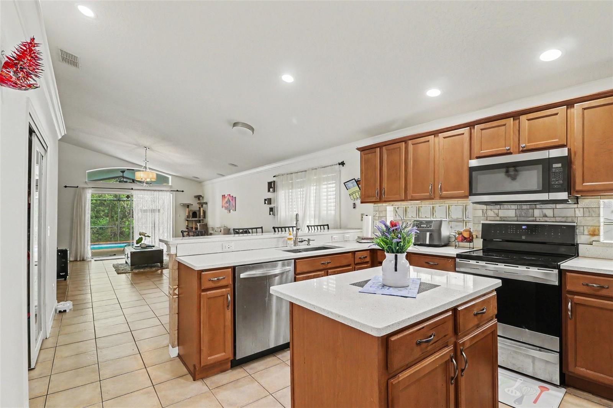
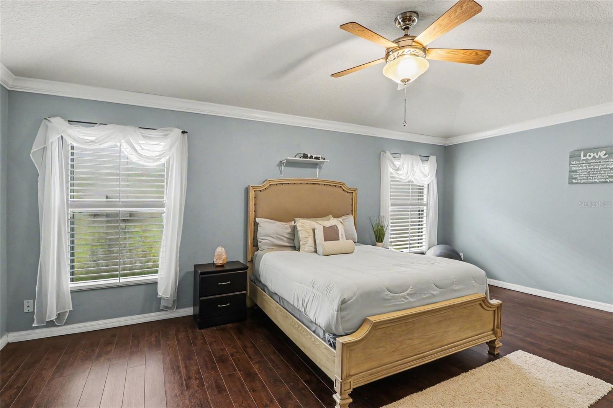
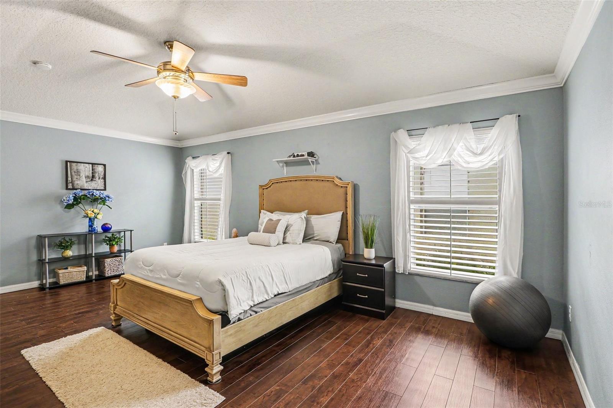
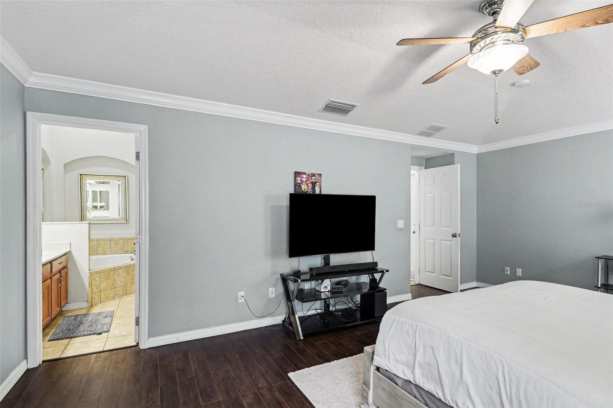
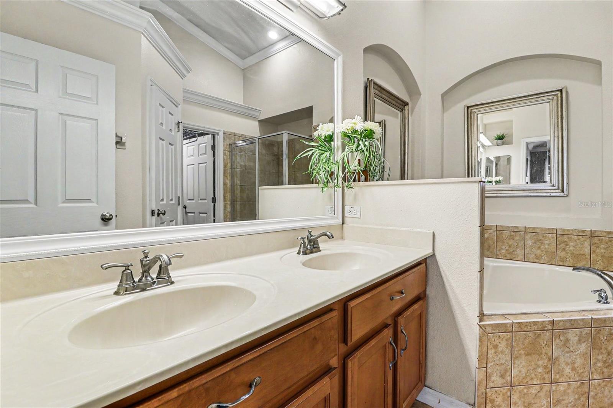
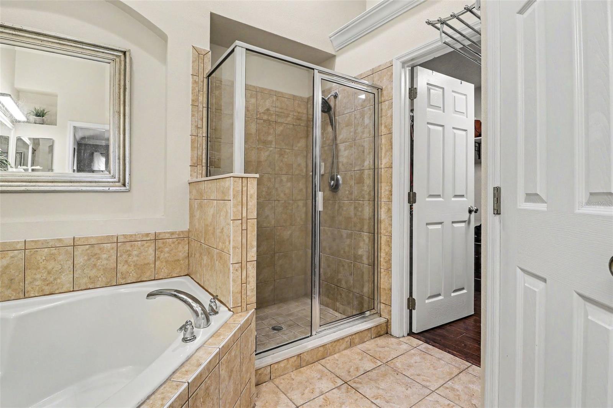
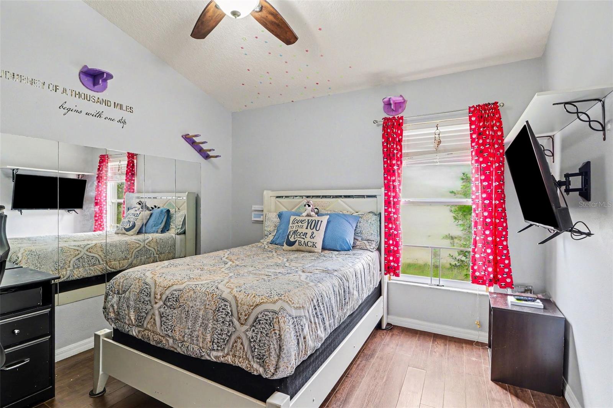
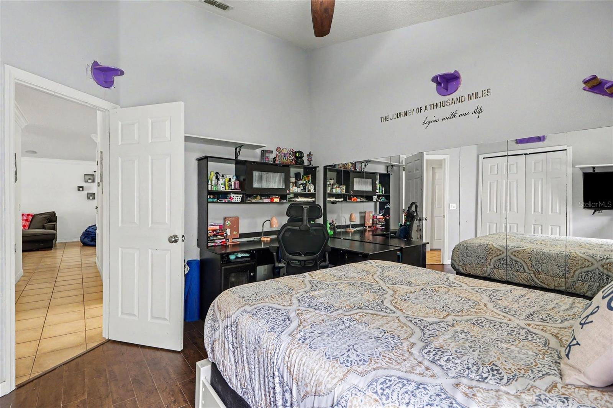
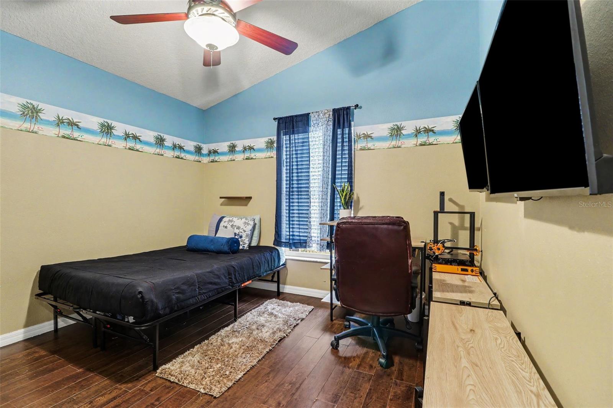
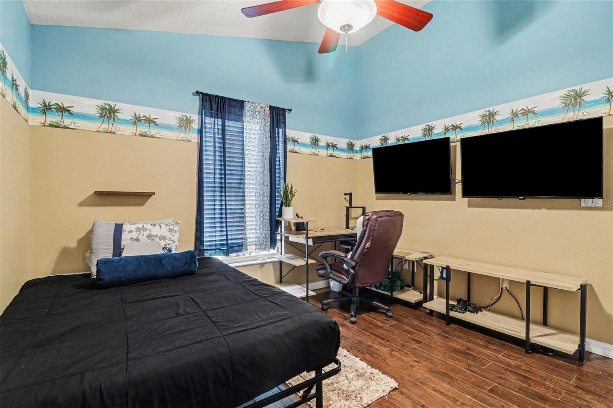
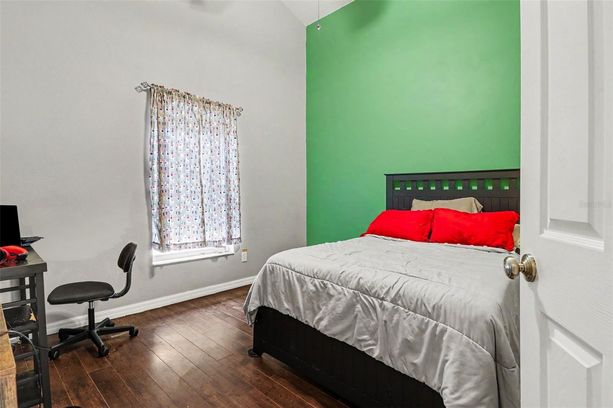
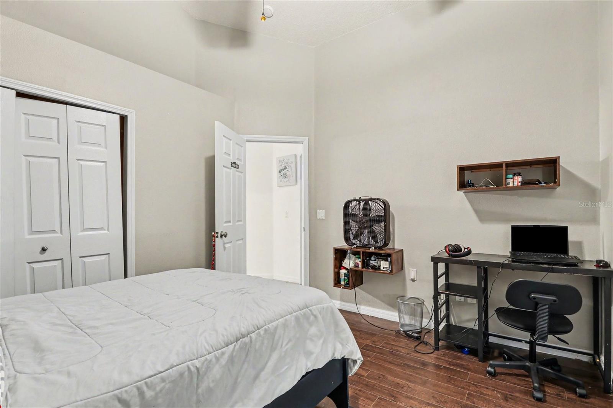
Virtually Staged. Experience the ultimate in Florida living with this stunning, move-in-ready 4-bedroom, 2-bathroom home in the highly desirable Newport neighborhood of Vista Lakes. Spanning 2,140 square feet of pristine, carpet-free living space, this home features sleek ceramic tile and modern laminate flooring throughout, offering both style and easy maintenance.
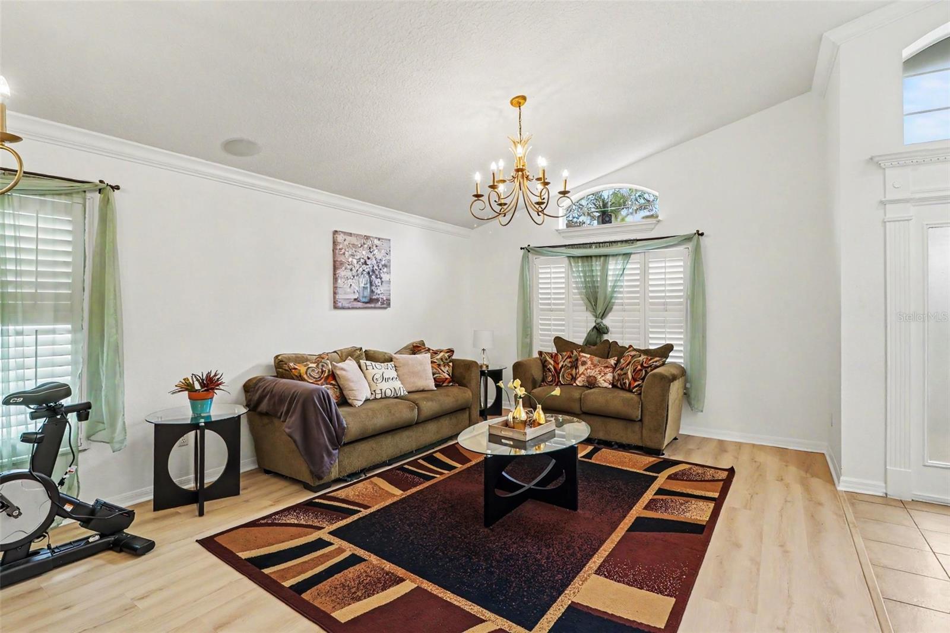
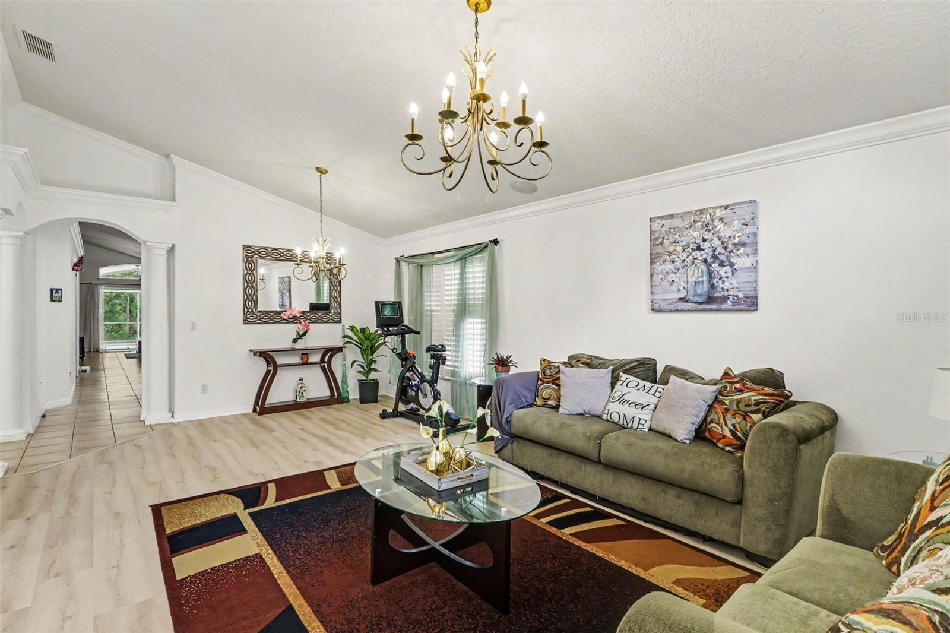
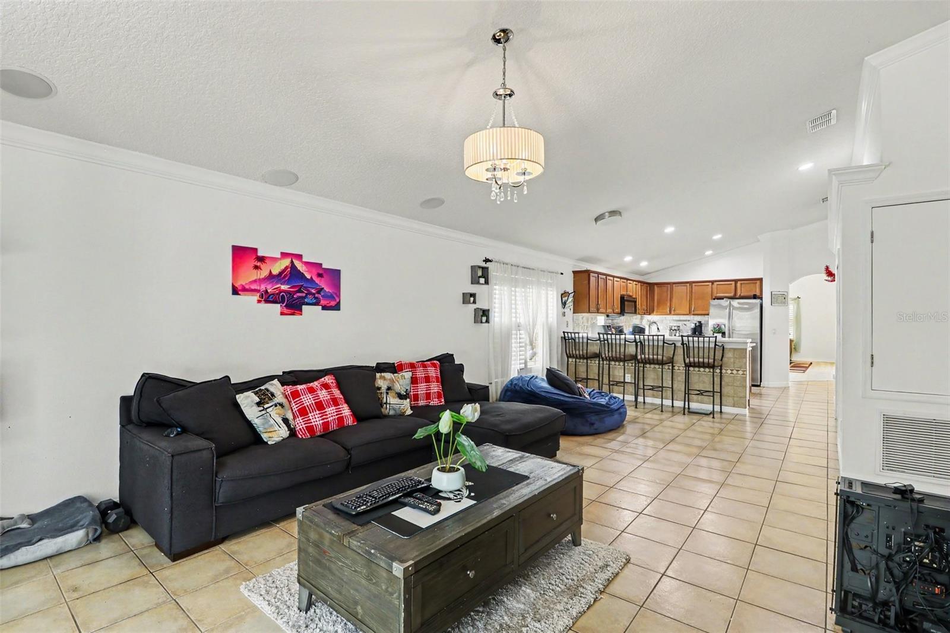
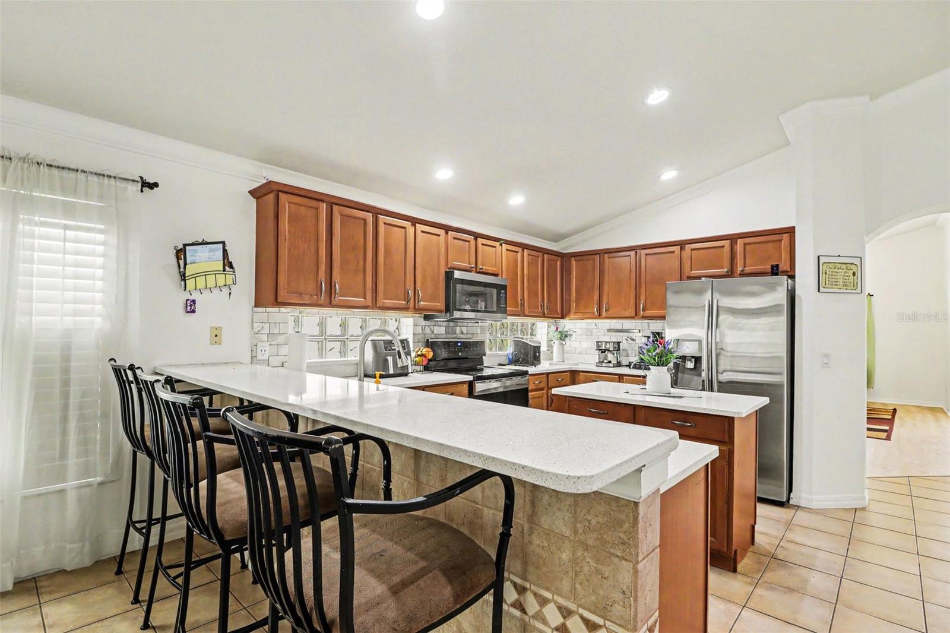
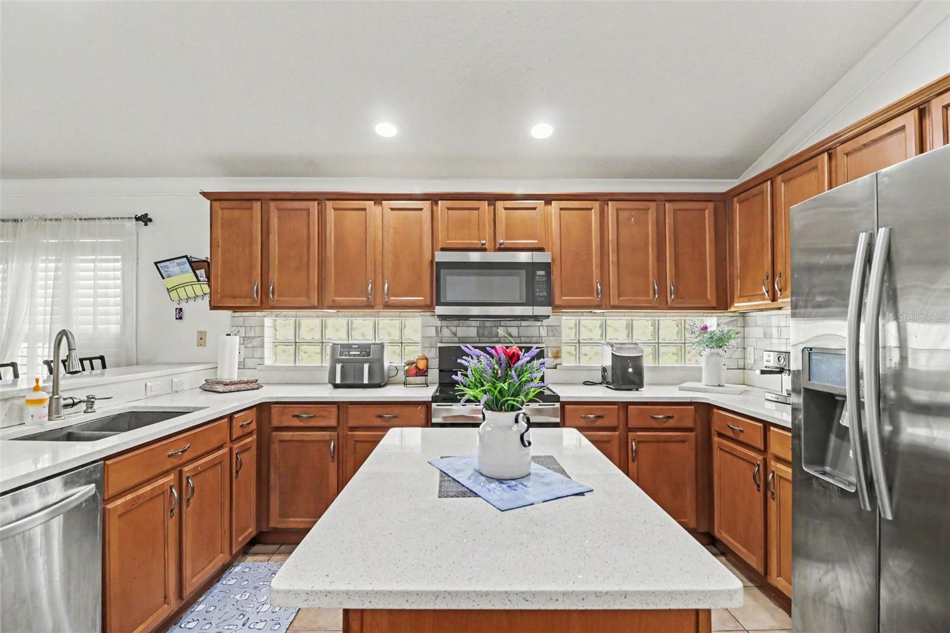
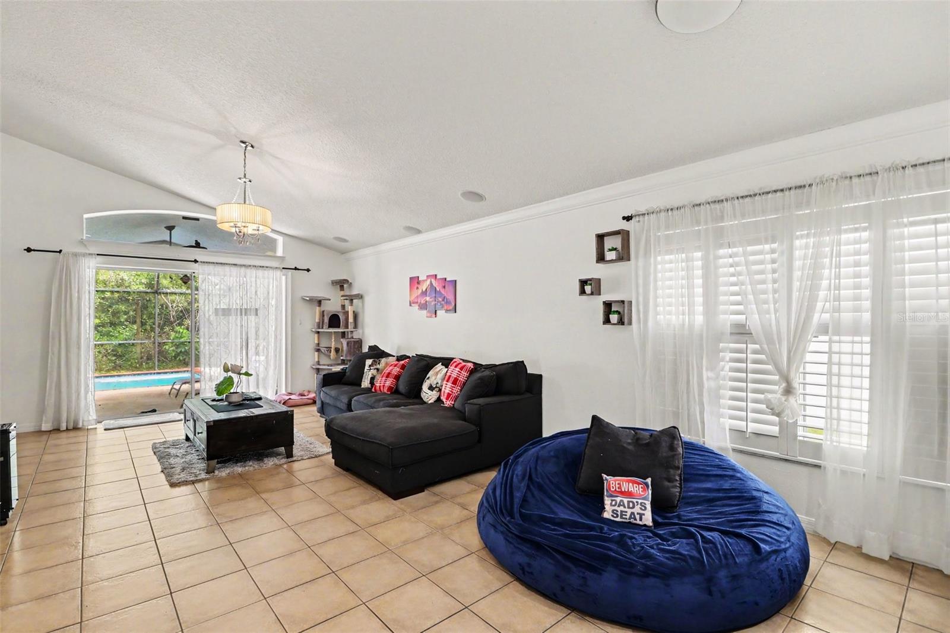
The thoughtfully designed layout perfectly balances elegance and comfort, pairing formal living and dining spaces with an open kitchen-family room combo. Whether you are hosting gatherings or enjoying quiet evenings, the home is equipped with premium upgrades, including an in-ceiling surround sound system in the living room.
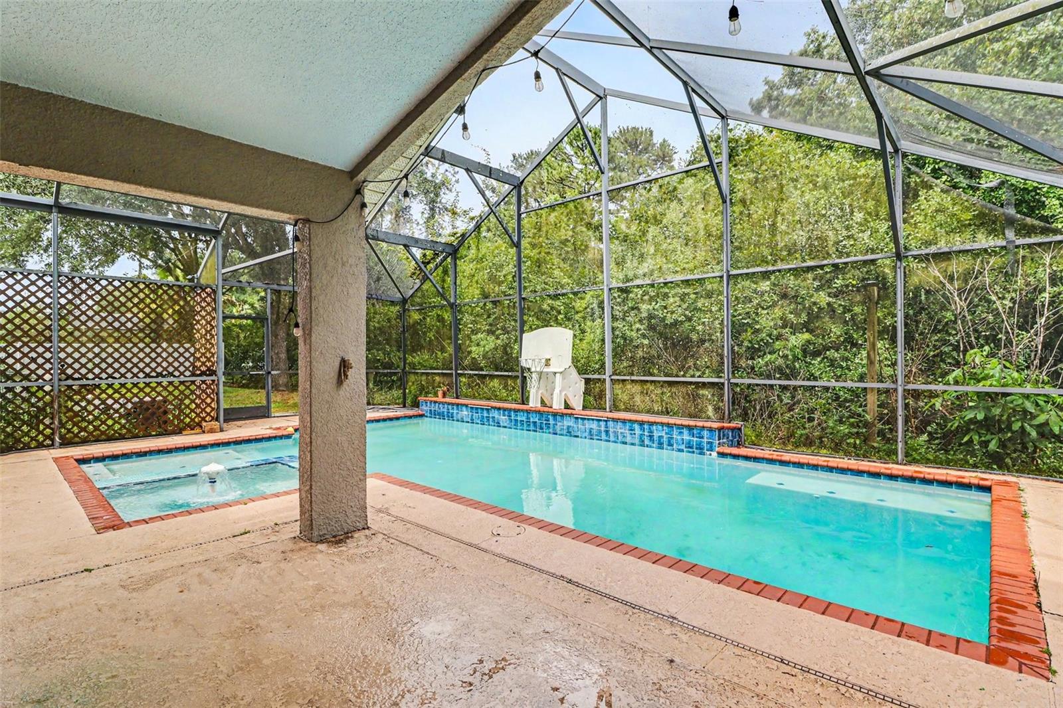
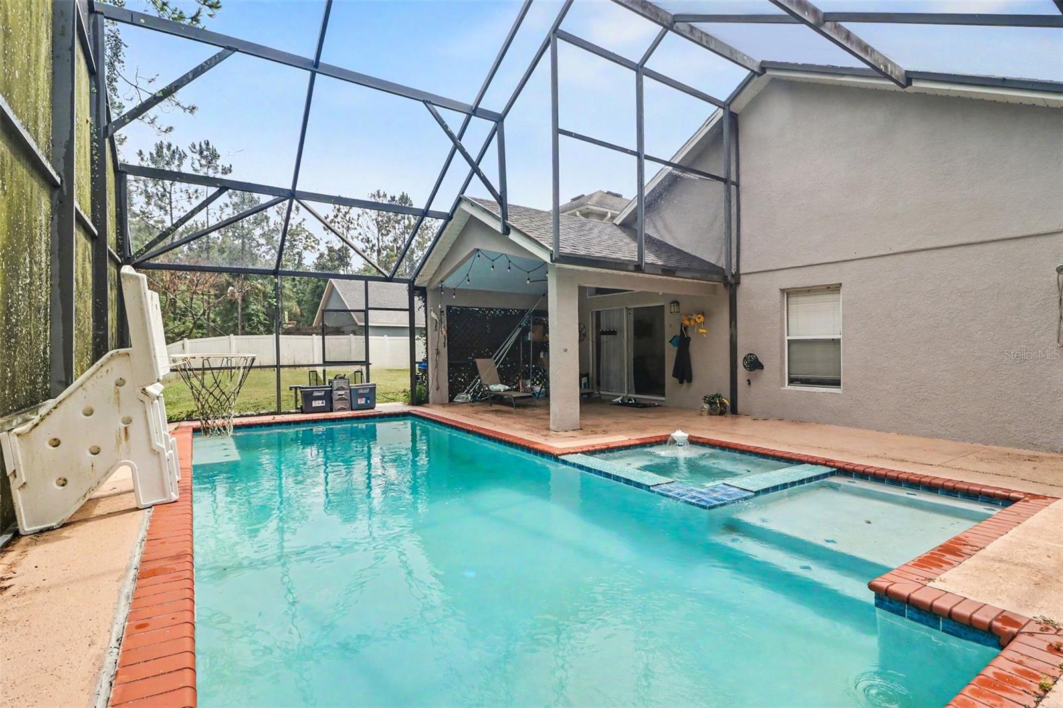
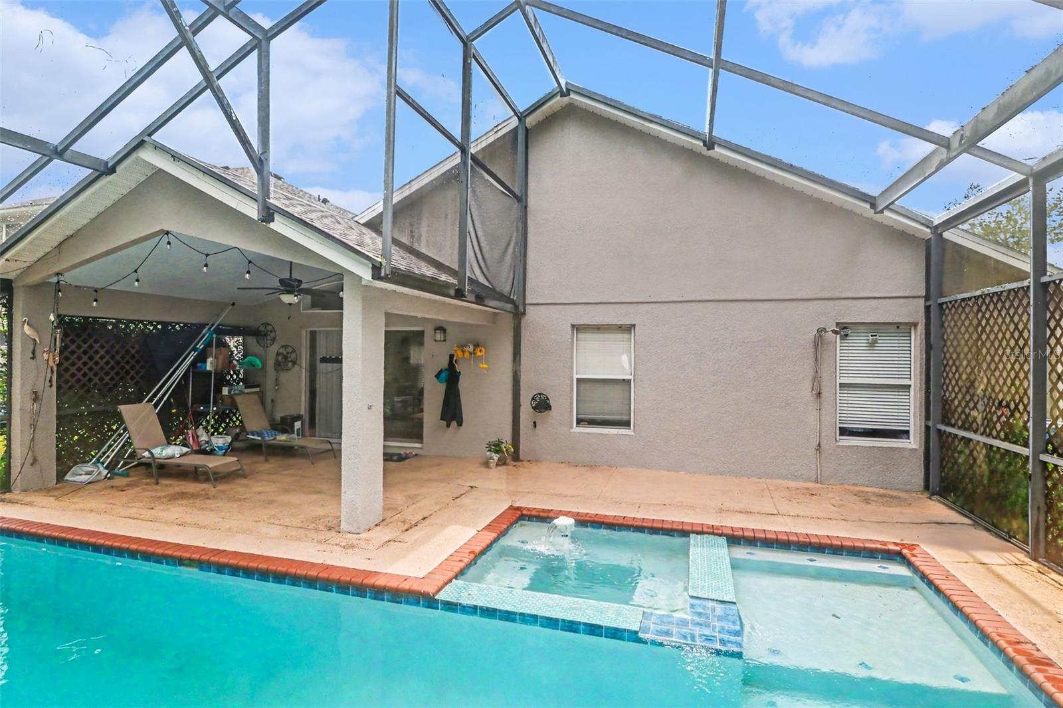
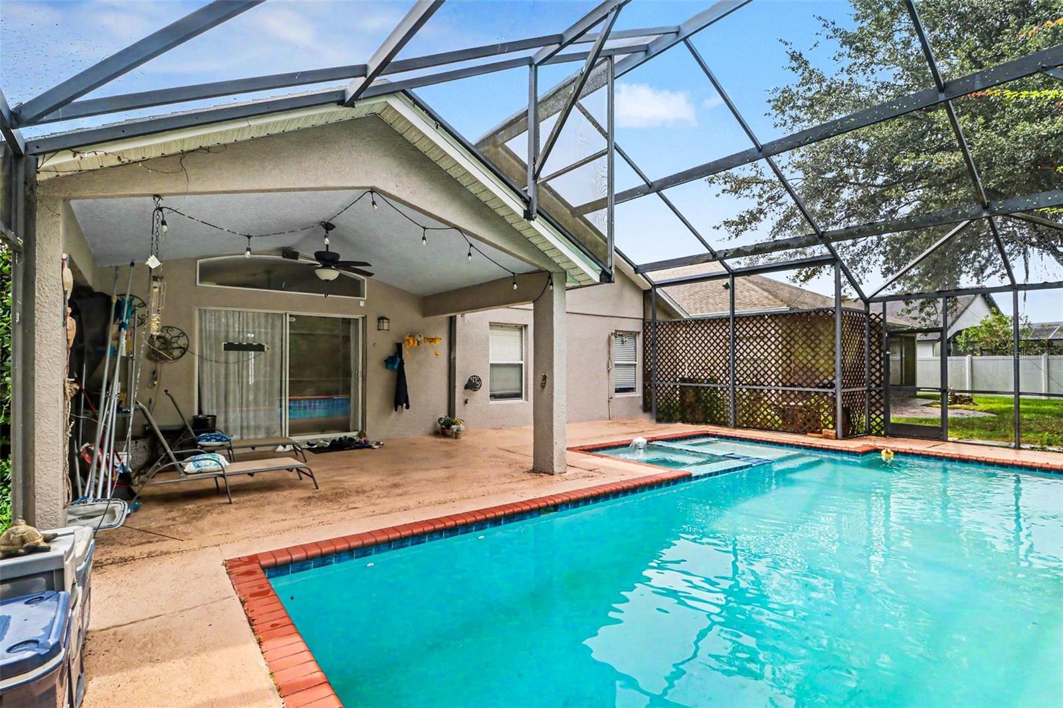
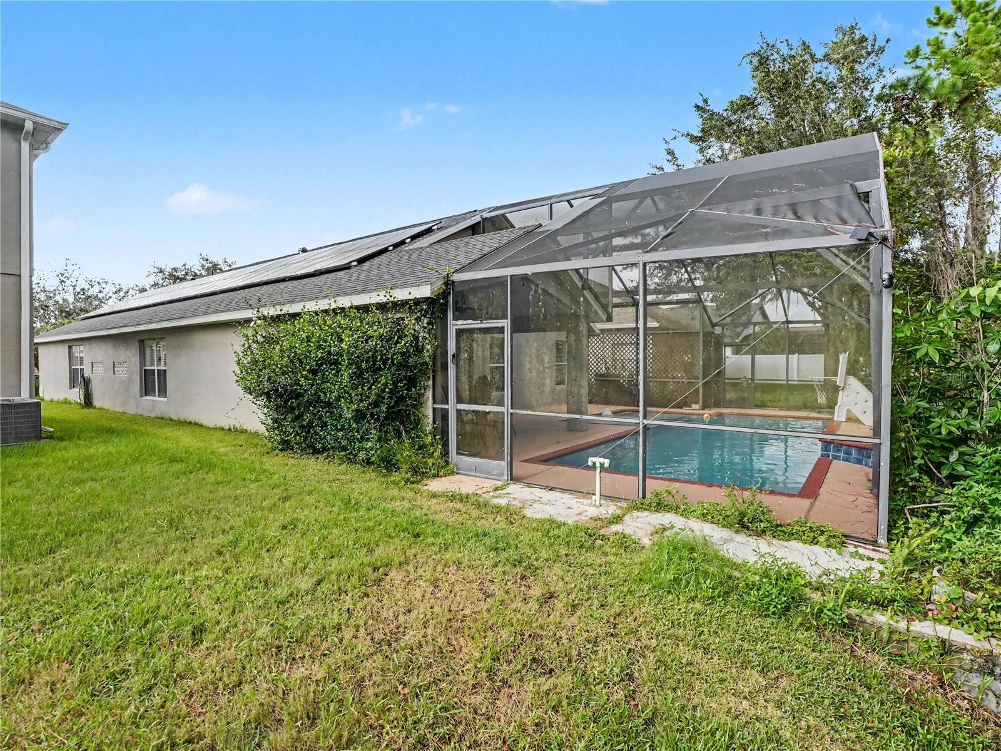
Step outside to your own private oasis, featuring an expansive, screen-enclosed pool and a gas-heated jacuzzi with dedicated pool speakers. The outdoor area is set up for year-round enjoyment with a large propane setup for effortless grilling. The home is also fully equipped with modern conveniences, including a wireless pool controller system, a Nest thermostat, and a Ring security system.
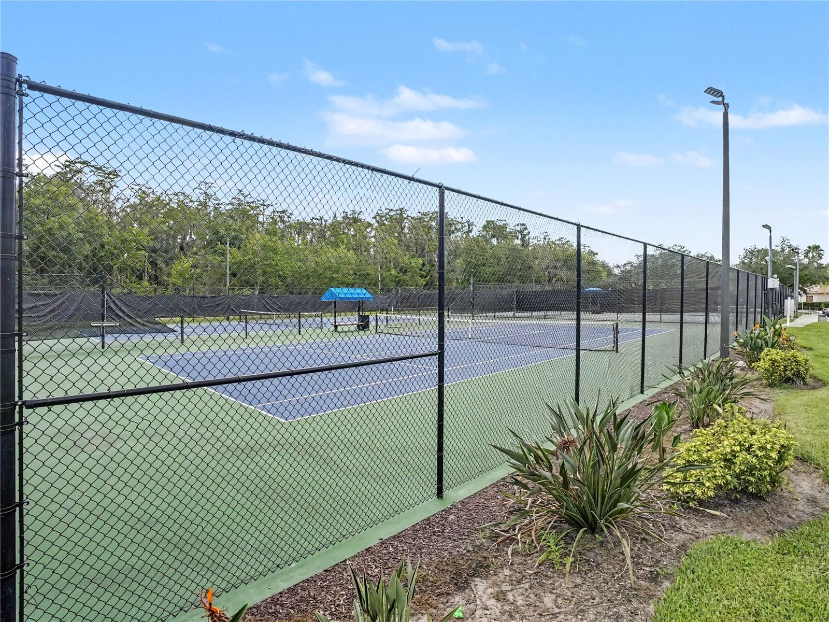
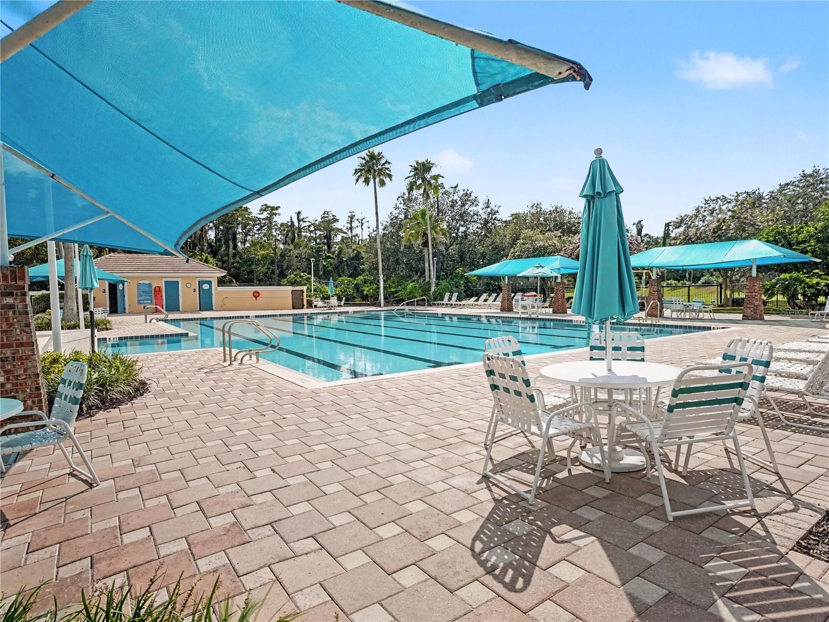
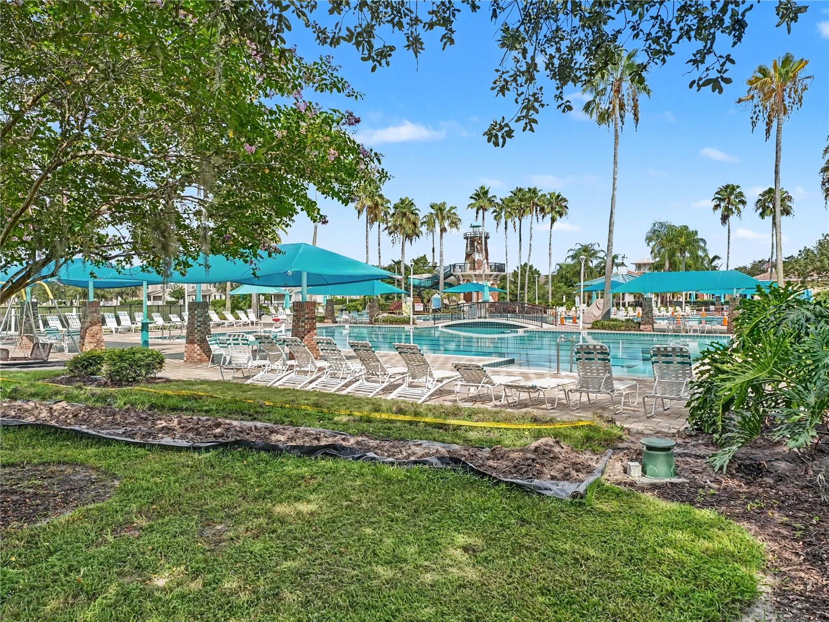
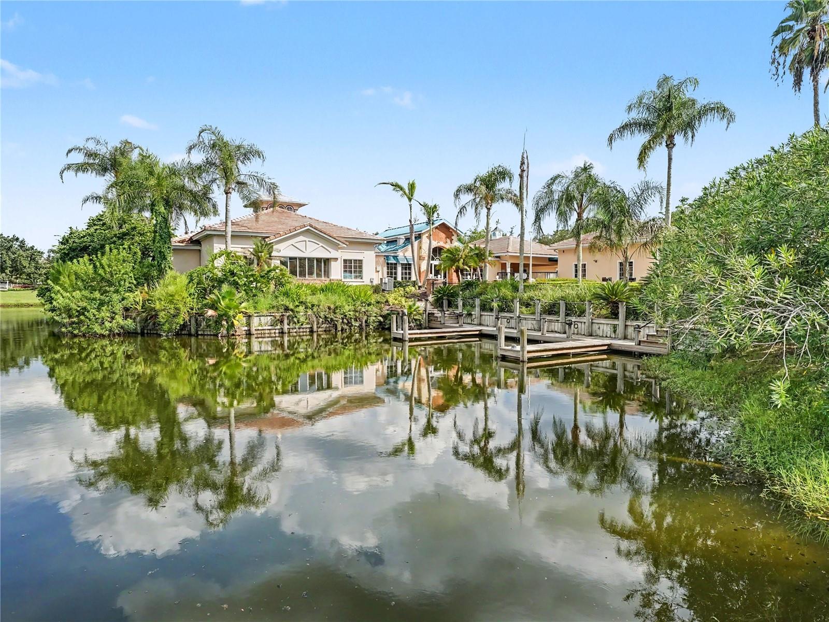
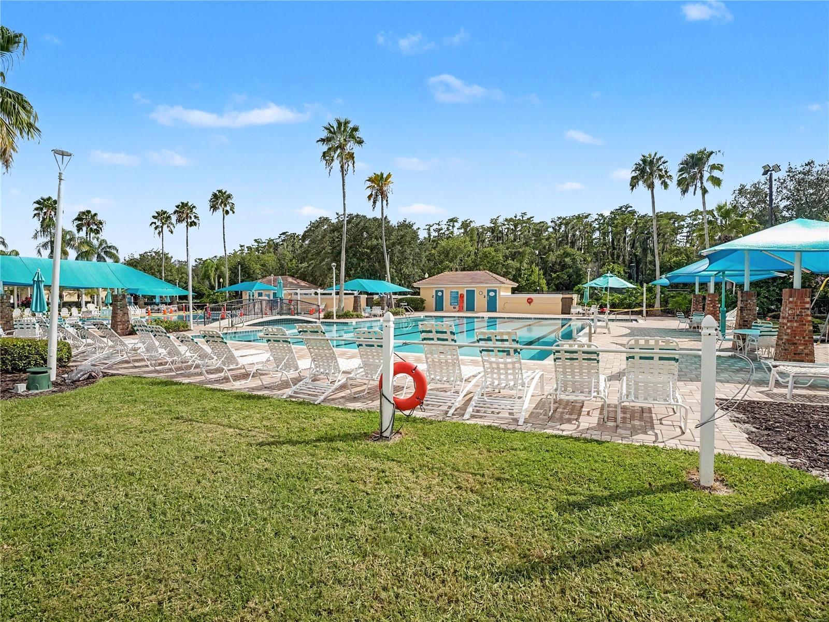
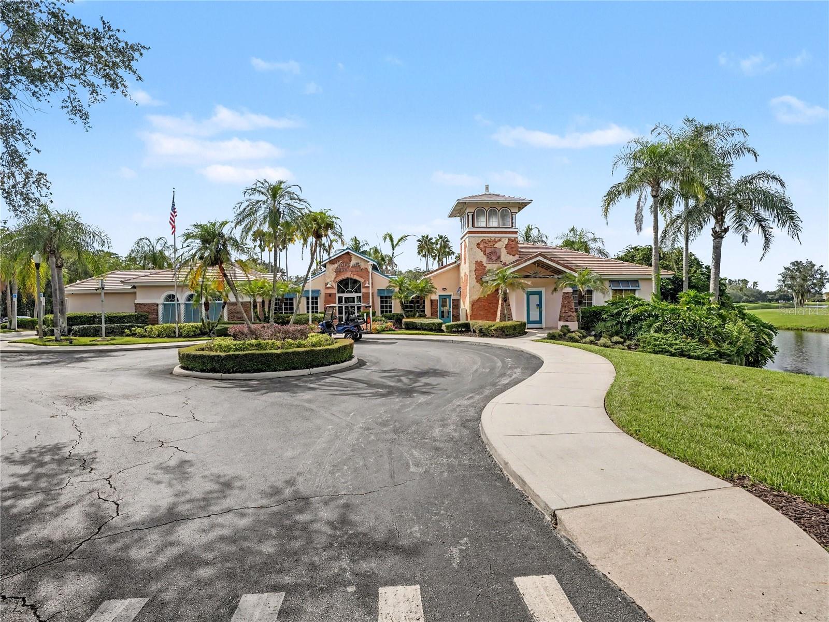
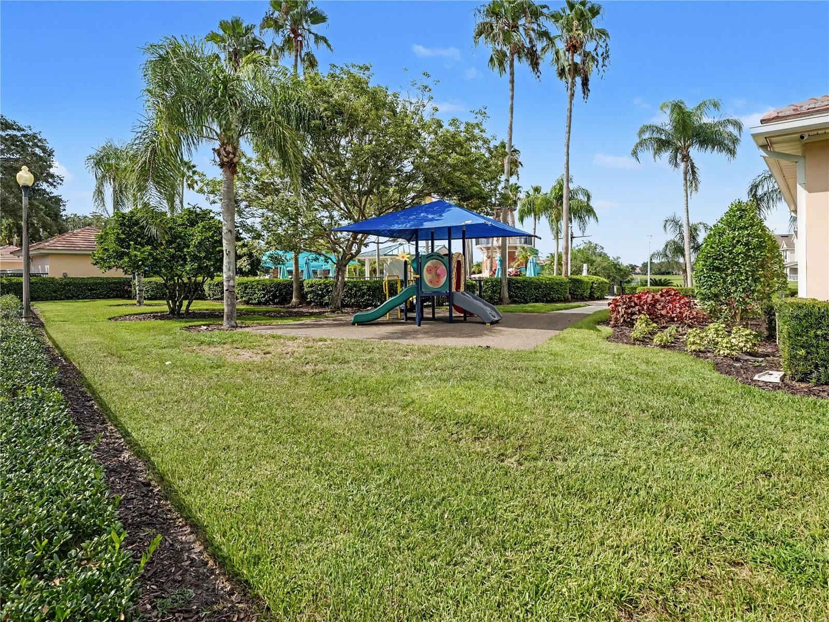
This home is as efficient as it is beautiful, featuring fully paid-off solar panels that keep monthly electric bills to a minimum. Nestled within a premier master-planned community, you will have access to resort-style amenities, including luxury aquatic centers, water slides, fitness facilities, parks, and tennis courts. Ideally located with quick access to Lee Vista Blvd, SR 417, and the Orlando International Airport, this property offers unmatched convenience and a true resort lifestyle. Make your Florida dream a reality—schedule your showing today!
The thoughtfully designed layout perfectly balances elegance and comfort, pairing formal living and dining spaces with an open kitchen-family room combo. Whether you are hosting gatherings or enjoying quiet evenings, the home is equipped with premium upgrades, including an in-ceiling surround sound system in the living room.
Step outside to your own private oasis, featuring an expansive, screen-enclosed pool and a gas-heated jacuzzi with dedicated pool speakers. The outdoor area is set up for year-round enjoyment with a large propane setup for effortless grilling. The home is also fully equipped with modern conveniences, including a wireless pool controller system, a Nest thermostat, and a Ring security system.
This home is as efficient as it is beautiful, featuring fully paid-off solar panels that keep monthly electric bills to a minimum. Nestled within a premier master-planned community, you will have access to resort-style amenities, including luxury aquatic centers, water slides, fitness facilities, parks, and tennis courts. Ideally located with quick access to Lee Vista Blvd, SR 417, and the Orlando International Airport, this property offers unmatched convenience and a true resort lifestyle. Make your Florida dream a reality—schedule your showing today!
Property Details
Basics
- Property Type
- Residential
- Property Subtype
- Single Family Residence
- MLS Number
- O6418931
- Days on Market
- 71
- Year Built
- 2005
- Levels
- One
- Architectural Style
- Traditional
- Additional Rooms
- Family Room,Formal Living Room Separate
- Direction Faces
- West
- Occupant Type
- Owner
Size & Structure
- Living Area
- 2,140 sqft
- Total Area
- 2,777 sqft
- Lot Size
- 0.14 acres
- Lot Sq Ft
- 6,235 sqft
- Bedrooms
- 4
- Full Baths
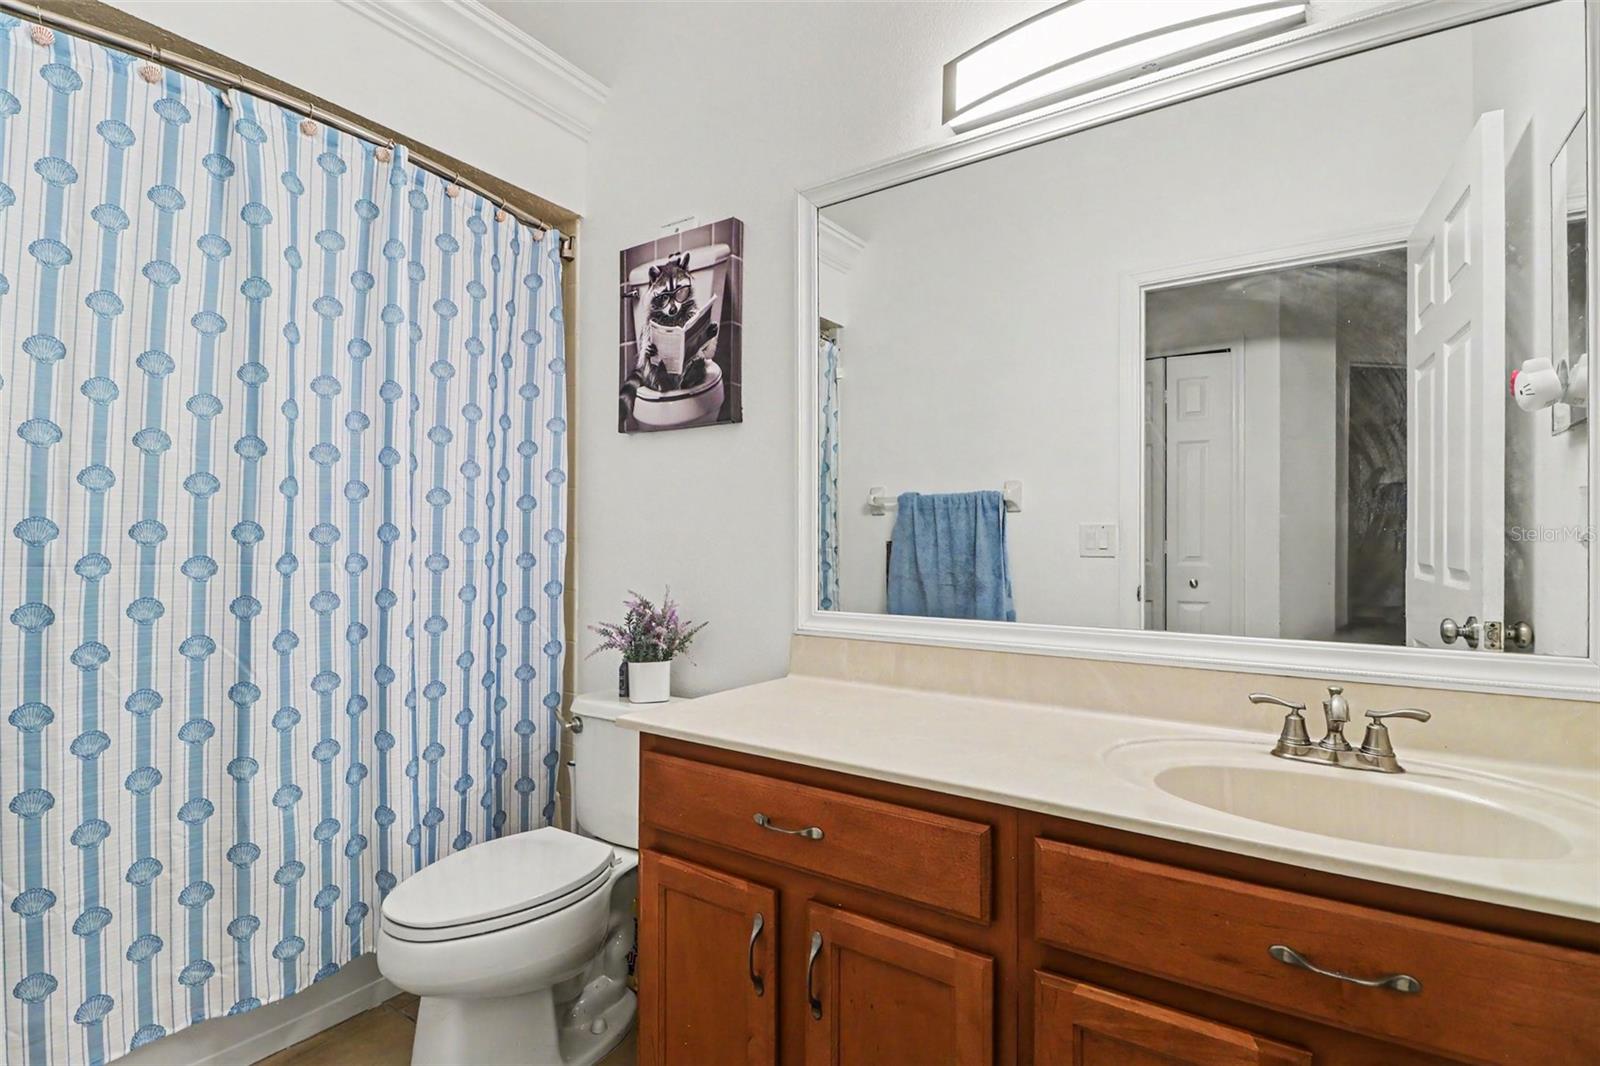
- 2
- Garage Spaces
- 2
- Stories
- 1
Interior
- Flooring
- Laminate, Tile
- Appliances
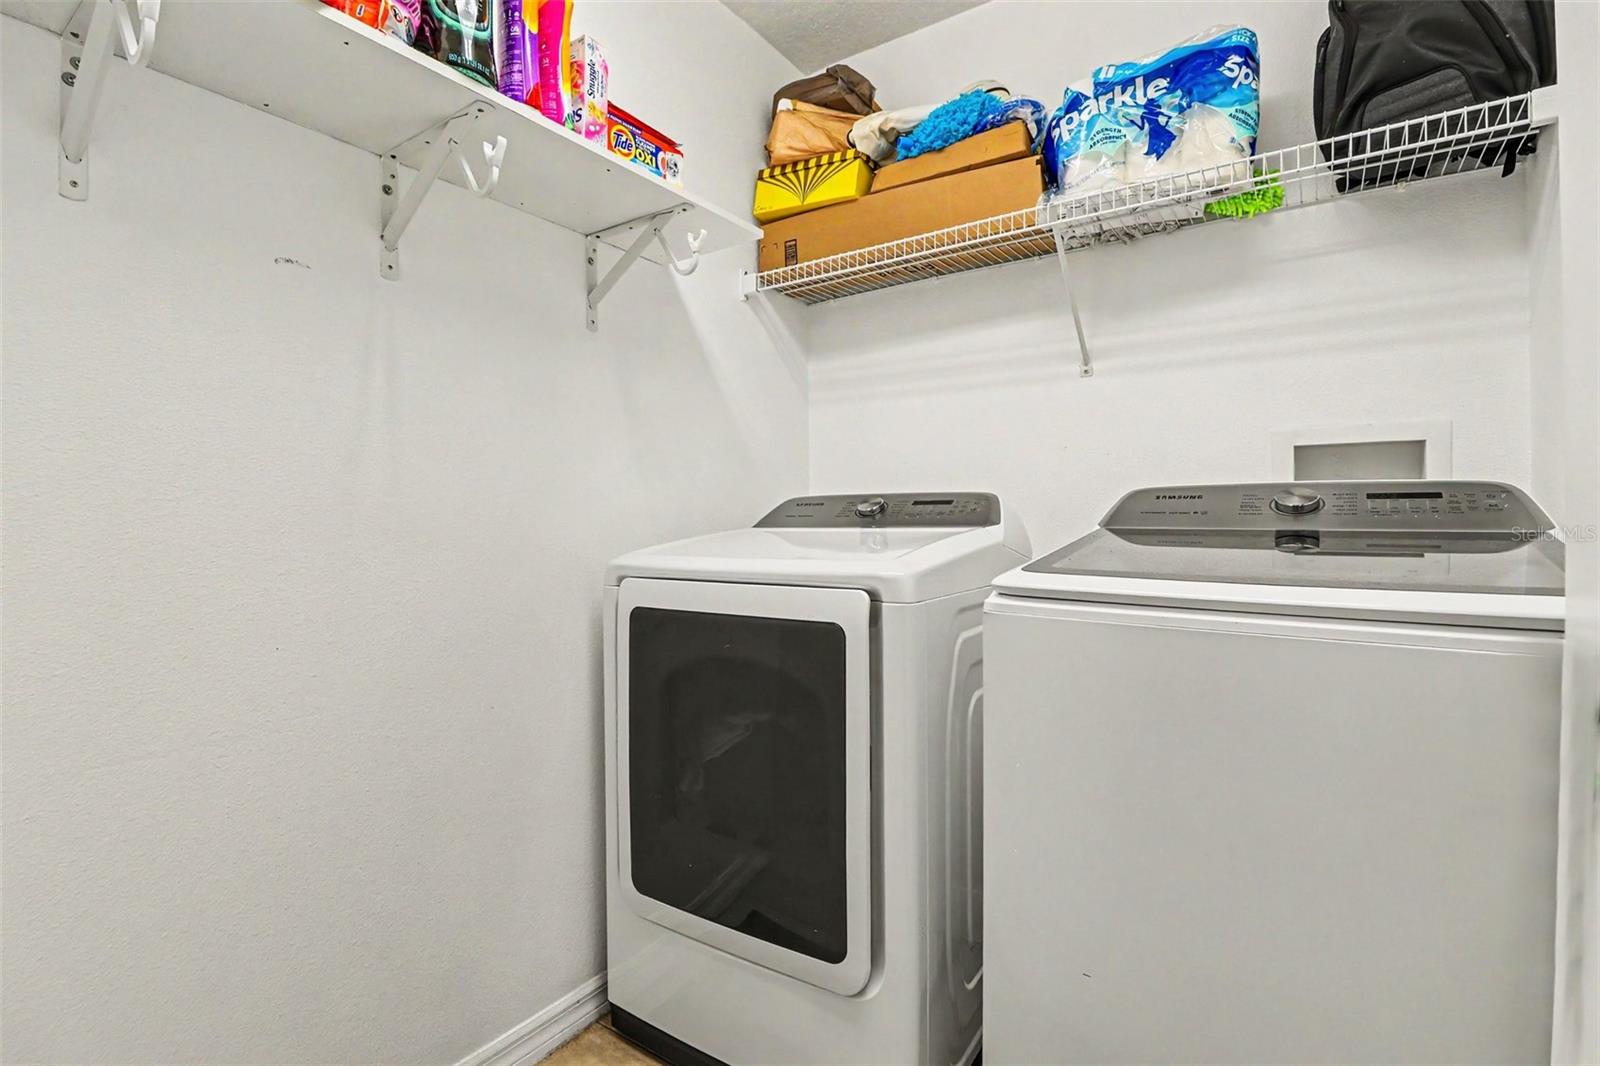
- Cooktop, Dishwasher, Disposal, Dryer, Microwave, Washer
- Interior Features
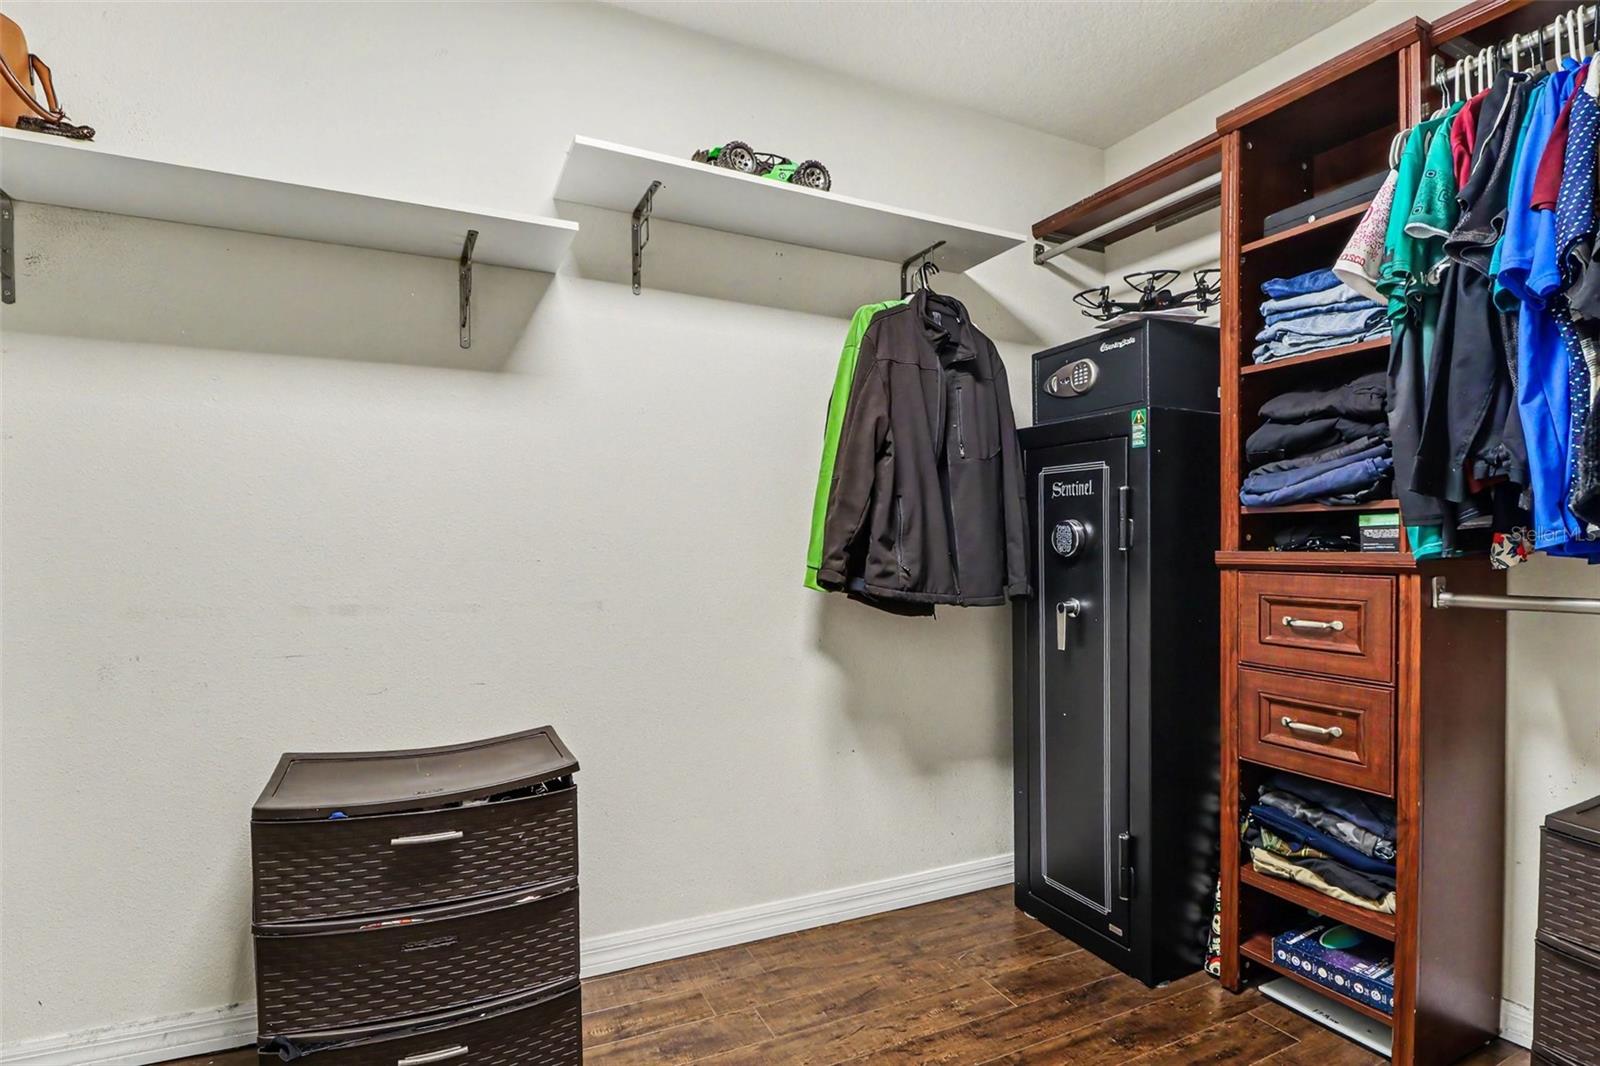
- Ceiling Fans(s), Crown Molding, High Ceilings, Primary Bedroom Main Floor, Thermostat, Walk-In Closet(s)
- Laundry
- Laundry Room
- Windows
- Shutters
- Furnished
- Unfurnished
- A/C
- Central Air
- Heating
- Central, Electric, Solar
Exterior & Lot
- Exterior Features
- Outdoor Shower, Sidewalk, Sprinkler Metered
- Construction
- Block
- Roof
- Shingle
- Foundation
- Block, Concrete Perimeter
Water & Pool
- Pool
- Yes — In Ground
- Spa
- Yes — In Ground
Community & HOA
- HOA
- Yes
- HOA Fee
- $135/Quarterly
- HOA Amenities
- Basketball Court, Clubhouse, Fitness Center, Park, Playground, Pool, Tennis Court(s), Trail(s)
- Community Features
- Clubhouse, Community Mailbox, Dog Park, Fitness Center, Park, Playground, Pool, Sidewalks, Tennis Court(s)
- Pets Allowed
- Cats OK, Dogs OK
- Homestead
- Yes
Utilities & Systems
- Water
- Public
- Sewer
- Public Sewer
- Utilities
- Cable Available, Electricity Available, Phone Available, Propane
- Cooling
- Central Air
- Heating
- Central, Electric, Solar
- Flood Zone
- X
- Parking
- Driveway, Garage Door Opener
- Energy Efficient
- Solar Energy Storage On Site
- Energy Generation
- Solar
Financial
- List Price
- $479,900
- Original Price
- $499,000
- Annual Taxes
- $6,439
- Tax Year
- 2025
- Listing Terms
- Cash, Conventional, FHA, VA Loan
- Special Conditions
- None
Schools
- Elementary
- Vista Lakes Elem
- Middle School
- Odyssey Middle
- High School
- Colonial High