1 / 29
$182,900
Active
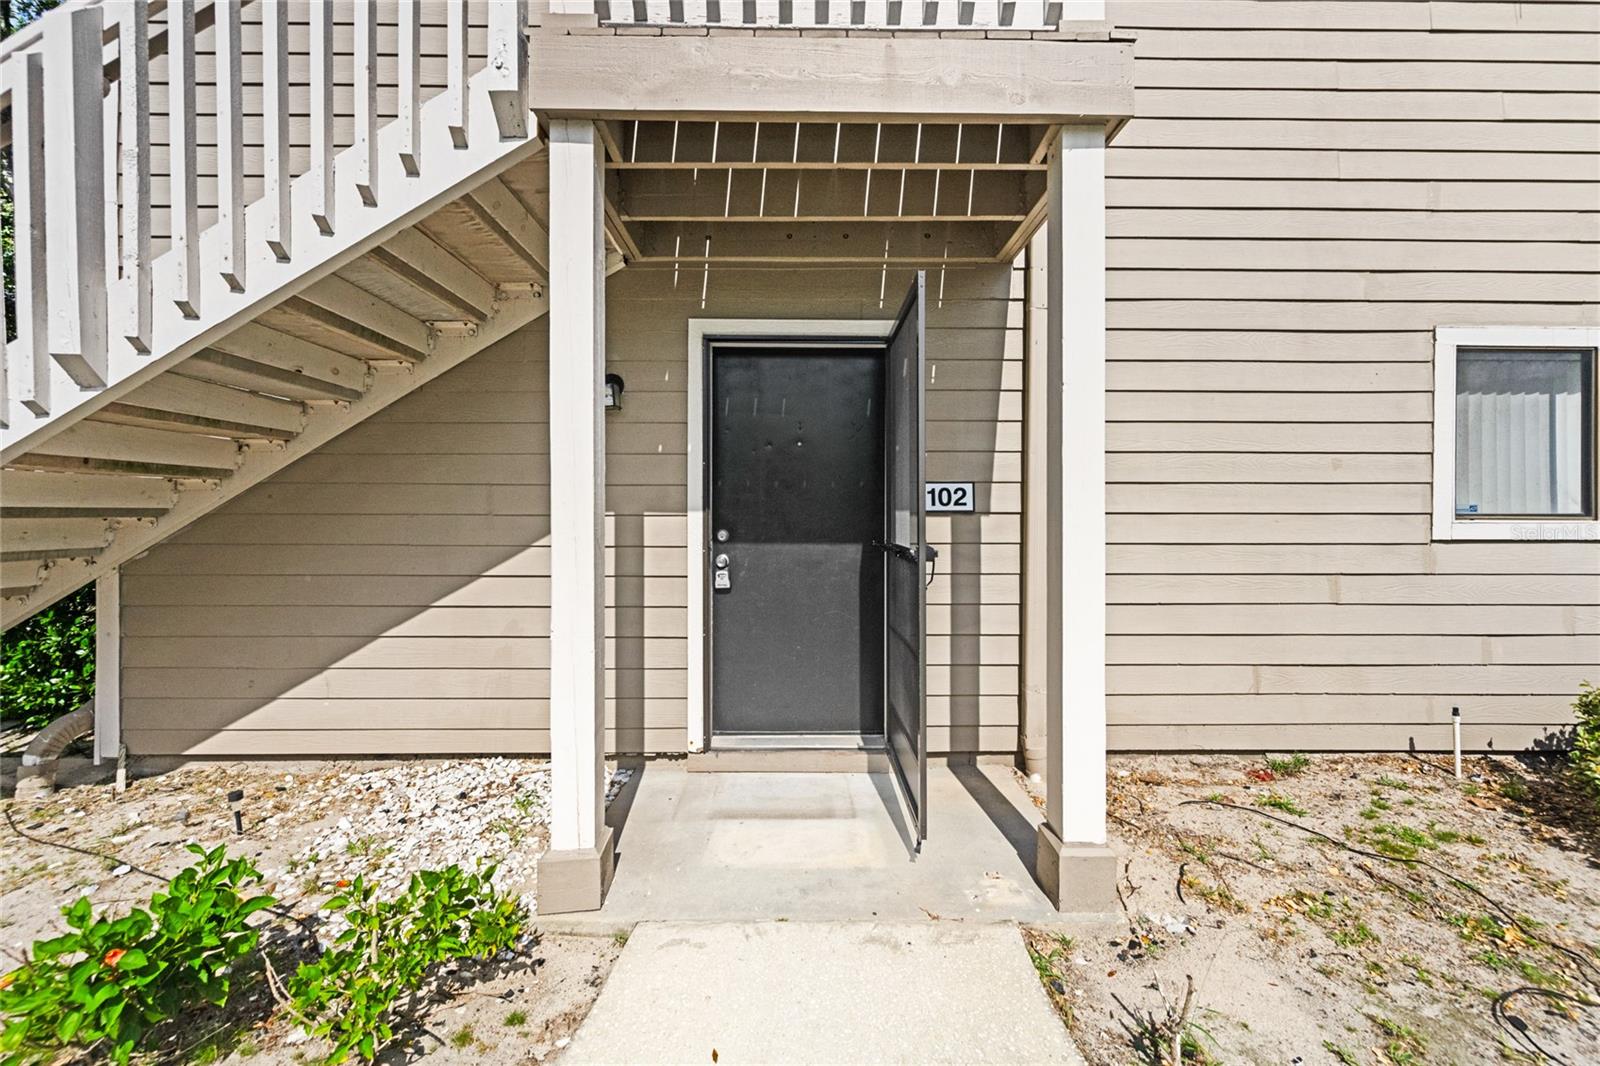
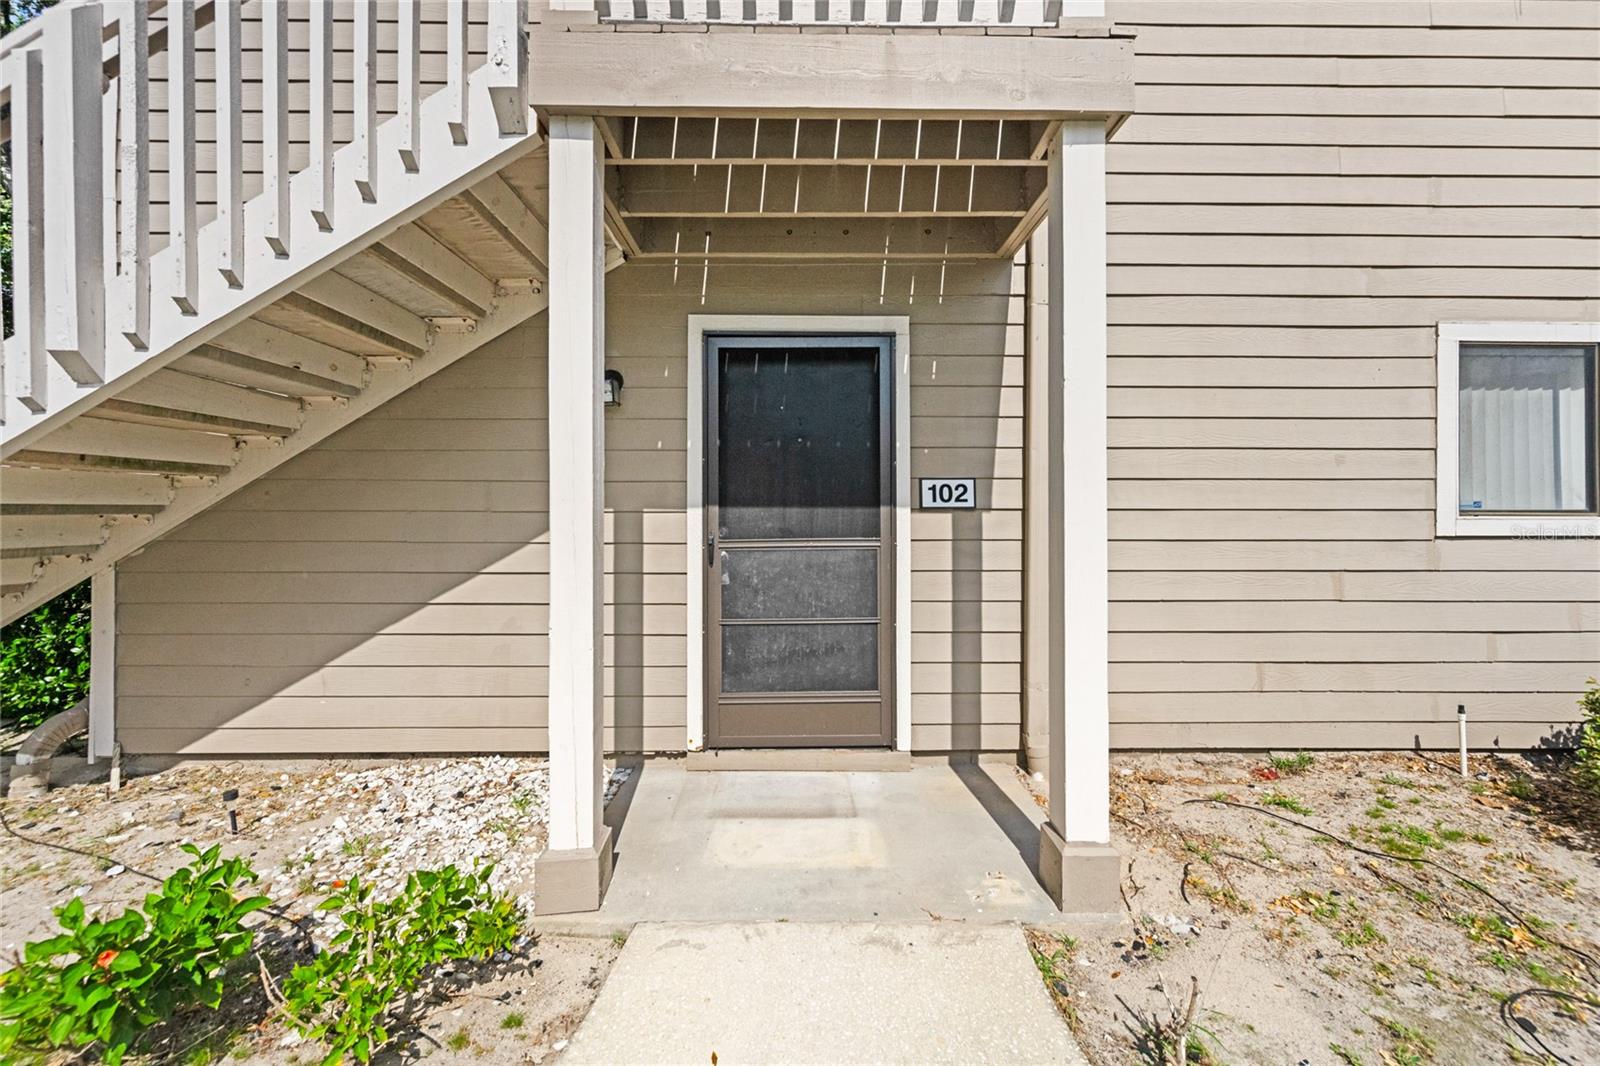
543 SUN RIDGE PLACE Unit 102
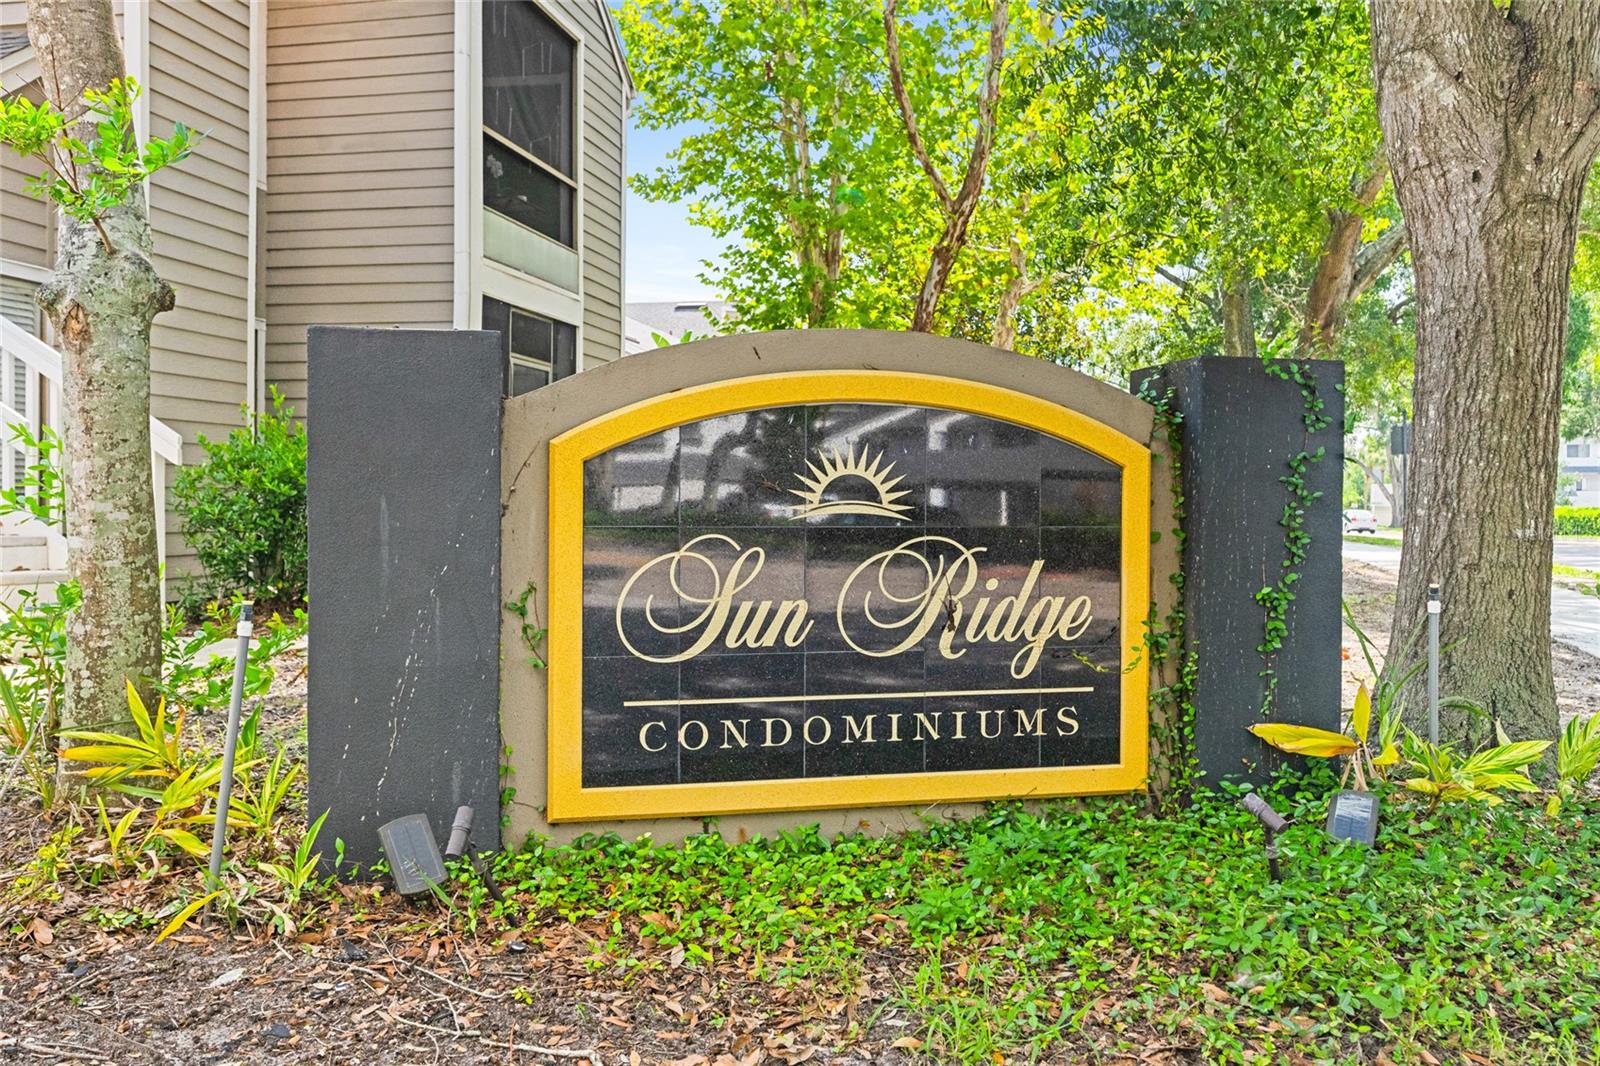
ALTAMONTE SPRINGS, FL 32714 — SUN RIDGE 1 A CONDO
2 Beds
2 Baths
952 sqft
0.02 acres
Built 1984
About This Property
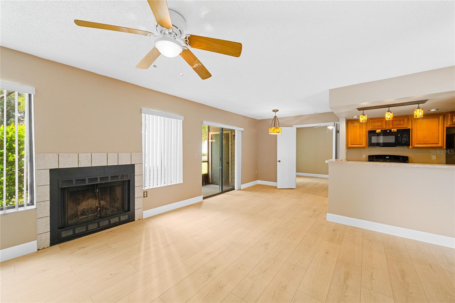
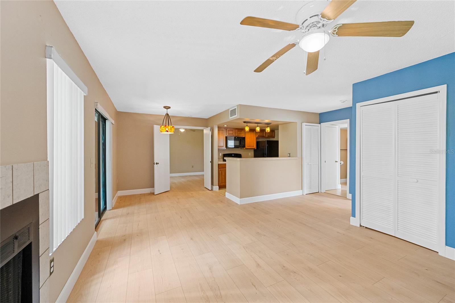
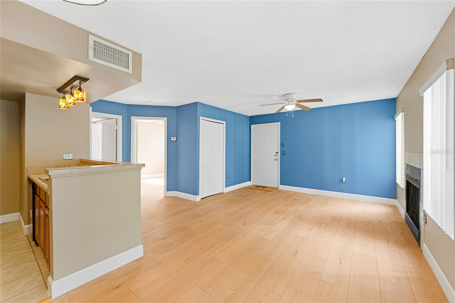
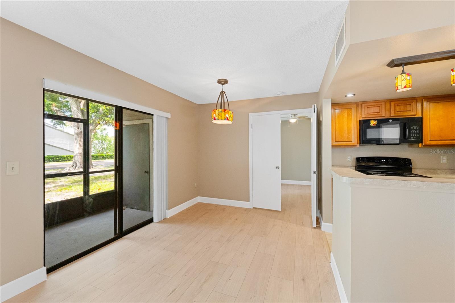
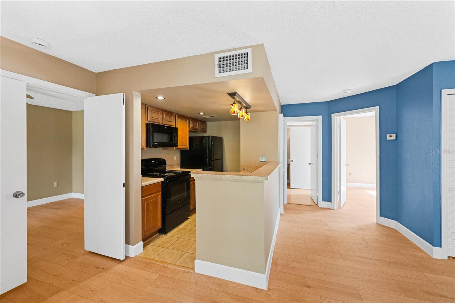
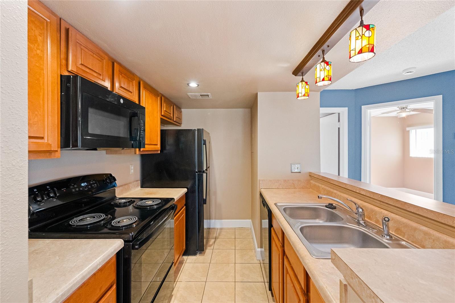
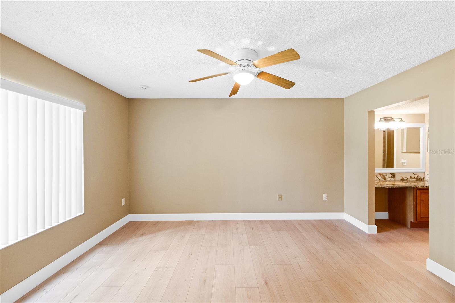
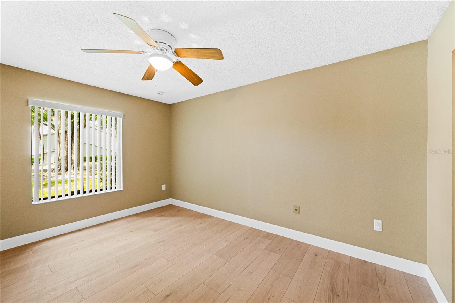
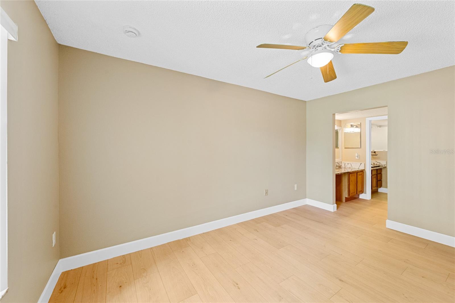
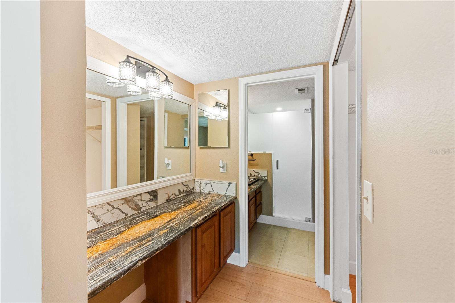
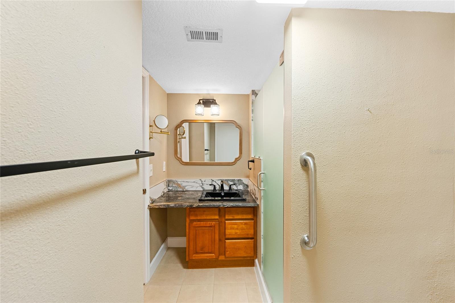
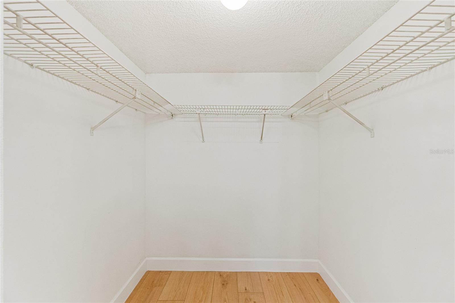
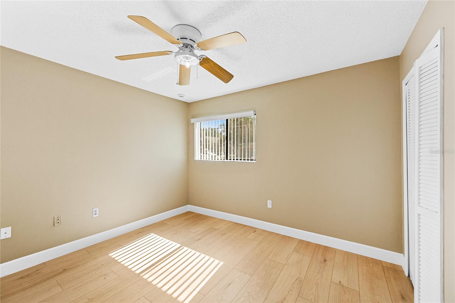
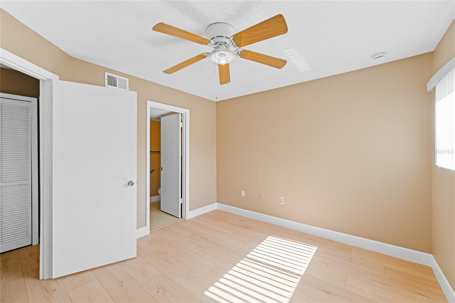
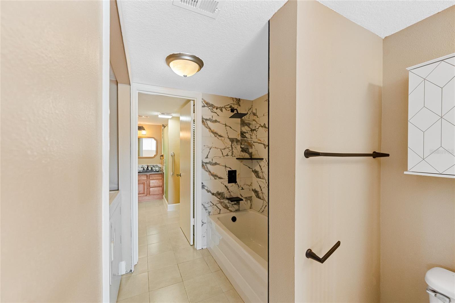
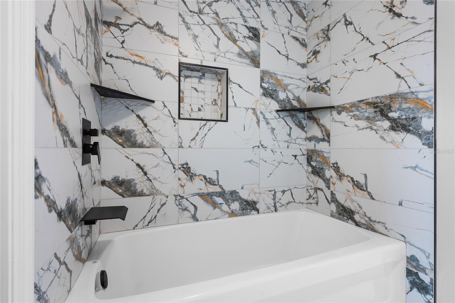
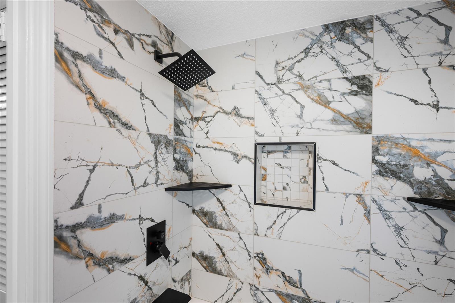
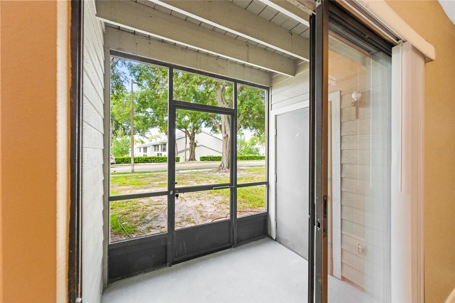
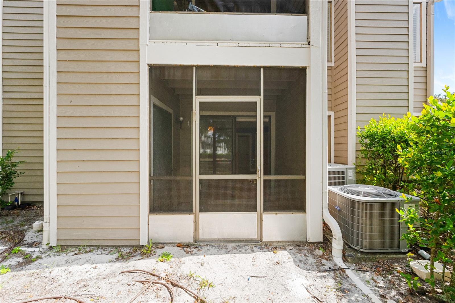
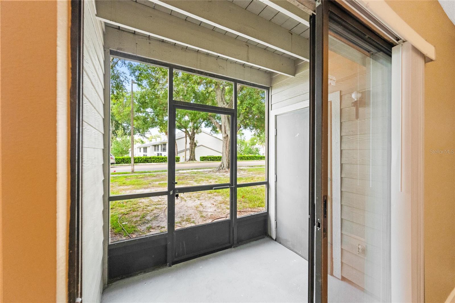
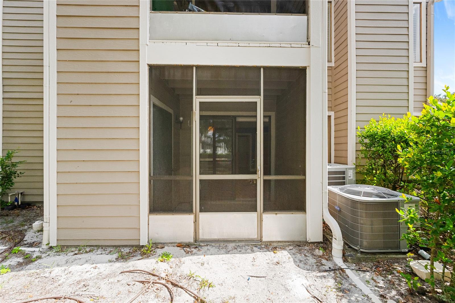
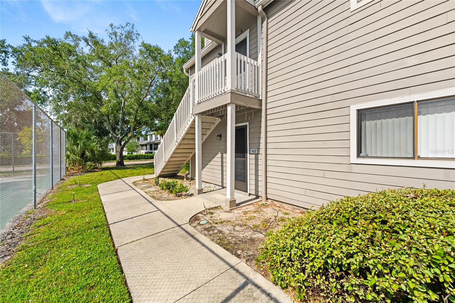
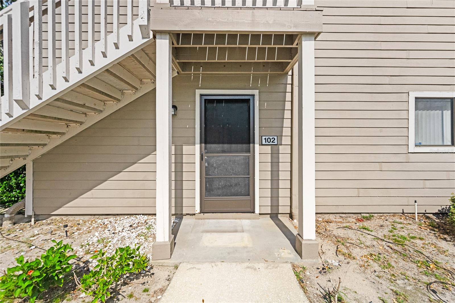
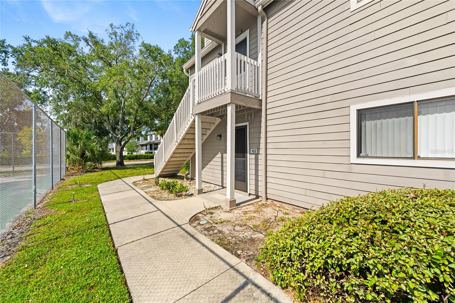
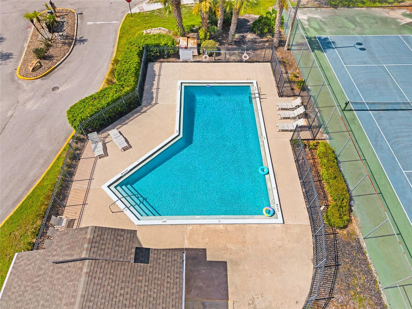
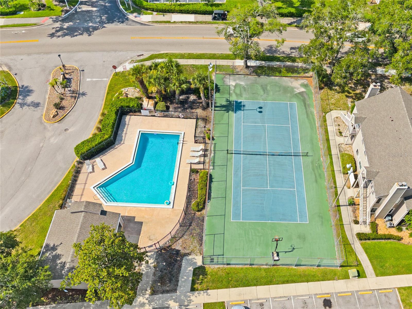
Priced to Sell!!! Expect to be impressed in this adorable first floor Turn Key condo in the heart of Altamonte Springs that includes a pool and tennis court. This move-in ready condo has brand new flooring throughout the recently renovated 2 bed/2baths with granite counters tops on sink and make-up vanity. A beautiful large soaking tub with waterfall faucet awaits for full relaxation in the 2nd bath and an updated walk-in shower in the main bath. This cozy open floor plan is ready to move into. The living room has lots of windows and a fireplace to keep you warm on those occasional cold Florida nights. The updated Kitchen that includes beautiful dark appliances that highlight the rich wood cabinets and custom mosaic pendant lighting with matching chandelier in the dining area. The master suite is perfect for decompressing after a long day, with a built-in make up vanity area and master bath that includes a walk-in shower, a granite top sink and walk-in closet. The screened in patio has an extra large storage closet and overlooks the mature trees and landscaping. A simply stunning home waiting to be yours. Many local parks, including: Wekiva Springs State Park, Merrill Park, Sanlando Park and Cranes Roost. Your new condo is only 15 minutes from downtown Orlando. This home is a must-see offering comfort, convenience and Florida Living at its Best!
Property Details
Basics
- Property Type
- Residential
- Property Subtype
- Condominium
- MLS Number
- O6426805
- Days on Market
- 17
- Year Built
- 1984
- Levels
- One
- Floor Number
- 1
- Direction Faces
- East
- Occupant Type
- Vacant
Size & Structure
- Living Area
- 952 sqft
- Total Area
- 1,048 sqft
- Lot Size
- 0.02 acres
- Lot Sq Ft
- 871 sqft
- Bedrooms
- 2
- Full Baths
- 2
- Stories
- 2
Interior
- Flooring
- Luxury Vinyl, Tile
- Appliances
- Dishwasher, Disposal, Dryer, Microwave, Range, Refrigerator
- Interior Features
- Ceiling Fans(s), Kitchen/Family Room Combo, Primary Bedroom Main Floor, Solid Wood Cabinets, Stone Counters, Walk-In Closet(s)
- Laundry
- Laundry Closet
- Windows
- Blinds
- Fireplace
- Yes — Family Room, Wood Burning
- Furnished
- Unfurnished
- A/C
- Central Air
- Heating
- Heat Pump
Exterior & Lot
- Exterior Features
- Lighting, Sidewalk, Storage
- Construction
- Block, Other
- Roof
- Shingle
- Foundation
- Slab
- Patio/Porch
- Enclosed, Front Porch, Screened, Side Porch
- View
- Pool
Water & Pool
Community & HOA
- HOA
- Yes
- Condo Fees
- $385/Monthly
- Community Features
- Community Mailbox, Pool, Tennis Court(s)
- Pets Allowed
- Yes
- Homestead
- Yes
Utilities & Systems
- Water
- Public
- Sewer
- Public Sewer
- Utilities
- Cable Available, Electricity Available, Water Available
- Cooling
- Central Air
- Heating
- Heat Pump
- Flood Zone
- X
Financial
- List Price
- $182,900
- Annual Taxes
- $309
- Tax Year
- 2025
- Listing Terms
- Cash, Conventional, FHA
- Special Conditions
- None
- Possession
- Close Of Escrow
Schools
- Elementary
- Forest City Elementary
- Middle School
- Teague Middle
- High School
- Lake Brantley High