1 / 31
$363,874
Active
5422 CROWN POINT ROAD
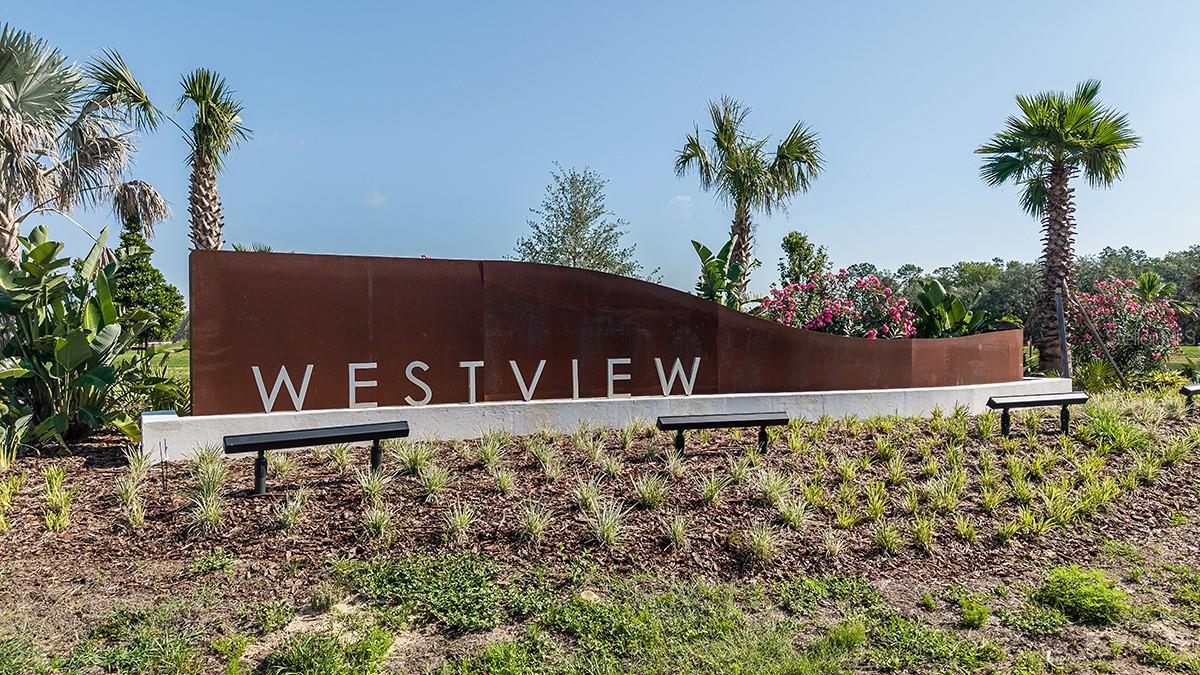
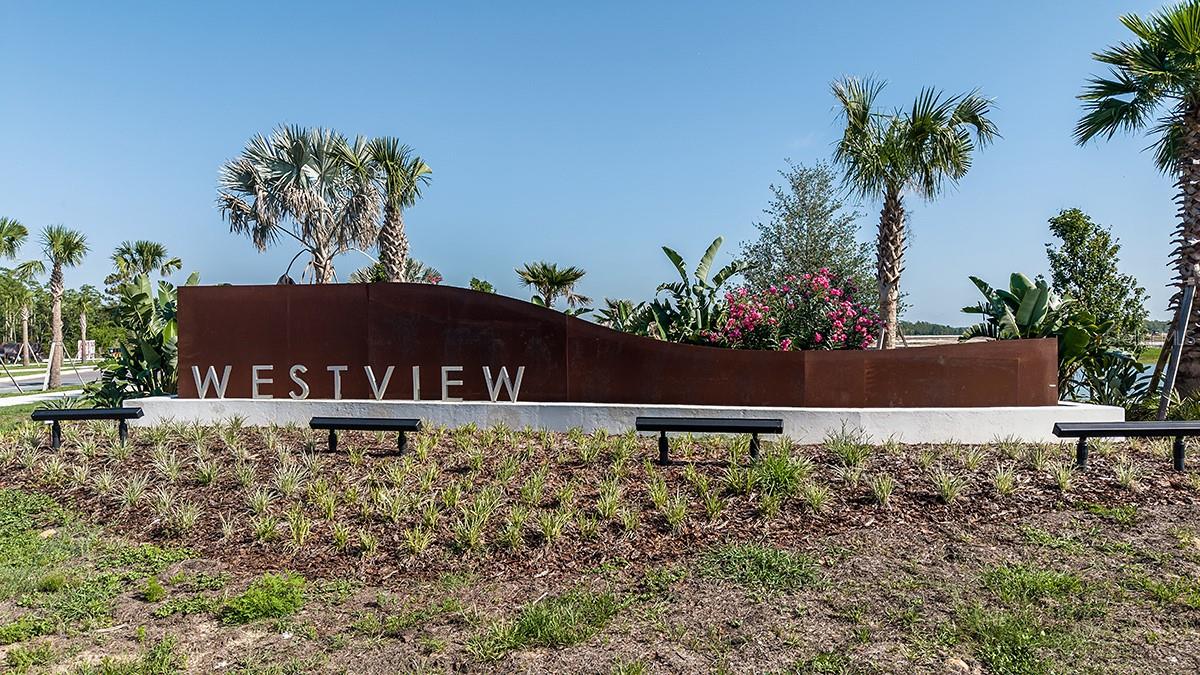
KISSIMMEE, FL 34758 — WESTVIEW
4 Beds
3 Baths
2,271 sqft
0.12 acres
Built 2026
2-Car Garage
About This Property
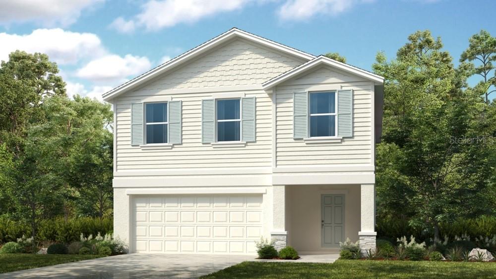
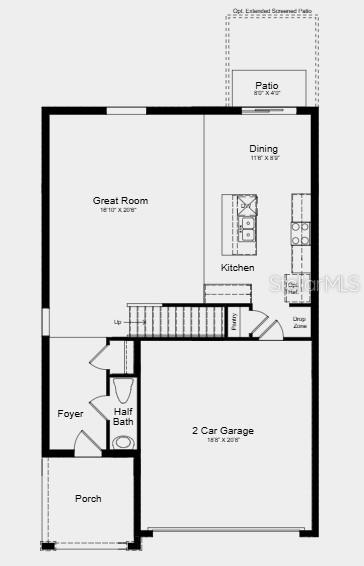
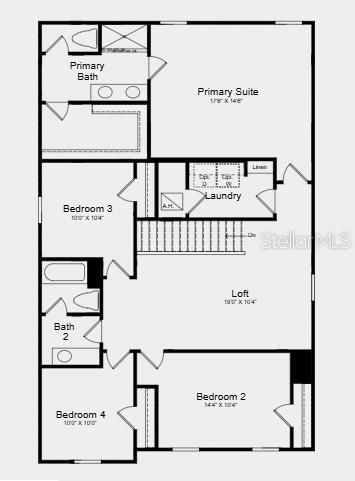
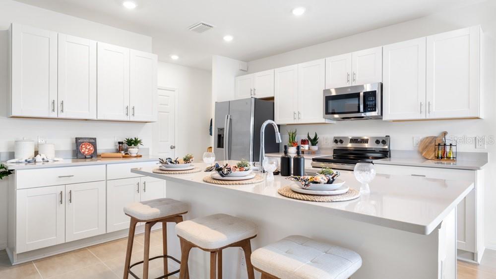
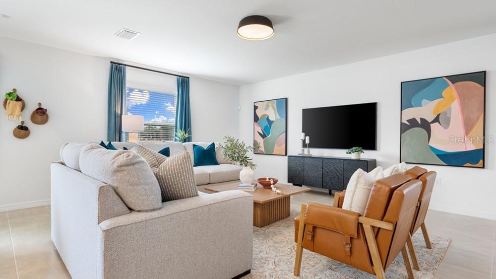
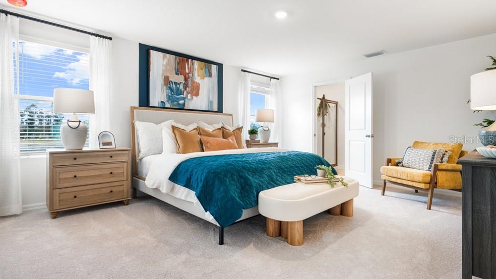
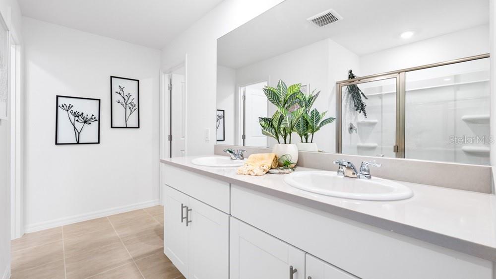
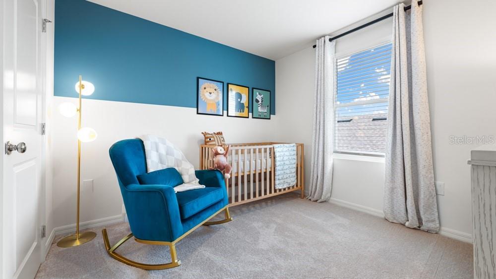
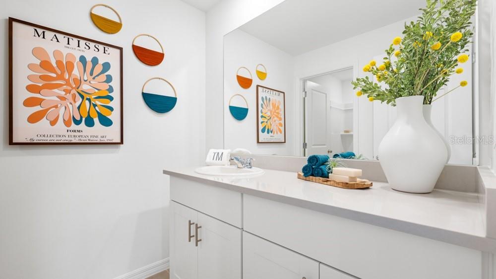
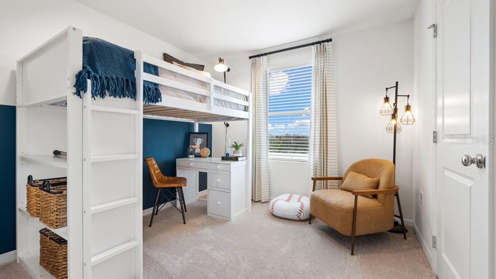
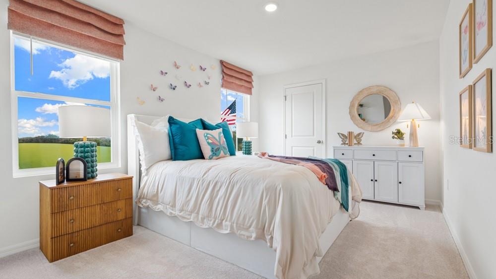
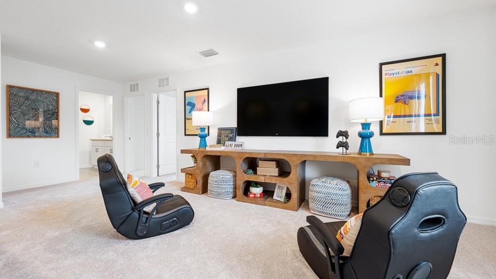
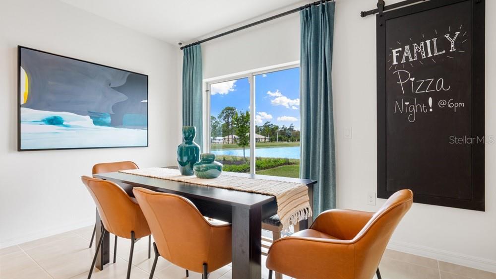
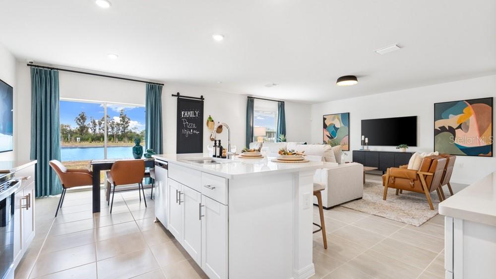
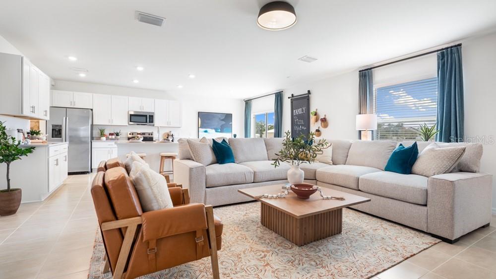
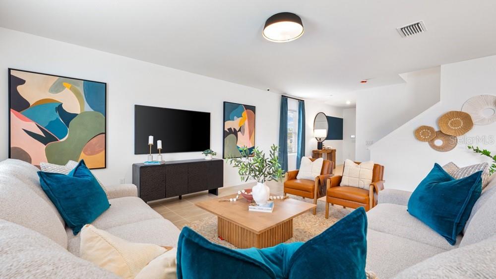
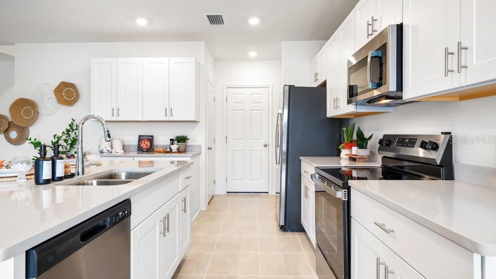
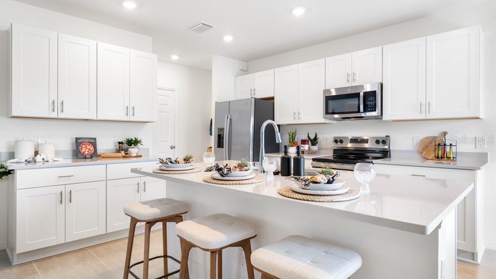
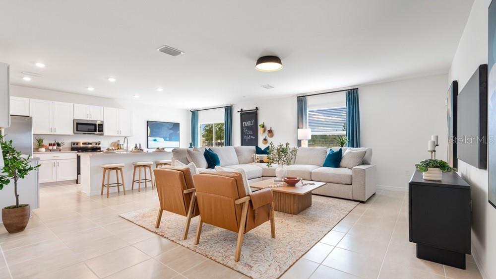
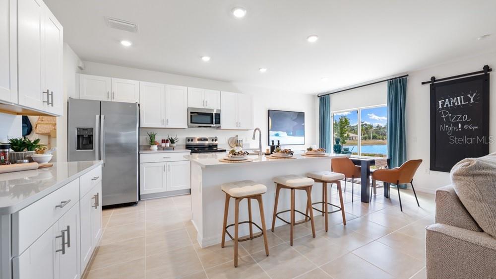
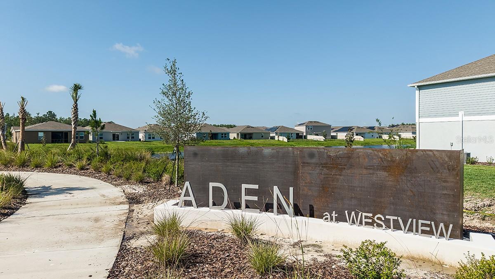
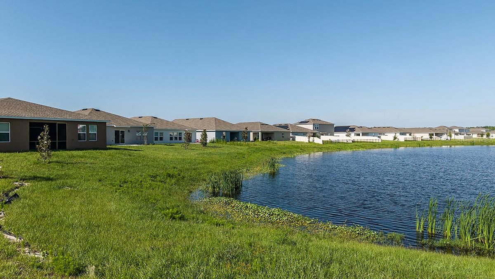
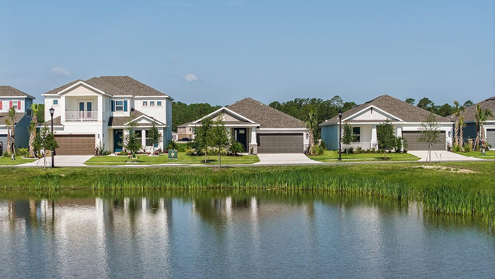
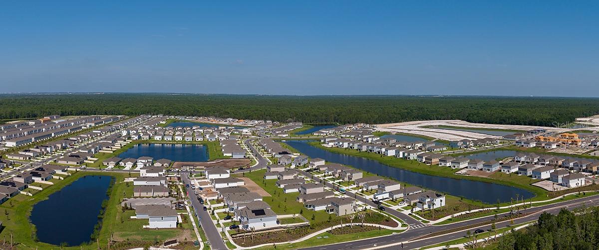
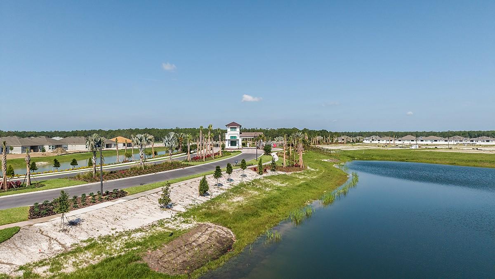
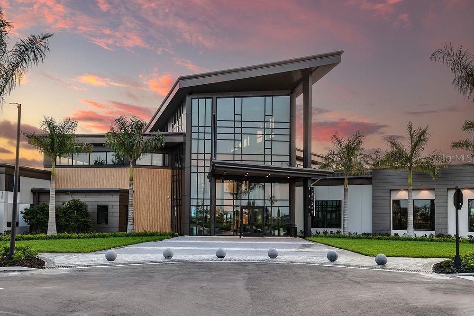
Under Construction. What's Special: Greenbelt Lot | Backs to Wetland | Extended Patio | Loft. New Construction – August Completion! Welcome to the Eagle at 5422 Crown Point Road in Westview! Step into this spacious two-story home that offers the perfect balance of comfort, functionality, and modern living. The open-concept main level features a bright kitchen with a center island that flows seamlessly into the dining area and expansive great room, creating an inviting space for everyday moments and special gatherings. A convenient drop zone, pantry, and powder bath add thoughtful touches that simplify daily routines. Upstairs, the private primary suite provides a relaxing retreat with a generous walk-in closet and well-appointed bath, while three secondary bedrooms and a versatile loft provide flexibility for family, guests, work, or play. A centrally located laundry room and abundant storage help keep everything organized. The patio extends your living space outdoors, making it easy to enjoy Florida's beautiful weather year-round. Welcome to Westview! Here, you can wake up to fresh morning air and the natural sounds of the outdoors in a thoughtfully planned community. You are surrounded by protected wetlands, forested uplands, ponds, open space, and miles of trails that invite you to explore right outside your door. Westview is ideally located near Poinciana Parkway in Kissimmee, Florida, placing you close to Lake Toho, Kissimmee Lakefront Park, Old Town, Walt Disney World, and more. This is a neighborhood where nature, convenience, and everyday adventure come together. Additional Highlights Include: Stone front exterior, washer, dryer, refrigerator and 2" faux wood blinds. Photos are for representative purposes only. MLS#O6424989
Property Details
Basics
- Property Type
- Residential
- Property Subtype
- Single Family Residence
- MLS Number
- O6424989
- Days on Market
- 14
- Year Built
- 2026
- New Construction
- Yes
- Levels
- Two
- Architectural Style
- Craftsman
- Additional Rooms
- Attic,Loft
- Direction Faces
- North
- Occupant Type
- Vacant
Size & Structure
- Living Area
- 2,271 sqft
- Total Area
- 2,789 sqft
- Lot Size
- 0.12 acres
- Lot Sq Ft
- 5,400 sqft
- Bedrooms
- 4
- Full Baths
- 2
- Half Baths
- 1
- Garage Spaces
- 2
Interior
- Flooring
- Carpet, Vinyl
- Appliances
- Dishwasher, Disposal, Dryer, Electric Water Heater, Microwave, Range, Refrigerator, Washer
- Interior Features
- Walk-In Closet(s), Window Treatments
- Laundry
- Inside, Laundry Room, Upper Level
- Windows
- Blinds
- Furnished
- Unfurnished
- A/C
- Central Air
- Heating
- Central
Exterior & Lot
- Exterior Features
- Sliding Doors
- Construction
- Block, Stone, Vinyl Siding
- Roof
- Shingle
- Foundation
- Slab
- Patio/Porch
- Front Porch, Patio
- Lot Features
- Oversized Lot
Water & Pool
Community & HOA
- HOA
- Yes
- HOA Fee
- $150/Quarterly
- HOA Amenities
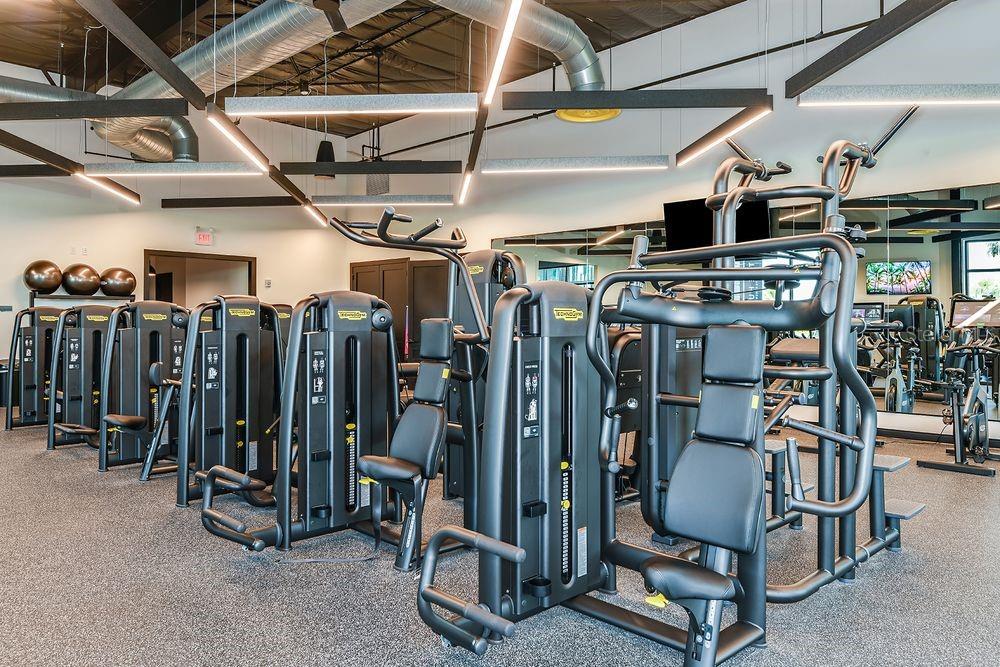
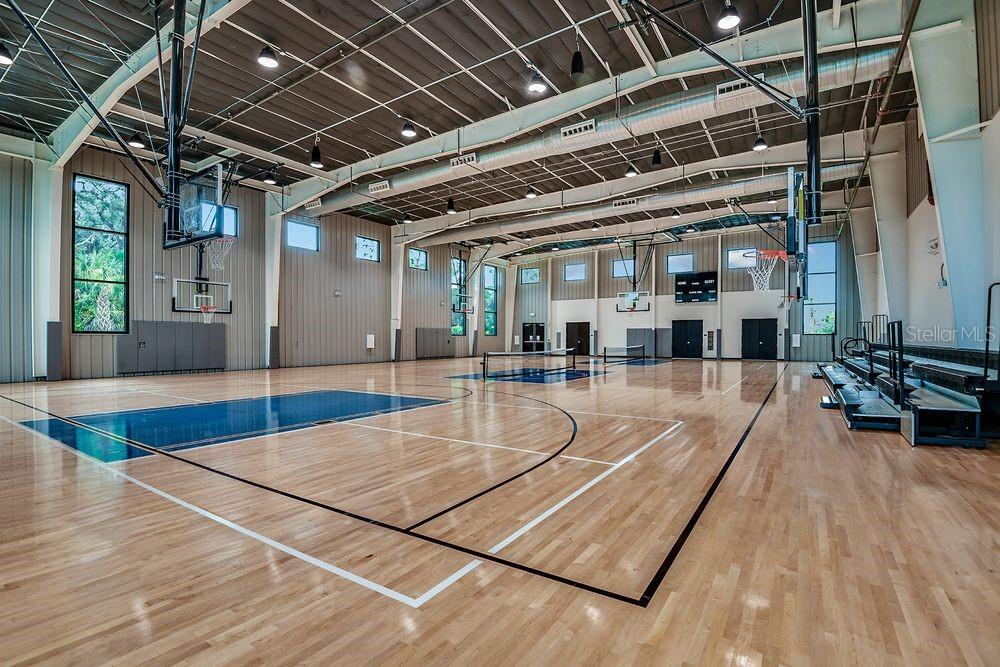
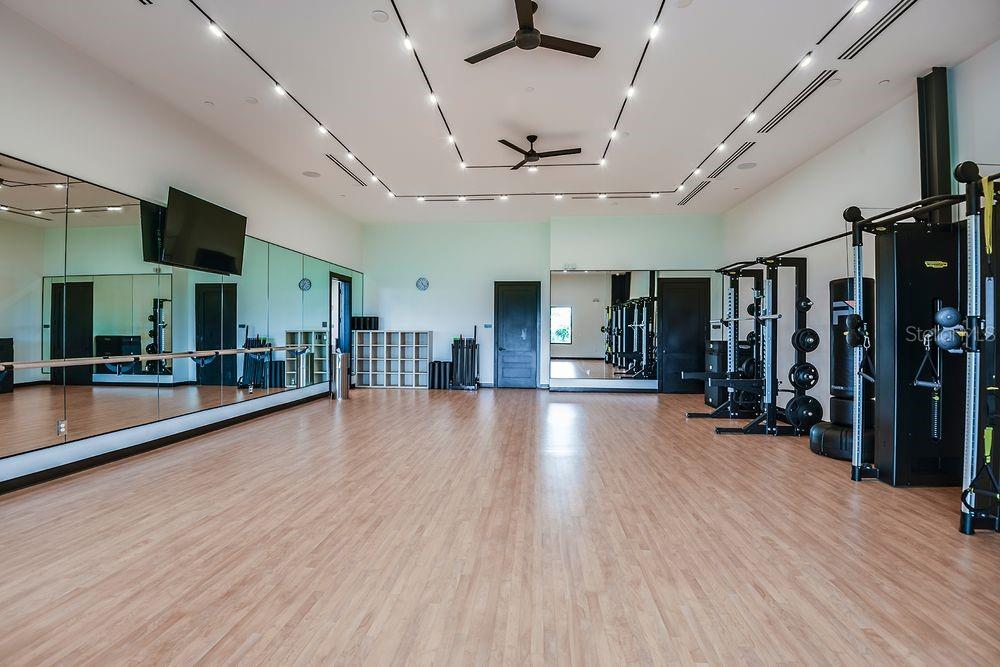
- Other, Playground, Trail(s), Wheelchair Access
- Community Features
- Dog Park, Playground, Sidewalks, Special Community Restrictions, Wheelchair Access
- Pets Allowed
- Yes
- CDD
- Yes
- Security
- Gated Community
Utilities & Systems
- Water
- Public
- Sewer
- Public Sewer
- Utilities
- BB/HS Internet Available, Electricity Connected, Fiber Optics, Water Available
- Cooling
- Central Air
- Heating
- Central
- Flood Zone
- X
- Parking
- Driveway
Financial
- List Price
- $363,874
- Annual Taxes
- $0
- Tax Year
- 2025
- Listing Terms
- Cash, Conventional, FHA, VA Loan
- Special Conditions
- None
- Possession
- Close Of Escrow
Schools
- Elementary
- Koa Elementary
- Middle School
- Discovery Intermediate
- High School
- Liberty High