1 / 46
$321,500
Original: $326,500
Active
5415 VIA APPIA WAY
SANFORD, FL 32771 — TERRACINA AT LAKE FOREST THIRD AMD
3 Beds
3 Baths
1,524 sqft
0.05 acres
Built 2009
1-Car Garage
About This Property
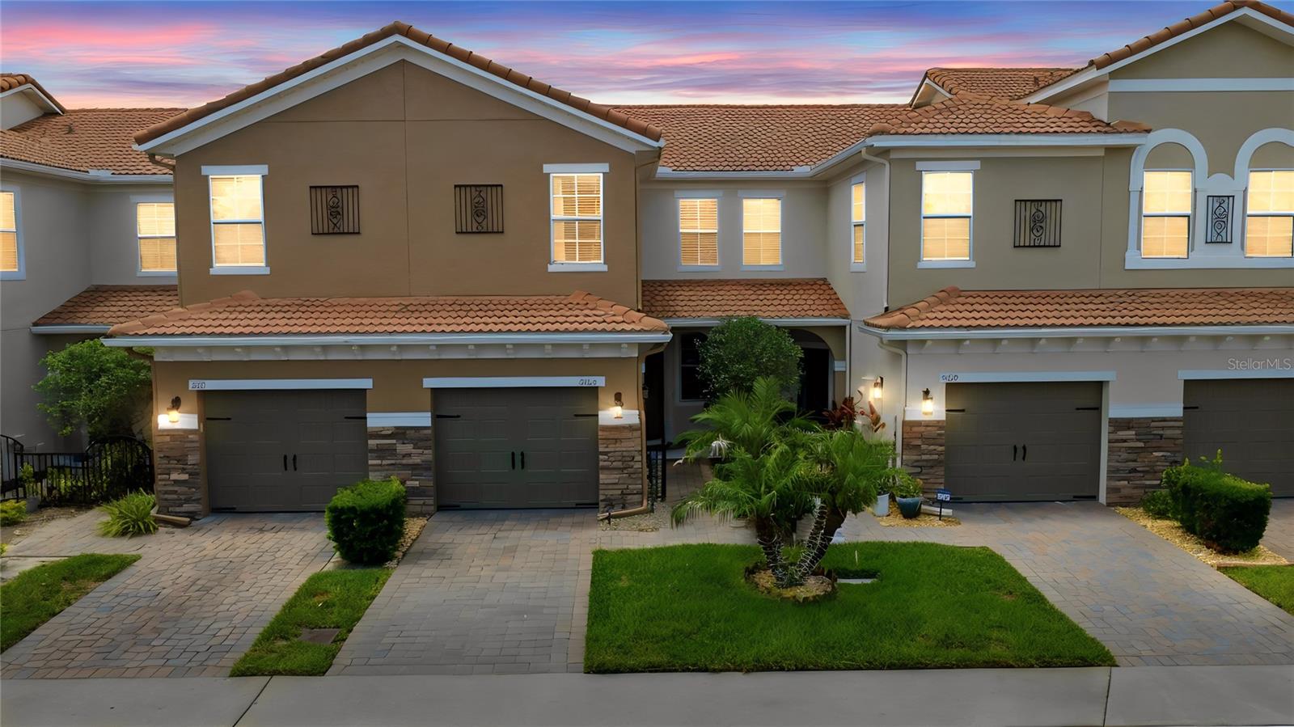
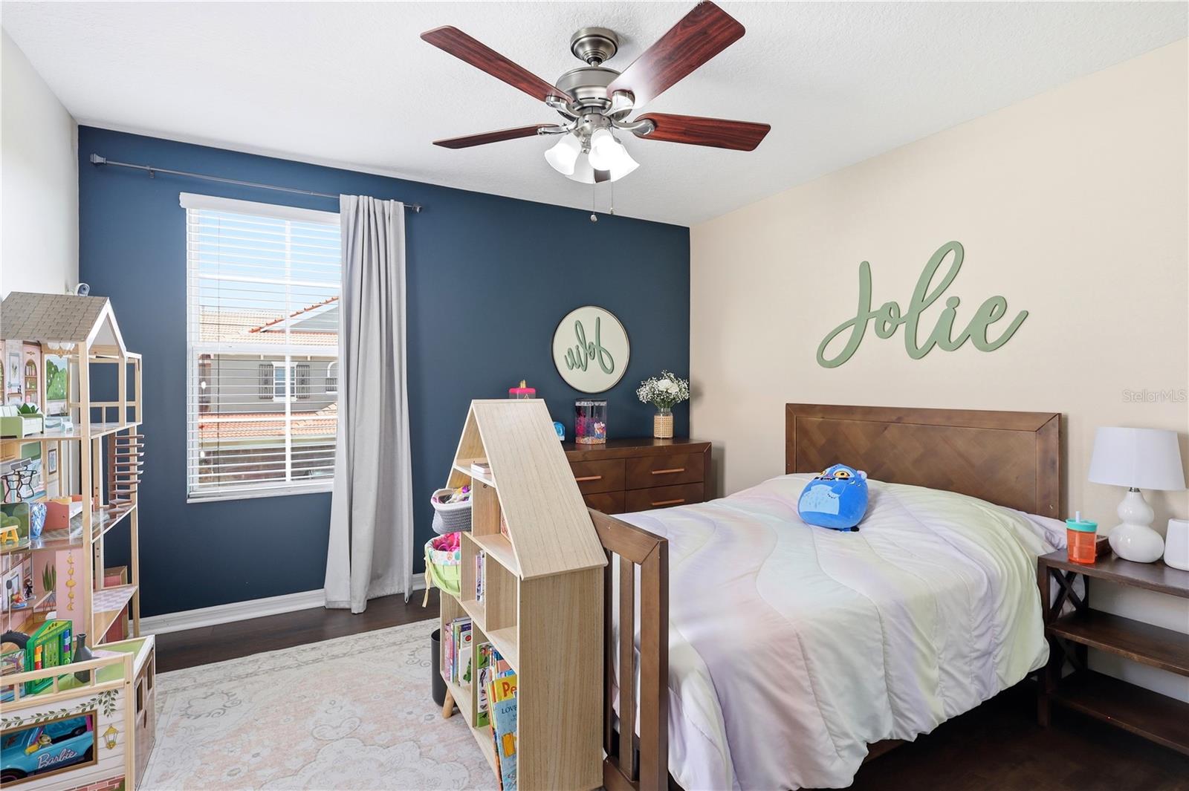
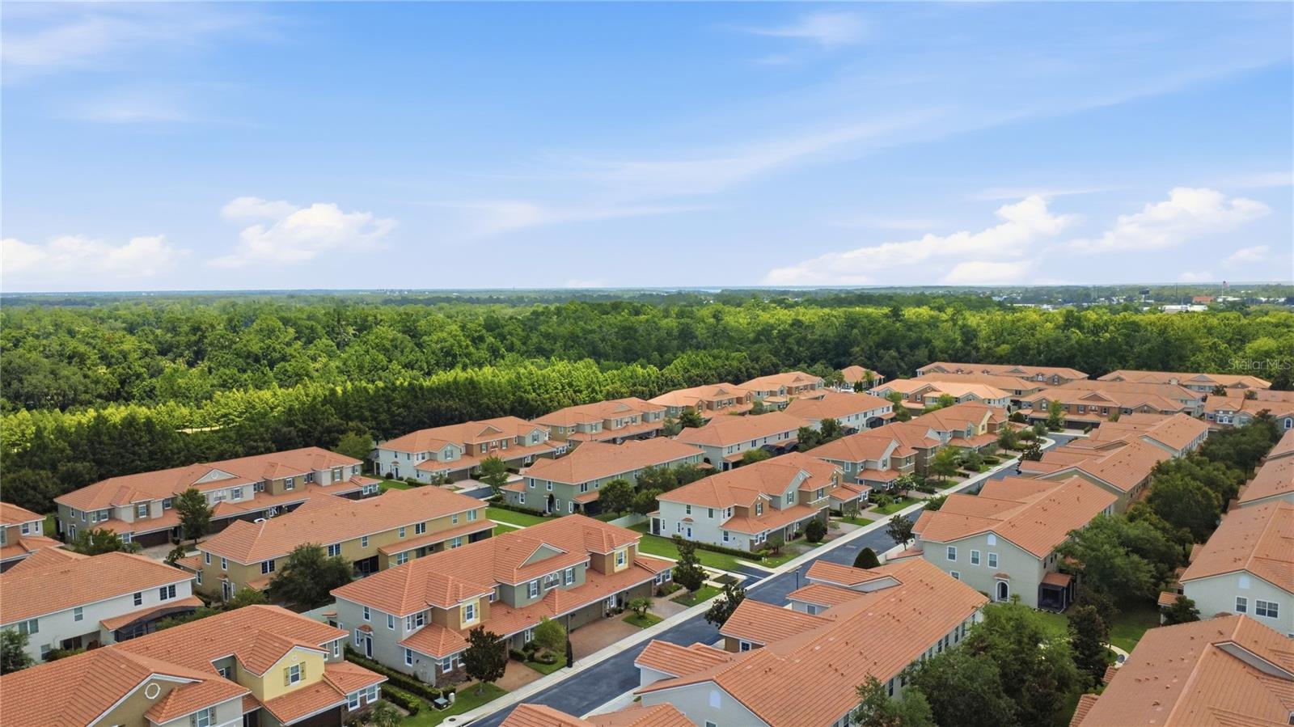
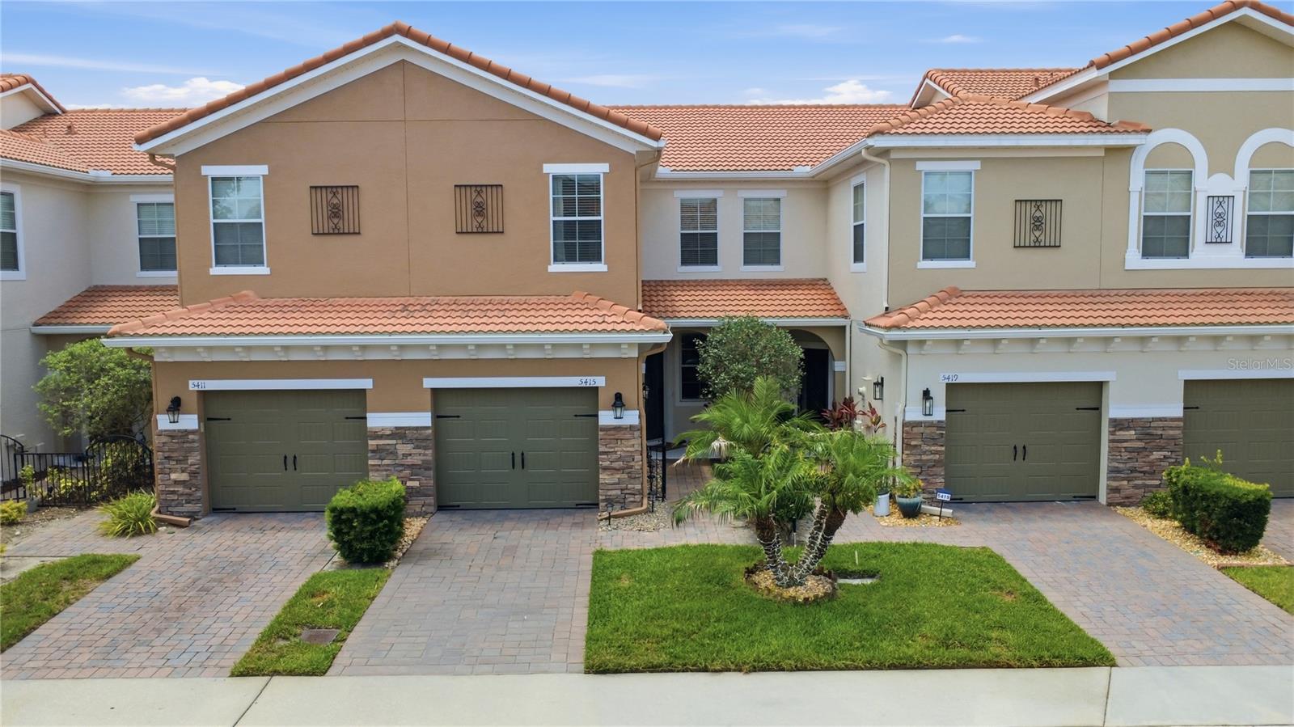
PRICE IMPROVEMENT! Welcome to effortless living in the gated community of Terracina at Lake Forest!
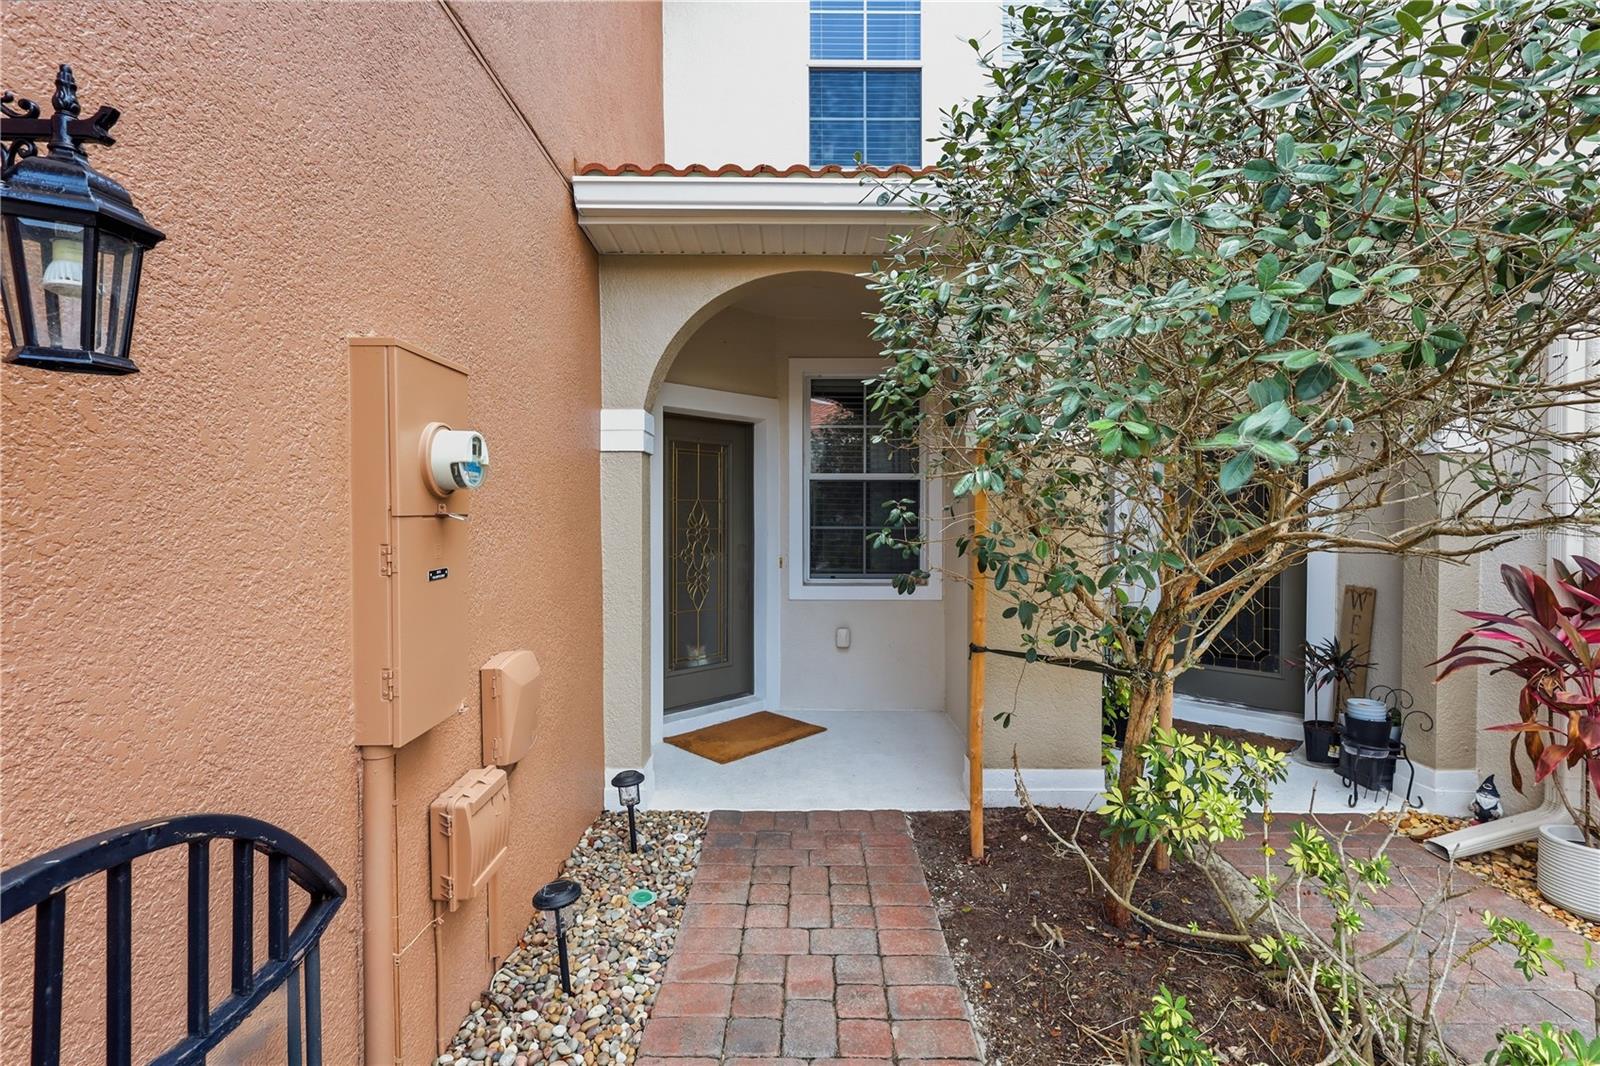
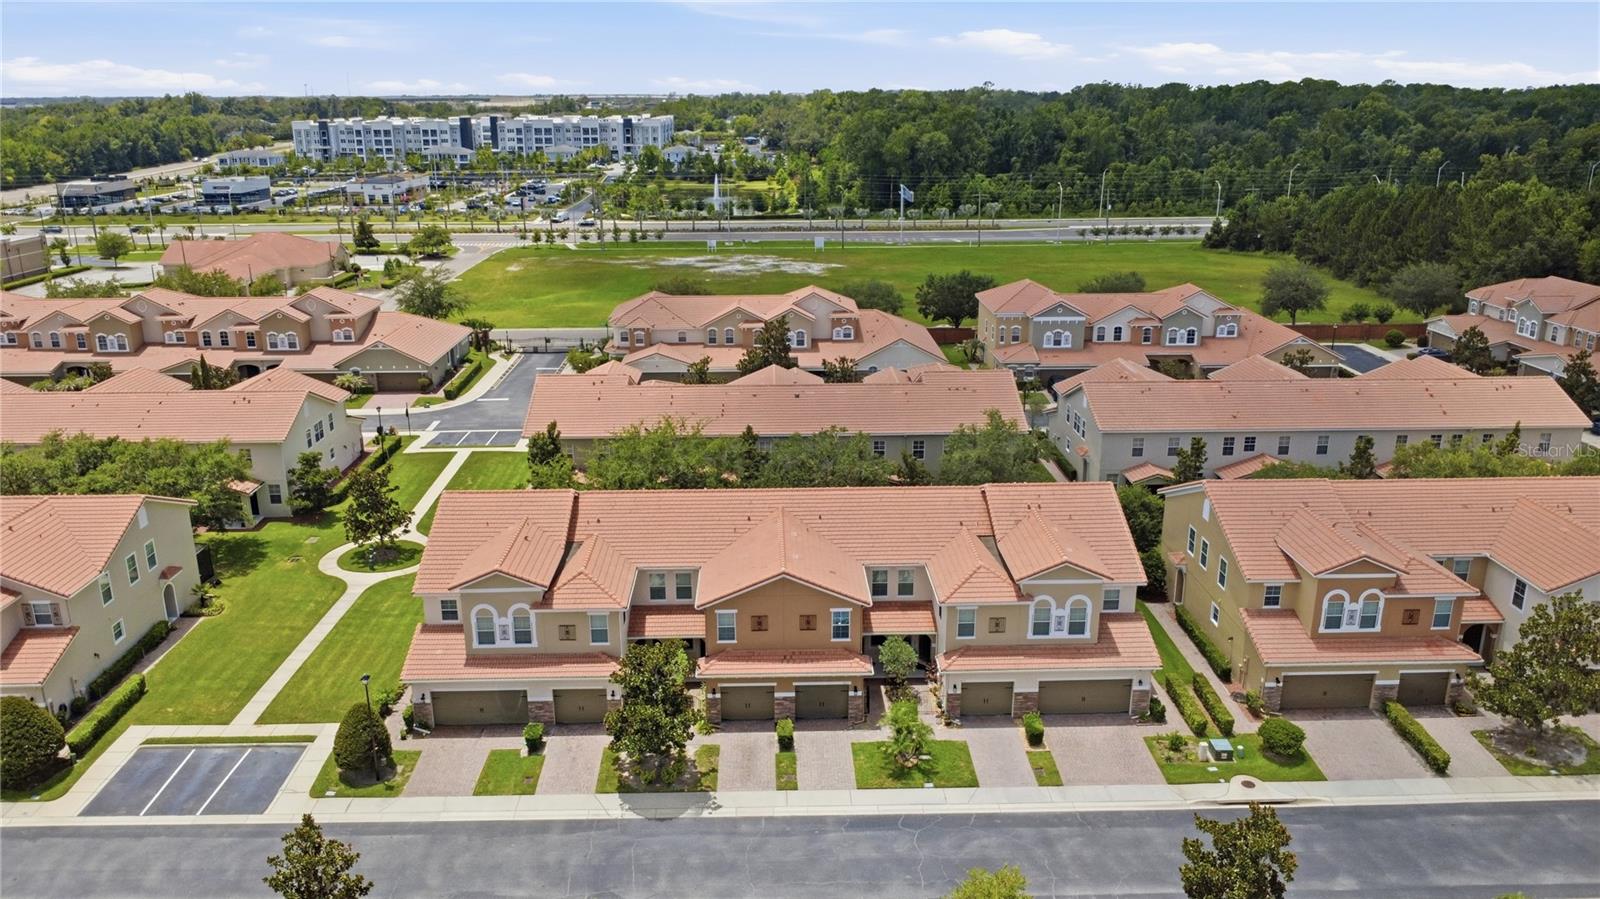
This beautifully updated townhome offers the perfect combination of style, comfort, and convenience in one of Sanford's most sought-after locations.
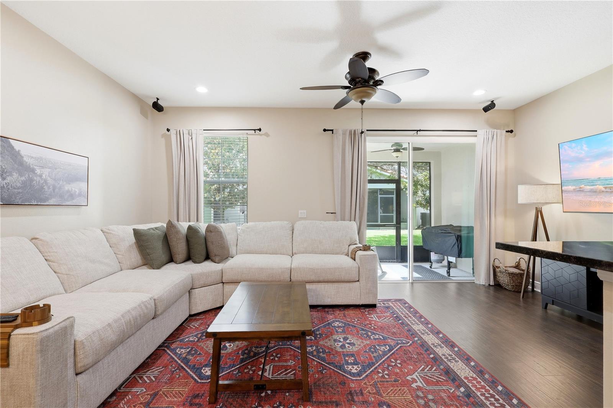
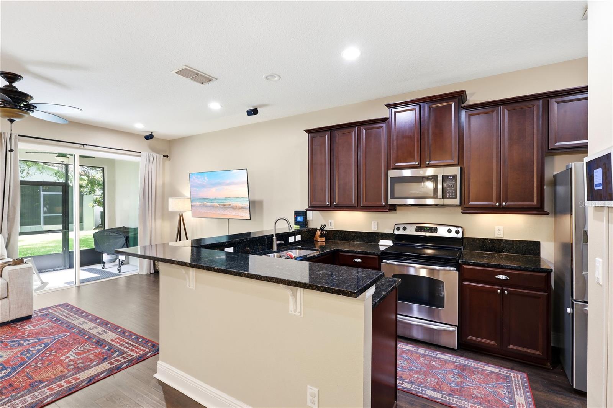
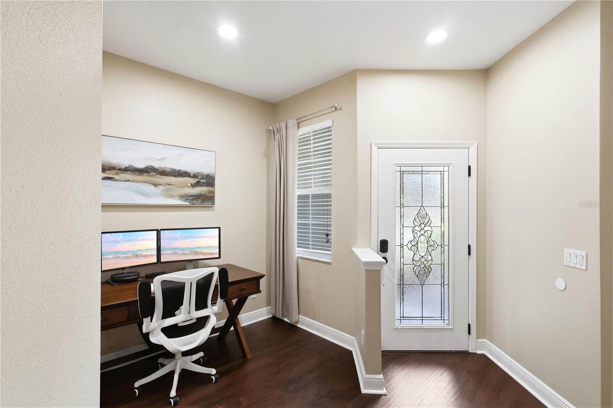
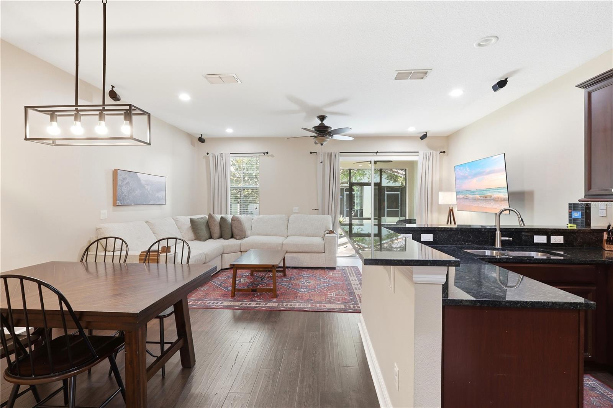
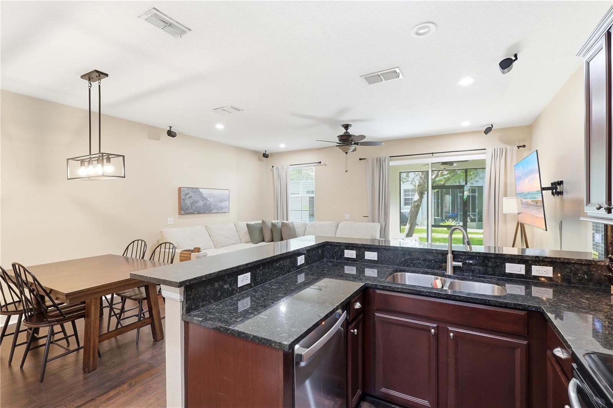
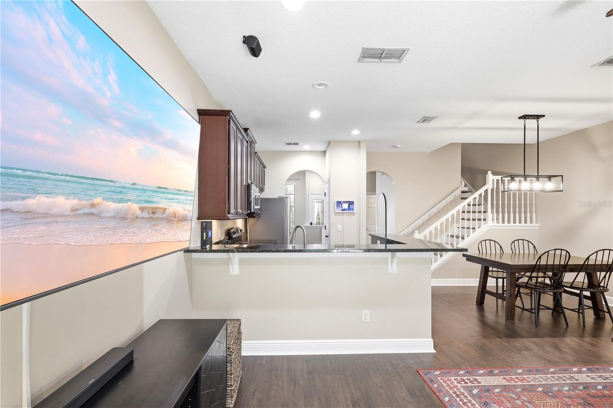
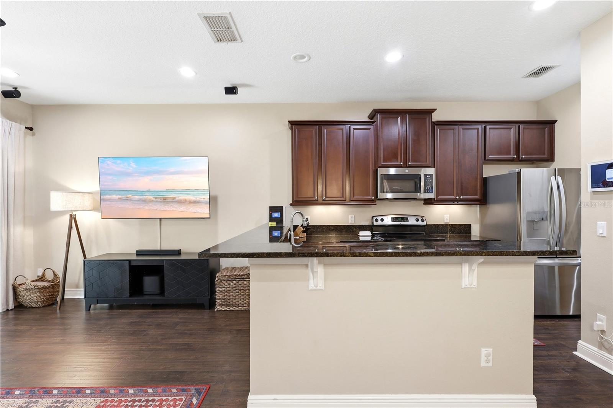
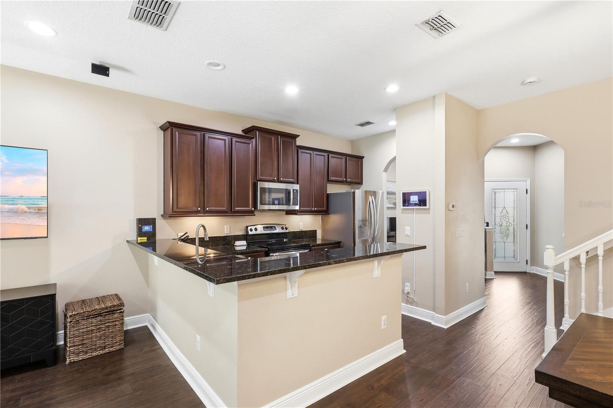
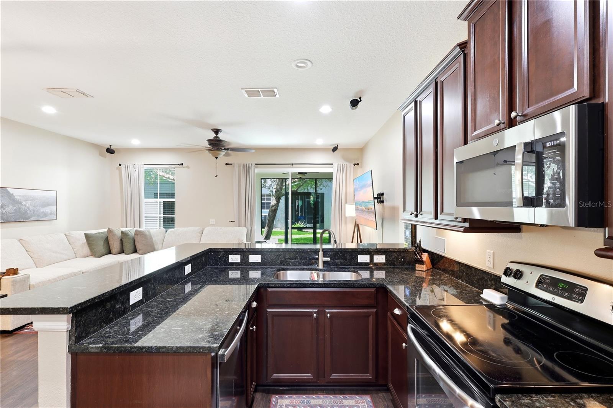
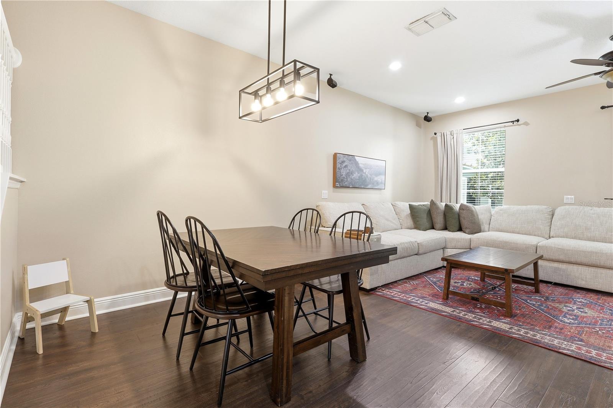
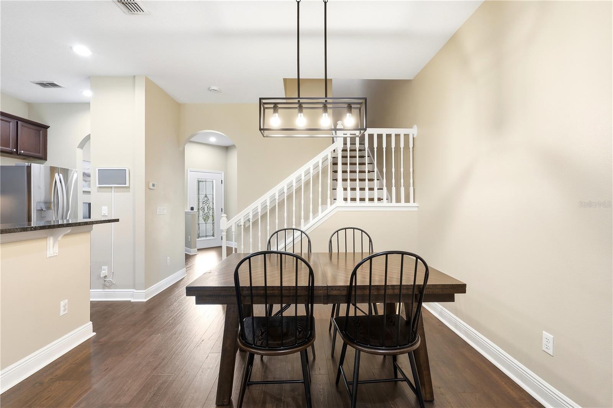
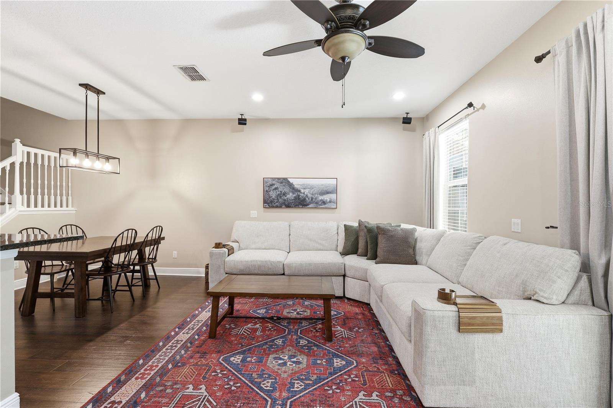
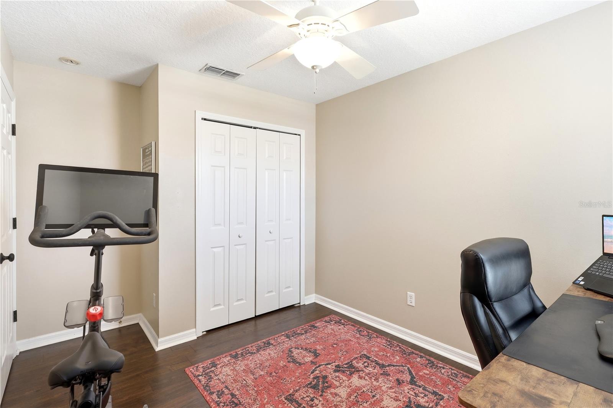
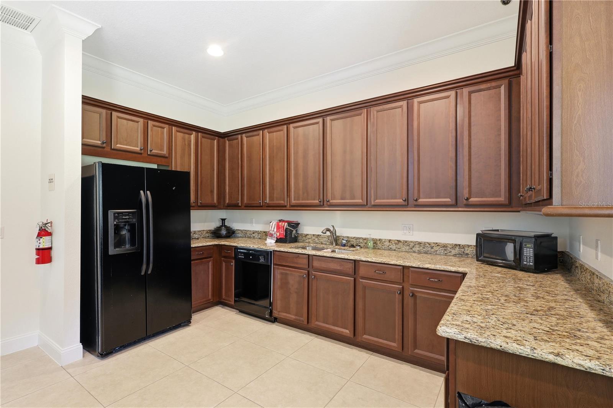
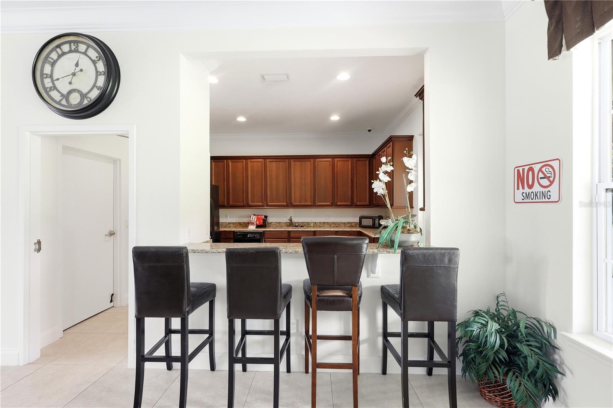
The thoughtfully designed open floor plan is ideal for everyday living and entertaining alike. The spacious kitchen overlooks the dining and living areas and features granite countertops, stainless steel appliances, a large breakfast bar, and a versatile flex space that works as a breakfast nook, home office, or reading area.
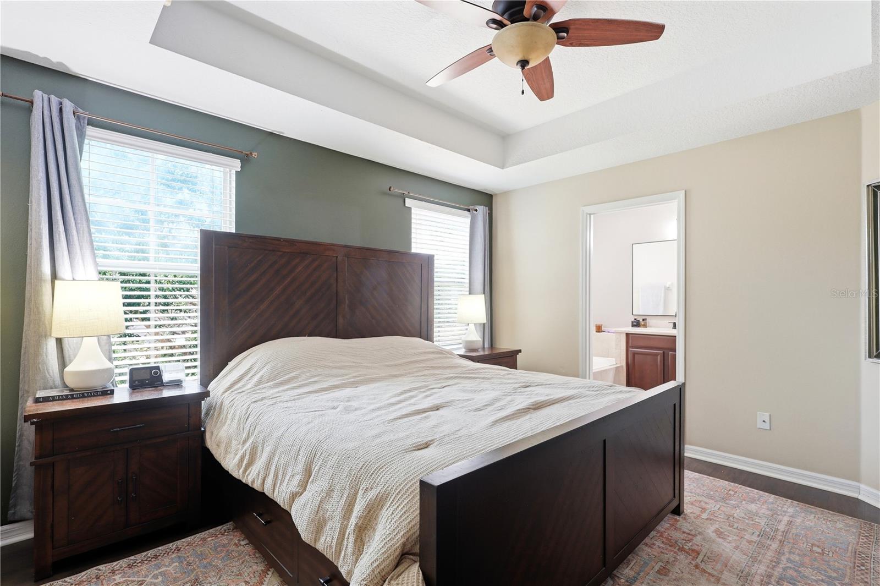
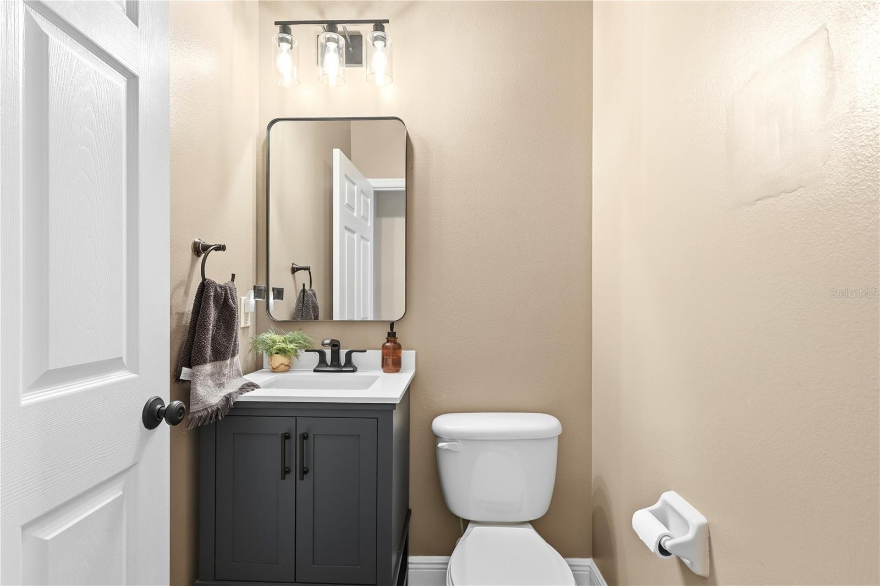
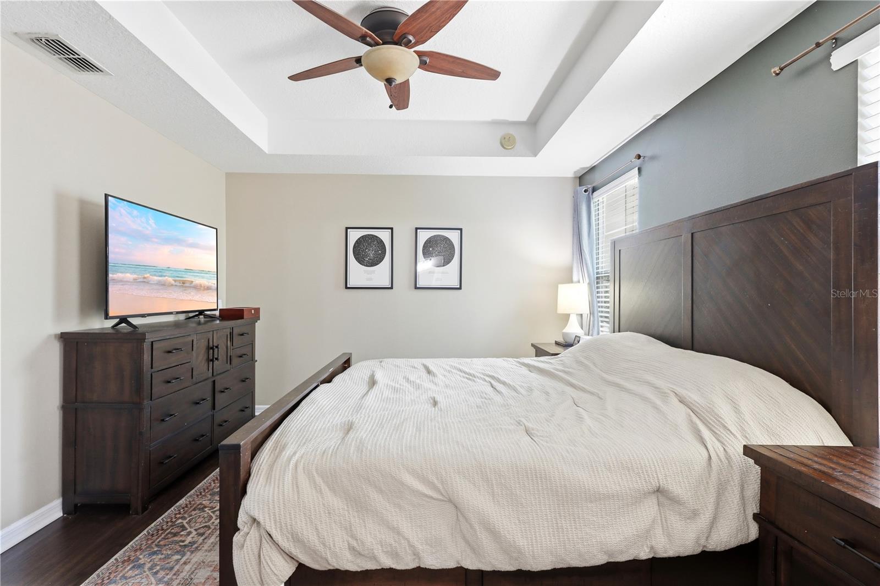
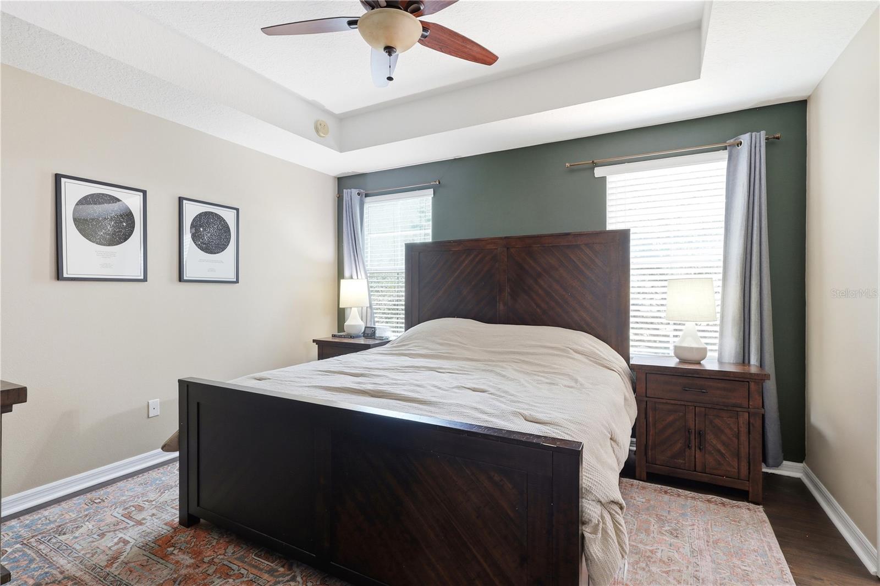
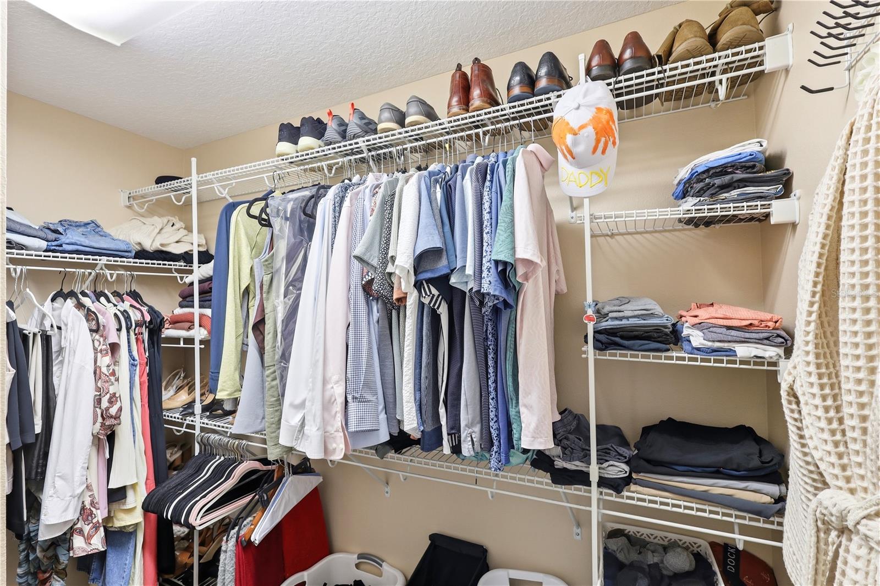
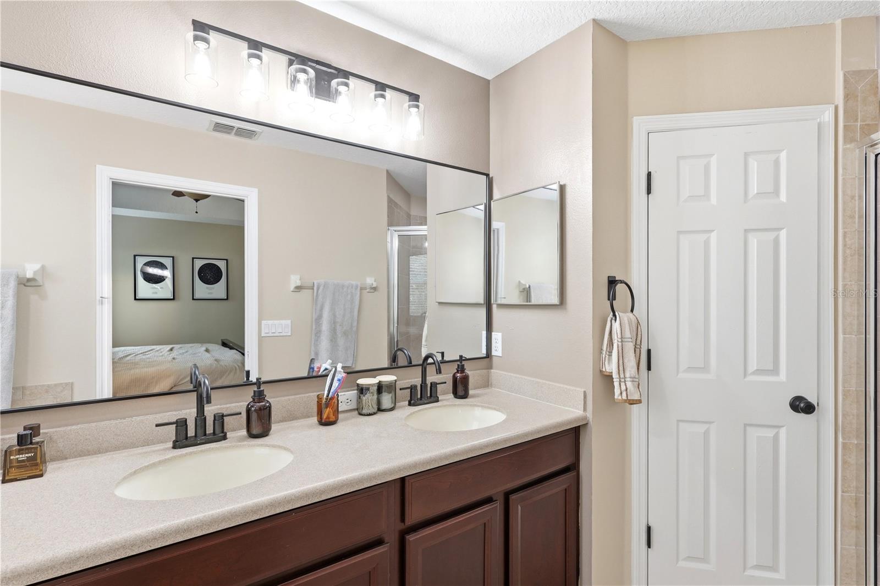
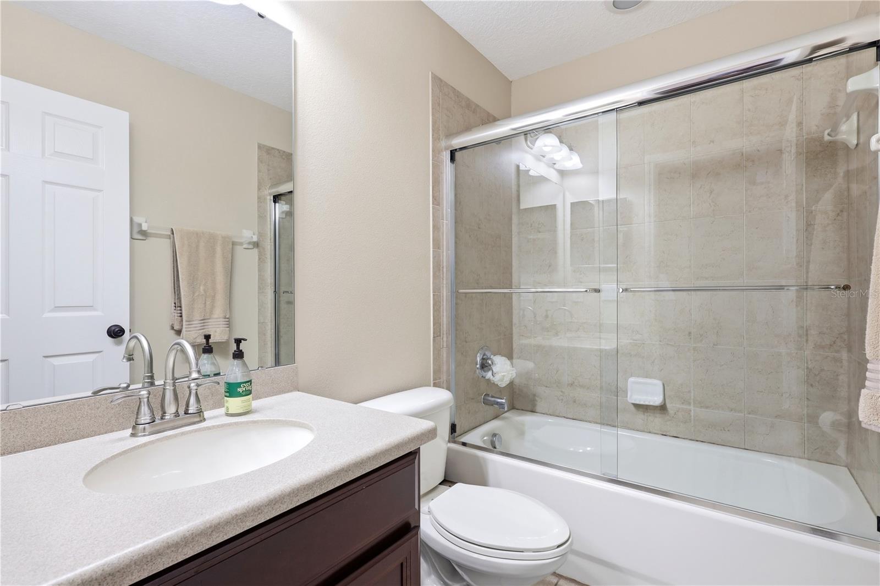
Upstairs, a generous primary suite offers a large walk-in closet and an ensuite bath with dual vanities, a relaxing garden tub, and a separate walk-in shower. A beautifully updated powder room adds convenience on the main level.
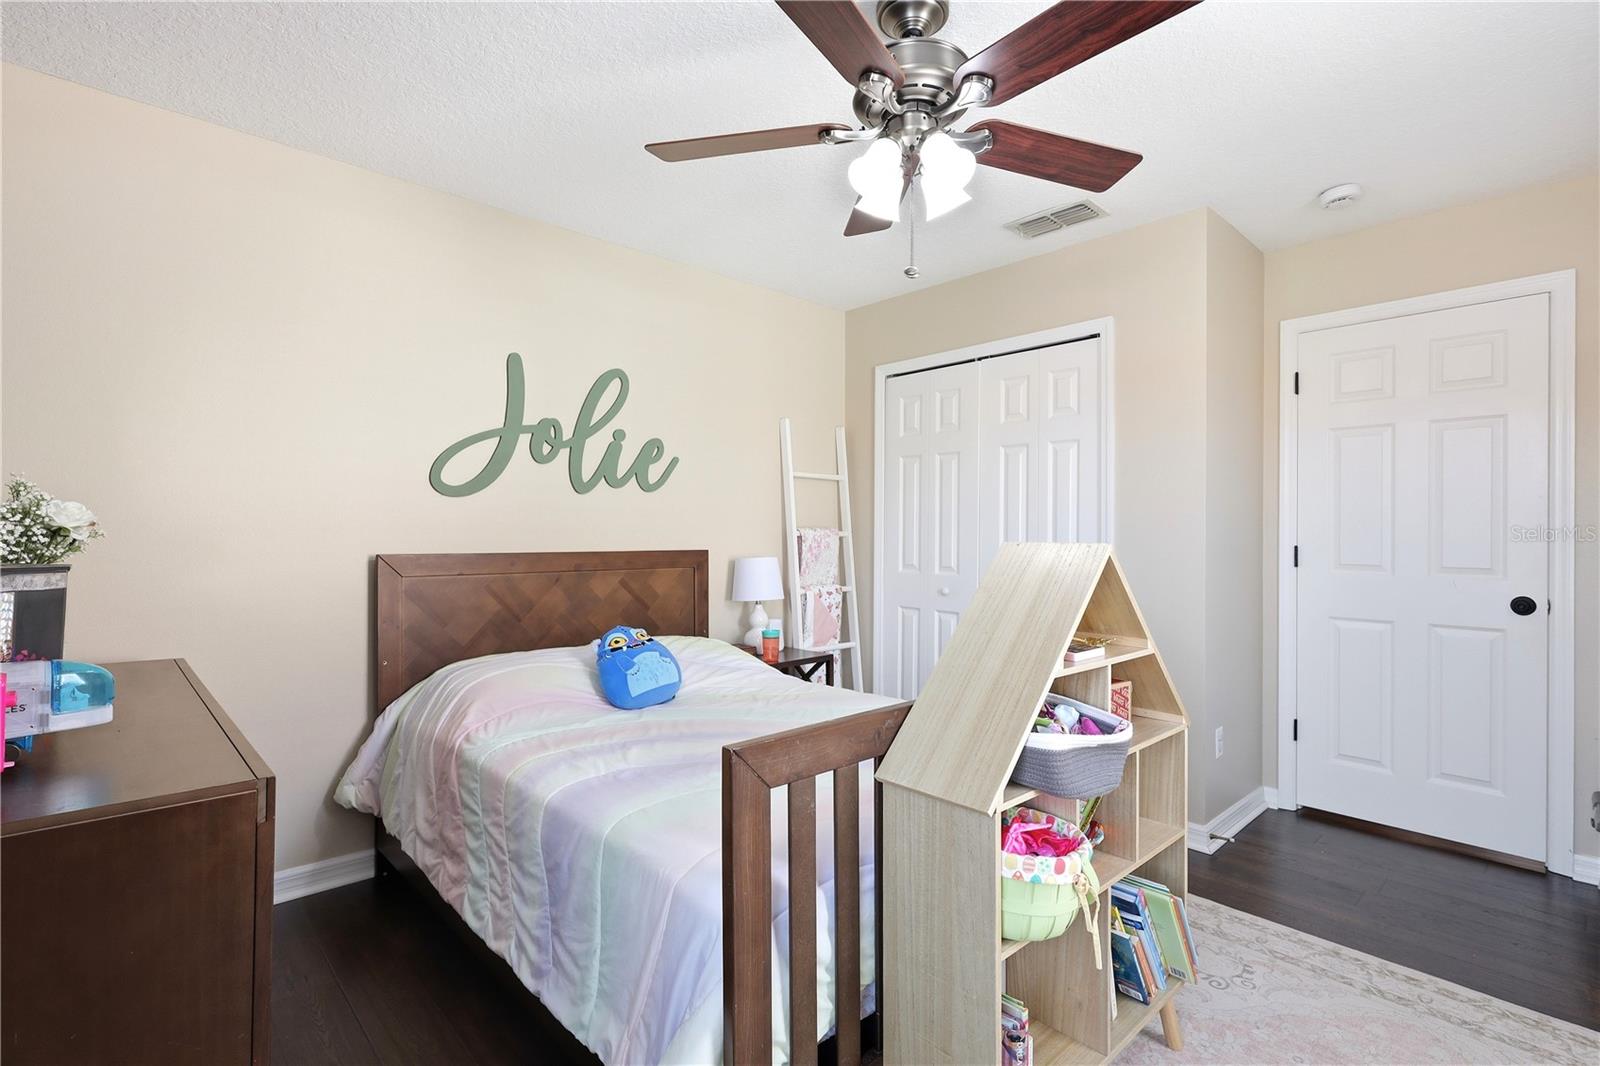
This home has been tastefully updated throughout. In 2022, all flooring was replaced with durable luxury vinyl plank — no carpet anywhere in the home. Recent improvements include a new refrigerator and microwave (2024) and an updated powder room, making this home truly move-in ready.
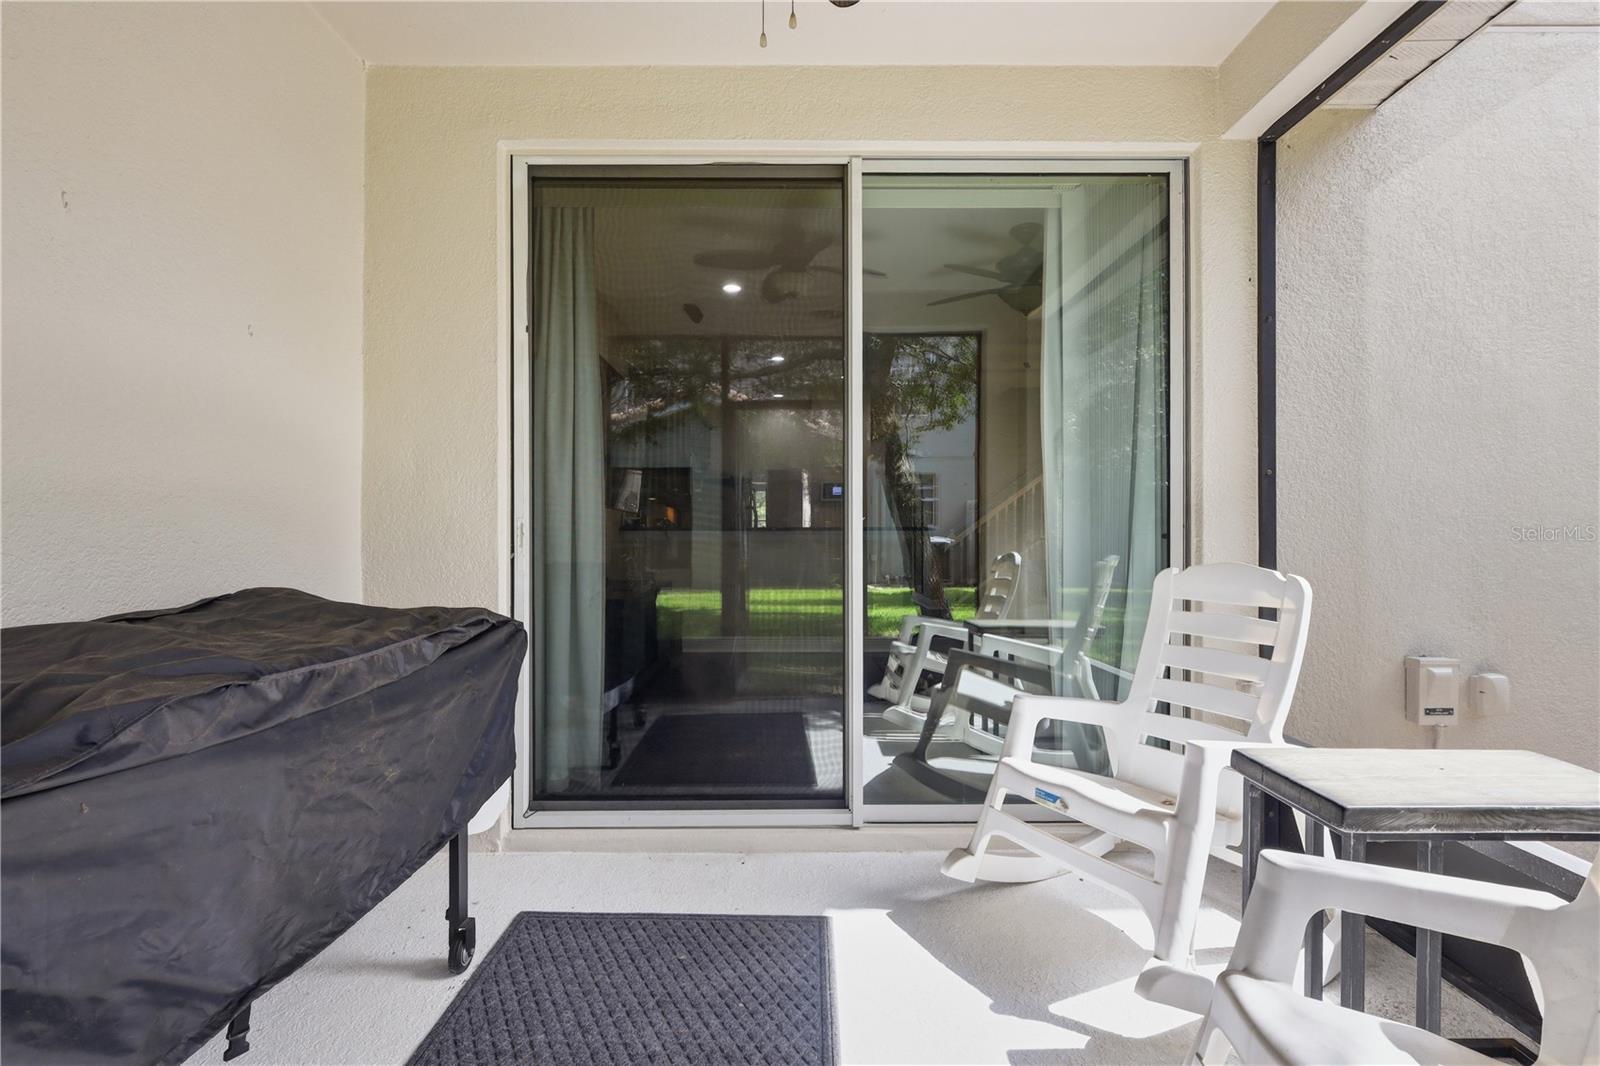
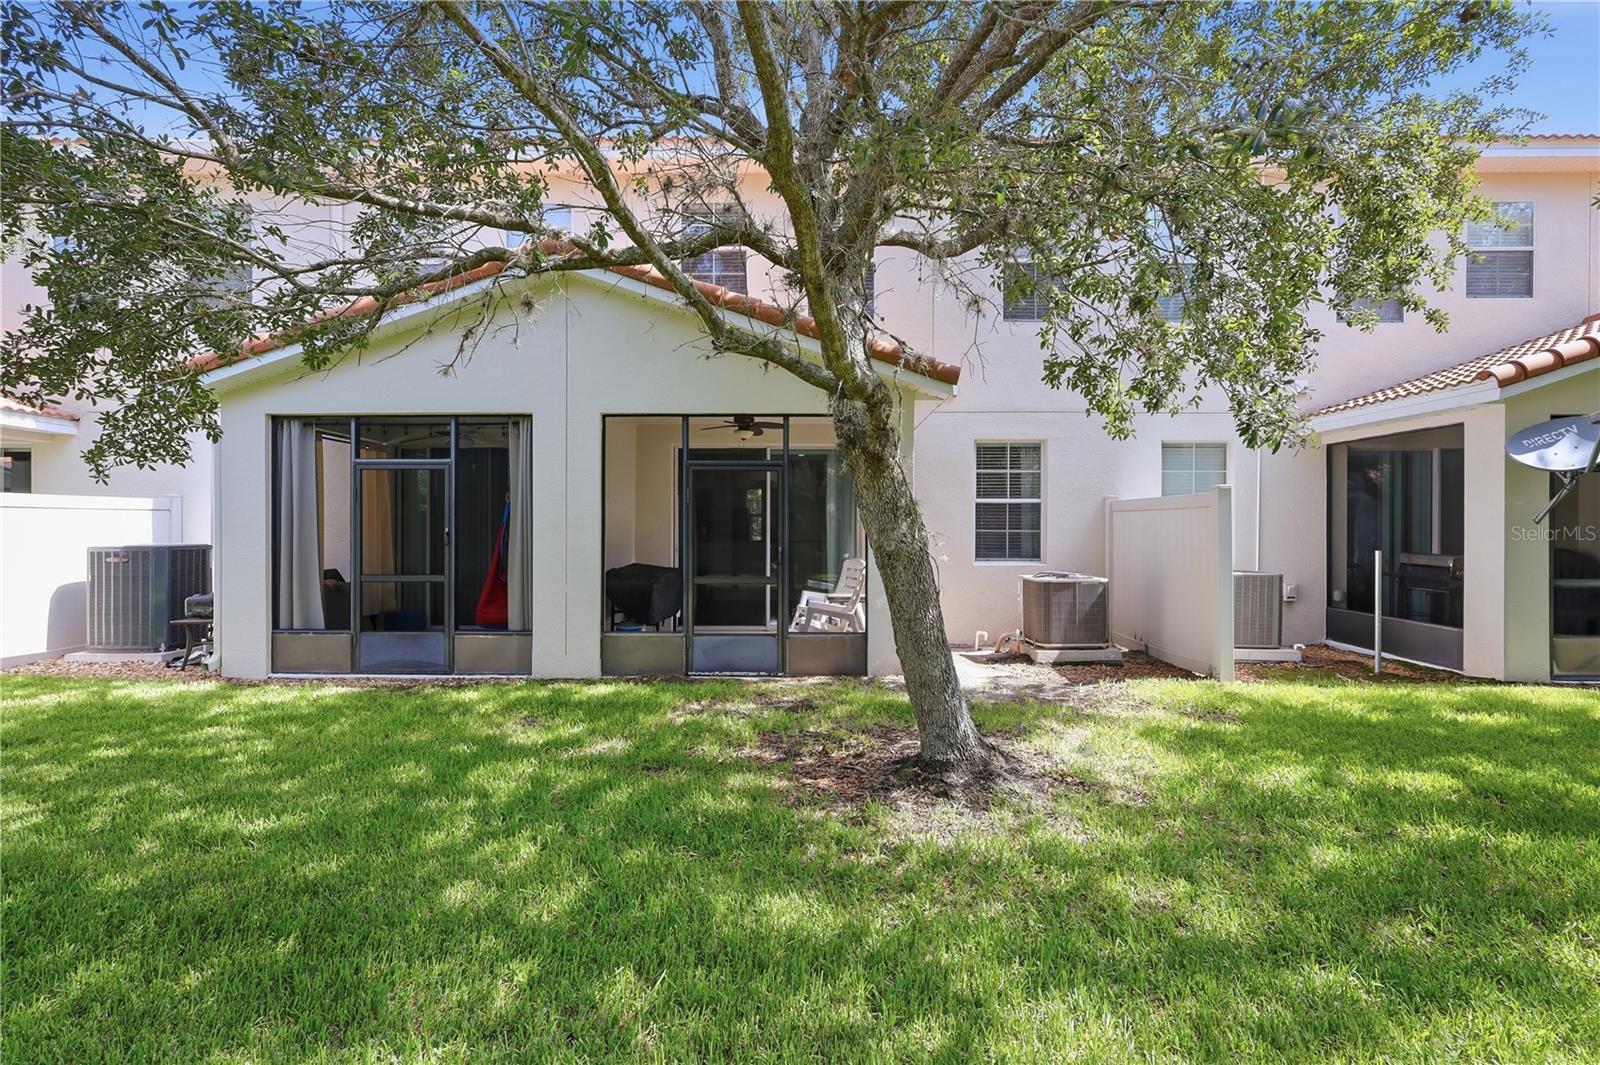
Enjoy morning coffee or unwind after a long day on the screened rear patio. Every detail has been thoughtfully maintained, so all that's left to do is unpack and start enjoying your new home.
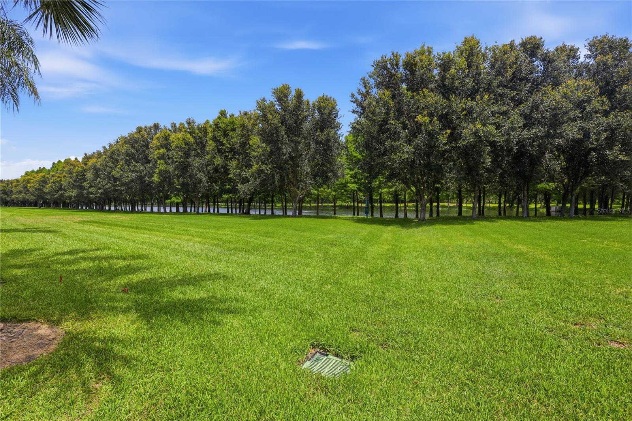
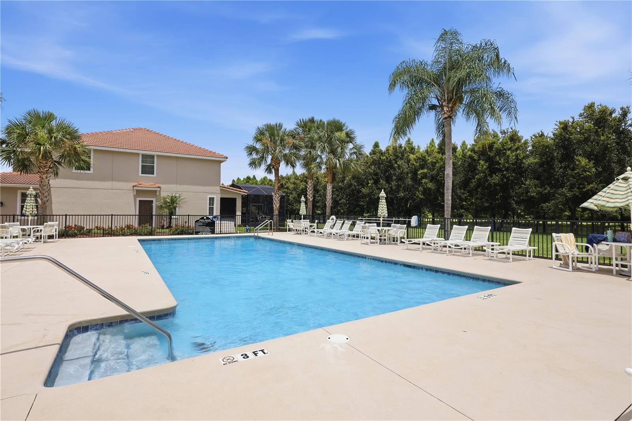
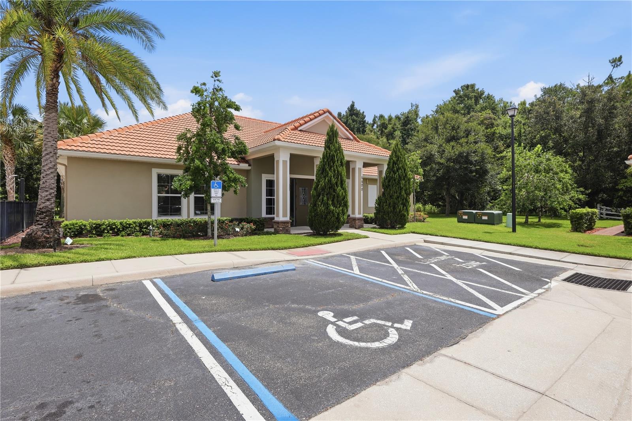
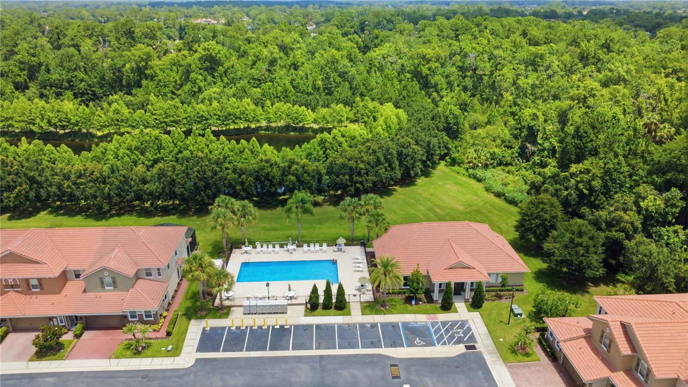
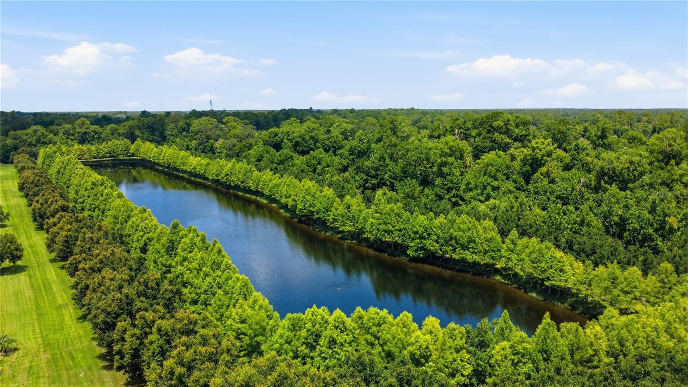
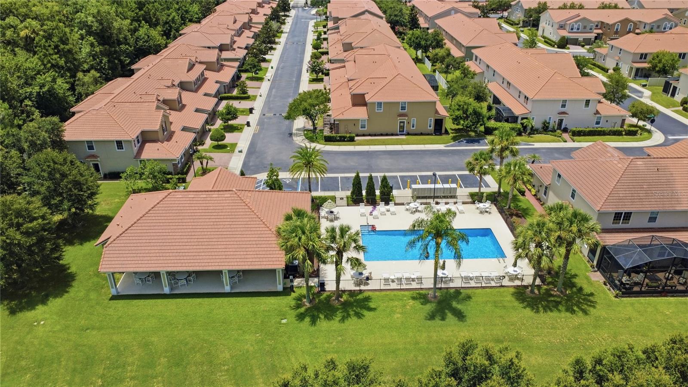
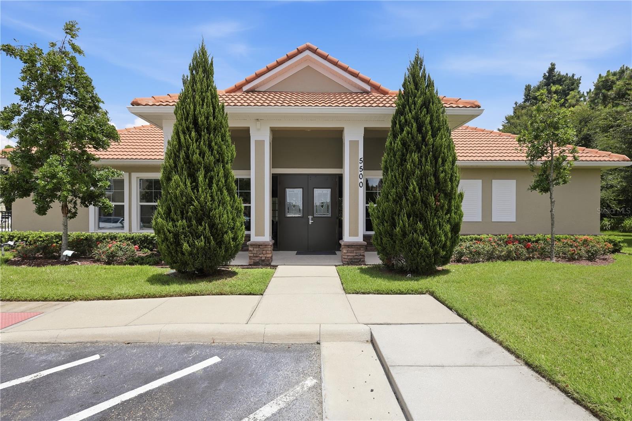
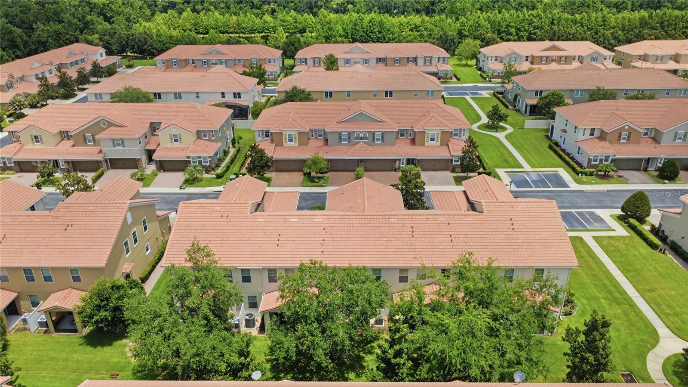
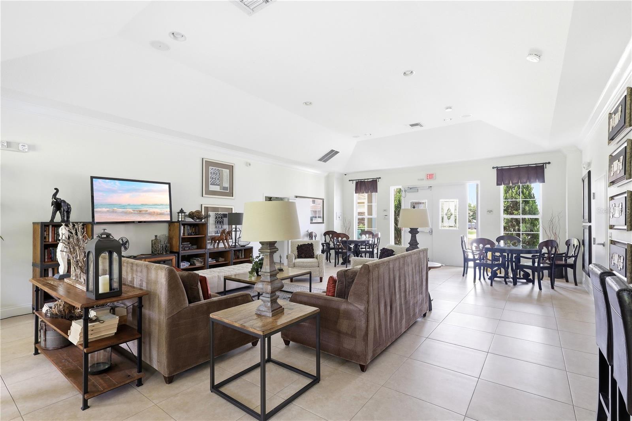
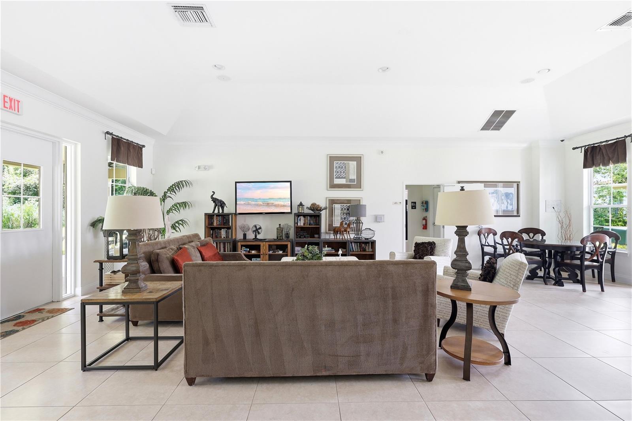
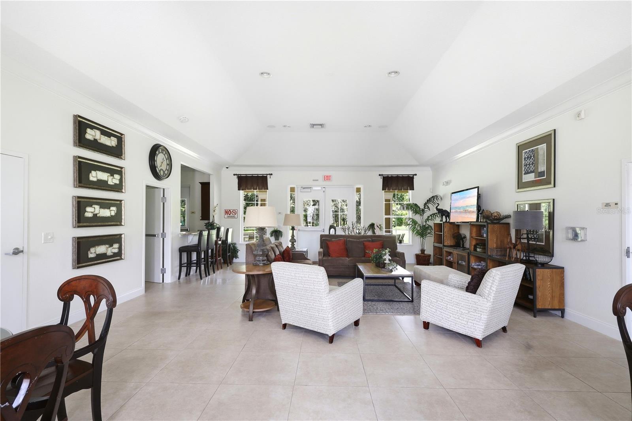
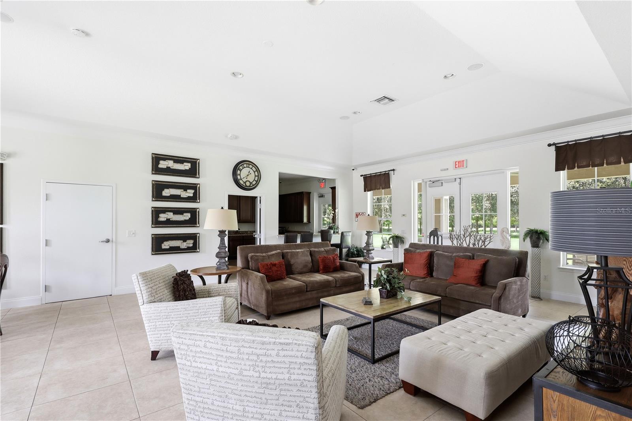
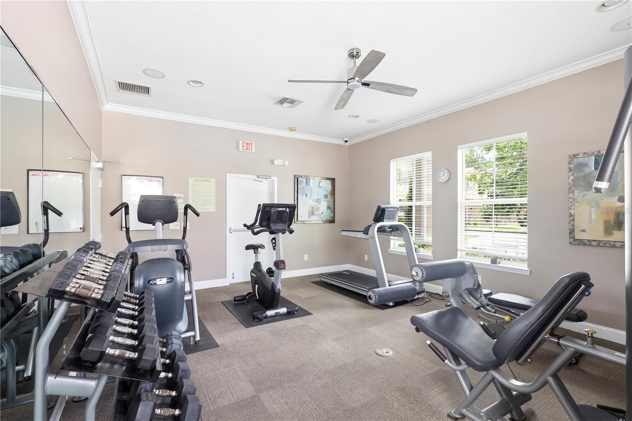
Terracina at Lake Forest offers exceptional amenities, including a gated entrance, a clubhouse with a fitness center, a community pool, landscaped sidewalks throughout, and designated pet relief areas with waste stations. Ideally located near shopping, dining, major highways, and Central Florida's top attractions, this beautifully updated home is ready to welcome its next owner.
Don't miss this opportunity — schedule your private showing today!
This beautifully updated townhome offers the perfect combination of style, comfort, and convenience in one of Sanford's most sought-after locations.
The thoughtfully designed open floor plan is ideal for everyday living and entertaining alike. The spacious kitchen overlooks the dining and living areas and features granite countertops, stainless steel appliances, a large breakfast bar, and a versatile flex space that works as a breakfast nook, home office, or reading area.
Upstairs, a generous primary suite offers a large walk-in closet and an ensuite bath with dual vanities, a relaxing garden tub, and a separate walk-in shower. A beautifully updated powder room adds convenience on the main level.
This home has been tastefully updated throughout. In 2022, all flooring was replaced with durable luxury vinyl plank — no carpet anywhere in the home. Recent improvements include a new refrigerator and microwave (2024) and an updated powder room, making this home truly move-in ready.
Enjoy morning coffee or unwind after a long day on the screened rear patio. Every detail has been thoughtfully maintained, so all that's left to do is unpack and start enjoying your new home.
Terracina at Lake Forest offers exceptional amenities, including a gated entrance, a clubhouse with a fitness center, a community pool, landscaped sidewalks throughout, and designated pet relief areas with waste stations. Ideally located near shopping, dining, major highways, and Central Florida's top attractions, this beautifully updated home is ready to welcome its next owner.
Don't miss this opportunity — schedule your private showing today!
Property Details
Basics
- Property Type
- Residential
- Property Subtype
- Townhouse
- MLS Number
- O6422078
- Days on Market
- 45
- Year Built
- 2009
- Levels
- Two
- Direction Faces
- North
- Occupant Type
- Vacant
Size & Structure
- Living Area
- 1,524 sqft
- Total Area
- 1,928 sqft
- Lot Size
- 0.05 acres
- Lot Sq Ft
- 2,000 sqft
- Bedrooms
- 3
- Full Baths
- 2
- Half Baths
- 1
- Garage Spaces
- 1
Interior
- Flooring
- Luxury Vinyl
- Appliances
- Dishwasher, Disposal, Dryer, Microwave, Range, Refrigerator, Washer
- Interior Features
- Cathedral Ceiling(s), High Ceilings, Kitchen/Family Room Combo, Open Floorplan, PrimaryBedroom Upstairs, Walk-In Closet(s), Window Treatments
- Laundry
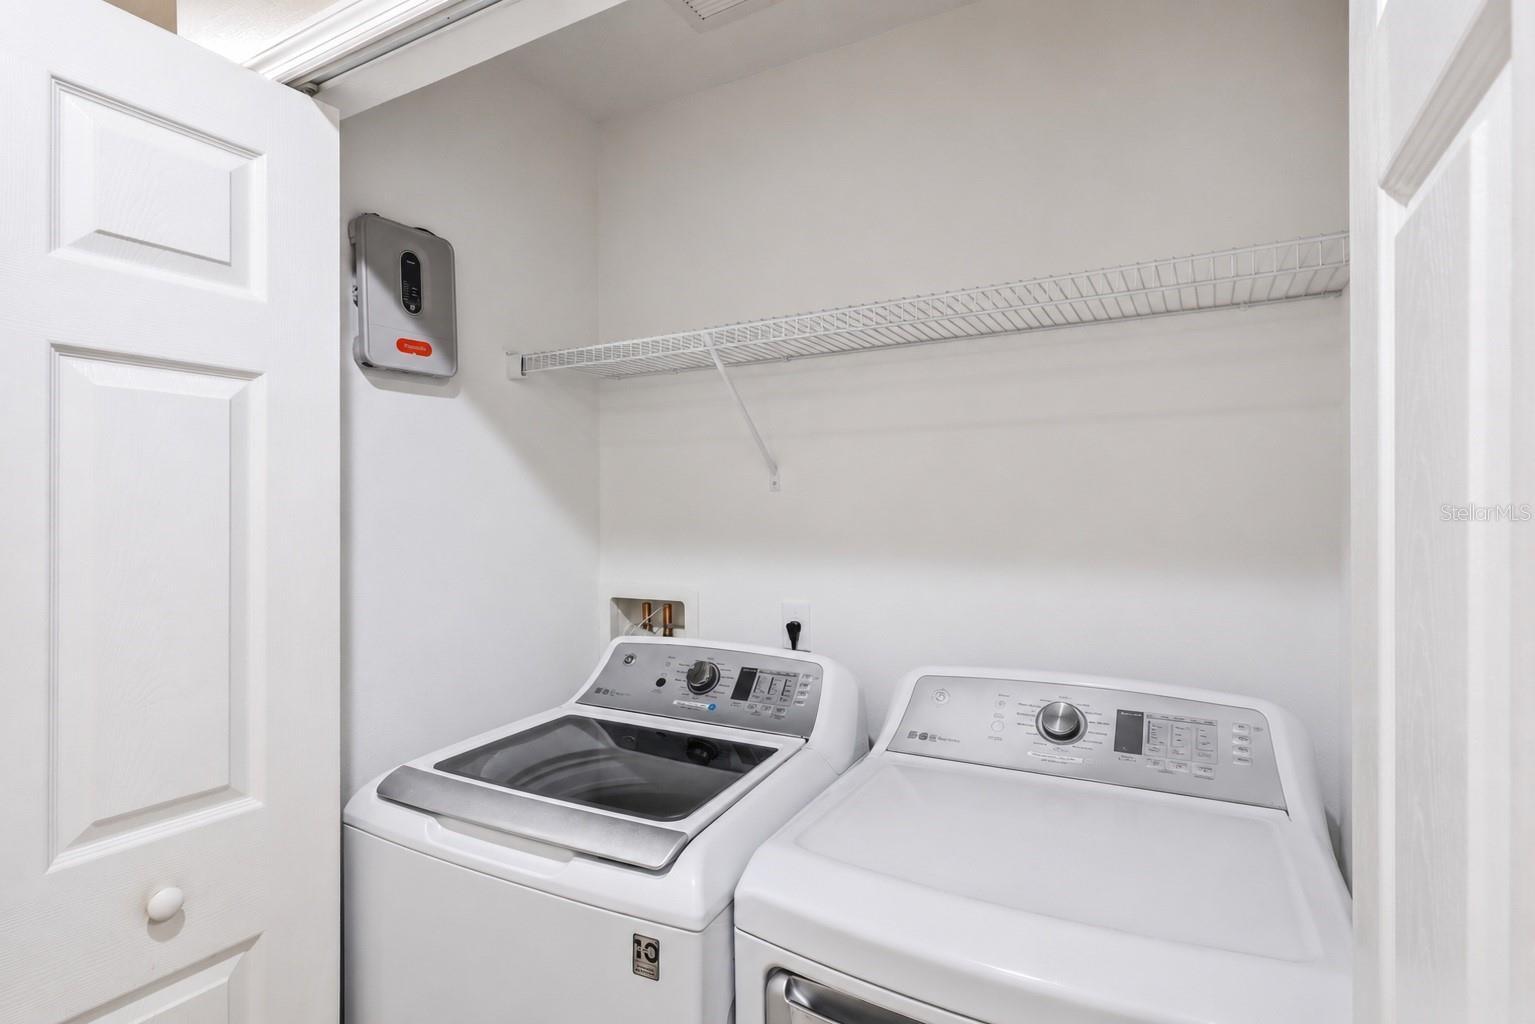
- Inside, Laundry Closet, Upper Level
- Furnished
- Unfurnished
- A/C
- Central Air
- Heating
- Electric
Exterior & Lot
- Exterior Features
- Courtyard, Lighting
- Construction
- Block
- Roof
- Tile
- Foundation
- Slab
Water & Pool
Community & HOA
- HOA
- Yes
- HOA Fee
- $310/Monthly
- Community Features
- Clubhouse, Community Mailbox, Deed Restrictions, Fitness Center, Gated Community - No Guard, Park, Pool, Street Lights
- Pets Allowed
- Yes
- Homestead
- Yes
Utilities & Systems
- Water
- Public
- Sewer
- Public Sewer
- Utilities
- Cable Available, Electricity Connected, Phone Available, Public, Sewer Connected, Water Connected
- Cooling
- Central Air
- Heating
- Electric
- Flood Zone
- A
Financial
- List Price
- $321,500
- Original Price
- $326,500
- Annual Taxes
- $3,045
- Tax Year
- 2025
- Listing Terms
- Cash, Conventional, FHA, VA Loan
- Special Conditions
- None
- Possession
- Close Of Escrow
Schools
- Middle School
- Sanford Middle
- High School
- Seminole High