1 / 55
$489,000
Active
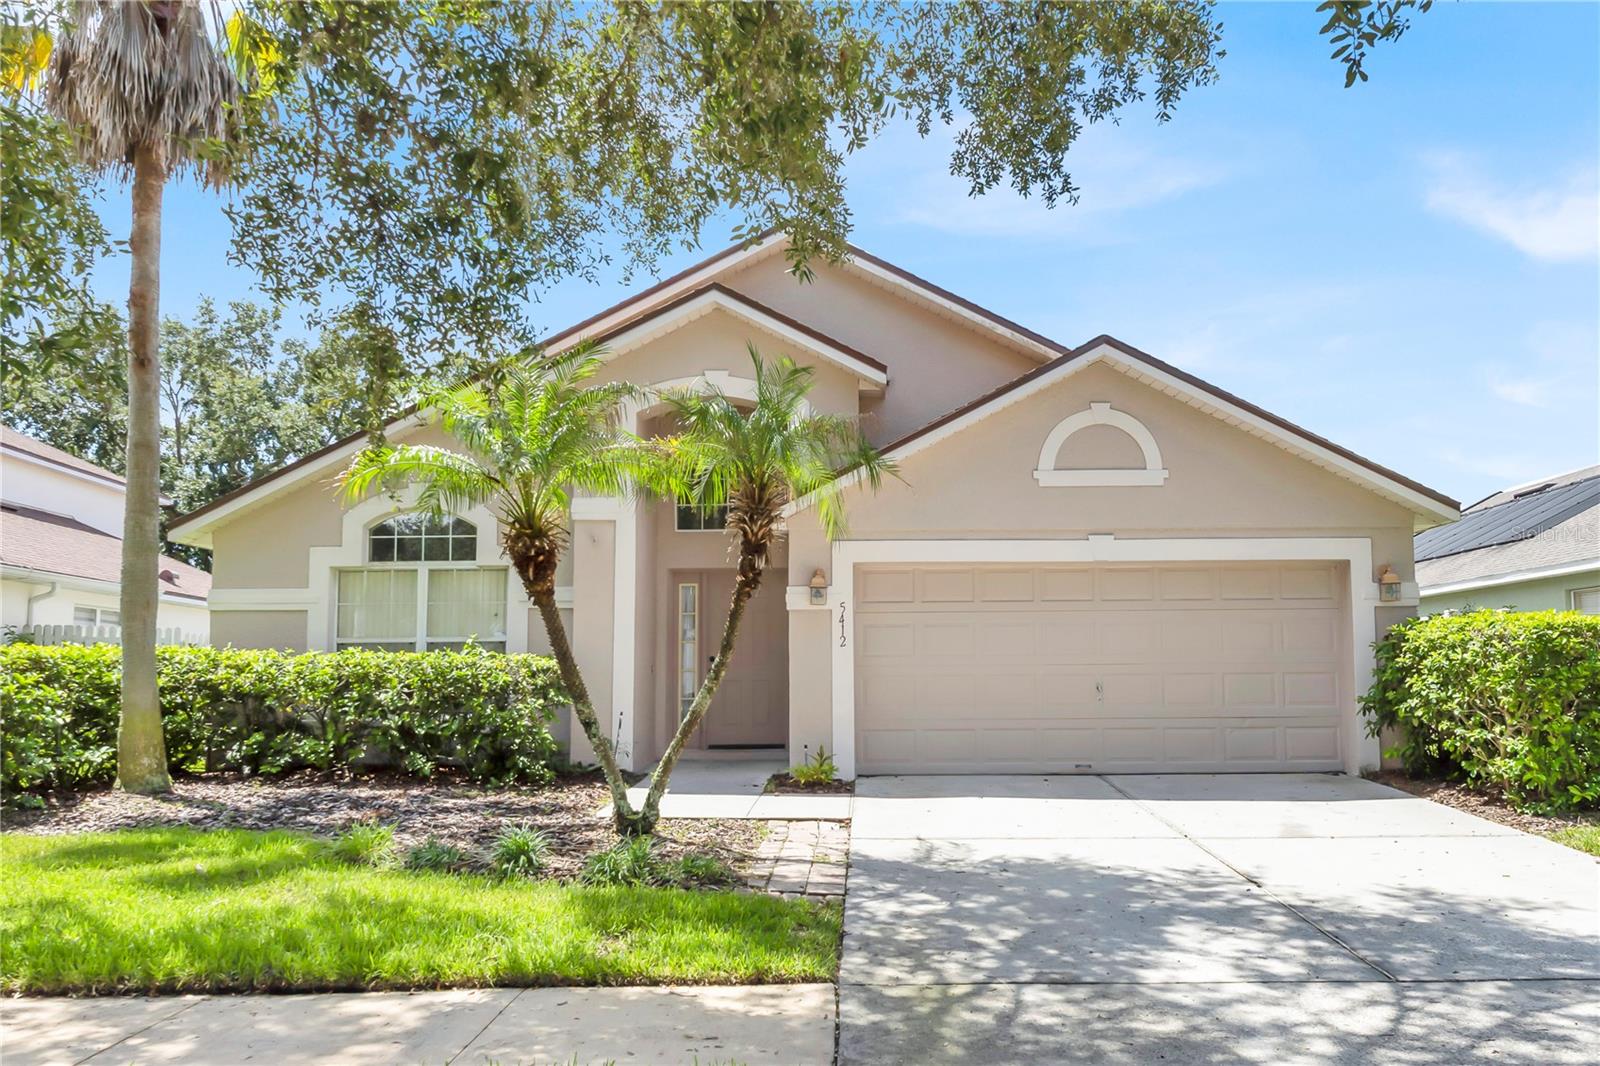
5412 SAN GABRIEL WAY
ORLANDO, FL 32837 — HUNTERS CREEK TR 527 45/73
4 Beds
2 Baths
2,168 sqft
0.16 acres
Built 2001
2-Car Garage
About This Property
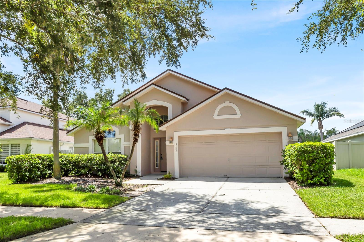
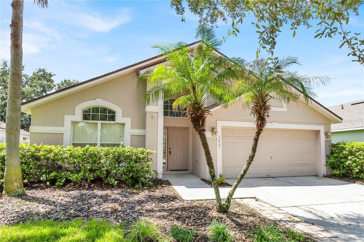
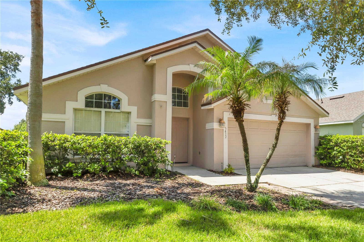
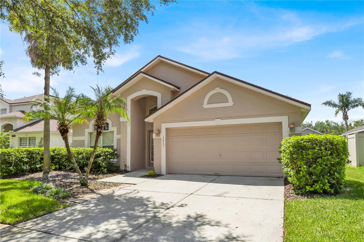
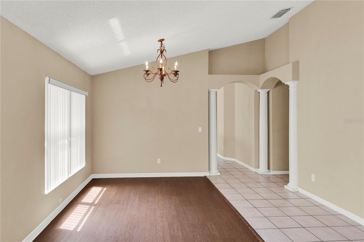
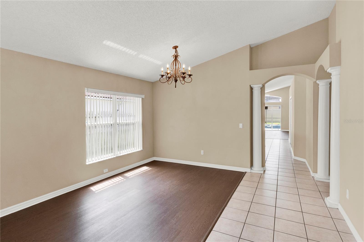
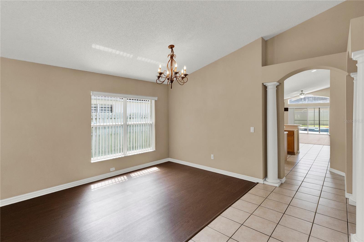
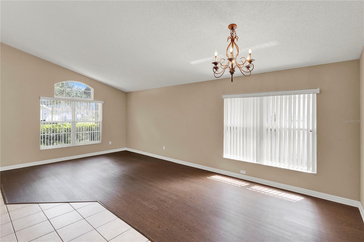
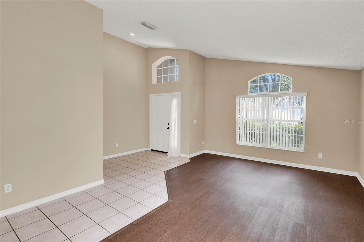
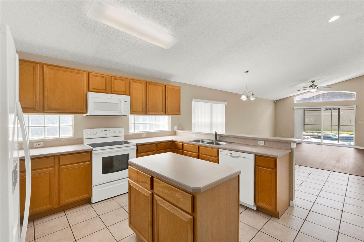
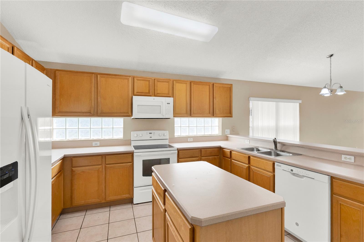
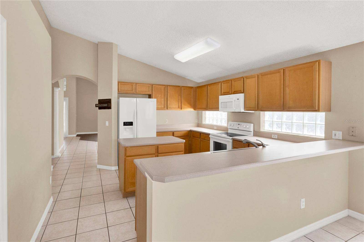
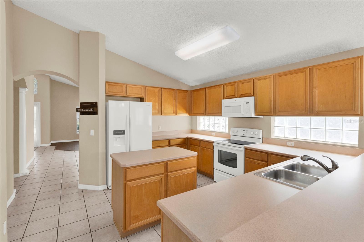
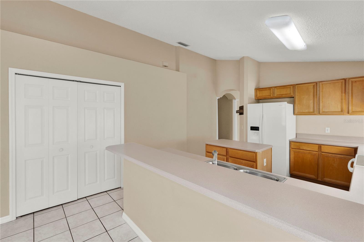
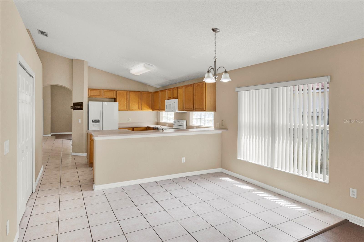
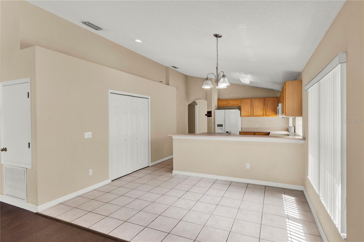
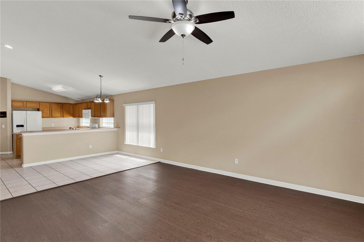
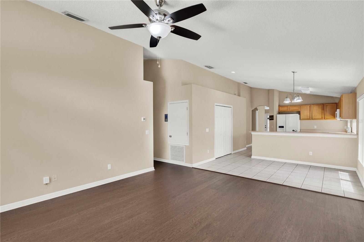
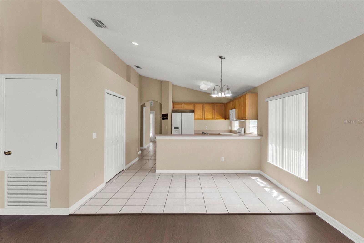
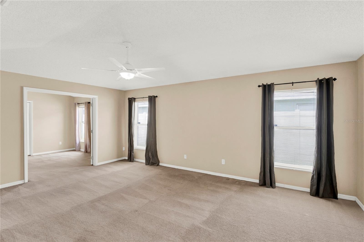
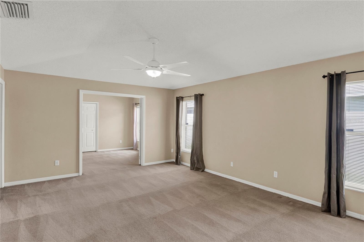
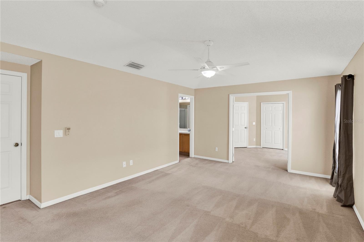
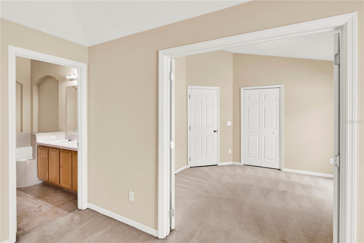
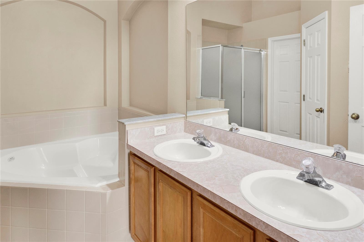
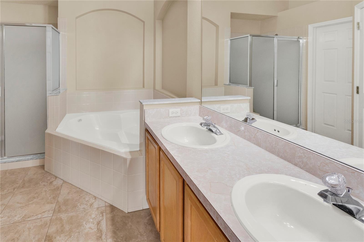
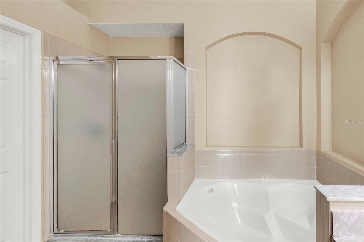
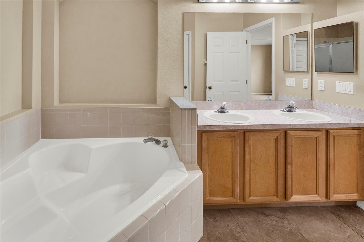
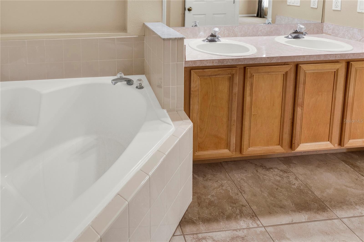
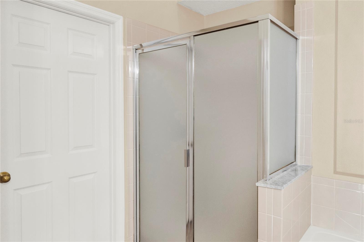
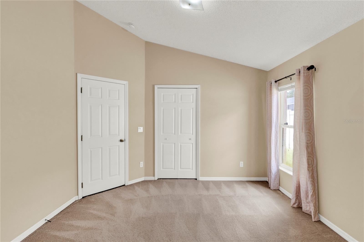
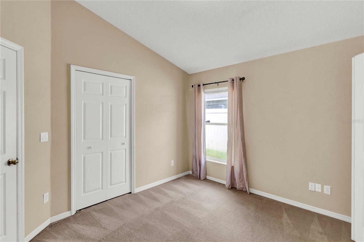
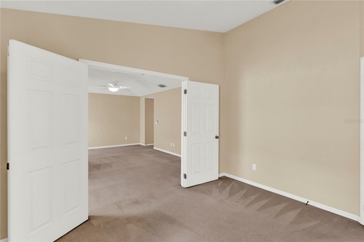
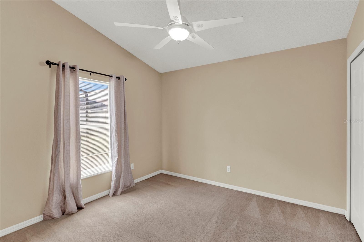
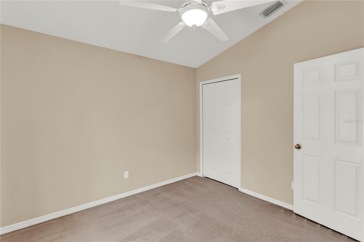
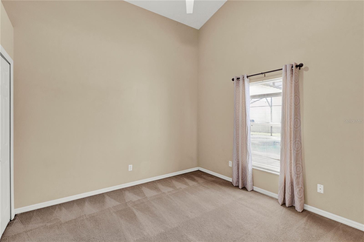
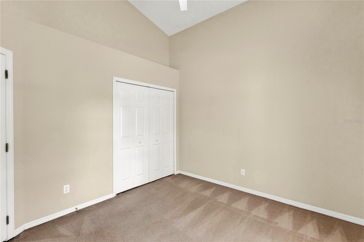
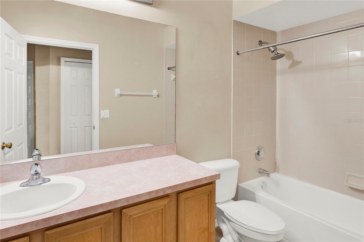
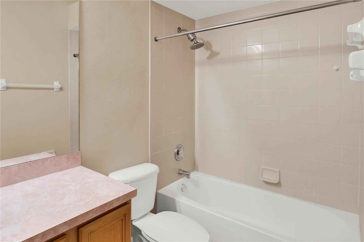
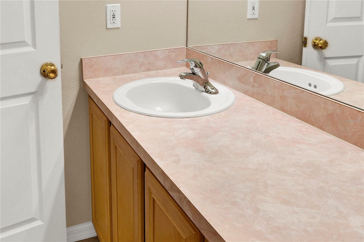
Welcome to 5412 San Gabriel Way, a spacious 4-bedroom, 2-bath home ideally located in the desirable Hunters Creek area of Orlando. Offering approximately 2,168 square feet of living space, this home provides a comfortable and functional layout with plenty of room for everyday living, entertaining, and working from home.
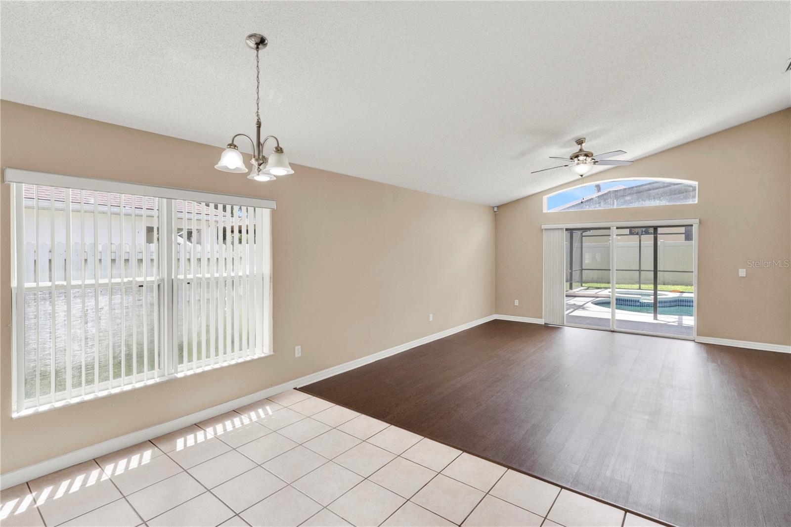
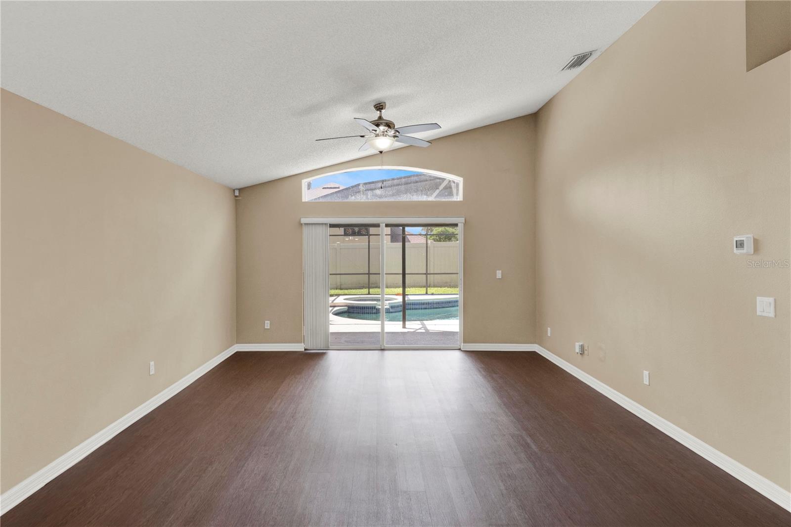
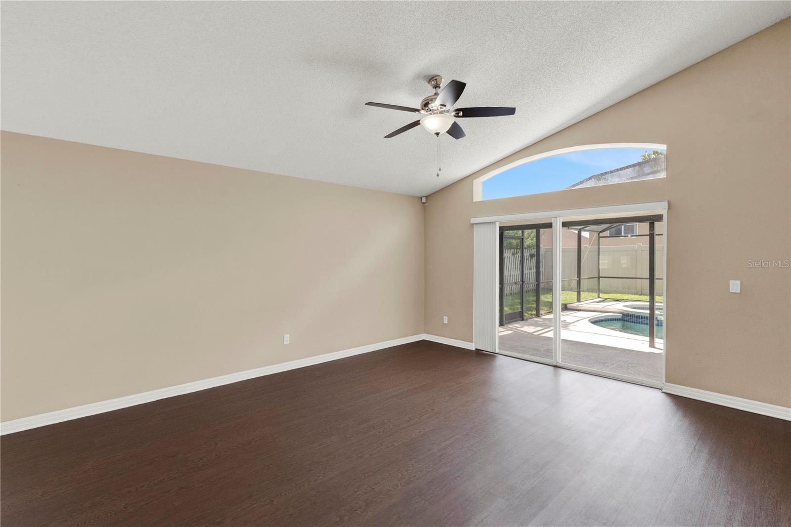
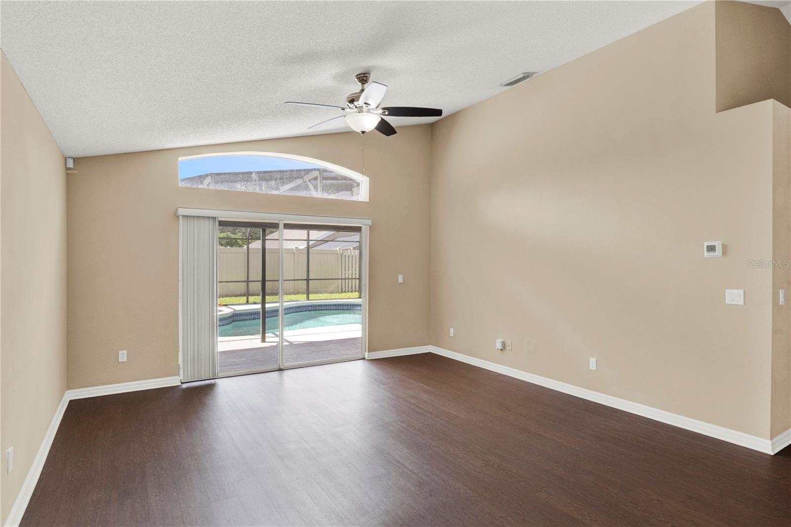
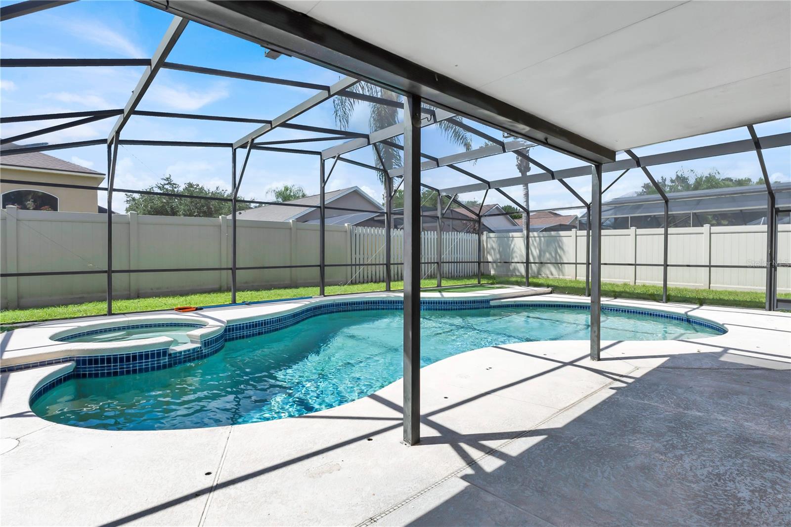
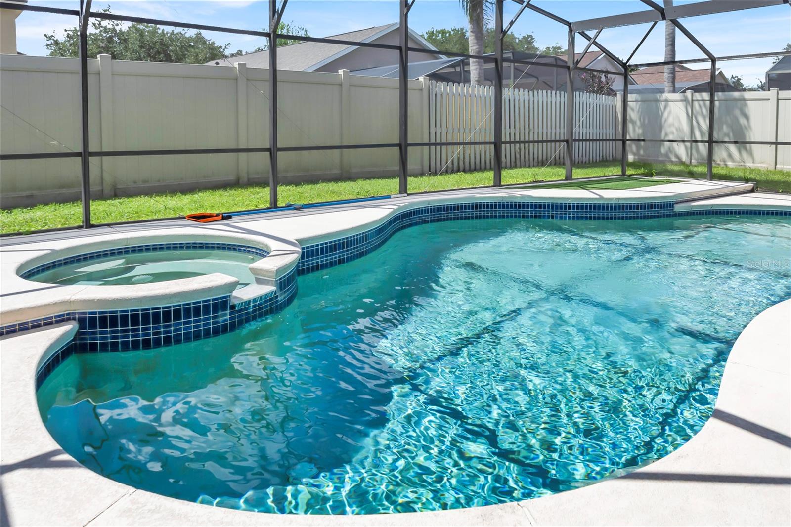
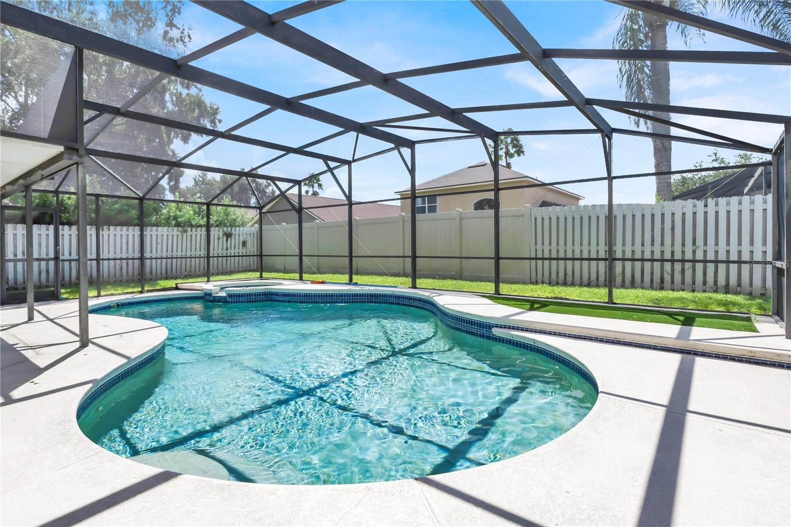
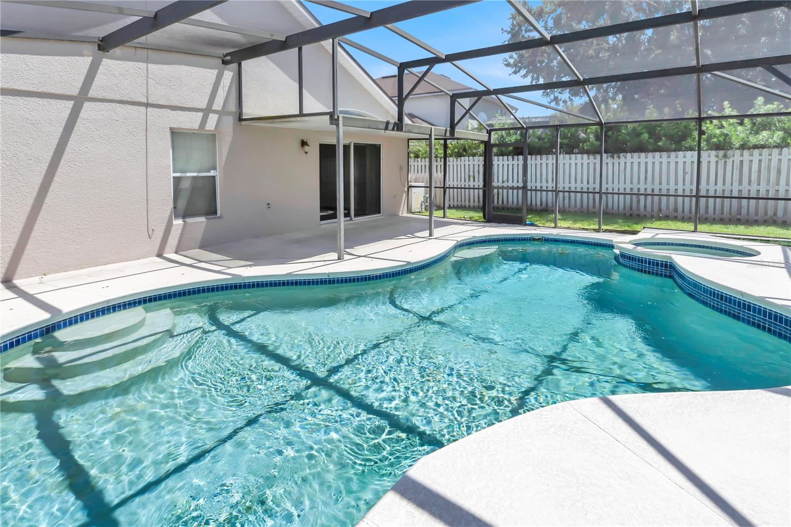
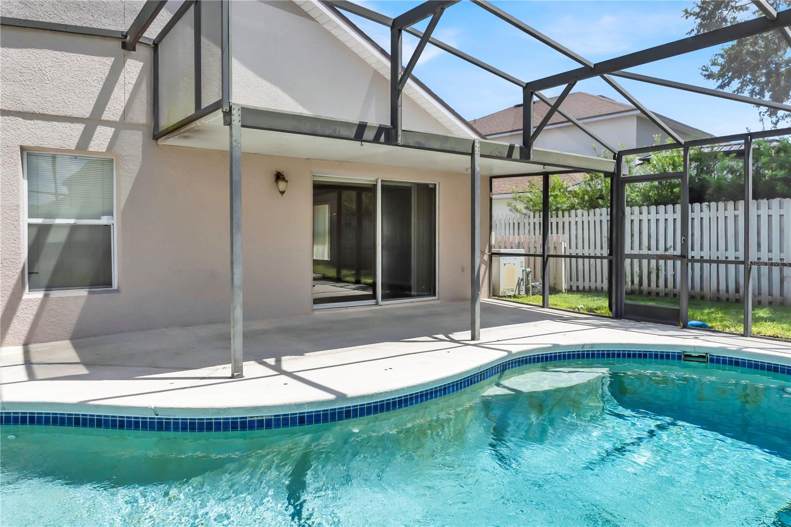
The well-designed floor plan features generously sized living areas and four bedrooms, providing flexibility for a variety of lifestyles. Step outside and enjoy the beautiful screened-in pool area, creating the perfect private retreat for relaxing, entertaining, and enjoying the Florida sunshine year-round. The screened enclosure provides an inviting outdoor living space while allowing you to make the most of the pool and backyard. Re-roofed in 2022.
Situated on a private 0.16-acre lot, the property offers a manageable outdoor space while still providing room to enjoy Florida's year-round lifestyle.
Conveniently located near major roadways, shopping, dining, entertainment, and Central Florida's many attractions, this home offers the combination of space, location, and convenience that makes Hunters Creek such a sought-after community.
Whether you're looking for a primary residence, investment property, or a home in a well-established Orlando neighborhood, 5412 San Gabriel Way is an opportunity worth seeing.
The well-designed floor plan features generously sized living areas and four bedrooms, providing flexibility for a variety of lifestyles. Step outside and enjoy the beautiful screened-in pool area, creating the perfect private retreat for relaxing, entertaining, and enjoying the Florida sunshine year-round. The screened enclosure provides an inviting outdoor living space while allowing you to make the most of the pool and backyard. Re-roofed in 2022.
Situated on a private 0.16-acre lot, the property offers a manageable outdoor space while still providing room to enjoy Florida's year-round lifestyle.
Conveniently located near major roadways, shopping, dining, entertainment, and Central Florida's many attractions, this home offers the combination of space, location, and convenience that makes Hunters Creek such a sought-after community.
Whether you're looking for a primary residence, investment property, or a home in a well-established Orlando neighborhood, 5412 San Gabriel Way is an opportunity worth seeing.
Property Details
Basics
- Property Type
- Residential
- Property Subtype
- Single Family Residence
- MLS Number
- O6441548
- Year Built
- 2001
- Levels
- One
- Additional Rooms
- Family Room
- Direction Faces
- Southwest
- Occupant Type
- Vacant
Size & Structure
- Living Area
- 2,168 sqft
- Total Area
- 2,605 sqft
- Lot Size
- 0.16 acres
- Lot Sq Ft
- 7,005 sqft
- Bedrooms
- 4
- Full Baths
- 2
- Garage Spaces
- 2
Interior
- Flooring
- Carpet, Ceramic Tile, Luxury Vinyl
- Appliances
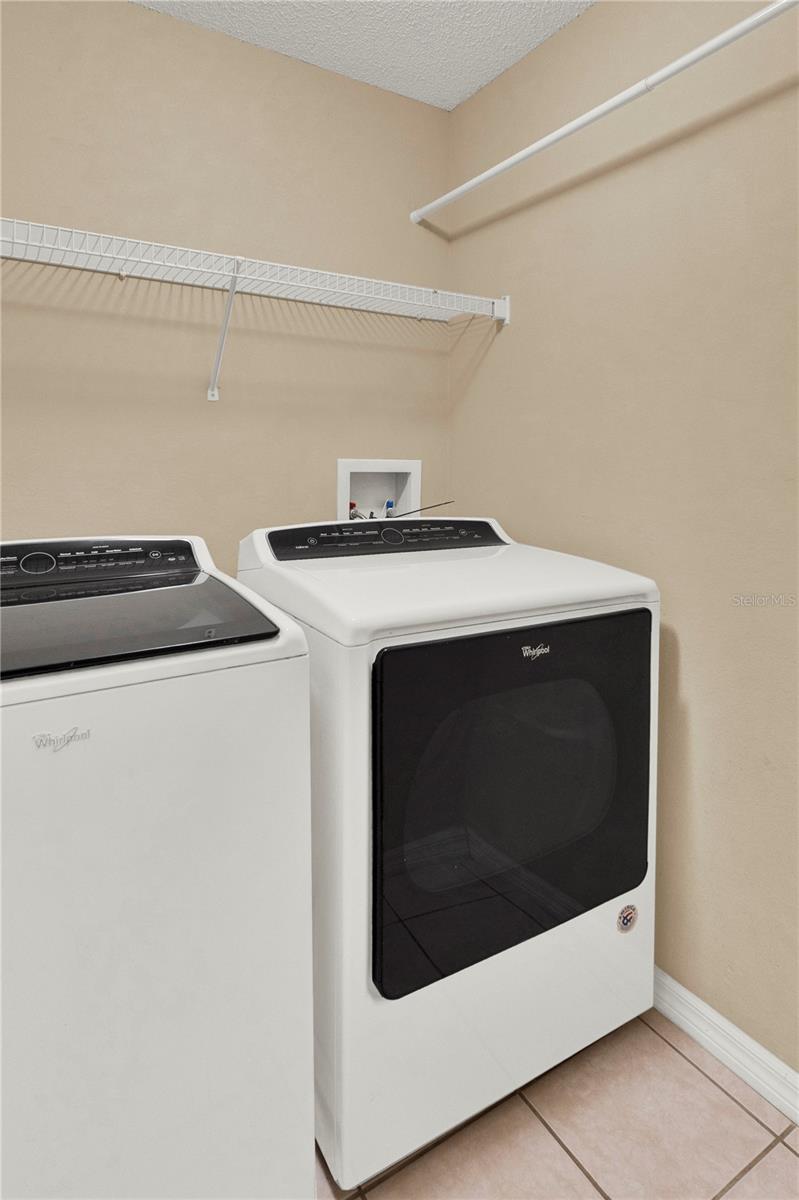
- Dishwasher, Dryer, Freezer, Ice Maker, Microwave, Range, Refrigerator, Washer
- Interior Features
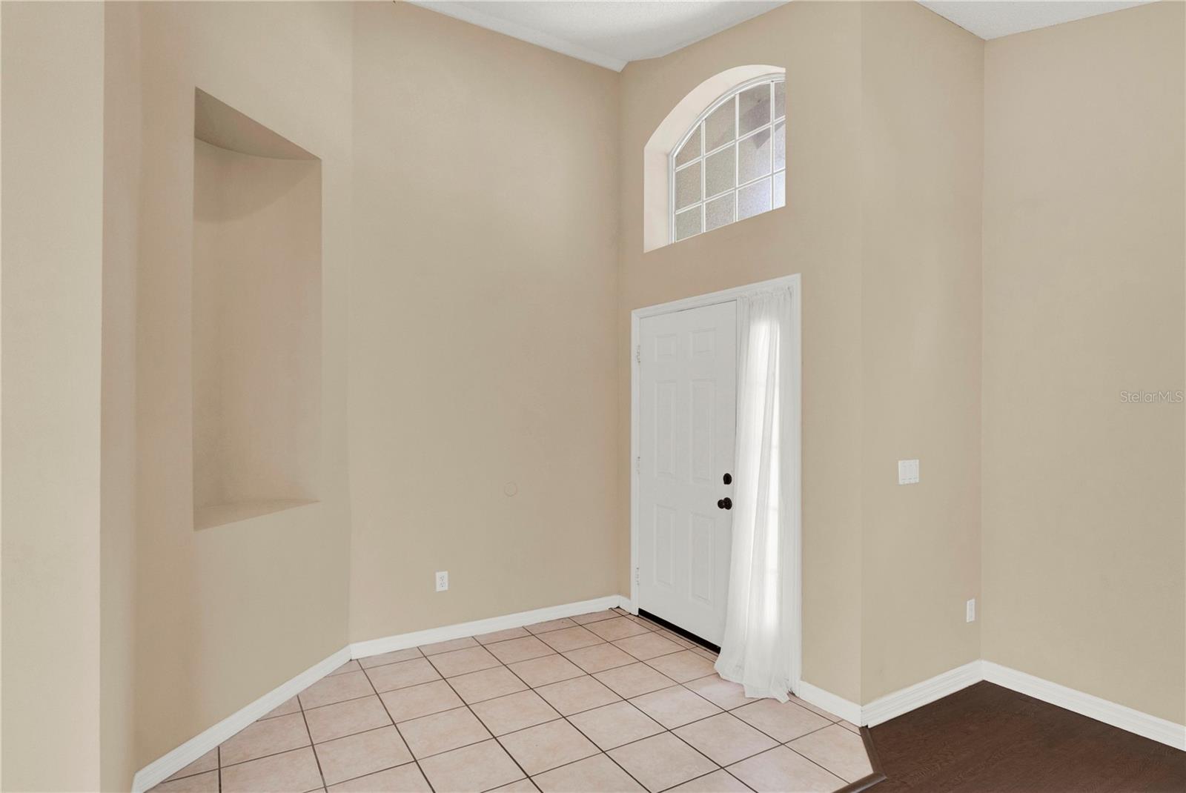
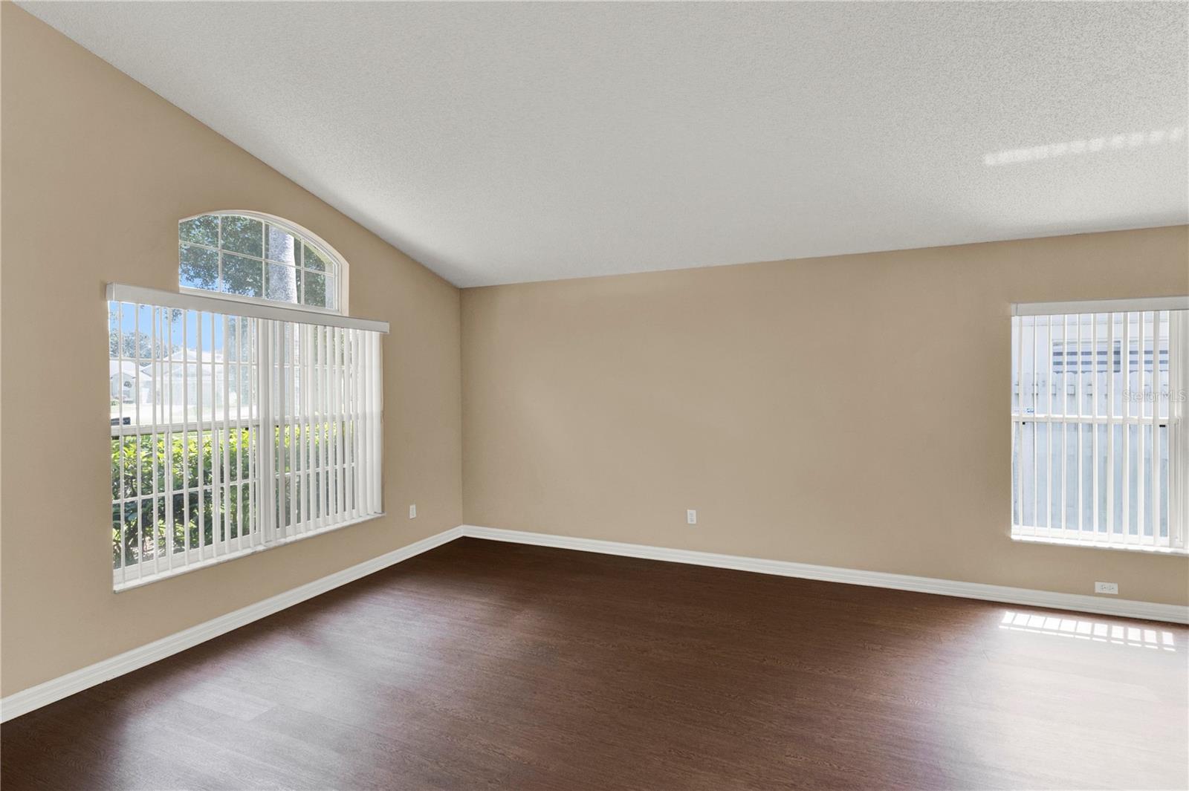
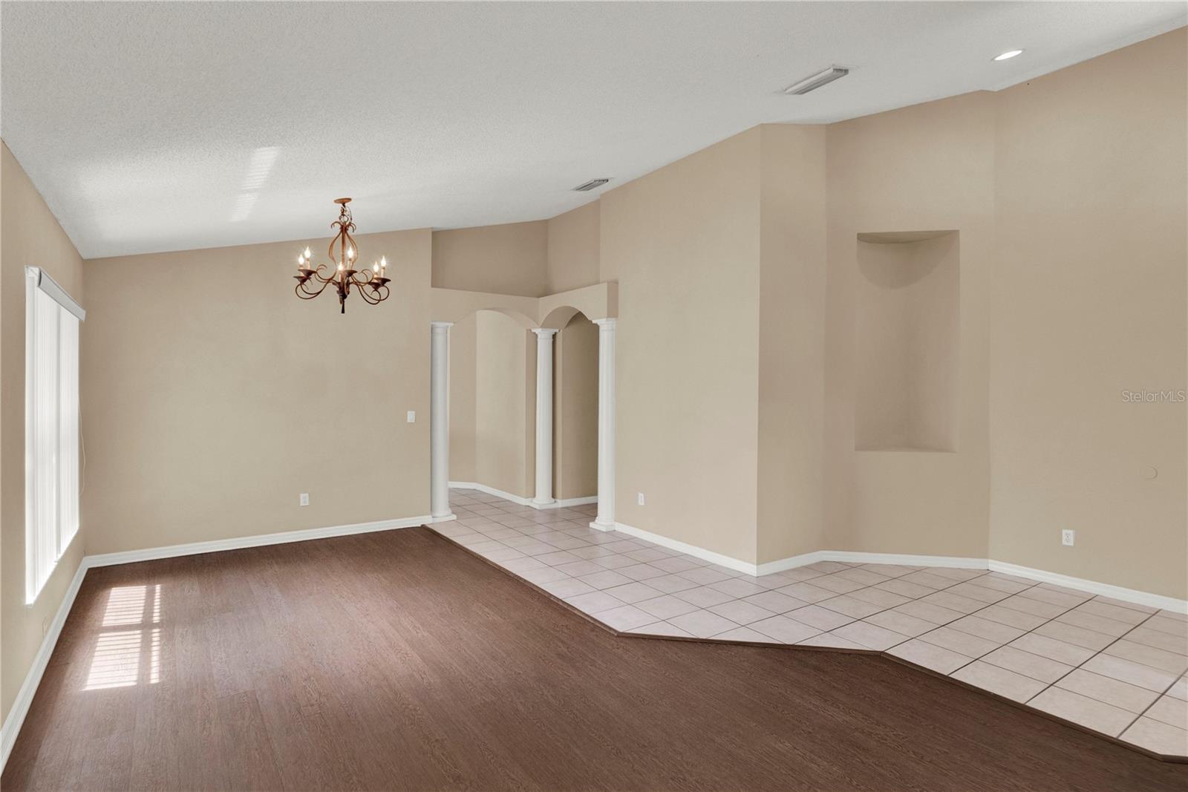
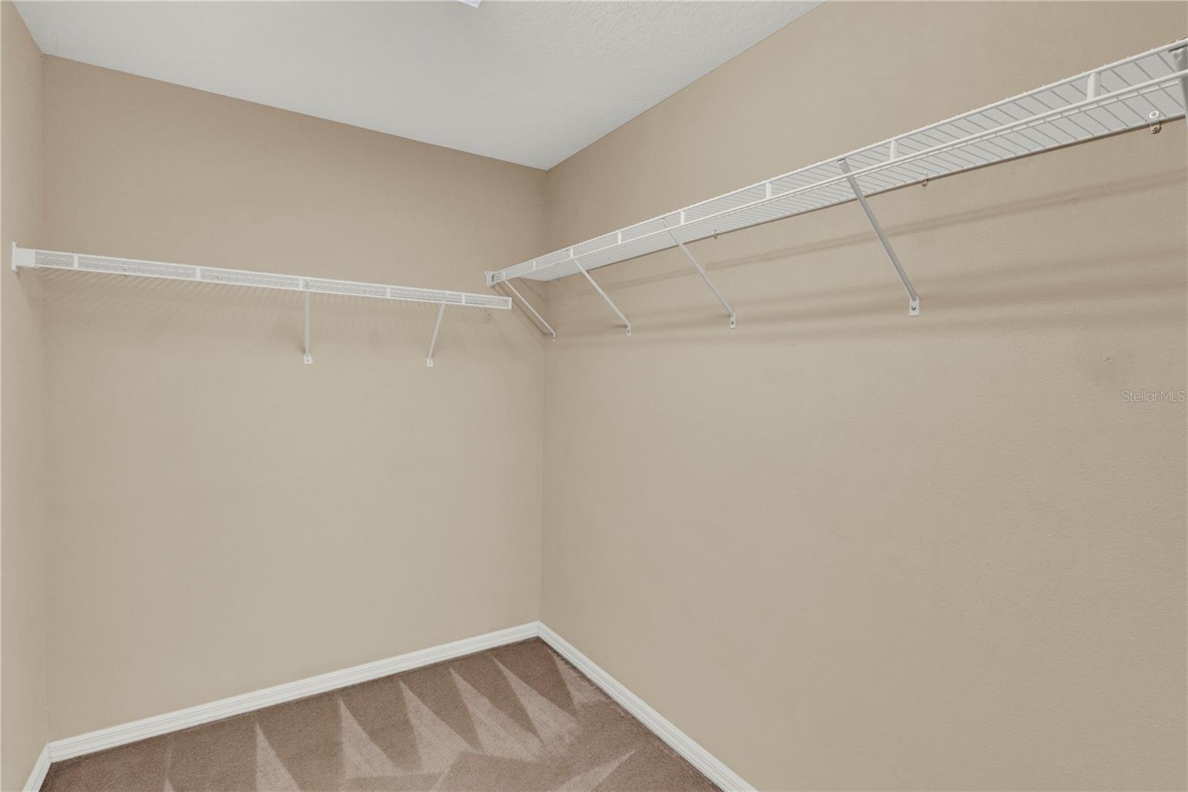
- High Ceilings, Kitchen/Family Room Combo, Open Floorplan, Thermostat, Walk-In Closet(s), Window Treatments
- Laundry
- Laundry Room
- Windows
- Blinds
- Furnished
- Unfurnished
- A/C
- Central Air
- Heating
- Central
Exterior & Lot
- Exterior Features
- Lighting, Sidewalk
- Construction
- Block, Stucco
- Roof
- Shingle
- Foundation
- Slab
- Patio/Porch
- Covered, Enclosed, Rear Porch
Water & Pool
- Pool
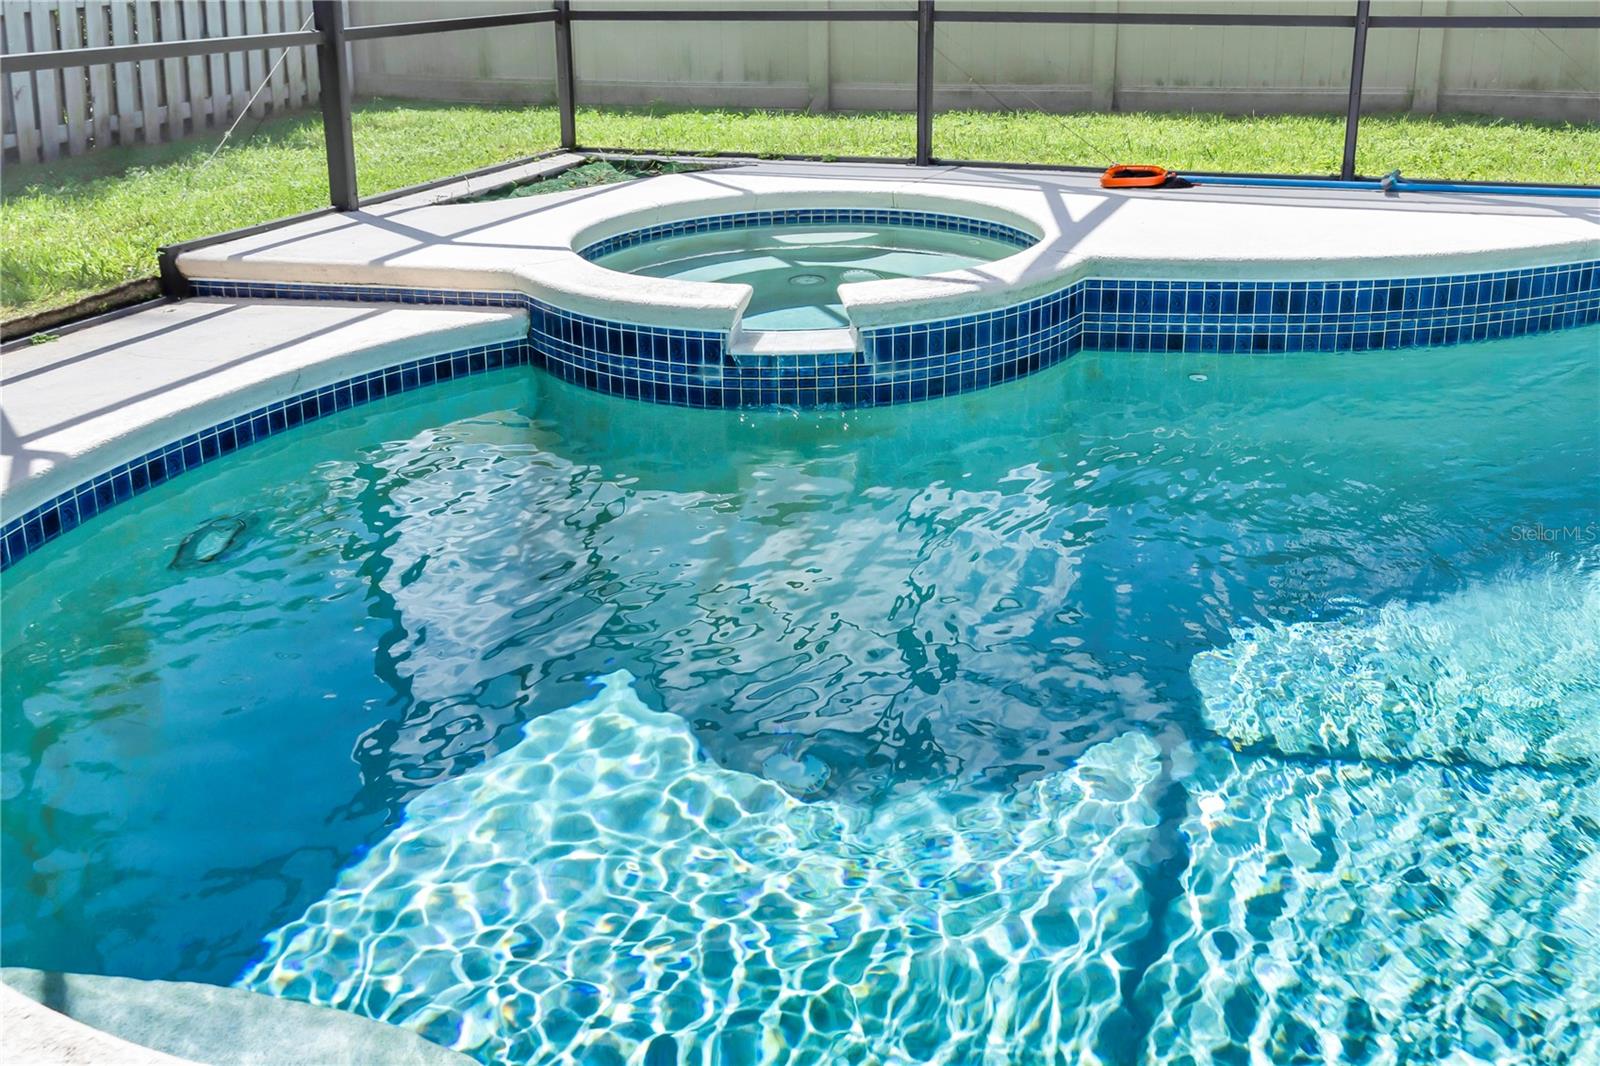
- Yes — In Ground, Screen Enclosure
Community & HOA
- HOA
- Yes
- HOA Fee
- $323/Quarterly
- Pets Allowed
- Cats OK, Dogs OK
Utilities & Systems
- Water
- Public
- Sewer
- Public Sewer
- Utilities
- Electricity Connected
- Cooling
- Central Air
- Heating
- Central
- Flood Zone
- X
Financial
- List Price
- $489,000
- Annual Taxes
- $7,627
- Tax Year
- 2025
- Listing Terms
- Cash, Conventional, FHA, VA Loan
- Special Conditions
- None