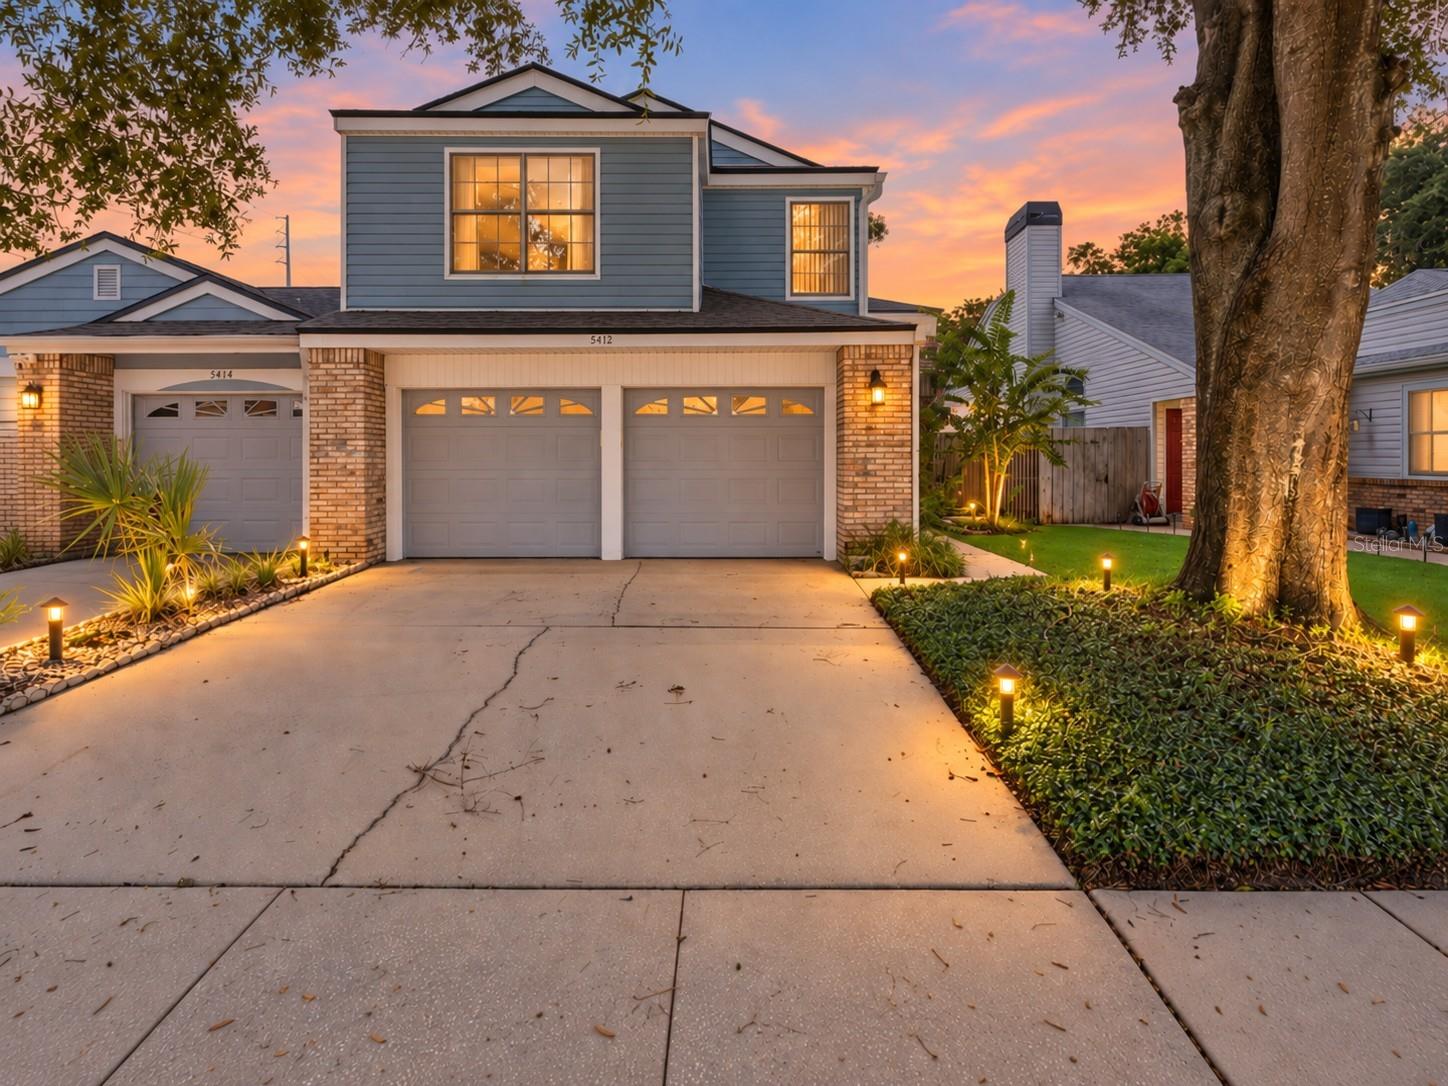
1 / 16
$325,000
Active
5412 RUTLAND COURT
ORLANDO, FL 32812 — ESSEX POINT SOUTH
2 Beds
3 Baths
1,624 sqft
0.10 acres
Built 1988
2-Car Garage
About This Property
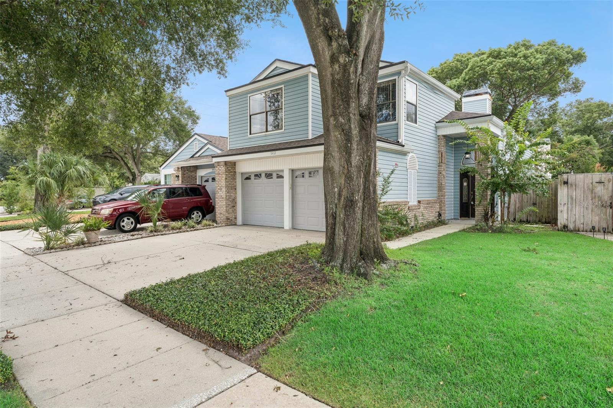
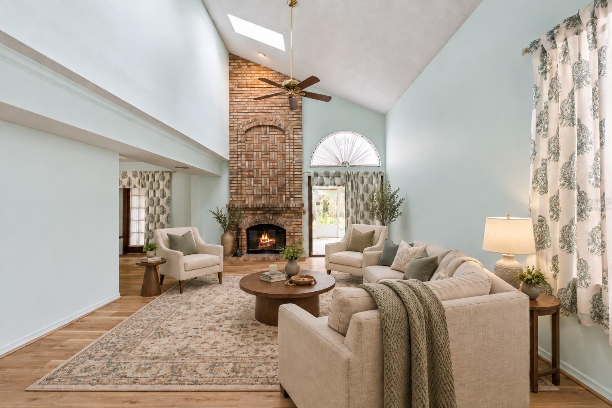
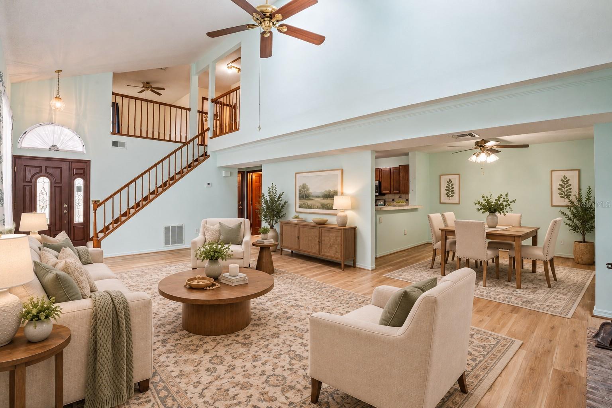
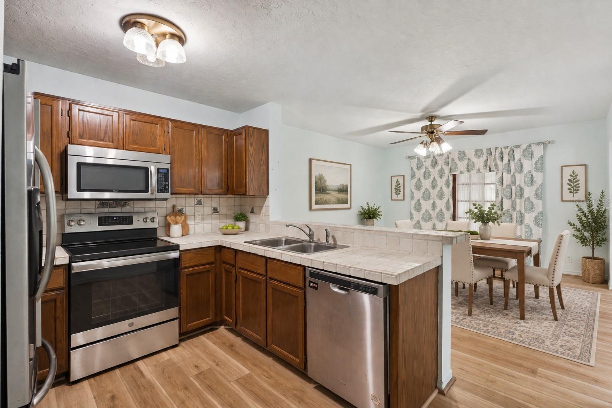
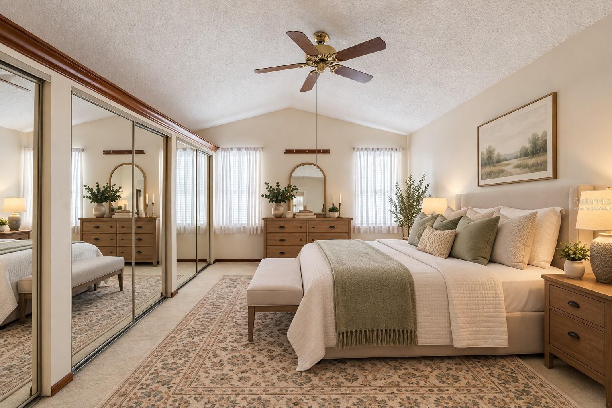
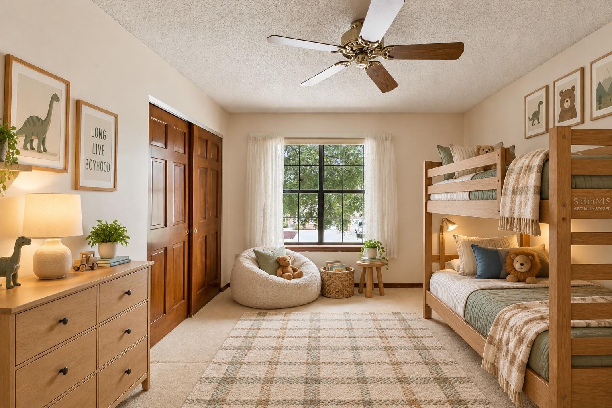
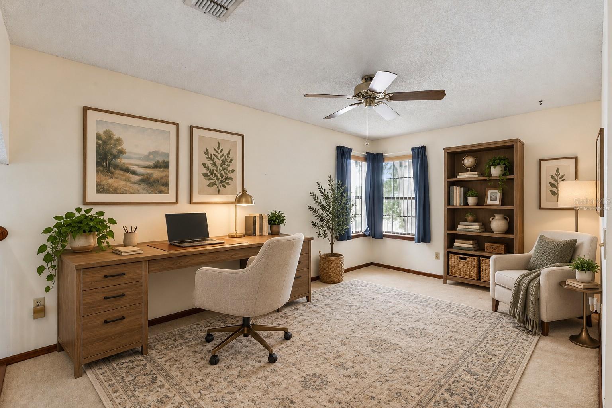
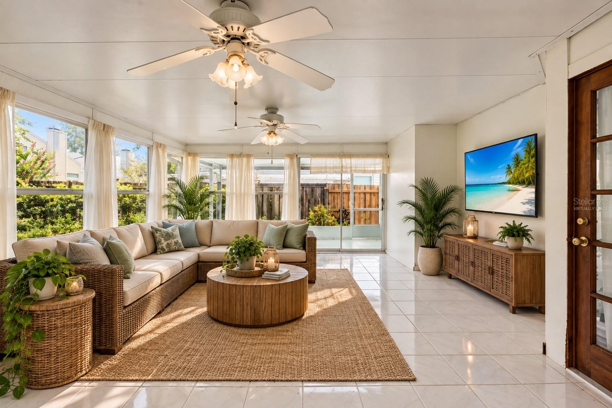
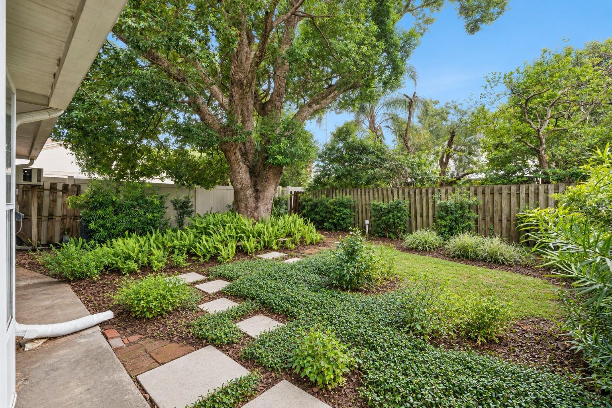
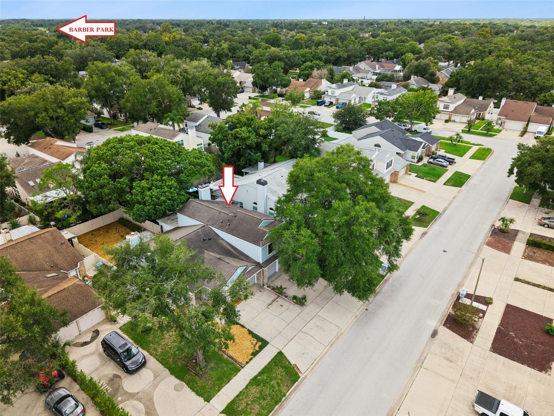
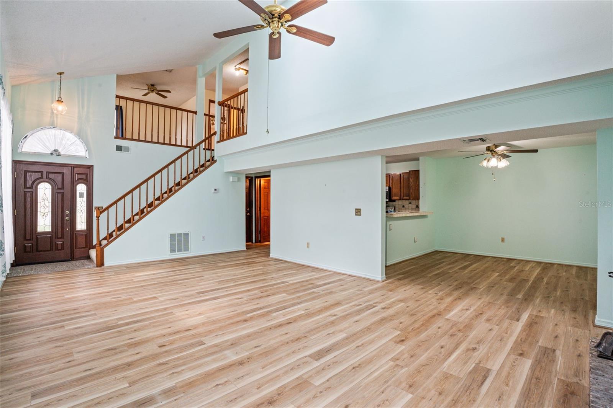
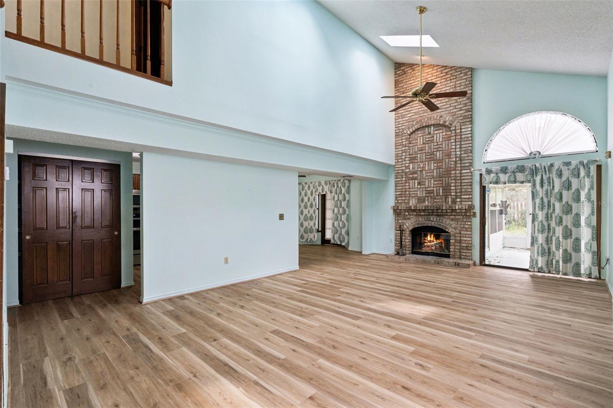
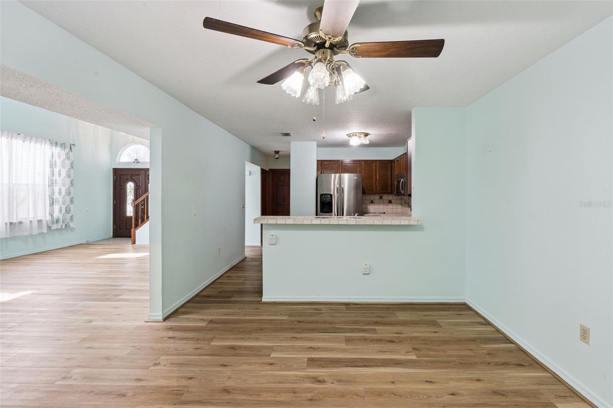
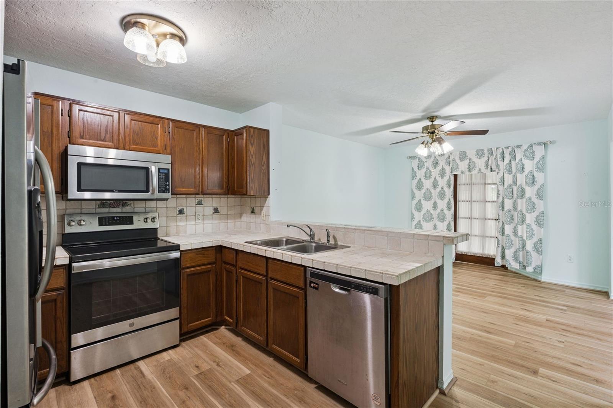
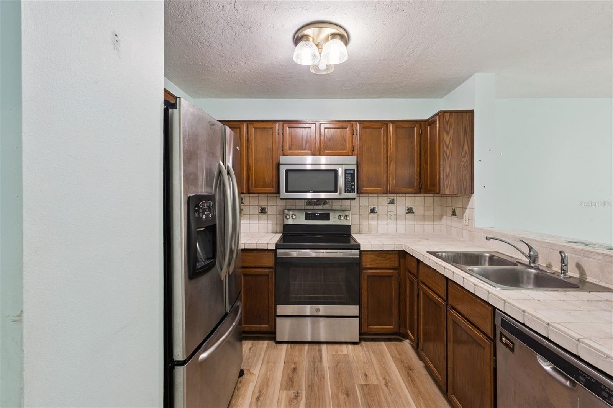
Virtually Staged. Welcome to one of Orlando’s best-kept location secrets, just 10 minutes from the Orlando International Airport! Centrally located to almost everything Orlando offers within a 10 mile radius! Downtown Orlando, Mall of Millenia, All theme parks, College Park, Baldwin Park, Waterford Lakes, and UCF are all within 10 miles. Barber Park is only 1.5 miles away offering a central location for family fun! This 2-bedroom, 2.5-bath home with an upstairs flex loft offers the space, function, and lifestyle buyers are looking for. Located in a homeowners-only community with no rentals allowed, this neighborhood offers a true owner-occupied feel in an incredibly convenient Orlando location. Inside, the main level features a huge great room with tall ceilings, a wood-burning fireplace, and new luxury vinyl plank flooring throughout. The kitchen includes stainless steel appliances, a breakfast bar, and an attached eat-in dining space. From there, step into the air-conditioned Florida room, which connects seamlessly to the screened lanai and fully fenced private backyard. Upstairs, both bedrooms are joined by a versatile loft that can be used as an office, playroom, media room, or even converted into a third bedroom. Close to Orlando’s shopping, dining, entertainment, major roadways, and the airport, this home delivers the location, privacy, and flexibility that are hard to find at this price point.
Property Details
Basics
- Property Type
- Residential
- Property Subtype
- Half Duplex
- MLS Number
- V4951261
- Year Built
- 1988
- Levels
- Two
- Additional Rooms
- Florida Room,Loft
- Direction Faces
- North
- Occupant Type
- Vacant
Size & Structure
- Living Area
- 1,624 sqft
- Total Area
- 2,144 sqft
- Lot Size
- 0.10 acres
- Lot Sq Ft
- 4,305 sqft
- Bedrooms
- 2
- Full Baths
- 2
- Half Baths
- 1
- Garage Spaces
- 2
- Stories
- 2
Interior
- Flooring
- Carpet, Vinyl
- Appliances
- Dishwasher, Microwave, Range, Refrigerator
- Interior Features
- Ceiling Fans(s), PrimaryBedroom Upstairs, Thermostat, Vaulted Ceiling(s)
- Laundry
- In Garage
- Windows
- Skylight(s)
- Fireplace
- Yes — Living Room, Wood Burning
- Furnished
- Unfurnished
- A/C
- Central Air
- Heating
- Central, Electric
Exterior & Lot
- Exterior Features
- Lighting, Private Yard
- Construction
- Vinyl Siding, Frame
- Roof
- Shingle
- Foundation
- Slab
Water & Pool
Community & HOA
- HOA
- Yes
- HOA Fee
- $417/Semi-Annually
- Community Features
- Clubhouse, Deed Restrictions, Playground, Pool
- Pets Allowed
- Cats OK, Dogs OK, Yes
Utilities & Systems
- Water
- Public
- Sewer
- Public Sewer
- Utilities
- BB/HS Internet Available, Cable Connected, Electricity Connected, Phone Available, Public, Sewer Connected, Water Connected
- Cooling
- Central Air
- Heating
- Central, Electric
- Flood Zone
- X
Financial
- List Price
- $325,000
- Annual Taxes
- $5,077
- Tax Year
- 2025
- Listing Terms
- Cash, Conventional, FHA, VA Loan
- Special Conditions
- None
- Possession
- Negotiable
Schools
- Elementary
- Lake George Elem
- Middle School
- Conway Middle
- High School
- Boone High