1 / 54
$649,800
Active
5410 RUSTIC PINE COURT
ORLANDO, FL 32819 — HIDDEN ESTATES
4 Beds
3 Baths
2,847 sqft
0.30 acres
Built 1986
2-Car Garage
About This Property
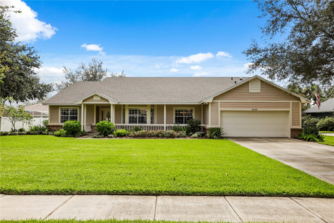
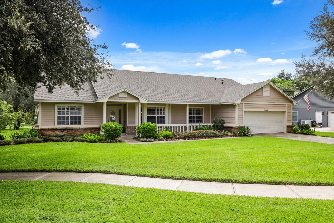
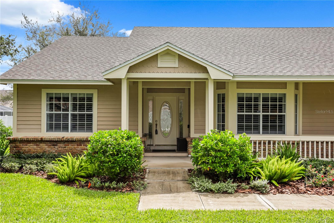
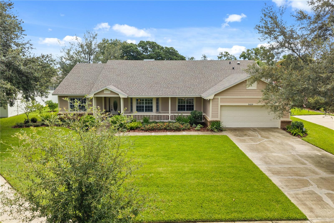
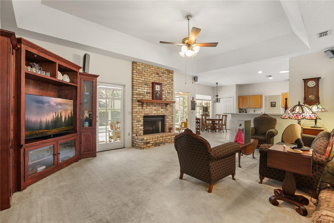
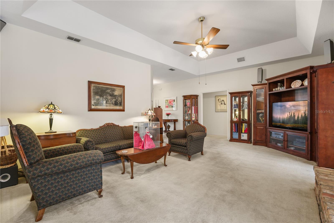
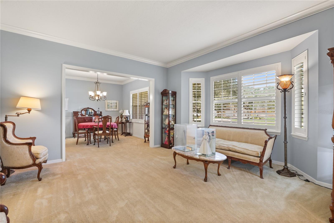
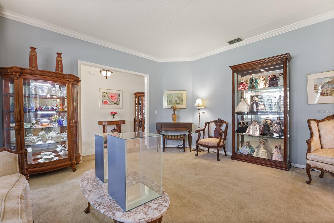
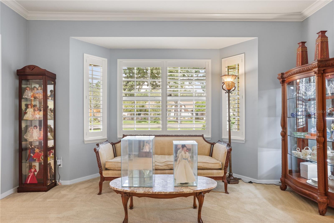
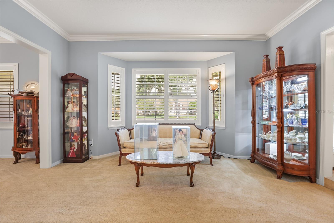
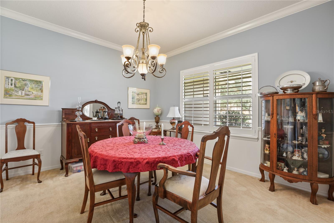
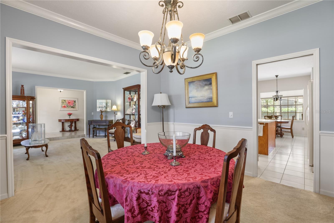
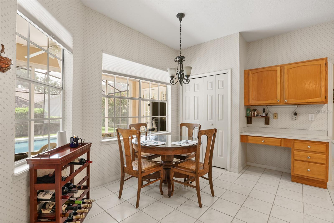
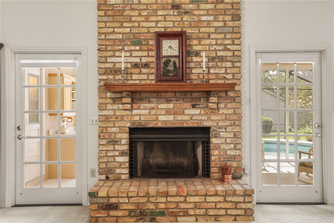
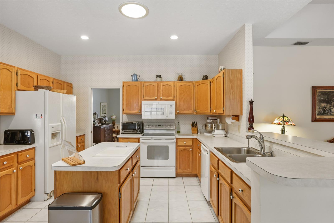
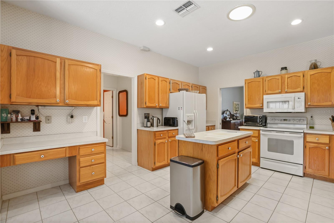
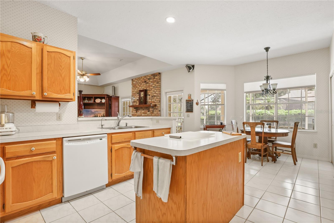
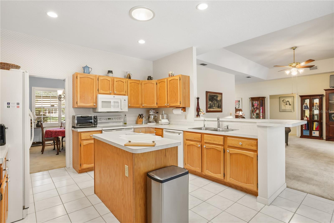
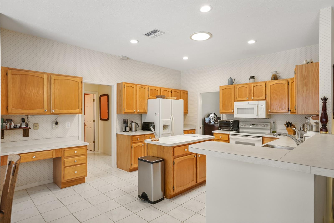
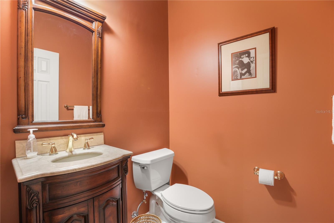
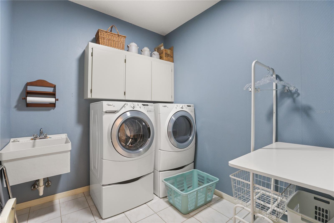
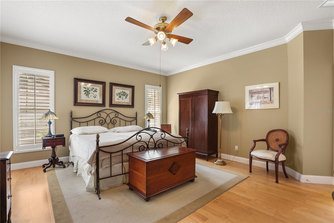
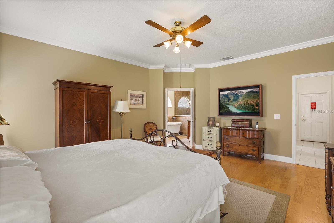
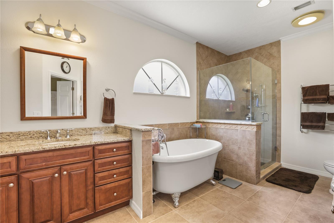
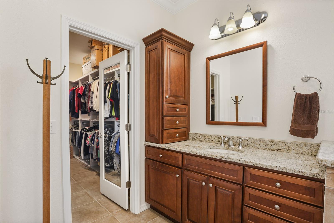
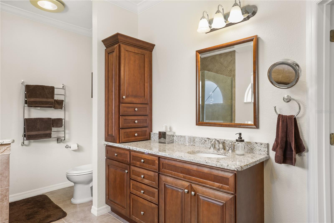
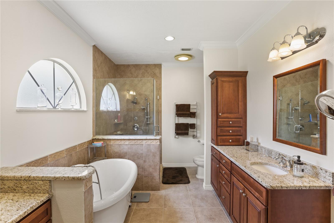
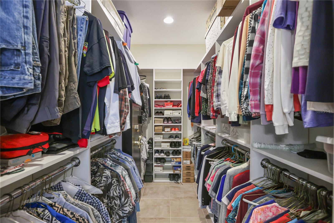
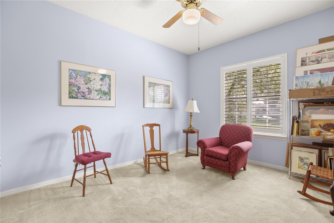
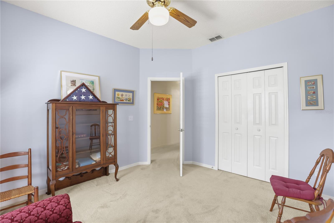
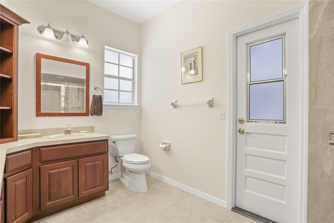
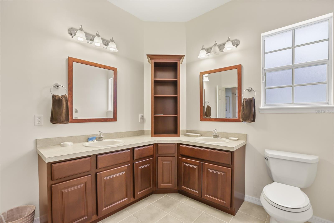
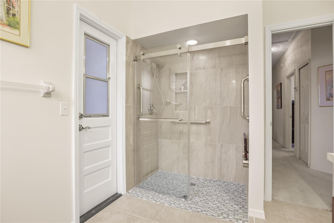
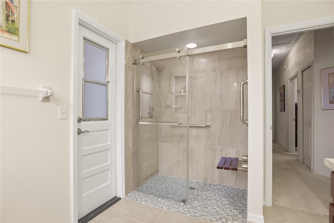
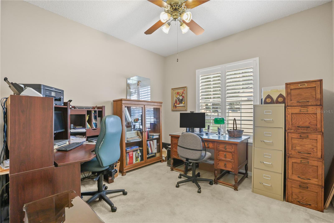
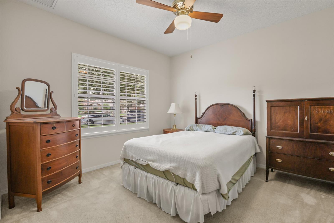
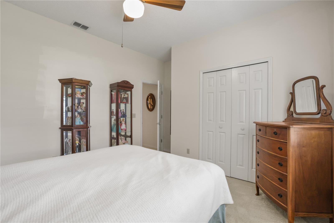
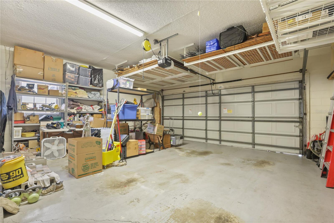
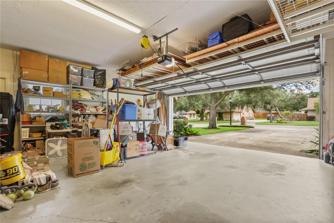
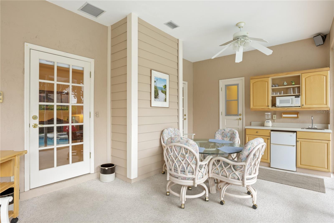
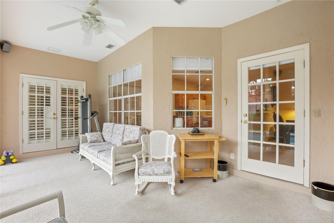
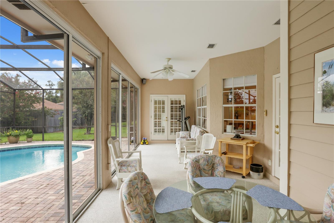
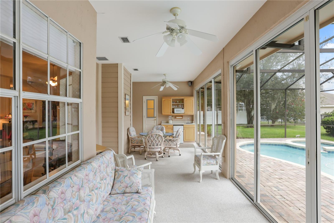
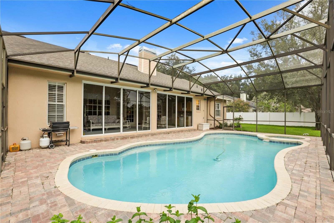
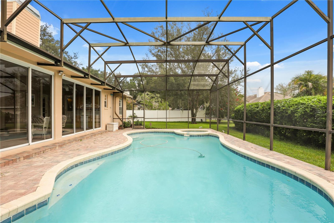
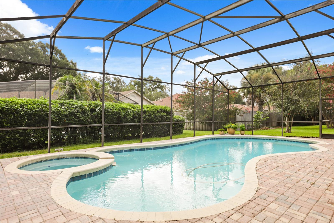
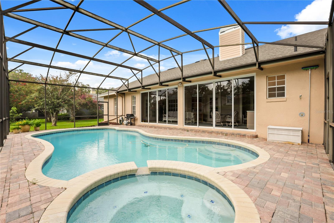
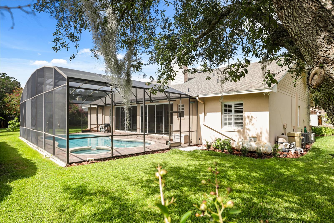
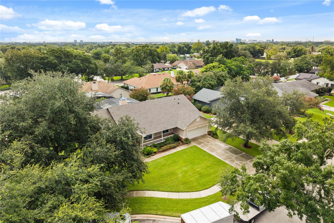
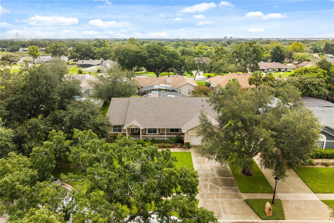
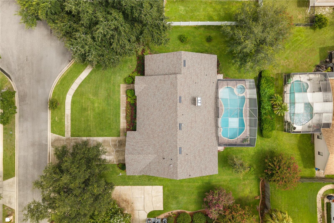
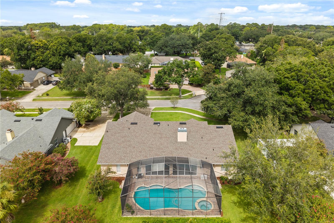
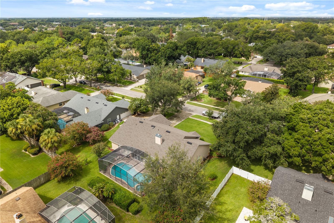
Beautiful, well-cared-for home on a quiet cul-de-sac, lovingly maintained by the same owner for the past 30 years. Step inside to open living spaces featuring formal living and dining rooms, neutral colors, and plantation shutters throughout. The expansive family room sits just off the kitchen and includes a wood-burning fireplace. The split plan offers a guest wing with three ample-sized bedrooms and an oversized pool bath with double sinks and a remodeled roll-in shower for easy access. The kitchen features light wood-grain cabinets, a large island/breakfast bar, and an eat-in area. A bright bonus room with approximately 30 feet of glass doors floods the space with natural light. Outside, enjoy a beautiful screened-in pool with spa and paver decking. The master wing includes a convenient half bath for guests, an oversized laundry room with sink, and a spacious primary bedroom that opens to the pool area via double doors. The renovated master bath boasts a clawfoot tub, oversized walk-in shower, separate his-and-hers vanities, and a 12-foot master closet with organizers.
A portable generator is included, and the home is already wired to support it. This is a rare opportunity to own a meticulously maintained pool home in a desirable location—don’t miss it!
A portable generator is included, and the home is already wired to support it. This is a rare opportunity to own a meticulously maintained pool home in a desirable location—don’t miss it!
Property Details
Basics
- Property Type
- Residential
- Property Subtype
- Single Family Residence
- MLS Number
- O6432164
- Year Built
- 1986
- Levels
- One
- Additional Rooms
- Attic,Family Room,Formal Dining Room Separate,Formal Living Room Separate,Inside Utility
- Direction Faces
- West
- Occupant Type
- Owner
Size & Structure
- Living Area
- 2,847 sqft
- Total Area
- 3,616 sqft
- Lot Size
- 0.30 acres
- Lot Sq Ft
- 13,053 sqft
- Bedrooms
- 4
- Full Baths
- 2
- Half Baths
- 1
- Garage Spaces
- 2
- Stories
- 1
Interior
- Flooring
- Carpet, Ceramic Tile
- Appliances
- Dishwasher, Disposal, Microwave
- Interior Features
- Ceiling Fans(s), Coffered Ceiling(s), Crown Molding, Kitchen/Family Room Combo, Living Room/Dining Room Combo, Primary Bedroom Main Floor
- Laundry
- Inside, Laundry Room
- Windows
- Blinds, Shades
- Fireplace
- Yes — Family Room, Wood Burning
- Furnished
- Unfurnished
- A/C
- Central Air
- Heating
- Electric
Exterior & Lot
- Exterior Features
- Rain Gutters
- Construction
- Block, Concrete, Stucco
- Roof
- Shingle
- Foundation
- Slab
- Patio/Porch
- Patio
- Lot Features
- In County, Landscaped, Level, Oversized Lot
Water & Pool
- Pool
- Yes — Screen Enclosure, Tile
- Spa
- Yes — In Ground
Community & HOA
- HOA
- Yes
- HOA Fee
- $128/Annually
- Pets Allowed
- Yes
- Homestead
- Yes
Utilities & Systems
- Water
- Public
- Sewer
- Septic Tank
- Utilities
- Cable Available
- Cooling
- Central Air
- Heating
- Electric
- Flood Zone
- C
Financial
- List Price
- $649,800
- Annual Taxes
- $4,316
- Tax Year
- 2025
- Listing Terms
- Cash, Conventional, FHA, VA Loan
- Special Conditions
- None