1 / 28
$275,000
Active
5400 HONDO WAY
ORLANDO, FL 32810 — RIMAR RIDGE
3 Beds
2 Baths
1,505 sqft
0.23 acres
Built 1960
1-Car Garage
About This Property
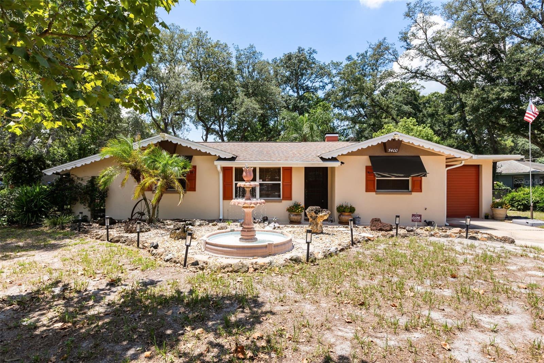
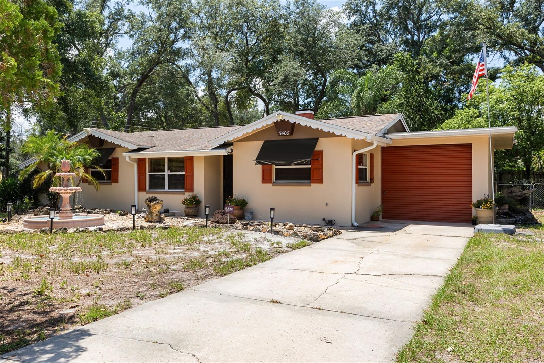
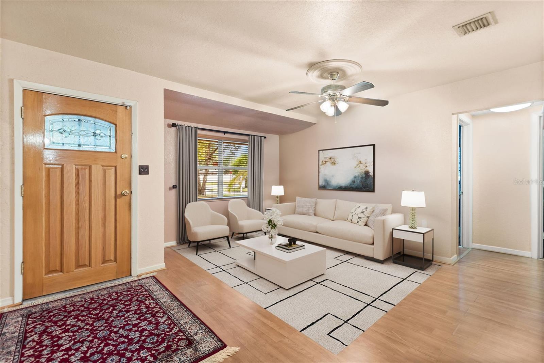
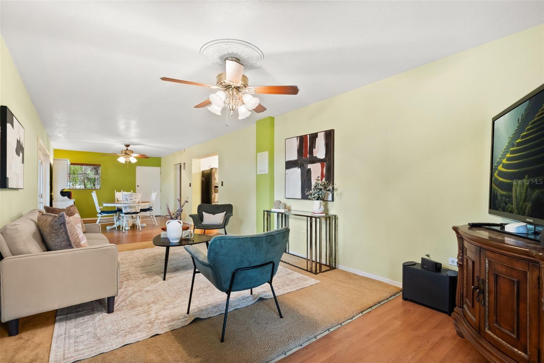
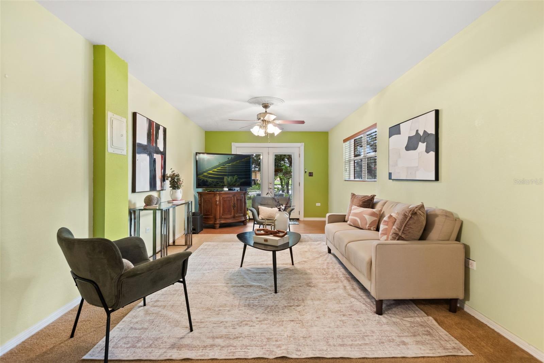
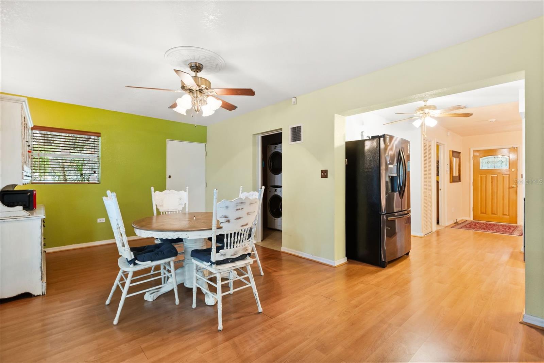
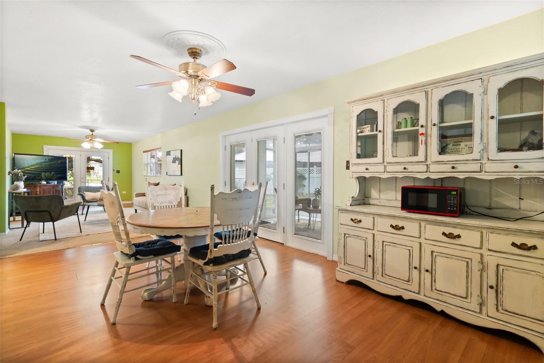
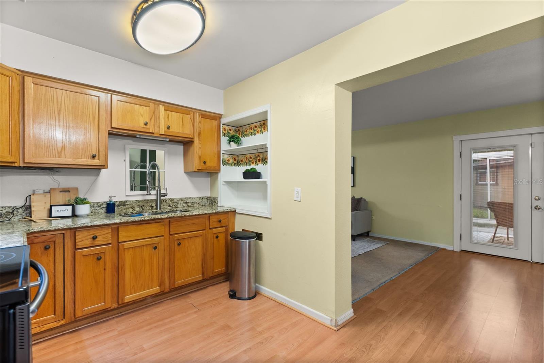
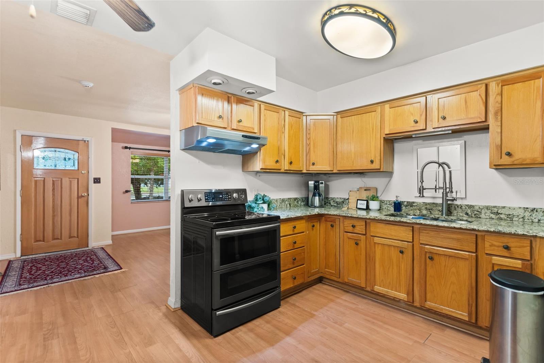
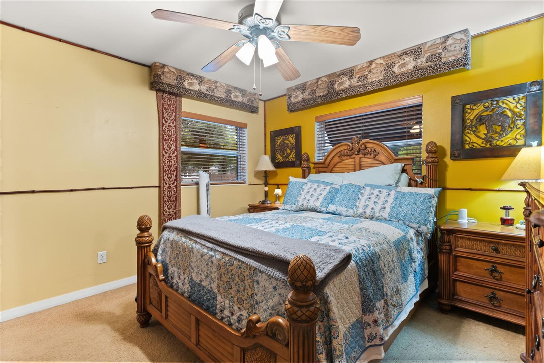
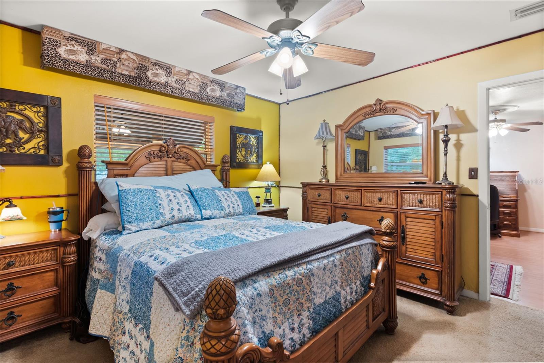
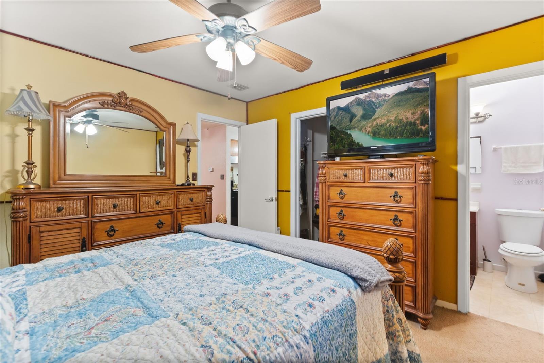
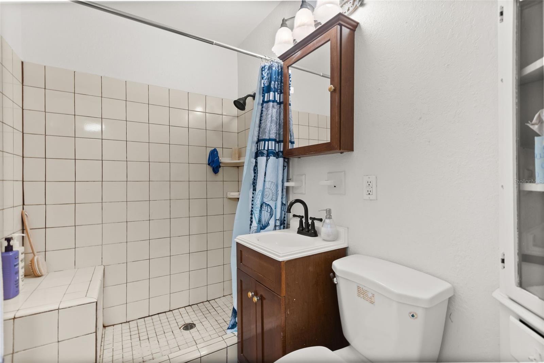
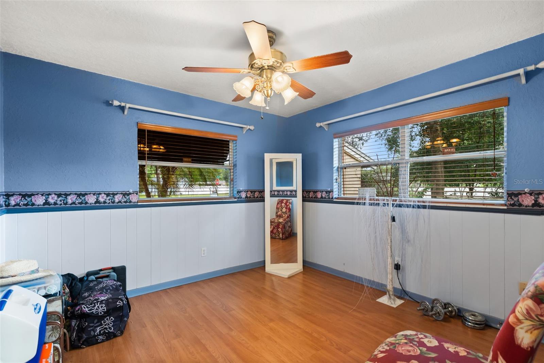
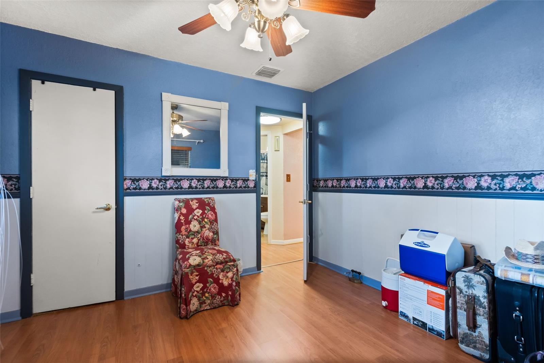
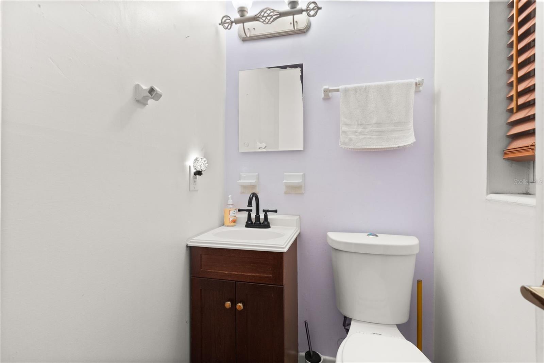
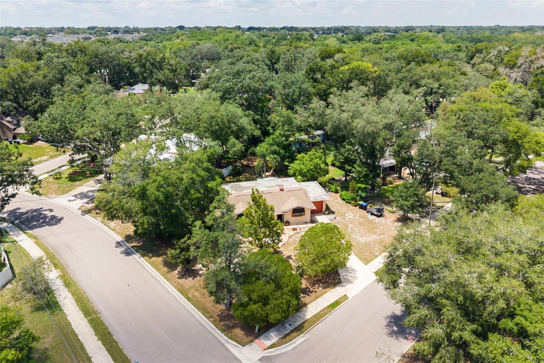
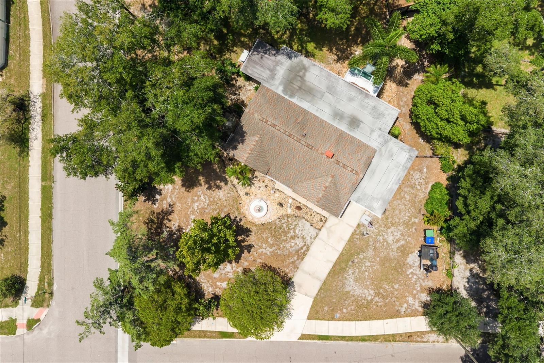
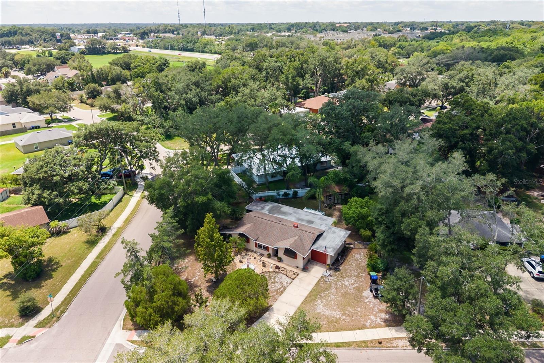
Welcome to this charming Orlando home, perfectly situated on a beautiful corner lot with plenty of space to enjoy both inside and out. Featuring 3 bedrooms and 1.5 bathrooms, this well-maintained property offers a functional split floor plan that provides added privacy and flexibility for families, guests, or a home office. A one-car garage adds convenience and additional storage.
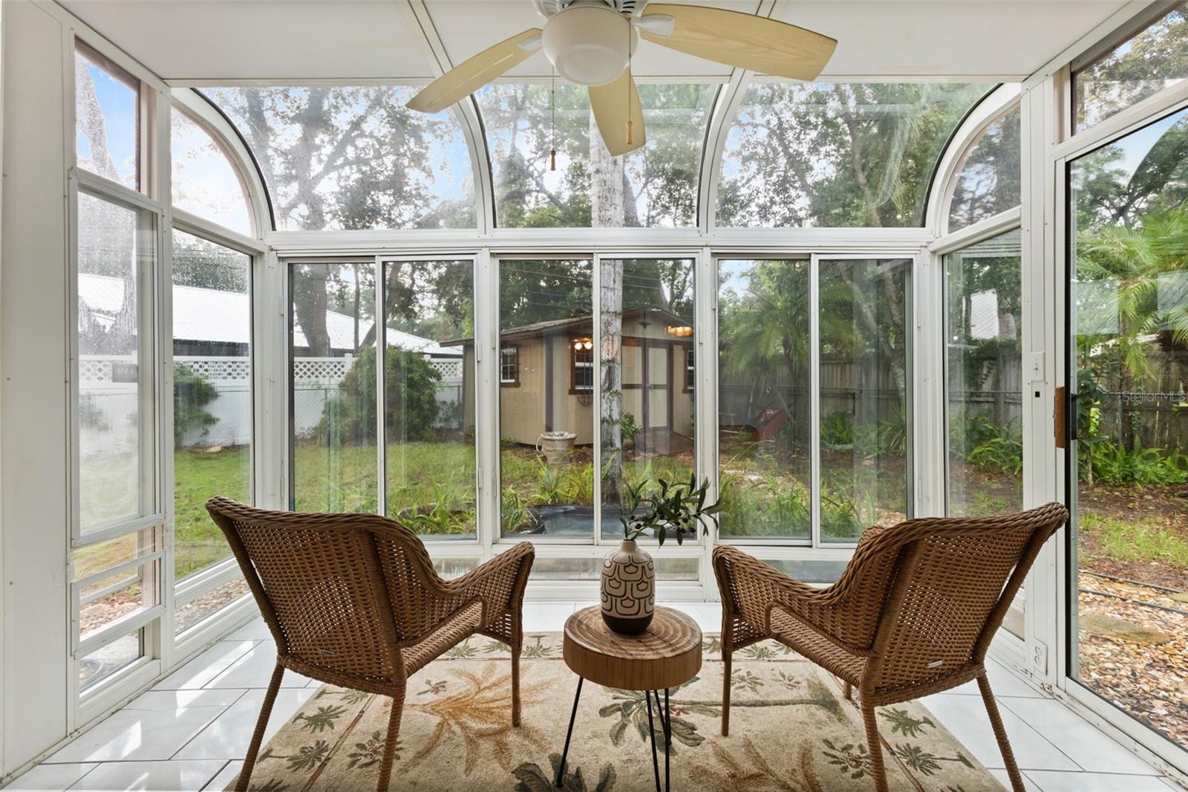
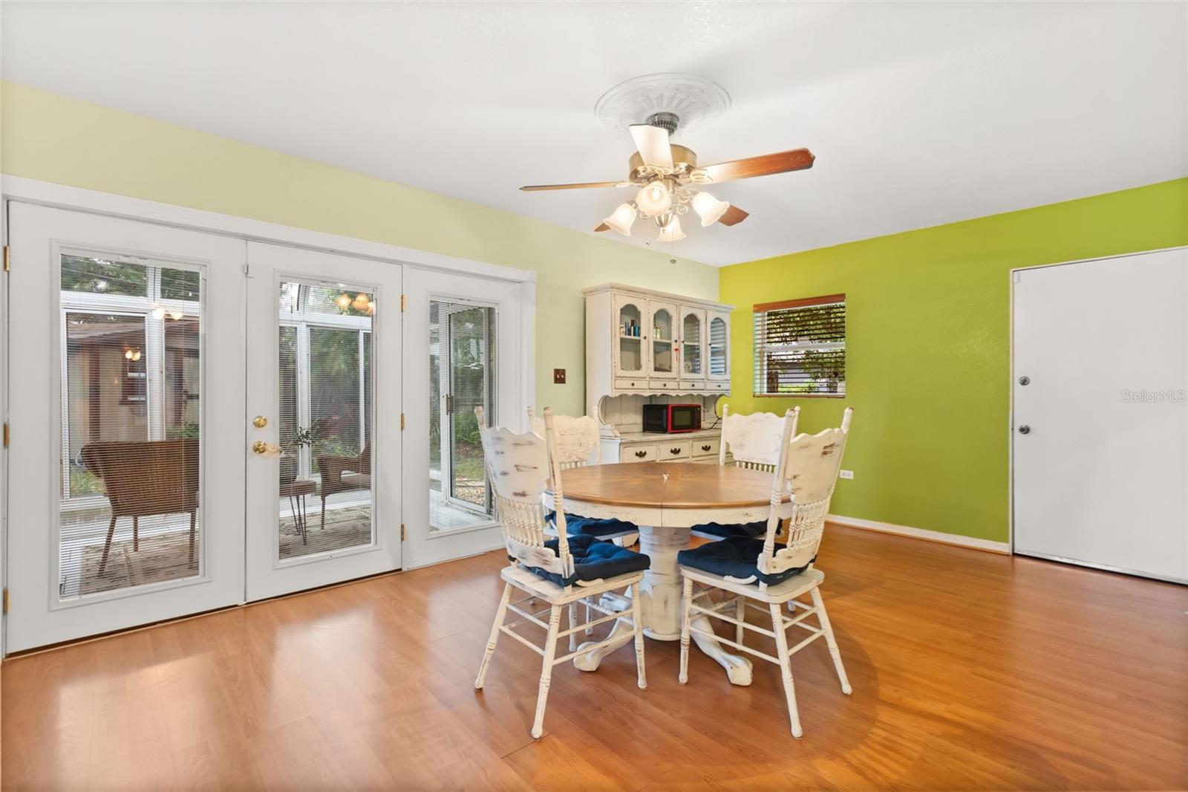
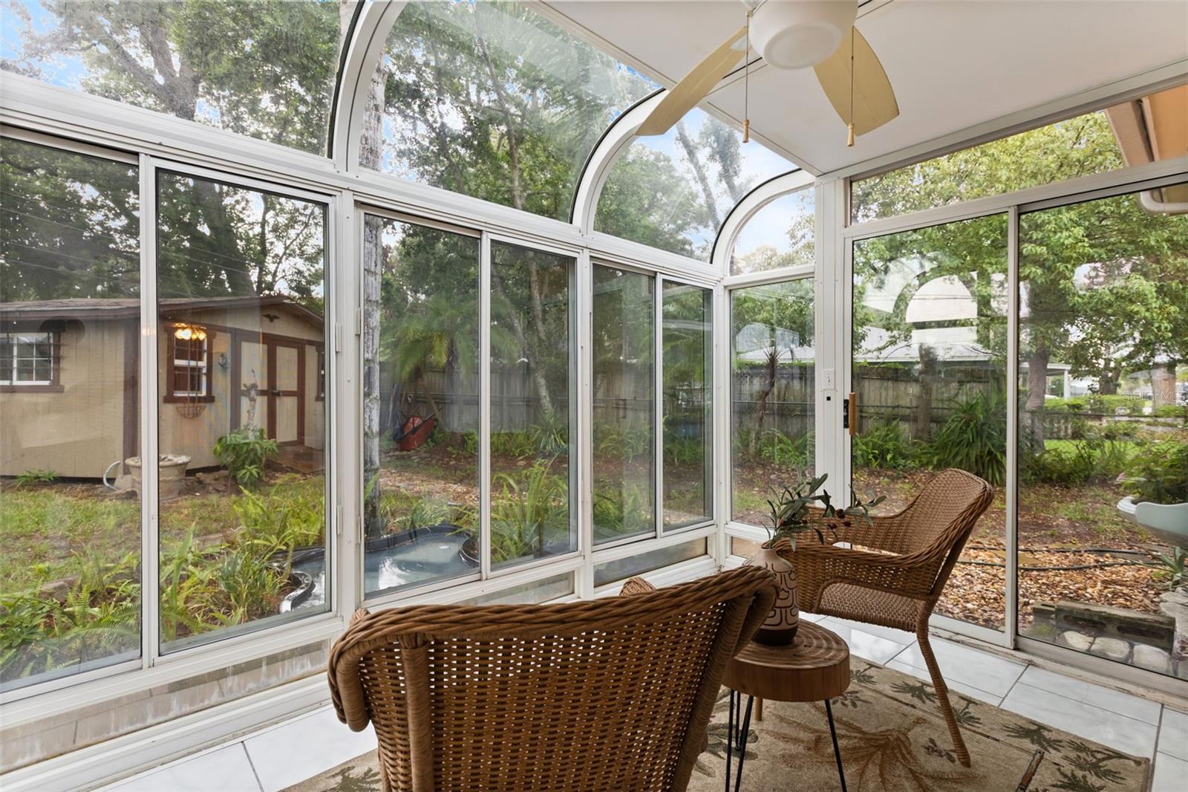
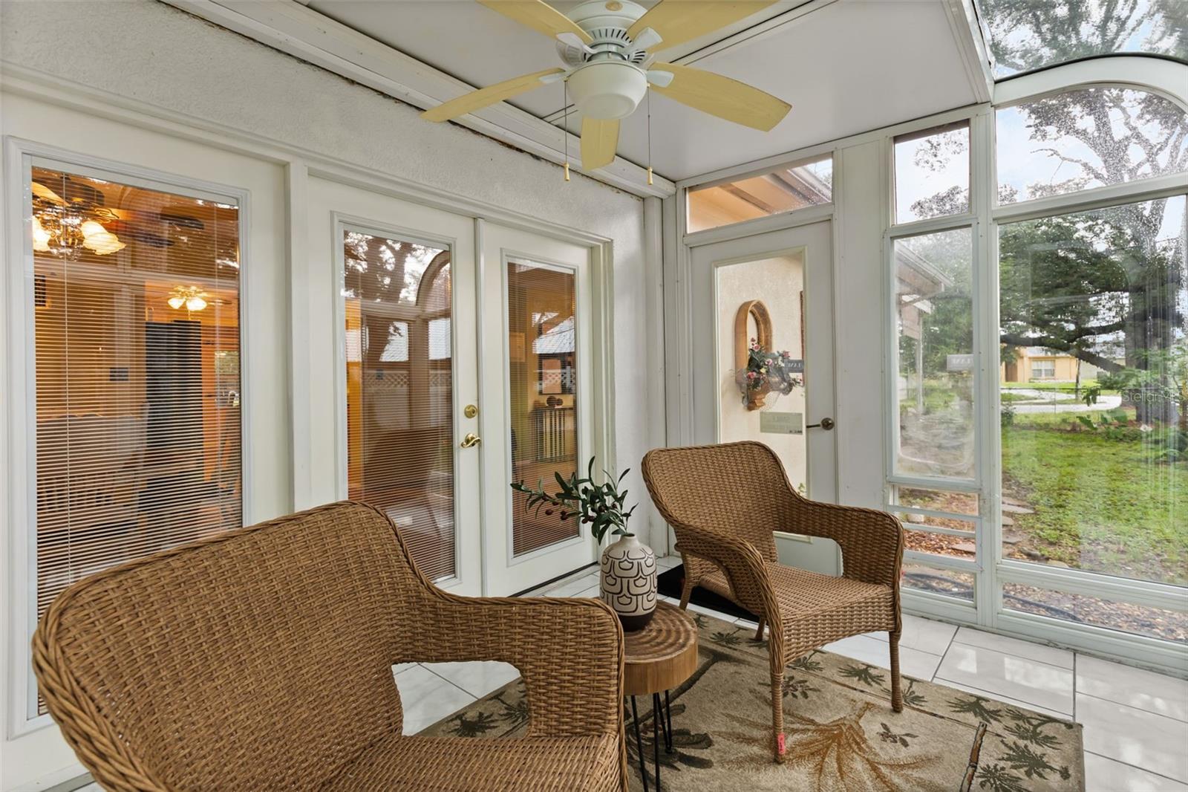
The home's inviting layout is complemented by an amazing rear sunroom, creating the perfect space to relax, entertain, or enjoy views of the backyard year-round. Natural light fills the home, while the split bedroom design allows the living areas and bedrooms to feel comfortable and well separated.
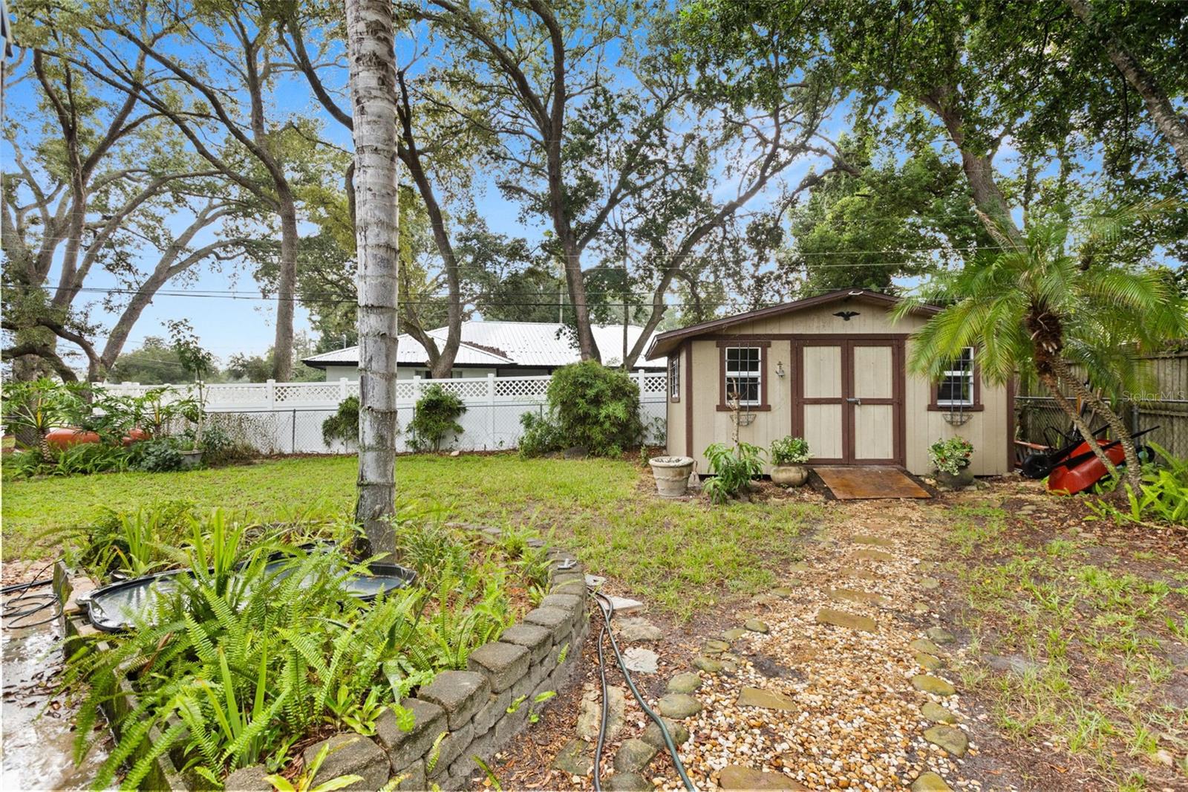
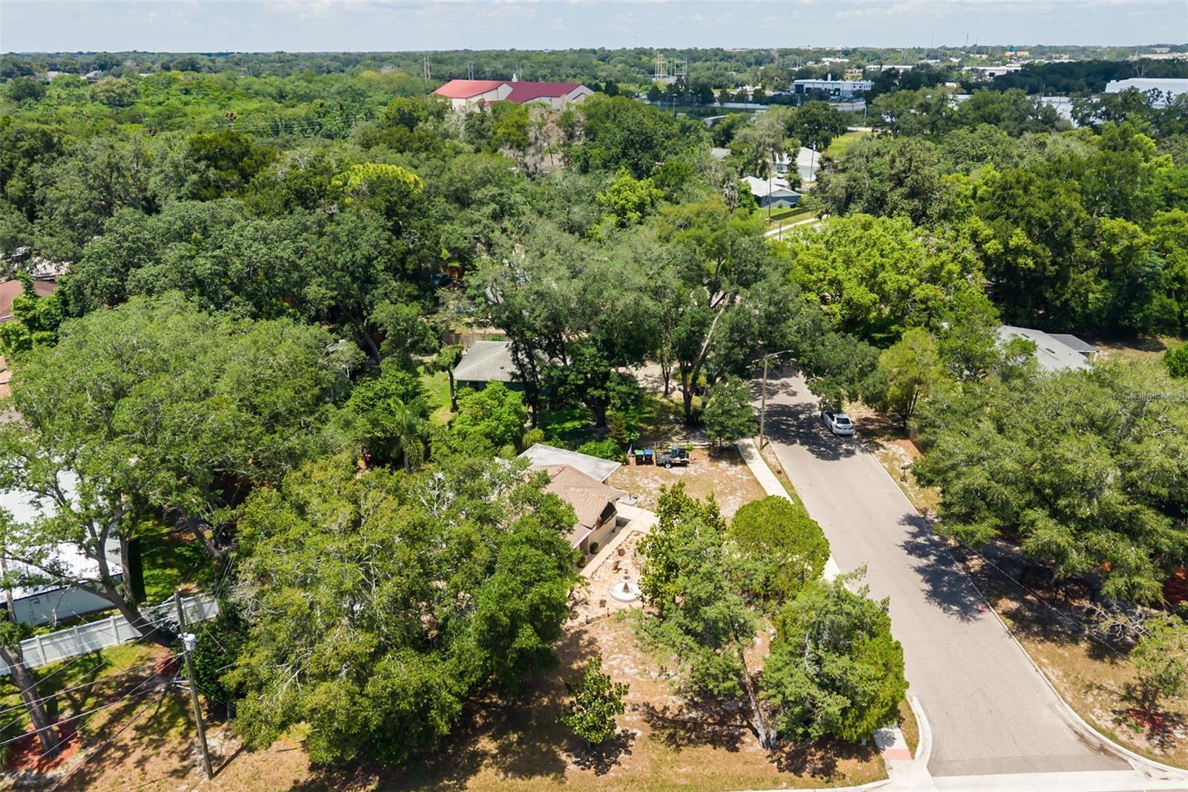
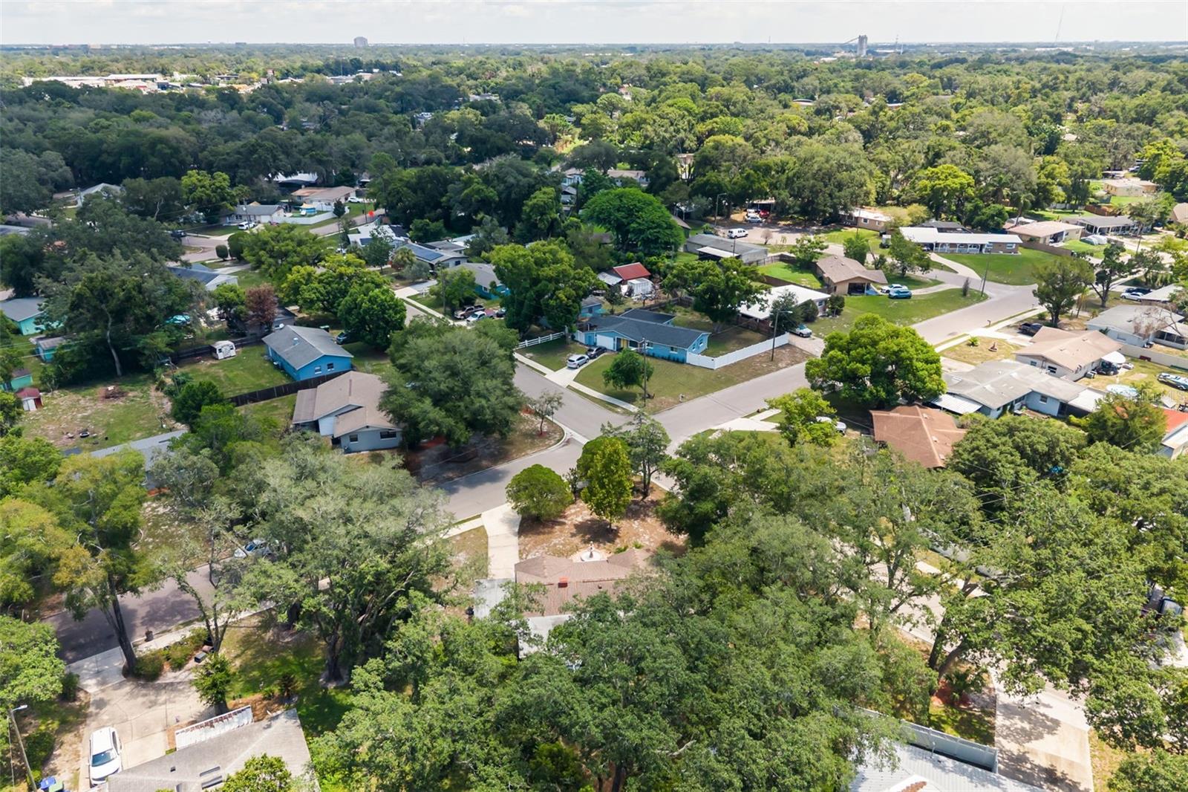
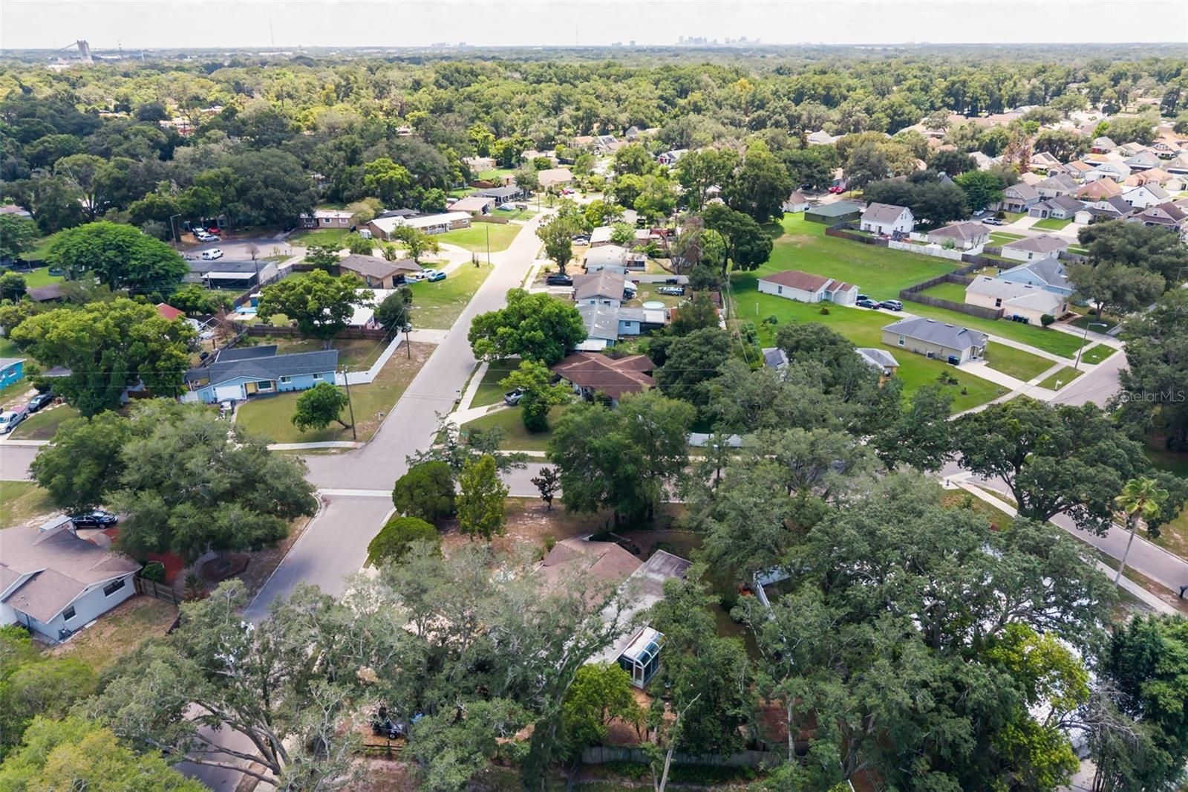
Outside, you'll find a large backyard with endless possibilities for outdoor living, gardening, pets, or even adding a pool. The oversized corner lot offers excellent curb appeal and extra room to spread out, all while being conveniently located in Orlando near shopping, dining, schools, and major roadways. This home is a wonderful opportunity to enjoy space, comfort, and a desirable Central Florida location.
The home's inviting layout is complemented by an amazing rear sunroom, creating the perfect space to relax, entertain, or enjoy views of the backyard year-round. Natural light fills the home, while the split bedroom design allows the living areas and bedrooms to feel comfortable and well separated.
Outside, you'll find a large backyard with endless possibilities for outdoor living, gardening, pets, or even adding a pool. The oversized corner lot offers excellent curb appeal and extra room to spread out, all while being conveniently located in Orlando near shopping, dining, schools, and major roadways. This home is a wonderful opportunity to enjoy space, comfort, and a desirable Central Florida location.
Property Details
Basics
- Property Type
- Residential
- Property Subtype
- Single Family Residence
- MLS Number
- O6433964
- Year Built
- 1960
- Levels
- One
- Architectural Style
- Contemporary, Ranch, Traditional
- Additional Rooms
- Attic,Bonus Room,Breakfast Room Separate,Family Room,Florida Room,Formal Dining Room Separate,Formal Living Room Separate,Great Room,Inside Utility
- Direction Faces
- Southwest
- Occupant Type
- Owner
Size & Structure
- Living Area
- 1,505 sqft
- Total Area
- 1,505 sqft
- Lot Size
- 0.23 acres
- Lot Sq Ft
- 10,001 sqft
- Bedrooms
- 3
- Full Baths
- 1
- Half Baths
- 1
- Garage Spaces
- 1
Interior
- Flooring
- Carpet, Vinyl
- Appliances
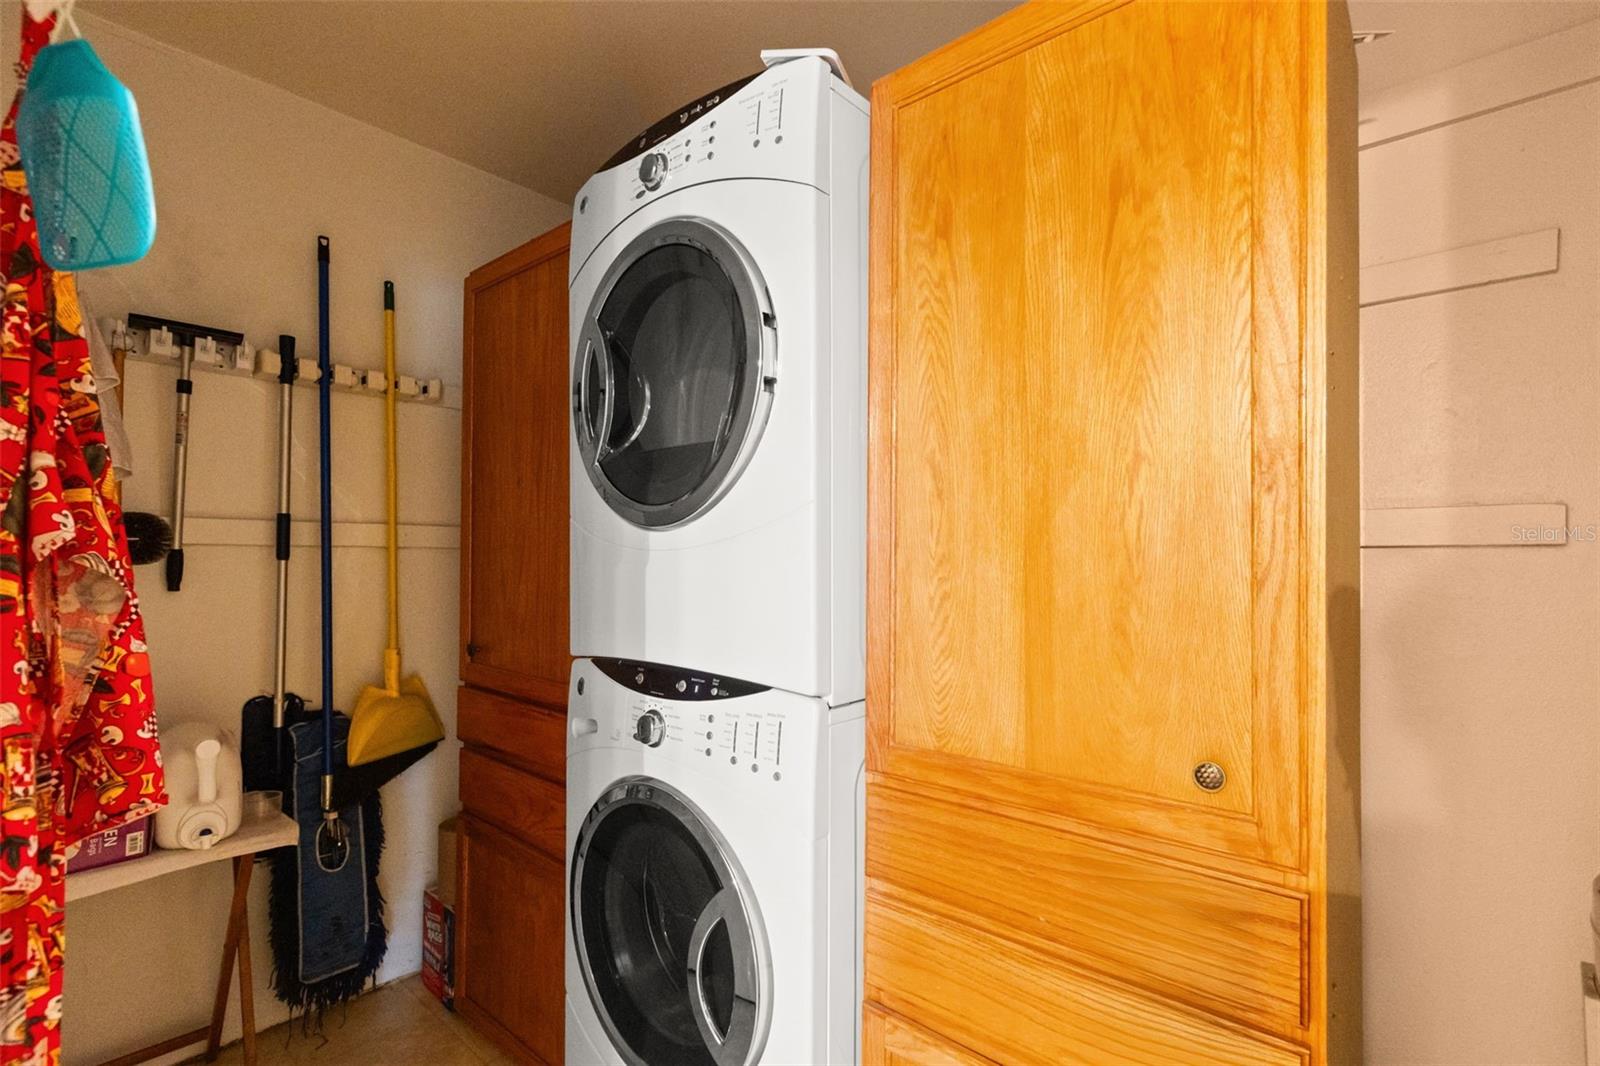
- Disposal, Dryer, Electric Water Heater, Range, Range Hood, Refrigerator, Washer
- Interior Features
- Ceiling Fans(s), Eat-in Kitchen, L Dining, Living Room/Dining Room Combo
- Laundry
- Inside
- Windows
- Blinds
- Furnished
- Unfurnished
- A/C
- Central Air
- Heating
- Central, Electric
Exterior & Lot
- Construction
- Block
- Roof
- Shingle
- Foundation
- Slab
- Patio/Porch
- Covered, Deck, Patio, Porch
- Other Structures
- Shed(s)
- Fencing
- Fenced
- Lot Features
- Corner Lot, Level, Paved
Water & Pool
Community & HOA
- HOA
- No
- Community Features
- Street Lights
- Pets Allowed
- Yes
- Security
- Smoke Detector(s)
Utilities & Systems
- Water
- Public
- Sewer
- Public Sewer
- Utilities
- Cable Available, Electricity Connected, Fire Hydrant
- Cooling
- Central Air
- Heating
- Central, Electric
- Flood Zone
- X
- Parking
- Boat, On Street, Open
Financial
- List Price
- $275,000
- Annual Taxes
- $964
- Tax Year
- 2026
- Listing Terms
- Cash, Conventional, FHA, VA Loan
- Special Conditions
- None
Schools
- Elementary
- Killarney Elem
- Middle School
- Lockhart Middle
- High School
- Evans High