1 / 17
$321,000
Active
54 DORSET DRIVE
KISSIMMEE, FL 34758 — POINCIANA VILLAGE 2 NBHD 1
3 Beds
2 Baths
1,798 sqft
0.18 acres
Built 1991
2-Car Garage
About This Property
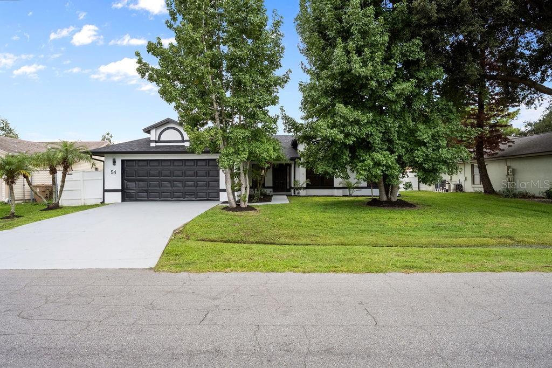
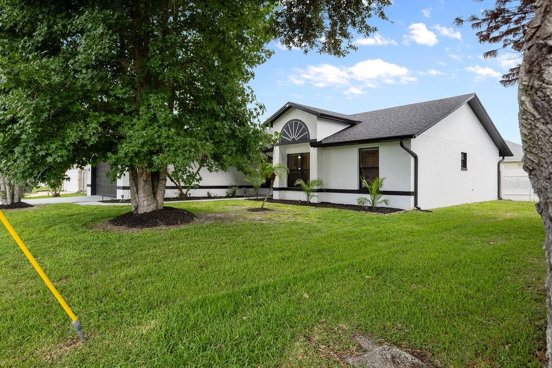
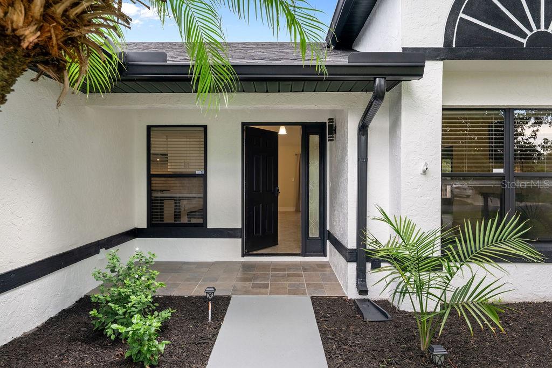
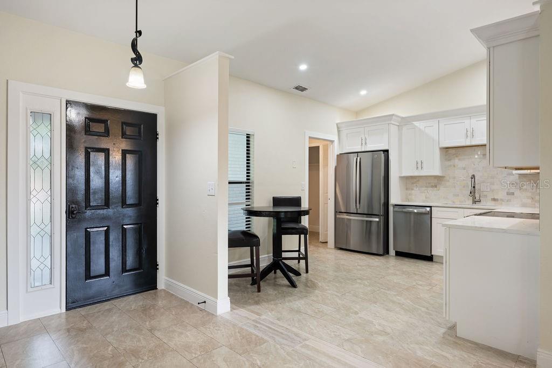
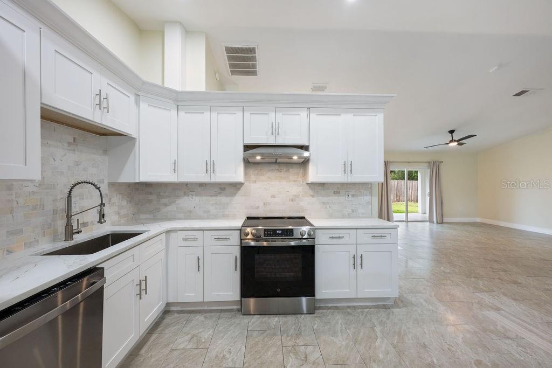
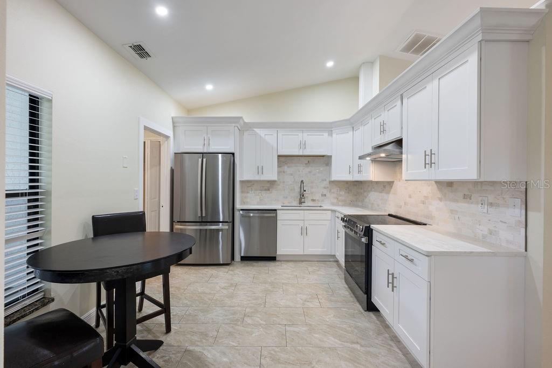
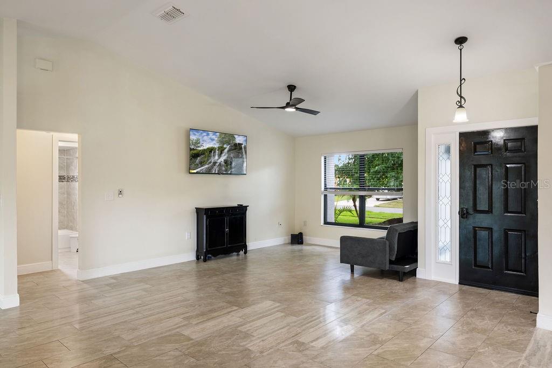
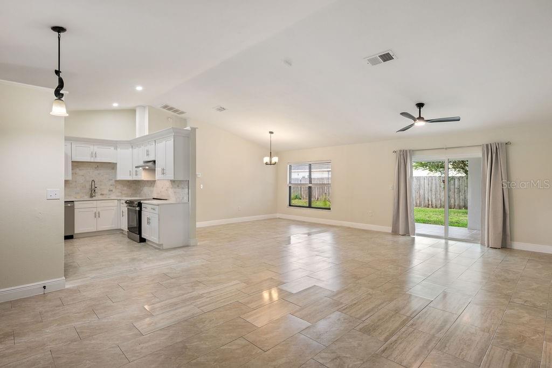
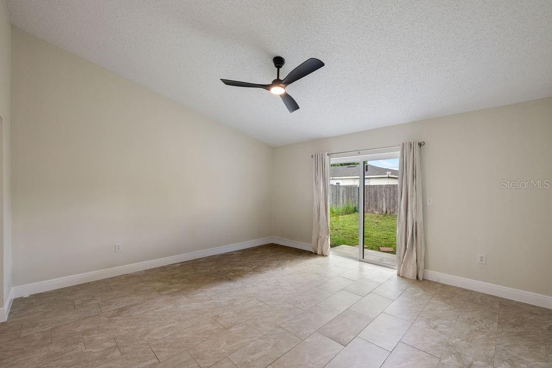
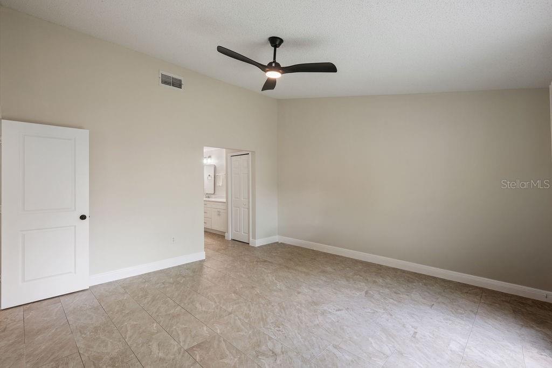
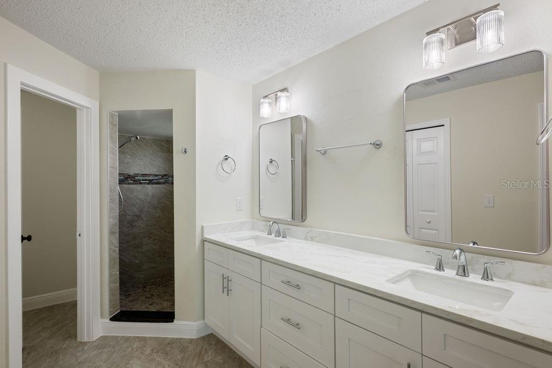
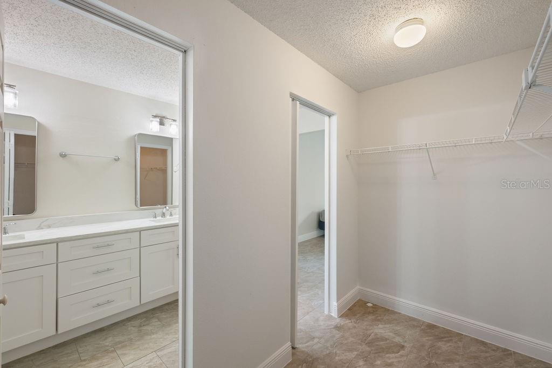
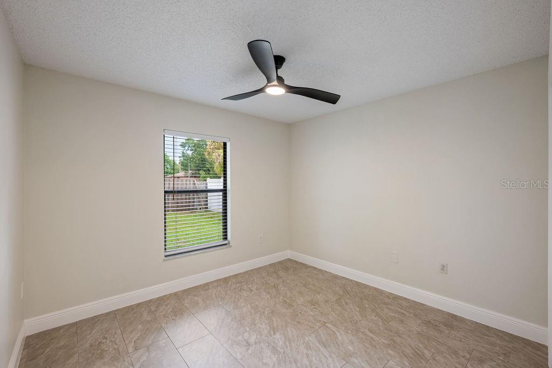
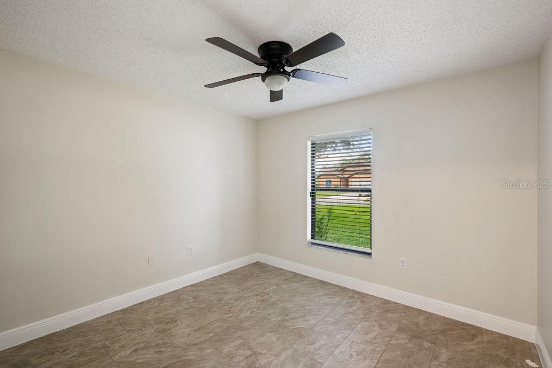
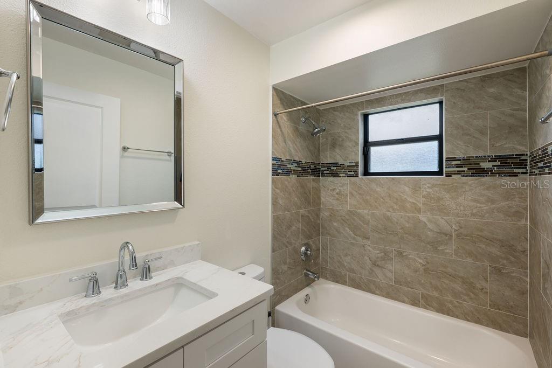
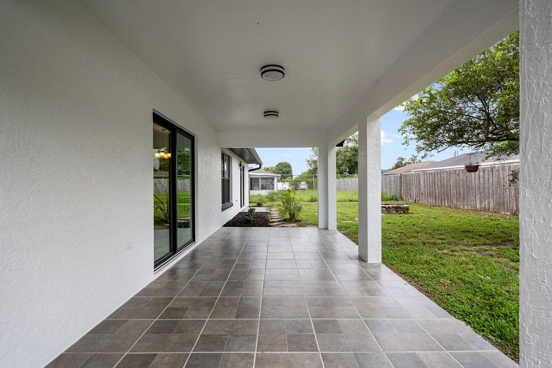
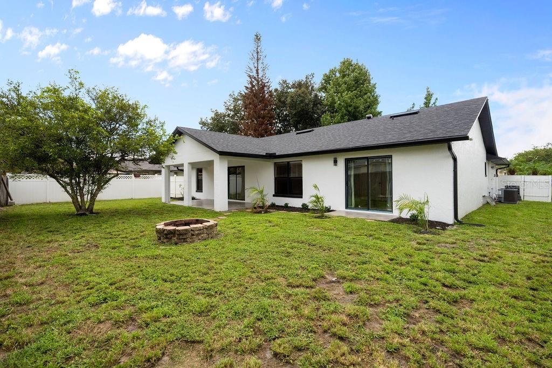
Welcome home to your beautifully updated home in Poinciana Village, located in the heart of Kissimmee! This 3-bedroom, 2-bath home has been thoughtfully renovated and offers a fresh, modern feel. Major updates include a new roof and gutters in 2026, new sliding glass doors, new fixtures throughout, and fresh interior and exterior paint. The spacious open concept living and dining areas create a bright, inviting space that is perfect for entertaining and everyday living. The newly renovated kitchen features brand new stainless steel appliances, quartz countertops, a stylish tile backsplash, and a convenient breakfast nook. Just off the kitchen, the separate indoor laundry room adds functionality and includes a large double-door pantry closet for additional storage. The spacious primary suite features an en-suite bathroom with a new double sink vanity and quartz countertops, a large double door walk-in closet, a shower, and a private enclosed water closet. The secondary bathroom has also been updated with a new vanity and quartz countertops. Step outside to the large fenced in backyard, offering plenty of space for outdoor living, entertaining, gardening, or simply enjoying your own private retreat. The tiled lanai is ready for your personal touch to make it your own. Residents of Poinciana Village enjoy access to community amenities, including a community pool and playground. With its extensive renovations, open concept design, spacious backyard, and desirable location, this move-in-ready home offers comfort, style, and functionality!
Property Details
Basics
- Property Type
- Residential
- Property Subtype
- Single Family Residence
- MLS Number
- O6438439
- Days on Market
- 11
- Year Built
- 1991
- Levels
- One
- Direction Faces
- North
- Occupant Type
- Vacant
Size & Structure
- Living Area
- 1,798 sqft
- Total Area
- 2,510 sqft
- Lot Size
- 0.18 acres
- Lot Sq Ft
- 7,710 sqft
- Bedrooms
- 3
- Full Baths
- 2
- Garage Spaces
- 2
Interior
- Flooring
- Tile
- Appliances
- Dishwasher, Dryer, Range, Refrigerator, Washer
- Interior Features
- Ceiling Fans(s), Eat-in Kitchen, Living Room/Dining Room Combo, Open Floorplan, Solid Surface Counters, Vaulted Ceiling(s), Walk-In Closet(s)
- Laundry
- Inside
- Furnished
- Unfurnished
- A/C
- Central Air
- Heating
- Central
Exterior & Lot
- Exterior Features
- Rain Gutters
- Construction
- Block, Stucco
- Roof
- Shingle
- Foundation
- Slab
Water & Pool
Community & HOA
- HOA
- Yes
- HOA Fee
- $100/Monthly
- Pets Allowed
- Yes
- Homestead
- Yes
Utilities & Systems
- Water
- None
- Sewer
- Public Sewer
- Utilities
- Cable Available, Electricity Available, Water Available
- Cooling
- Central Air
- Heating
- Central
- Flood Zone
- X
Financial
- List Price
- $321,000
- Annual Taxes
- $4,102
- Tax Year
- 2025
- Special Conditions
- None