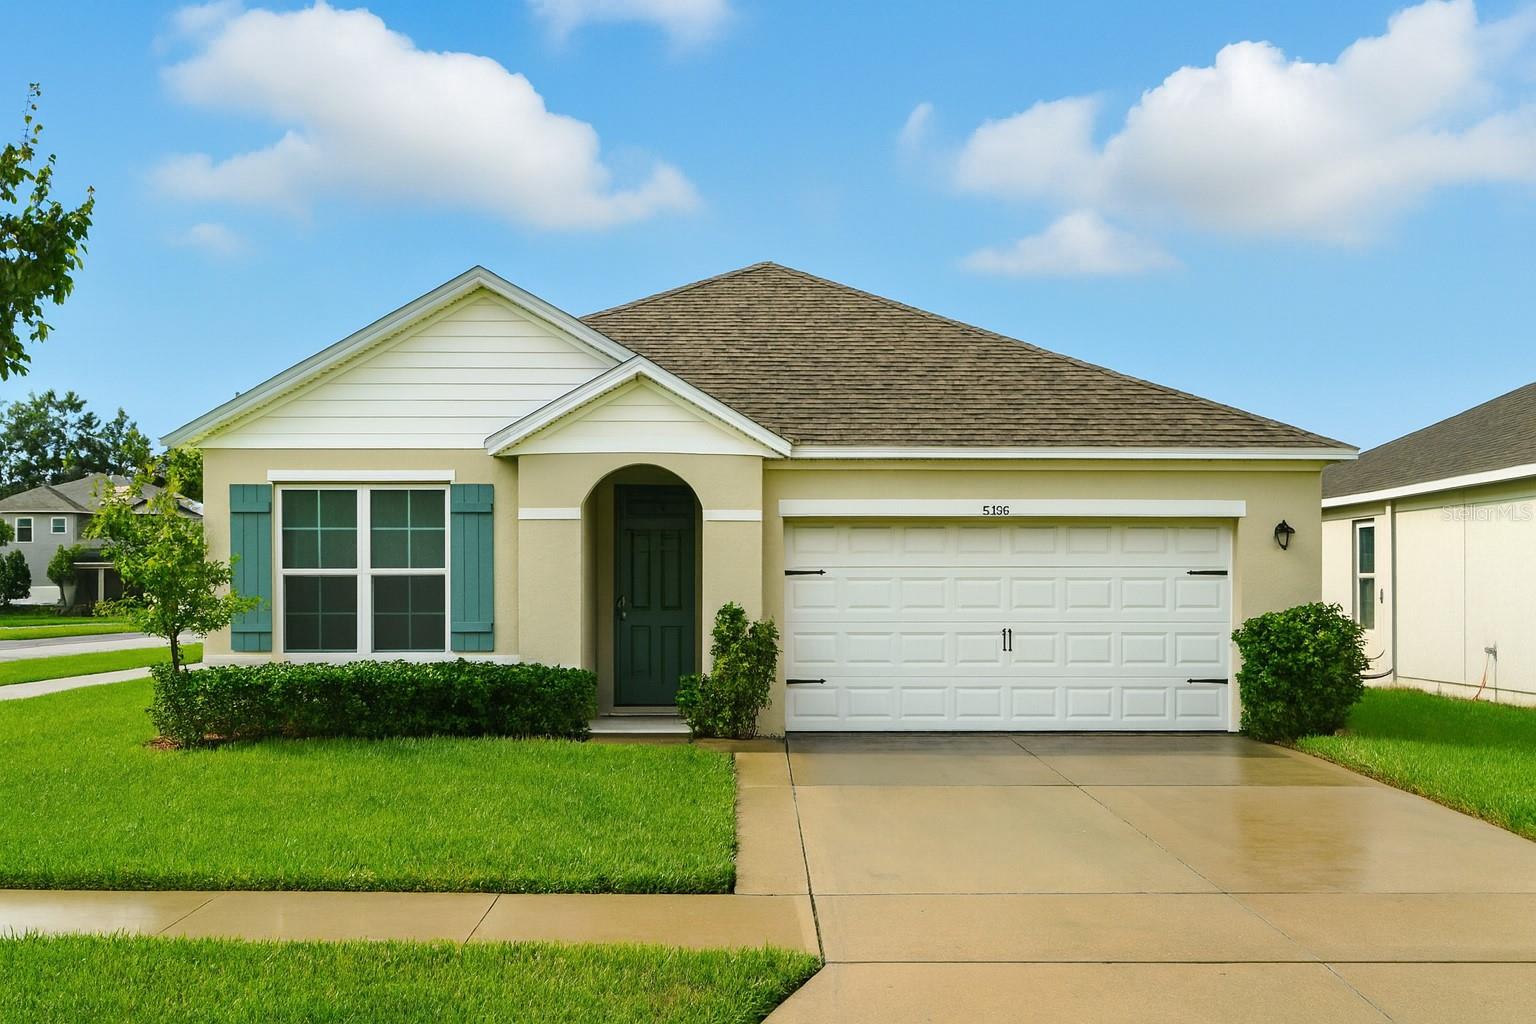
1 / 34
$388,000
Active
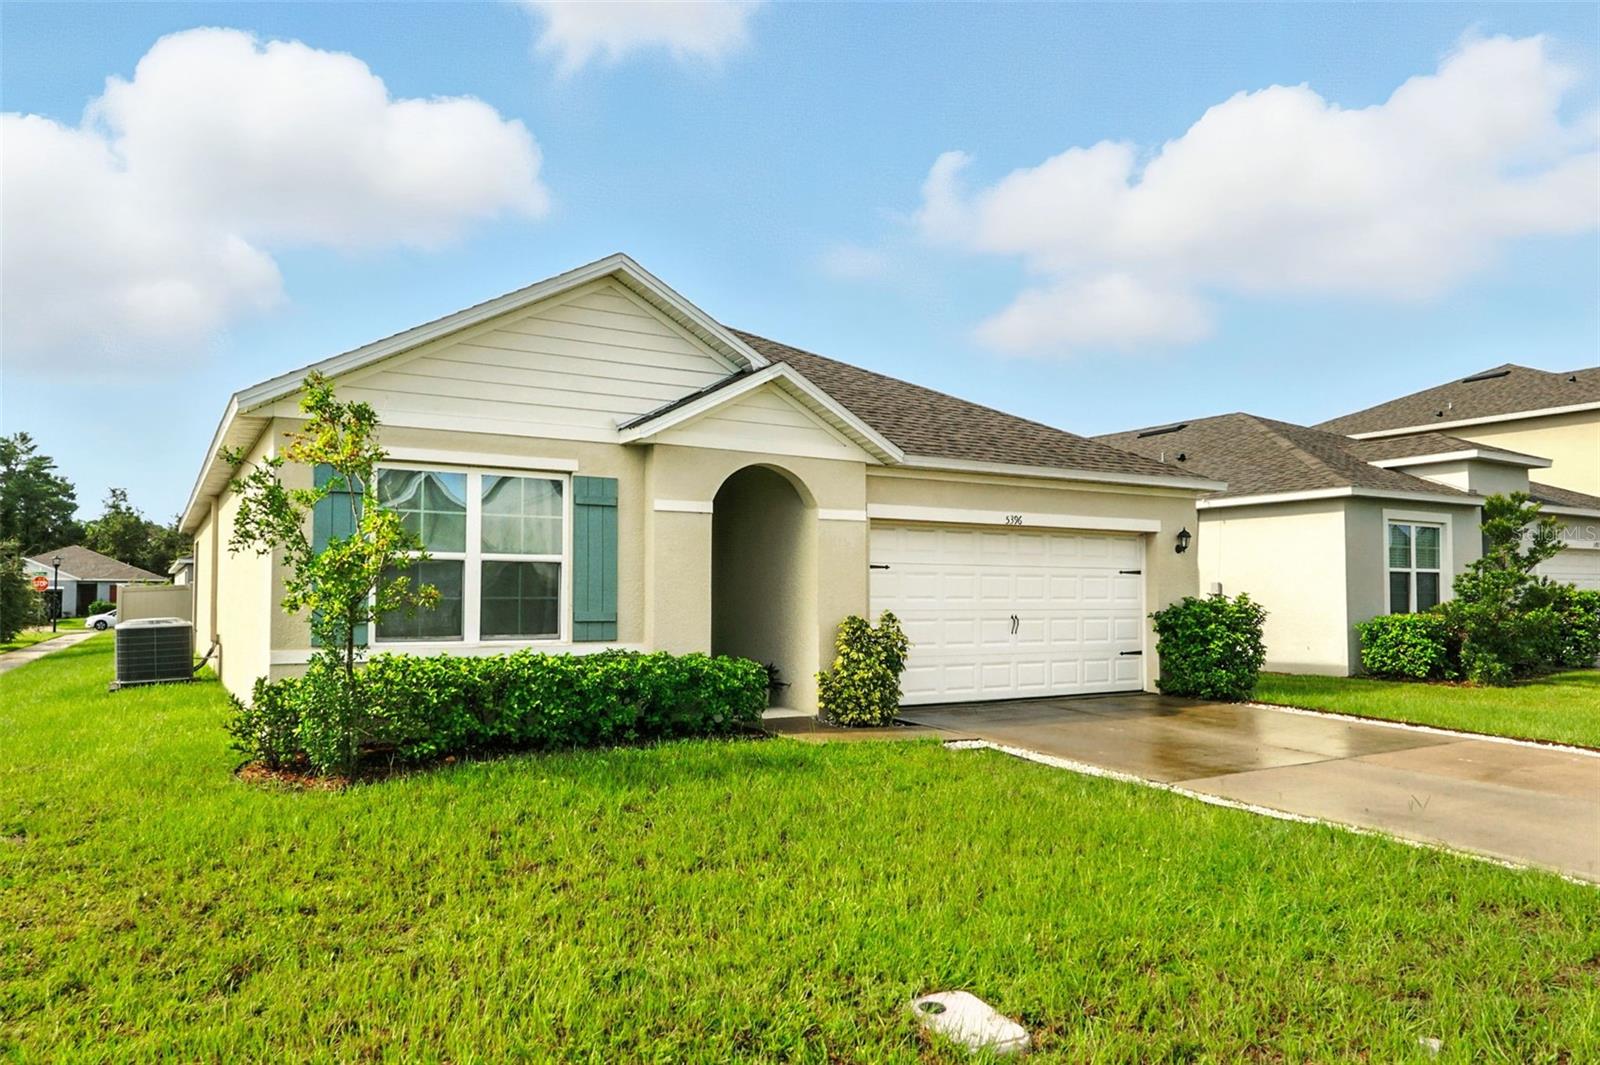
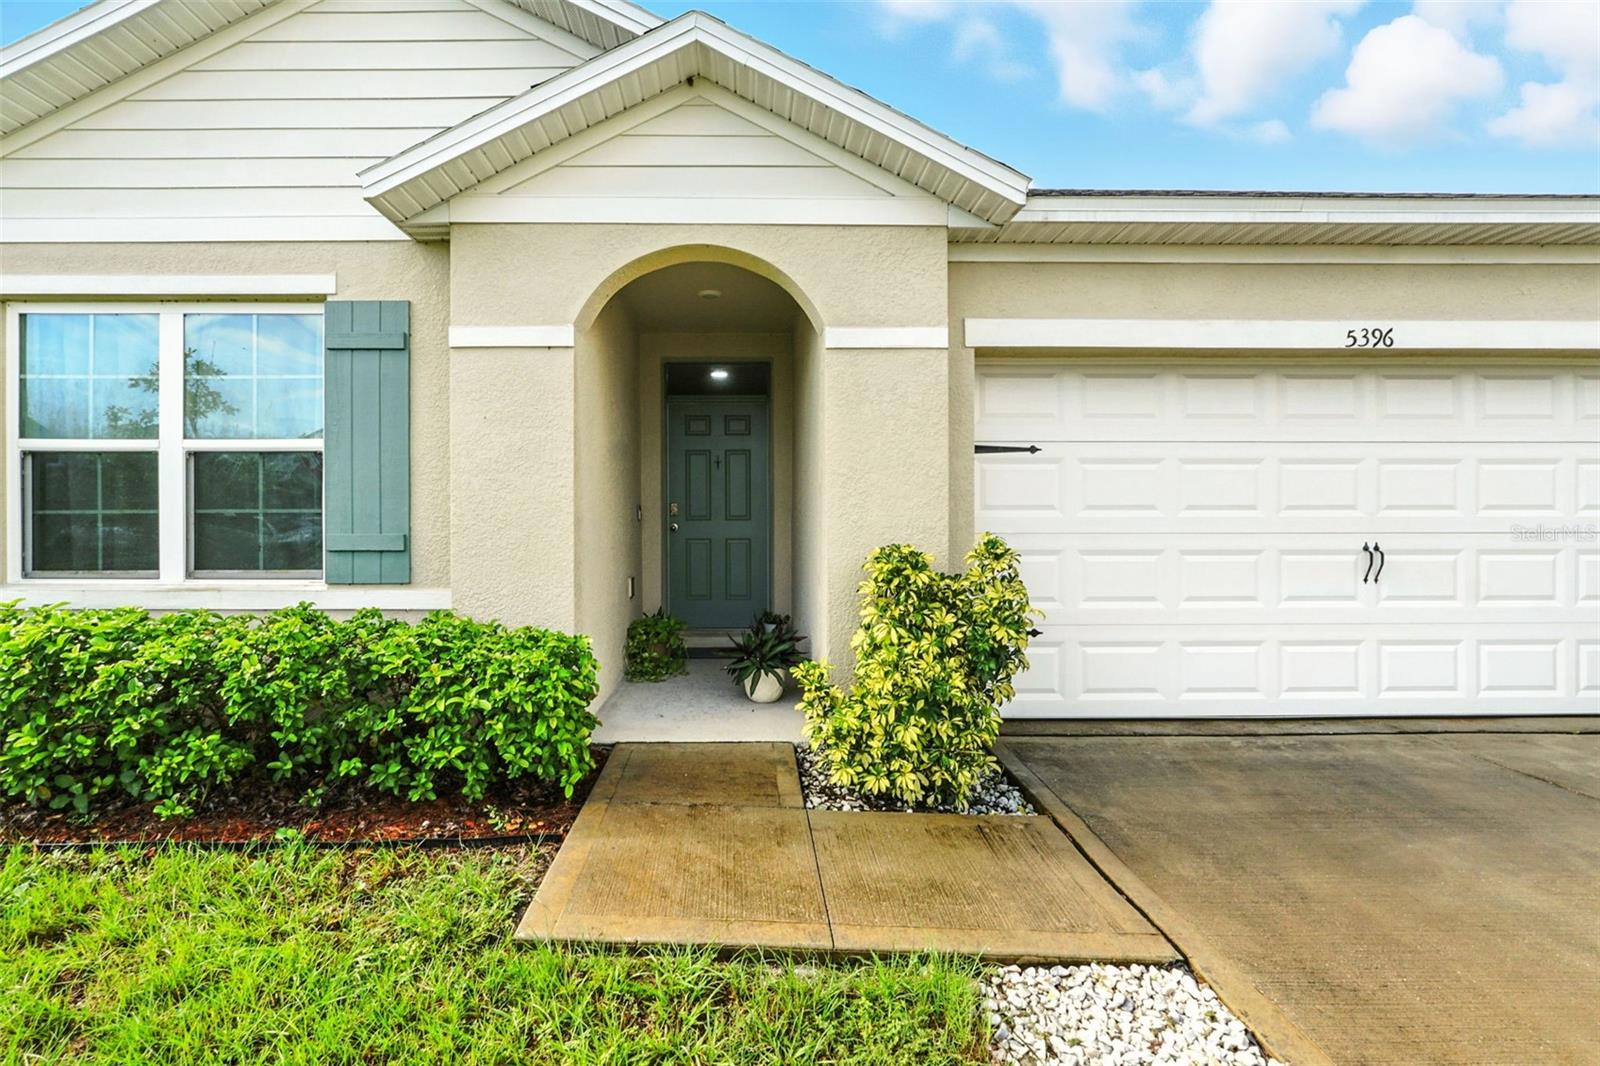
5396 HICKORY DOWNS WAY
ST CLOUD, FL 34771 — GLENWOOD PH 2
3 Beds
2 Baths
1,672 sqft
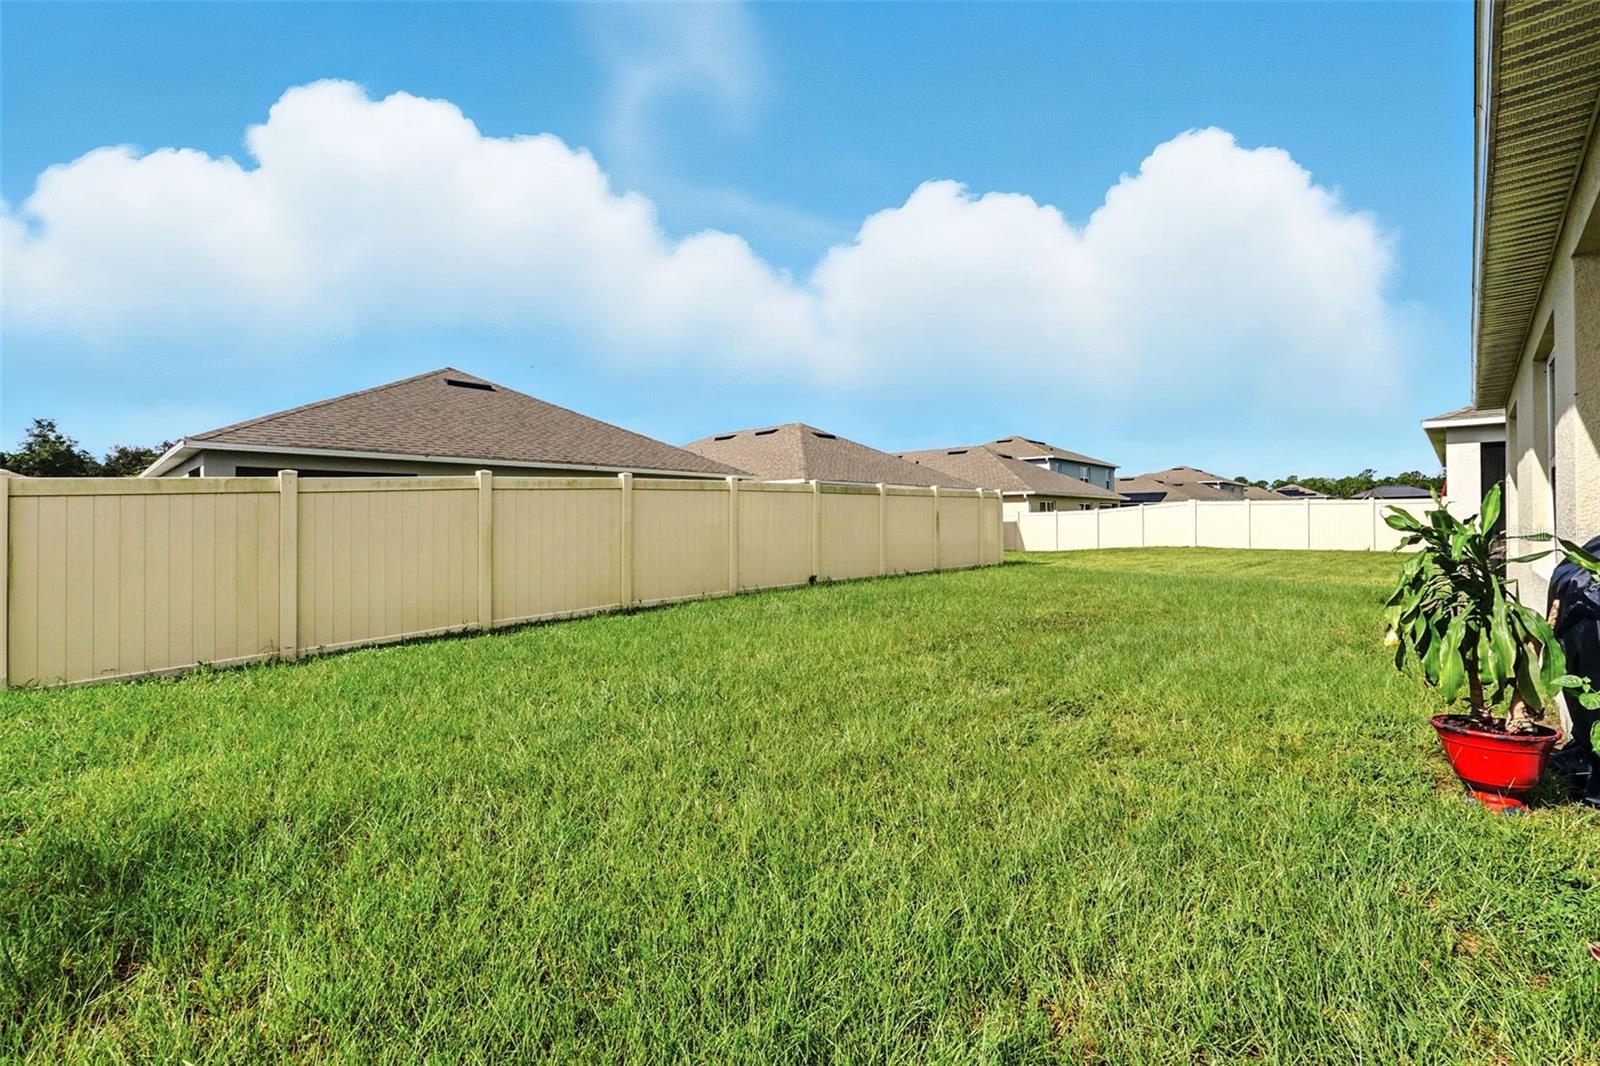
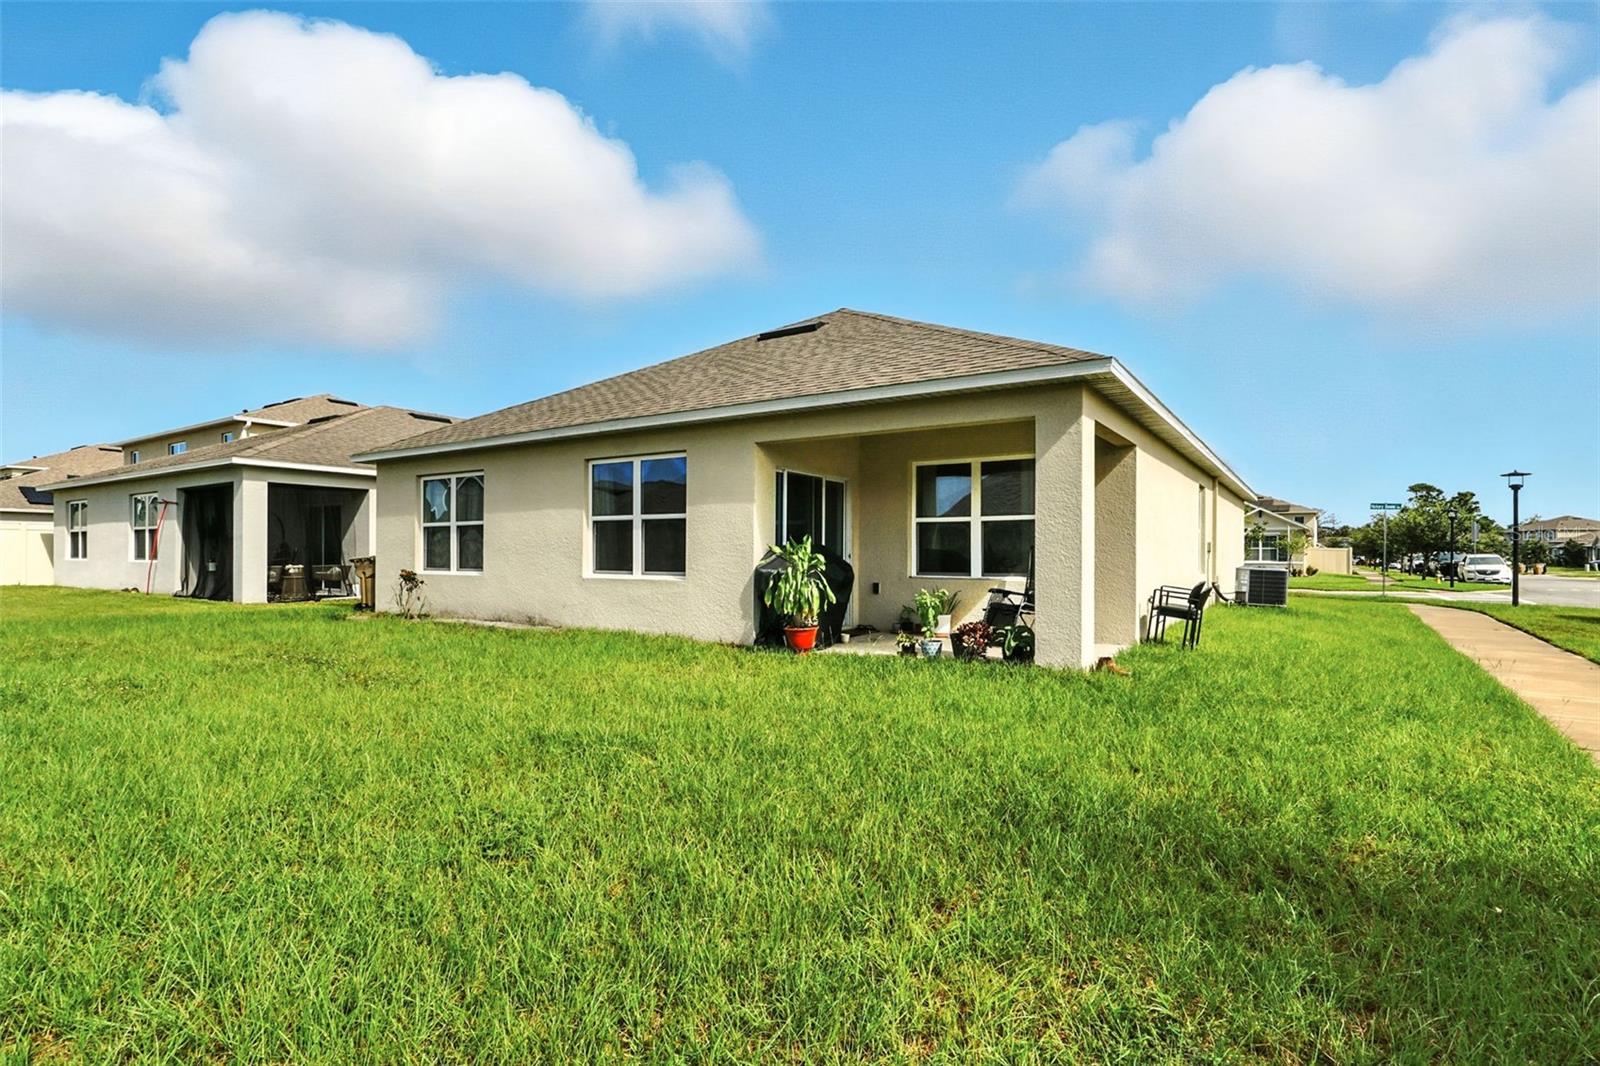
0.14 acres
Built 2021
2-Car Garage
About This Property
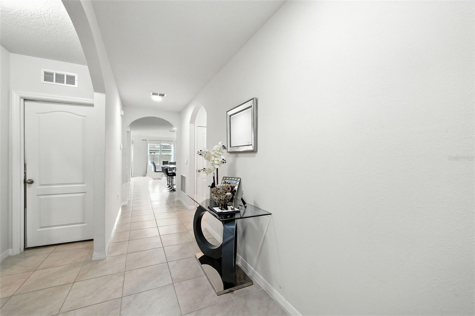
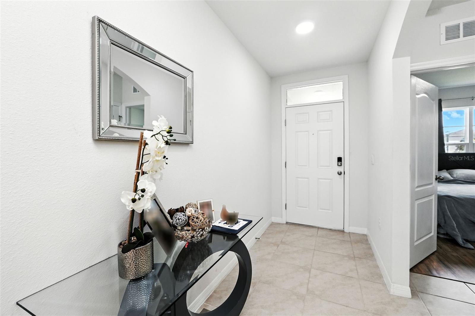
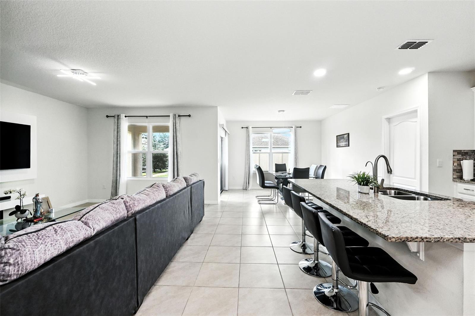
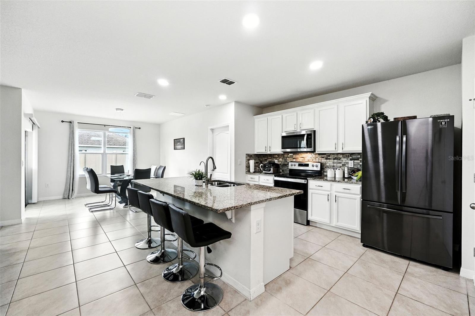
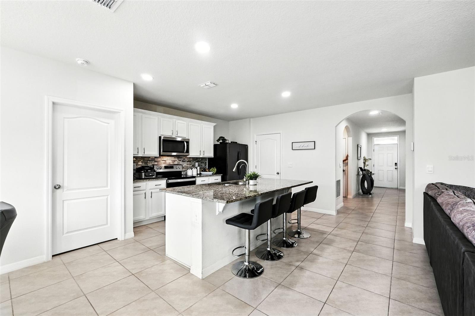
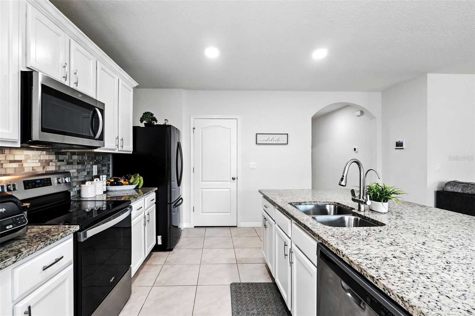
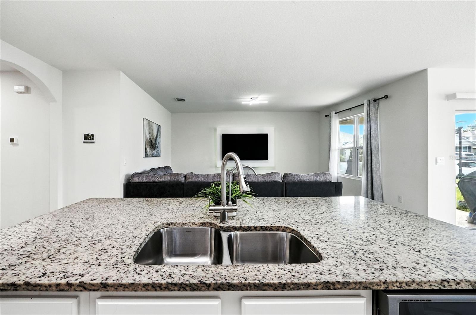
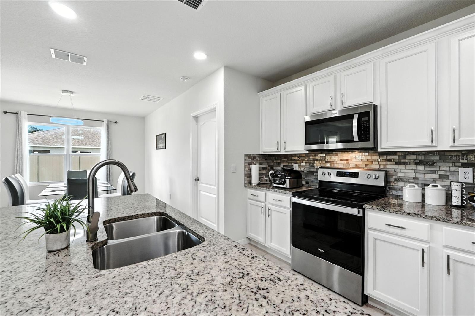
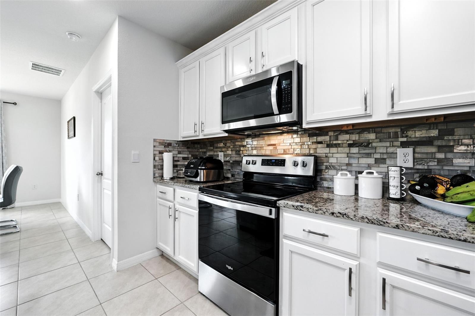
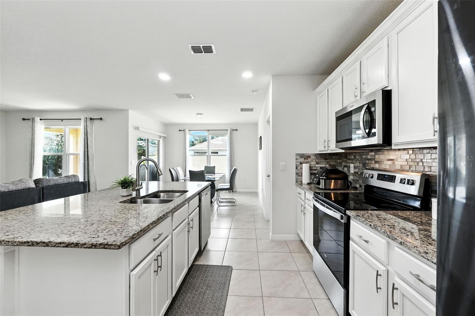
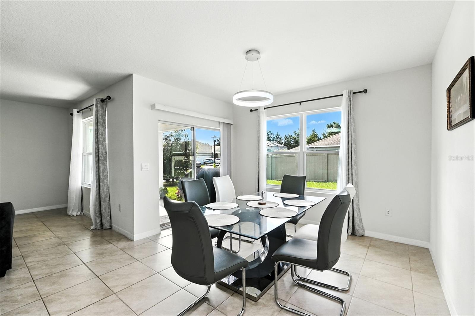
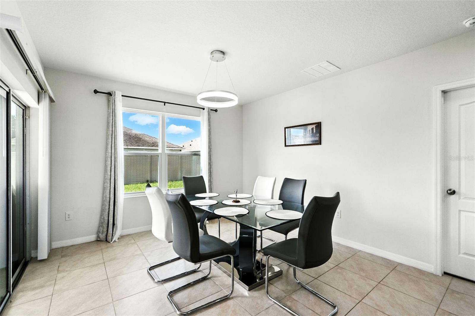
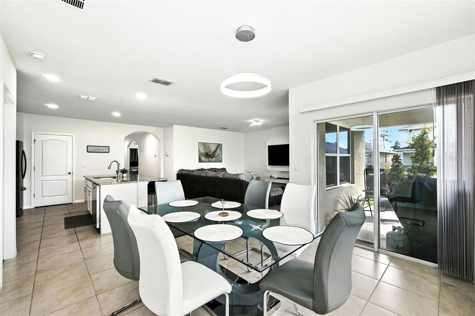
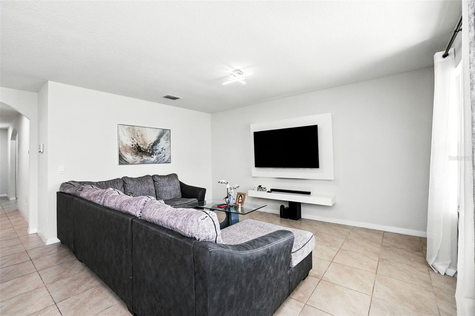
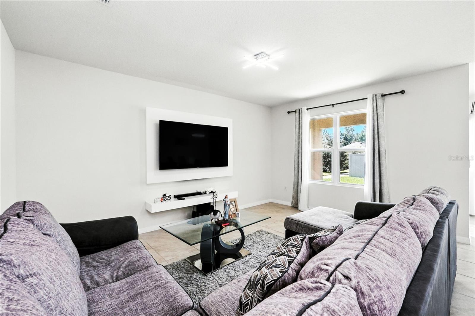
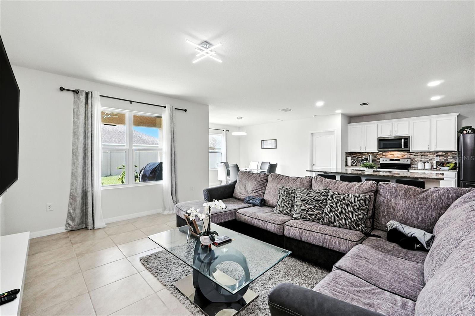
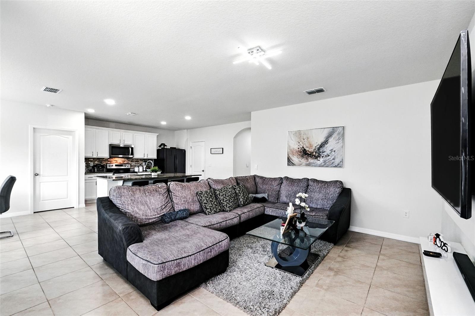
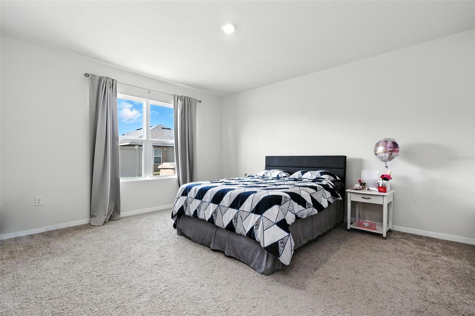
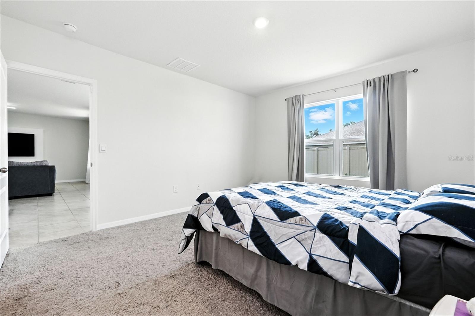
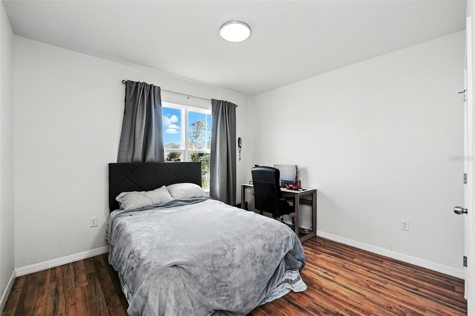
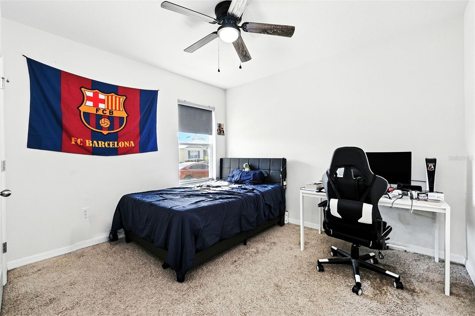
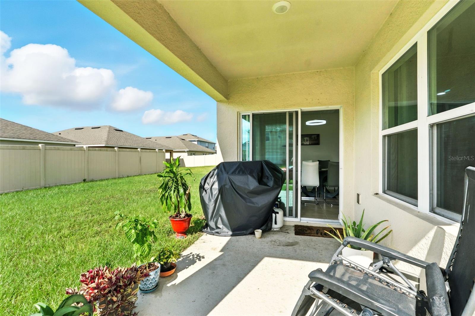
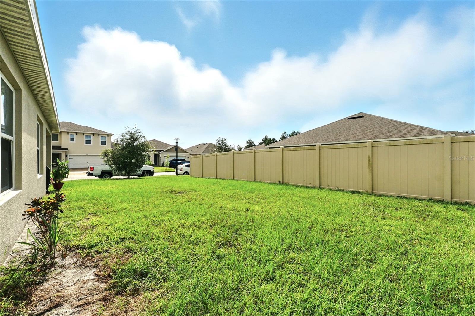
Don’t miss the opportunity to own a home that truly combines value, style, and the perfect location in St. Cloud! This beautiful 3-bedroom, 2-bathroom property is not just a house—it’s the lifestyle upgrade you’ve been waiting for. From the moment you walk in, you’ll fall in love with the spacious open-concept floor plan, where the kitchen flows seamlessly into the dining and living areas, creating the ideal setting for family gatherings, entertaining friends, or simply enjoying everyday moments.
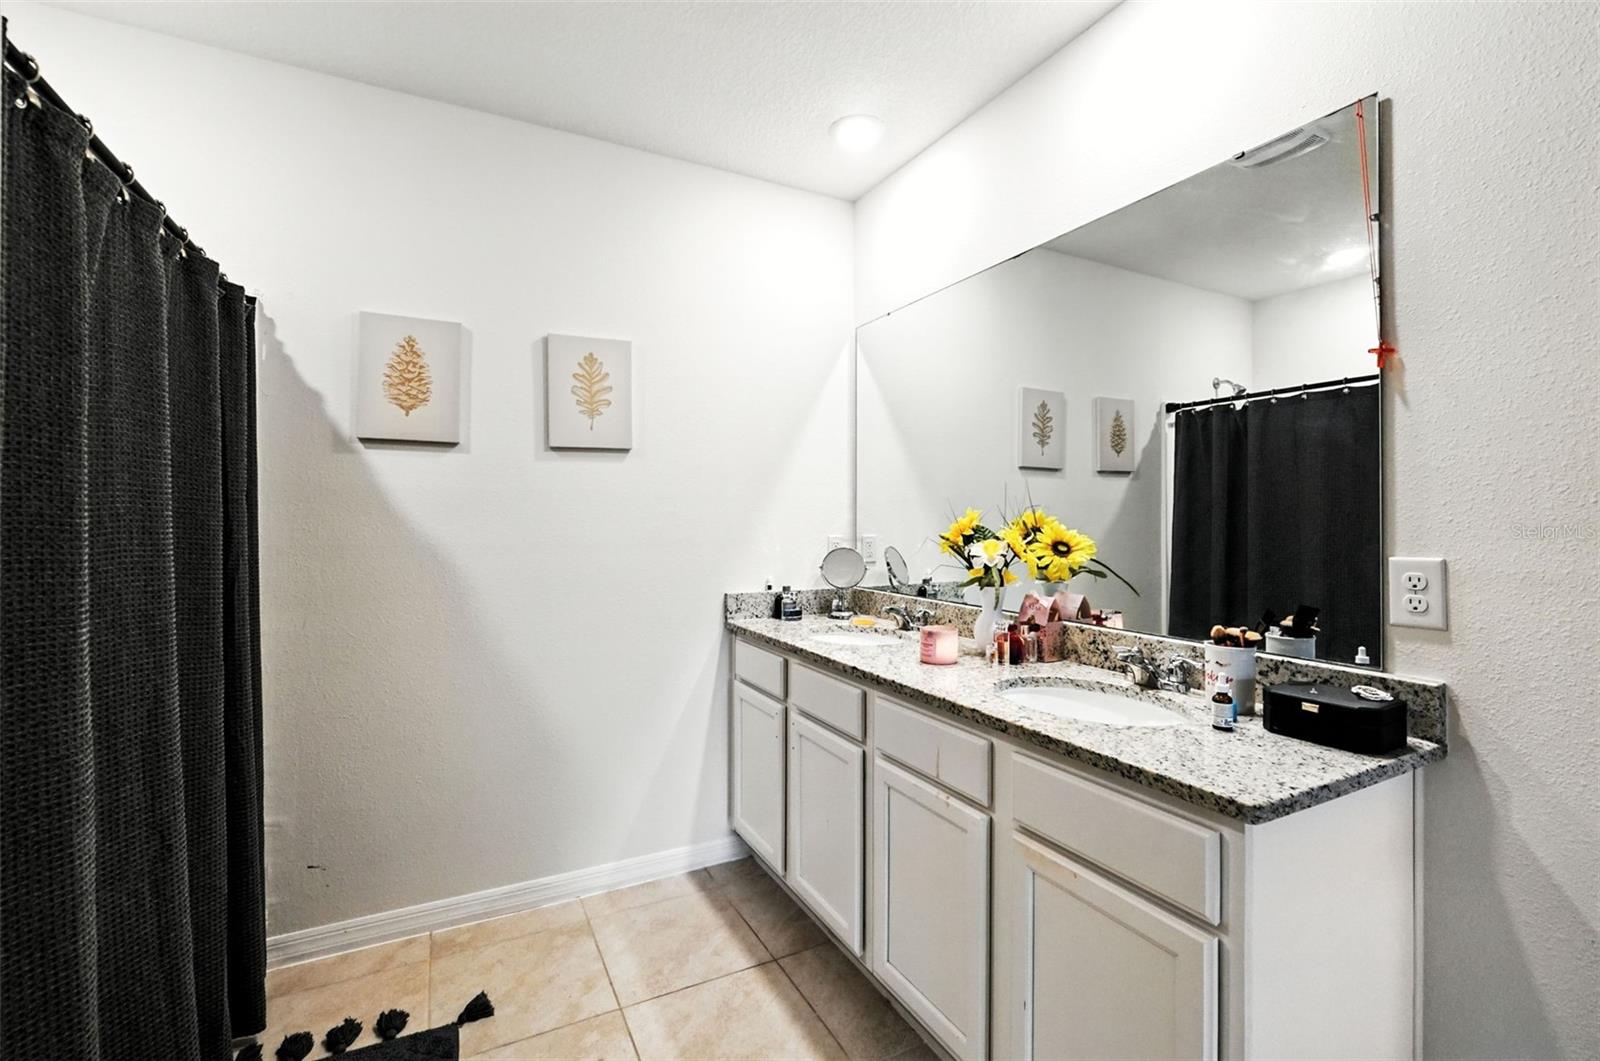
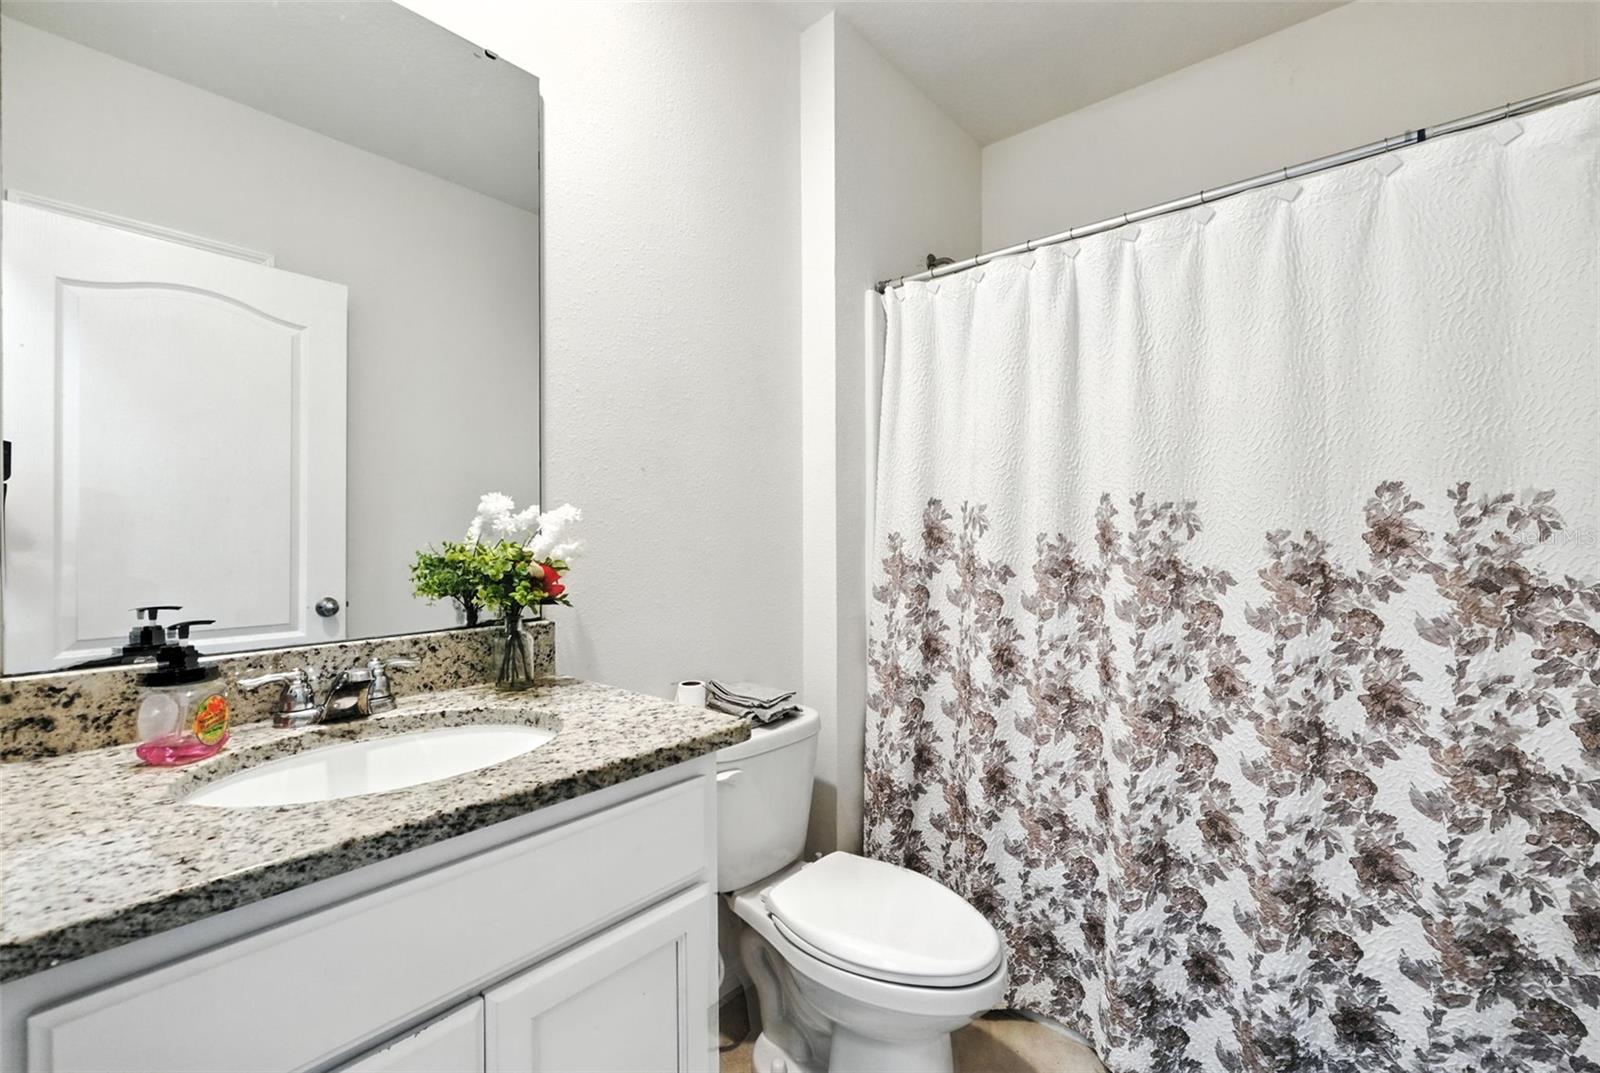
The kitchen and bathrooms are finished with elegant granite countertops, while the main living areas feature stylish ceramic tile for both beauty and easy maintenance. Stainless steel appliances—including microwave, range, and dishwasher—make cooking a joy and add a touch of modern sophistication. This home is also fully equipped as a Smart Home, with a Z-Wave porch light switch, smart door lock, thermostat, video doorbell, touchscreen control hub, and even an Amazon Dot included—giving you the convenience and peace of mind you deserve.
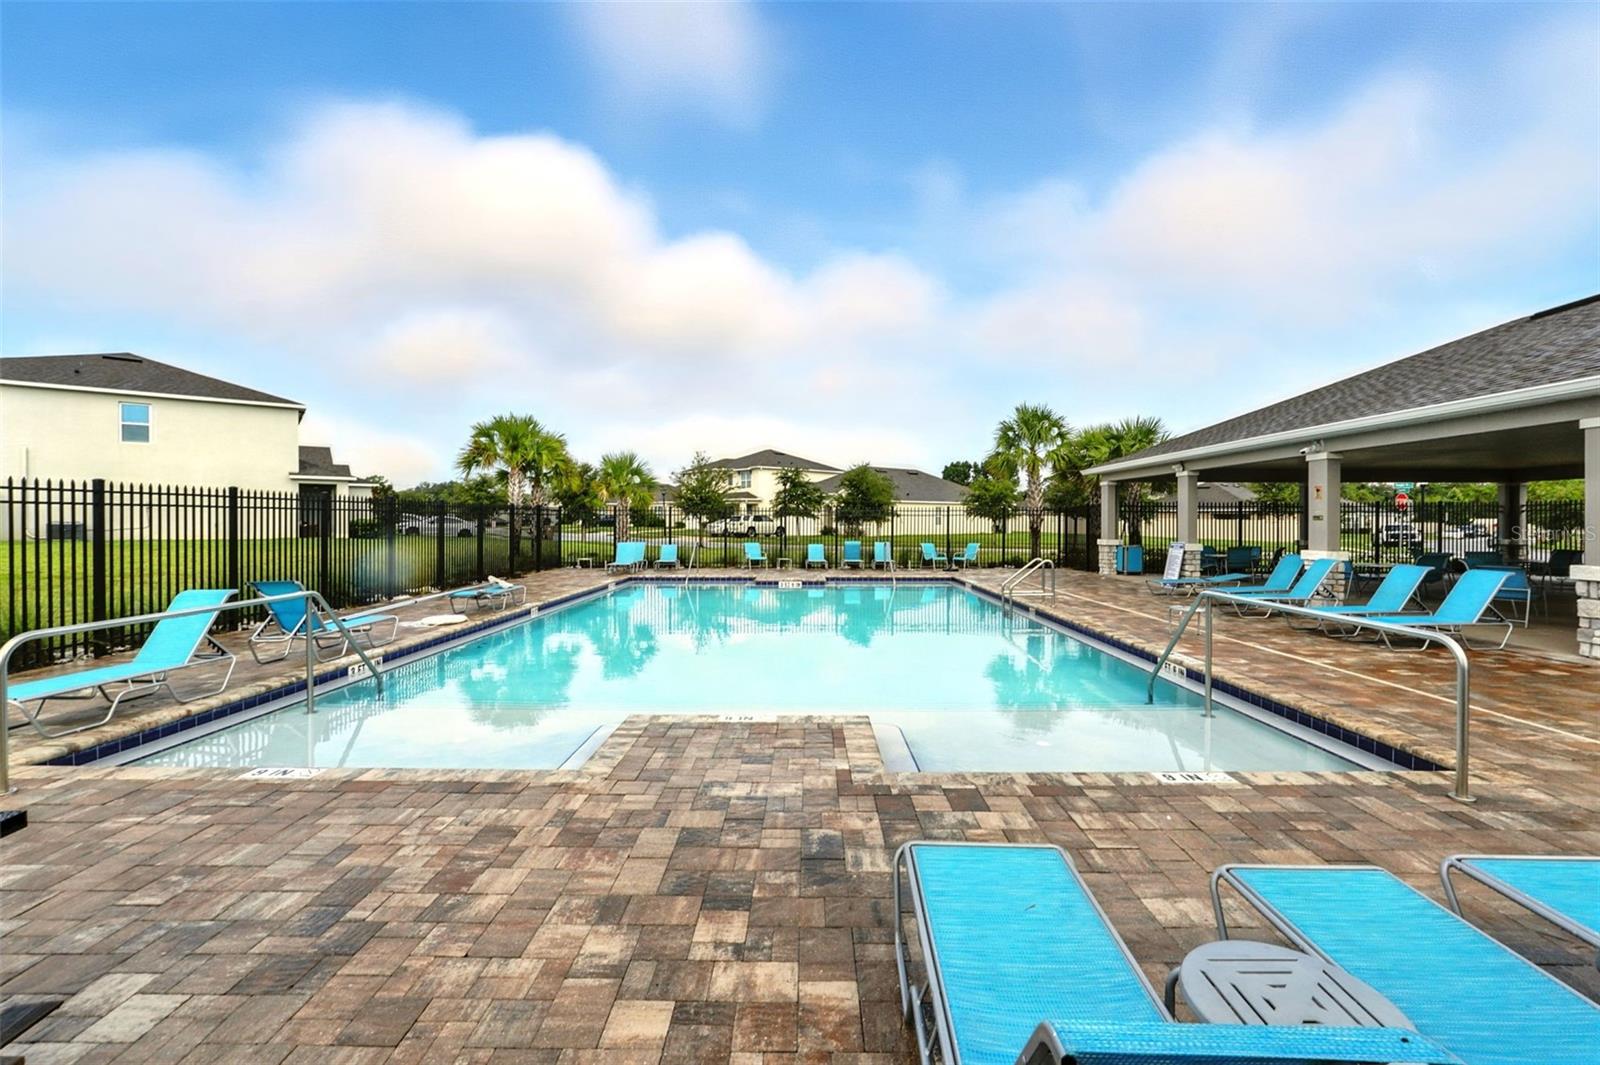
The community adds even more value with a sparkling swimming pool and recreational areas where you can relax, connect, and enjoy the outdoors. And then there’s the unbeatable location: situated off the Narcoossee corridor with quick access to US-192, Florida’s Turnpike, and SR-417, you’re only minutes away from Lake Nona and Medical City, Orlando International Airport, Publix, Walmart, Aldi, restaurants, cafés, shopping centers, banks, pharmacies, and schools. Plus, Orlando’s world-famous theme parks, entertainment venues, and even the beaches are just a short drive away.
This home truly delivers everything you want: modern design, smart technology, community amenities, and a prime location. Opportunities like this don’t come often—make it yours before someone else does.
The kitchen and bathrooms are finished with elegant granite countertops, while the main living areas feature stylish ceramic tile for both beauty and easy maintenance. Stainless steel appliances—including microwave, range, and dishwasher—make cooking a joy and add a touch of modern sophistication. This home is also fully equipped as a Smart Home, with a Z-Wave porch light switch, smart door lock, thermostat, video doorbell, touchscreen control hub, and even an Amazon Dot included—giving you the convenience and peace of mind you deserve.
The community adds even more value with a sparkling swimming pool and recreational areas where you can relax, connect, and enjoy the outdoors. And then there’s the unbeatable location: situated off the Narcoossee corridor with quick access to US-192, Florida’s Turnpike, and SR-417, you’re only minutes away from Lake Nona and Medical City, Orlando International Airport, Publix, Walmart, Aldi, restaurants, cafés, shopping centers, banks, pharmacies, and schools. Plus, Orlando’s world-famous theme parks, entertainment venues, and even the beaches are just a short drive away.
This home truly delivers everything you want: modern design, smart technology, community amenities, and a prime location. Opportunities like this don’t come often—make it yours before someone else does.
Property Details
Basics
- Property Type
- Residential
- Property Subtype
- Single Family Residence
- MLS Number
- S5134311
- Days on Market
- 318
- Year Built
- 2021
- Levels
- One
- Direction Faces
- North
- Occupant Type
- Owner
Size & Structure
- Living Area
- 1,672 sqft
- Total Area
- 7,405 sqft
- Lot Size
- 0.14 acres
- Lot Sq Ft
- 6,098 sqft
- Bedrooms
- 3
- Full Baths
- 2
- Garage Spaces
- 2
Interior
- Flooring
- Carpet, Ceramic Tile
- Appliances
- Dishwasher, Disposal, Microwave, Range, Refrigerator
- Interior Features
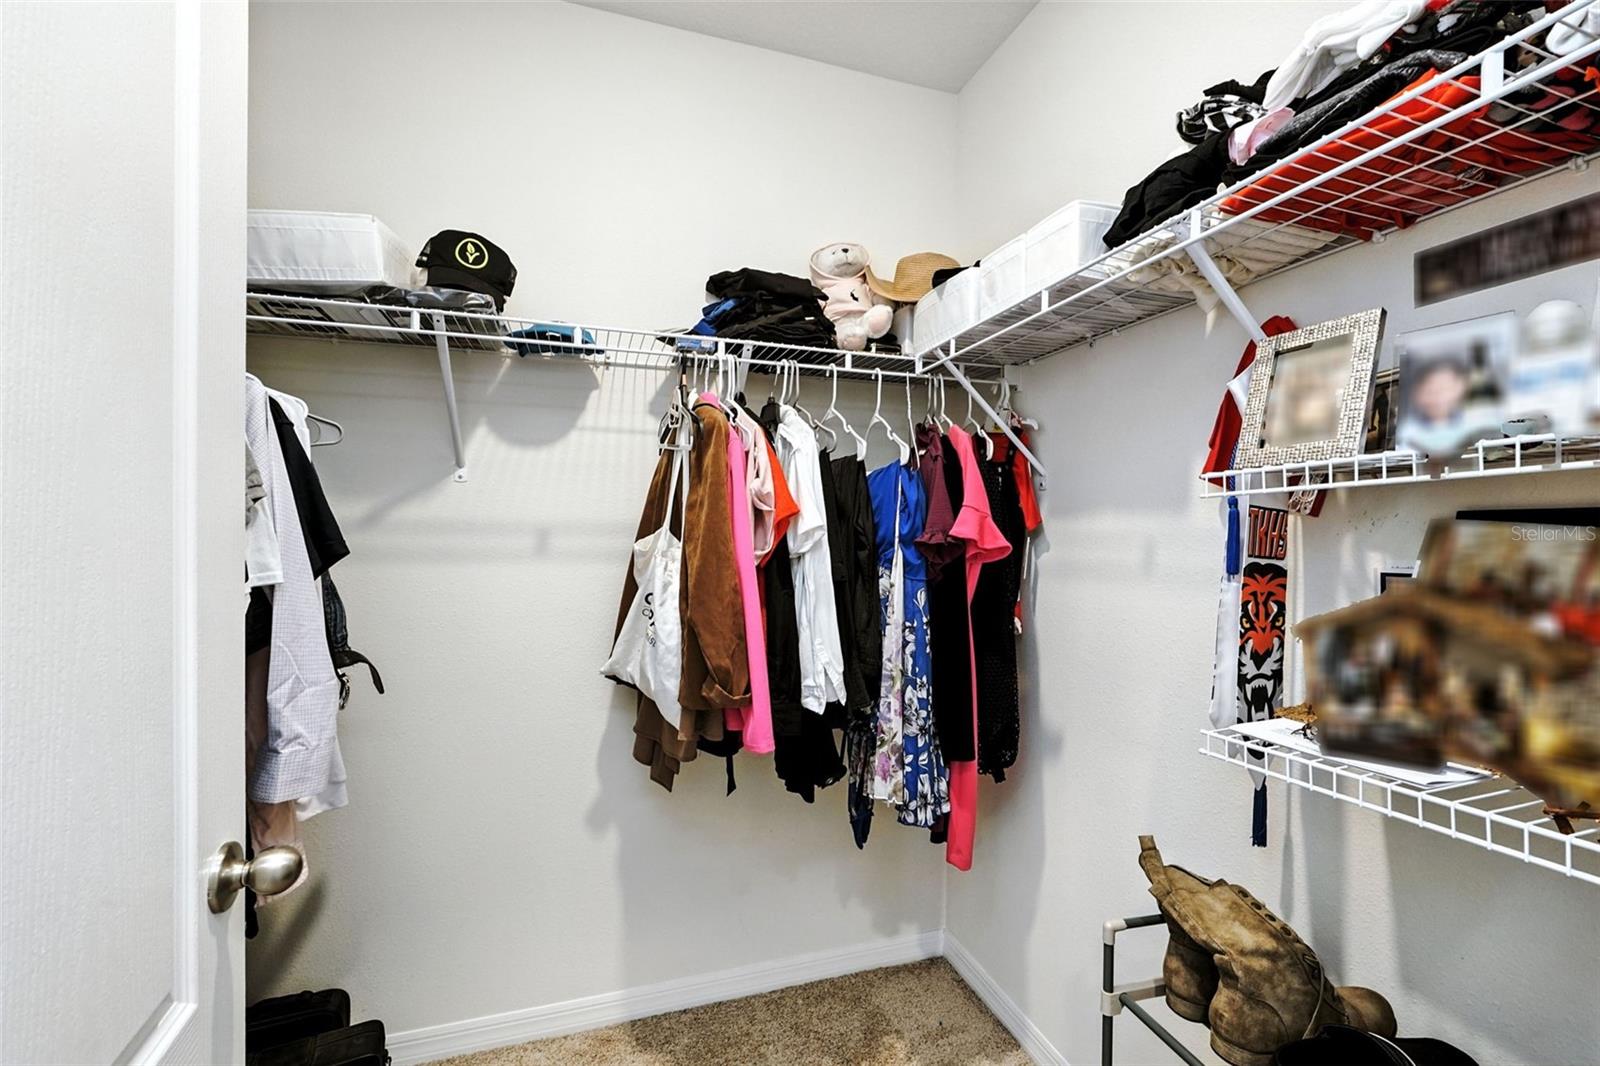
- Kitchen/Family Room Combo, Living Room/Dining Room Combo, Open Floorplan, Solid Surface Counters, Split Bedroom, Thermostat, Walk-In Closet(s)
- Laundry
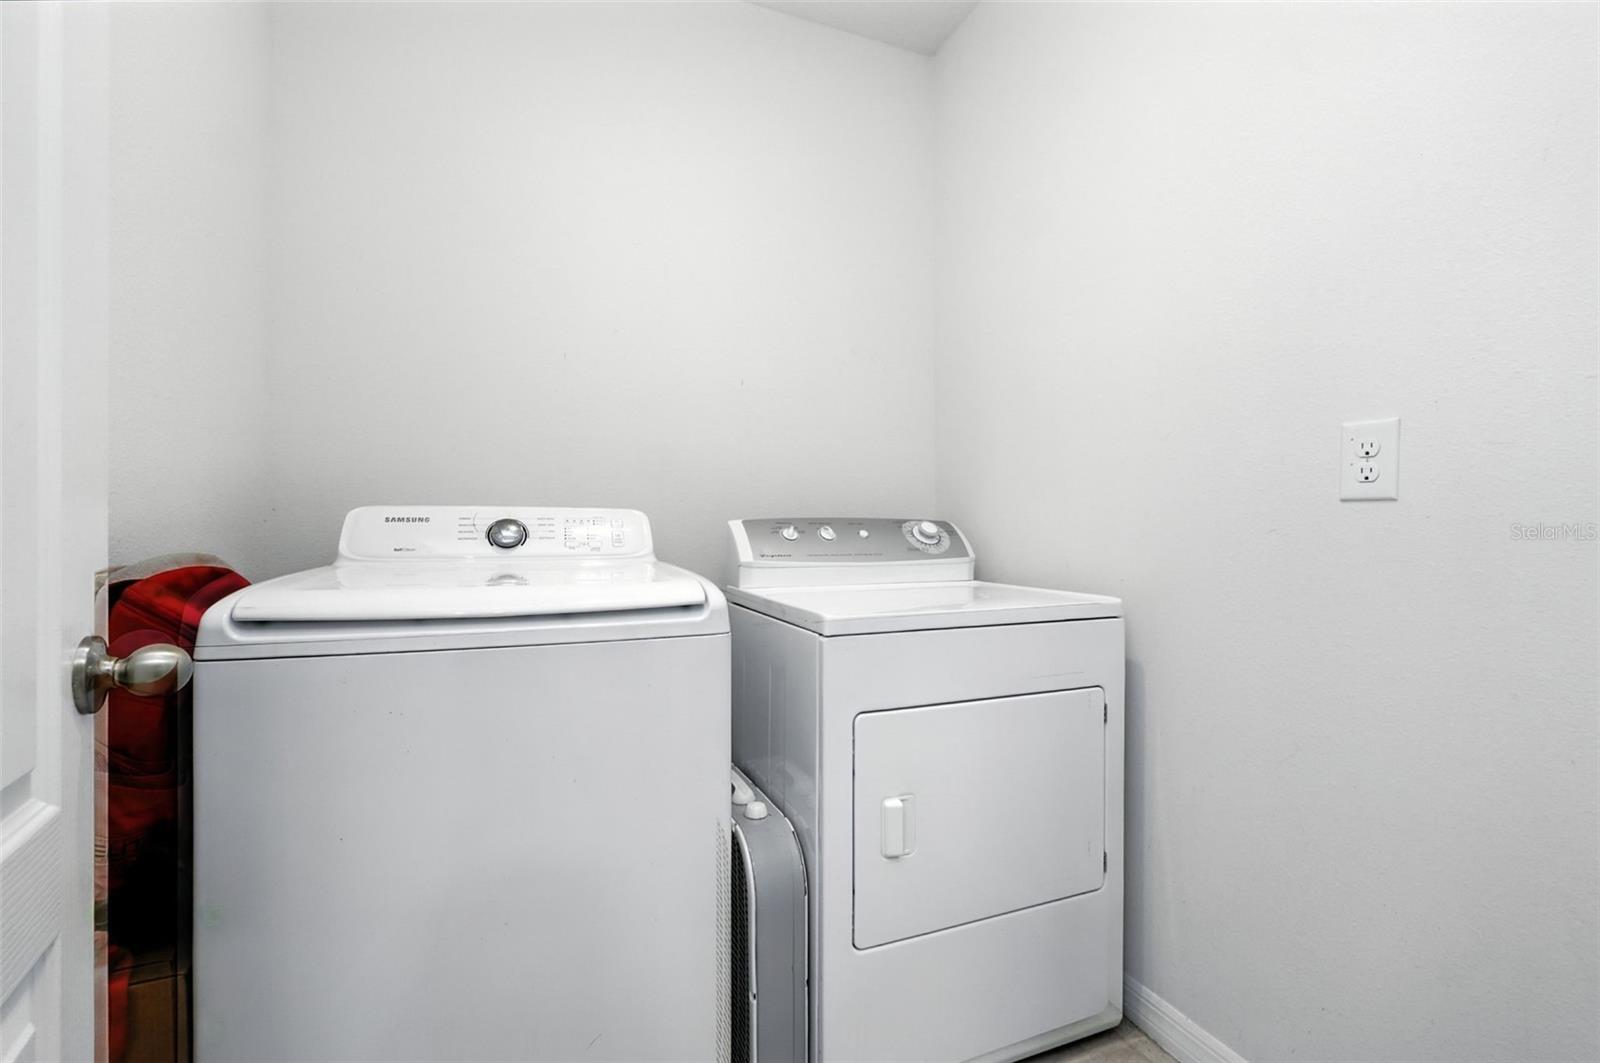
- Laundry Room
- A/C
- Central Air
- Heating
- Electric
Exterior & Lot
- Exterior Features
- Sidewalk, Sliding Doors
- Construction
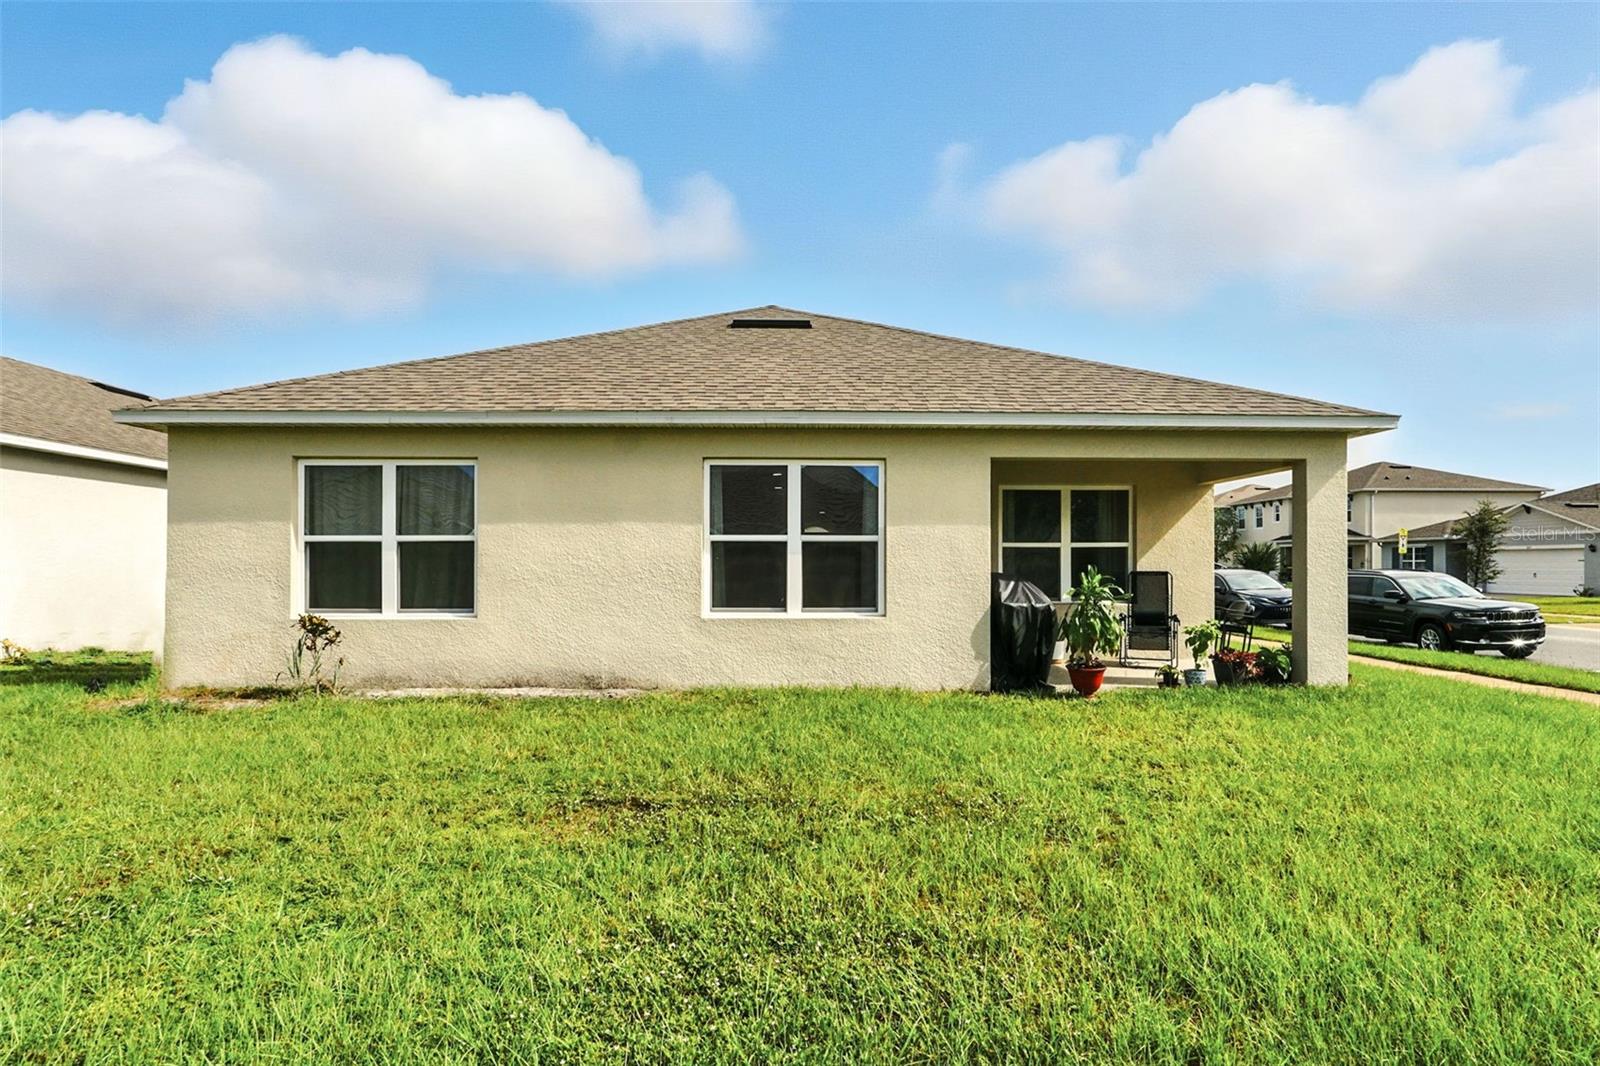
- Block, Stucco
- Roof
- Shingle
- Foundation
- Slab
Water & Pool
Community & HOA
- HOA
- Yes
- HOA Fee
- $280/Quarterly
- Community Features
- Street Lights
- Pets Allowed
- Cats OK, Dogs OK
Utilities & Systems
- Water
- Public
- Sewer
- Public Sewer
- Utilities
- Cable Available, Electricity Available, Public, Sewer Connected, Underground Utilities
- Cooling
- Central Air
- Heating
- Electric
- Flood Zone
- X
Financial
- List Price
- $388,000
- Annual Taxes
- $4,548
- Tax Year
- 2024
- Listing Terms
- Cash, Conventional, FHA, USDA Loan, VA Loan
- Special Conditions
- None