1 / 25
$315,000
Active
5388 SPOONFLOWER COURT
ST CLOUD, FL 34771 — ESPLANADE AT CENTER LAKE RANCH
2 Beds
2 Baths
1,515 sqft
0.13 acres
Built 2026
2-Car Garage
About This Property
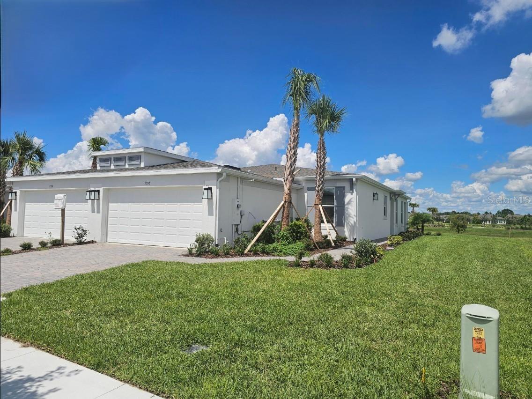
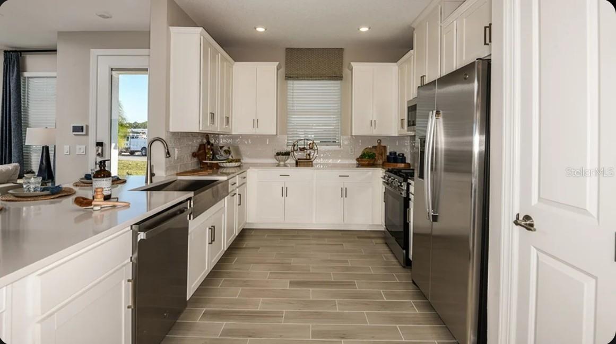
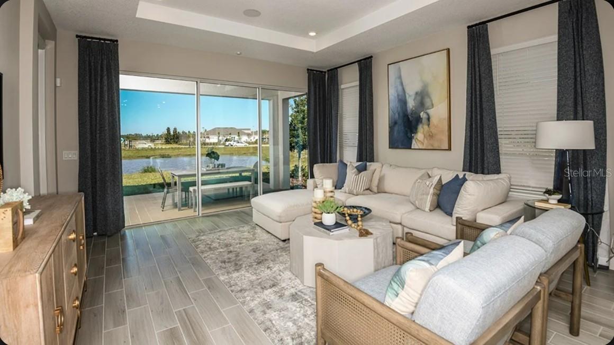
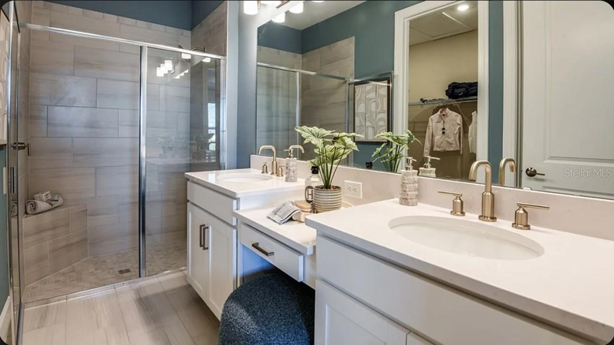
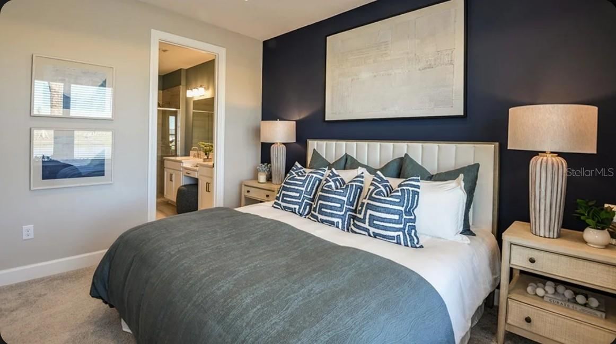
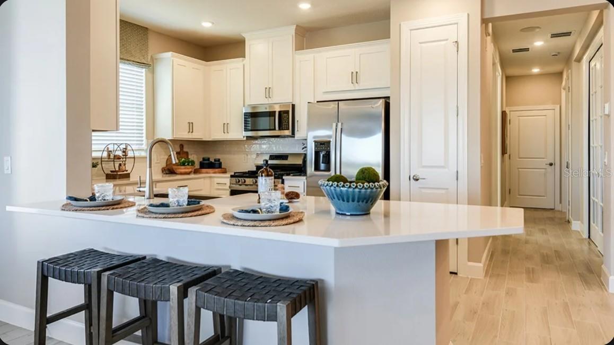
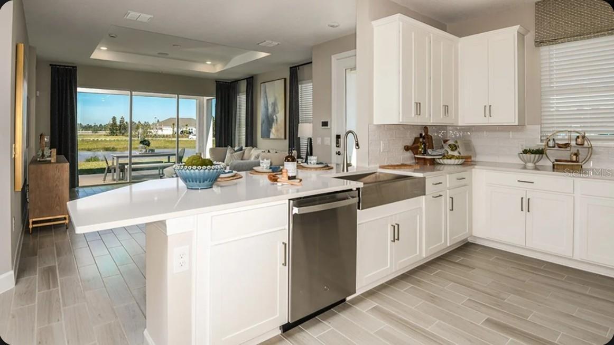
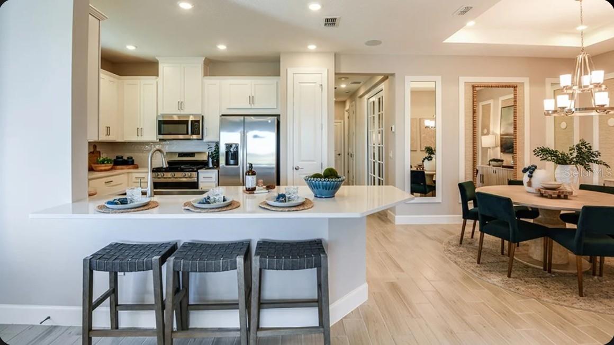
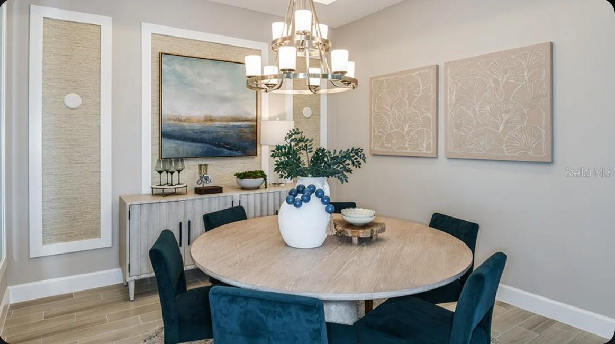
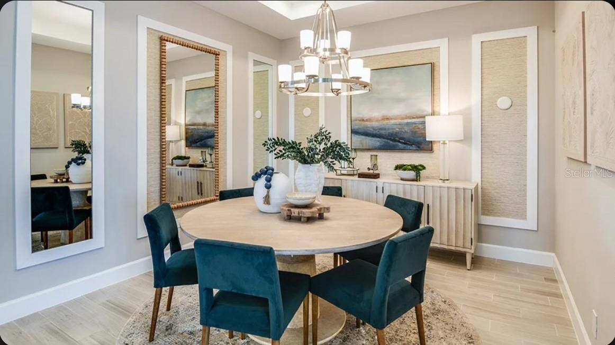
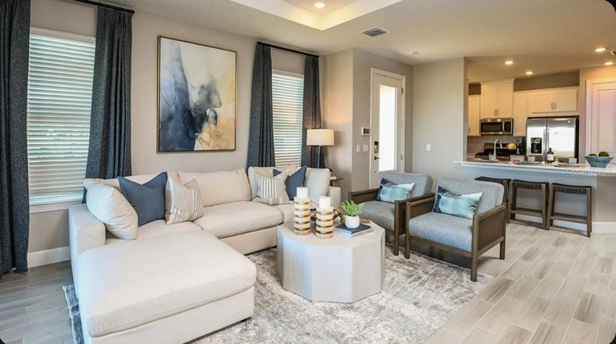
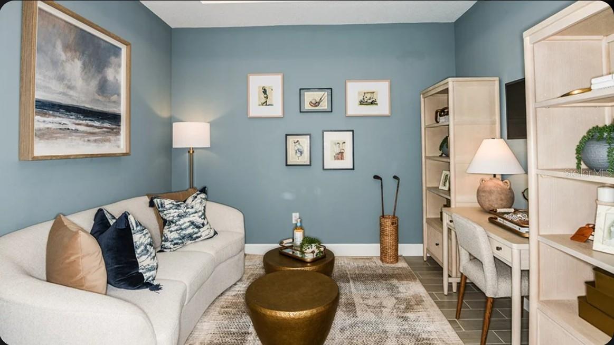
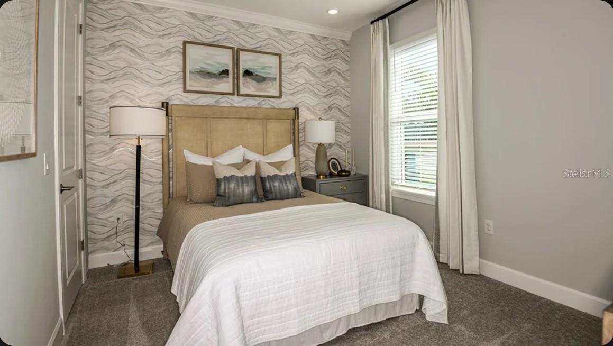
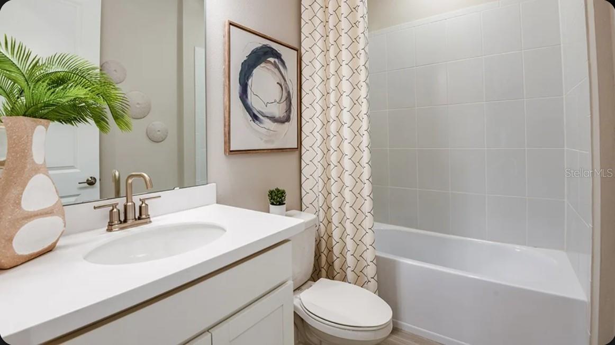
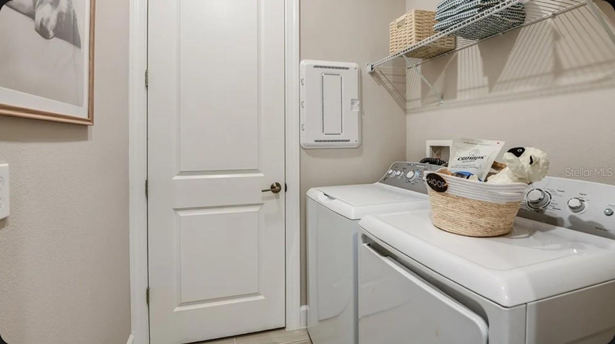
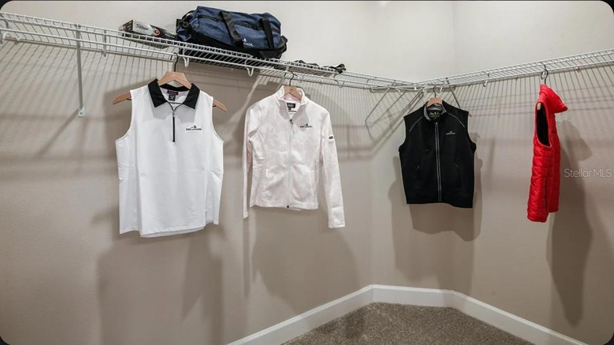
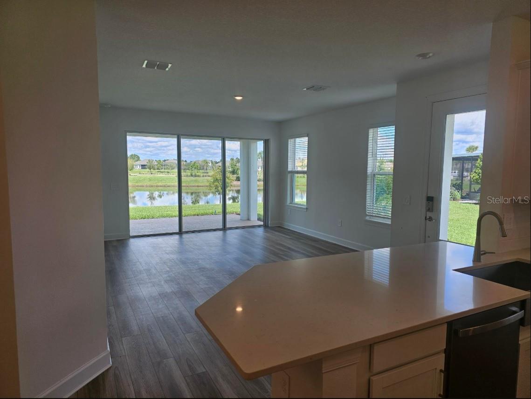
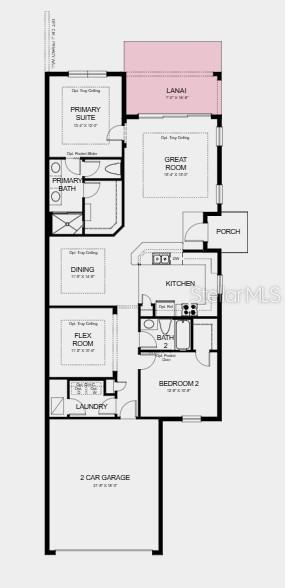
What's Special: Pond View | Oversized Lot | Covered Extended Lanai | No Rear Neighbors. New Construction - Ready Now! Welcome to the Caicos at 5388 Spoonflower Court in Esplanade at Center Lake Ranch! Welcome to this thoughtfully designed home featuring two bedrooms, two bathrooms, and a versatile flex room perfect for a home office, hobby space, or additional living area. The open-concept kitchen overlooks the dining area and spacious great room, creating an inviting space for everyday living and entertaining. Tucked at the rear of the home, the primary suite offers a peaceful retreat with an en-suite bathroom. Enjoy indoor-outdoor living on the extended covered lanai. Quartz countertops and LVP flooring add style and durability throughout the main living areas, while a laundry room and two-car garage complete the layout. Additional Highlights Include: garden fence and kitchen u/m sink vault apron front SS. Photos are for representative purposes only. MLS#O6441995
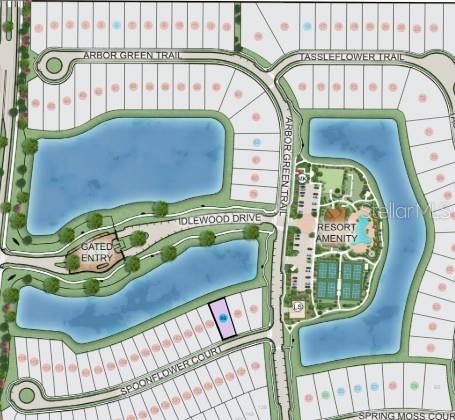
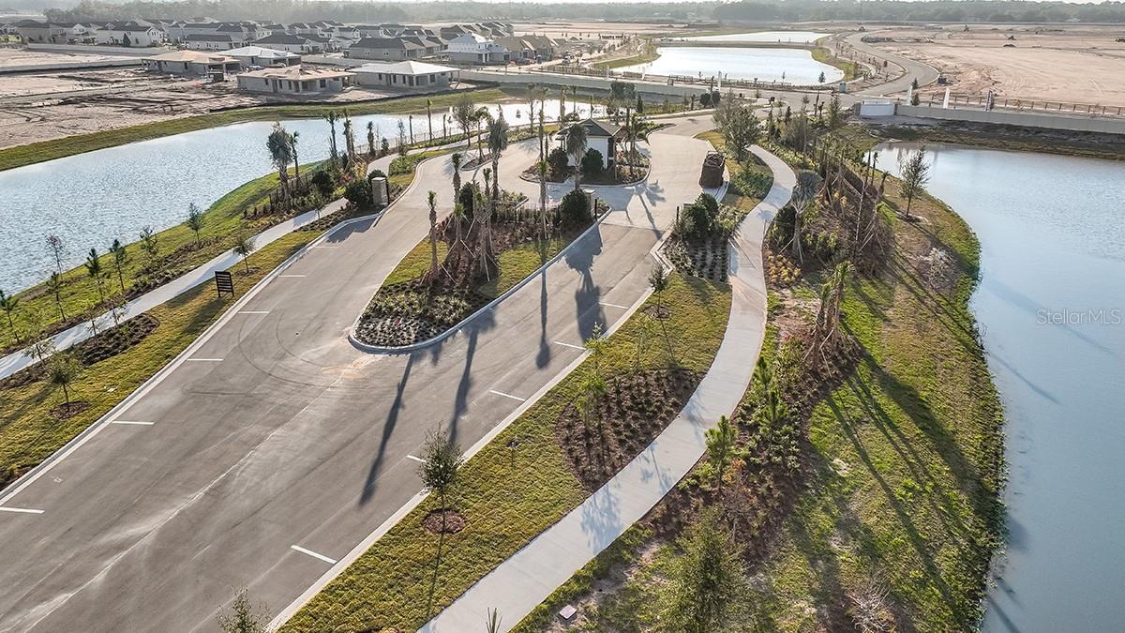
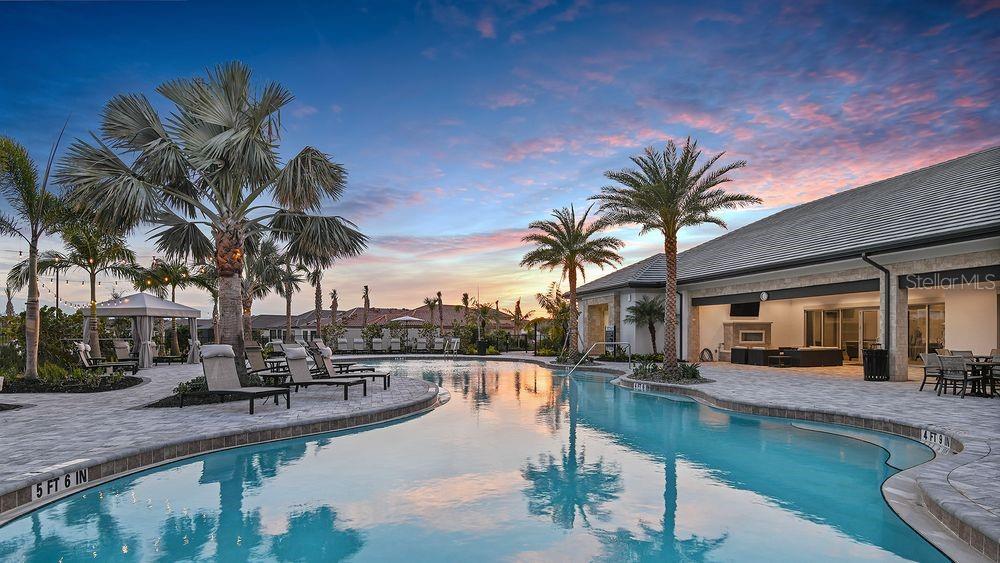
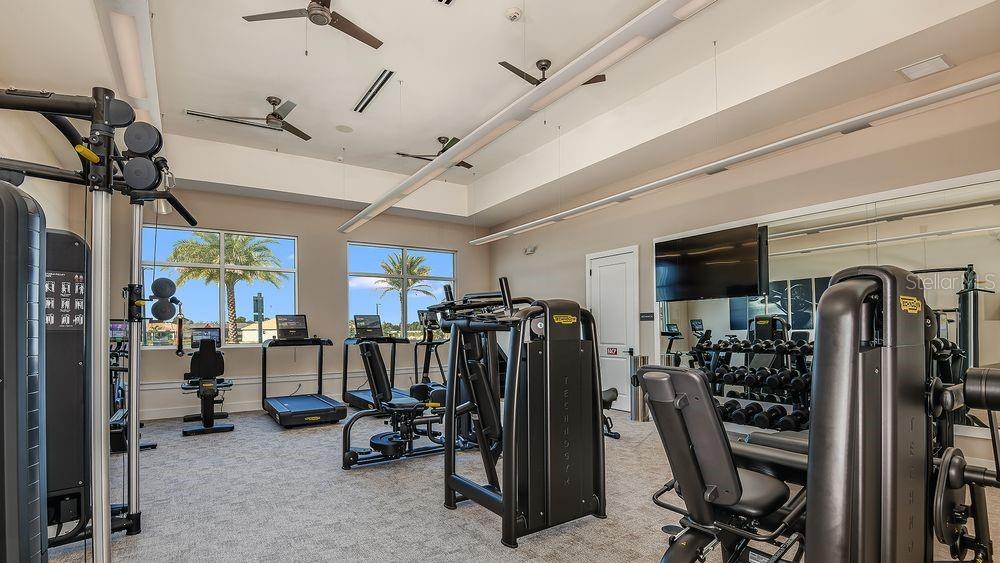
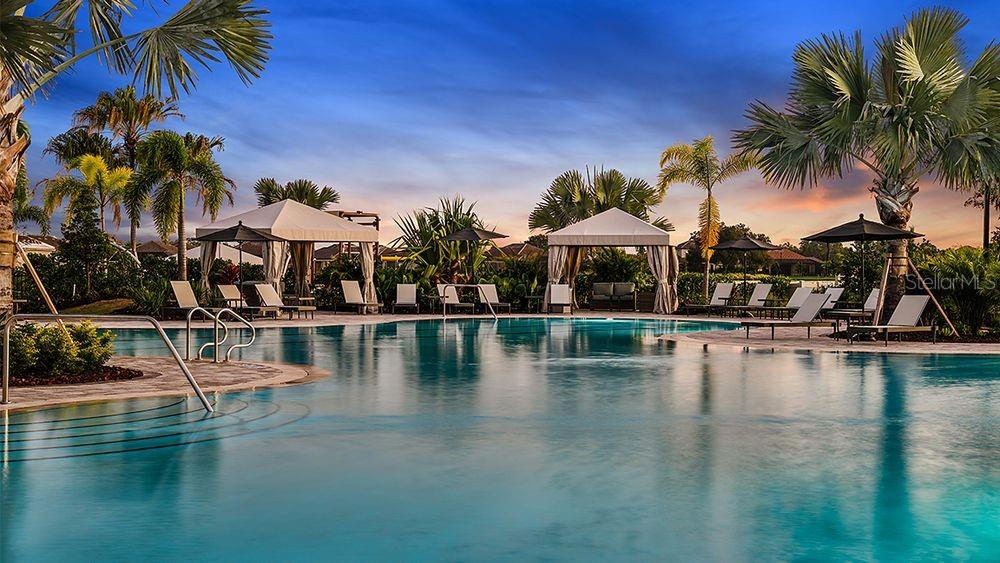
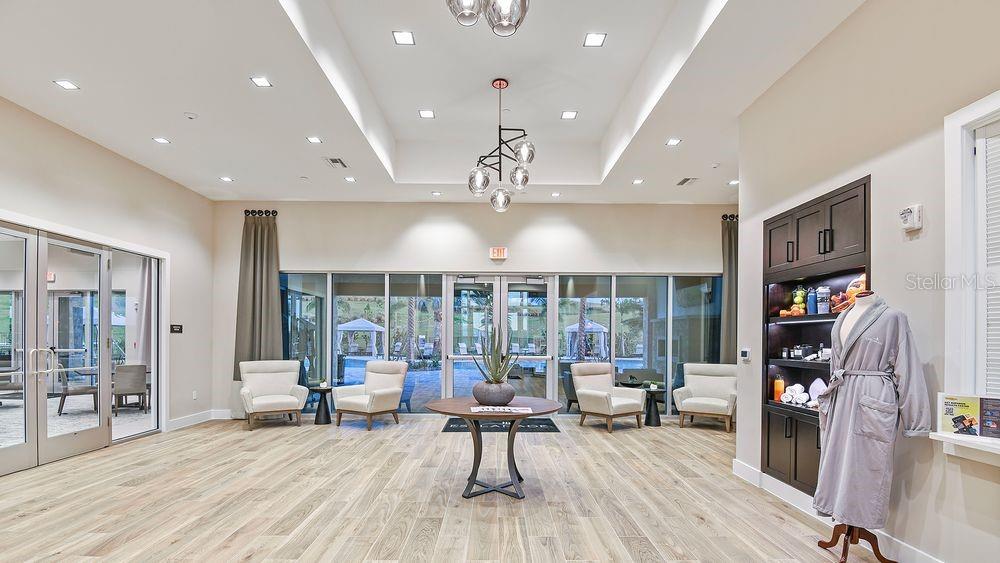
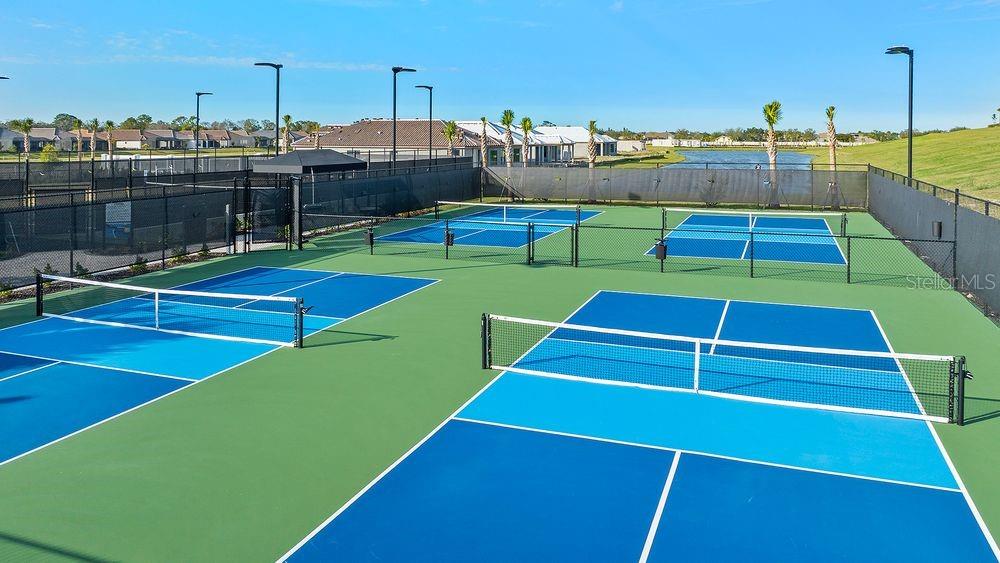
Experience resort-style living at Esplanade in Center Lake Ranch, a gated community in St. Cloud. Enjoy nature and pond views, a resort-style pool, spa, fitness center, and movement studio. Stay active with pickleball, bocce, and the Bark Park, while concierge services and community events create a vibrant lifestyle. Planned trails, parks, and an 11-acre Central Park provide the perfect blend of recreation, relaxation, and natural beauty with convenient access to major roadways.
Experience resort-style living at Esplanade in Center Lake Ranch, a gated community in St. Cloud. Enjoy nature and pond views, a resort-style pool, spa, fitness center, and movement studio. Stay active with pickleball, bocce, and the Bark Park, while concierge services and community events create a vibrant lifestyle. Planned trails, parks, and an 11-acre Central Park provide the perfect blend of recreation, relaxation, and natural beauty with convenient access to major roadways.
Property Details
Basics
- Property Type
- Residential
- Property Subtype
- Villa
- MLS Number
- O6441995
- Year Built
- 2026
- New Construction
- Yes
- Levels
- One
- Architectural Style
- Coastal
- Additional Rooms
- Family Room,Formal Dining Room Separate,Inside Utility
- Direction Faces
- South
- Occupant Type
- Vacant
Size & Structure
- Living Area
- 1,515 sqft
- Total Area
- 1,980 sqft
- Lot Size
- 0.13 acres
- Lot Sq Ft
- 5,669 sqft
- Bedrooms
- 2
- Full Baths
- 2
- Garage Spaces
- 2
Interior
- Flooring
- Carpet, Luxury Vinyl
- Appliances
- Dishwasher, Disposal, Microwave, Range, Range Hood, Tankless Water Heater
- Interior Features
- Primary Bedroom Main Floor, Walk-In Closet(s), Window Treatments
- Laundry
- Inside, Laundry Room
- Windows
- Blinds
- Furnished
- Unfurnished
- A/C
- Central Air
- Heating
- Central
Exterior & Lot
- Exterior Features
- Rain Gutters
- Construction
- Block, Stucco
- Roof
- Shingle
- Foundation
- Slab
- Patio/Porch
- Covered, Front Porch, Patio, Screened
- View
- Water
- Horse Amenities
- None
Water & Pool
- Water View
- Pond
Community & HOA
- HOA
- Yes
- HOA Fee
- $1,224/Quarterly
- HOA Amenities
- Clubhouse, Fitness Center, Gated, Park, Pickleball Court(s), Playground, Pool
- Community Features
- Clubhouse, Community Mailbox, Dog Park, Fitness Center, Gated Community - No Guard, Golf Carts OK, Irrigation-Reclaimed Water, Park, Playground, Pool, Sidewalks, Street Lights
- Pets Allowed
- Breed Restrictions, Yes
- CDD
- Yes
- Security
- Gated Community
Utilities & Systems
- Water
- Public
- Sewer
- Public Sewer
- Utilities
- BB/HS Internet Available, Cable Connected, Electricity Connected, Fiber Optics, Fire Hydrant, Natural Gas Connected, Phone Available, Public, Sewer Connected, Sprinkler Recycled, Underground Utilities, Water Connected
- Cooling
- Central Air
- Heating
- Central
- Flood Zone
- X
- Parking
- Driveway, Garage Door Opener
Financial
- List Price
- $315,000
- Annual Taxes
- $0
- Tax Year
- 2025
- Listing Terms
- Cash, Conventional, FHA, VA Loan
- Special Conditions
- None
- Possession
- Close Of Escrow
Schools
- Elementary
- Narcoossee Elementary
- Middle School
- Narcoossee Middle
- High School
- Harmony High