1 / 35
$255,000
Active
5377 ROSEGAY COURT
ORLANDO, FL 32811 — MALIBU GROVES NINTH ADD
4 Beds
3 Baths
1,815 sqft
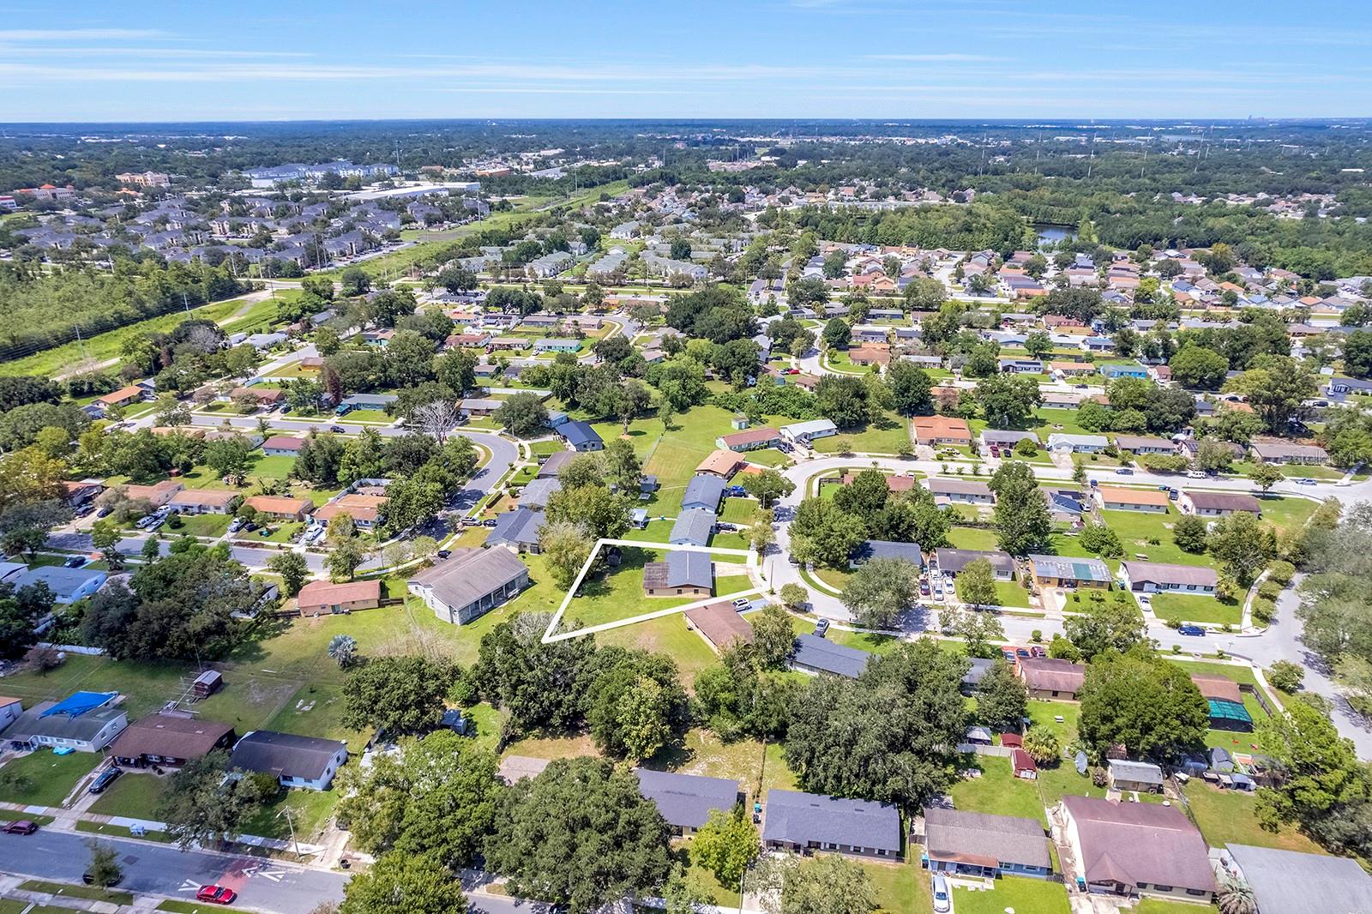
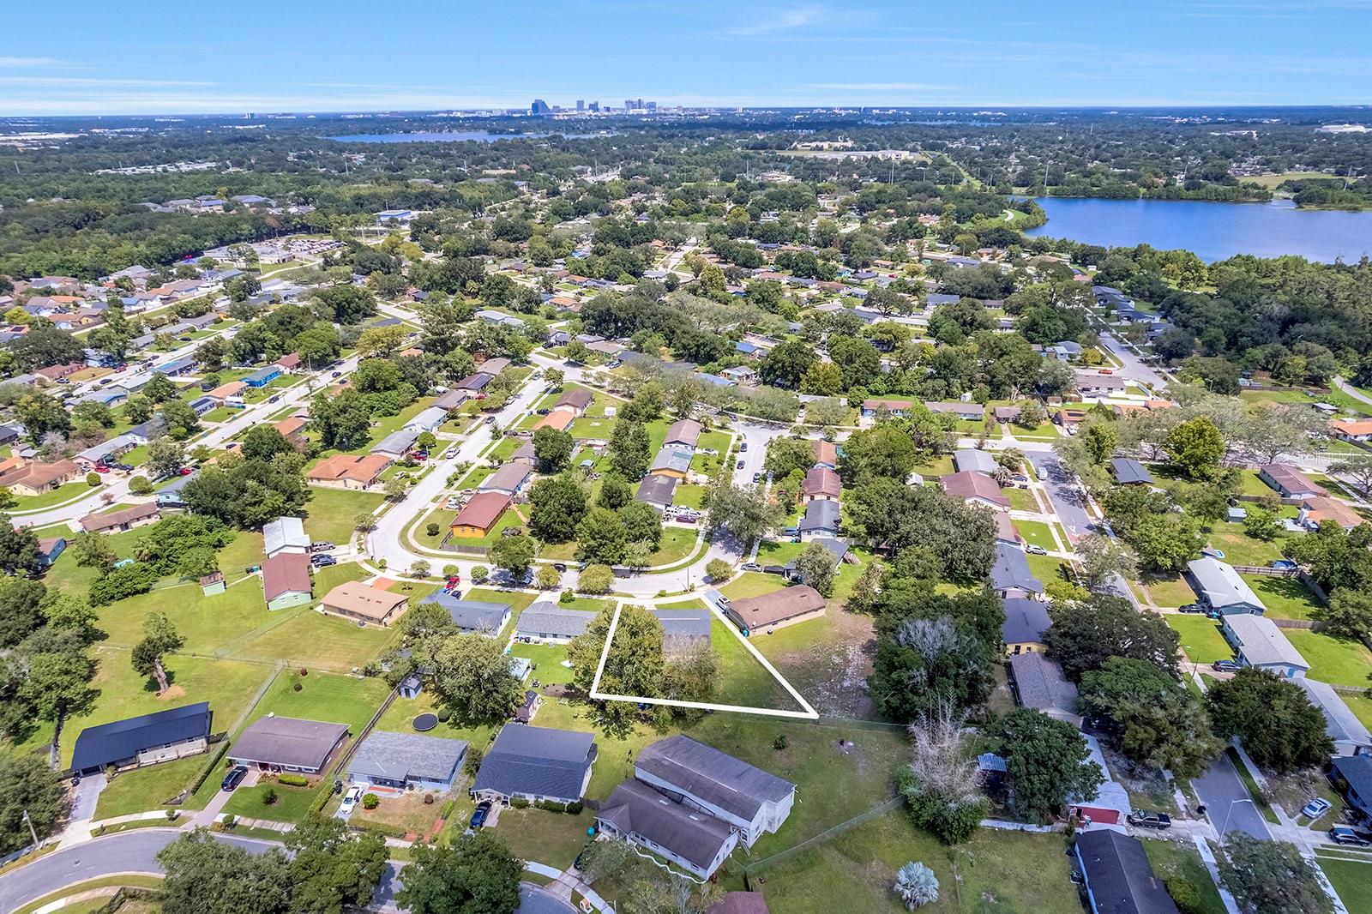
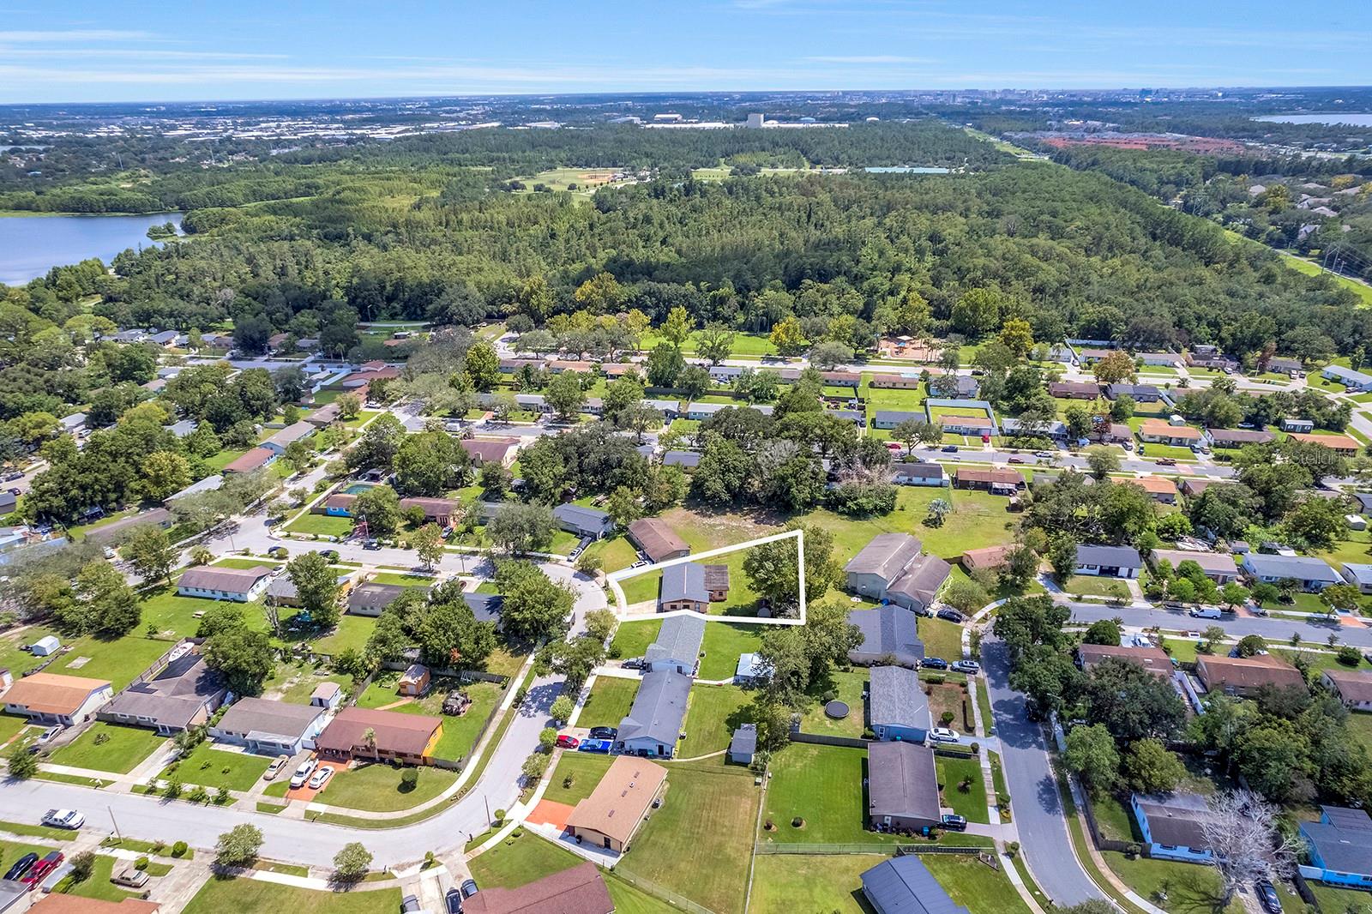
0.23 acres
Built 1972
About This Property
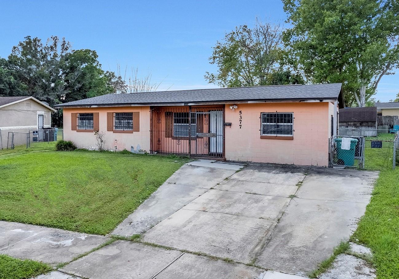
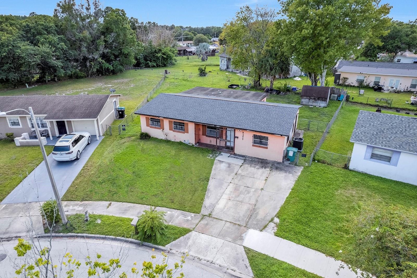
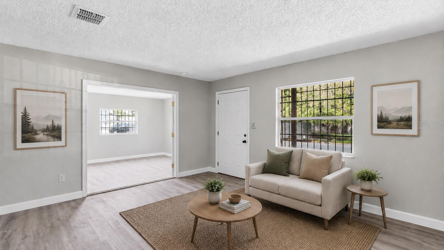
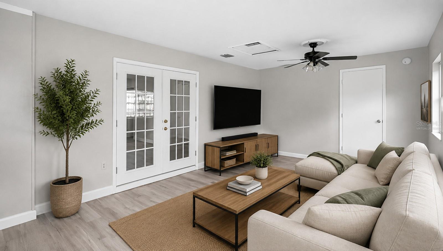
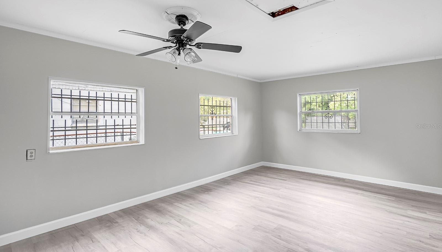
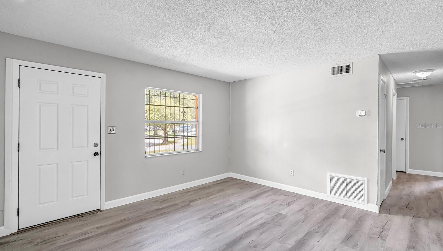
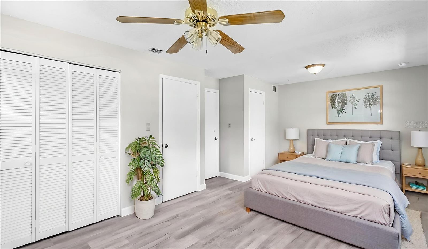
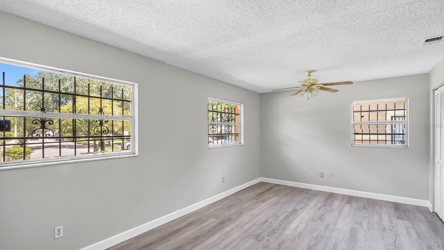
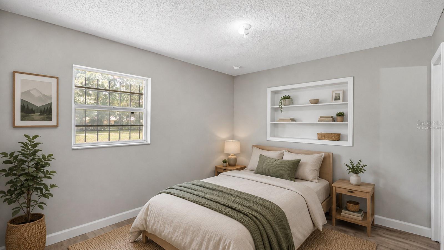
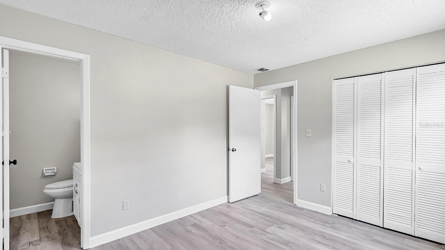
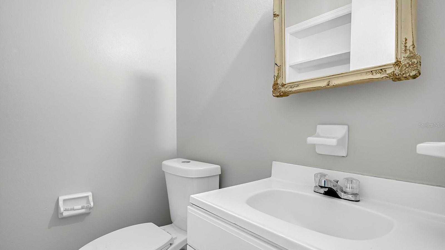
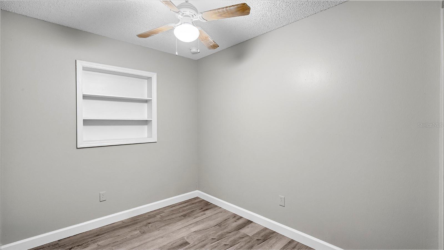
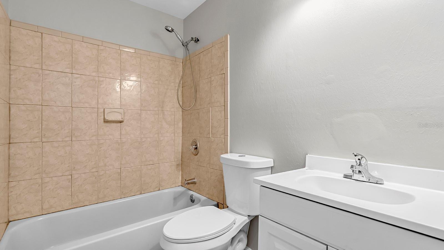
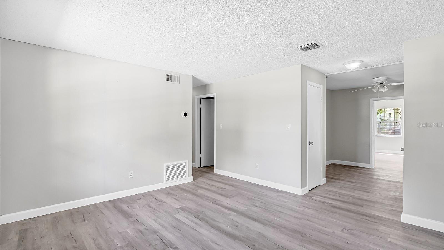
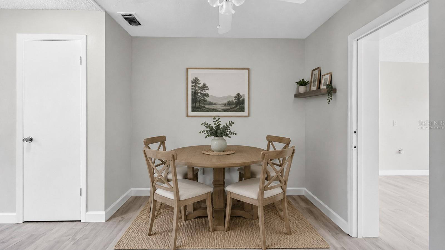
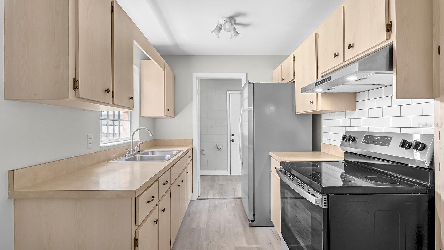
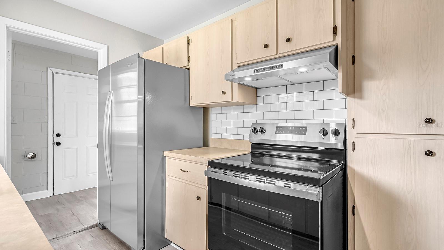
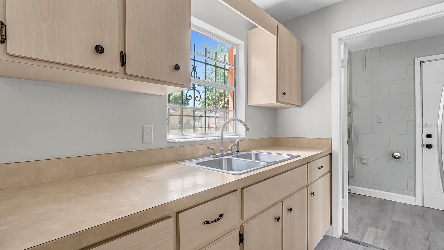
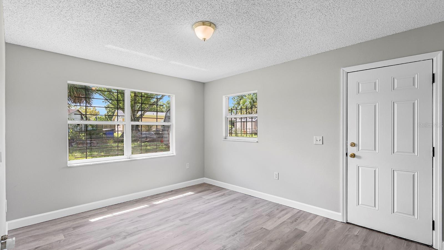
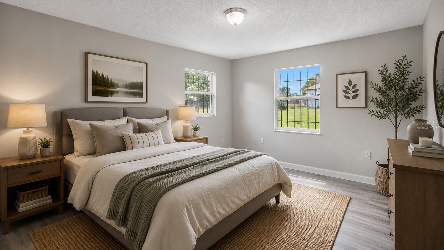
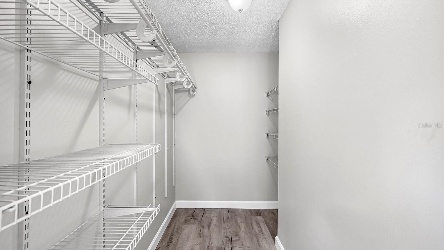
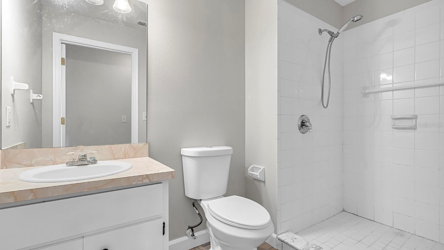
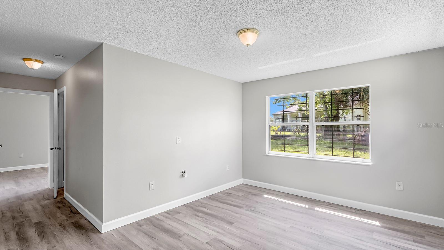
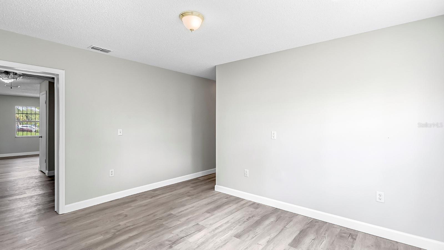
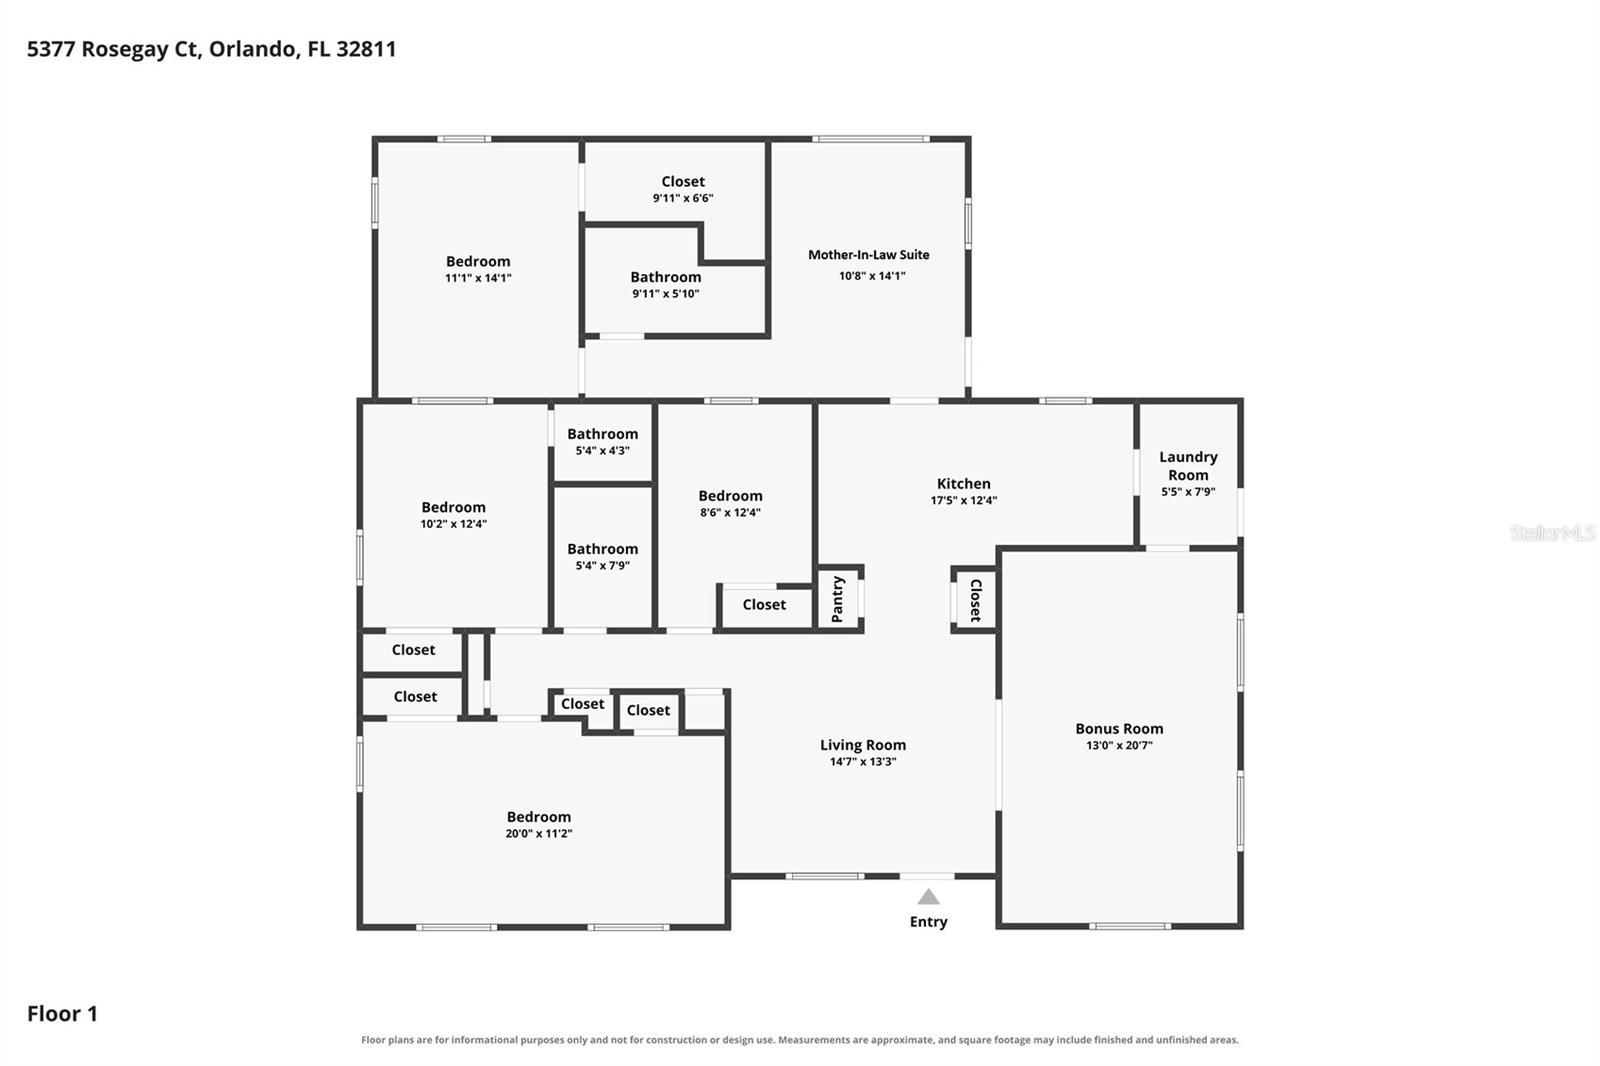
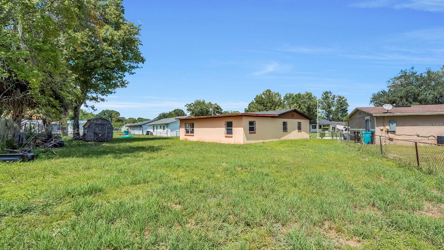
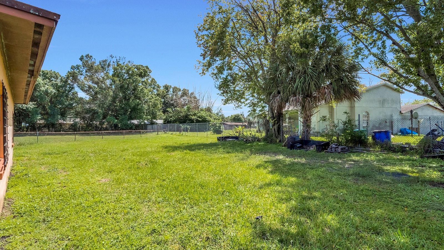
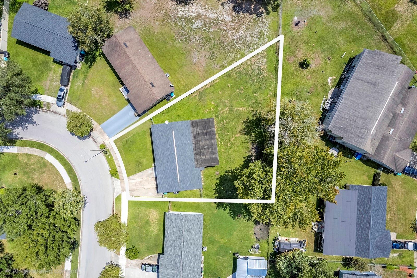
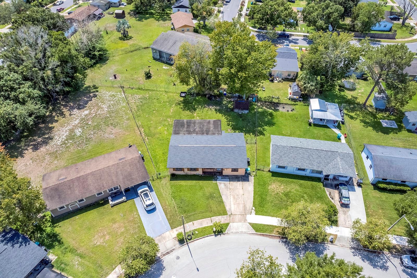
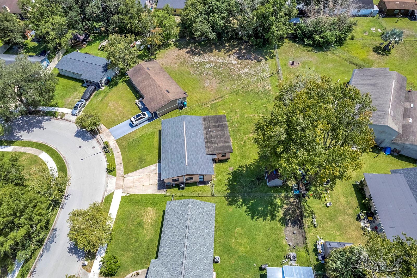
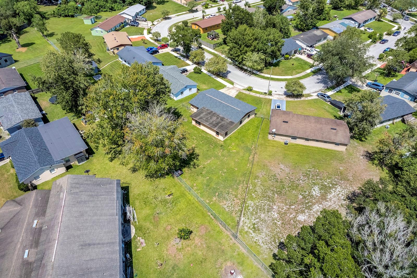
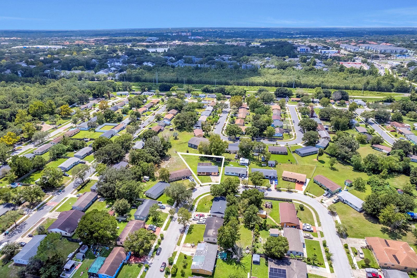
Virtually Staged. Looking for the home with a mother-in-law suite? You just found it. TOUR THE HOUSE WITH THE VIRTUAL TOUR AND WALK THRU VIDEO LINKS. Well-maintained by the current owner, this house features a new A/C (2026), new flooring and interior paint, roof (2021), and new appliances. Don’t judge a book by its cover….. Inside you’ll find spaces larger than expected----from the large bonus room, perfect as a home office, gym, playroom, or flexroom to fit your lifestyle, to an extended length front bedroom with double closets. Connected to the house near the kitchen, the mother-in-law suite also has a private entrance, features a walk-in closet, full bathroom, and cozy living area. You’ll enjoy the nearly quarter acre lot boasting an expansive fenced backyard. The house also features an interior laundry room, junior suite with half bath en suite, and is located on a quiet loop street. It just needs your touch on the outside with a little paint and landscaping, and voila! So much to offer and NO HOA! With easy access to I-4, the 408, and nearby bus lines, this location is perfect for getting around easily. Plus, you are close to churches, shopping, dining, and have quick access to both Universal Studios and downtown Orlando.
Property Details
Basics
- Property Type
- Residential
- Property Subtype
- Single Family Residence
- MLS Number
- O6432526
- Year Built
- 1972
- Levels
- One
- Architectural Style
- Ranch
- Additional Rooms
- Bonus Room
- Direction Faces
- East
- Occupant Type
- Vacant
Size & Structure
- Living Area
- 1,815 sqft
- Total Area
- 1,854 sqft
- Lot Size
- 0.23 acres
- Lot Sq Ft
- 10,114 sqft
- Bedrooms
- 4
- Full Baths
- 2
- Half Baths
- 1
- Stories
- 1
Interior
- Flooring
- Vinyl
- Appliances
- Range, Range Hood, Refrigerator
- Interior Features
- Ceiling Fans(s)
- Laundry
- Laundry Room
- Furnished
- Unfurnished
- A/C
- Central Air
- Heating
- Central, Electric
Exterior & Lot
- Exterior Features
- Other
- Construction
- Block
- Roof
- Shingle
- Foundation
- Slab
- Patio/Porch
- Front Porch
- Other Structures
- Shed(s)
- Fencing
- Chain Link
Water & Pool
Community & HOA
- HOA
- No
Utilities & Systems
- Water
- Public
- Sewer
- Public Sewer
- Utilities
- Public
- Cooling
- Central Air
- Heating
- Central, Electric
- Flood Zone
- X, AE
Financial
- List Price
- $255,000
- Annual Taxes
- $3,512
- Tax Year
- 2025
- Listing Terms
- Cash, Conventional, FHA, VA Loan
- Special Conditions
- None
Schools
- Elementary
- Eagles Nest Elem
- Middle School
- Chain of Lakes Middle
- High School
- Dr. Phillips High