1 / 31
$585,000
Active
537 LAURENBURG LANE
OCOEE, FL 34761 — WESMERE AT OCOEE
4 Beds
3 Baths
2,430 sqft
0.31 acres
Built 1993
2-Car Garage
About This Property
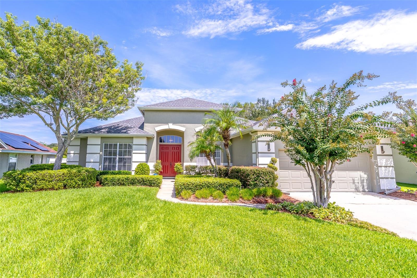
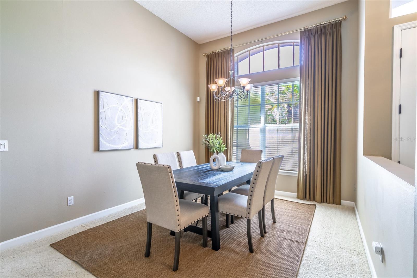
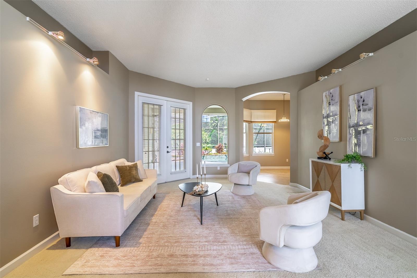
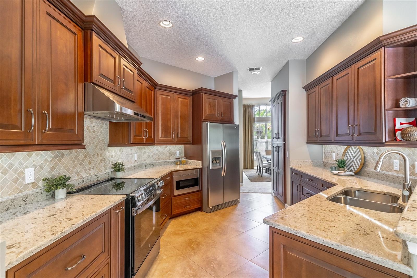
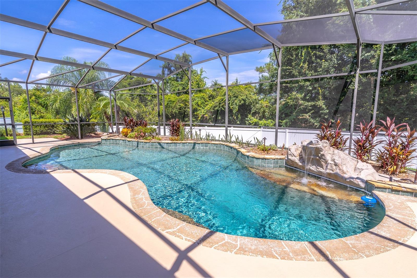
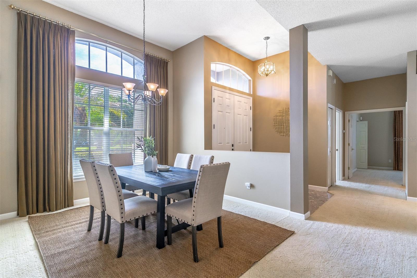
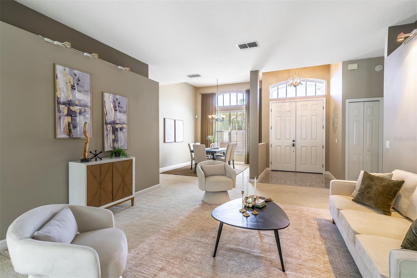
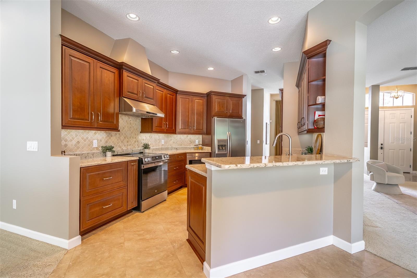
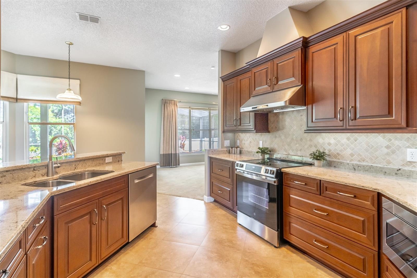
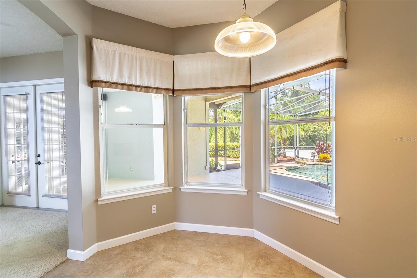
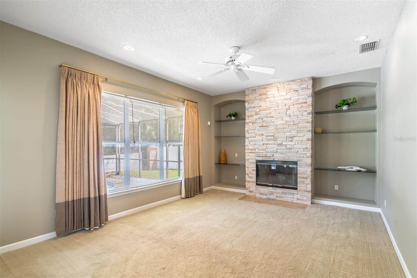
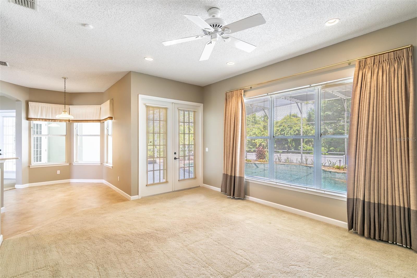
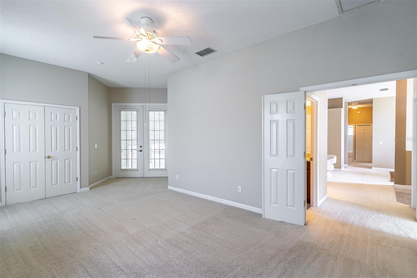
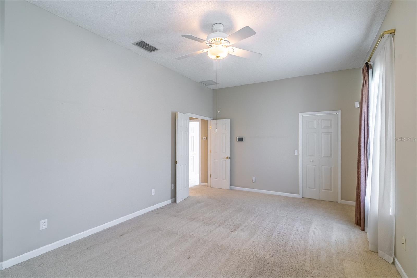
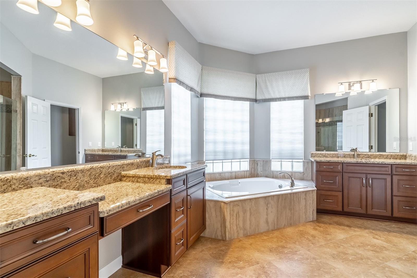
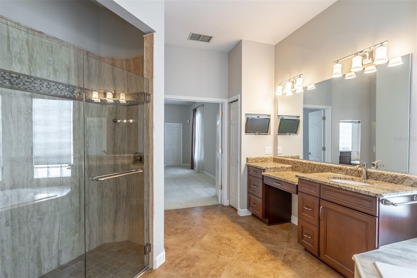
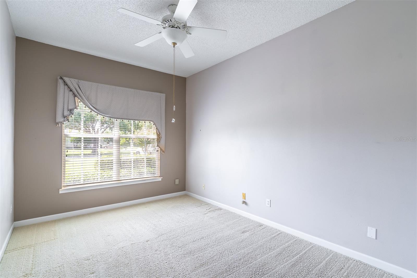
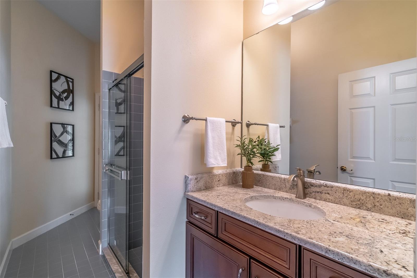
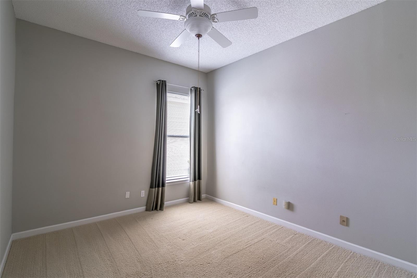
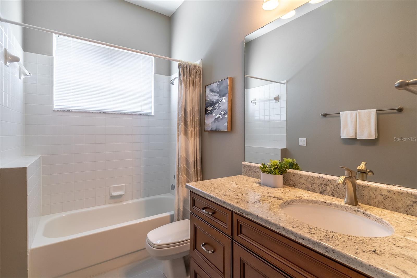
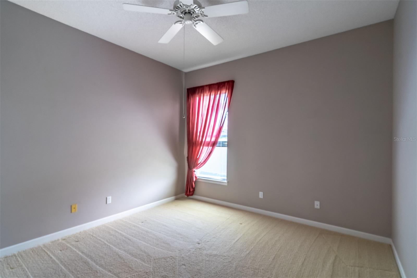
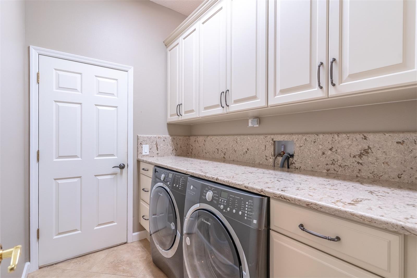
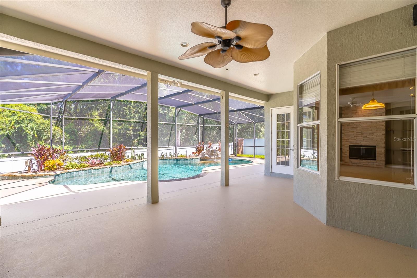
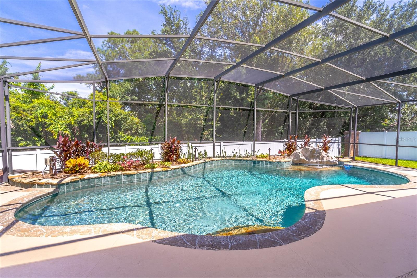
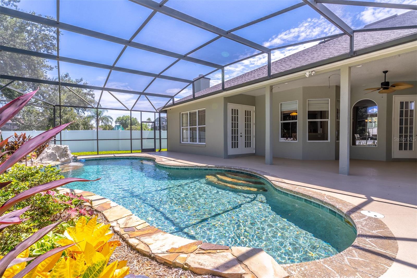
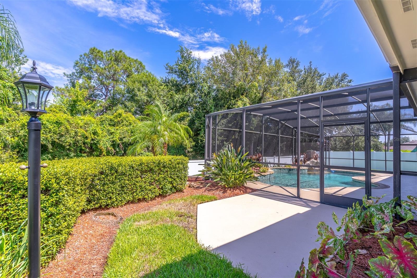
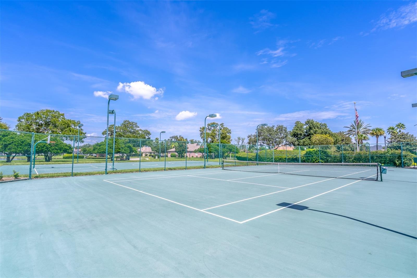
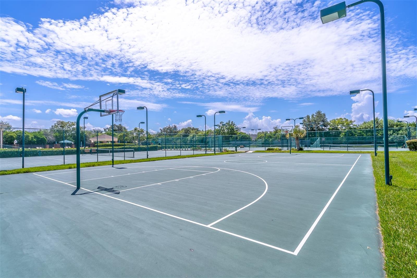
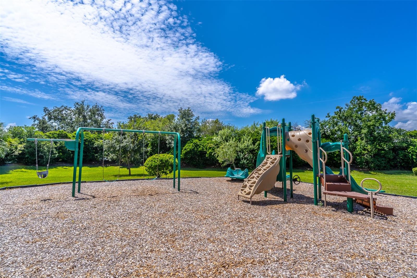
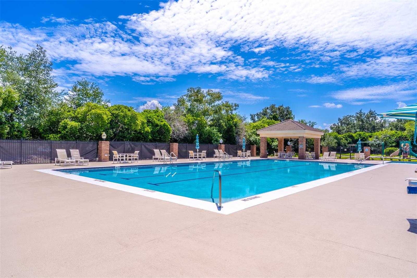
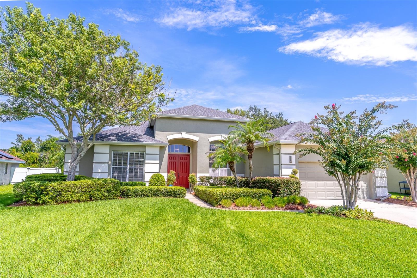
Nestled in the desirable gated community of Wesmere, this lovingly maintained home is a true sanctuary. The heart of the home is its updated kitchen, featuring stainless steel appliances, soft-close cabinets and drawers, a breakfast bar, and an eat-in area that overlooks the inviting pool. The open dining area seamlessly connects to the entry and living room, where French doors lead to a screened-in covered patio with a sparkling pool, perfect for relaxation or entertaining. Adjacent to the kitchen, the cozy family room boasts a fireplace framed by built-in shelving and also opens to the patio via French doors. The expansive primary retreat offers a walk-in closet and French doors to the pool, while the ensuite bathroom impresses with dual granite vanities, a soaking tub, separate shower, and water closet. A sunlit second bedroom has convenient access to the guest bathroom, which doubles as a pool bath. Across the home, two additional bedrooms share a hallway bathroom. The interior laundry room is both functional and stylish, featuring soft-close cabinets and a granite countertop above the front-load washer and dryer. Ample storage and a long driveway enhance the practicality of this home, while exquisite landscaping provides a welcoming exterior. The large covered patio and the Pebble Tec pool, complete with a waterfall feature, are enclosed within a screened structure offering access from both sides. As a resident of Wesmere, you'll enjoy community amenities such as cable tv and internet, tennis courts, a community pool, and much more, making this home an exceptional place to live. Welcome Home
Property Details
Basics
- Property Type
- Residential
- Property Subtype
- Single Family Residence
- MLS Number
- O6407225
- Year Built
- 1993
- Levels
- One
- Direction Faces
- Northeast
- Occupant Type
- Vacant
Size & Structure
- Living Area
- 2,430 sqft
- Total Area
- 3,273 sqft
- Lot Size
- 0.31 acres
- Lot Sq Ft
- 13,435 sqft
- Bedrooms
- 4
- Full Baths
- 3
- Garage Spaces
- 2
- Stories
- 1
Interior
- Flooring
- Carpet, Ceramic Tile
- Appliances
- Dishwasher, Dryer, Microwave, Range, Refrigerator, Washer
- Interior Features
- Ceiling Fans(s), Eat-in Kitchen, Stone Counters, Walk-In Closet(s)
- Laundry
- Inside, Laundry Room
- Fireplace
- Yes — Family Room
- Furnished
- Unfurnished
- A/C
- Central Air
- Heating
- Central
Exterior & Lot
- Exterior Features
- Private Mailbox, Sidewalk
- Construction
- Block, Stucco
- Roof
- Shingle
- Foundation
- Slab
- Patio/Porch
- Covered, Enclosed, Screened
- Lot Features
- Landscaped, Sidewalk, Paved
Water & Pool
- Pool
- Yes — In Ground, Screen Enclosure
Community & HOA
- HOA
- Yes
- HOA Fee
- $755/Quarterly
- HOA Amenities
- Cable TV, Gated, Park, Pool, Tennis Court(s)
- Pets Allowed
- Yes
- Homestead
- Yes
Utilities & Systems
- Water
- Public
- Sewer
- Public Sewer
- Utilities
- Electricity Connected, Water Connected
- Cooling
- Central Air
- Heating
- Central
- Flood Zone
- X
Financial
- List Price
- $585,000
- Annual Taxes
- $4,485
- Tax Year
- 2025
- Listing Terms
- Cash, Conventional, VA Loan
- Special Conditions
- None
- Possession
- Close Of Escrow
Schools
- Elementary
- Westbrooke Elementary
- Middle School
- SunRidge Middle
- High School
- West Orange High