1 / 37
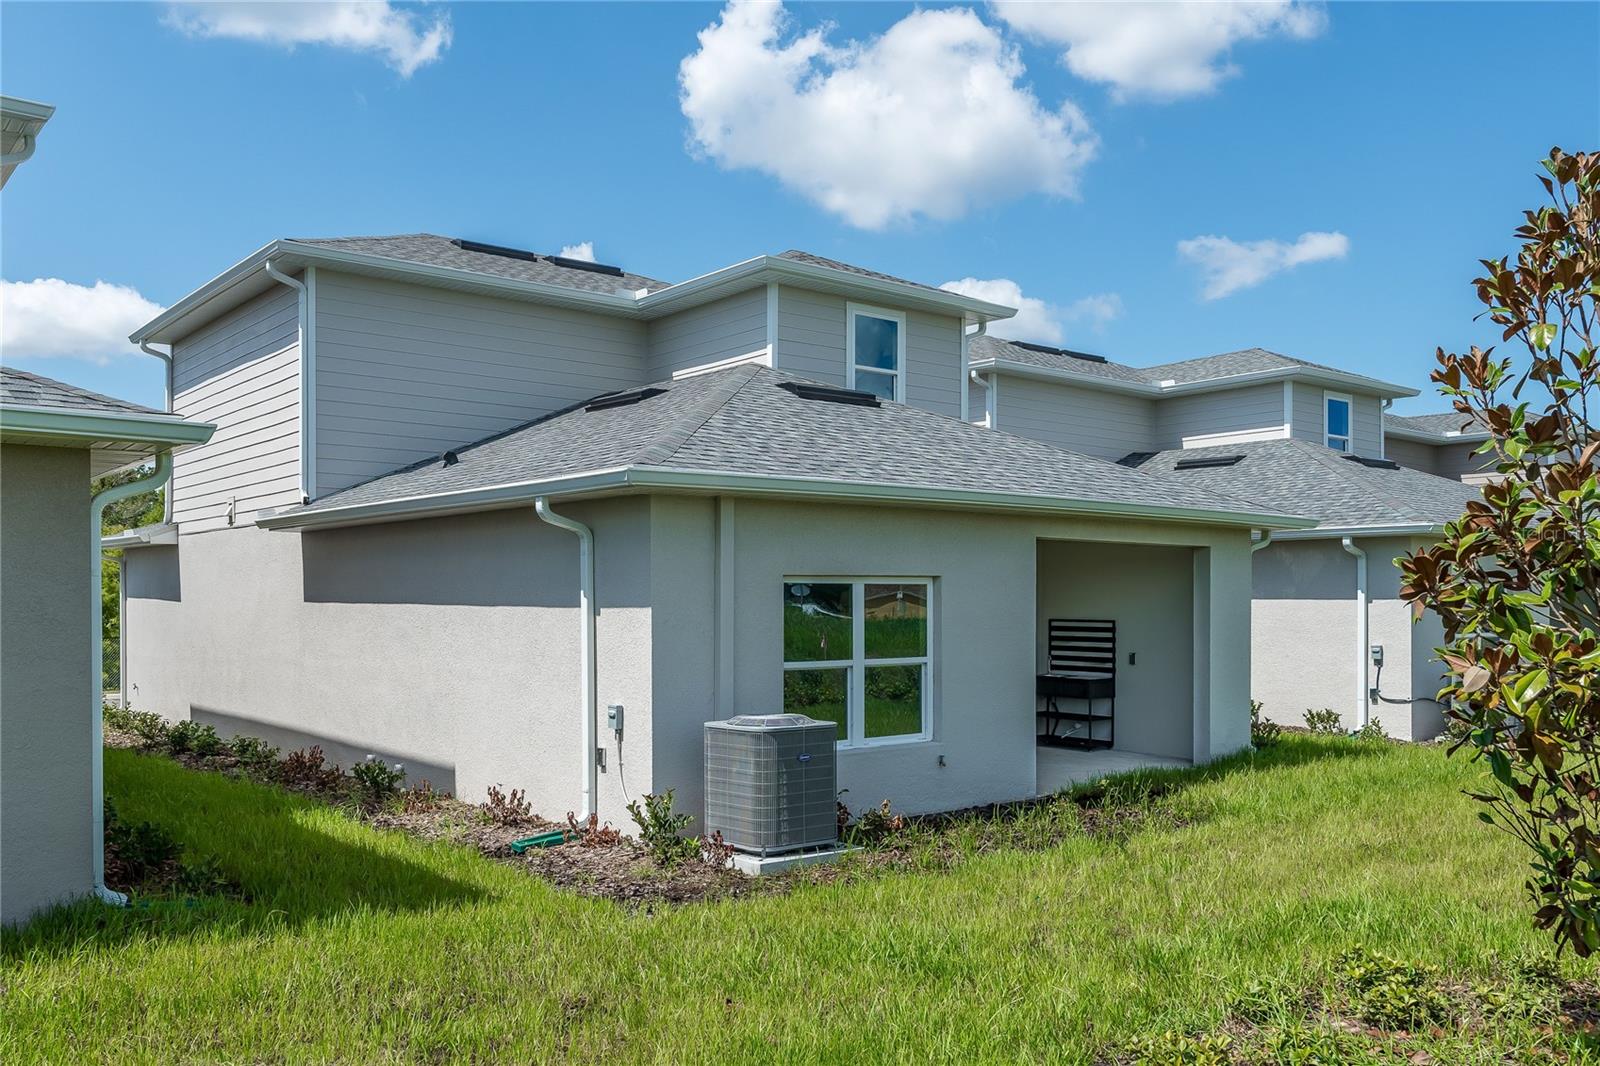
$398,000
Active
5365 VISTA LAGO DRIVE
ORLANDO, FL 32811 — VISTA LAGO PH 3
4 Beds
3 Baths
1,458 sqft
0.12 acres
Built 2026
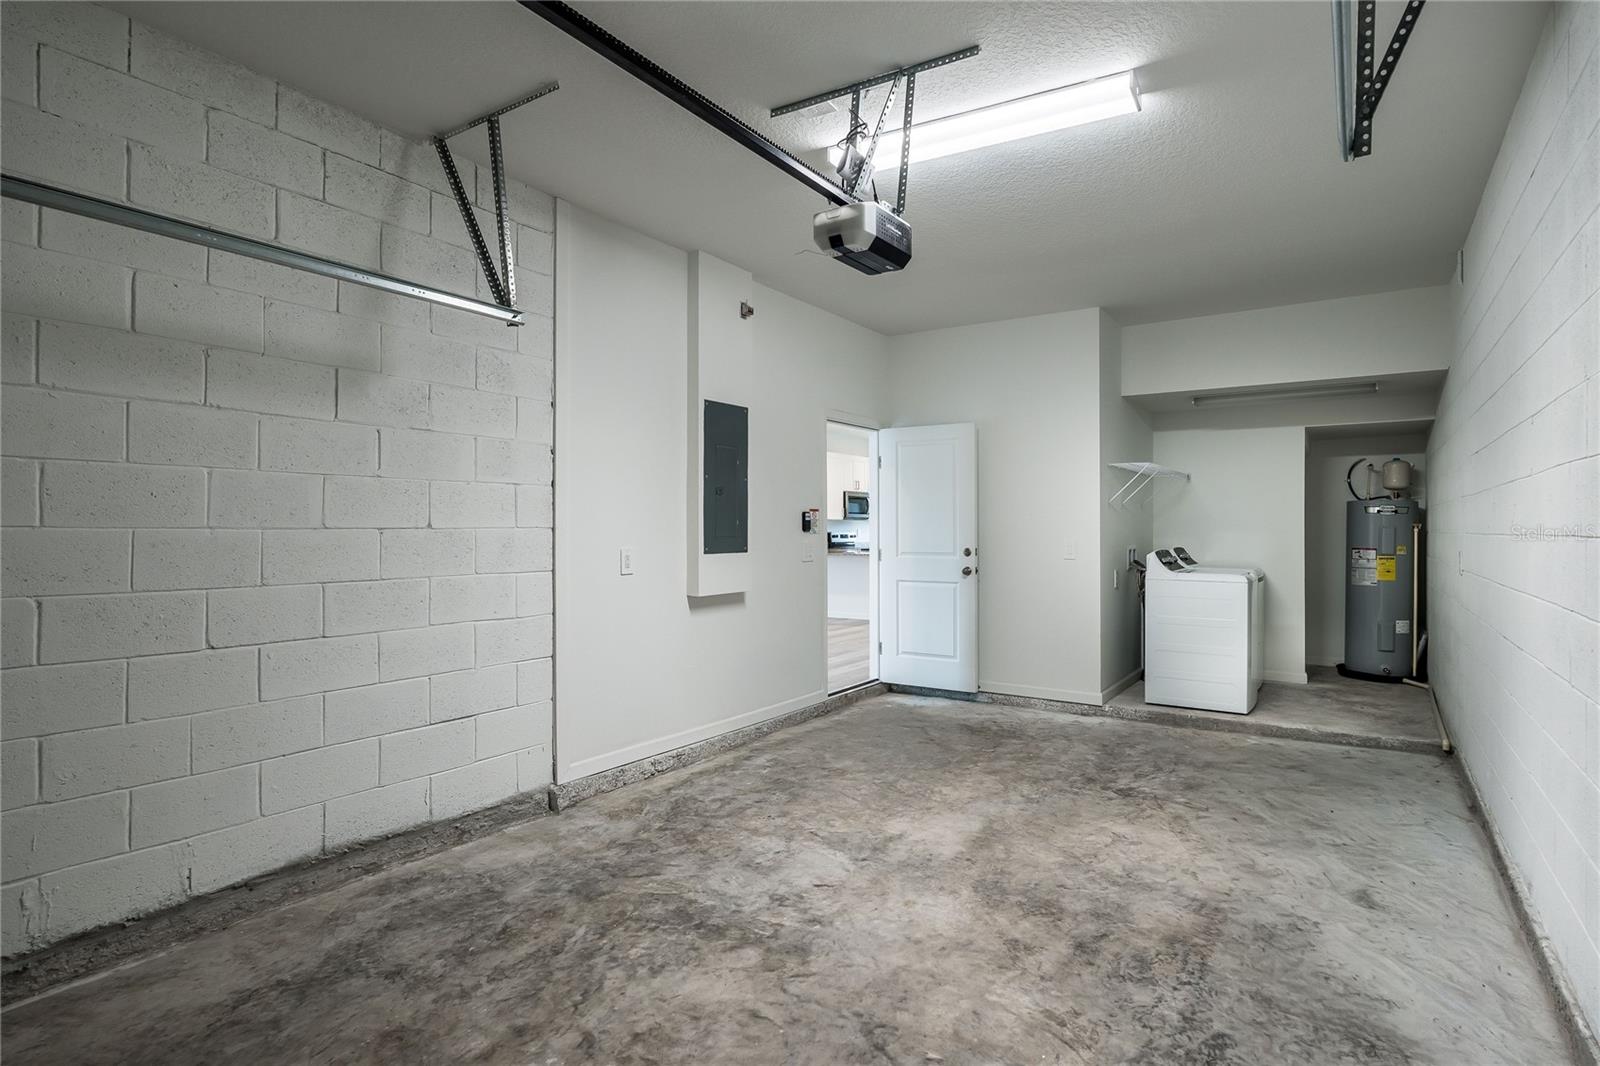
1-Car Garage
About This Property
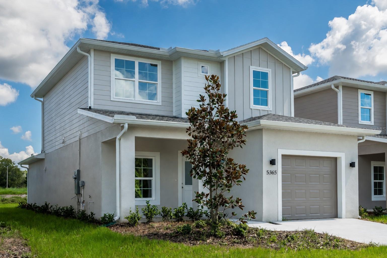
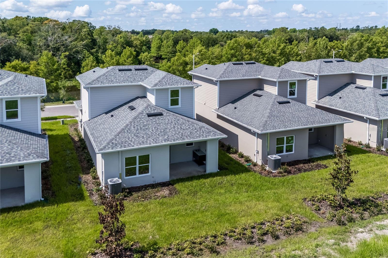
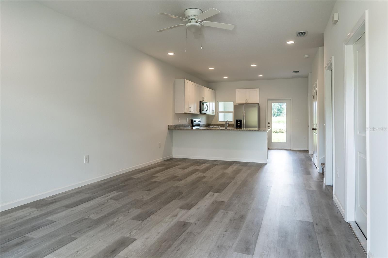
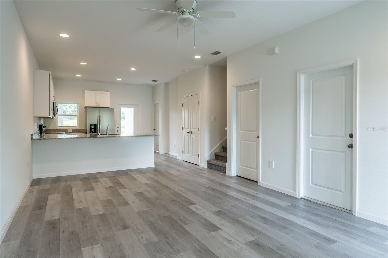
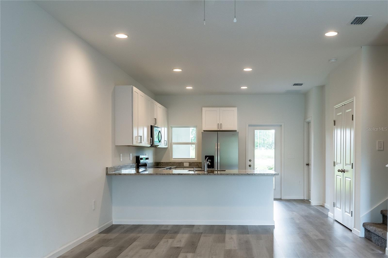
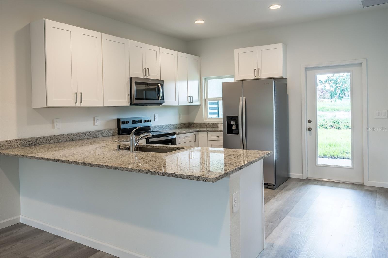
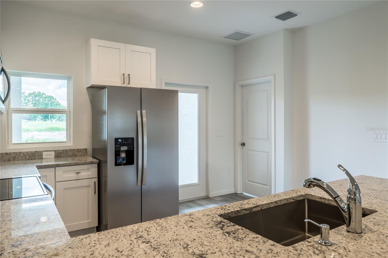
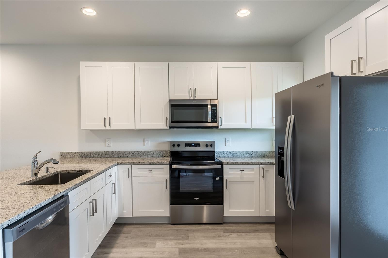
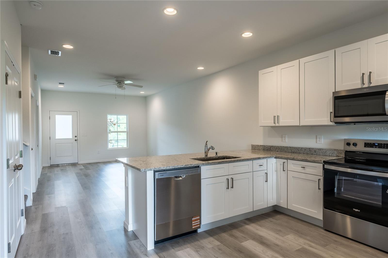
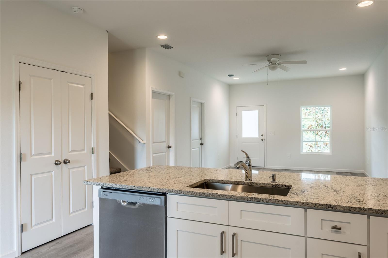
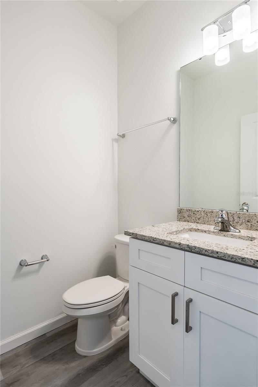
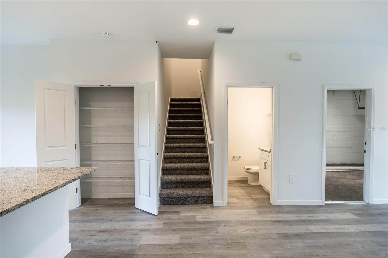
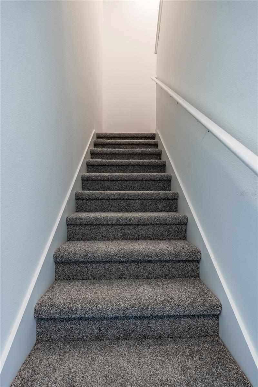
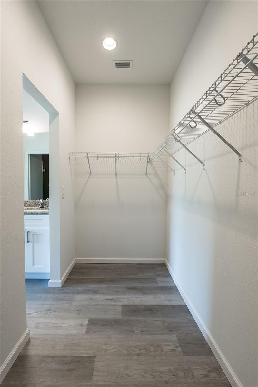
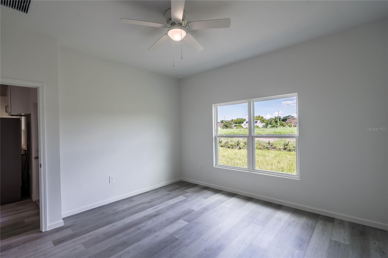
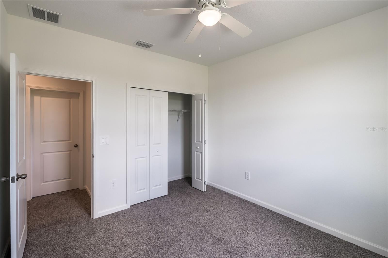
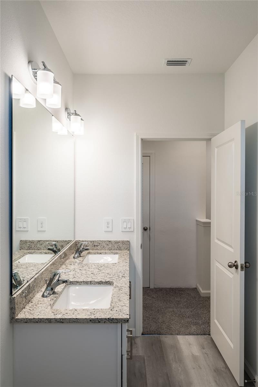
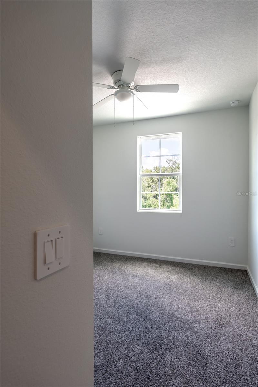
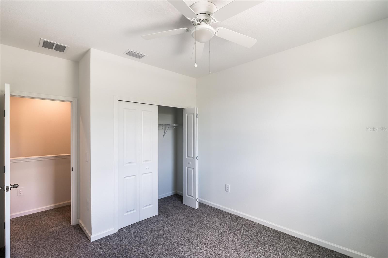
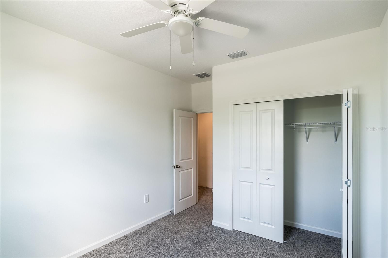
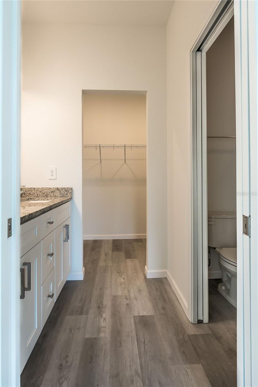
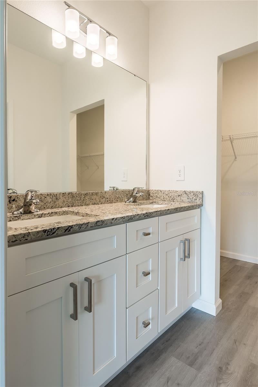
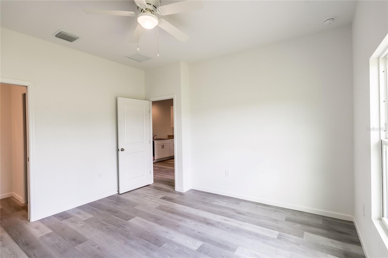
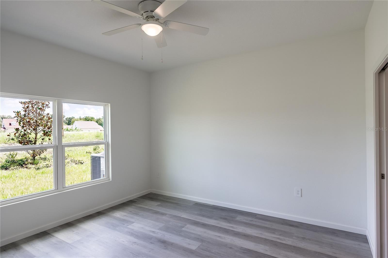
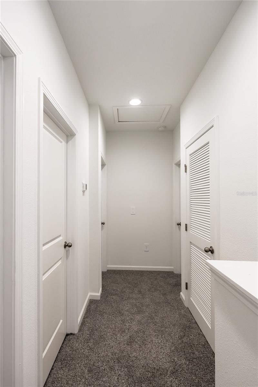
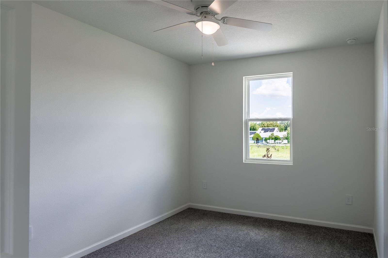
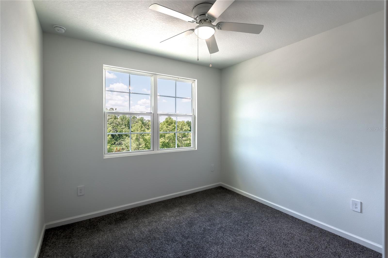
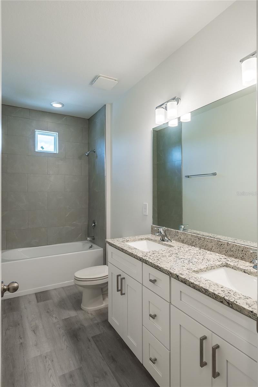
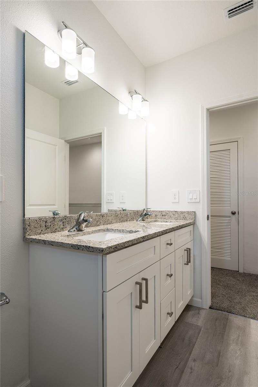
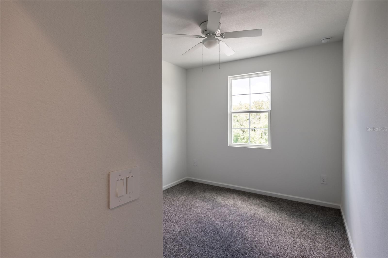
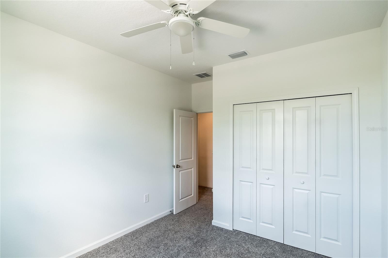
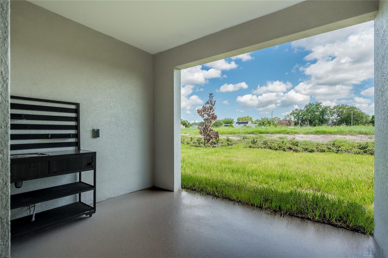
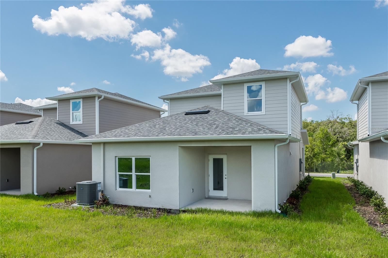
Welcome to this stunning brand-new 4-bedroom, 2.5-bathroom home offering the rare opportunity to be its very first owner. Thoughtfully designed with an open-concept layout, this move-in-ready home features luxury vinyl flooring, brand-new appliances, fresh interior paint, and modern finishes throughout. The spacious floor plan provides the perfect balance of comfort and functionality, while the one-car garage adds everyday convenience. Downstairs you will find the private suite, containing a walk-in closet and overseeing the backyard.
Best of all, there is no HOA, giving you the freedom of homeownership without monthly fees or added restrictions.
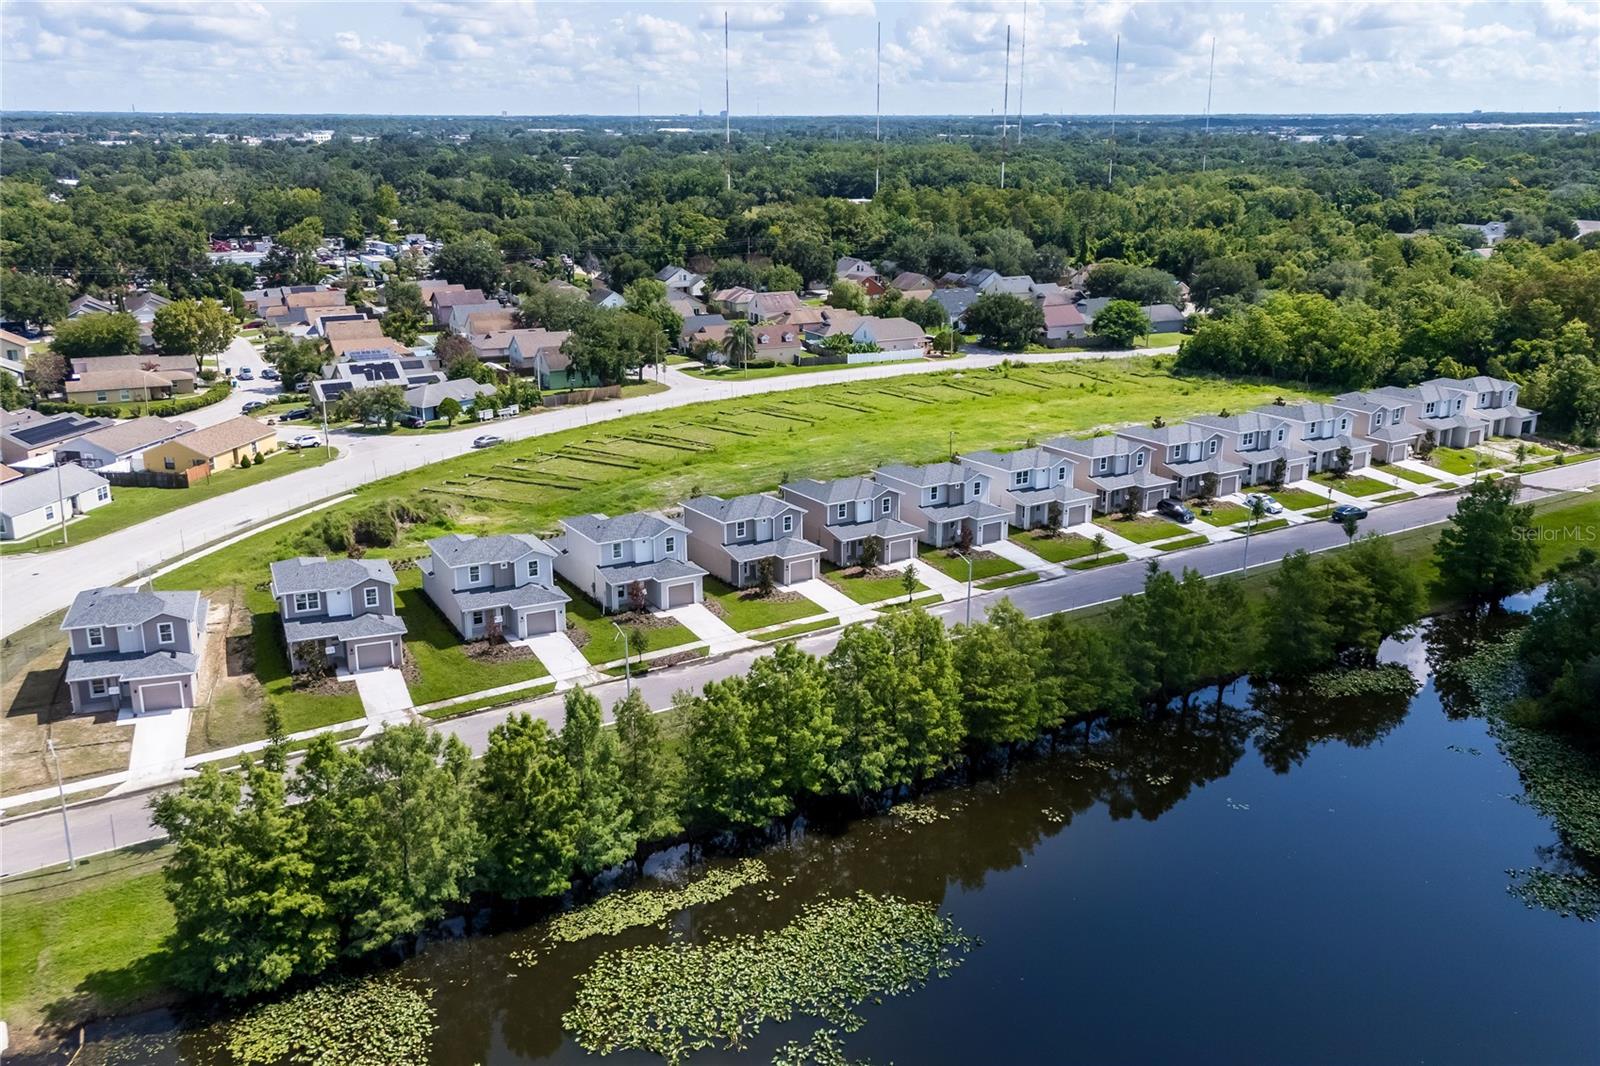
Ideally located just minutes from shopping, dining, schools, parks, and major highways, this home offers exceptional convenience while providing the peace of a brand-new community.
Don't miss this incredible opportunity to own a never-lived-in home with no HOA in an unbeatable location. Schedule your private showing today!
Best of all, there is no HOA, giving you the freedom of homeownership without monthly fees or added restrictions.
Ideally located just minutes from shopping, dining, schools, parks, and major highways, this home offers exceptional convenience while providing the peace of a brand-new community.
Don't miss this incredible opportunity to own a never-lived-in home with no HOA in an unbeatable location. Schedule your private showing today!
Property Details
Basics
- Property Type
- Residential
- Property Subtype
- Single Family Residence
- MLS Number
- O6442485
- Days on Market
- 1
- Year Built
- 2026
- New Construction
- Yes
- Levels
- Two
- Direction Faces
- South
- Occupant Type
- Vacant
Size & Structure
- Living Area
- 1,458 sqft
- Total Area
- 1,798 sqft
- Lot Size
- 0.12 acres
- Lot Sq Ft
- 5,098 sqft
- Bedrooms
- 4
- Full Baths
- 2
- Half Baths
- 1
- Garage Spaces
- 1
- Stories
- 2
Interior
- Flooring
- Carpet, Vinyl
- Appliances
- Dishwasher, Disposal, Electric Water Heater, Microwave, Range, Refrigerator
- Interior Features
- Built-in Features, Eat-in Kitchen, Kitchen/Family Room Combo, Living Room/Dining Room Combo, Open Floorplan, Primary Bedroom Main Floor, Solid Surface Counters, Thermostat, Walk-In Closet(s)
- Laundry
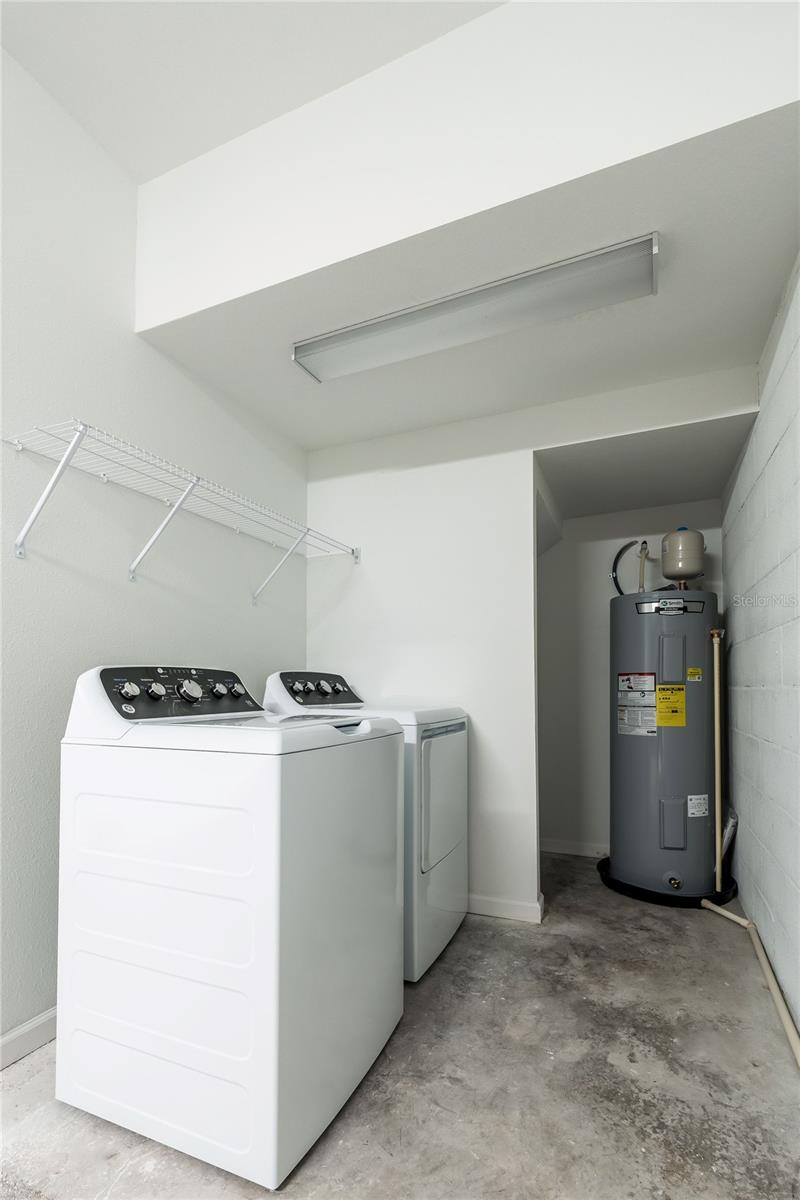
- In Garage
- Furnished
- Unfurnished
- A/C
- Central Air
- Heating
- Central
Exterior & Lot
- Exterior Features
- Other
- Construction
- Stucco
- Roof
- Shingle
- Foundation
- Block, Slab
- Patio/Porch
- Covered, Patio, Rear Porch
- Lot Features
- Cleared, City Limits, Level, Sidewalk, Paved
Water & Pool
Community & HOA
- HOA
- No
Utilities & Systems
- Water
- Public
- Sewer
- Public Sewer
- Utilities
- Electricity Connected, Sewer Connected, Water Connected
- Cooling
- Central Air
- Heating
- Central
- Flood Zone
- X
- Parking
- Driveway, Garage Door Opener
Financial
- List Price
- $398,000
- Annual Taxes
- $1,208
- Tax Year
- 2025
- Listing Terms
- Cash, Conventional, FHA
- Special Conditions
- None
- Possession
- Close Of Escrow
Schools
- Elementary
- Ivey Lane Elem
- Middle School
- Carver Middle
- High School
- Jones High