1 / 45
$515,000
Active
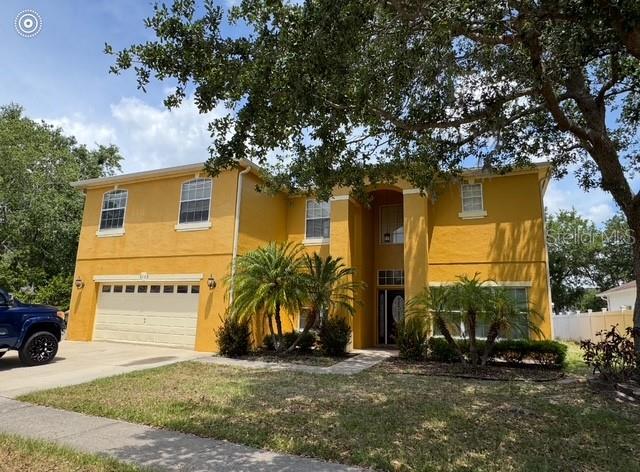
5359 DAHLIA RESERVE DRIVE
KISSIMMEE, FL 34758 — DAHLIA RESERVE AT CRESCENT LAKES
7 Beds
4 Baths
2,664 sqft
0.21 acres
Built 2001
2-Car Garage
About This Property
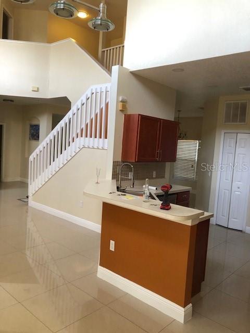
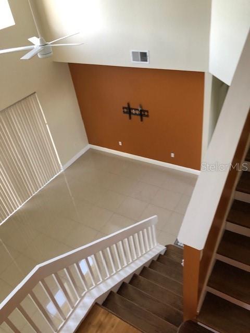
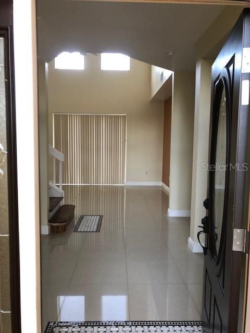
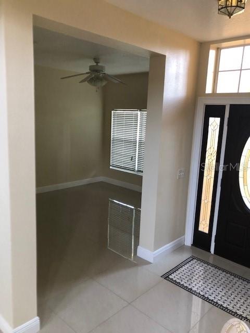
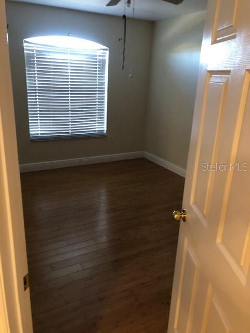
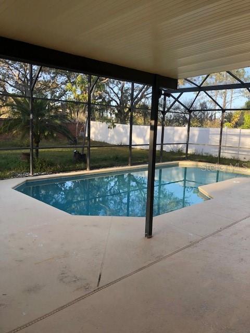
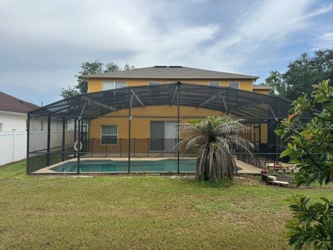
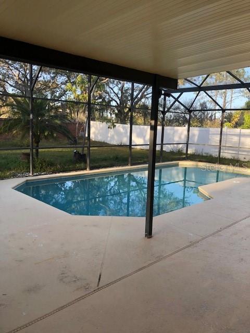
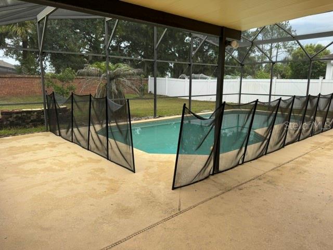
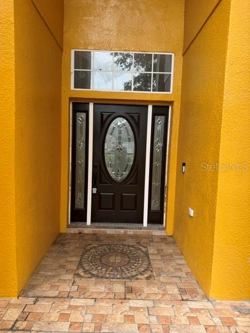
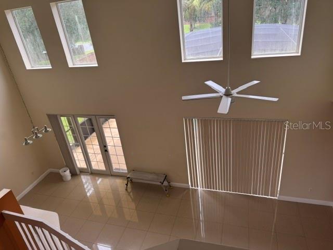
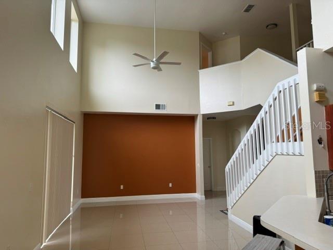
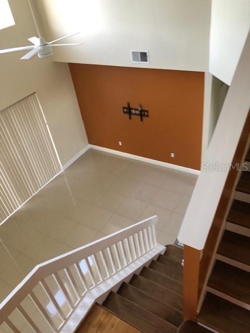
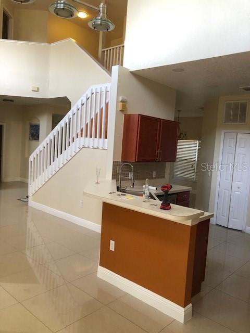
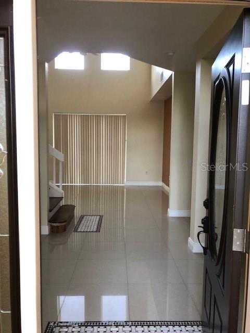
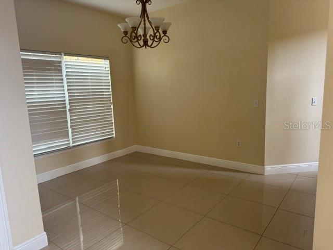
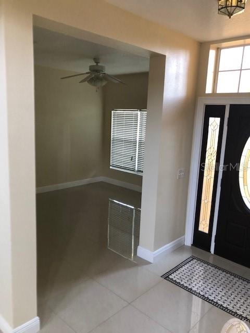
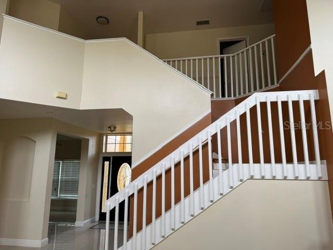
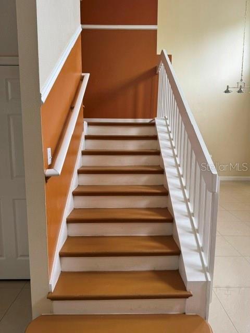
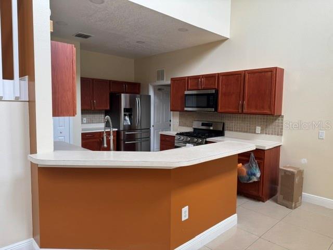
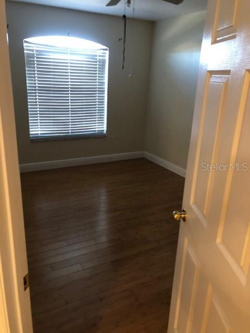
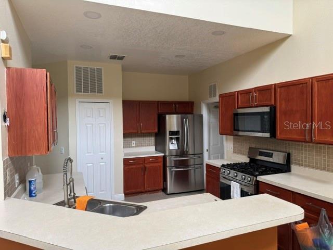
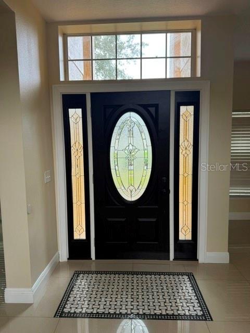
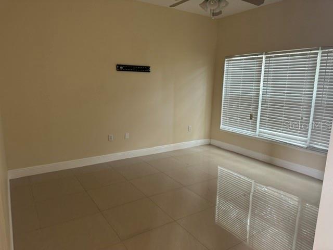
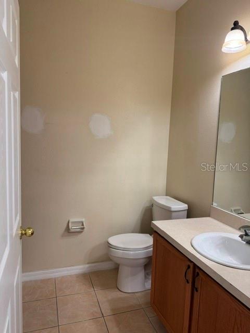
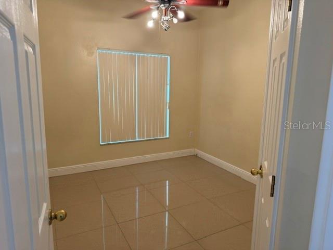
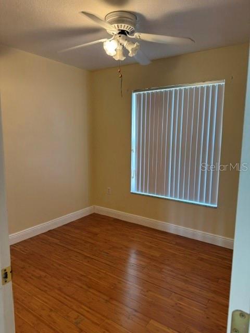
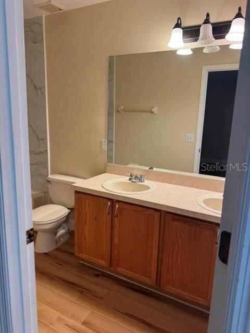
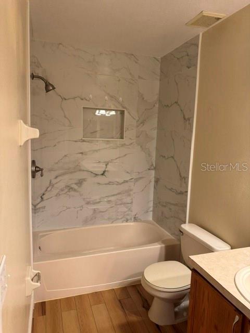
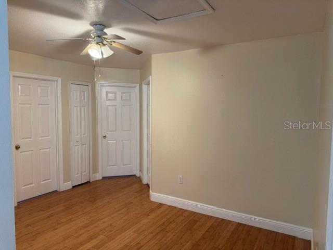
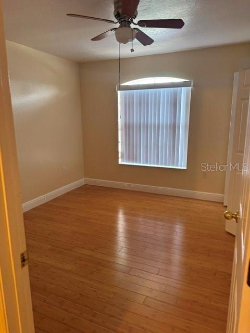
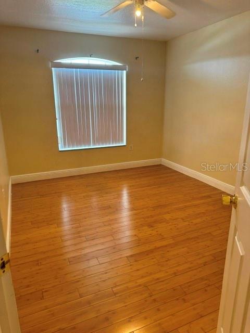
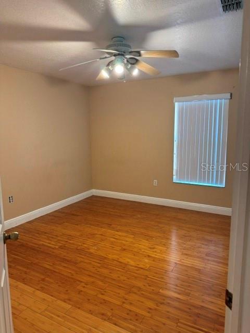
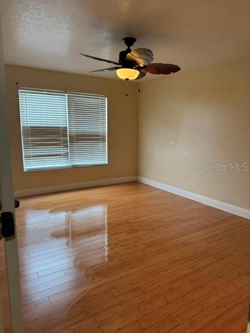
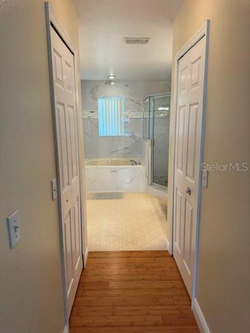
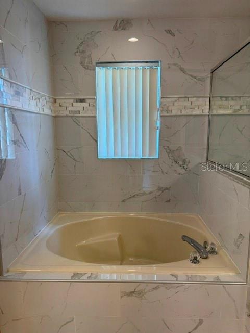
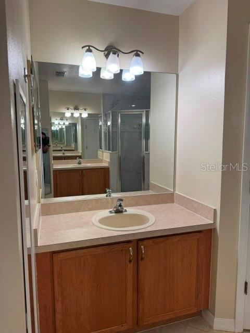
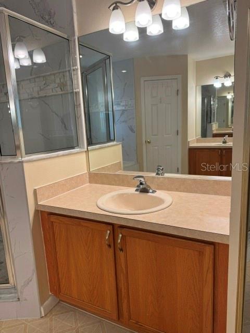
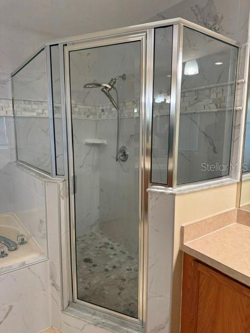
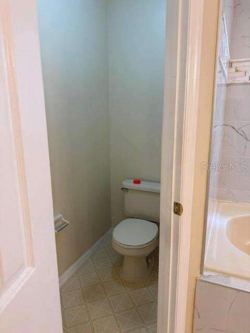
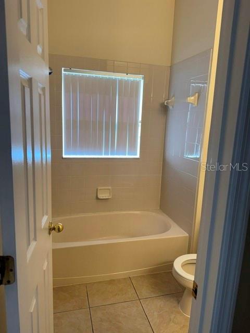
This beautiful 7-bedroom, 4-bathroom, pool home is located on Dahlia Reserva at Crescent Lakes, with a 3-year-old roof. This home is perfect for a large family or an investor. 24-hour security, short-term rentals allowed, close to schools, Old Town, Disney, etc. The home is a two-story pool home in Kissimmee that delivers the ideal Central Florida lifestyle as a primary residence, vacation retreat, or investment opportunity. The bright, open floor plan maximizes natural light and practical living space, featuring a stainless-steel equipped kitchen, a dedicated indoor laundry room, a large two-car garage, and a spacious driveway. The spacious layout includes two bedrooms and two full bathrooms on the first floor, while the second floor features four additional bedrooms and two full bathrooms. Set on an oversized lot, the property truly shines outdoors with its private in-ground pool and a spacious enclosed deck ideal for entertaining, weekend cookouts, and quiet mornings. Situated in a desirable community close to schools, shopping, parks, and major highways, this home places you just minutes from Disney, Universal, and world-famous attractions.
Property Details
Basics
- Property Type
- Residential
- Property Subtype
- Single Family Residence
- MLS Number
- S5138661
- Days on Market
- 268
- Year Built
- 2001
- Levels
- Two
- Additional Rooms
- Breakfast Room Separate
- Direction Faces
- South
- Occupant Type
- Tenant
Size & Structure
- Living Area
- 2,664 sqft
- Total Area
- 3,204 sqft
- Lot Size
- 0.21 acres
- Lot Sq Ft
- 9,104 sqft
- Bedrooms
- 7
- Full Baths
- 4
- Garage Spaces
- 2
- Stories
- 2
Interior
- Flooring
- Ceramic Tile, Wood
- Appliances
- Convection Oven, Dishwasher, Electric Water Heater, Microwave, Range, Refrigerator
- Interior Features
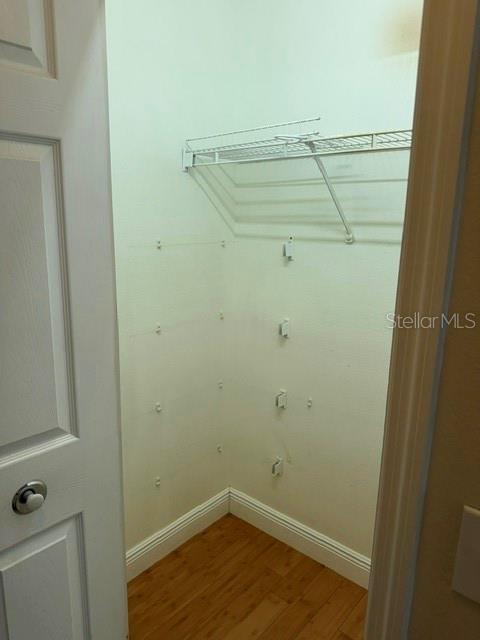
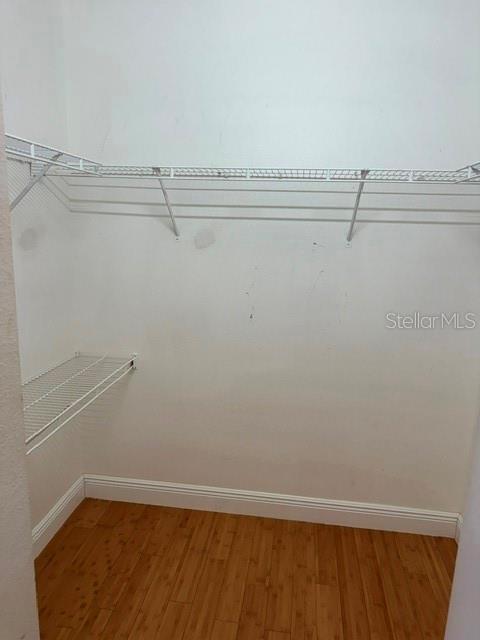
- Eat-in Kitchen, High Ceilings, PrimaryBedroom Upstairs, Walk-In Closet(s)
- Laundry
- In Garage
- Windows
- Blinds, ENERGY STAR Qualified Windows, Storm Window(s), Tinted Windows
- A/C
- Central Air
- Heating
- Central
Exterior & Lot
- Exterior Features
- Lighting, Rain Gutters, Sliding Doors
- Construction
- Block, Stucco
- Roof
- Shingle
- Foundation
- Slab
Water & Pool
- Pool
- Yes — Lighting, Screen Enclosure, Tile
Community & HOA
- HOA
- Yes
- HOA Fee
- $588/Annually
- HOA Amenities
- Basketball Court
- Community Features
- Community Mailbox, Playground
- Pets Allowed
- Yes
- Security
- Fire Alarm, Smoke Detector(s)
Utilities & Systems
- Water
- Public
- Sewer
- Public Sewer
- Utilities
- Cable Connected, Electricity Connected, Natural Gas Connected, Public, Sewer Connected, Water Connected
- Cooling
- Central Air
- Heating
- Central
- Flood Zone
- X
- Parking
- Garage Door Opener, Ground Level
Financial
- List Price
- $515,000
- Annual Taxes
- $6,515
- Tax Year
- 2024
- Listing Terms
- Cash, Conventional, FHA, VA Loan
- Special Conditions
- None
Schools
- Elementary
- Reedy Creek Elem (K 5)
- Middle School
- Horizon Middle
- High School
- Poinciana High School