1 / 25
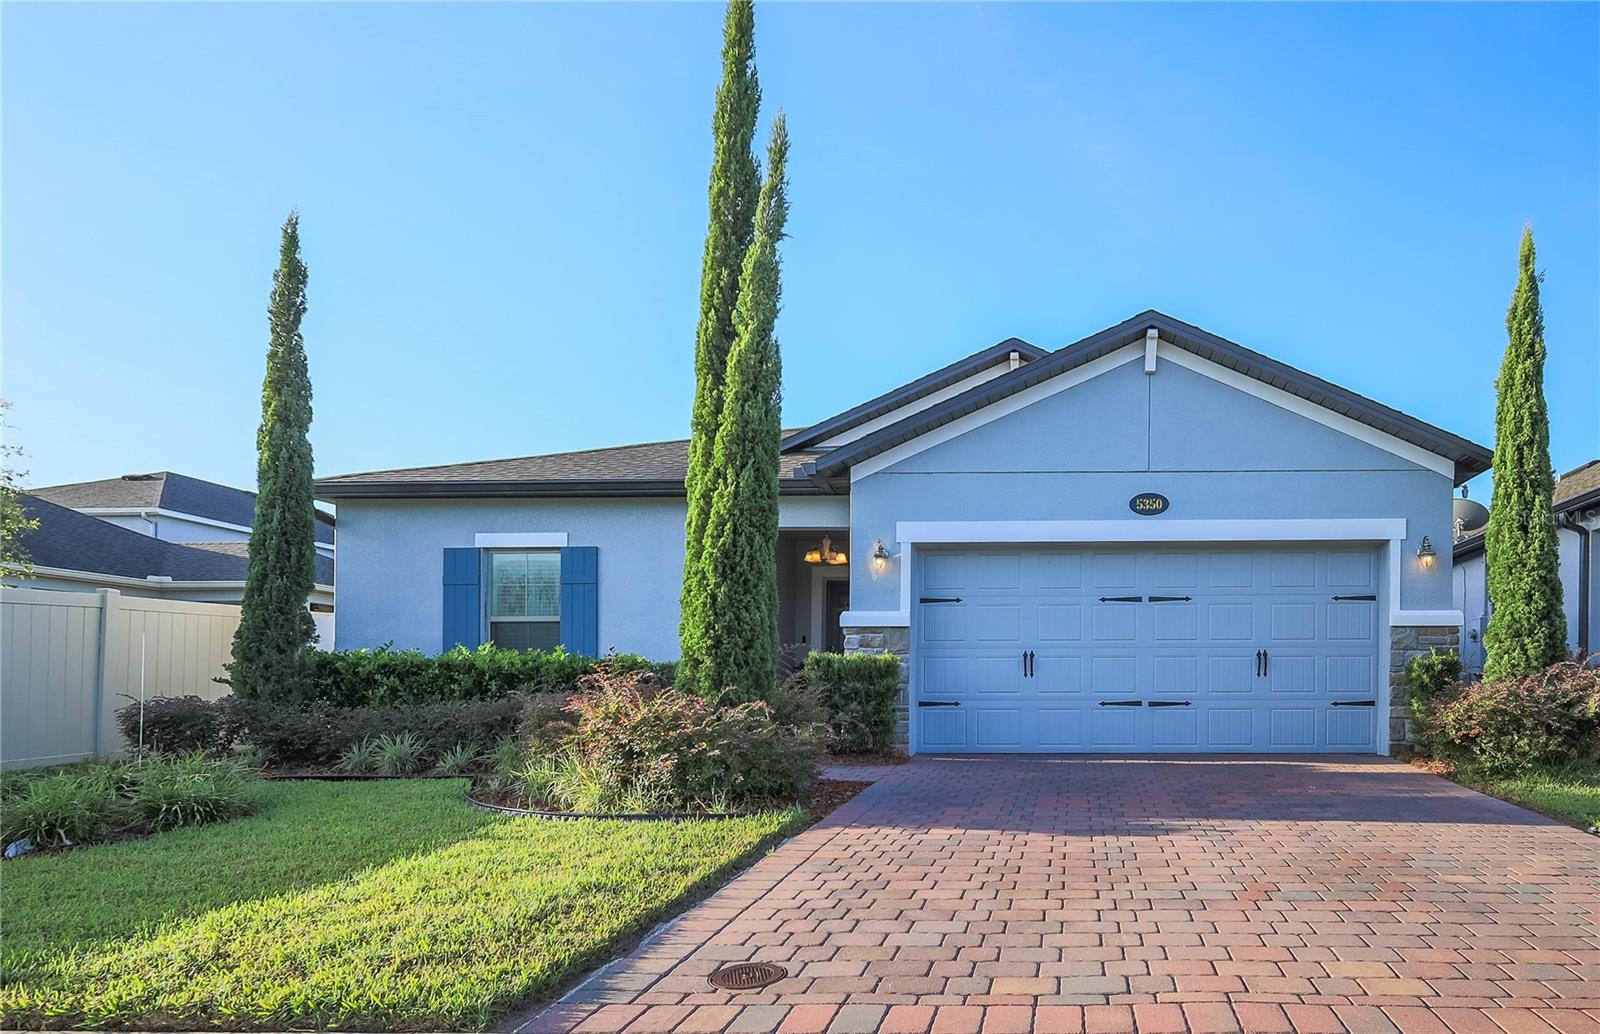
$389,900
Active
5350 PAVIA DRIVE
ST CLOUD, FL 34771 — SUNSET GROVES PH 2
3 Beds
2 Baths
1,754 sqft
0.16 acres
Built 2020
2-Car Garage
About This Property
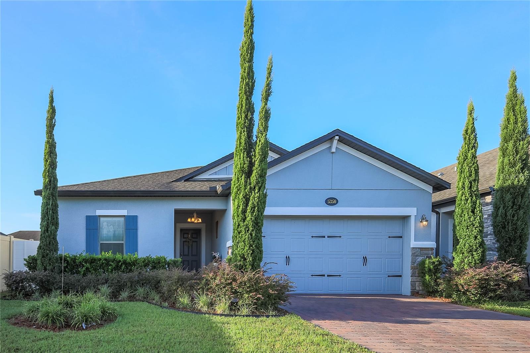
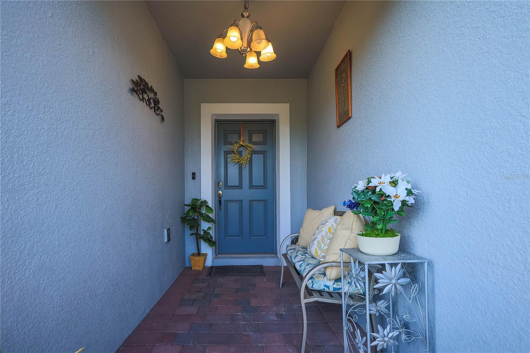
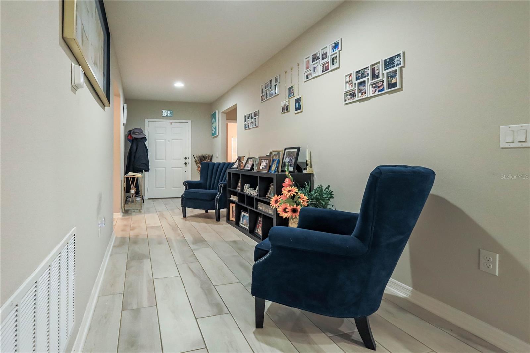
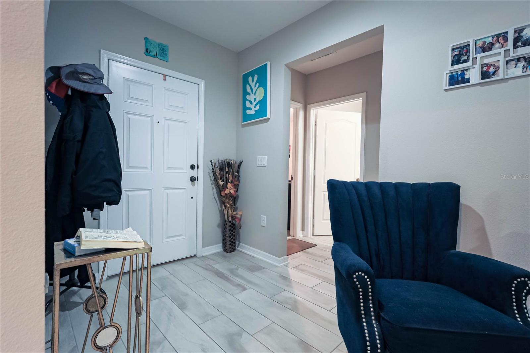
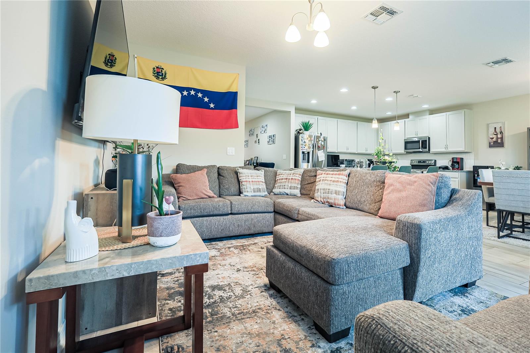
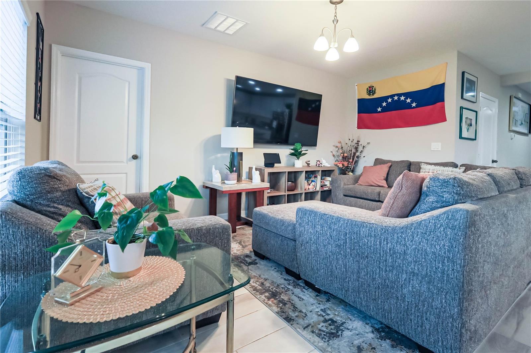
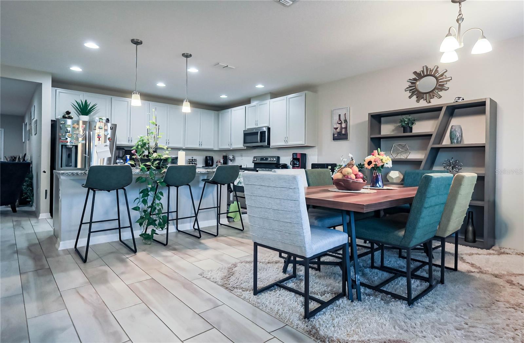
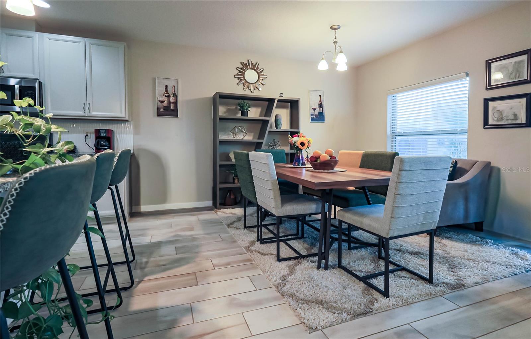
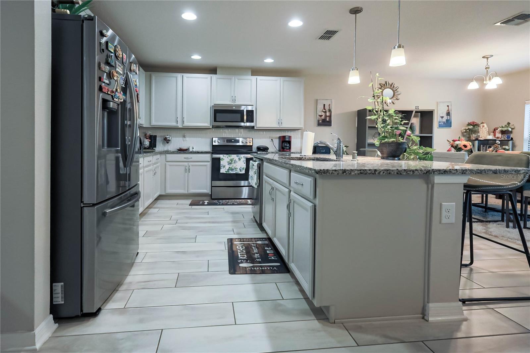
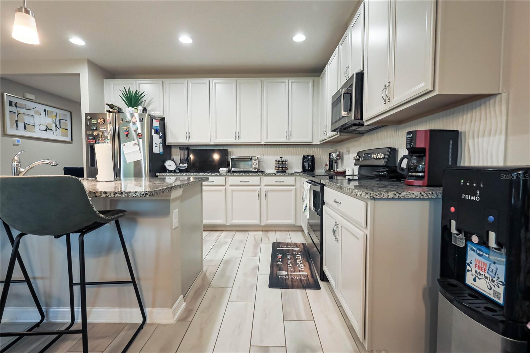
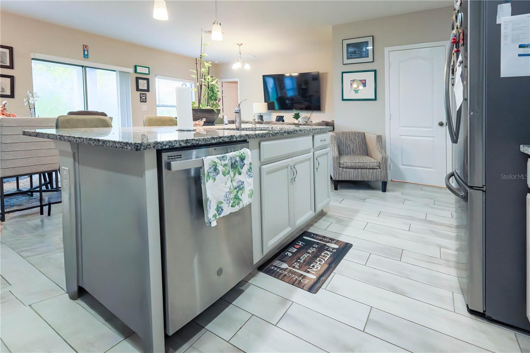
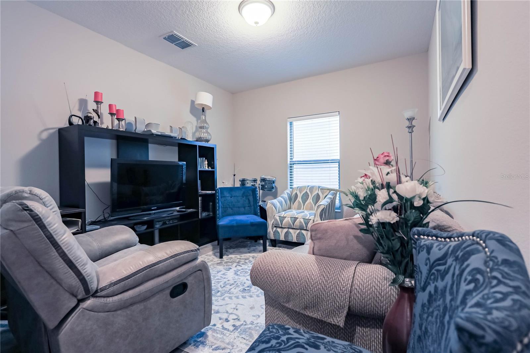
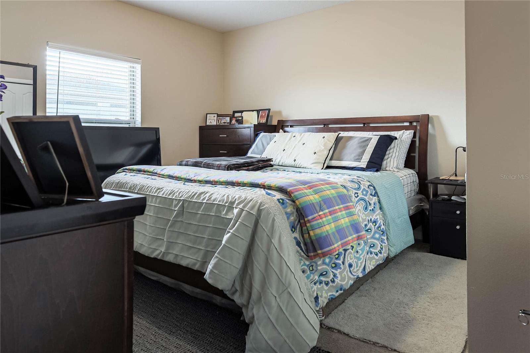
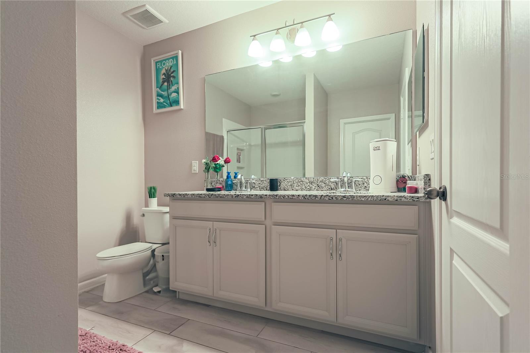
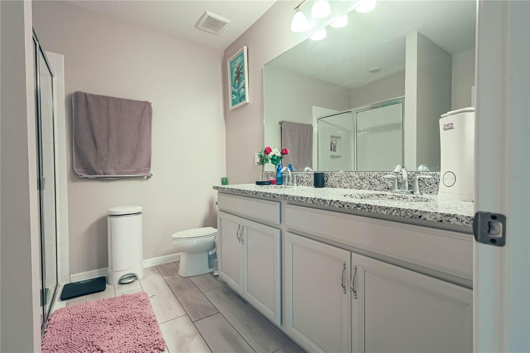
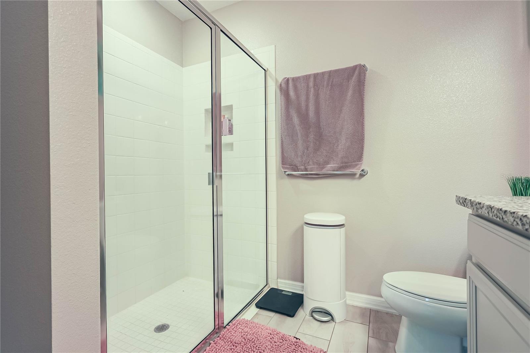
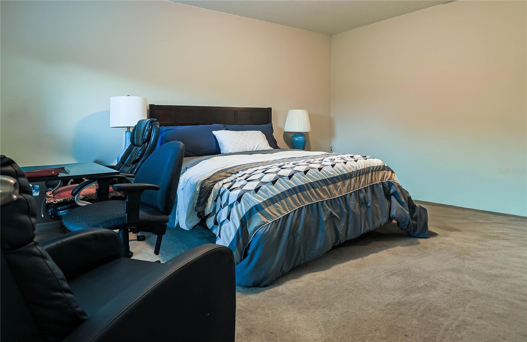
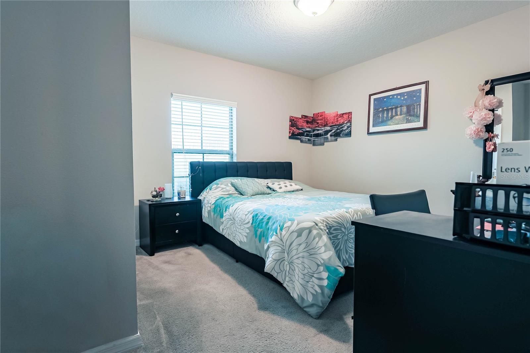
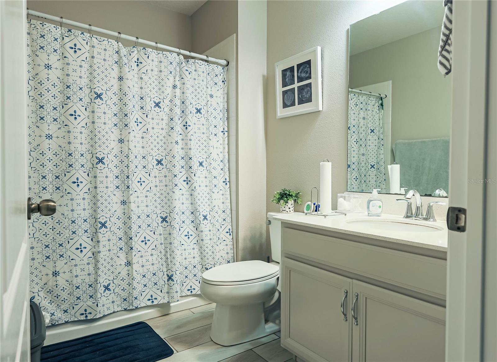
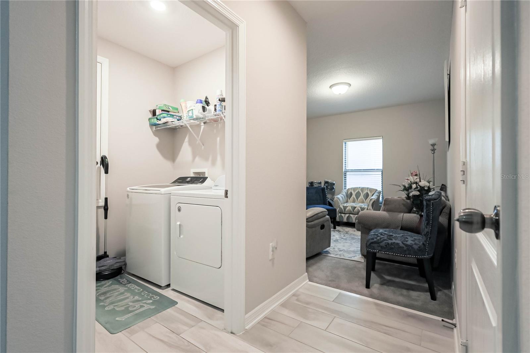
Welcome to this beautifully maintained single-family home, built in 2020 in the highly desirable Sunset Groves community of St. Cloud. Featuring a light-filled open-concept floor plan and stylish wood-look tile flooring throughout the main living areas, this home blends modern design with comfortable everyday living. The spacious kitchen is a true highlight, granite countertops, stainless steel appliances, and a large island with casual bar seating—perfect for entertaining or family meals. An ideal split-bedroom layout provides privacy and comfort for the entire household. The generous primary suite serves as a peaceful retreat with a private en-suite bathroom and walk-in closet. Two additional bedrooms share a full bathroom, while a versatile bonus/flex room offers endless possibilities—use it as a home office, gym, playroom, or fourth bedroom. Residents of Sunset Groves enjoy access to a community pool with water views, plus convenient proximity to Lake Nona, local parks, lakes, theme parks, shopping, dining, and major highways. Don’t miss the chance to make this your forever home—call today to schedule your private showing!
Property Details
Basics
- Property Type
- Residential
- Property Subtype
- Single Family Residence
- MLS Number
- O6443644
- Year Built
- 2020
- Levels
- One
- Additional Rooms
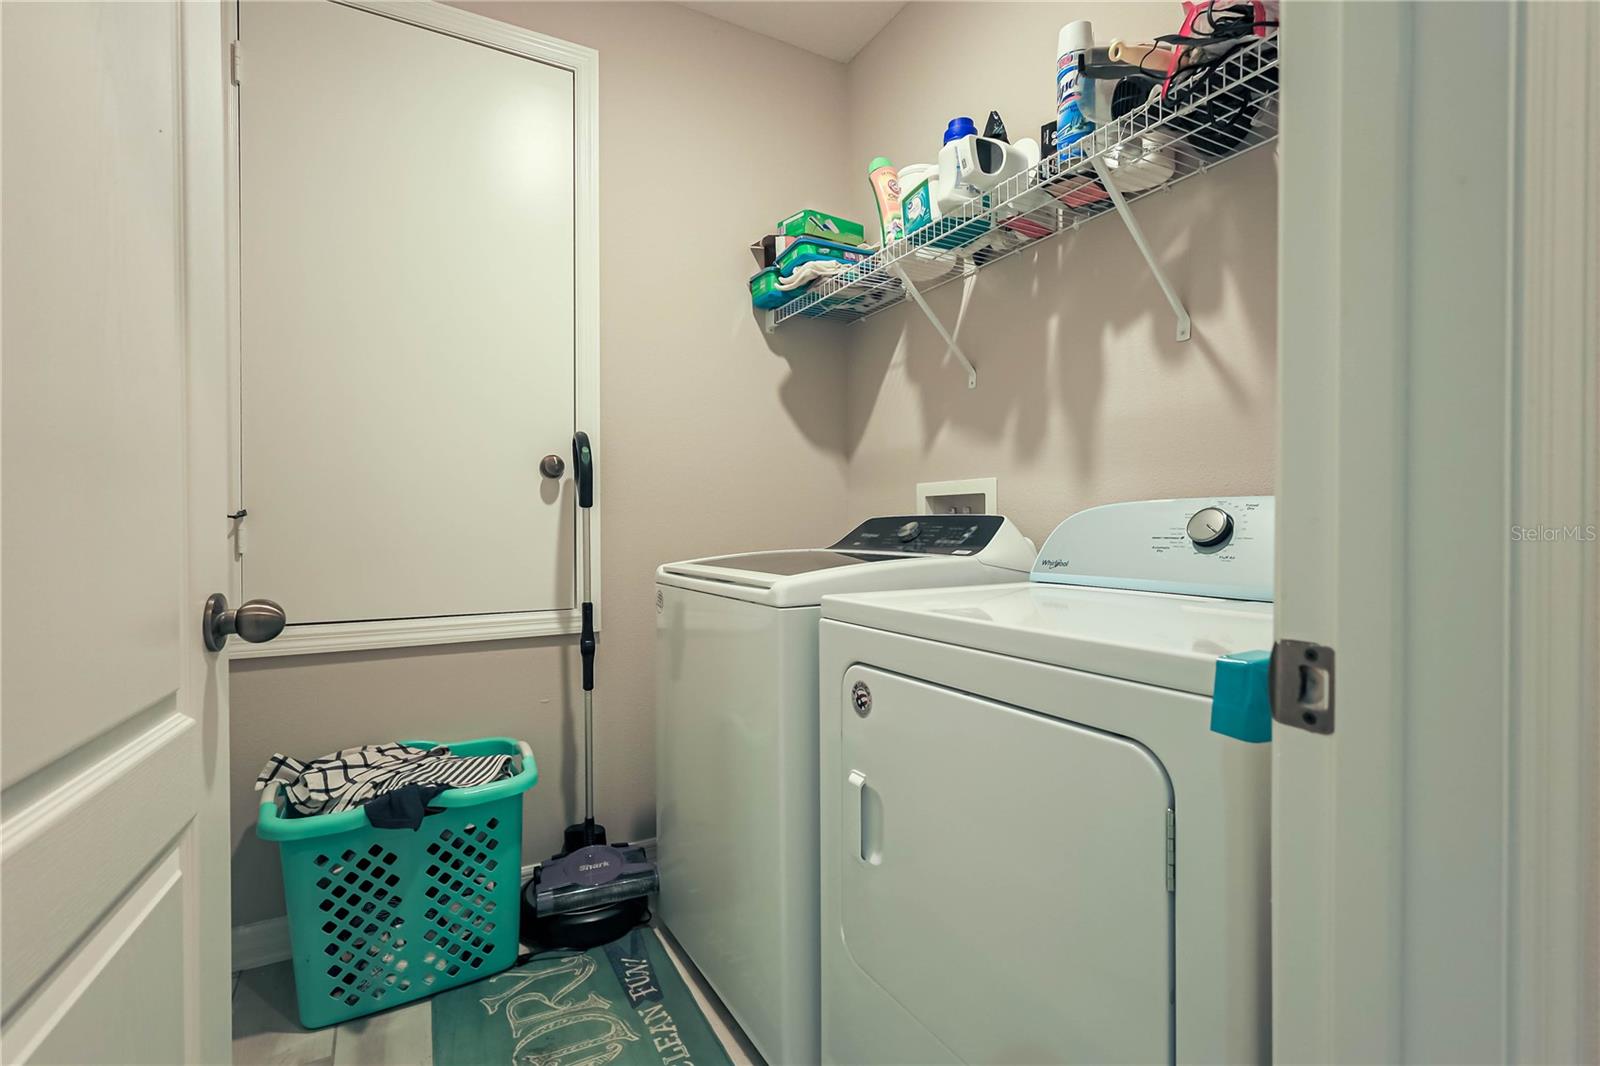
- Den/Library/Office,Inside Utility
- Direction Faces
- North
- Occupant Type
- Owner
Size & Structure
- Living Area
- 1,754 sqft
- Total Area
- 2,264 sqft
- Lot Size
- 0.16 acres
- Lot Sq Ft
- 6,970 sqft
- Bedrooms
- 3
- Full Baths
- 2
- Garage Spaces
- 2
Interior
- Flooring
- Carpet, Tile
- Appliances
- Dishwasher, Dryer, Electric Water Heater, Microwave, Range, Refrigerator, Washer
- Interior Features
- Eat-in Kitchen, Living Room/Dining Room Combo, Open Floorplan, Split Bedroom, Walk-In Closet(s)
- Laundry
- Electric Dryer Hookup, Laundry Room, Washer Hookup
- Windows
- Blinds
- Furnished
- Unfurnished
- A/C
- Central Air
- Heating
- Central, Electric
Exterior & Lot
- Construction
- Block, Concrete
- Roof
- Shingle
- Foundation
- Slab
- Patio/Porch
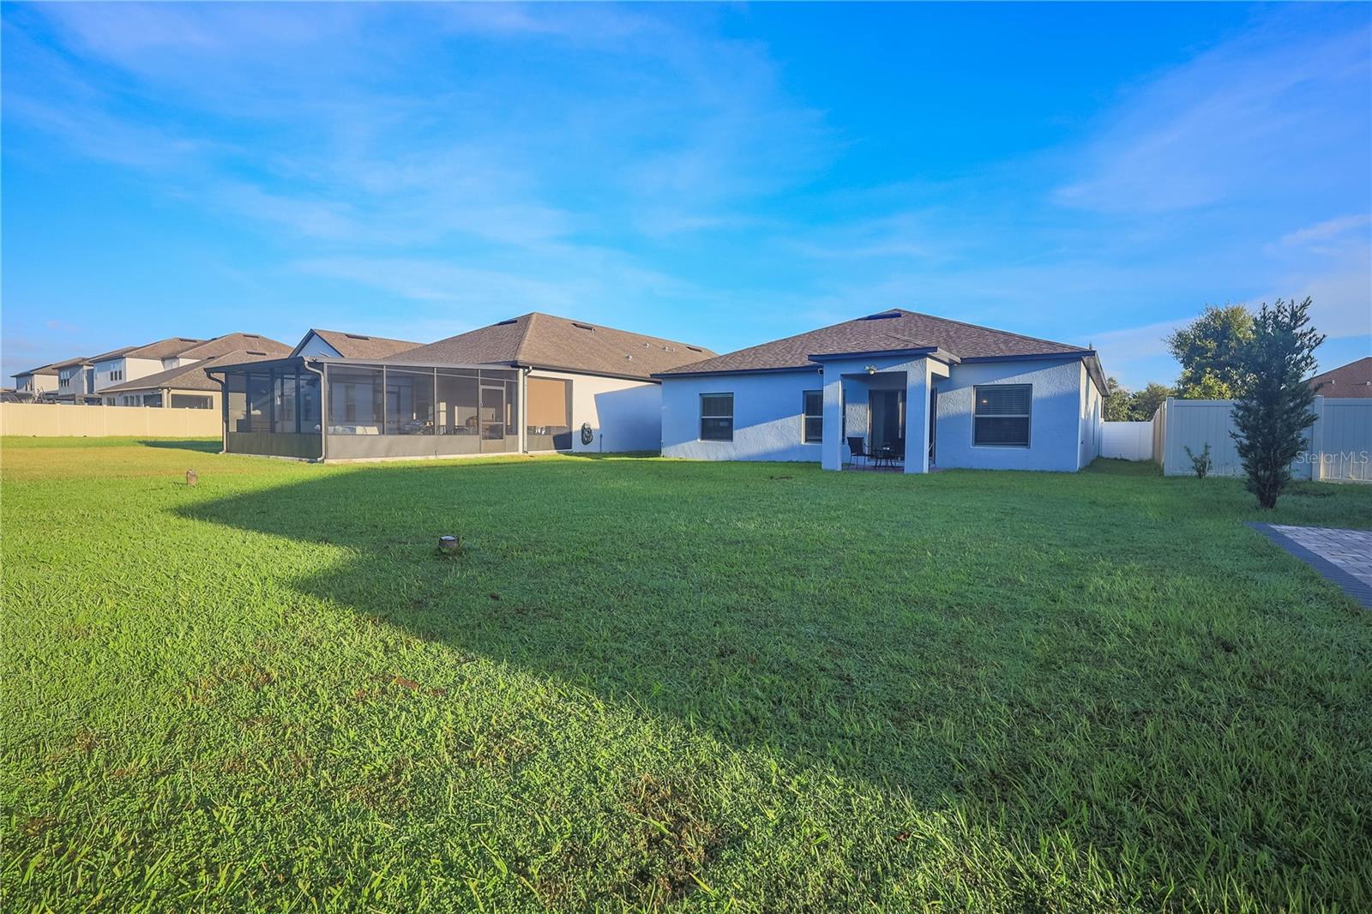
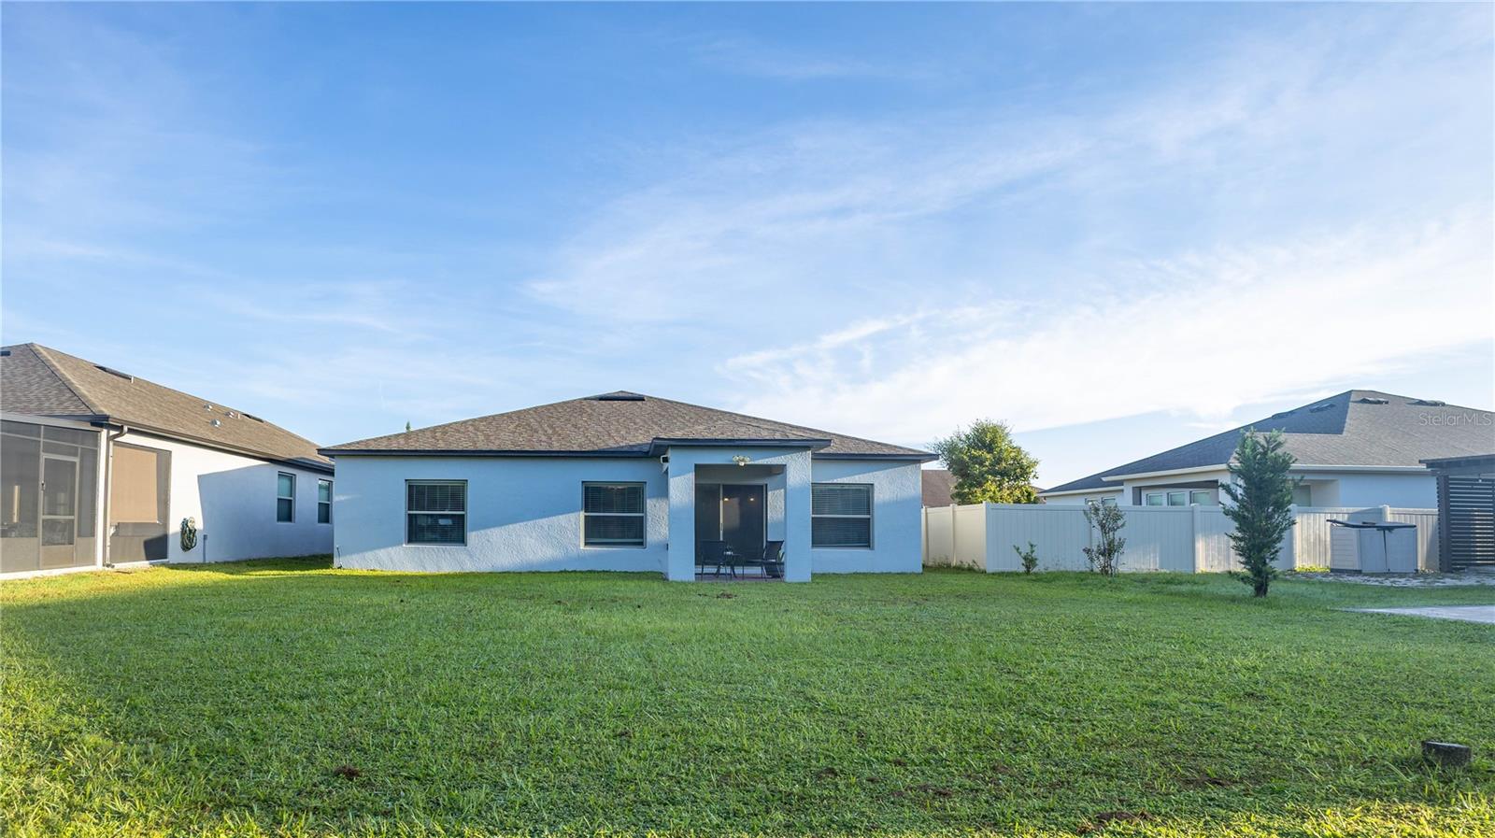
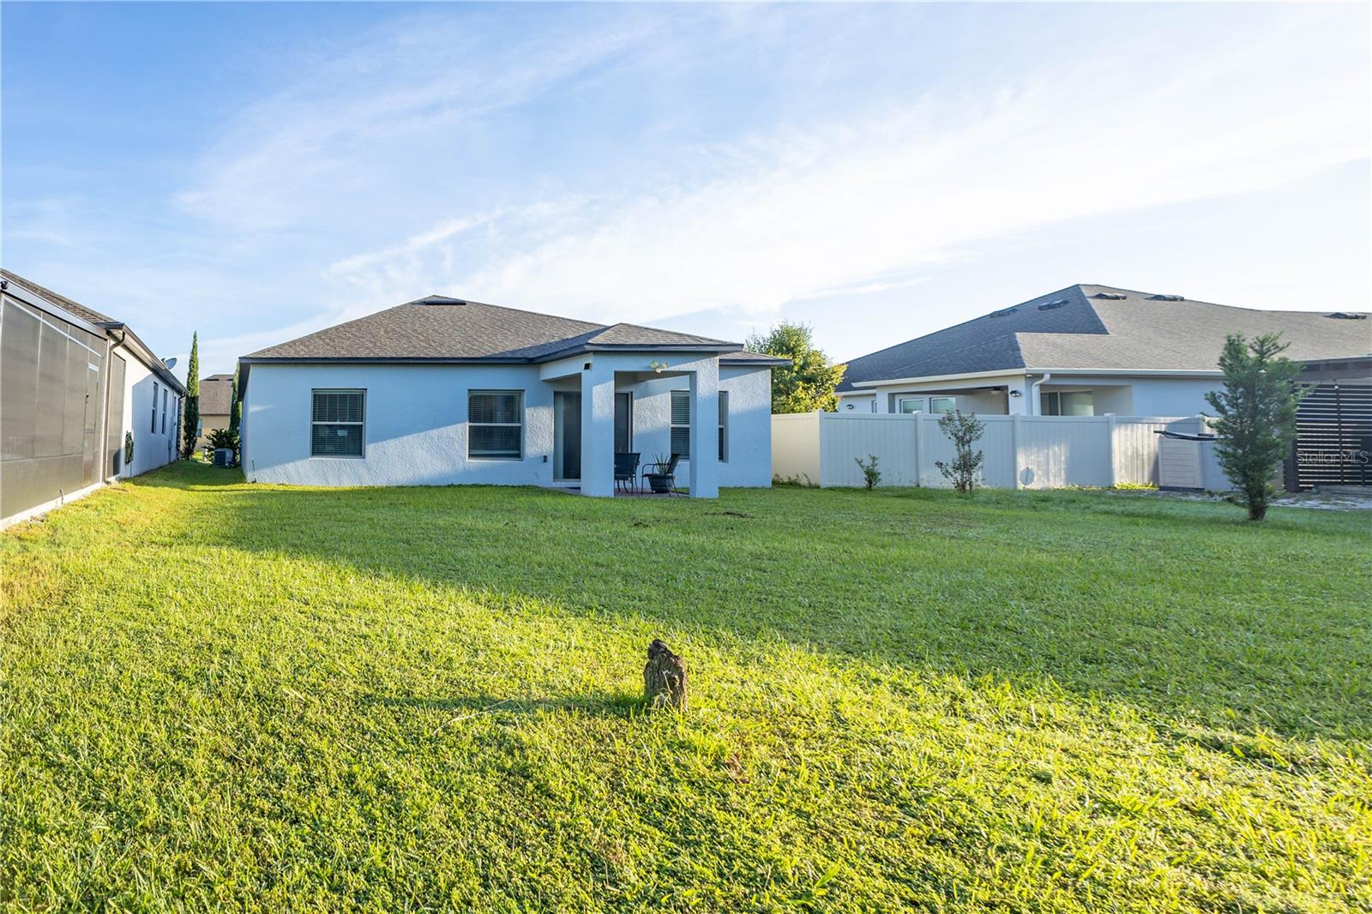
- Covered, Rear Porch
- Lot Features
- City Limits, Landscaped, Sidewalk, Paved
Water & Pool
Community & HOA
- HOA
- Yes
- HOA Fee
- $310/Quarterly
- Community Features
- Deed Restrictions, Pool, Street Lights
- Pets Allowed
- Yes
- Homestead
- Yes
Utilities & Systems
- Water
- Public
- Sewer
- Public Sewer
- Utilities
- BB/HS Internet Available, Cable Available, Electricity Connected, Sewer Connected, Water Connected
- Cooling
- Central Air
- Heating
- Central, Electric
- Flood Zone
- X
- Parking
- Driveway
Financial
- List Price
- $389,900
- Annual Taxes
- $4,593
- Tax Year
- 2025
- Listing Terms
- Cash, Conventional, FHA, VA Loan
- Special Conditions
- None
- Possession
- Close Of Escrow
Schools
- Elementary
- Narcoossee Elementary
- Middle School
- Narcoossee Middle
- High School
- Harmony High