1 / 25
$330,000
Active
5340 TOPEKA AVENUE
ST CLOUD, FL 34773 — CANAVERAL ACRES 3
3 Beds
2 Baths
1,568 sqft
0.91 acres
Built 2024
About This Property
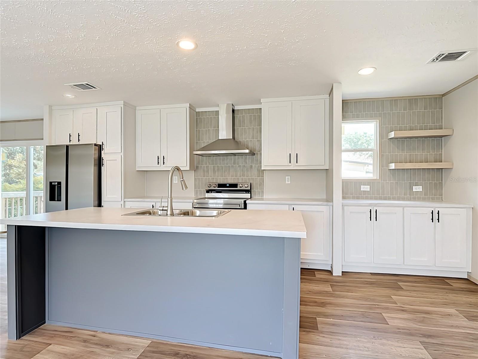
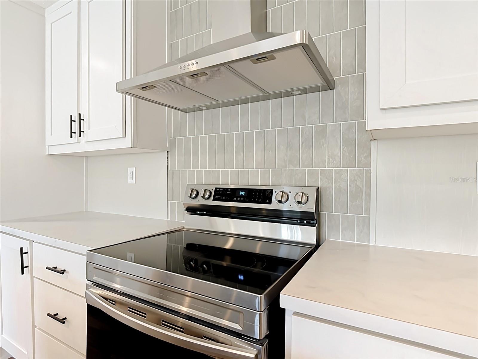
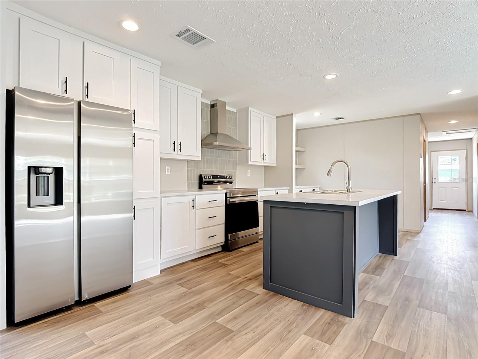
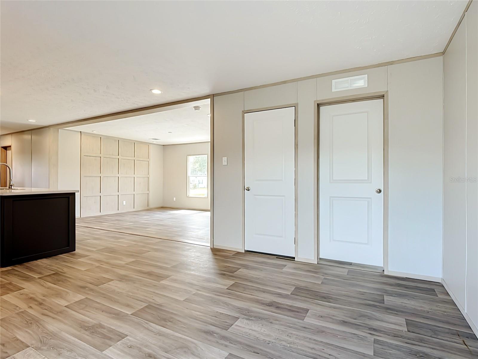
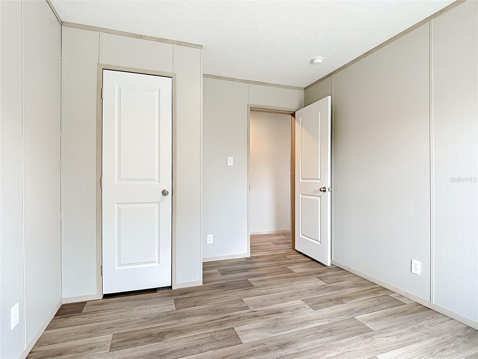
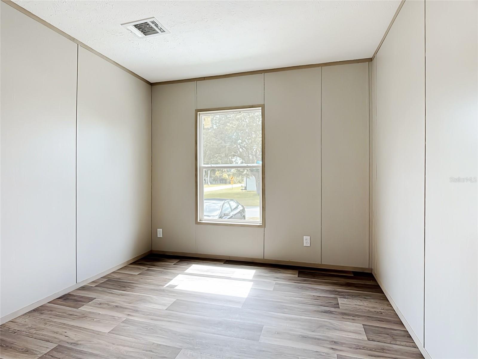
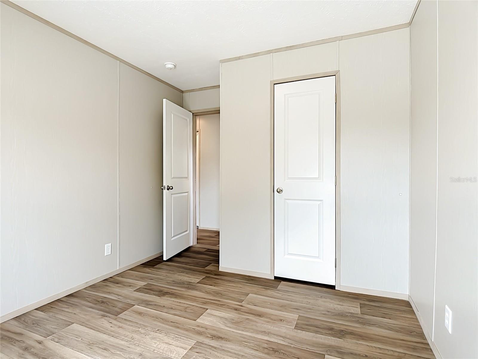
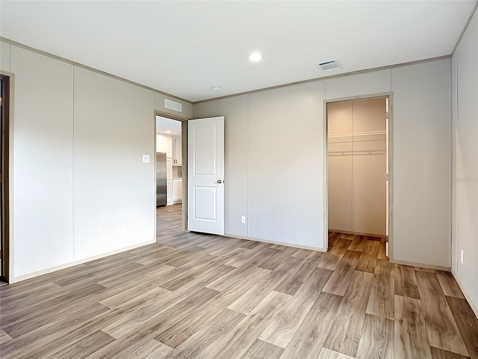
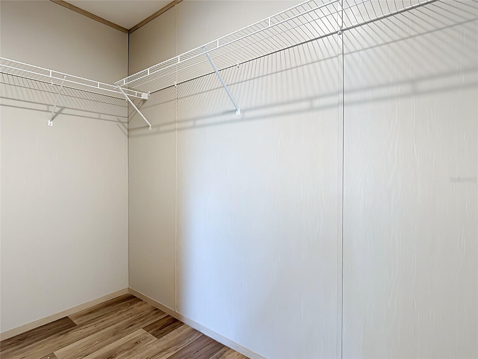
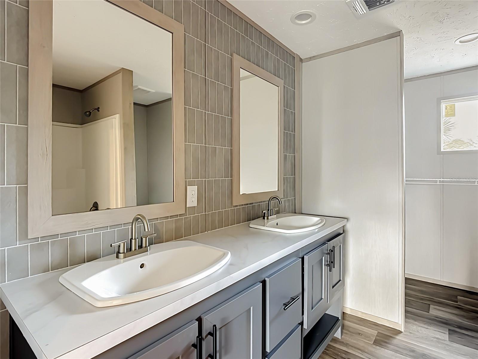
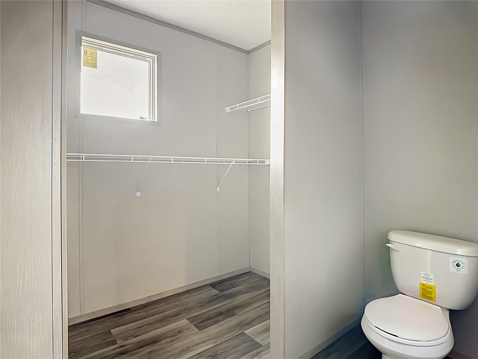
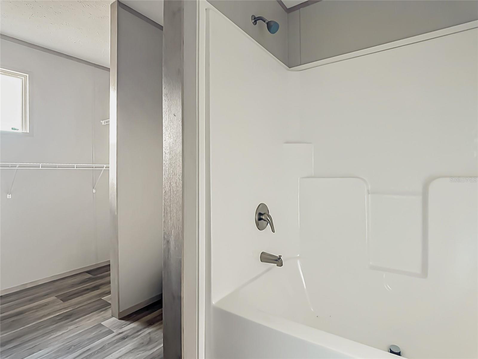
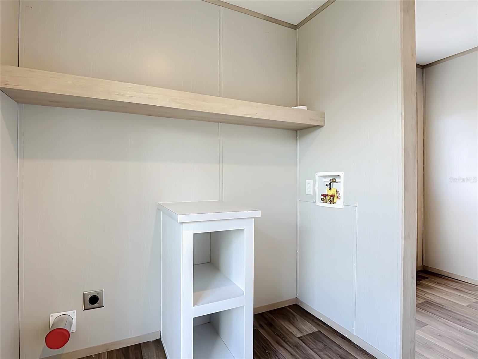
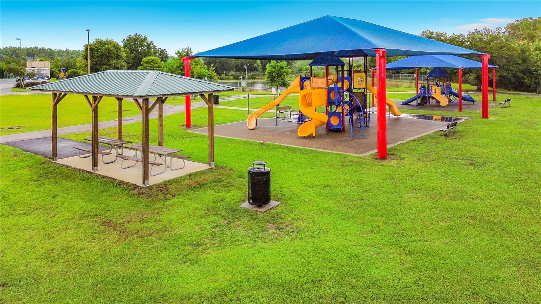
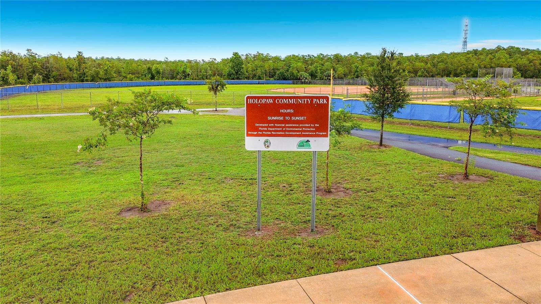
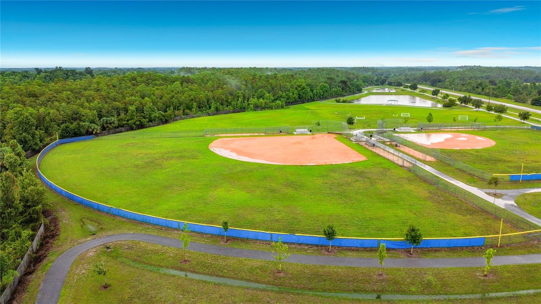
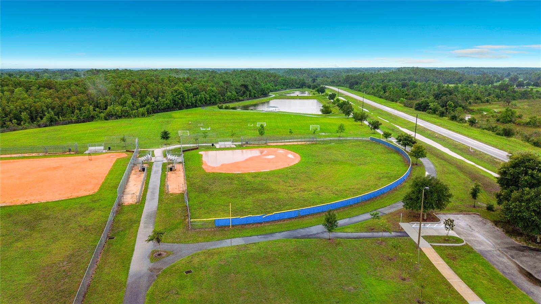
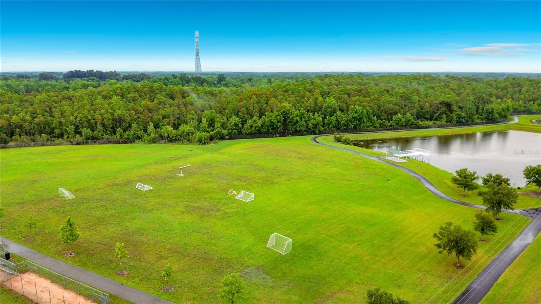
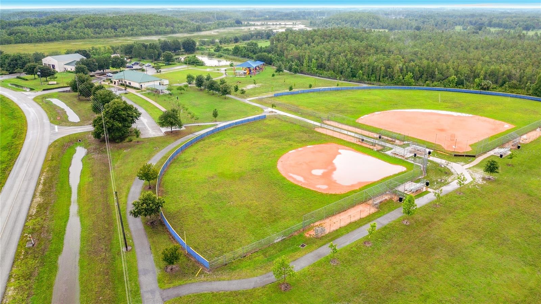
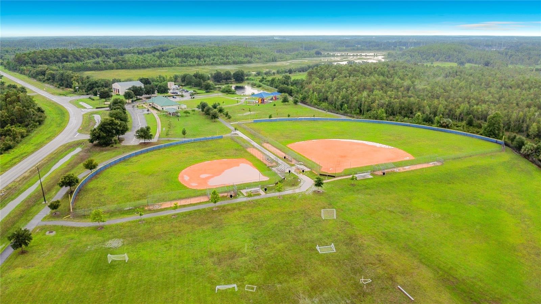
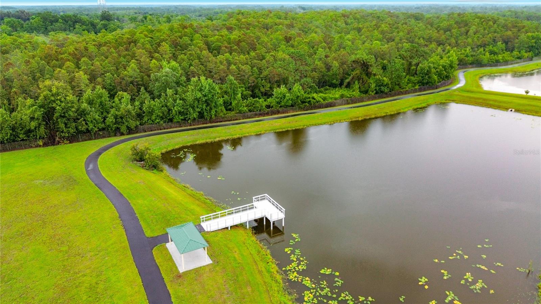
Brand new, never-lived-in 3-bedroom, 2-bath manufactured home situated in almost 1 acre lot in the peaceful countryside of St. Cloud! This thoughtfully designed split-bedroom floor plan maximizes living space with minimal wasted hallway area. The private primary suite is located on one end of the home, while two guest bedrooms and a full bath are positioned on the opposite side for added privacy. The spacious living room flows seamlessly into the bright, modern kitchen and family-sized dining area, creating an open and inviting space for everyday living and entertaining. Built to the U.S. Department of Energy's Zero Energy Ready Home manufactured housing standards, this home features insulated exterior doors, sealed ductwork, Pfister bathroom fixtures, Energy Star Frigidaire appliances, an ecobee smart thermostat, and is solar-ready for added energy efficiency. With NO HOA, you'll have the flexibility to park your RV, boat, trailers, work vehicles, and recreational toys right on your own property. Located near Historic Downtown St. Cloud, shopping, restaurants, parks, and the St. Cloud Lakefront on East Lake Tohopekaliga, you'll enjoy easy access to boating, fishing, walking trails, and other outdoor recreation. Conveniently located just 45 minutes from Melbourne Beach, you can enjoy easy coastal getaways while still having the space and freedom that a large homesite provides. The property is also served by Osceola County schools, including Harmony Community School, Harmony Middle School, and Harmony High School (buyer to verify school assignments). If you're looking for a beautifully updated home with land, flexibility, and room to enjoy the Florida lifestyle, this property is ready to welcome you home.
Property Details
Basics
- Property Type
- Residential
- Property Subtype
- Manufactured Home
- MLS Number
- O6442873
- Year Built
- 2024
- Levels
- One
- Architectural Style
- Ranch
- Direction Faces
- East
- Occupant Type
- Vacant
Size & Structure
- Living Area
- 1,568 sqft
- Total Area
- 1,568 sqft
- Lot Size
- 0.91 acres
- Lot Sq Ft
- 39,465 sqft
- Bedrooms
- 3
- Full Baths
- 2
Interior
- Flooring
- Luxury Vinyl
- Appliances
- Dishwasher, Range, Refrigerator
- Interior Features
- Kitchen/Family Room Combo
- Laundry
- Electric Dryer Hookup, Inside, Washer Hookup
- Furnished
- Unfurnished
- A/C
- Central Air
- Heating
- Central
Exterior & Lot
- Exterior Features
- Other
- Construction
- Vinyl Siding
- Roof
- Shingle
- Foundation
- Crawlspace
- Other Structures
- Other
- Lot Features
- Private
- View
- City
Water & Pool
Community & HOA
- HOA
- No
Utilities & Systems
- Water
- Well
- Sewer
- Private Sewer
- Utilities
- Electricity Available
- Cooling
- Central Air
- Heating
- Central
- Flood Zone
- A
Financial
- List Price
- $330,000
- Annual Taxes
- $690
- Tax Year
- 2025
- Listing Terms
- Cash, Conventional
- Special Conditions
- None
- Possession
- Close Of Escrow
Schools
- Elementary
- Harmony Community School (K-5)
- Middle School
- Harmony Middle
- High School
- Harmony High