1 / 59
$419,900
Original: $429,900
Active
534 LAKE WILDMERE COVE
LONGWOOD, FL 32750 — RESERVE AT LAKE WILDMERE - PH 1
4 Beds
4 Baths
2,294 sqft
0.08 acres
Built 2019
2-Car Garage
About This Property
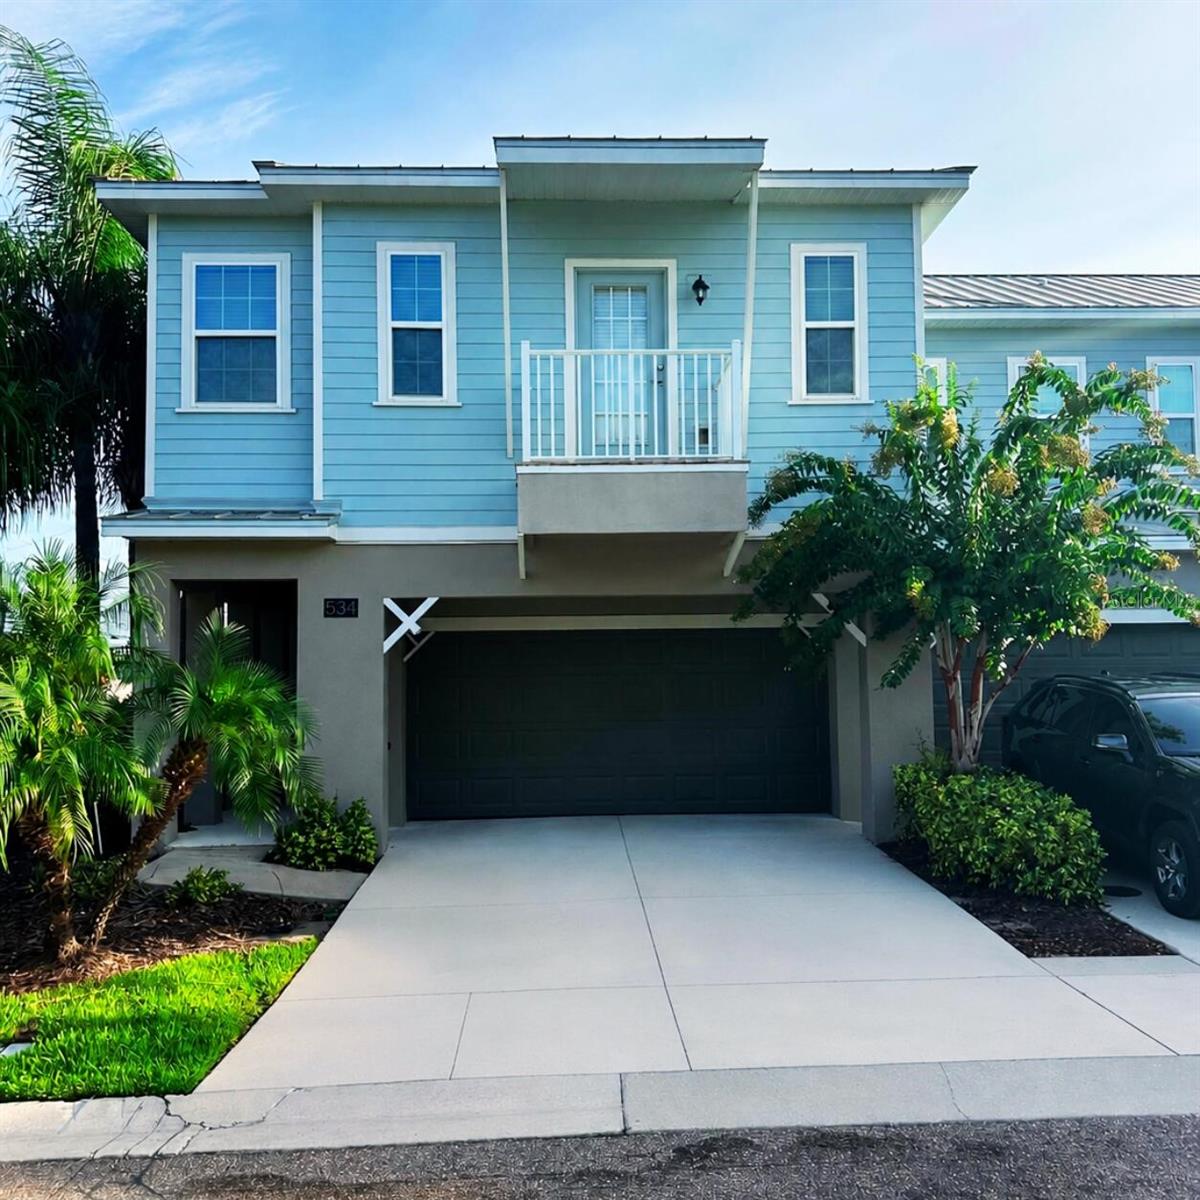
RARE 4 BEDROOM END UNIT WITH TWO EN SUITE BEDROOMS, LOFT AND 2 CAR GARAGE
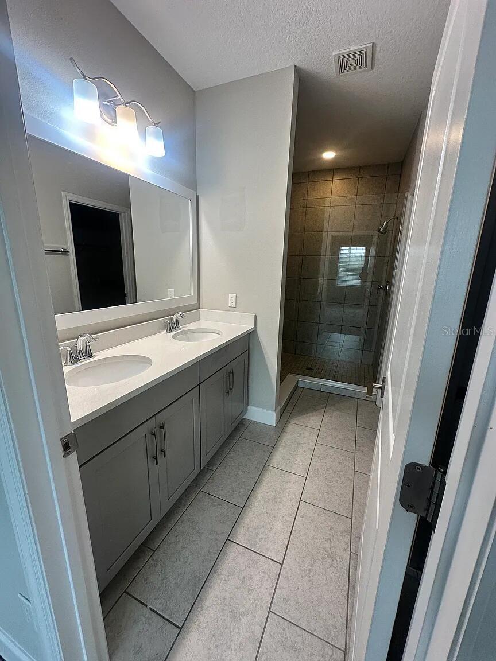
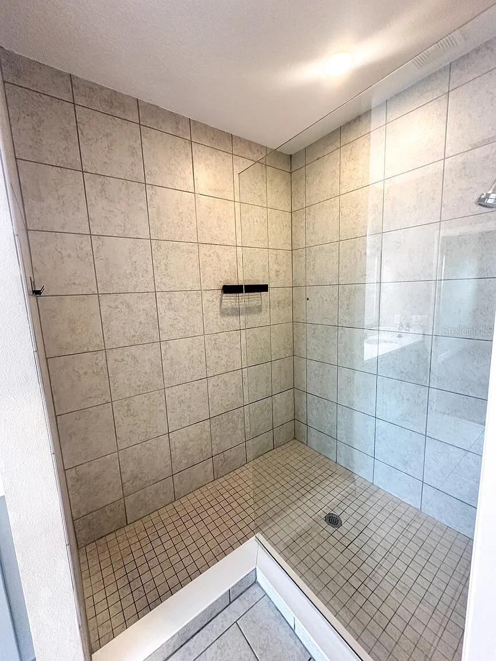
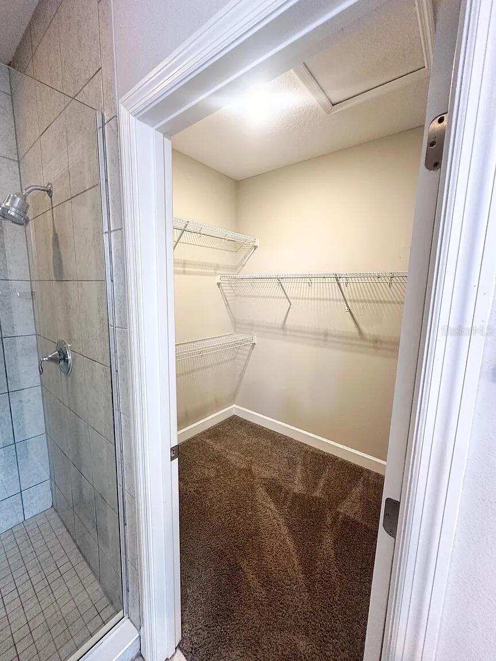
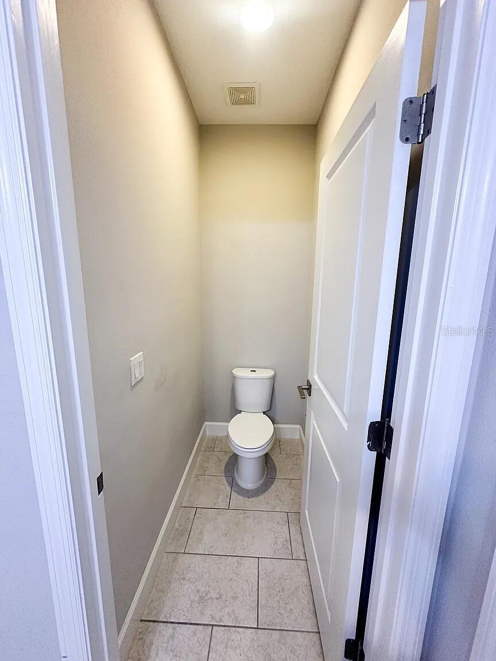
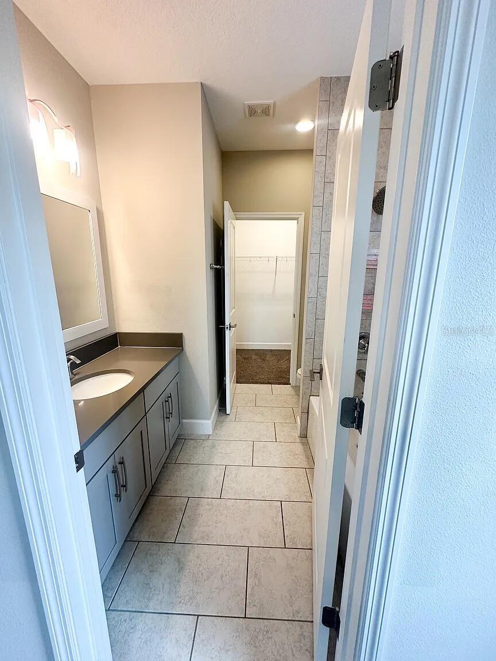
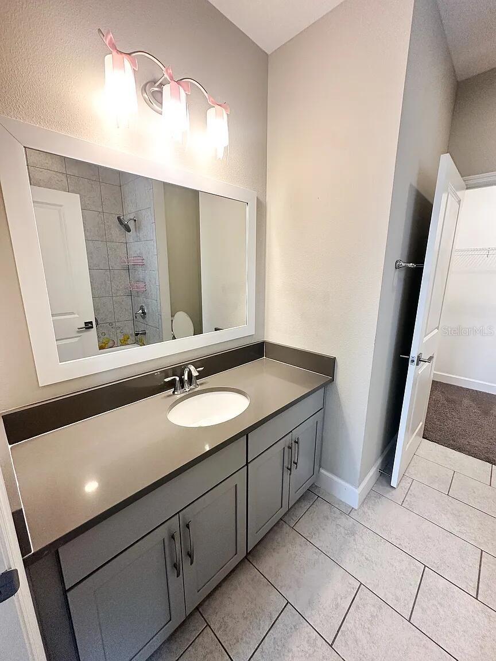
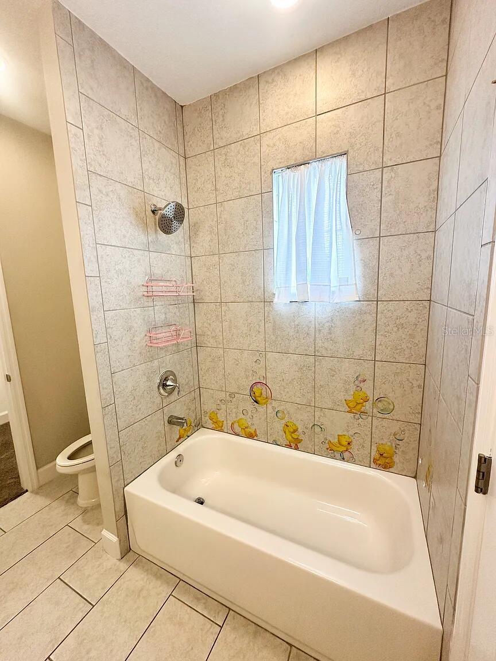
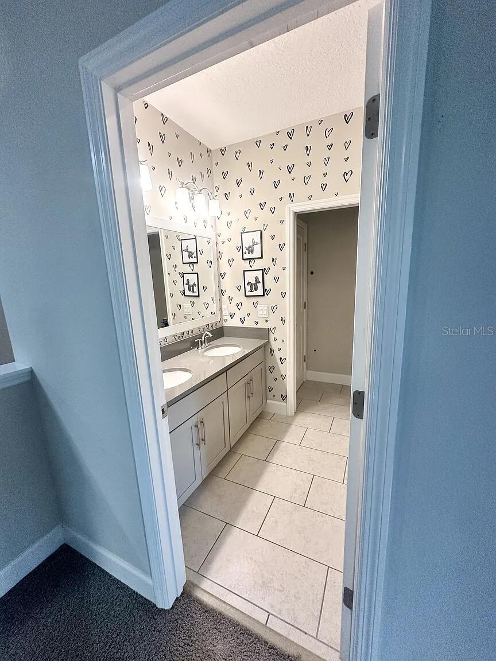
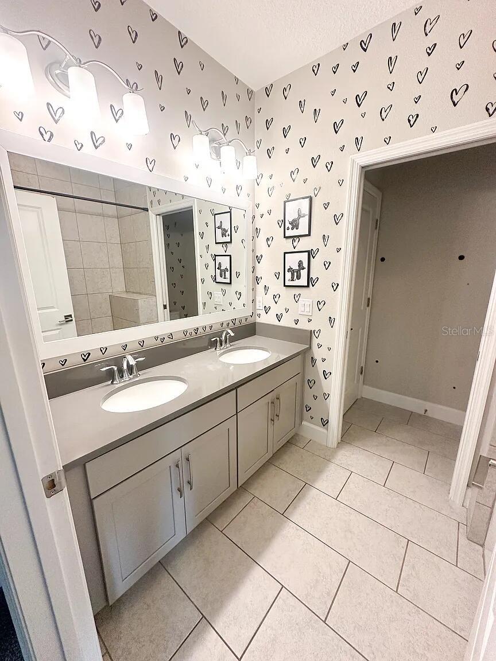
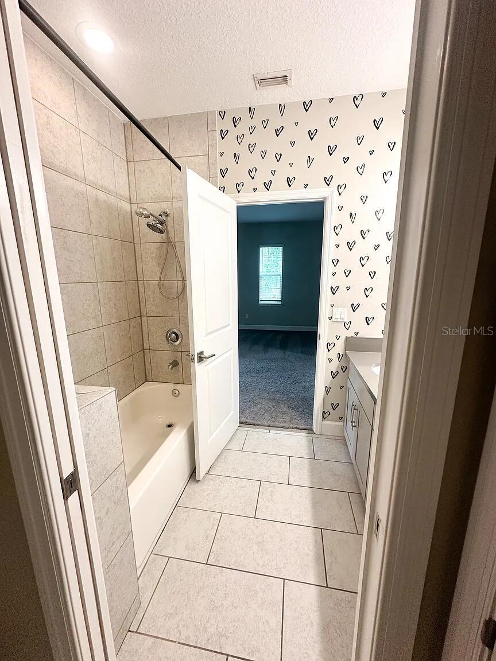
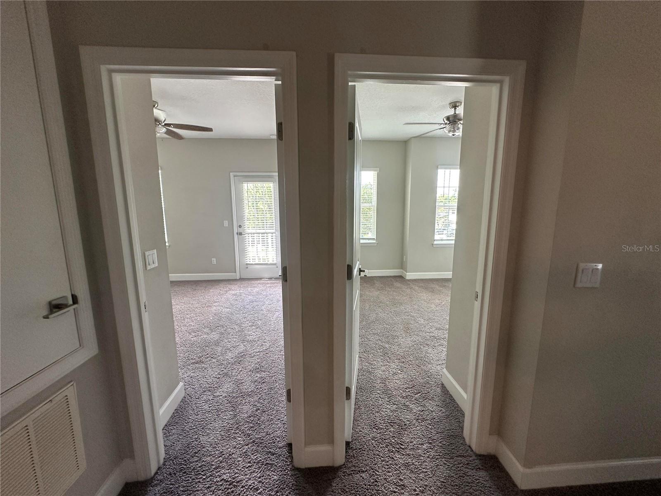
Built in 2019, this move in ready end unit includes approximately 2,300 square feet, four bedrooms, 3.5 bathrooms, two bedrooms with en suite bathrooms, an upstairs loft, a separate workspace nook, and an attached two car garage.
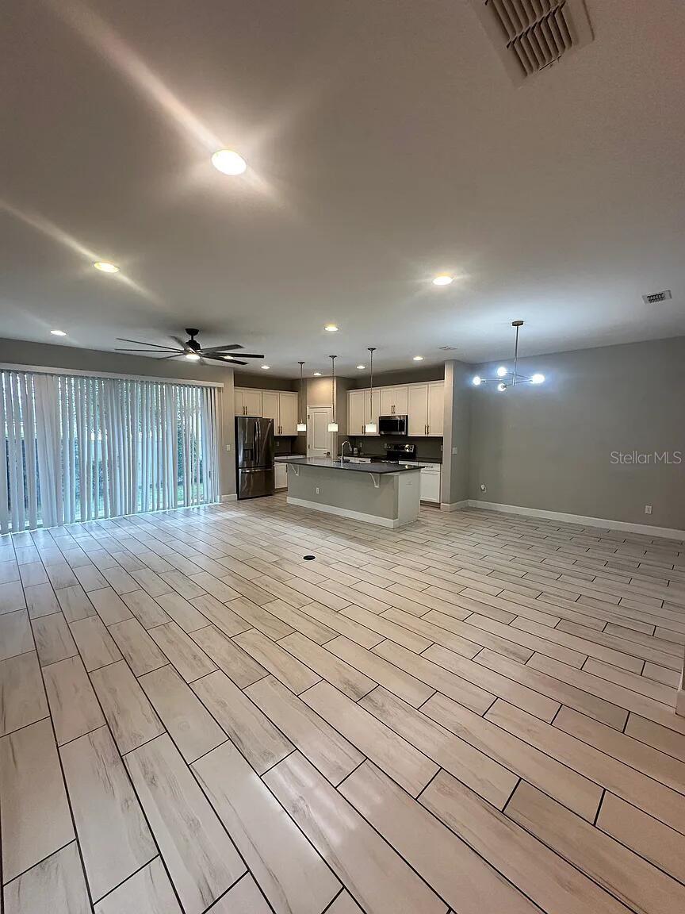
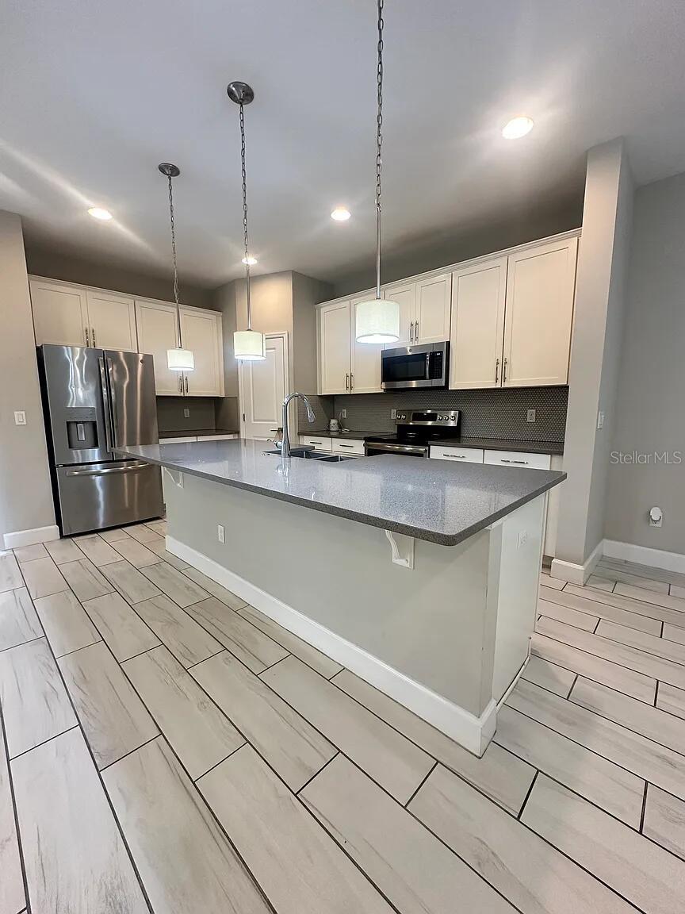
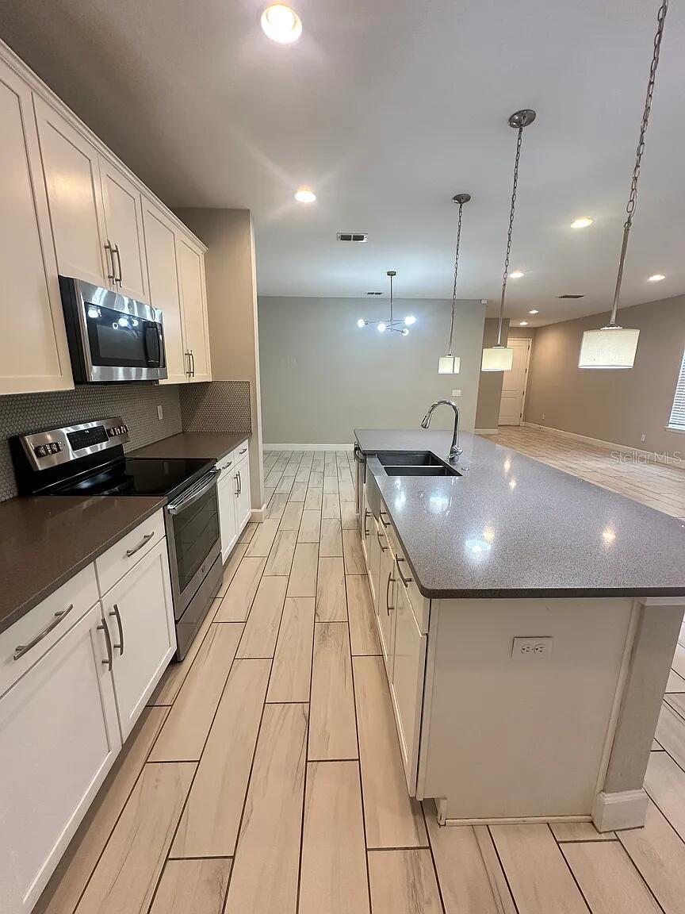
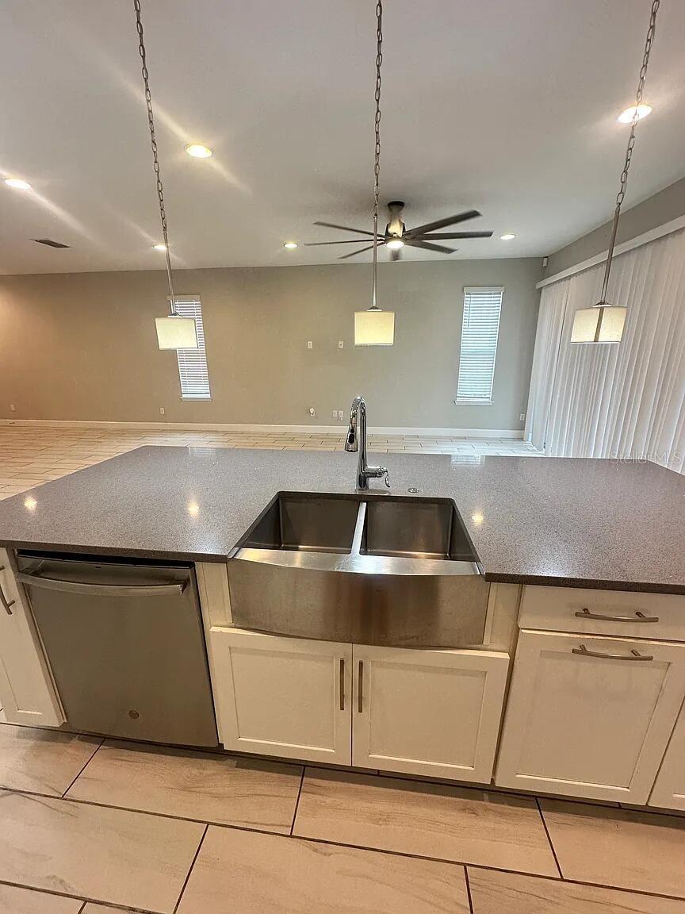
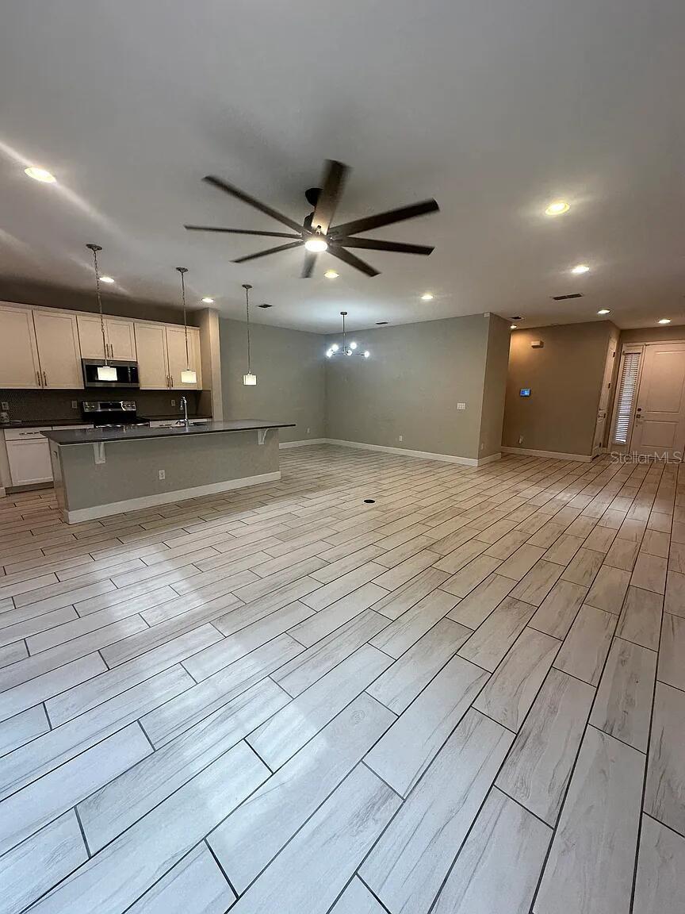
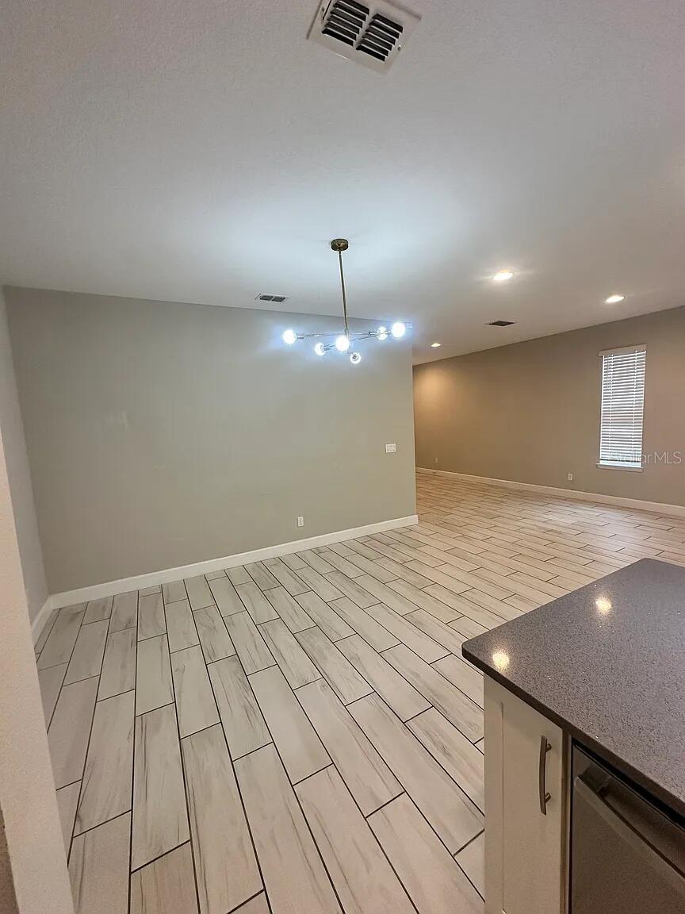
Windows on three sides fill the home with natural light. The end unit location has only one shared wall. The main level includes generous living and dining areas plus a spacious kitchen with quartz countertops, an oversized island with breakfast seating, stainless steel appliances, and plentiful cabinet storage.
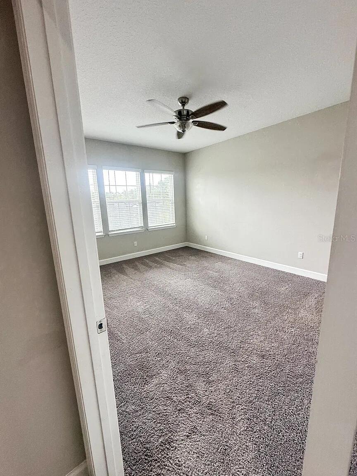
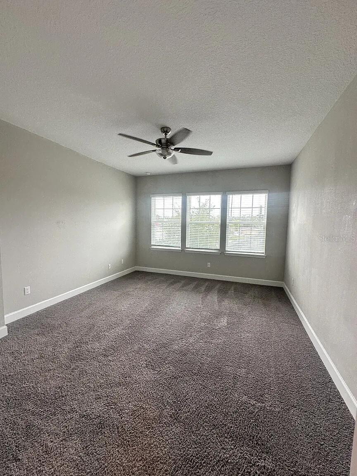
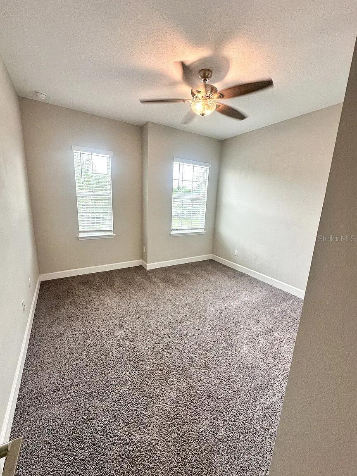
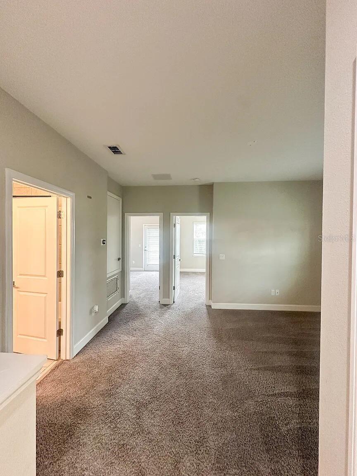
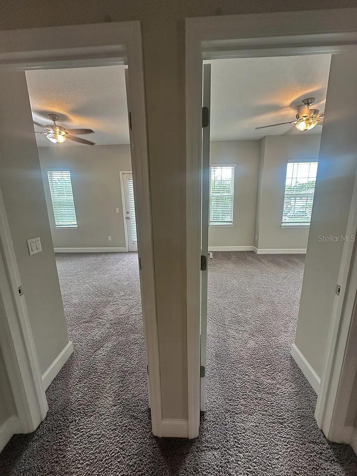
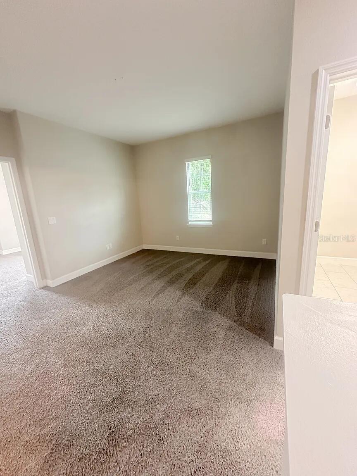
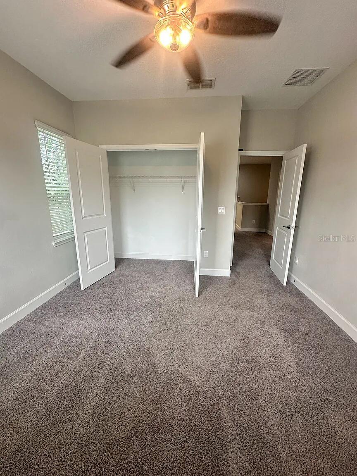
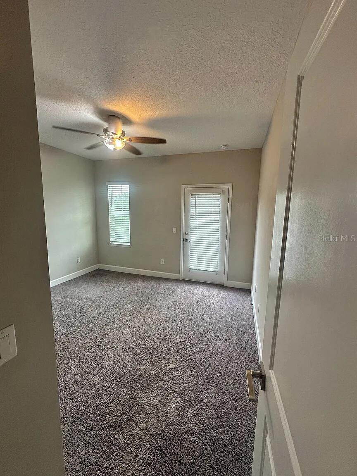
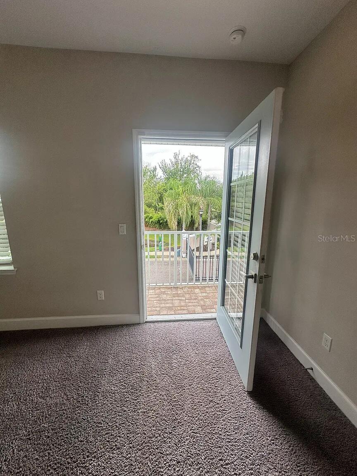
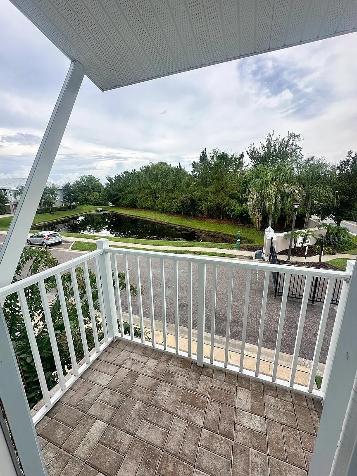
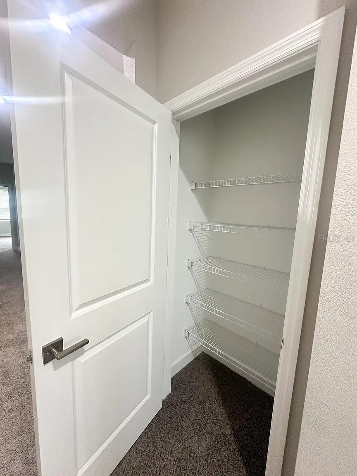
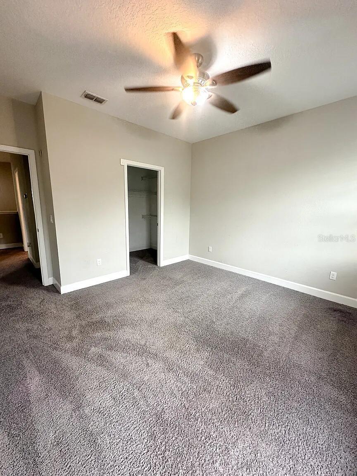
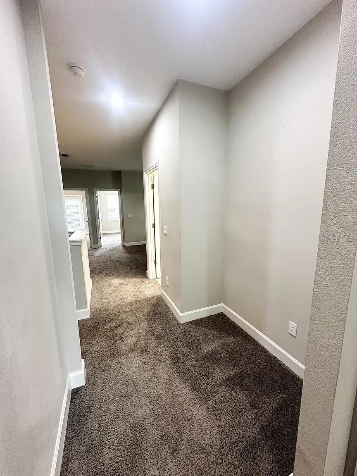
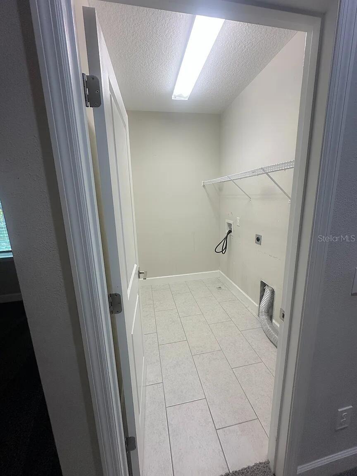
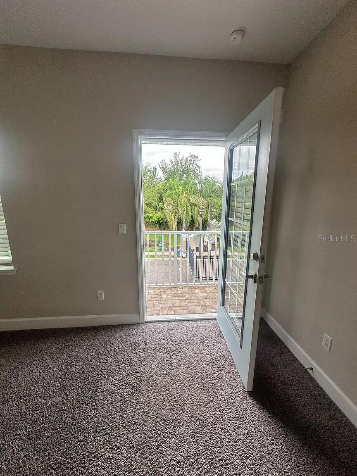
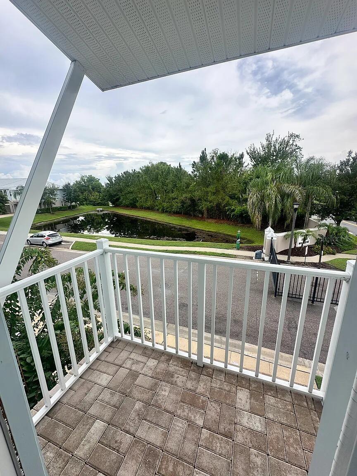
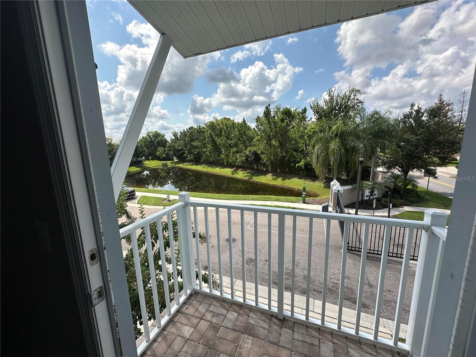
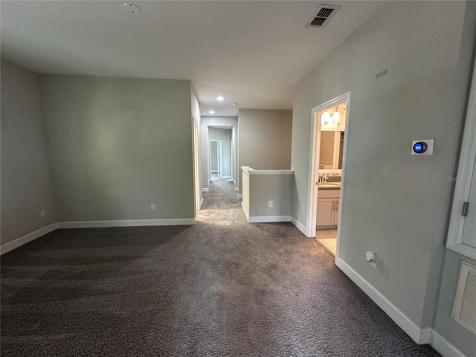
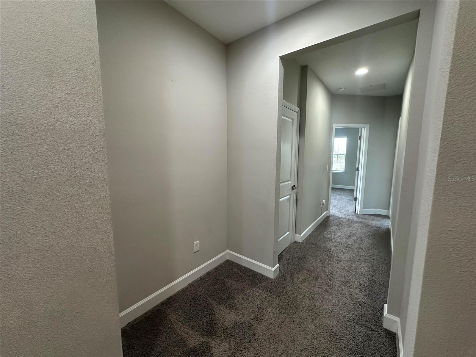
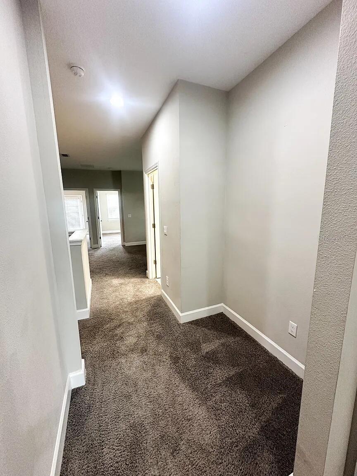
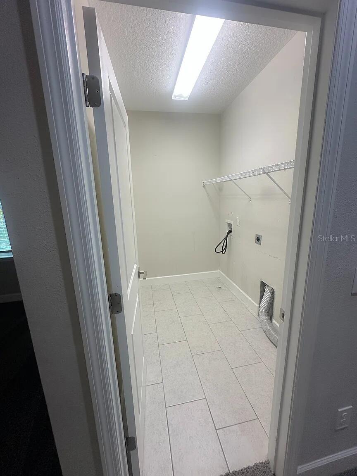
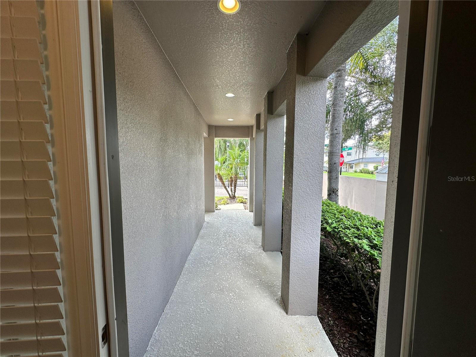
All four bedrooms are upstairs, together with the loft, workspace nook, dedicated laundry room, and balcony. A covered front porch and rear patio add low maintenance outdoor living space.
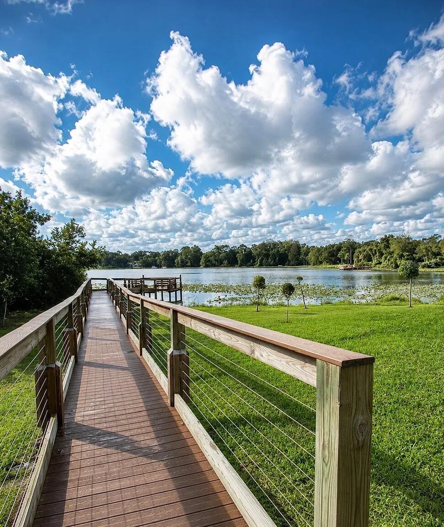
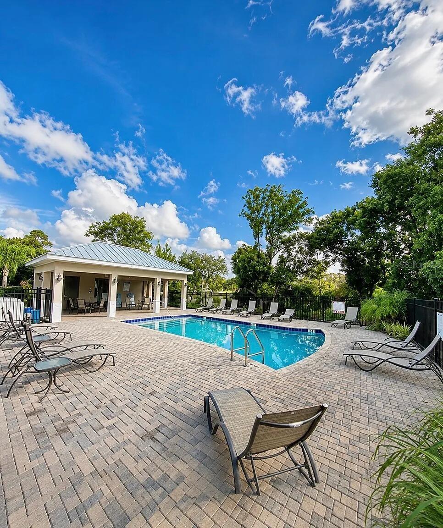
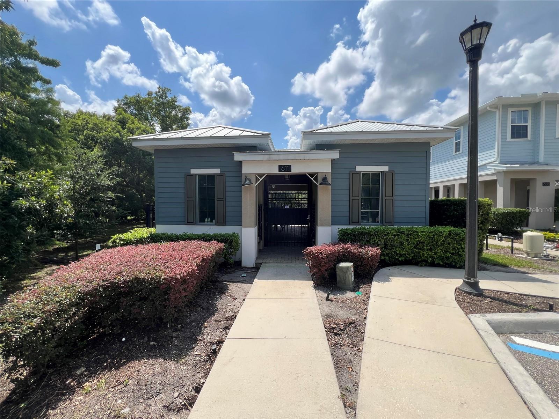
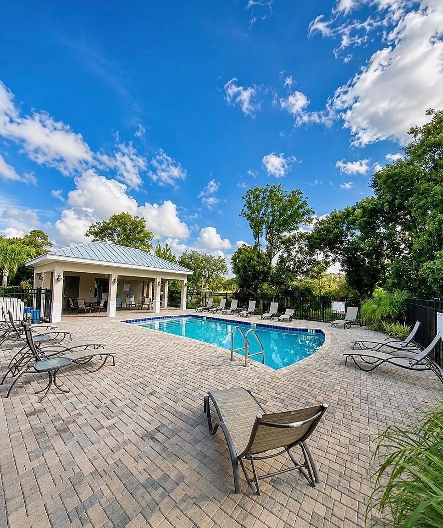
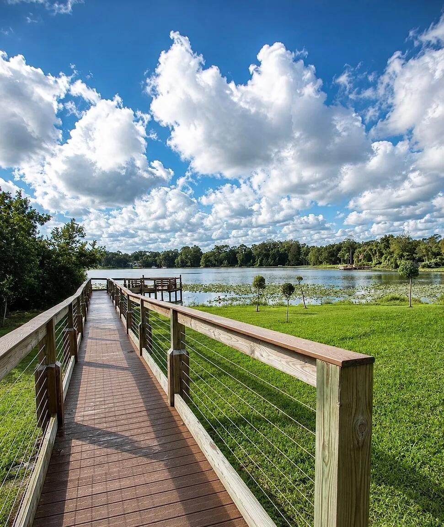
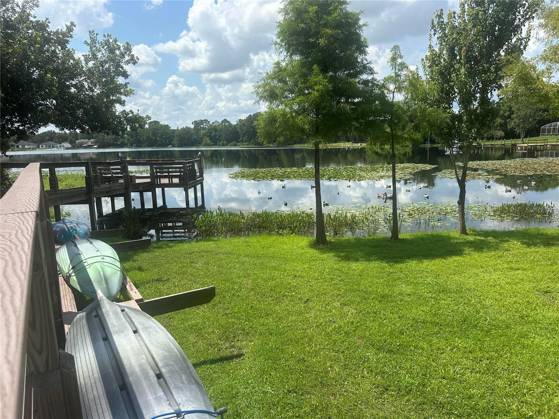
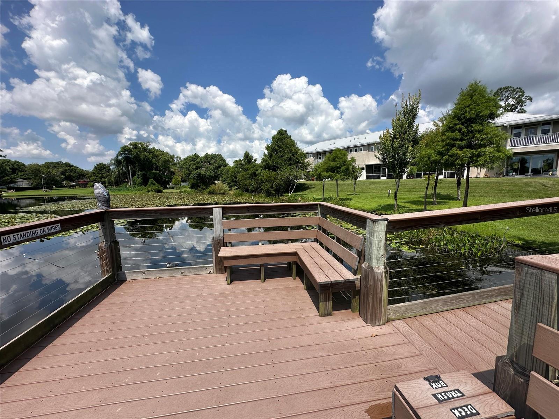
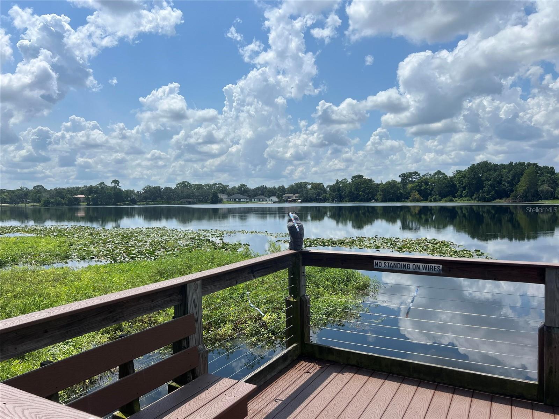
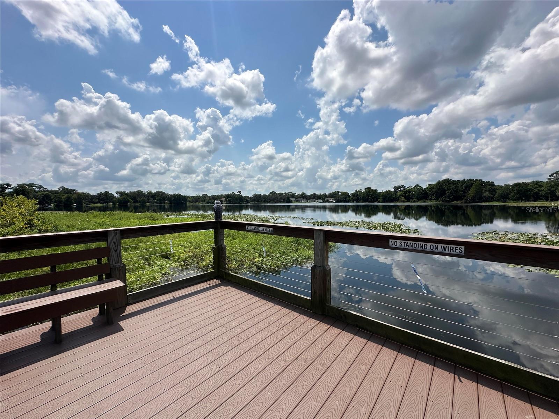
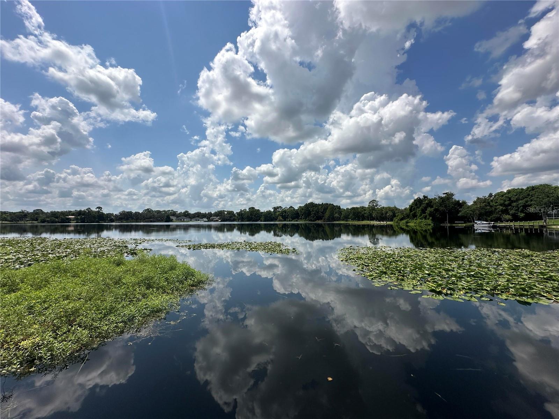
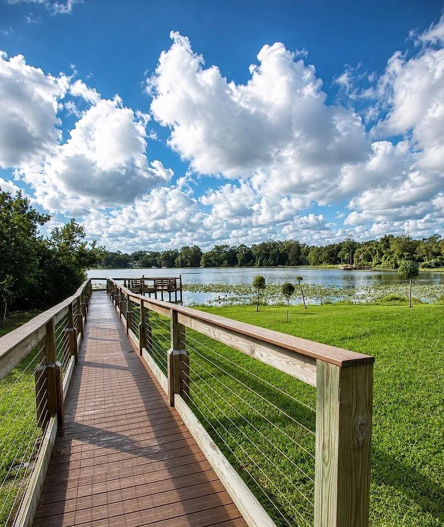
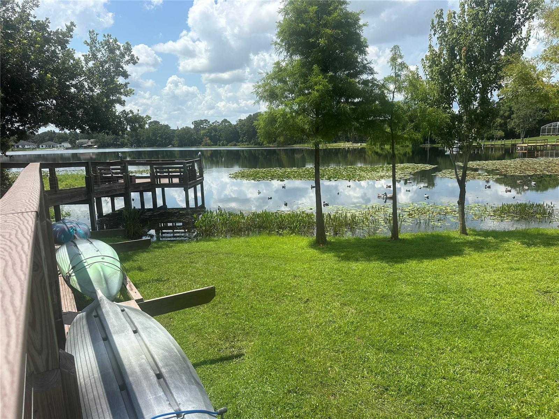
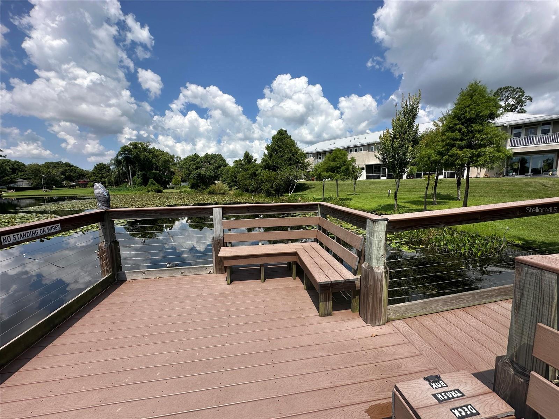
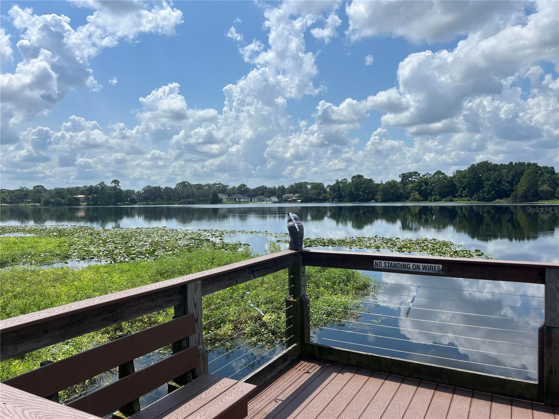
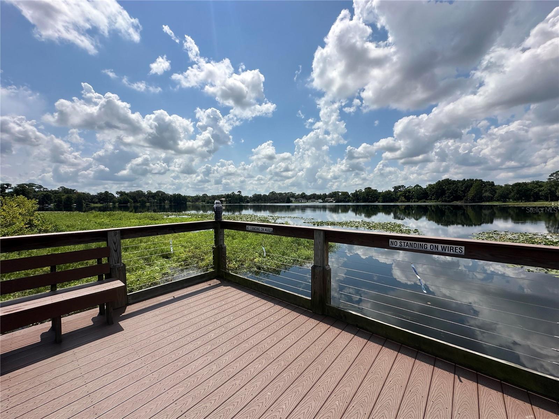
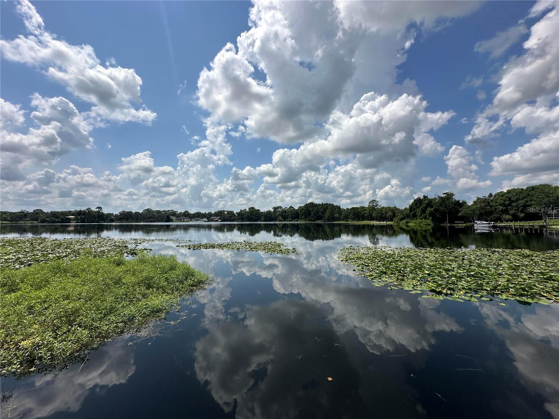
Reserve at Lake Wildmere includes controlled access, a swimming pool, clubhouse, and community lake dock. The home is near Downtown Longwood, Lake Mary, Sanford, Altamonte Springs, shopping, dining, and Interstate 4.
PROPERTY HIGHLIGHTS
Four bedrooms and 3.5 bathrooms
Approximately 2,300 square feet
Two bedrooms with en suite bathrooms
End unit with windows on three sides
Only one shared wall
Upstairs loft and workspace nook
Attached two car garage
Quartz countertops and oversized kitchen island
Stainless steel appliances
Dedicated laundry room
Balcony, covered front porch, and rear patio
Community pool, clubhouse, and lake dock
Built in 2019
Move in ready
Built in 2019, this move in ready end unit includes approximately 2,300 square feet, four bedrooms, 3.5 bathrooms, two bedrooms with en suite bathrooms, an upstairs loft, a separate workspace nook, and an attached two car garage.
Windows on three sides fill the home with natural light. The end unit location has only one shared wall. The main level includes generous living and dining areas plus a spacious kitchen with quartz countertops, an oversized island with breakfast seating, stainless steel appliances, and plentiful cabinet storage.
All four bedrooms are upstairs, together with the loft, workspace nook, dedicated laundry room, and balcony. A covered front porch and rear patio add low maintenance outdoor living space.
Reserve at Lake Wildmere includes controlled access, a swimming pool, clubhouse, and community lake dock. The home is near Downtown Longwood, Lake Mary, Sanford, Altamonte Springs, shopping, dining, and Interstate 4.
PROPERTY HIGHLIGHTS
Four bedrooms and 3.5 bathrooms
Approximately 2,300 square feet
Two bedrooms with en suite bathrooms
End unit with windows on three sides
Only one shared wall
Upstairs loft and workspace nook
Attached two car garage
Quartz countertops and oversized kitchen island
Stainless steel appliances
Dedicated laundry room
Balcony, covered front porch, and rear patio
Community pool, clubhouse, and lake dock
Built in 2019
Move in ready
Property Details
Basics
- Property Type
- Residential
- Property Subtype
- Townhouse
- MLS Number
- O6431308
- Days on Market
- 13
- Year Built
- 2019
- Levels
- Two
- Floor Number
- 1
- Direction Faces
- East
- Occupant Type
- Vacant
Size & Structure
- Living Area
- 2,294 sqft
- Total Area
- 2,700 sqft
- Lot Size
- 0.08 acres
- Lot Sq Ft
- 3,484 sqft
- Bedrooms
- 4
- Full Baths
- 3
- Half Baths
- 1
- Garage Spaces
- 2
- Stories
- 2
Interior
- Flooring
- Carpet, Ceramic Tile
- Appliances
- Built-In Oven, Dishwasher, Disposal, Electric Water Heater, Exhaust Fan, Freezer, Ice Maker, Microwave, Range, Refrigerator
- Interior Features
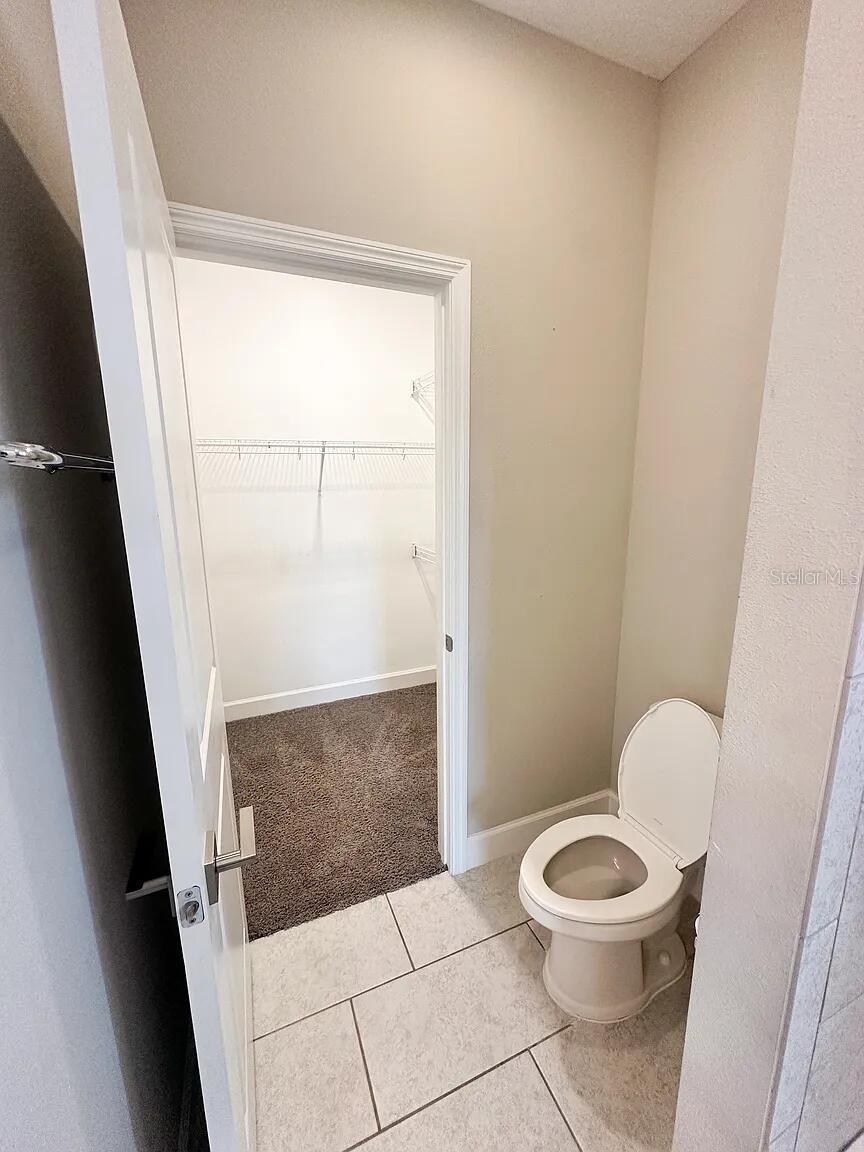
- Ceiling Fans(s), Crown Molding, Eat-in Kitchen, High Ceilings, Kitchen/Family Room Combo, Open Floorplan, PrimaryBedroom Upstairs, Smart Home, Solid Surface Counters, Solid Wood Cabinets, Thermostat, Walk-In Closet(s)
- Laundry
- Inside
- Furnished
- Unfurnished
- A/C
- Central Air
- Heating
- Central
Exterior & Lot
- Exterior Features
- Balcony, Lighting, Sidewalk
- Construction
- Block, Concrete
- Roof
- Metal
- Foundation
- Slab
Water & Pool
Community & HOA
- HOA
- Yes
- HOA Fee
- $390/Monthly
- Condo Fees
- $0/Annual
- Community Features
- Clubhouse, Community Mailbox, Gated Community - Guard, Park, Pool, Sidewalks, Street Lights
- Pets Allowed
- Size Limit, Yes
Utilities & Systems
- Water
- Public
- Sewer
- Public Sewer
- Utilities
- Cable Available, Electricity Connected, Public, Sewer Connected, Water Connected
- Cooling
- Central Air
- Heating
- Central
- Flood Zone
- X
Financial
- List Price
- $419,900
- Original Price
- $429,900
- Annual Taxes
- $6,590
- Tax Year
- 2025
- Listing Terms
- Cash, Conventional, FHA, Other, Owner Financing, VA Loan
- Special Conditions
- None
Schools
- Elementary
- Winter Springs Elementary
- Middle School
- Milwee Middle
- High School
- Lyman High