1 / 35
$479,900
Active
5334 LANYARD COURT
WINTER PARK, FL 32792 — WOODCREST UNIT 5
3 Beds
2 Baths
1,561 sqft
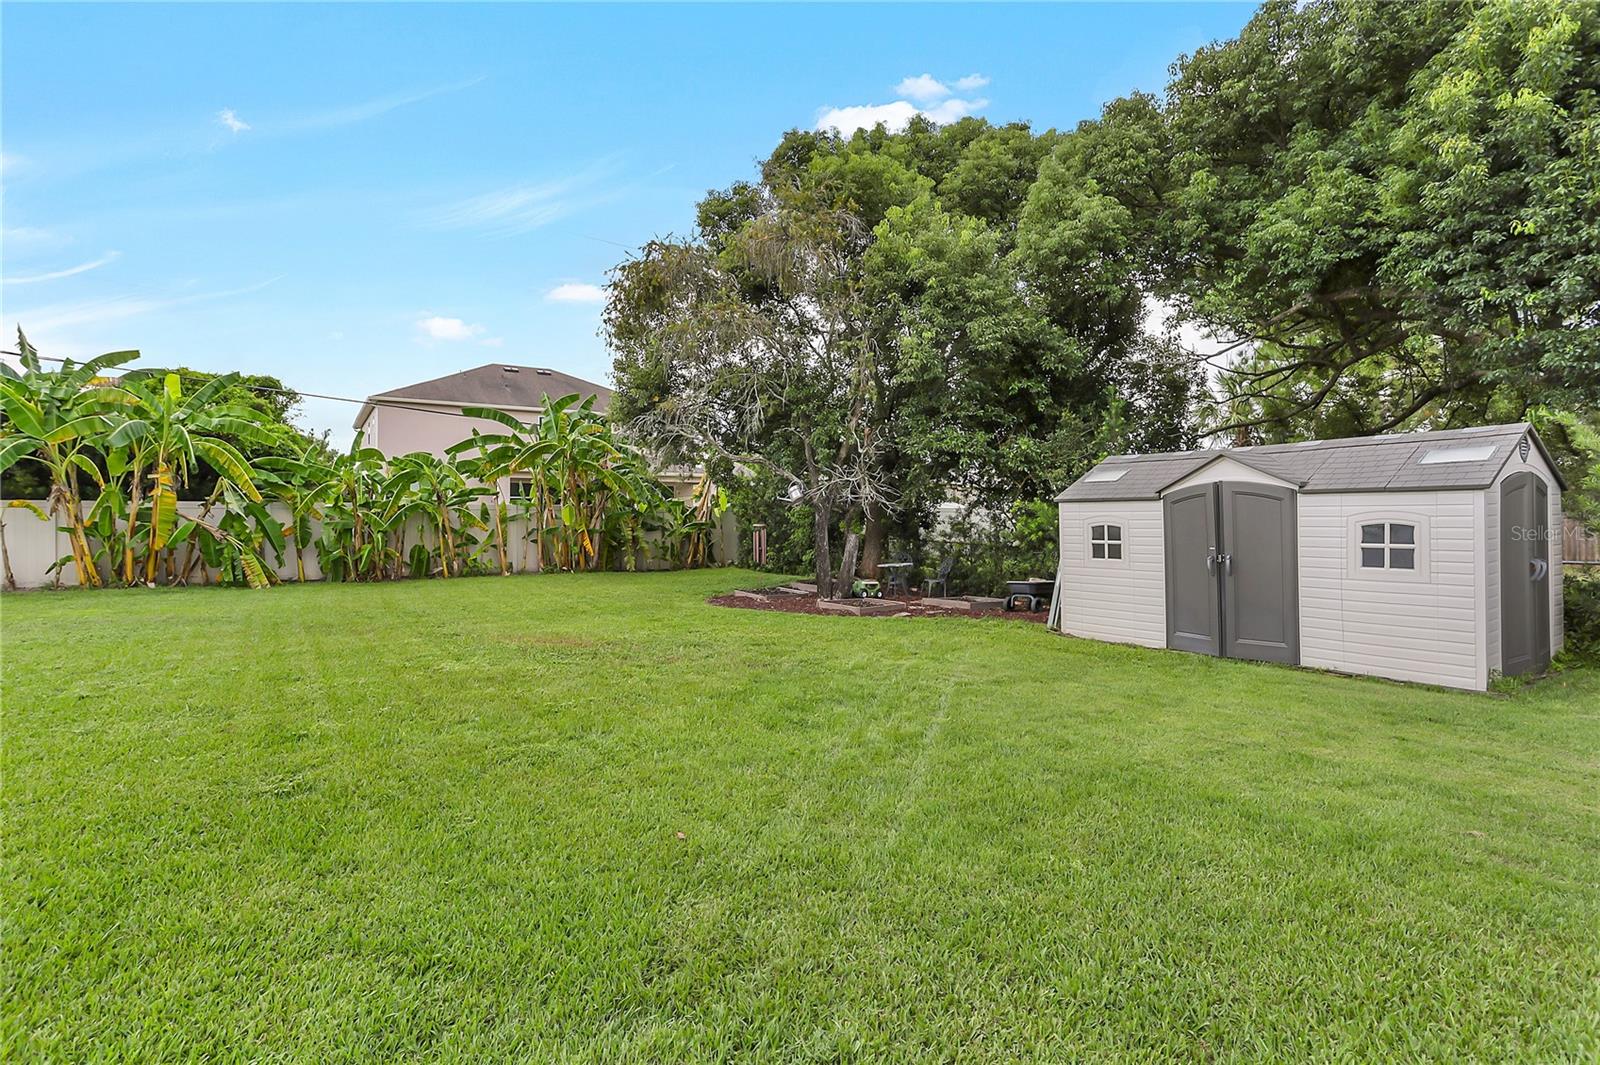
0.30 acres
Built 1973
2-Car Garage
About This Property
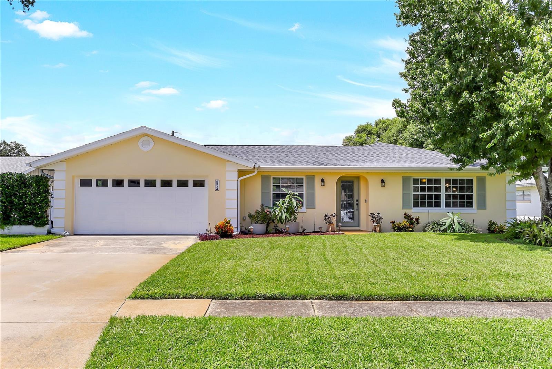
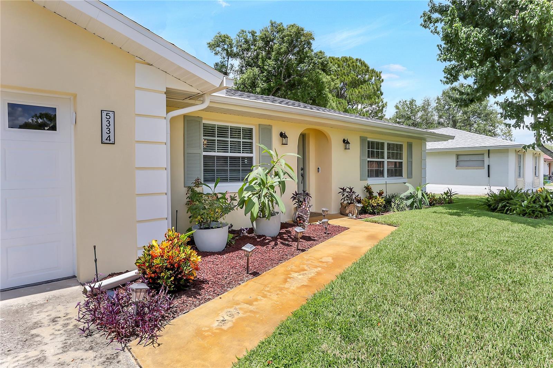
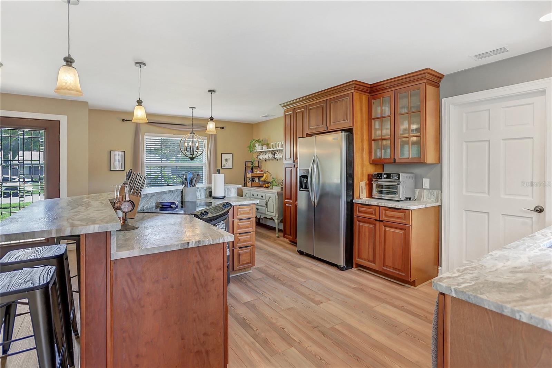
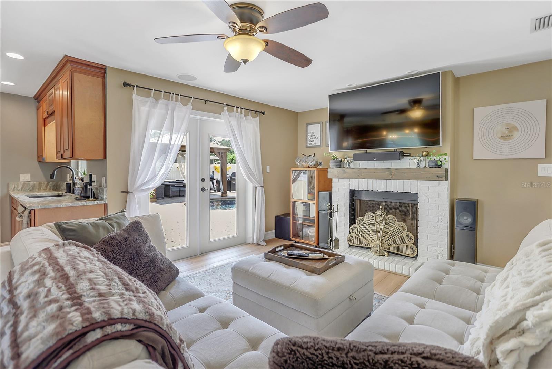
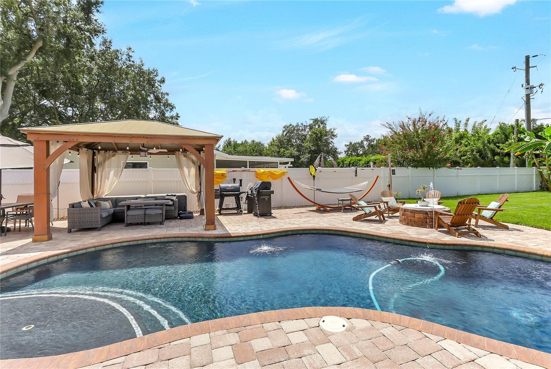
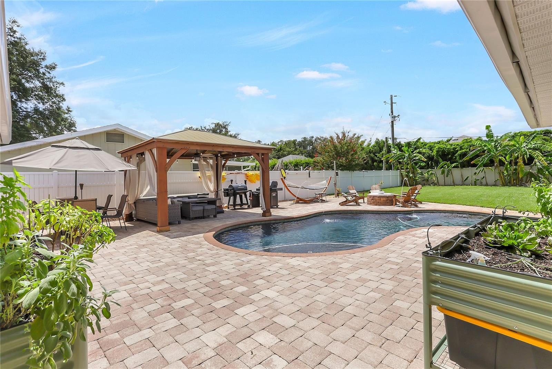
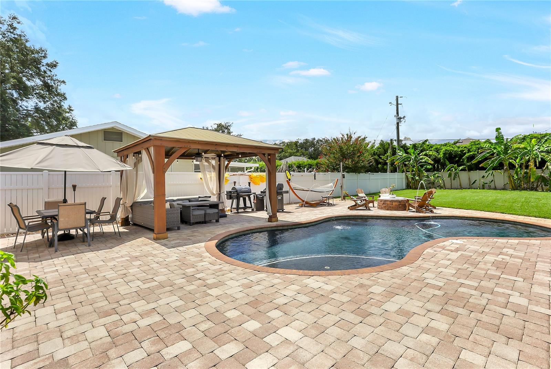
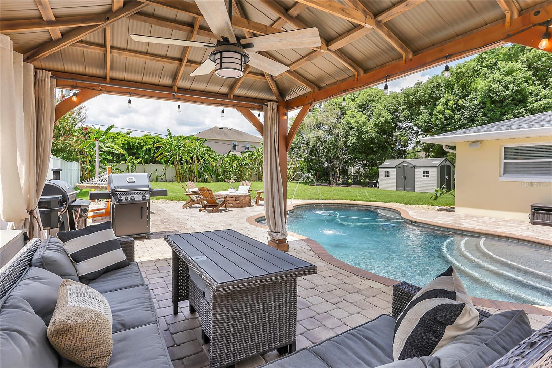
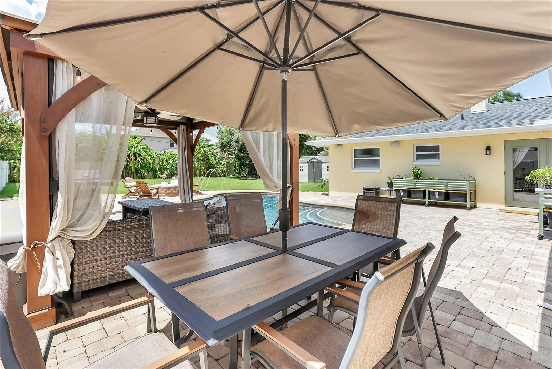
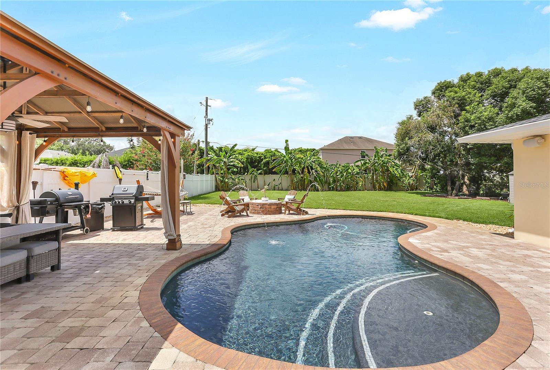
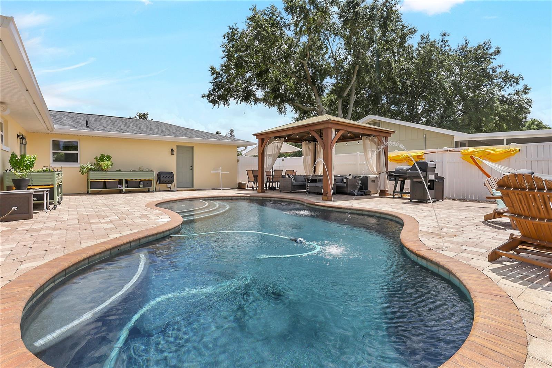
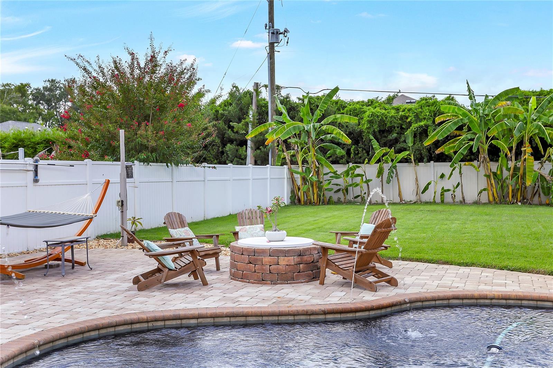
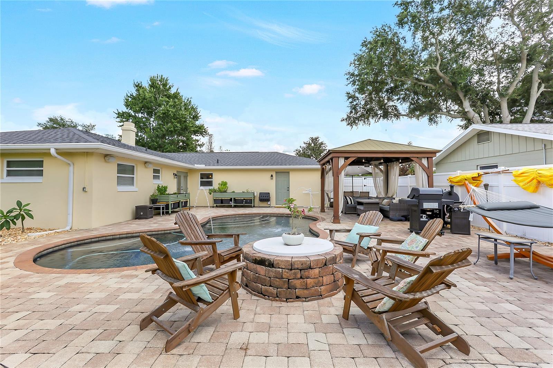
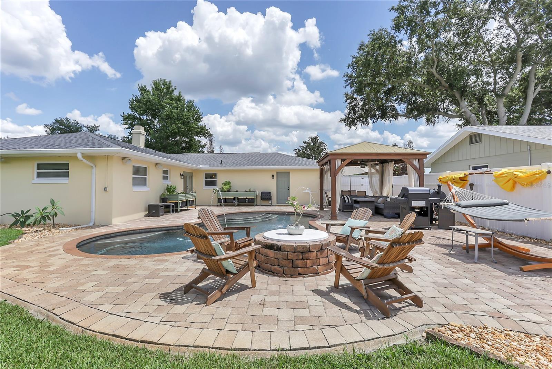
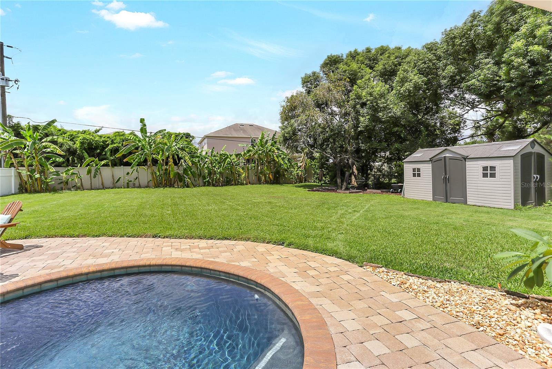
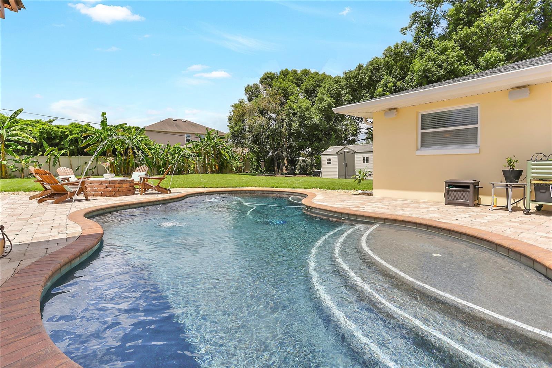
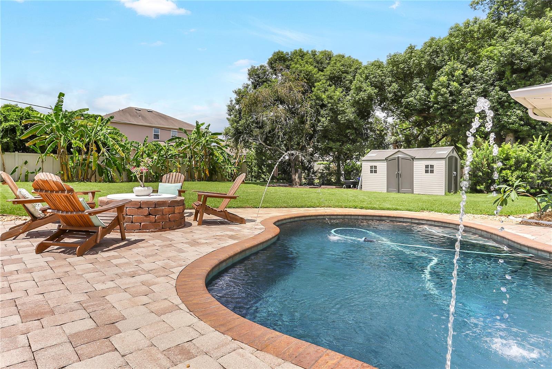
Welcome to this incredible 3-bedroom, 2-bath home offering thoughtful updates, modern finishes, and an outdoor escape designed for relaxed Florida living. Situated on an oversized lot, this property features a stunning backyard retreat complete with a newly resurfaced PebbleTec pool, water features, gazebo, paver patio, and saltwater system.
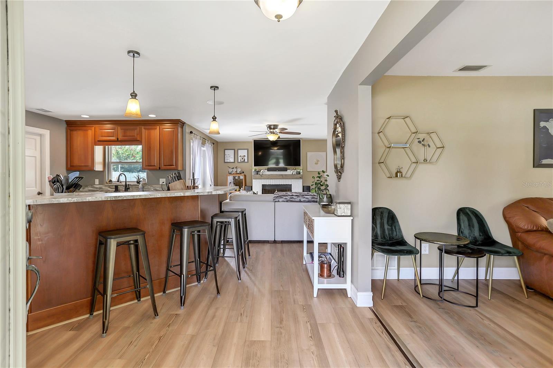
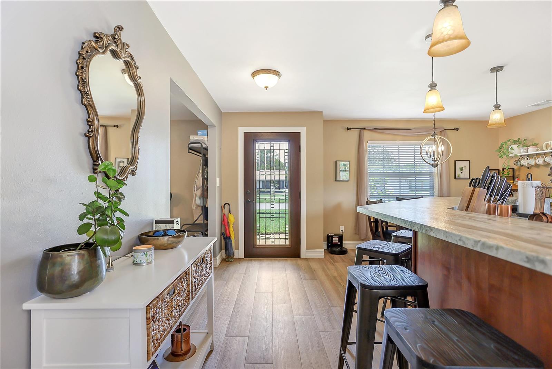
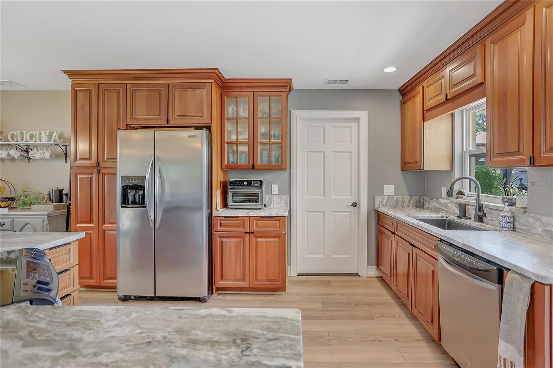
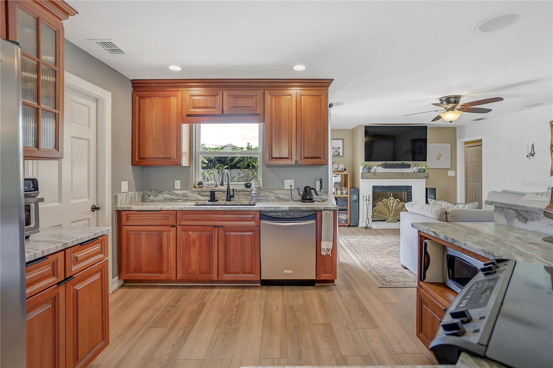
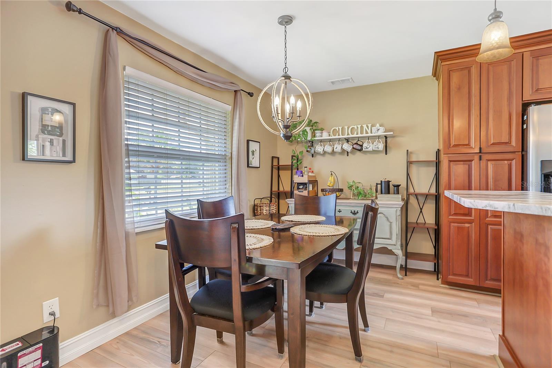
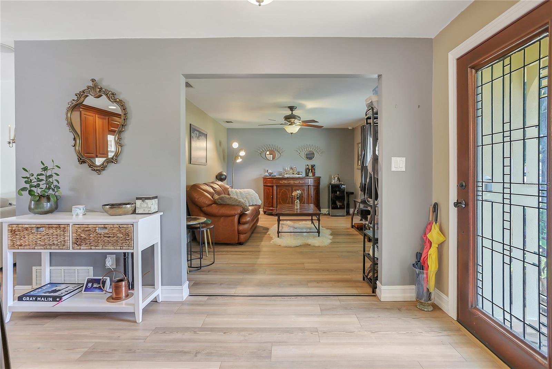
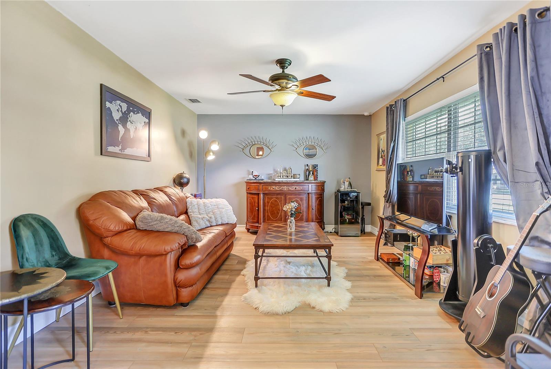
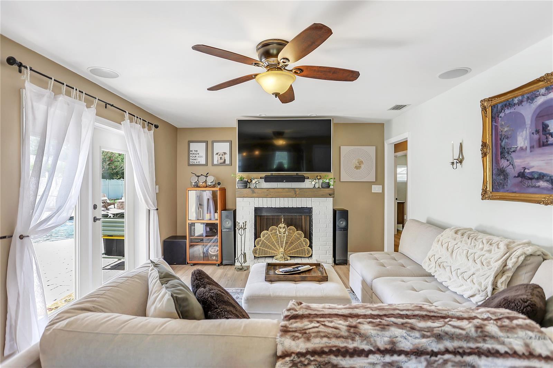
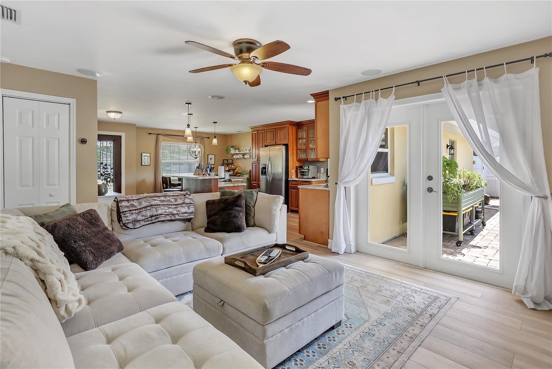
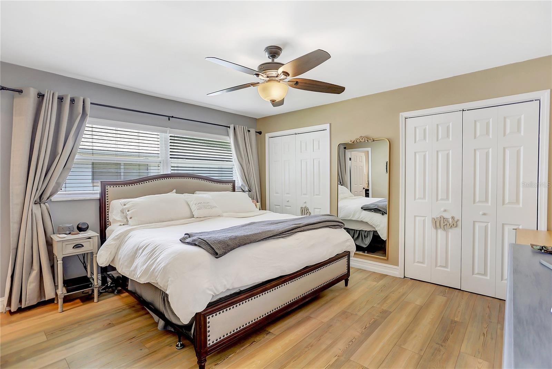
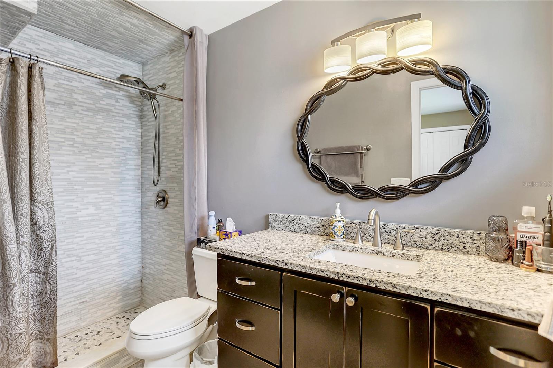
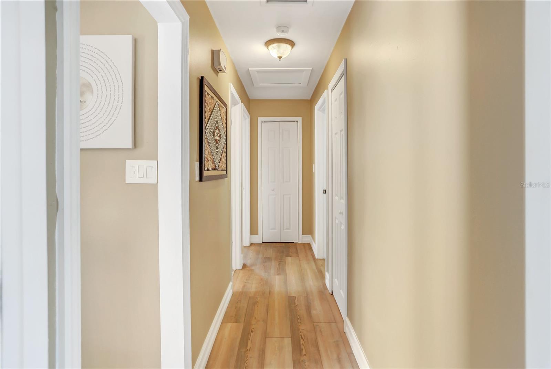
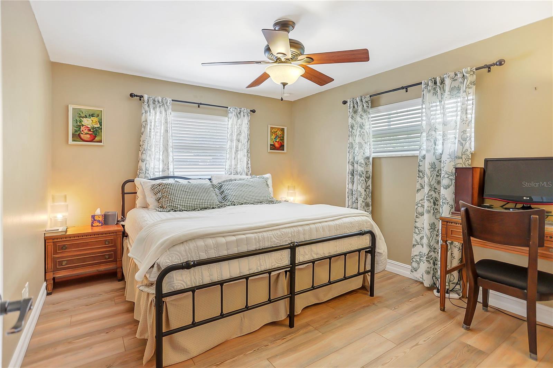
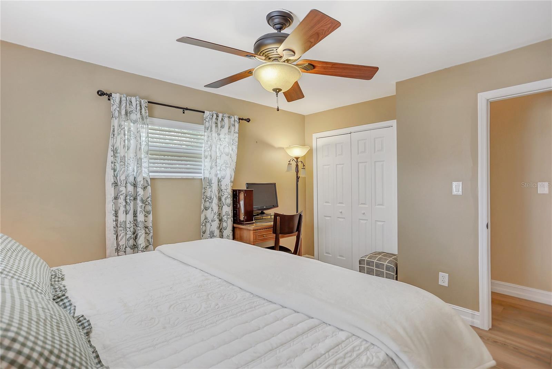
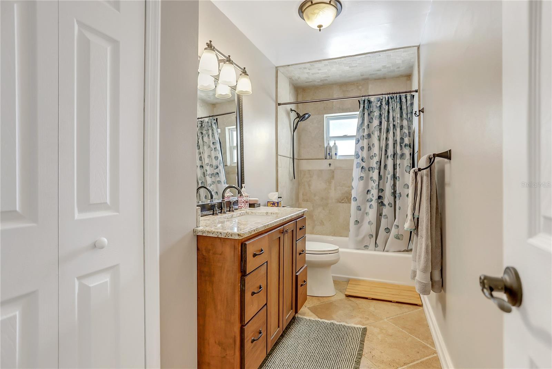
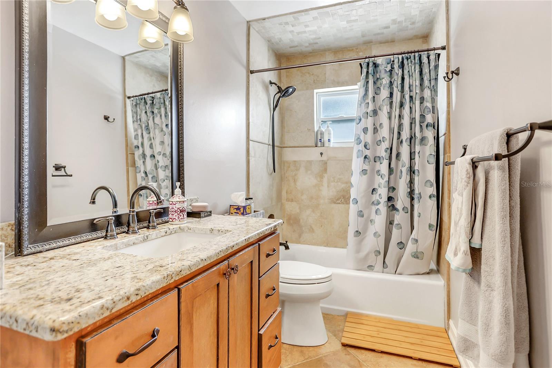
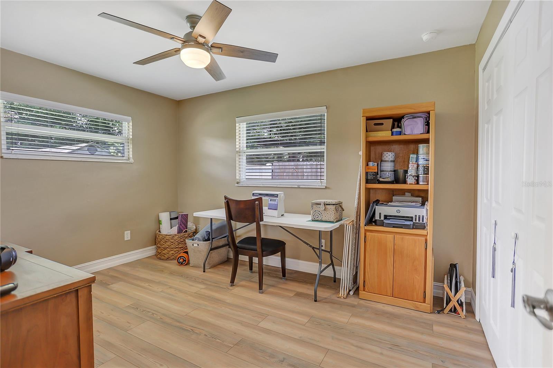
Inside, enjoy luxury vinyl flooring throughout, new baseboards, fresh interior paint, updated interior doors, built-in surround sound system, and a renovated kitchen featuring beautiful dolomite countertops. Additional updates include updated electrical, fresh exterior paint, a 2024 WATER HEATER, a 2020 AIR CONDITIONER, and a 2024 ROOF.
With stylish updates, important system improvements, and an inviting outdoor living space, this home is move-in ready and ideal for everyday comfort, entertaining, and enjoying the best of indoor-outdoor living. Easy drive to UCF, Full Sail or Rollins College along with access to the 417 to get you quickly to the airport or beaches!
Inside, enjoy luxury vinyl flooring throughout, new baseboards, fresh interior paint, updated interior doors, built-in surround sound system, and a renovated kitchen featuring beautiful dolomite countertops. Additional updates include updated electrical, fresh exterior paint, a 2024 WATER HEATER, a 2020 AIR CONDITIONER, and a 2024 ROOF.
With stylish updates, important system improvements, and an inviting outdoor living space, this home is move-in ready and ideal for everyday comfort, entertaining, and enjoying the best of indoor-outdoor living. Easy drive to UCF, Full Sail or Rollins College along with access to the 417 to get you quickly to the airport or beaches!
Property Details
Basics
- Property Type
- Residential
- Property Subtype
- Single Family Residence
- MLS Number
- O6437748
- Year Built
- 1973
- Levels
- One
- Architectural Style
- Ranch
- Floor Number
- 1
- Additional Rooms
- Attic,Breakfast Room Separate,Family Room,Formal Living Room Separate
- Direction Faces
- East
- Occupant Type
- Owner
Size & Structure
- Living Area
- 1,561 sqft
- Total Area
- 2,122 sqft
- Lot Size
- 0.30 acres
- Lot Sq Ft
- 13,181 sqft
- Bedrooms
- 3
- Full Baths
- 2
- Garage Spaces
- 2
- Stories
- 1
Interior
- Flooring
- Ceramic Tile, Luxury Vinyl
- Appliances
- Dishwasher, Disposal, Dryer, Electric Water Heater, Microwave, Range, Refrigerator, Washer
- Interior Features
- Ceiling Fans(s), Kitchen/Family Room Combo, Primary Bedroom Main Floor, Solid Surface Counters, Solid Wood Cabinets, Stone Counters, Window Treatments
- Laundry
- In Garage
- Windows
- Blinds, Double Pane Windows, Window Treatments
- Fireplace
- Yes — Family Room, Wood Burning
- Furnished
- Unfurnished
- A/C
- Central Air
- Heating
- Central, Electric
Exterior & Lot
- Exterior Features
- Rain Gutters, Sidewalk
- Construction
- Block
- Roof
- Shingle
- Foundation
- Slab
- Patio/Porch
- Patio, Porch
- Other Structures
- Gazebo, Shed(s)
- Fencing
- Chain Link, Vinyl
- Lot Features
- Cul-De-Sac, In County, Landscaped, Sidewalk, Paved
Water & Pool
- Pool
- Yes — Gunite, Pool Sweep, Salt Water
Community & HOA
- HOA
- No
- Pets Allowed
- Yes
- Homestead
- Yes
- Security
- Smoke Detector(s)
Utilities & Systems
- Water
- Public
- Sewer
- Public Sewer
- Utilities
- Public, Sprinkler Well
- Cooling
- Central Air
- Heating
- Central, Electric
- Flood Zone
- X
- Parking
- Driveway, Garage Door Opener
Financial
- List Price
- $479,900
- Annual Taxes
- $2,551
- Tax Year
- 2025
- Listing Terms
- Cash, Conventional, FHA, VA Loan
- Special Conditions
- None
- Possession
- Close Of Escrow
Schools
- Elementary
- Eastbrook Elementary
- Middle School
- Tuskawilla Middle
- High School
- Lake Howell High