1 / 24
$369,900
Active
5325 SATEL DRIVE
ORLANDO, FL 32810 — ASBURY PARK
4 Beds
2 Baths
1,750 sqft
0.21 acres
Built 1959
About This Property
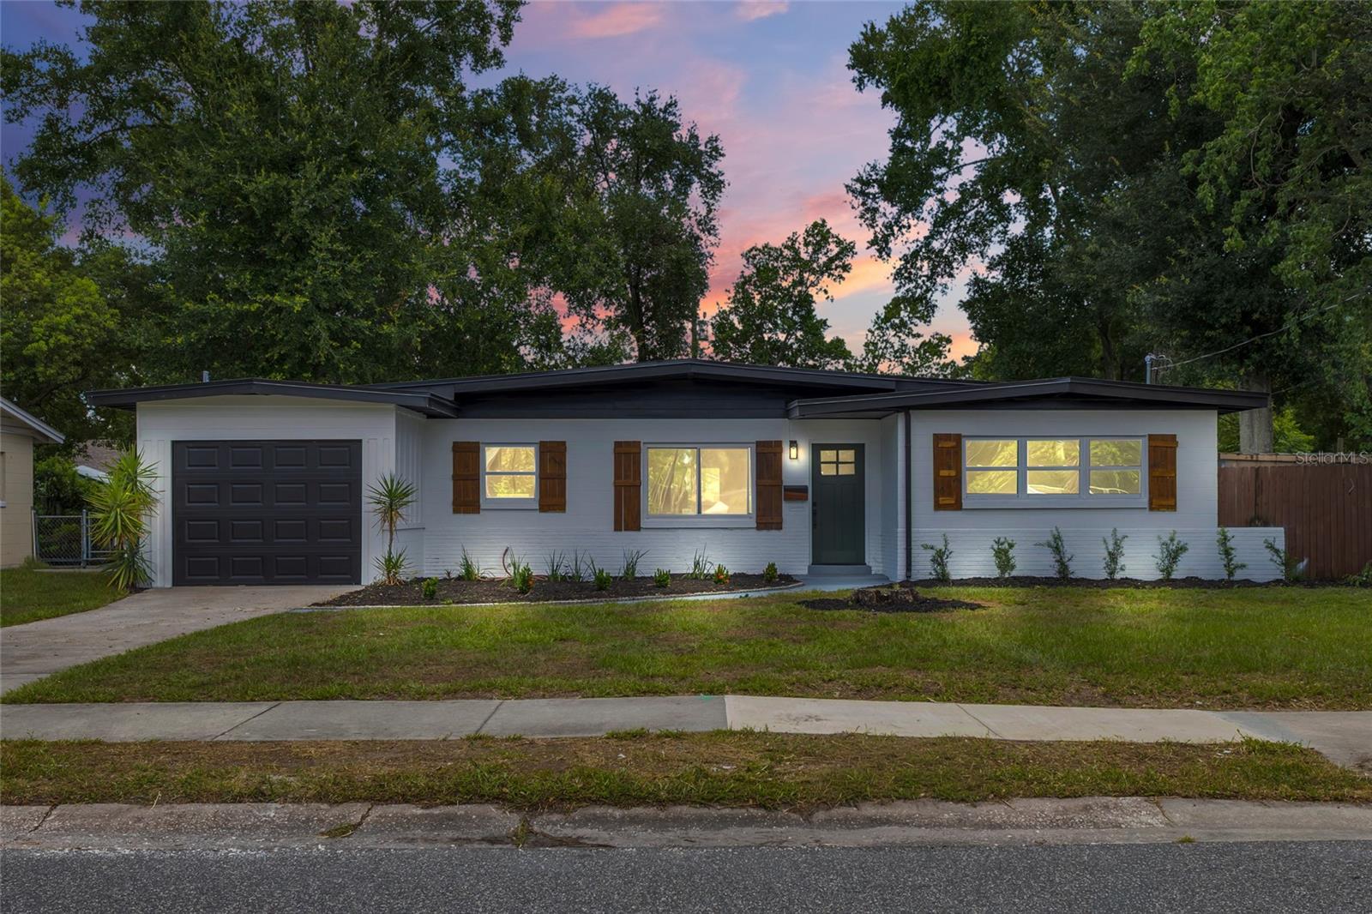
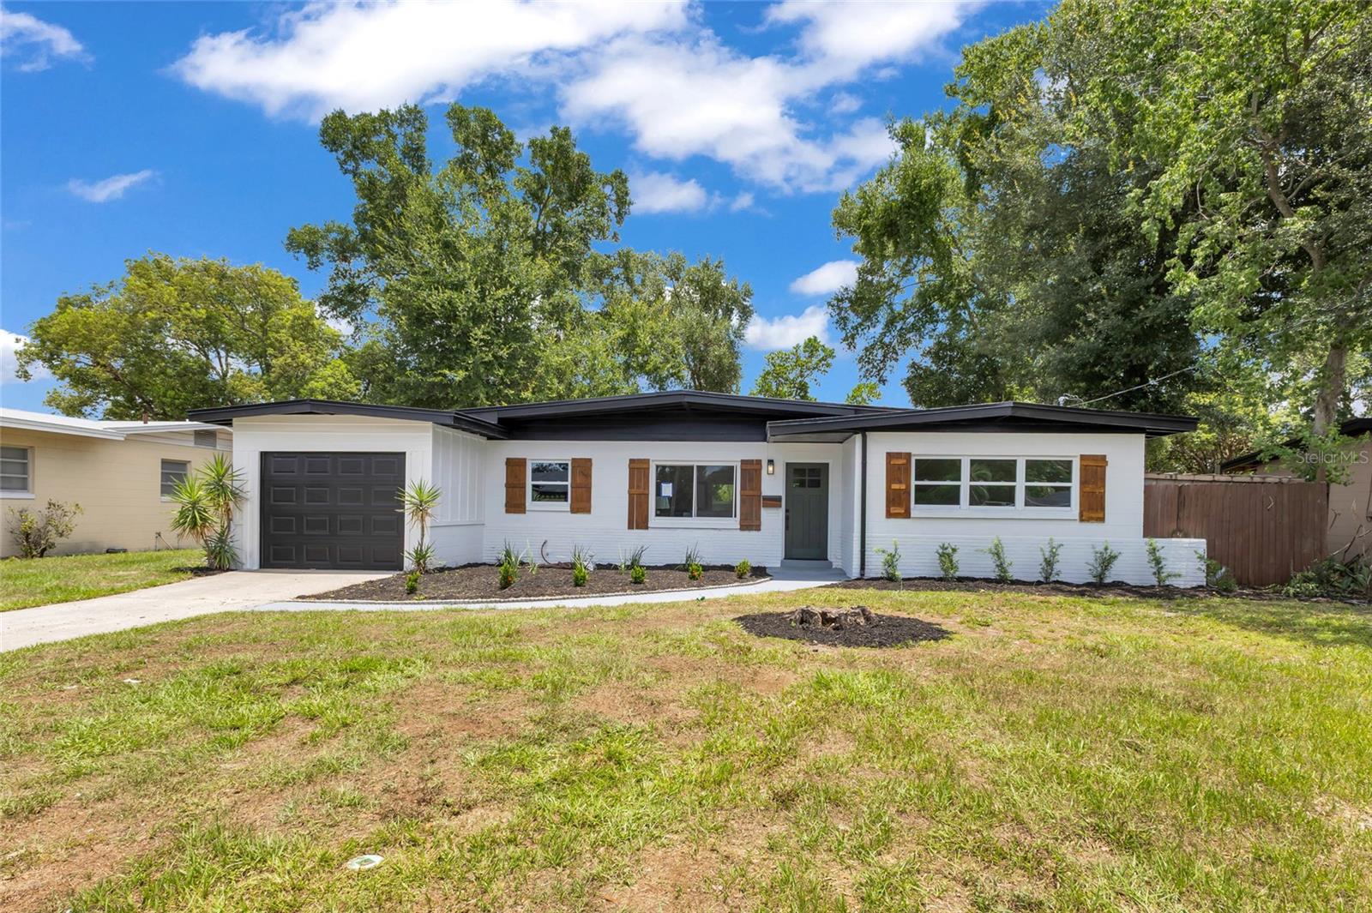
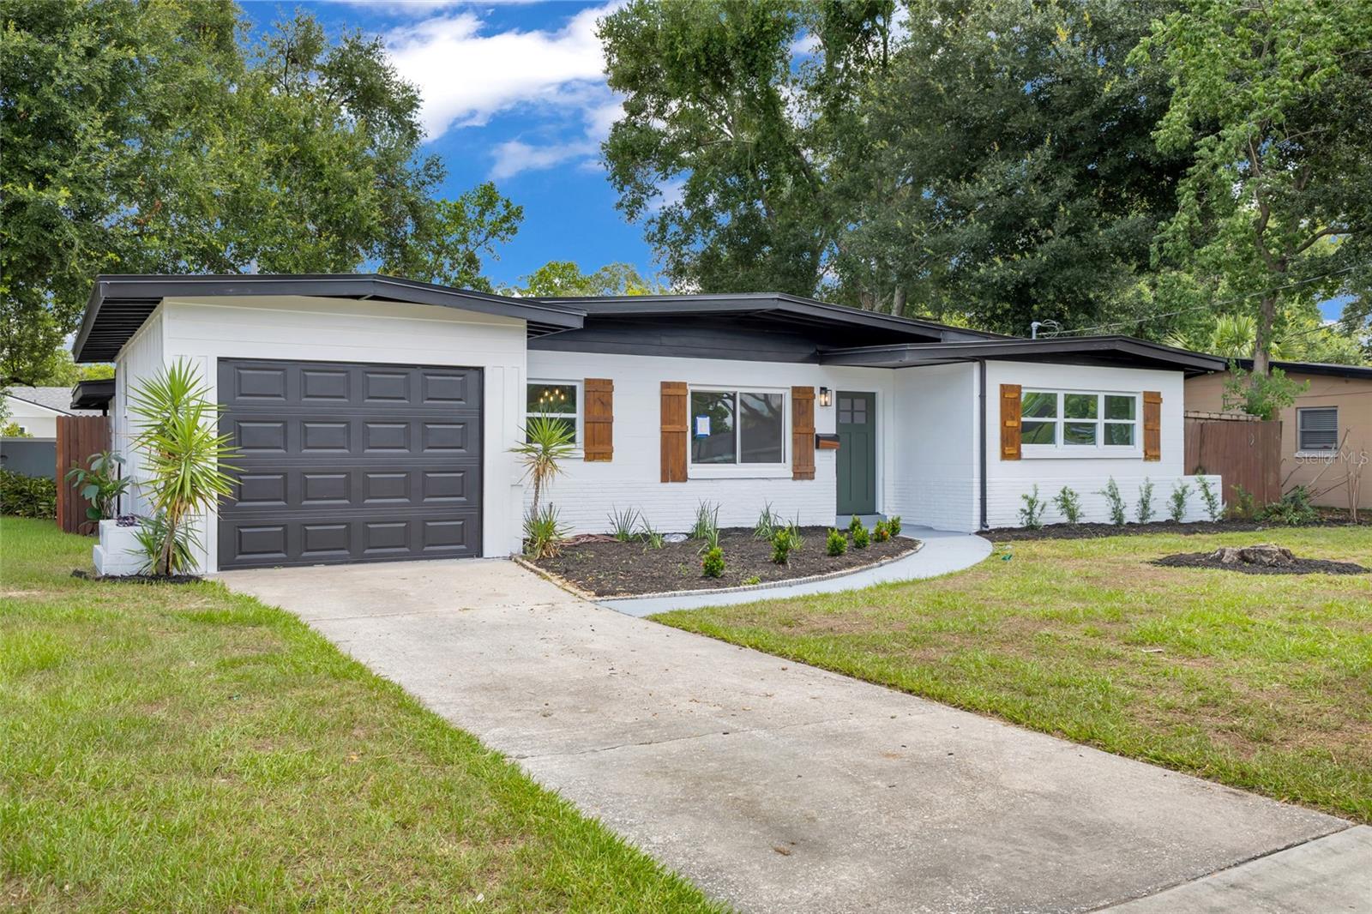
Move-in ready! Beautifully updated 4-bedroom, 2-bathroom home featuring a brand-new roof (2026), newer HVAC system, tankless water heater, and NO HOA.
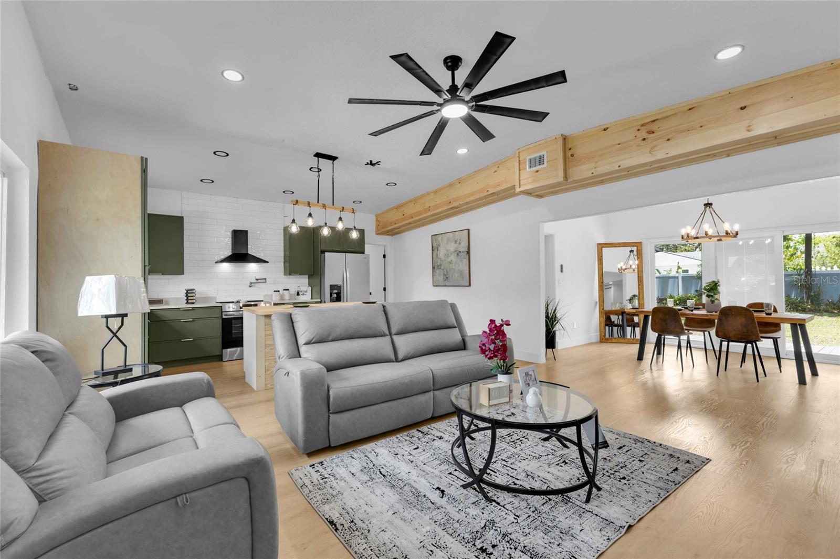
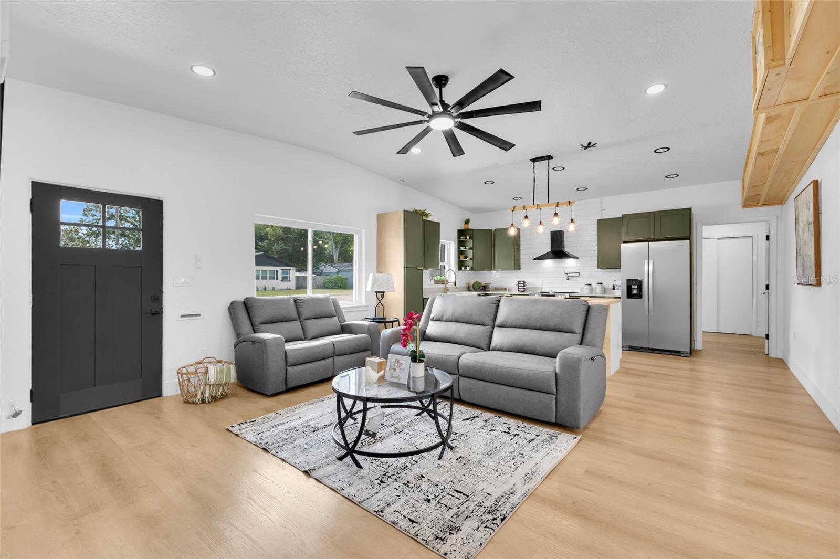
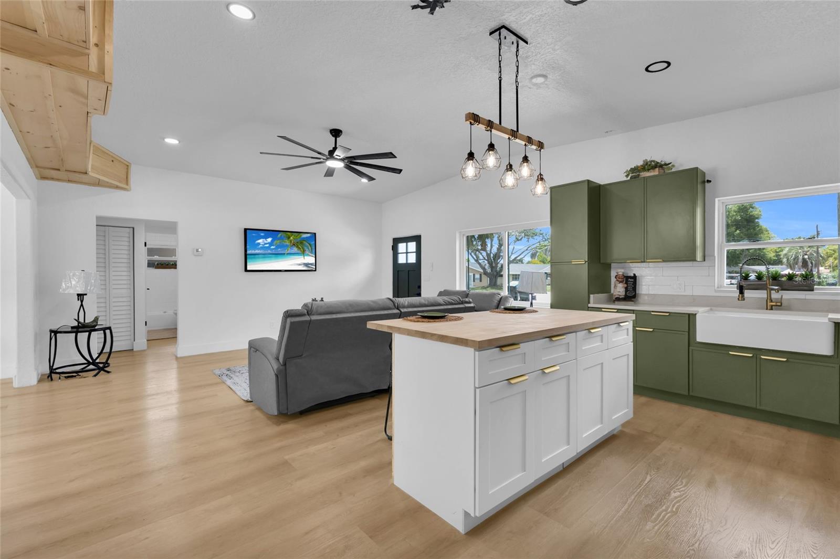
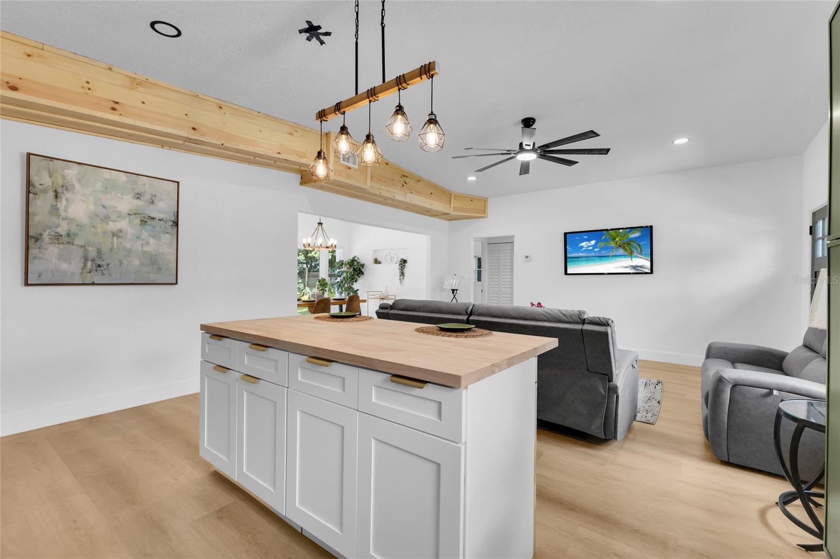
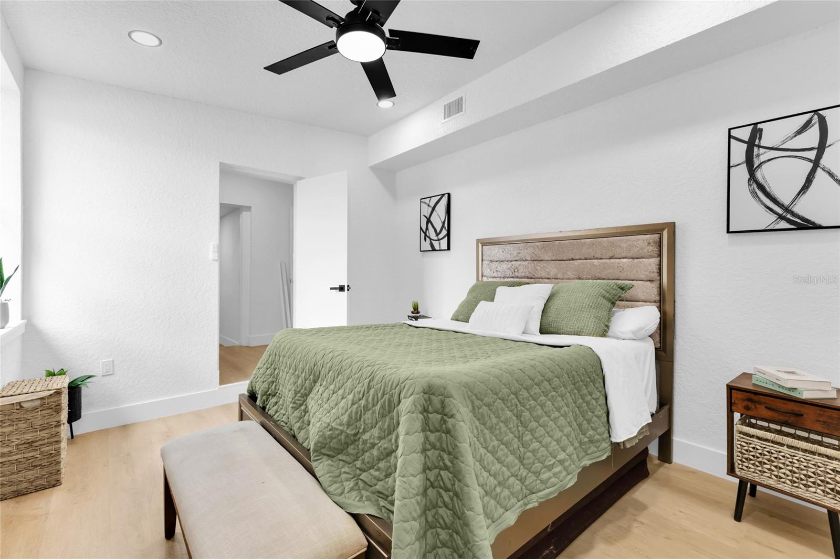
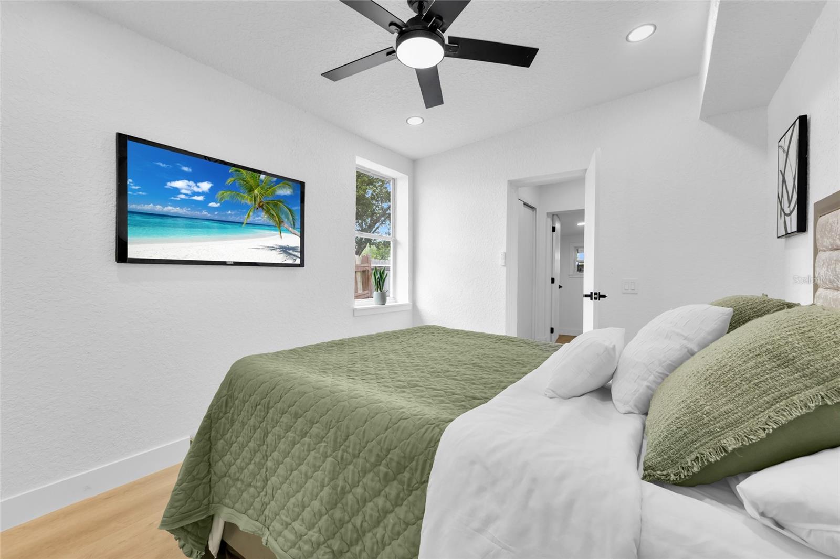
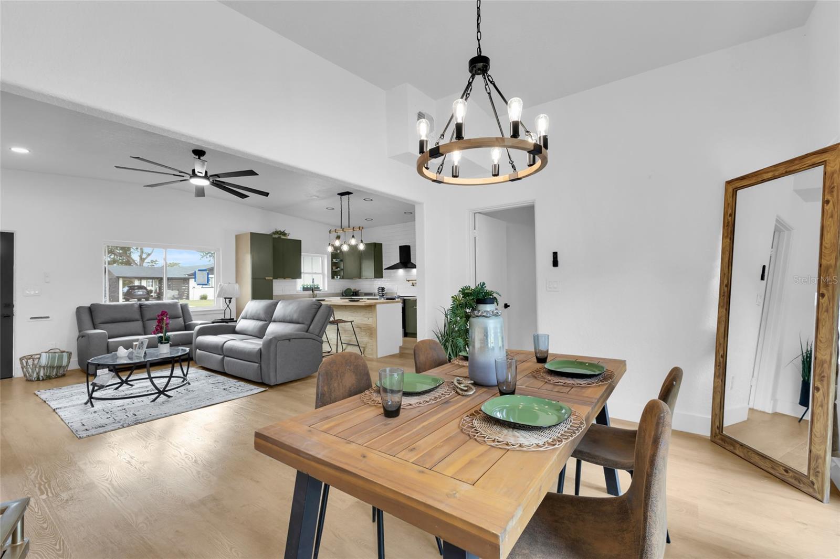
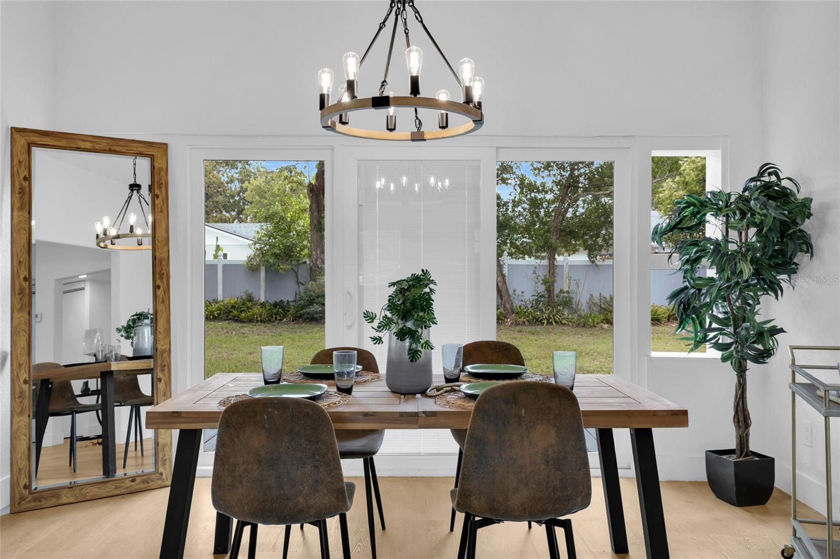
Step inside to an open split-bedroom floor plan featuring luxury vinyl flooring throughout, recessed LED lighting, new ceiling fans, and fresh interior and exterior paint.
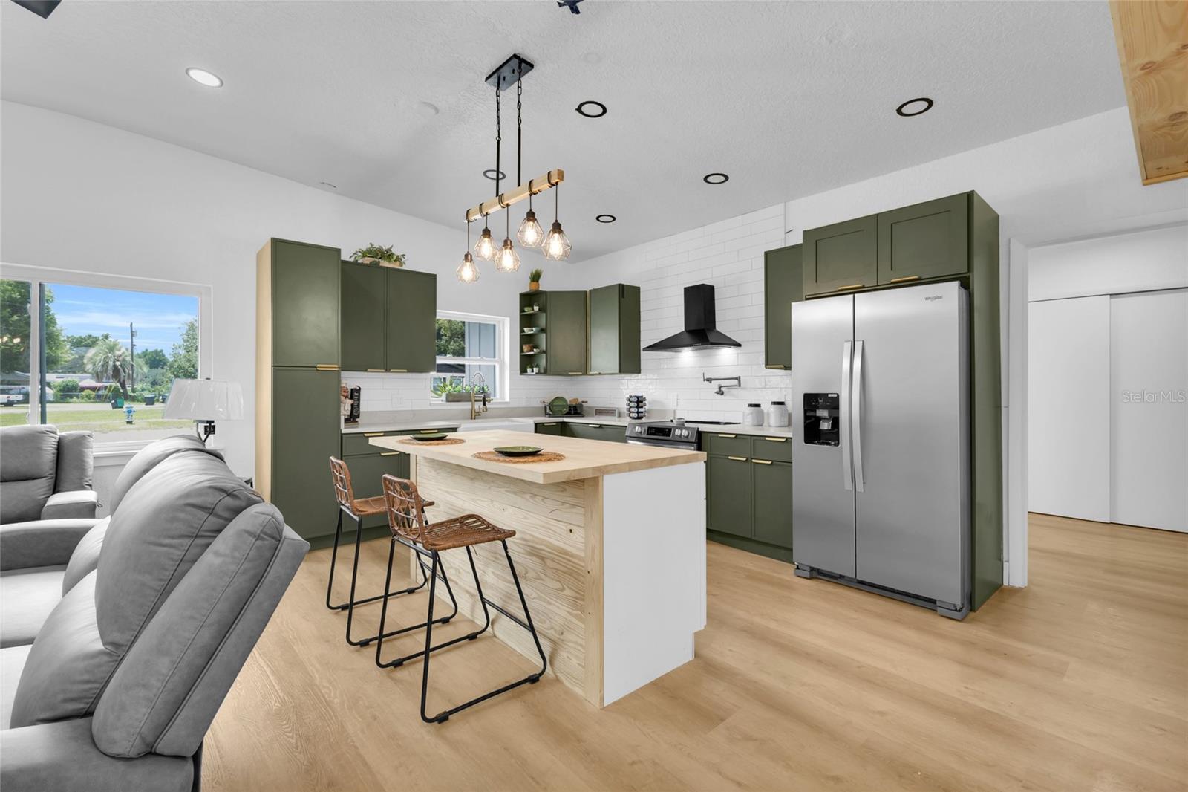
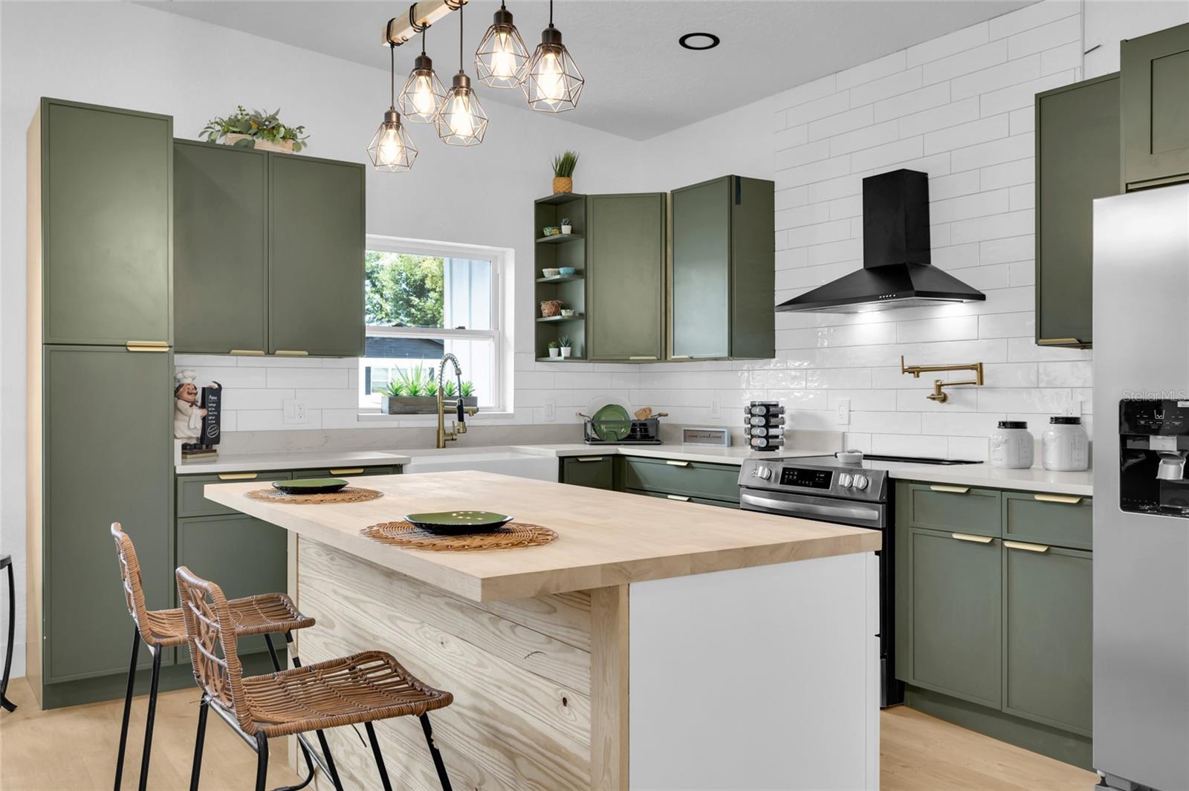
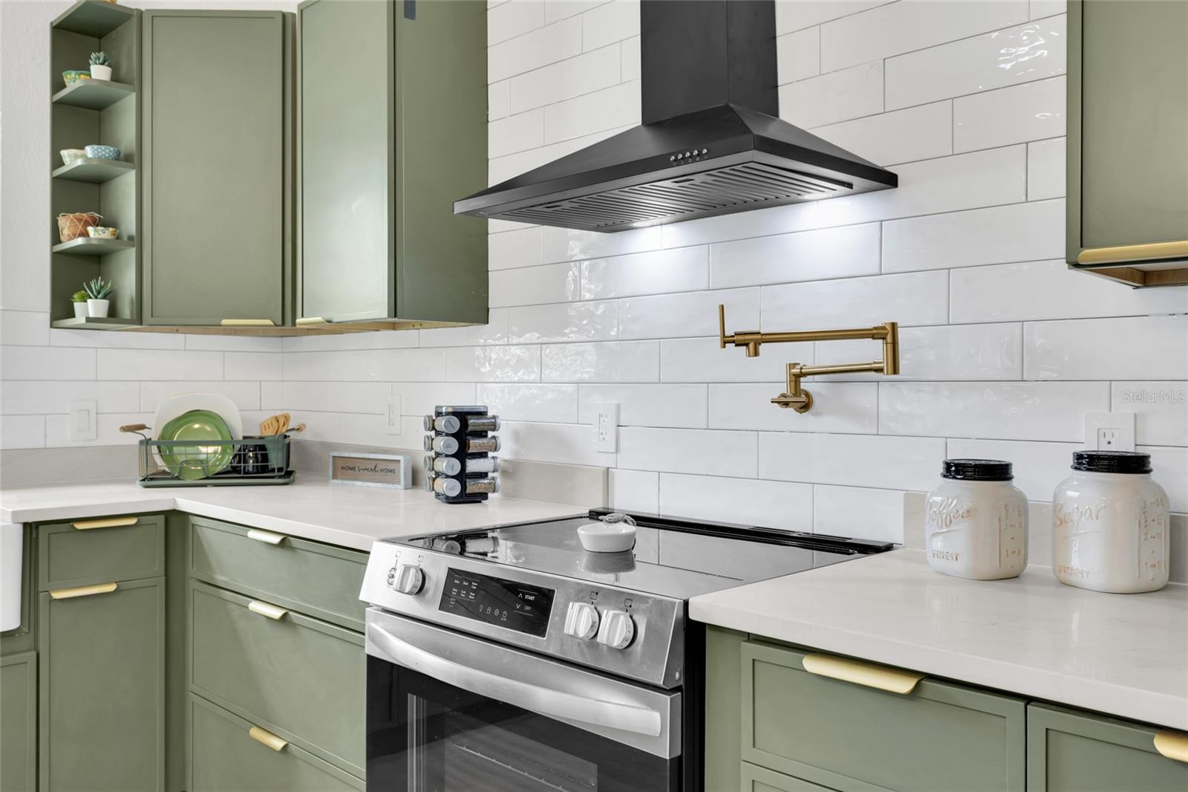
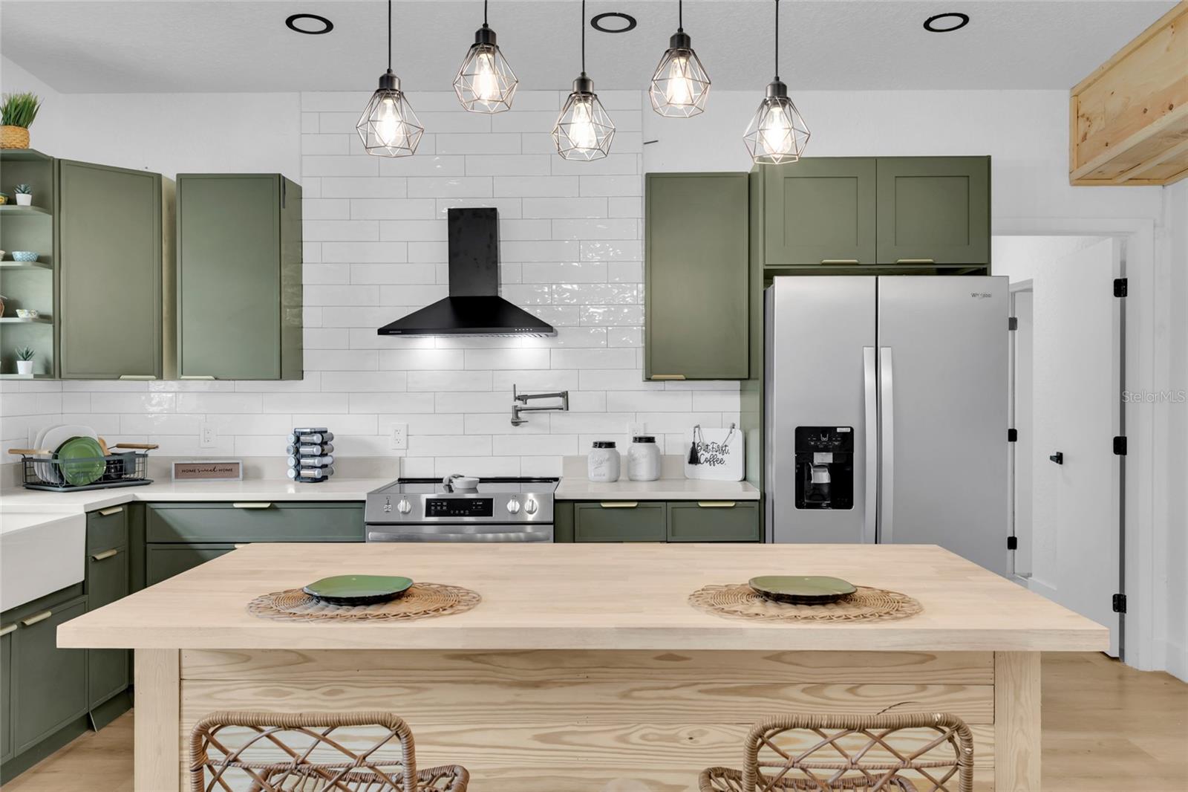
The dream kitchen is the heart of the home, showcasing shaker cabinets, quartz countertops, a large center island with seating, beautiful tile backsplash, farmhouse sink, pot filler, modern faucet, designer hardware, stylish pendant lighting, ductless range hood, and stainless steel appliances. The refrigerator and range are included.
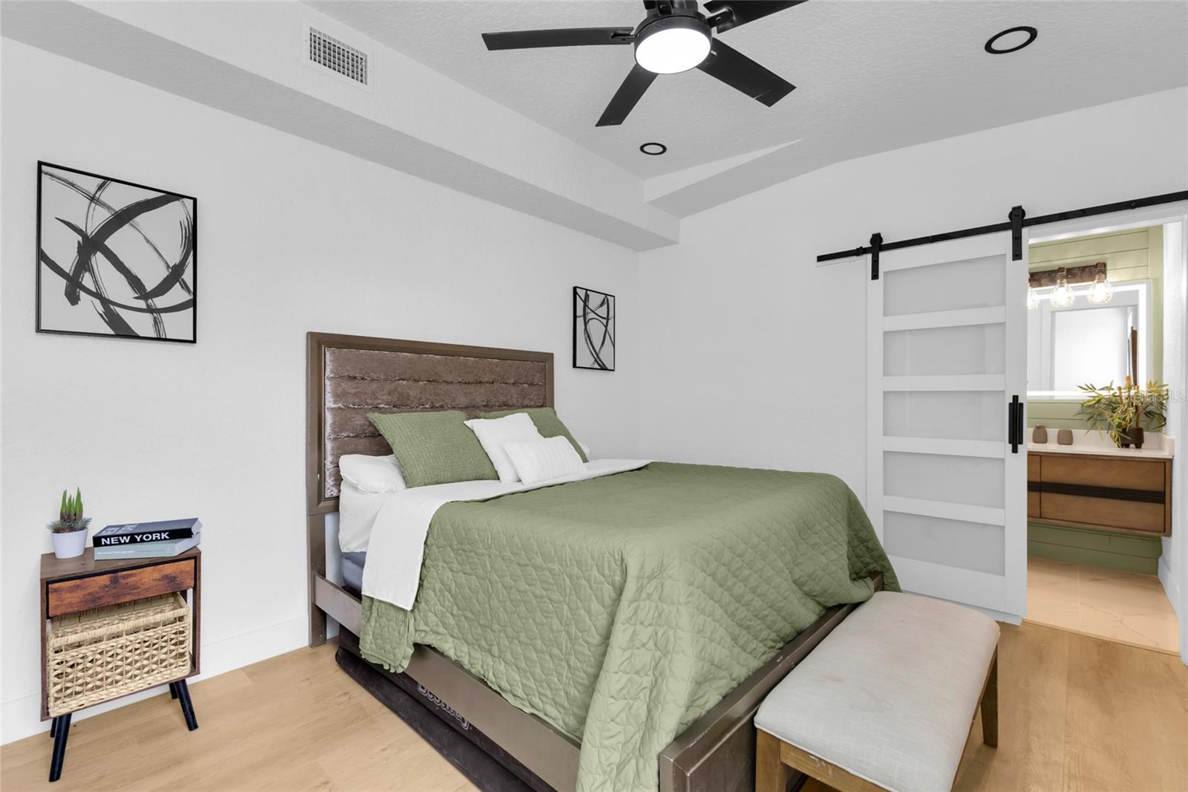
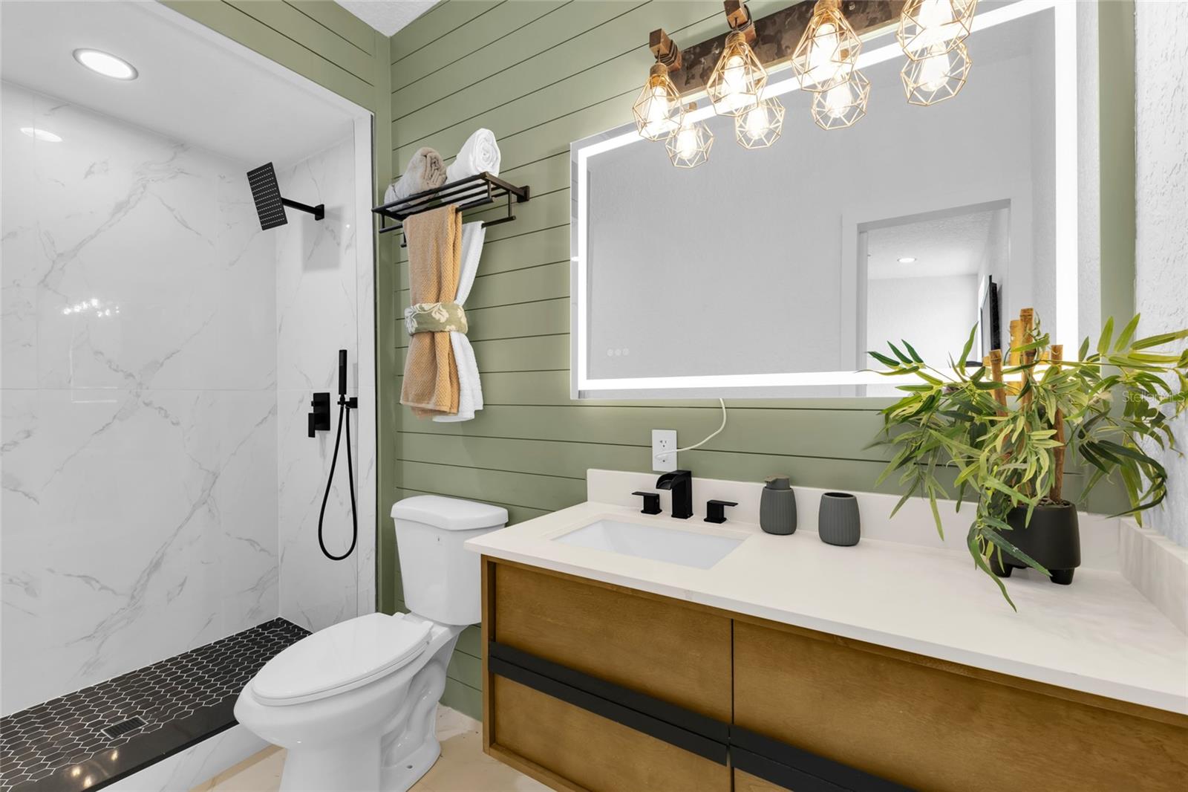
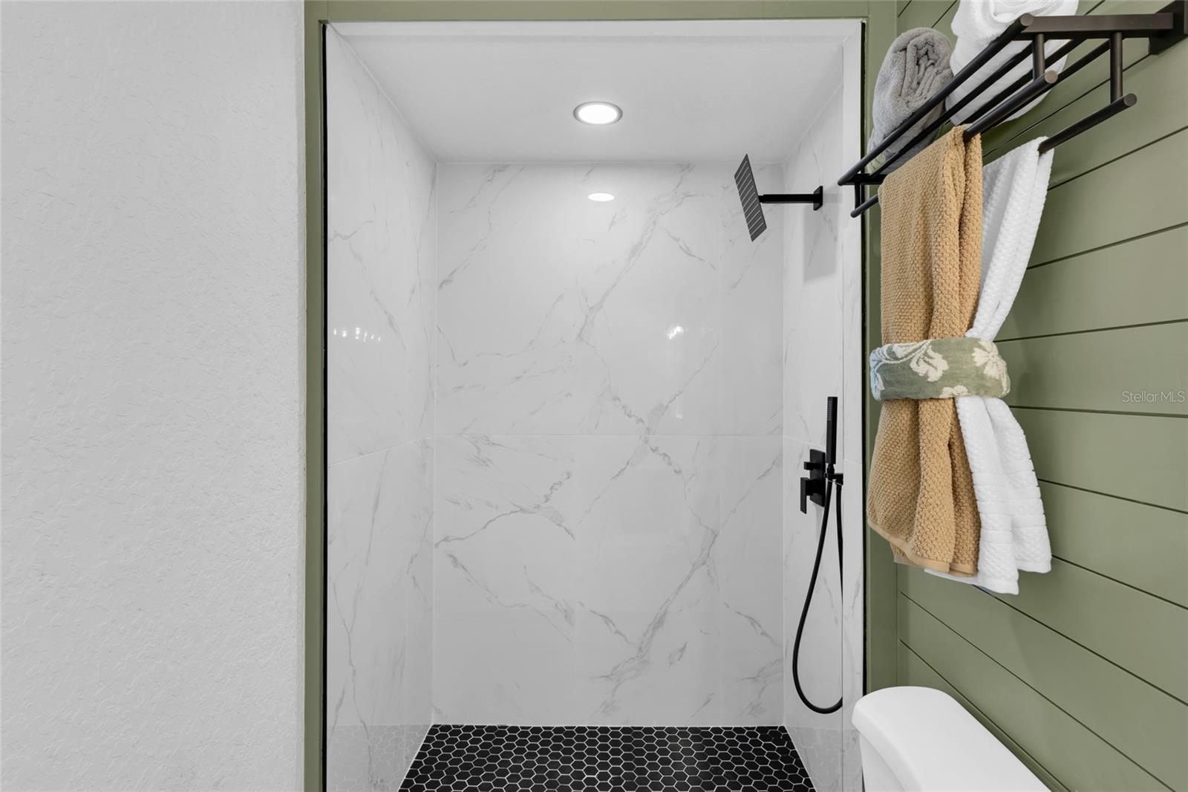
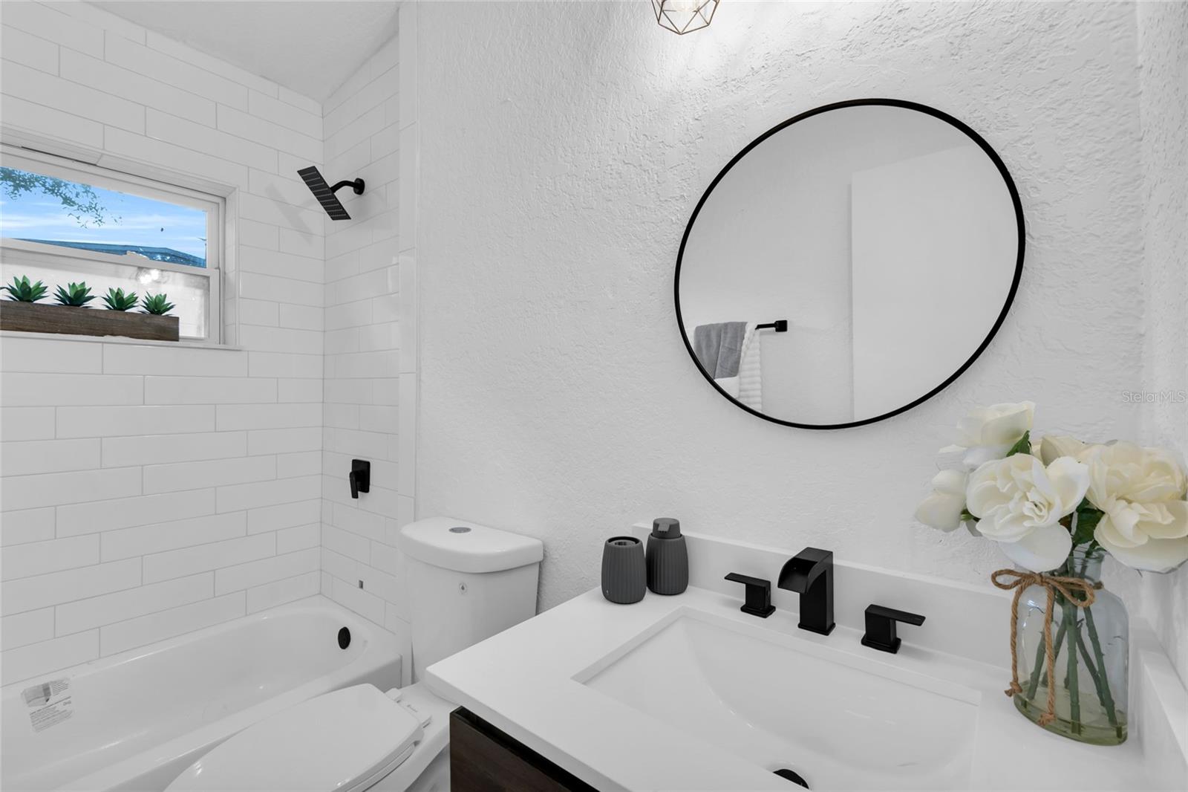
The spacious primary bedroom offers a walk-in closet with a sliding barn door and a beautifully updated bathroom featuring a tiled walk-in shower, double vanity, LED mirror, and modern finishes. The second bathroom has also been tastefully updated with custom tile, modern vanity, and a tiled tub/shower combination.
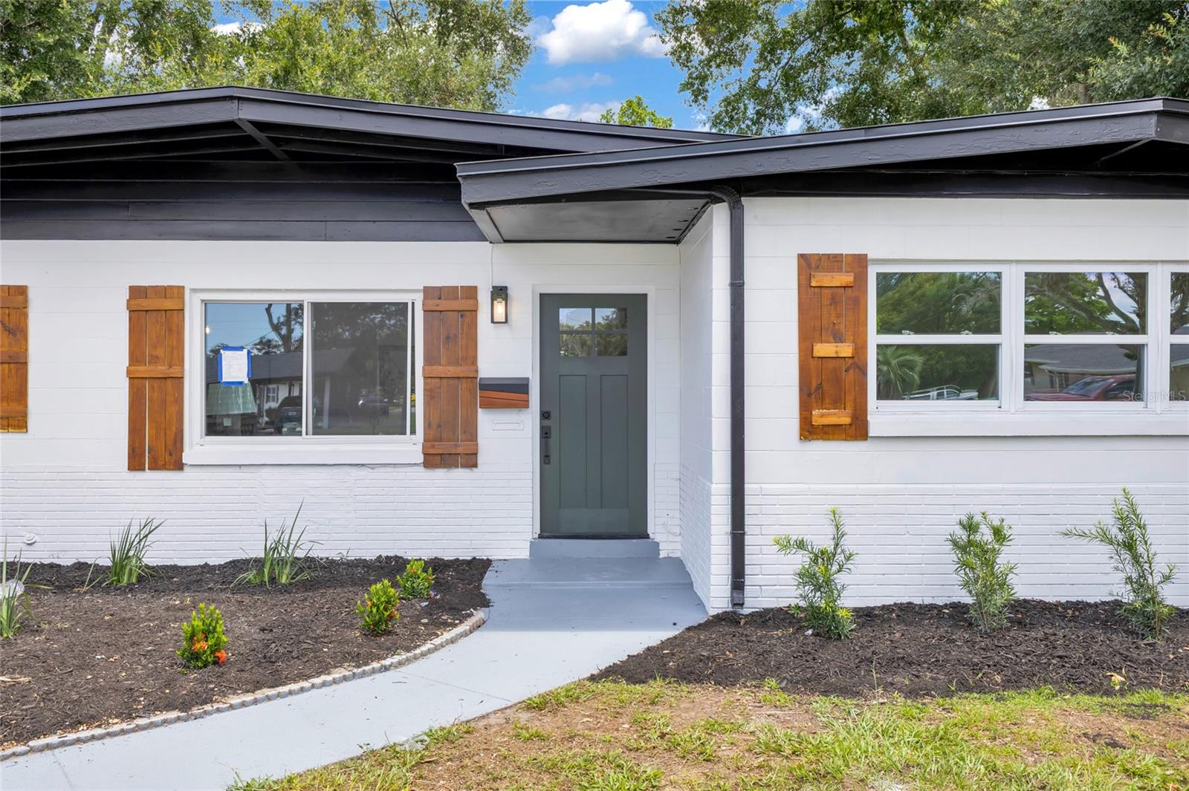
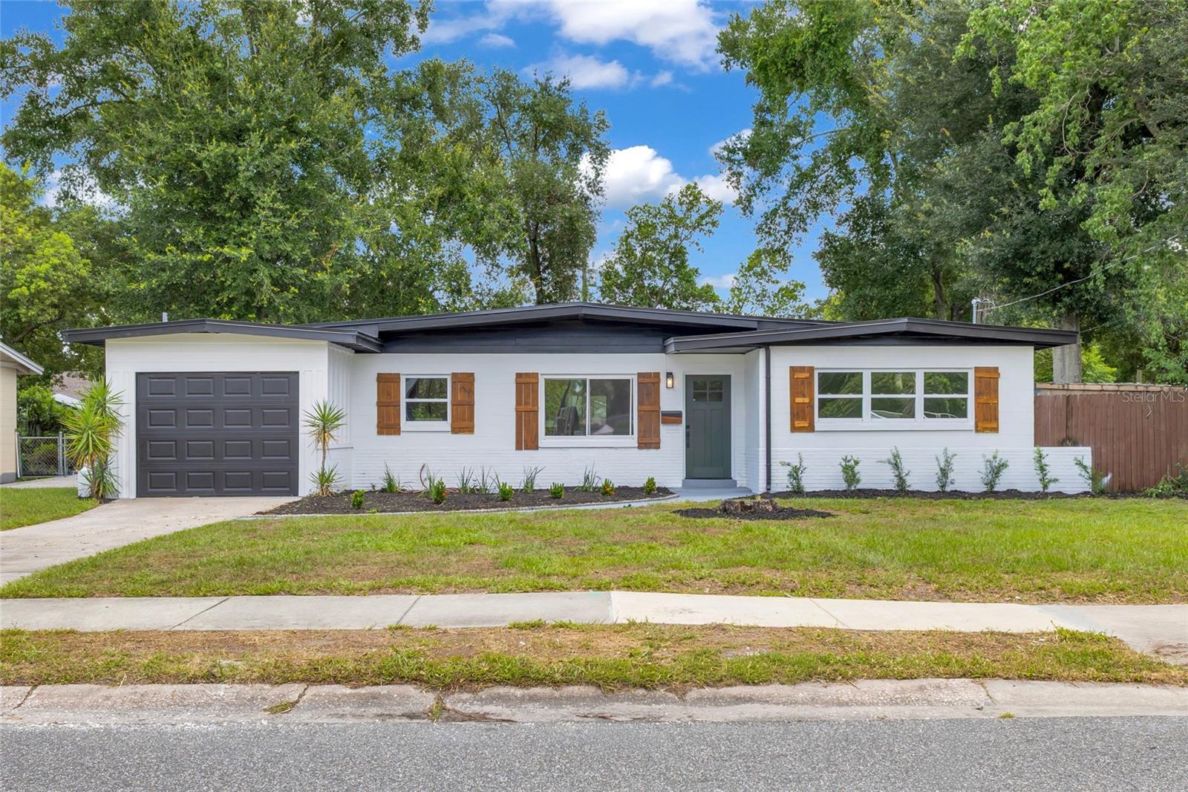
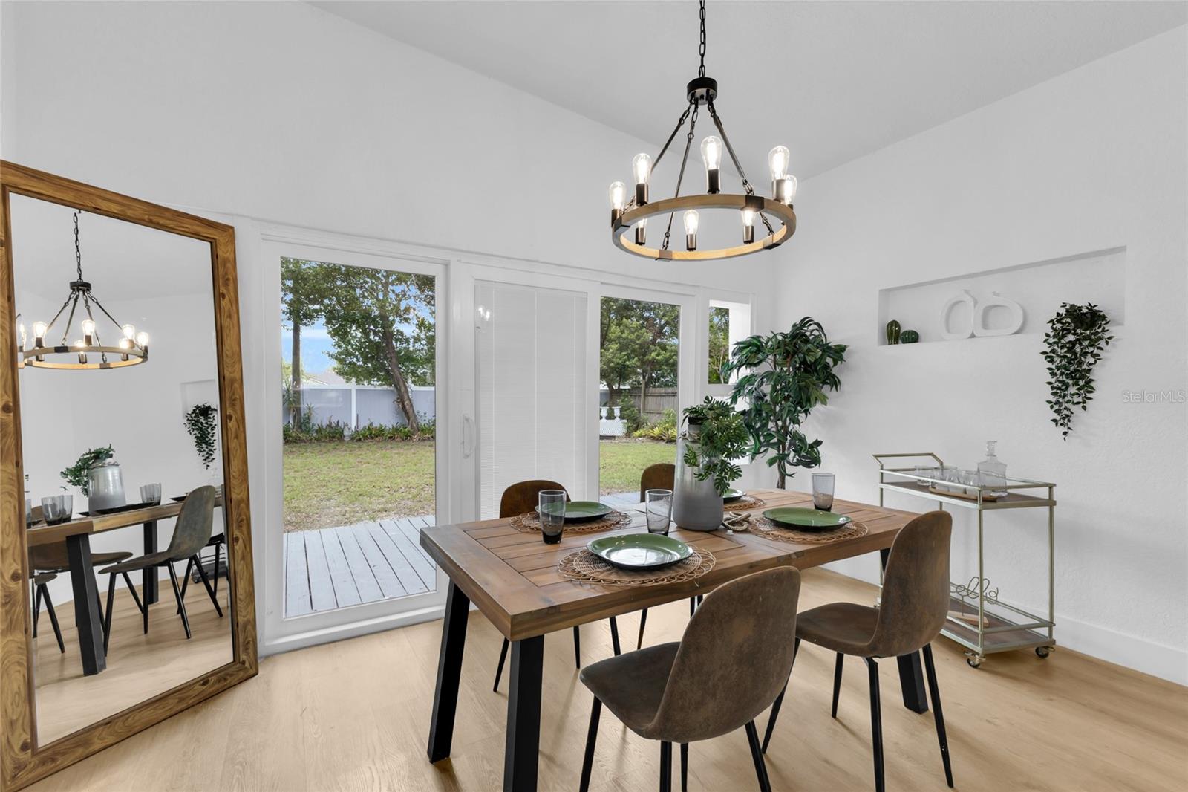
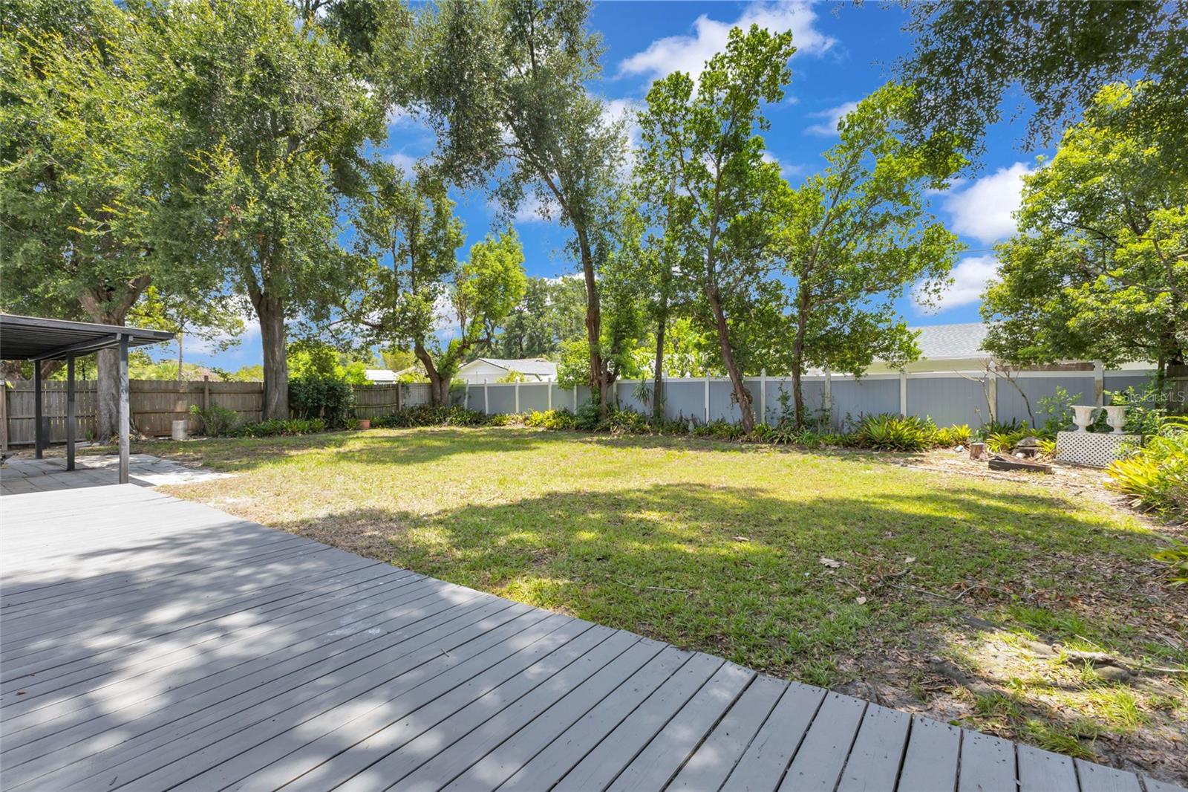
Additional features include an indoor laundry room, new front door, new sliding glass doors, fresh landscaping, great curb appeal, and a spacious deck overlooking the backyard.
The oversized backyard offers endless possibilities with plenty of room for a future pool, outdoor kitchen, play area, pets, gardening, or simply creating your own private outdoor oasis.
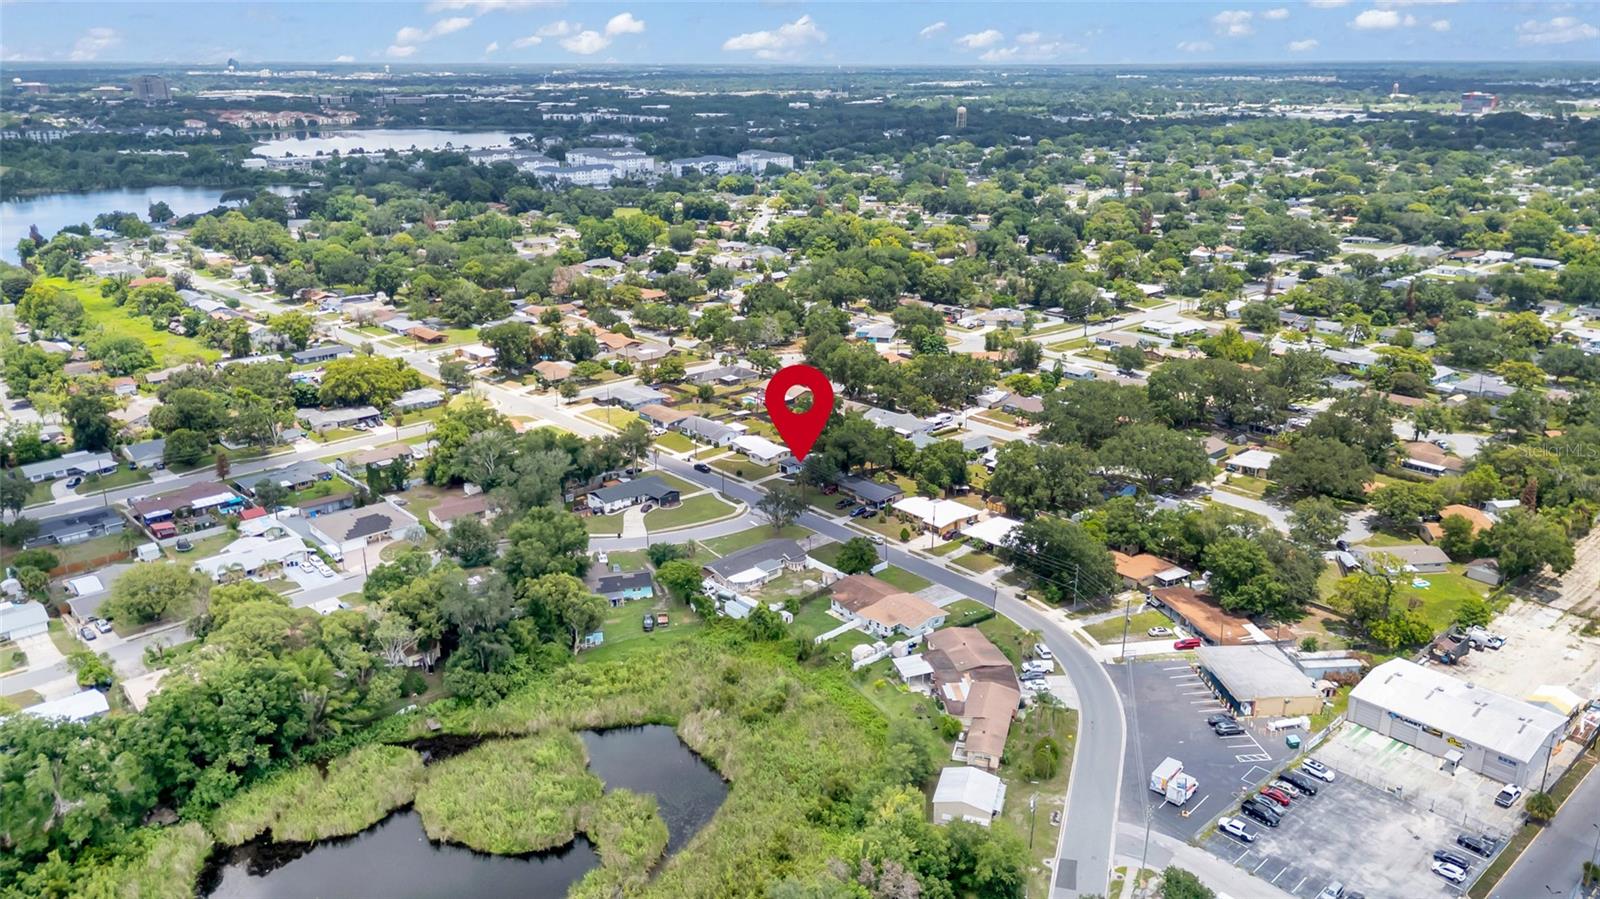
Conveniently located just minutes from Downtown Orlando, College Park, Winter Park, Edgewater Drive, Lee Road, I-4, Maitland Boulevard (414), AdventHealth, Orlando Health, shopping, dining, parks, and entertainment.
This property is a must-see. Schedule your private showing today!
Step inside to an open split-bedroom floor plan featuring luxury vinyl flooring throughout, recessed LED lighting, new ceiling fans, and fresh interior and exterior paint.
The dream kitchen is the heart of the home, showcasing shaker cabinets, quartz countertops, a large center island with seating, beautiful tile backsplash, farmhouse sink, pot filler, modern faucet, designer hardware, stylish pendant lighting, ductless range hood, and stainless steel appliances. The refrigerator and range are included.
The spacious primary bedroom offers a walk-in closet with a sliding barn door and a beautifully updated bathroom featuring a tiled walk-in shower, double vanity, LED mirror, and modern finishes. The second bathroom has also been tastefully updated with custom tile, modern vanity, and a tiled tub/shower combination.
Additional features include an indoor laundry room, new front door, new sliding glass doors, fresh landscaping, great curb appeal, and a spacious deck overlooking the backyard.
The oversized backyard offers endless possibilities with plenty of room for a future pool, outdoor kitchen, play area, pets, gardening, or simply creating your own private outdoor oasis.
Conveniently located just minutes from Downtown Orlando, College Park, Winter Park, Edgewater Drive, Lee Road, I-4, Maitland Boulevard (414), AdventHealth, Orlando Health, shopping, dining, parks, and entertainment.
This property is a must-see. Schedule your private showing today!
Property Details
Basics
- Property Type
- Residential
- Property Subtype
- Single Family Residence
- MLS Number
- O6420864
- Year Built
- 1959
- Levels
- One
- Direction Faces
- West
- Occupant Type
- Vacant
Size & Structure
- Living Area
- 1,750 sqft
- Total Area
- 1,800 sqft
- Lot Size
- 0.21 acres
- Lot Sq Ft
- 8,976 sqft
- Bedrooms
- 4
- Full Baths
- 2
Interior
- Flooring
- Luxury Vinyl
- Appliances
- Range, Range Hood, Refrigerator, Tankless Water Heater
- Interior Features
- Ceiling Fans(s), Open Floorplan, Walk-In Closet(s)
- Laundry
- Inside, Laundry Closet
- Furnished
- Unfurnished
- A/C
- Central Air
- Heating
- Central
Exterior & Lot
- Exterior Features
- Sidewalk
- Construction
- Block, Concrete
- Roof
- Other
- Foundation
- Block
- Patio/Porch
- Patio, Porch, Rear Porch
- Lot Features
- Landscaped
- View
- City
Water & Pool
Community & HOA
- HOA
- No
Utilities & Systems
- Water
- Public
- Sewer
- Public Sewer
- Utilities
- Electricity Connected, Water Connected
- Cooling
- Central Air
- Heating
- Central
- Flood Zone
- 12095C0235
Financial
- List Price
- $369,900
- Annual Taxes
- $4,605
- Tax Year
- 2025
- Listing Terms
- Assumable, Cash, Conventional, Trade, FHA, Lease Option, Lease Purchase, Other, Owner Financing, Private Financing Available, Special Funding, USDA Loan, VA Loan
- Special Conditions
- None
Schools
- Elementary
- Lake Weston Elem
- Middle School
- Lockhart Middle
- High School
- Edgewater High