1 / 43
$760,000
Active
5325 LAKE BLUFF TERRACE
SANFORD, FL 32771 — LAKE FOREST
5 Beds
3 Baths
2,779 sqft
0.30 acres
Built 1996
2-Car Garage
About This Property
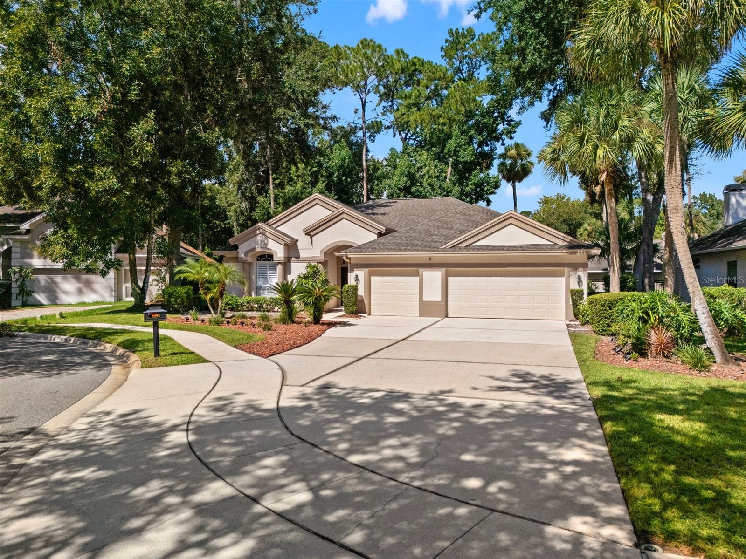
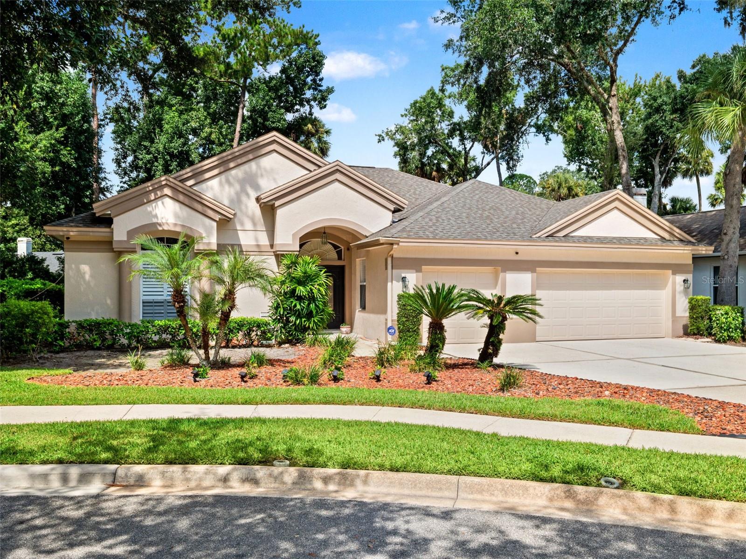
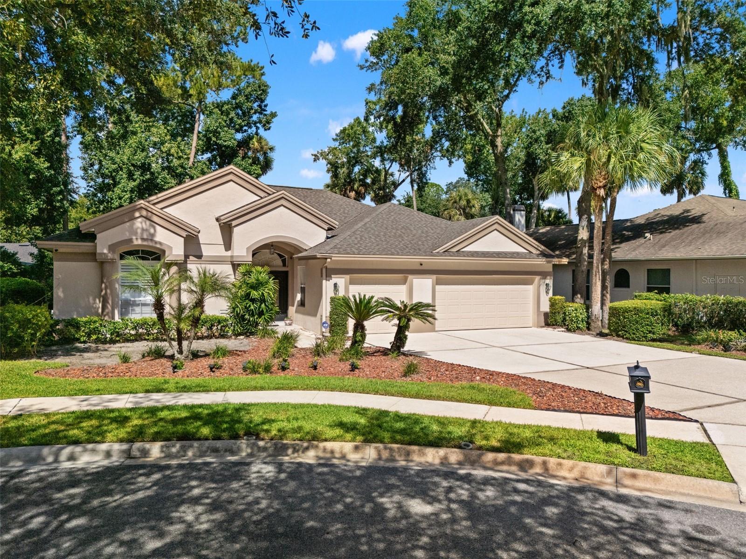
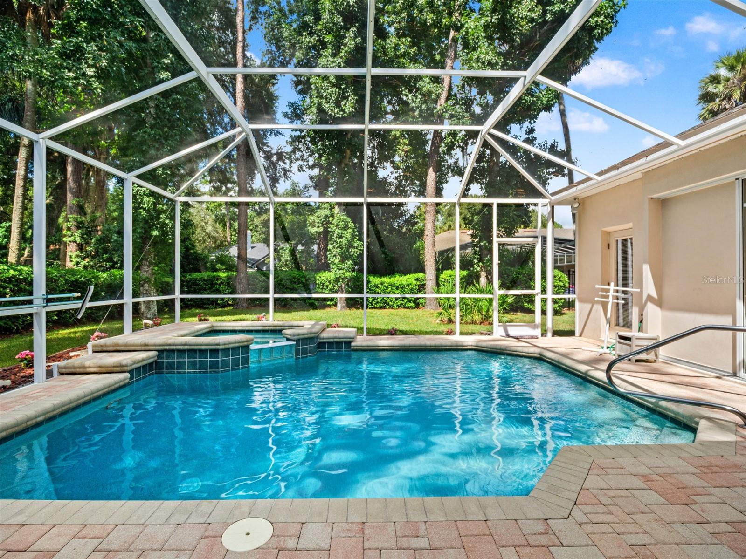
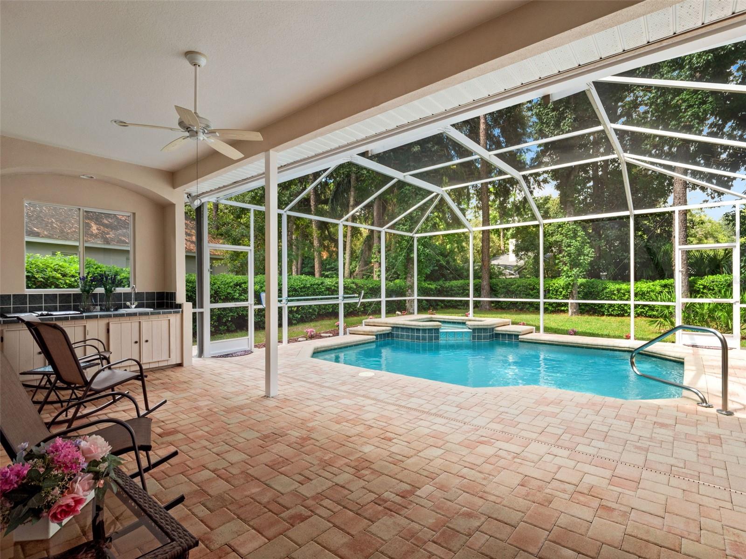
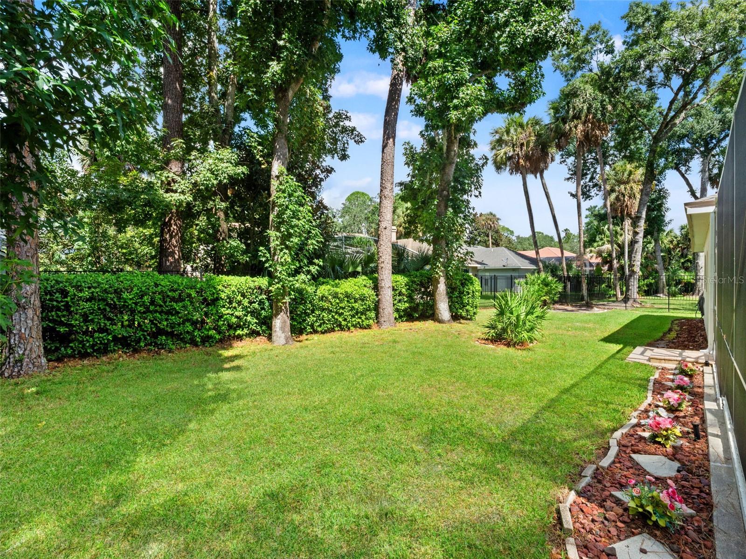
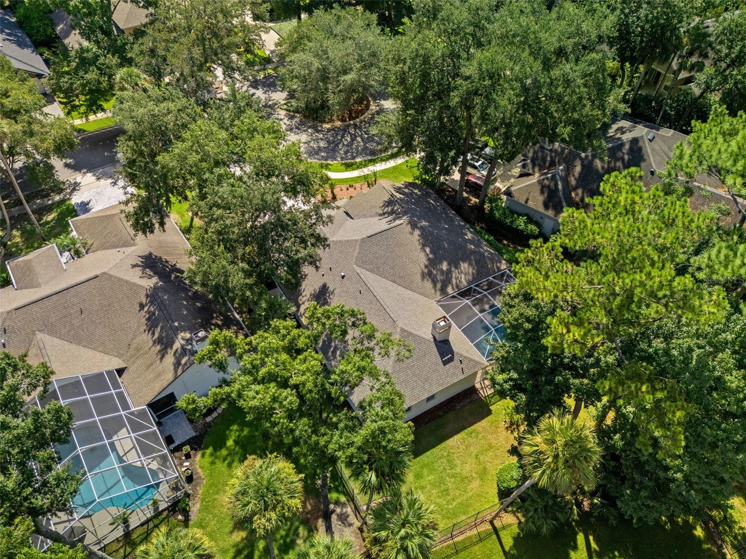
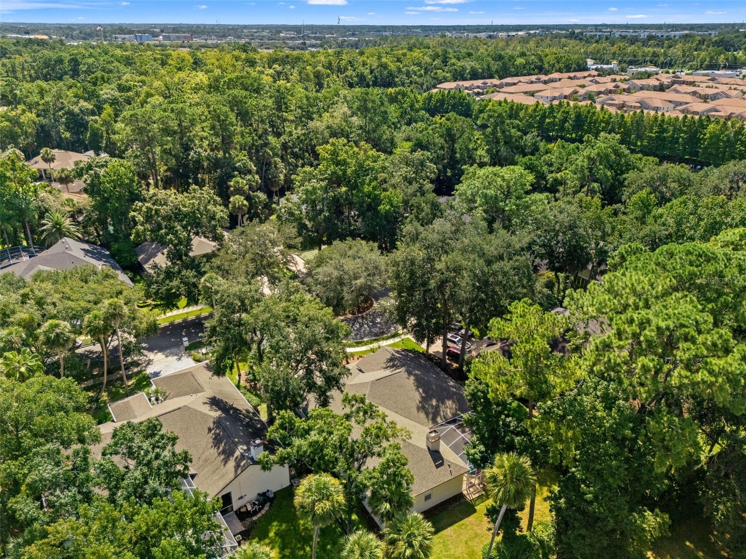
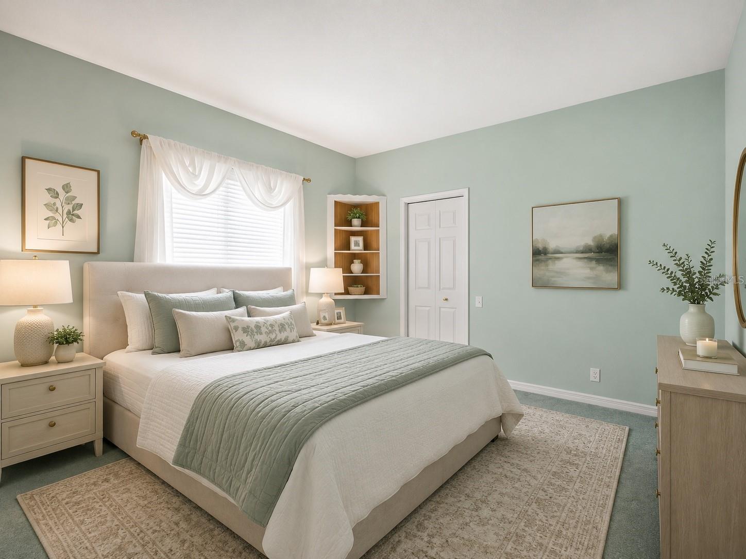
Virtually Staged. Located in the highly sought-after Lake Forest community, this meticulously maintained 5-bedroom, 3-bathroom pool home offers the perfect blend of comfort, space, and tranquility. Situated on a quiet, tree-lined cul-de-sac, this beautiful residence is just across from Lake Forest’s impressive resort-style amenities.
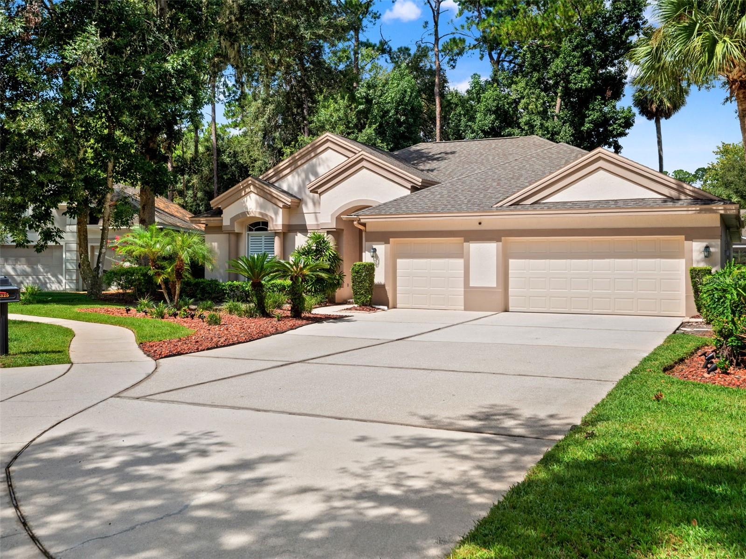
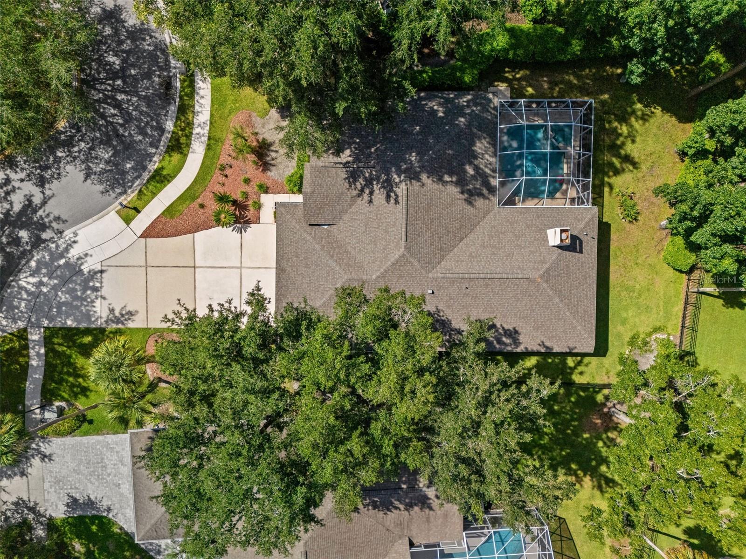
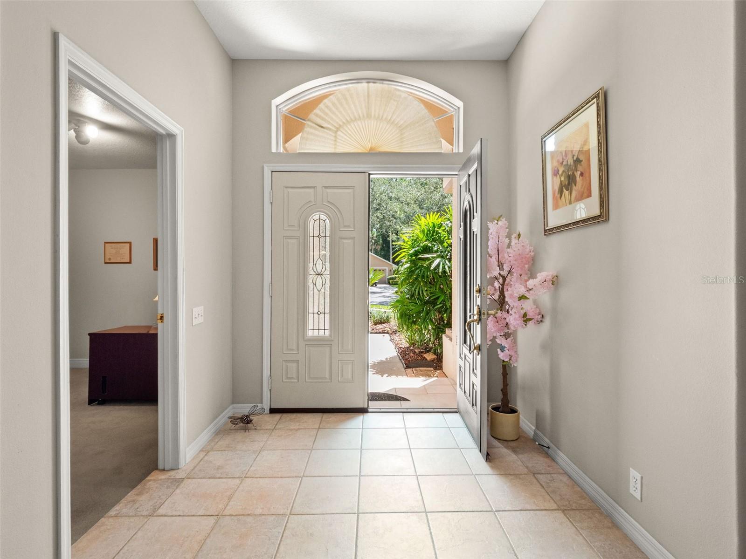
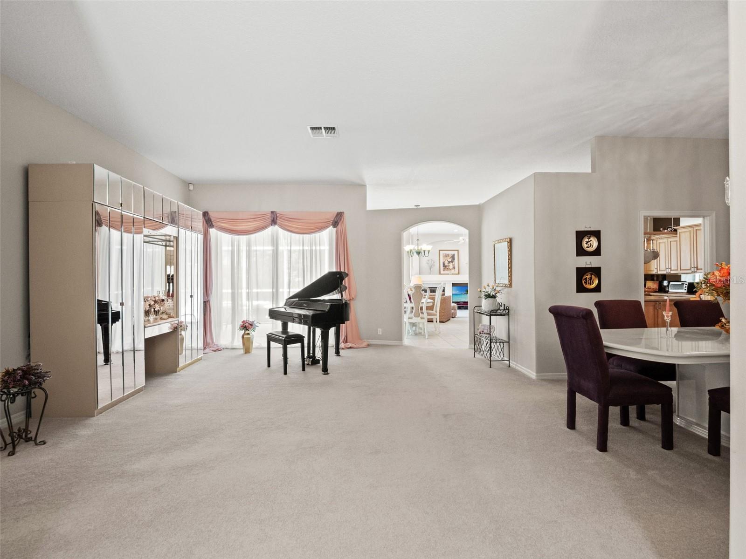
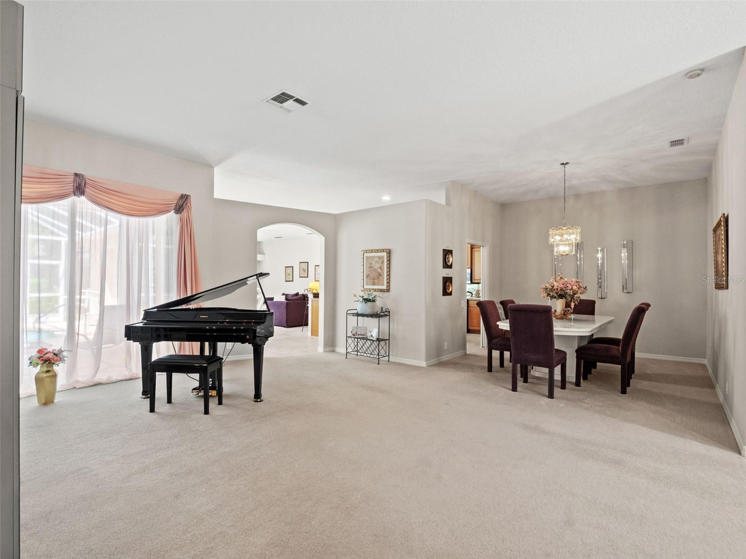
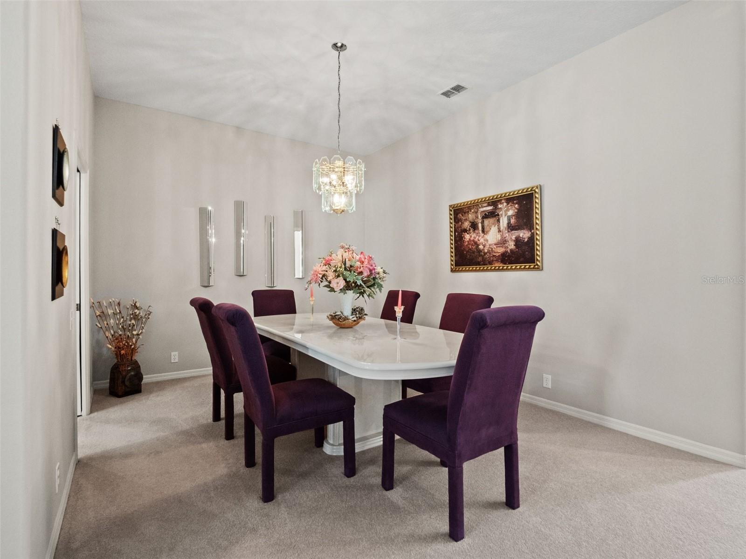
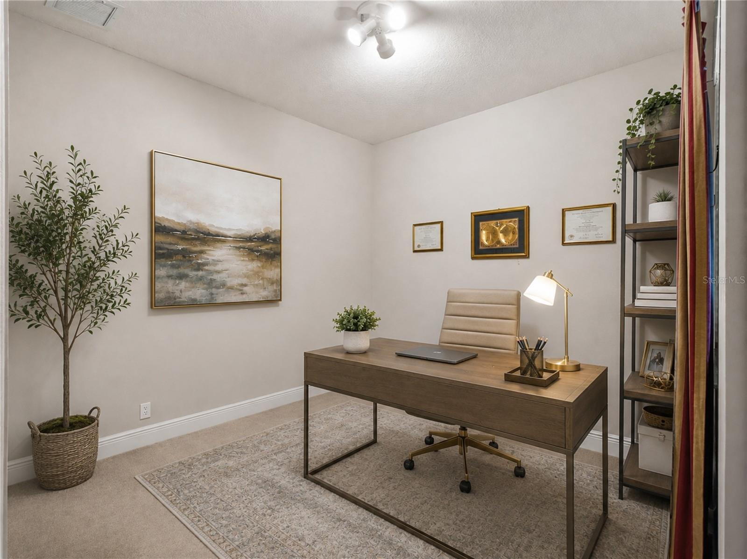
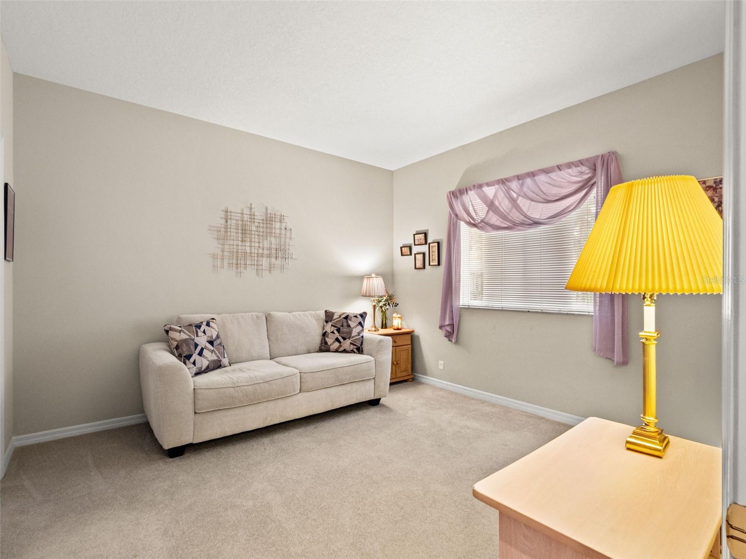
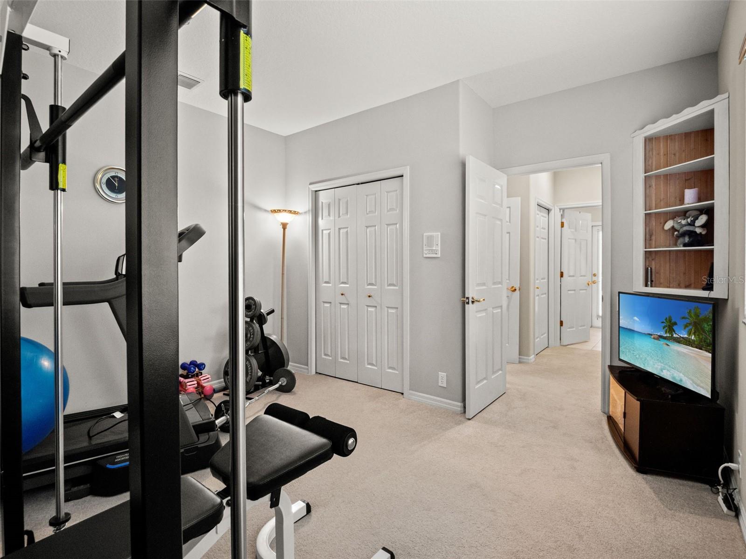
When approaching the home, you’ll immediately notice the large driveway, which provides generous parking options for guests or a large family. This east-facing home features a desirable split-bedroom floor plan with open and airy living spaces throughout. Upon entry, the sparkling pool can be viewed just beyond the formal living room, creating an inviting first impression. Immediately to your right is the fifth bedroom/office, thoughtfully converted from the third-car garage. Just beyond that, the formal dining room offers a spacious setting for family gatherings and entertaining.
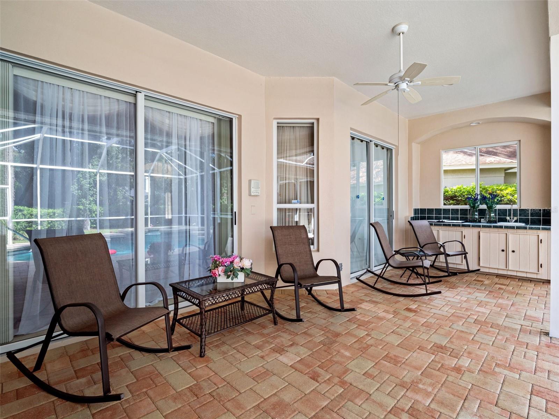
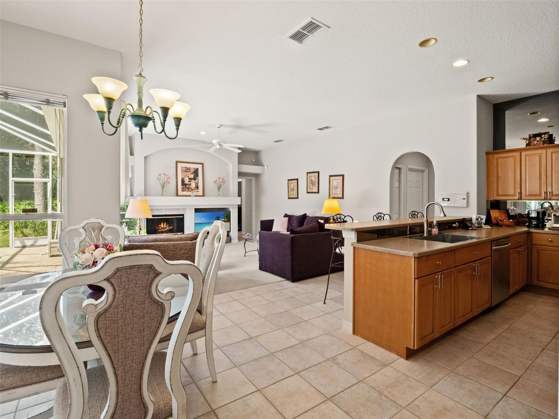
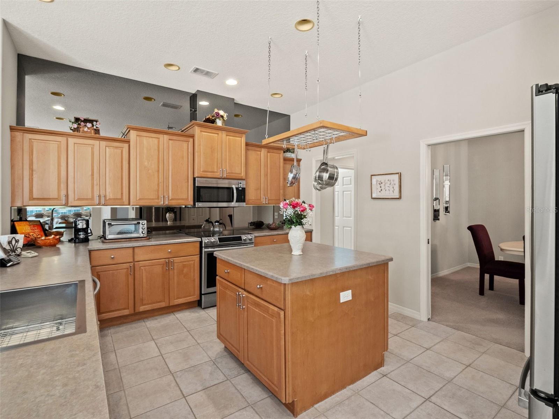
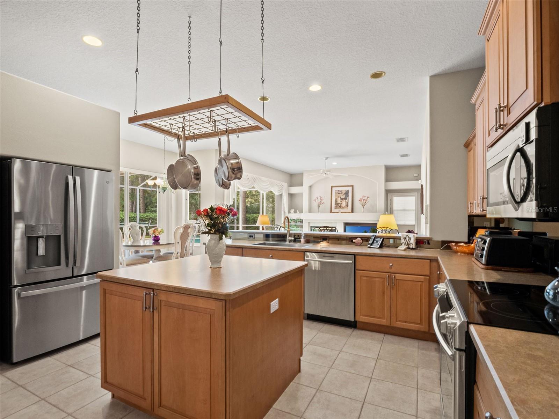
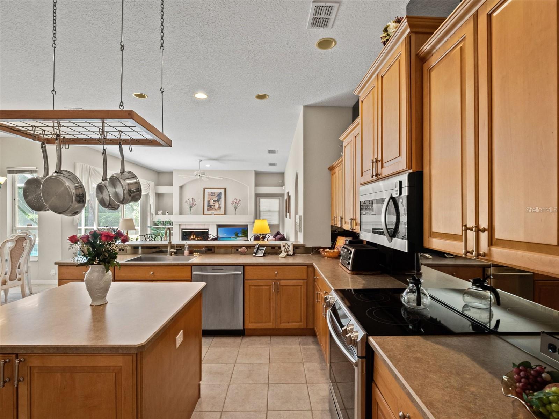
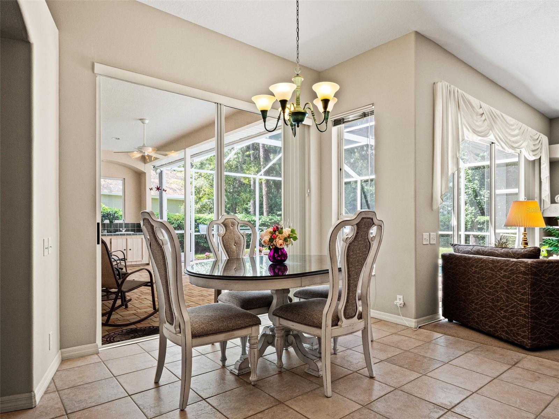
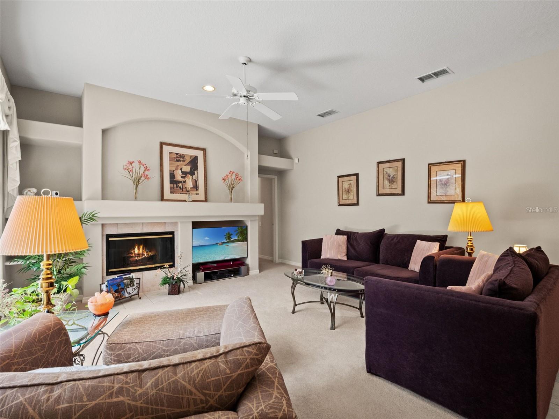
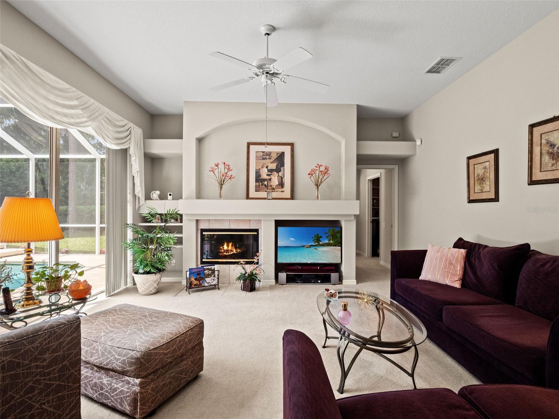
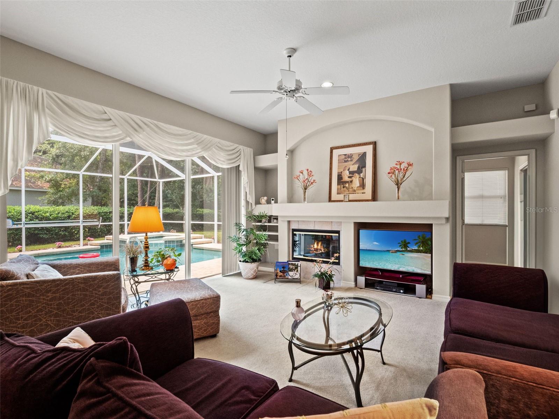
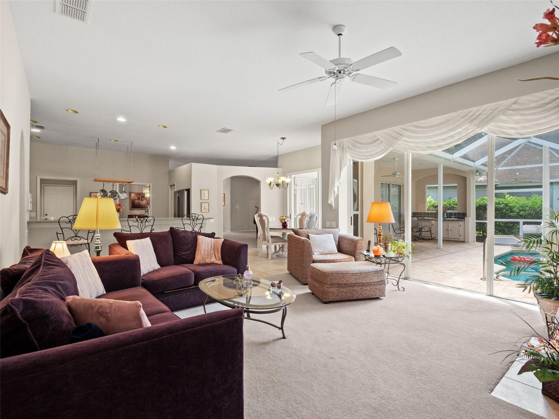
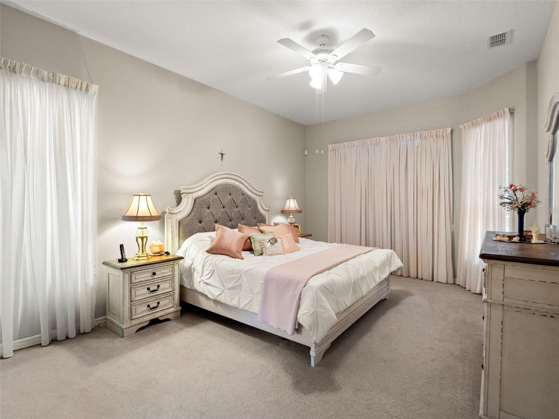
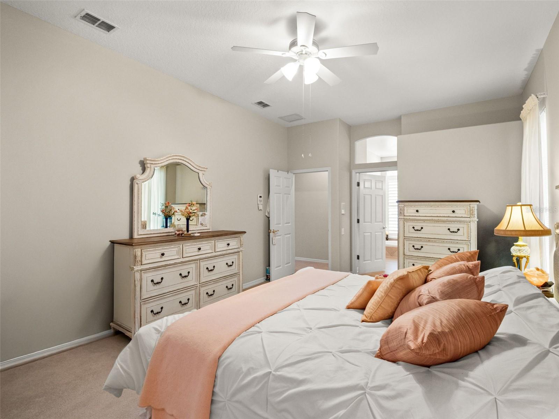
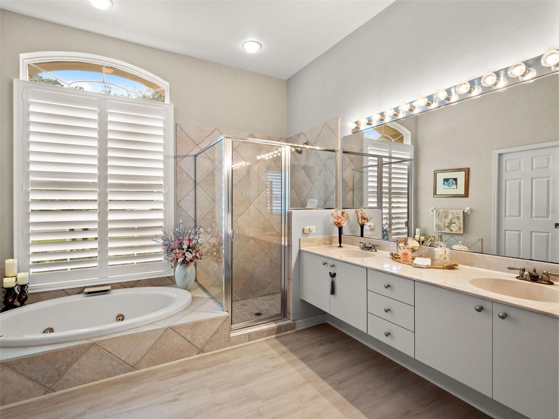
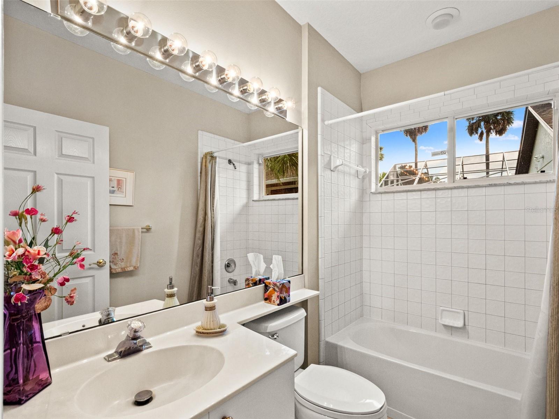
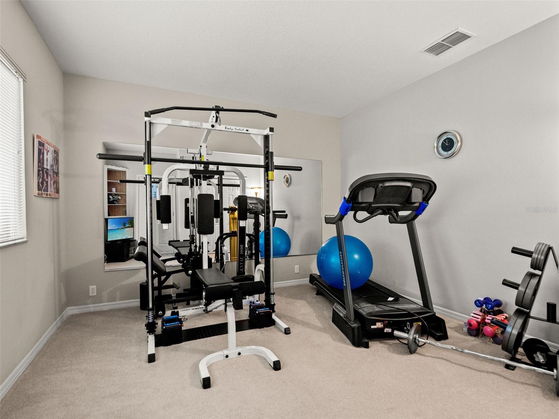
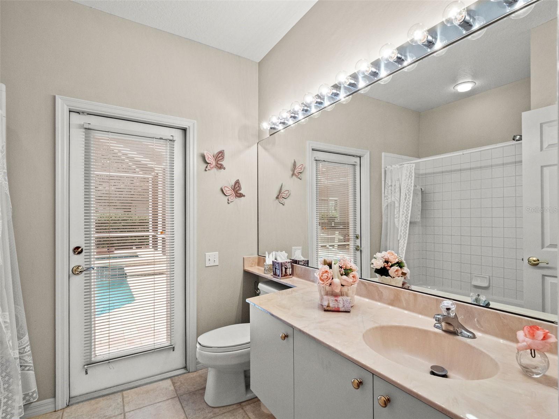
The primary suite is located directly off the formal living room and features extra large closets and direct access to the screened-in pool area. The spacious kitchen provides plenty of room for both meal preparation and entertaining, with beautiful pool views and an open connection to the family room. The family room boasts large sliding glass doors that fill the space with natural light and provides access to the three additional bedrooms and two bathrooms. Throughout the home, additional closets provide an abundance of storage.
With a new roof installed in 2023 and a new A/C in 2024, this home is not only move-in ready but truly provides added peace of mind for its next owners.
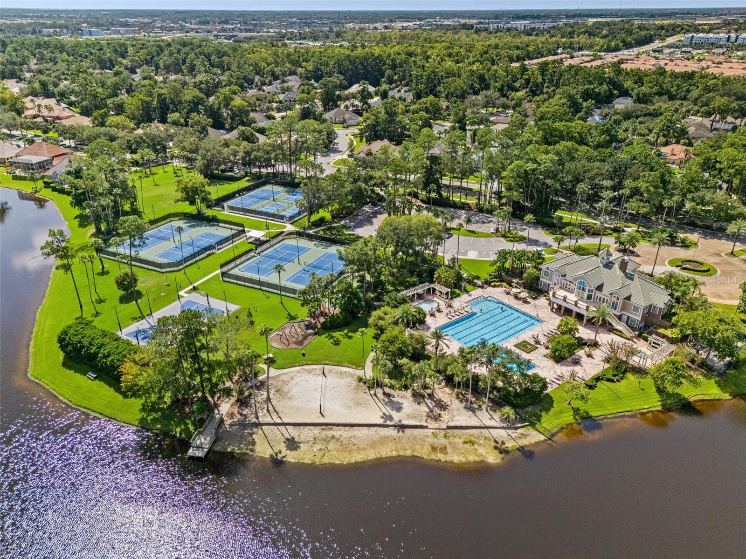
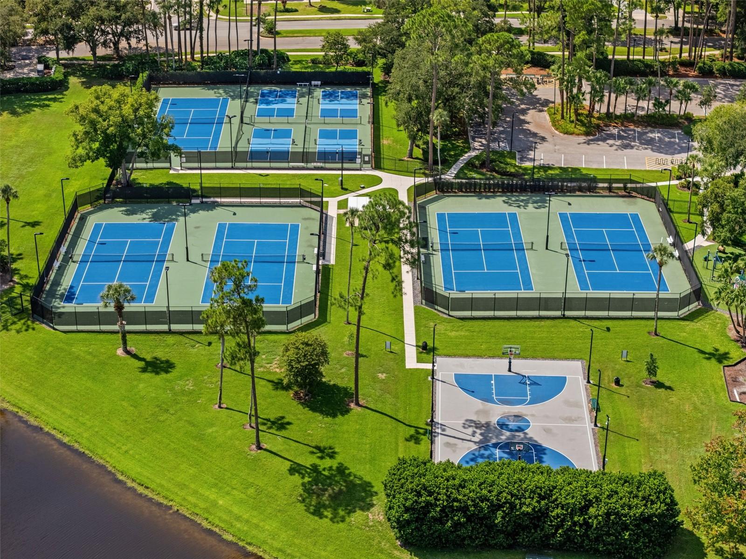
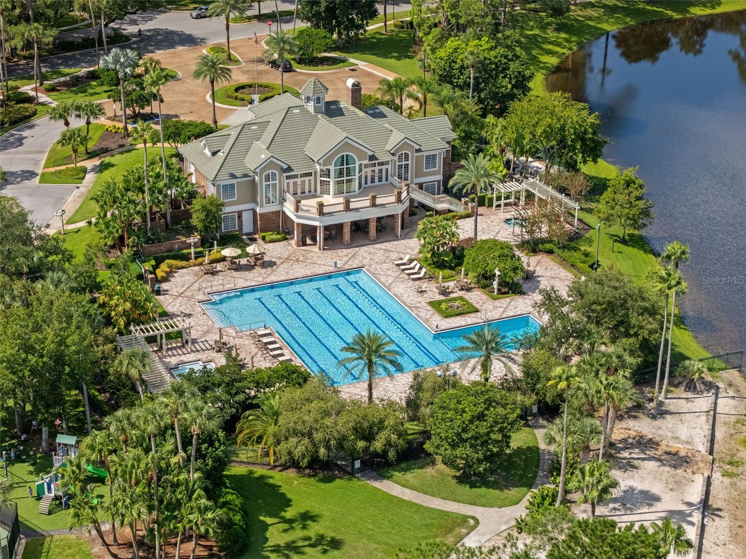
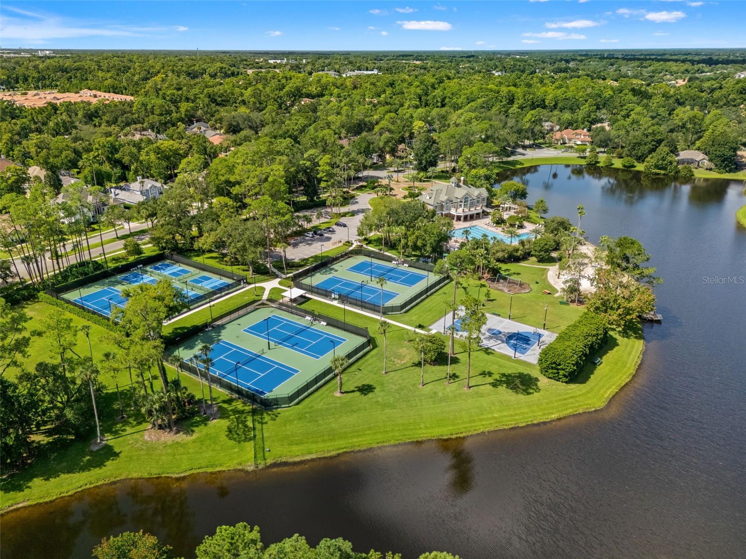
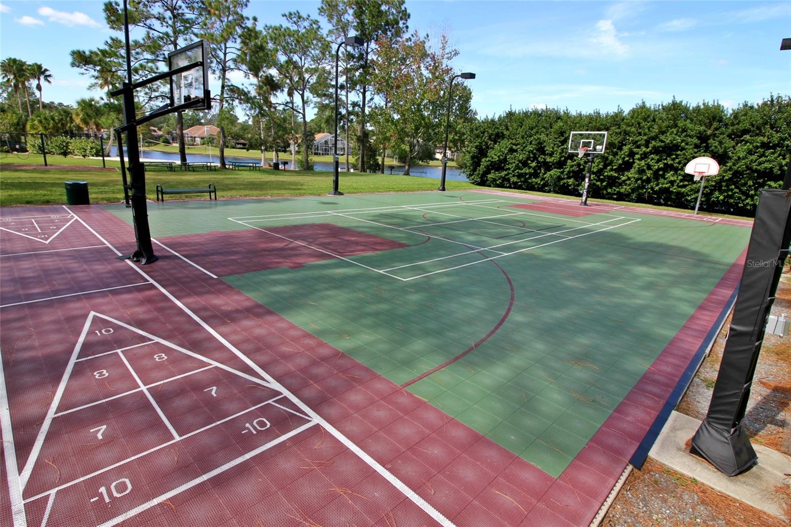
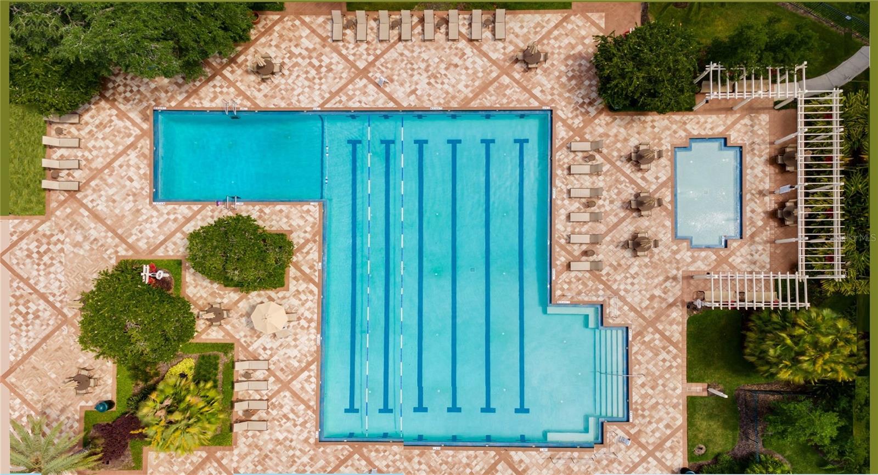
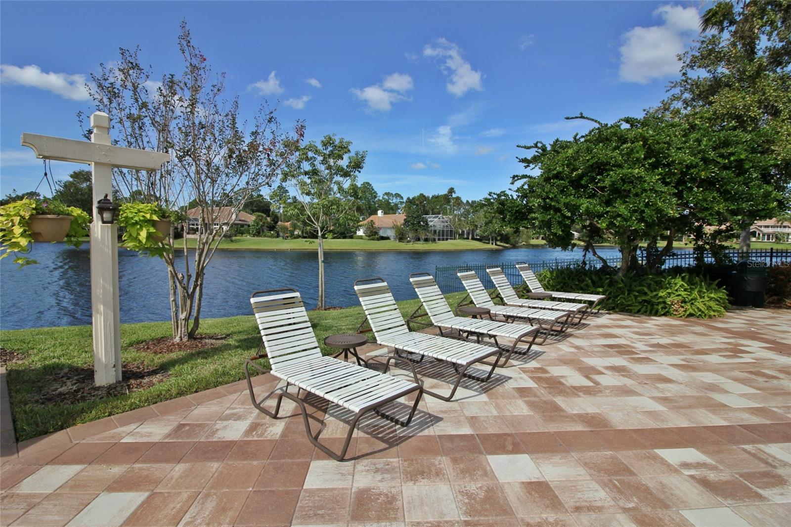
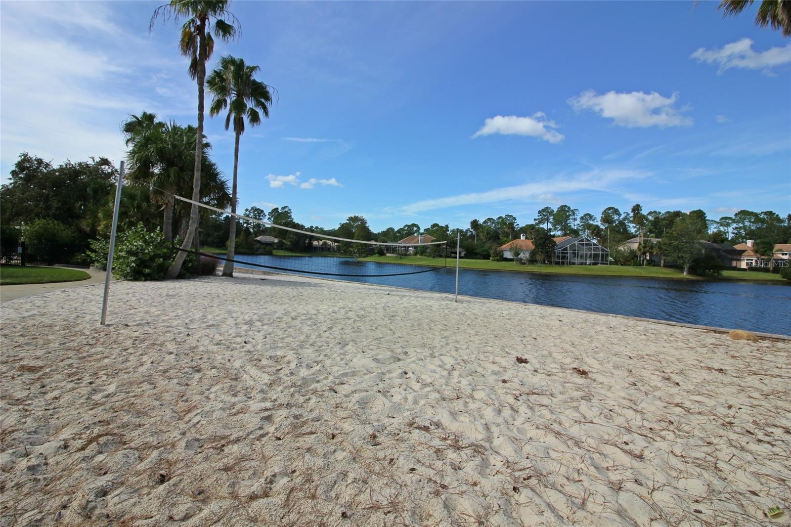
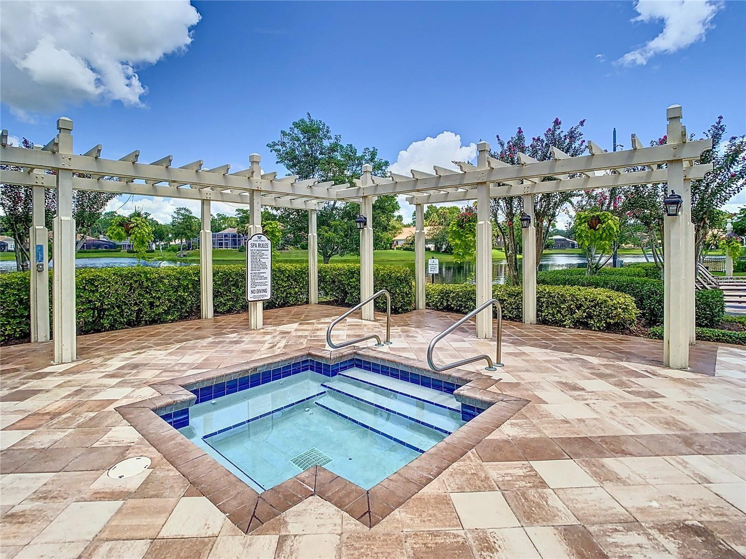
Lake Forest offers an exceptional resort-style lifestyle with the added benefit of a 24-hour manned guard gate. Residents enjoy the luxury community pool, newly added pickleball courts, remodeled fitness center, tennis and basketball courts, sand volleyball, and playground. Nestled along the lake, these amenities provide a beautiful and tranquil setting where residents can relax, stay active, and enjoy all that this sought-after community has to offer!
When approaching the home, you’ll immediately notice the large driveway, which provides generous parking options for guests or a large family. This east-facing home features a desirable split-bedroom floor plan with open and airy living spaces throughout. Upon entry, the sparkling pool can be viewed just beyond the formal living room, creating an inviting first impression. Immediately to your right is the fifth bedroom/office, thoughtfully converted from the third-car garage. Just beyond that, the formal dining room offers a spacious setting for family gatherings and entertaining.
The primary suite is located directly off the formal living room and features extra large closets and direct access to the screened-in pool area. The spacious kitchen provides plenty of room for both meal preparation and entertaining, with beautiful pool views and an open connection to the family room. The family room boasts large sliding glass doors that fill the space with natural light and provides access to the three additional bedrooms and two bathrooms. Throughout the home, additional closets provide an abundance of storage.
With a new roof installed in 2023 and a new A/C in 2024, this home is not only move-in ready but truly provides added peace of mind for its next owners.
Lake Forest offers an exceptional resort-style lifestyle with the added benefit of a 24-hour manned guard gate. Residents enjoy the luxury community pool, newly added pickleball courts, remodeled fitness center, tennis and basketball courts, sand volleyball, and playground. Nestled along the lake, these amenities provide a beautiful and tranquil setting where residents can relax, stay active, and enjoy all that this sought-after community has to offer!
Property Details
Basics
- Property Type
- Residential
- Property Subtype
- Single Family Residence
- MLS Number
- O6437918
- Days on Market
- 1
- Year Built
- 1996
- Levels
- One
- Direction Faces
- East
- Occupant Type
- Owner
Size & Structure
- Living Area
- 2,779 sqft
- Total Area
- 3,584 sqft
- Lot Size
- 0.30 acres
- Lot Sq Ft
- 12,890 sqft
- Bedrooms
- 5
- Full Baths
- 3
- Garage Spaces
- 2
- Stories
- 1
Interior
- Flooring
- Carpet, Ceramic Tile
- Appliances
- Built-In Oven, Dishwasher, Disposal, Dryer, Electric Water Heater, Freezer, Microwave, Range, Refrigerator, Washer
- Interior Features
- Ceiling Fans(s), Eat-in Kitchen, Open Floorplan, Primary Bedroom Main Floor, Split Bedroom, Walk-In Closet(s), Window Treatments
- Laundry
- Inside, Laundry Room
- Fireplace
- Yes — Wood Burning
- Furnished
- Unfurnished
- A/C
- Central Air
- Heating
- Electric, Exhaust Fan
Exterior & Lot
- Exterior Features
- Private Yard
- Construction
- Stucco
- Roof
- Shingle
- Foundation
- Block, Slab
Water & Pool
- Pool
- Yes — In Ground, Screen Enclosure
Community & HOA
- HOA
- Yes
- HOA Fee
- $2,800/Annually
- Community Features
- Street Lights
- Pets Allowed
- Yes
- Homestead
- Yes
Utilities & Systems
- Water
- Public
- Sewer
- Public Sewer
- Utilities
- Cable Available, Electricity Available, Electricity Connected, Phone Available, Public, Sprinkler Meter, Water Available, Water Connected
- Cooling
- Central Air
- Heating
- Electric, Exhaust Fan
- Flood Zone
- x
- Parking
- Driveway, Garage Door Opener, Oversized
Financial
- List Price
- $760,000
- Annual Taxes
- $4,117
- Tax Year
- 2025
- Special Conditions
- None
Schools
- Middle School
- Sanford Middle
- High School
- Seminole High